Horrenbach - Flats for rent with Balcony / Terrace

We recommend expanding your search criteria to get similar results. The current filters didn’t return any matches.

If you don’t want to change your current search criteria, we recommend creating a search alert, so you’ll be notified when matching offers become available.

More objects in your automatically expanded search area
32 results - Radius: + 10km
  • Modern two-story house with large glass windows, metal balconies, and a stone base. The ground floor features a wooden deck area.
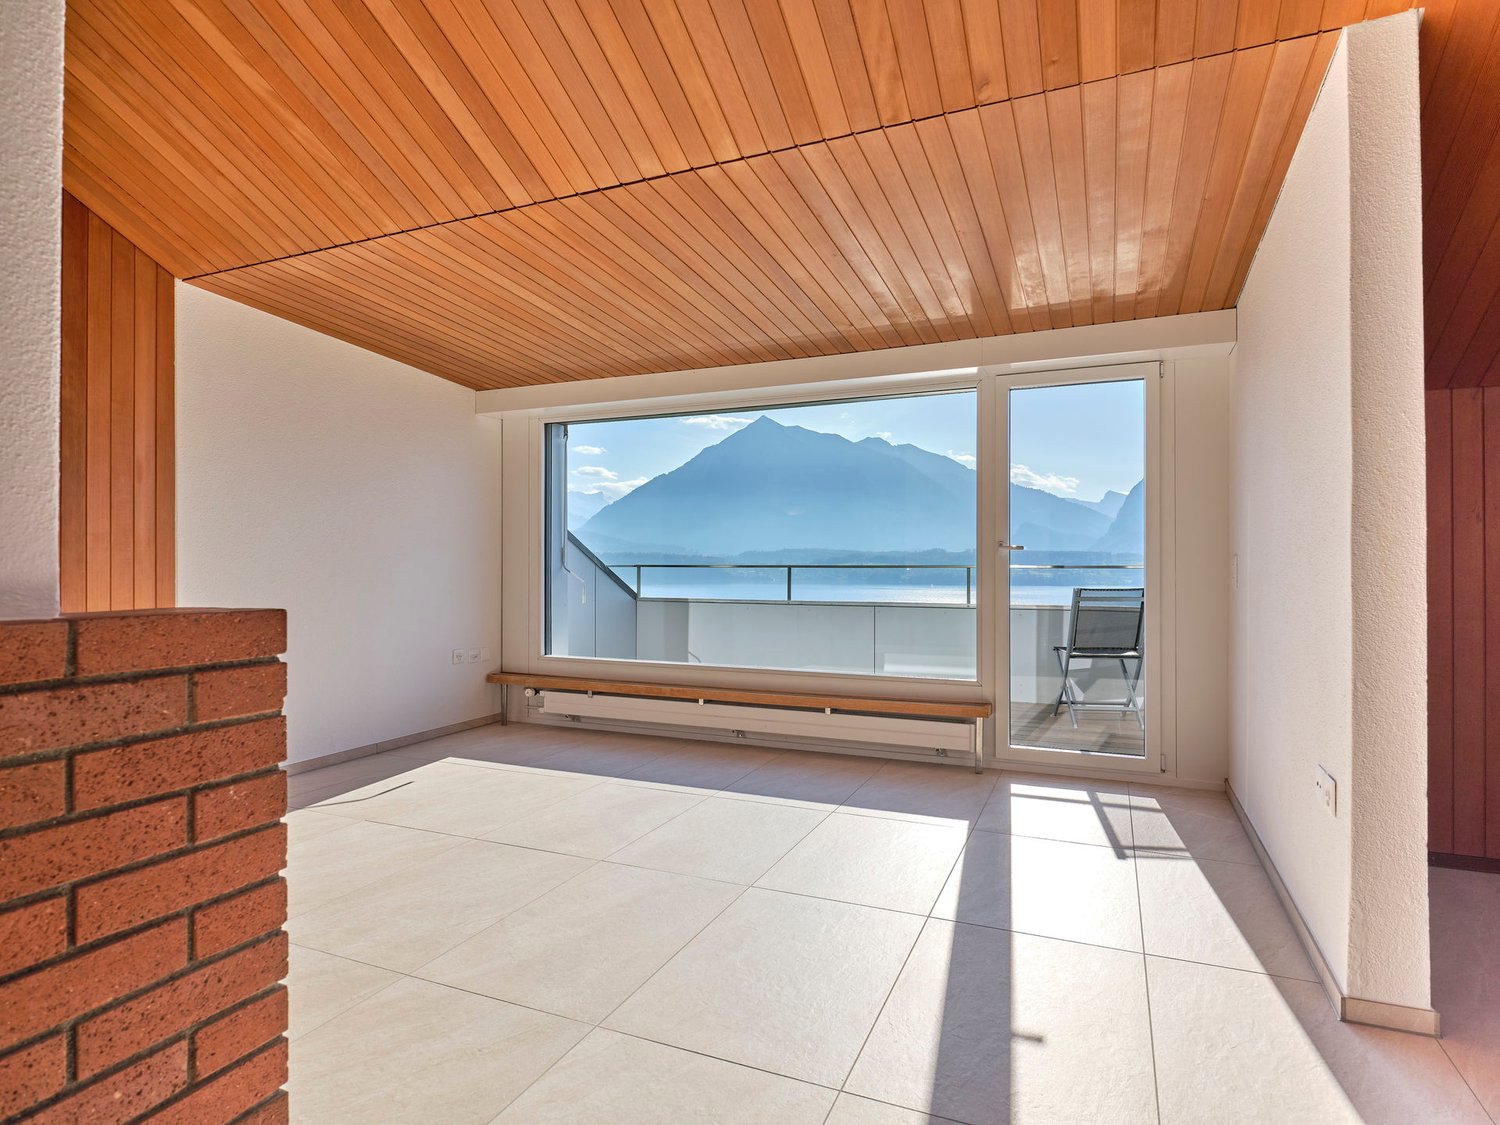
  • Modern balcony with large glass doors, stone floor, and scenic mountain and lake view.
  • Bedroom with a large bed covered in a green duvet, overlooking a scenic mountain view through large windows. A potted plant and a cat litter box are visible on the balcony.
  • Balcony with a scenic mountain and lake view, featuring a decorative metal railing, stone planters, and a bench.
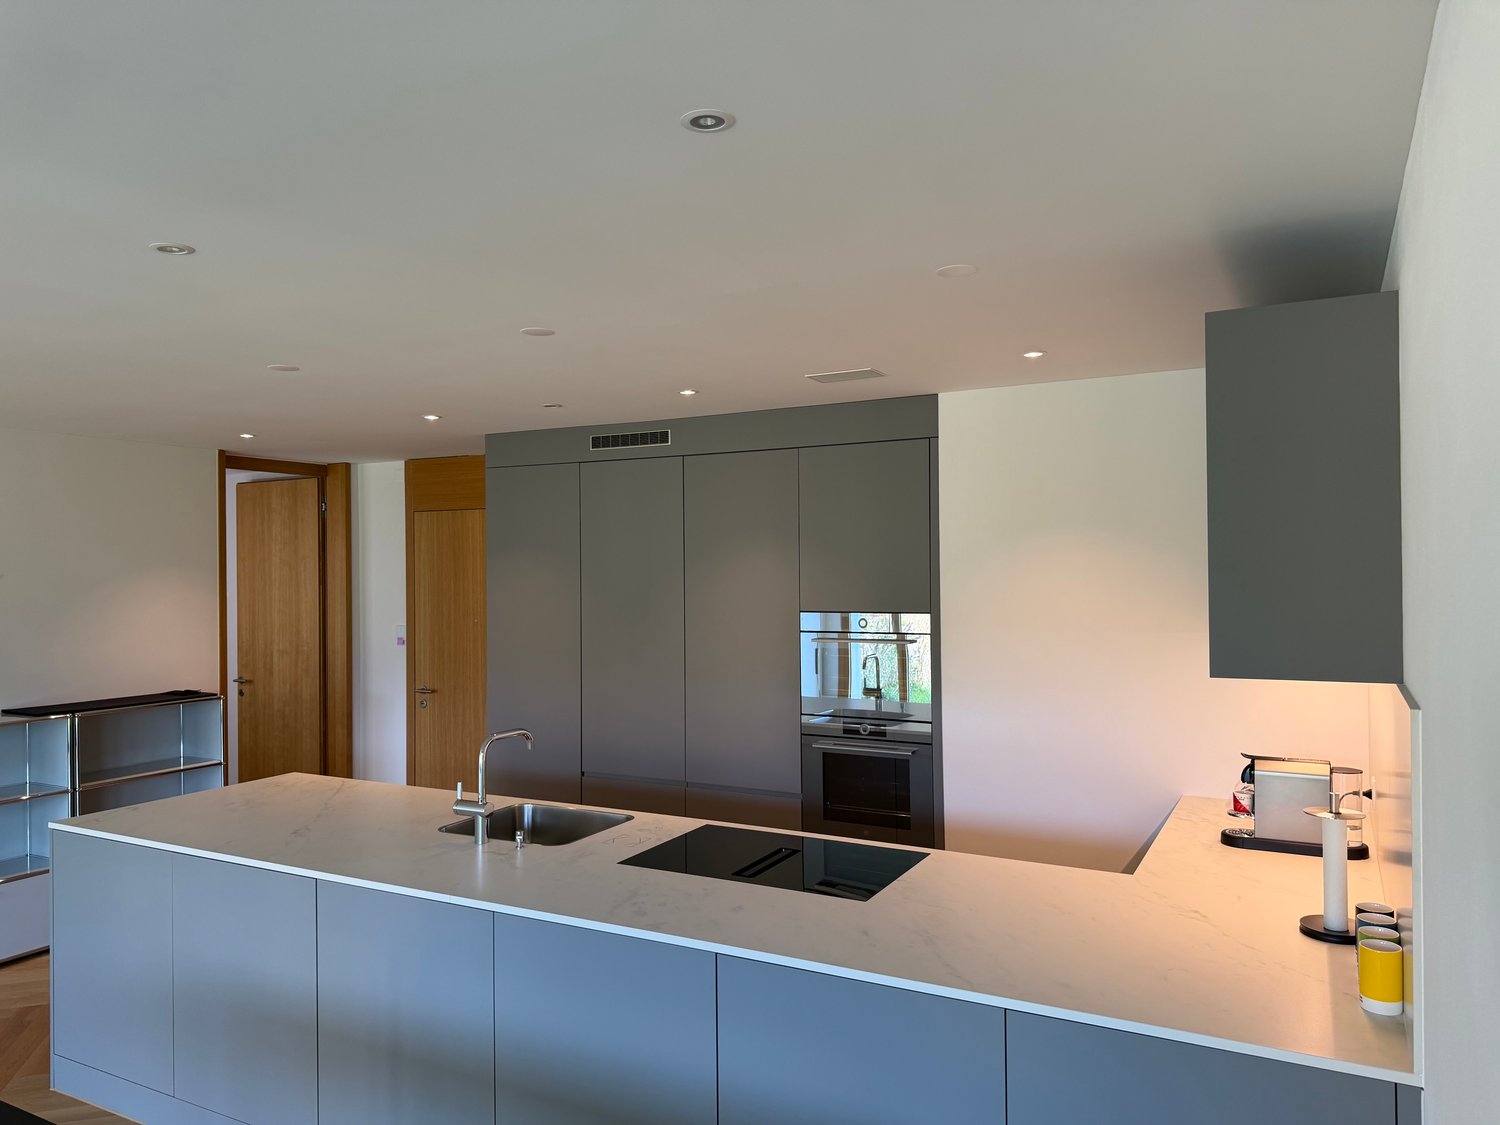
  • Modern kitchen with white cabinets, stainless steel sink, and built-in oven. Features a central island with a grey countertop and a pendant light above.
  • Modern bathroom with a glass-enclosed shower, chrome showerhead, wall-mounted shower rack holding toiletries, a white sink with a chrome faucet, and a towel hanging on the wall.
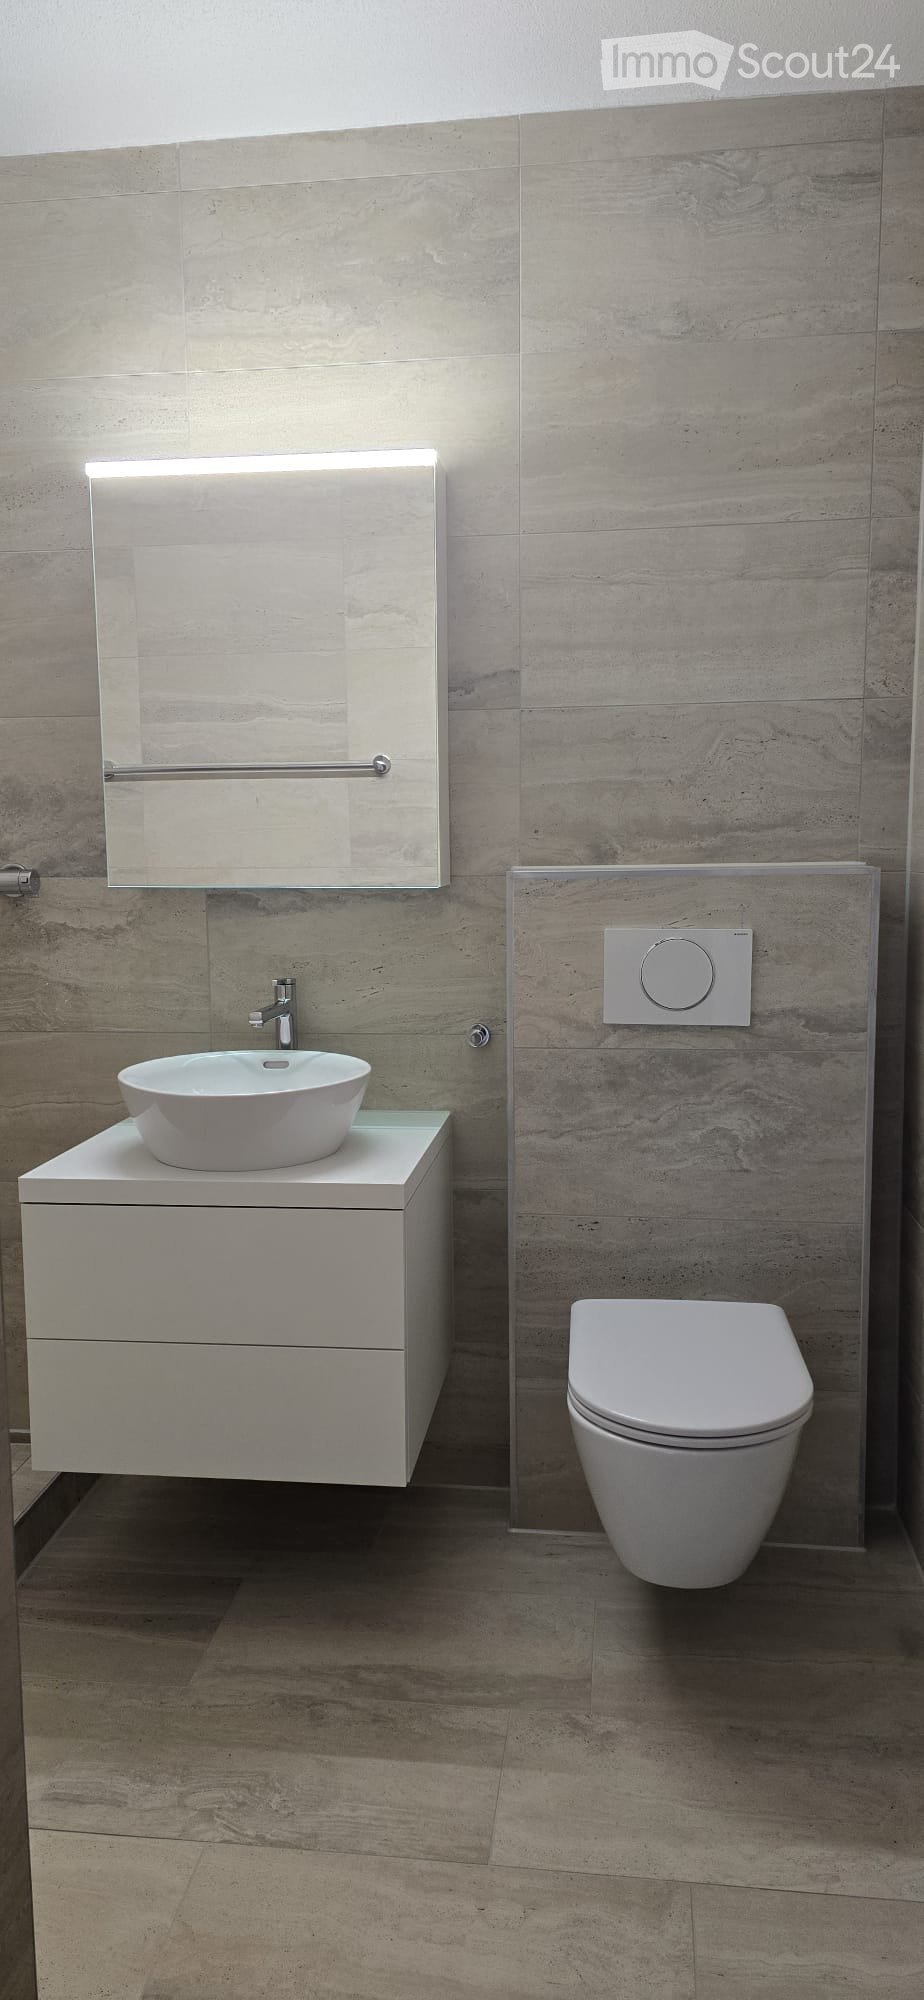
  • Modern bathroom with dark tiled walls, white toilet, white sink with chrome faucet, and a light switch on the wall.
  • Green metal fence with vertical bars and a glass roof structure, part of a modern building entrance.
  • Entrance gate to "Poldi Hof 25A" with ornate black wrought-iron design, featuring gold accents and a view of mountains in the background.
  • Parking area with two cars, wooden decking, metal railing, and scenic mountain and lake view in the background.
  • Brick-paved outdoor area with a gated entrance, two parked cars, and surrounding greenery and buildings.
  • Nighttime view of a cityscape with scattered lights and a dark mountain range in the background.
  • Floor plan of a residential building showing multiple rooms including kitchen, living area, bedrooms, bathrooms, and entrance. Dimensions and floor types are indicated.
1 / 13
3.5 rooms90m²CHF 2,950.–
Top
Wartbodenstrasse 23, 3626 Hünibach

Exclusive 3.5-room apartment with spectacular lake and mountain views

In a preferred, sunny hillside location in Hünibach, this exceptional 3.5-room apartment in a modern house with two residential units awaits you. The quiet location, high-quality architecture, and unobstructed panoramic view of Lake Thun and the Alps make this apartment a special home.The spacious, openly designed apartment impresses with its floor-to-ceiling, frameless window fronts, which flood the living area with light and bring the impressive view inside. Noble granite floors, exposed concrete ceilings and walls give the rooms a timeless, modern character.The heart of the apartment is the bright living and dining area with an elegant kitchen in white with a cooking island. The bedroom with open access to the stylish bathroom creates a cozy suite atmosphere. Another room is ideal as a study, studio or guest room. Practical built-in closets in the entrance area and a laundry room with its own linen complete the room offer.The spacious terrace on the living level invites you to enjoy the free view over the lake and the mountain world to the fullest – whether at breakfast in the morning sun or during a picturesque sunset.The enclosed property with an electric sliding gate and garden portal offers privacy and security. The hill bus stops directly in front of the garden portal and connects you comfortably to the center of Hünibach.Your advantages at a glance: • Sunny, quiet living location • Unobstructed panoramic view of lake and mountains • Modern architecture in a two-family house • Spacious terrace on the living level • Floor-to-ceiling, frameless window fronts • High-quality materials with granite and exposed concrete • Modern kitchen with cooking island • Bedroom with en-suite bathroom • Study, studio or guest room • Entrance area with built-in closets and laundry room with linen • Enclosed property with electric sliding gate • Forest in the immediate vicinity • Hill bus directly in front of the property A home for people who appreciate modern design, high-quality materials, and a unique view.The monthly rent is 2,800 CHF, the ancillary costs are 150 CHF, and a parking space can be rented for an additional monthly rent of 100 CHF.If you have any questions or would like to arrange a viewing, please call us on 079 376 57 55.We would be happy to show you the living situation in person

Travel time
-
  • Empty room with wooden flooring, white walls, and a sliding glass door leading to a balcony with a scenic mountain view.
  • Empty room with wooden flooring, white walls, two doors, and a small black wood-burning stove in the corner.
  • Empty hallway with wooden flooring, white walls, and several doors leading to other rooms.
  • Empty room with wooden flooring, light grey walls, and two windows offering a view of the outside.
  • Modern bathroom with a washing machine, sink, and toilet. Features dark tiled flooring and a window with a view of a house and greenery.
  • Modern bathroom with a bathtub, glass-enclosed shower, and handrails for safety. The walls are tiled in light grey, and the floor is dark grey tiles.
  • Empty room with wooden flooring, white walls, and a large window letting in natural light. The room has a simple, modern design with a single light fixture on the ceiling.
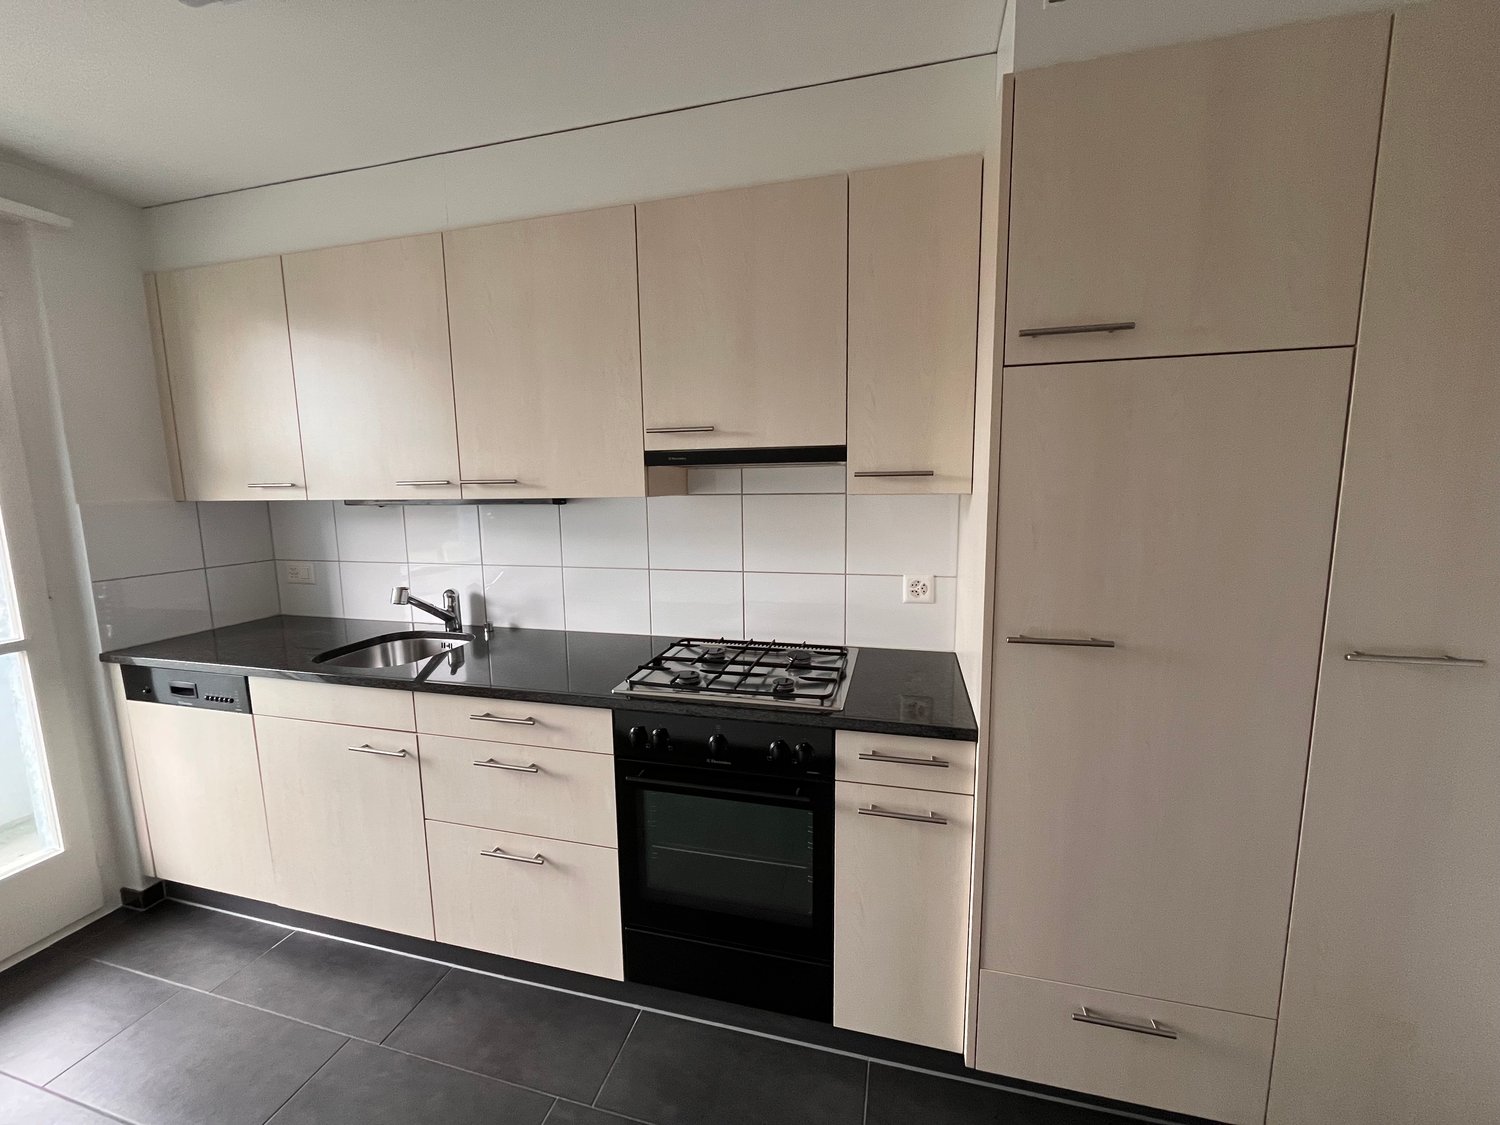
  • Empty kitchen with light-colored cabinets, granite countertop, and wooden flooring. Three windows provide natural light.
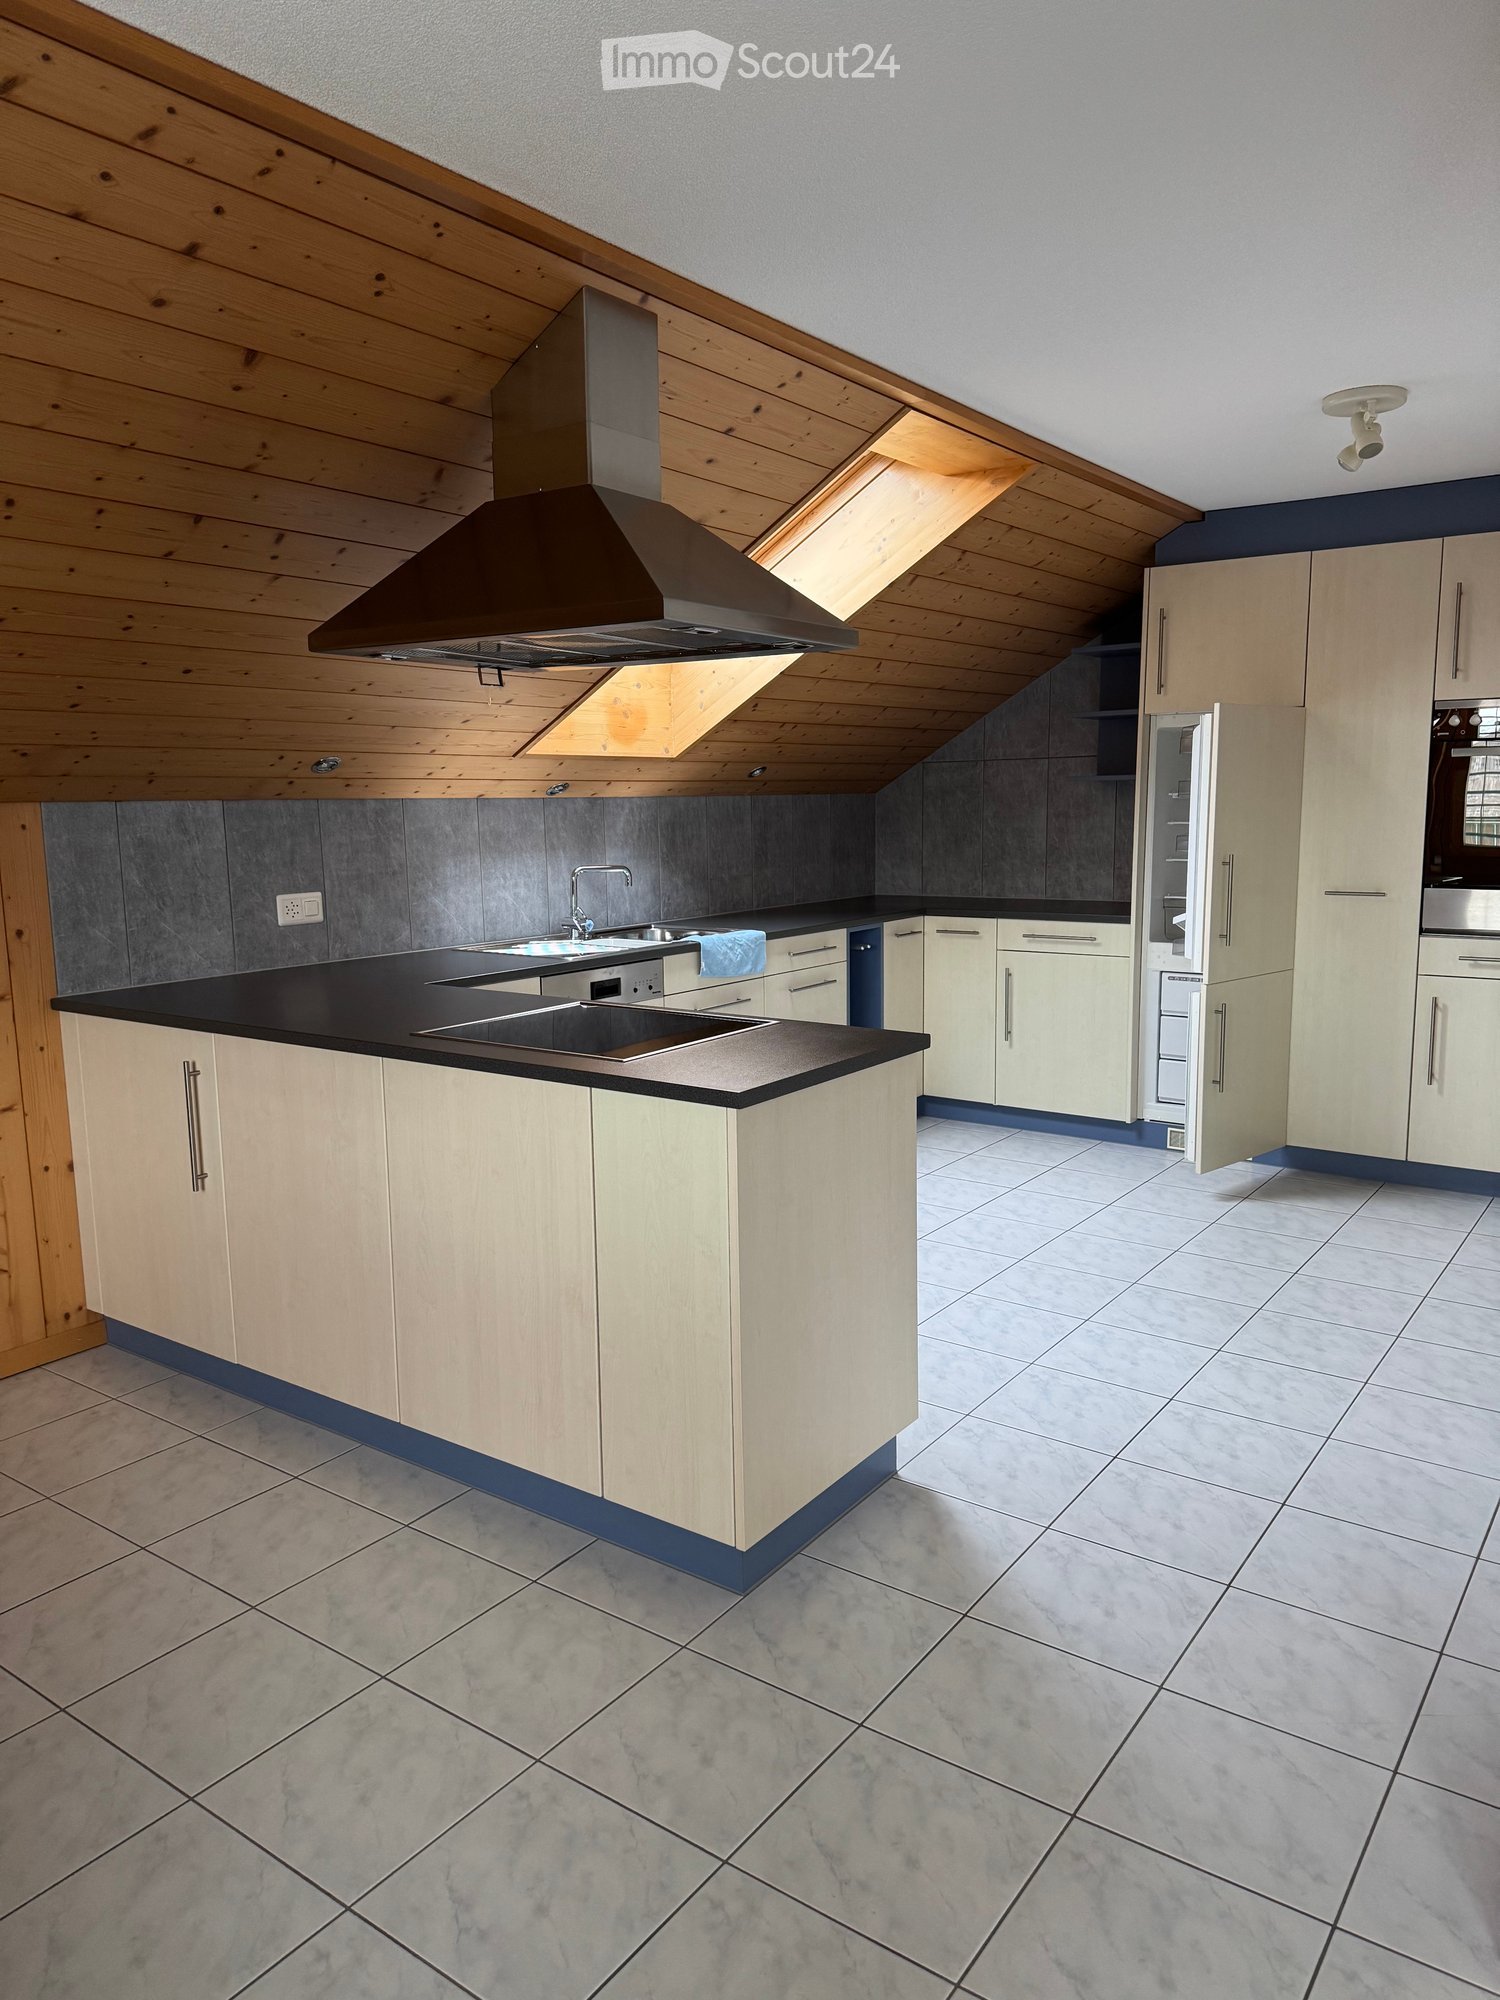
  • Modern kitchen with white cabinets, granite countertop, and wooden flooring. Features an oven and built-in ventilation hood.
  • Empty room with wooden flooring, white walls, and built-in cabinets. The room features a small closet with open shelving and a closed storage compartment.
  • Modern bathroom with a toilet, sink, and cabinet. Features black tiled flooring and light-colored walls.
  • Balcony with tiled floor, white walls, metal railing, and two white cabinets with shelves.
  • Balcony with tiled floor, glass sliding doors, and a view of the surrounding area.
  • Balcony with metal railing, overlooking a train track, road, and distant mountains under a clear blue sky.
  • Empty attic space with exposed wooden beams, concrete floor, and brick wall in the background.
  • Empty attic space with wooden beams, concrete walls, and a skylight window. Exposed wooden beams and insulation panels are visible.
1 / 16
3.5 rooms100m²CHF 1,990.–
Top
Bahnhofstrasse 18, 3627 Heimberg

Bright 3.5-room attic apartment with mountain view and Swedish stove

Welcome to this well-maintained and freshly renovated 3.5-room attic apartment, which convinces with high-quality owner-occupier standard, light-flooded rooms, and an excellent location in the heart of Heimberg. The rental agreement is limited until 30.09.2028 and is ideal for people looking for a high-quality living solution for a defined period. An earlier termination or individual agreements are possible after consultation. No pets allowed.The apartment offers: • Approx. 100 m² living space • High-quality construction in owner-occupier standard • Freshly renovated in 2025 • Bright and spacious living rooms with laminate floors in wood look • Modern kitchen with contemporary equipment • Underfloor heating as well as a Swedish stove for additional coziness and warmth • Bathroom with bathtub and separate shower • Private laundry room (washing machine & dryer) in the apartment • Sunny balcony with a magnificent view of the mountain panorama • Separate storage room on the balcony with valuable storage space • Private basement compartment for additional storage space • Parking space in the garage for CHF 120.–/month For shared use: • Communal barbecue area • Cozy seating area in the green • Garden house Location: • Heimberg train station and bus stop within 2 to 3 minutes' walk • Good shopping opportunities and services nearby • Optimal connection to public transport

Travel time
-
  • Modern kitchen area with white cabinets, a kitchen island, and a wood stove, featuring exposed wooden beams and a staircase leading to an upper level.
  • Traditional wooden house with multiple stories, balconies, and flower boxes, surrounded by greenery and a clear blue sky.
  • A hallway with large wooden-framed glass doors leading to an outdoor view of a green field and road.
  • Open-plan living space with exposed wooden beams, a modern staircase leading to an upper level, a built-in cabinet, and a contemporary wood-burning stove.
  • Empty attic space with wooden flooring, slanted ceilings, and exposed wooden beams. A single light fixture hangs from the ceiling.
  • Empty attic room with wooden flooring, white walls, and two windows, one of which is a skylight.
  • Wooden staircase with metal railing, leading to a bright room with large windows and wooden furniture visible in the background.
  • Modern bathroom with a double sink, wooden cabinet, bathtub, and large mirror. Features skylight windows and sleek grey tiles.
  • Modern bathroom with grey tiles, glass shower enclosure, and white radiator.
  • Outdoor garden area with wooden planter, potted plants, and patio umbrellas near a wooden house.
  • Outdoor patio with a table, chairs, umbrellas, potted plants, and a small blue pool. The area is enclosed by a wooden fence and features a scenic view of a field and trees.
1 / 11
3.5 rooms120m²CHF 2,350.–
Top
Grafenbühl 85, 3673 Linden

Charming 3.5-room attic apartment in Linden

Welcome to this beautiful 3.5-room attic apartment on the 2nd floor of a farmhouse built in 1671, located on Grafenbühl 85 in Linden (BE). The apartment was newly built in 2022 and boasts a spacious living area of 120 m² net and 165 m² gross. The apartment is available from December 1, 2026, and offers a unique living experience.The apartment impresses with the following highlights: • Open living area: Impressive, bright, and open living space with exposed wooden beams, a modern wood stove, and an elegant staircase leading to the gallery. • Bright rooms: Large, wood-framed glass doors and windows let in plenty of light and offer a magnificent view of the surrounding countryside. • Hobby room, laundry room, and storage room: In the entrance area of the apartment, there is a hobby room and a laundry room with a tumble dryer for sole use. In the living area, there is also a storage room for food storage. • Modern bathroom: Timelessly designed with gray tiles, a bathtub, and a glass shower enclosure. • Kitchen: The modern kitchen leaves nothing to be desired, with appliances meeting high standards. • Balcony with beautiful views: Enjoy the fresh country air and the wide view of the surroundings. • Seating area: with a view of an incredible sunset (sole use) • Garden: a garden share can be allocated on request • Parking: two outdoor parking spaces included (covered parking possible) • Child-friendly: The apartment and its surroundings are ideal for a family with children. Location and surroundings: The bus stop Grafenbühl is located directly in front of the house (1 minute on foot), and a Volg supermarket can be reached in about 12 minutes on foot. The natural location in Linden invites you to take walks and excursions into the Bernese countryside.This well-maintained attic apartment combines rural charm with modern comfort – ideal for families or couples who appreciate the quiet country life.If we have piqued your interest, please contact us via WhatsApp or call us, both from 6:30 PMVerena Gerber 079 565 40 68

Travel time
-
  • Empty room with large windows offering a scenic view of mountains and a town below.
  • Modern kitchen with wooden flooring, dark grey cabinets, and a large window offering a scenic mountain view.
  • Open-plan kitchen and living area with exposed wooden beams, grey cabinets, wooden flooring, and a sink with a faucet.
  • Bright, empty attic room with wooden flooring, white walls, skylight, and large window with a view of greenery.
  • Empty attic room with wooden beams, wooden flooring, large skylight, and a window with a view of greenery.
  • Modern bathroom with a large mirror, wooden vanity, sink, toilet, and a glass-enclosed shower area with a window showing greenery outside.
  • Wooden balcony with metal railing, overlooking a scenic landscape of trees, houses, and distant mountains.
  • View of a town with houses, trees, and mountains in the background.
1 / 8
3.5 rooms90m²CHF 2,750.–
Top
Sonnenhofweg 6, 3600 Thun

First-time rental: Modern 3.5-room attic apartment with mountain panorama in Thun

Welcome to your new home! This stylish 3.5-room attic apartment on the 3rd floor convinces with modern living comfort and a magnificent view. • Attractive attic apartment: Unique living character with visible roof construction, plenty of light, and an impressive view. • Interior design: High-quality equipment with solid wood parquet floors, abrasion-resistant walls with visible wood construction. • Kitchen: Open, bright, practical, and high-quality kitchen with induction stove, Quooker, steamer, etc.; Washing machine / dryer. • Large balcony: Enjoy sunny and cozy hours outdoors. • Construction: Very good thermal insulation in the roof, photovoltaic system, high-quality windows. • Equipment: Battery storage, water softening system, heat pump for hot water and underfloor heating. • Surroundings: Flower and garden lovers can use and maintain the garden together. • Access: The apartment has its own entrance, accessible via stairs. • Garage and parking: Own spacious double garage (with charging station) and forecourt directly at the building. • Quiet location: Pleasantly quiet during the day and at night – no street or train noise disturbs your relaxation. The apartment is located in a (new) two-family house at Sonnenhofweg 6 in 3600 Thun, embedded in a natural environment with proximity to Lake Thun and the Aare basin. The bus stop Bächimatt can be reached in just 5 minutes on foot, and Thun train station via Aarequai in about 15 minutes on foot. For daily needs, a Coop and a Migros supermarket are available in the adjacent Hünibach. Everyone appreciates the lake, the promenade to the city of Thun, the quiet neighborhood, and above all: the view. The rent for the large double garage (with charging station) is an additional CHF 350.- This exclusive view attic apartment combines sustainable and modern living, a quiet location, and excellent connections – a real highlight in the heart of the Bernese Oberland.

Travel time
-
1 / 26
3.5 rooms81m²CHF 2,000.–
Waldeggstrasse 33, 3803 Beatenberg

Spacious 3-room apartment with stunning lake and mountain views

Spacious 3-room apartment with stunning lake and mountain views Waldeggstrasse 33, 3803 BeatenbergFor rent is a spacious and bright 3-room apartment with 81.3 m² living space and a 14 m² large balcony in a quiet location in Beatenberg.The highlight of the apartment is the beautiful, free and unobstructed panoramic view of Lake Thun and the Bernese Alps. Thanks to the south/west orientation, the apartment benefits from plenty of daylight and good sunlight.The apartment has a spacious living area, two bedrooms, and an open kitchen and is unfurnished.Features • 81.3 m² living space • 14 m² balcony • 3 rooms / 2 bedrooms • spacious and bright living area • open kitchen • ceramic glass cooktop • oven • dishwasher • refrigerator/freezer • shower / WC • underfloor heating in the bathroom • electric storage heating • wood-burning stove • basement • shared laundry room • included parking space • south/west orientation • free and unobstructed panoramic view • beautiful lake and mountain views • quiet location • unfurnished • pets allowed by arrangement. Location The apartment is located in a quiet area in Beatenberg above Interlaken. Beatenberg offers an ideal combination of nature, tranquility, and proximity to the Bernese Oberland. From the apartment, you can enjoy a magnificent view of Lake Thun and the Eiger, Mönch, and Jungfrau. The nearest bus stop is only about 150 meters away. Rental conditionsRent: CHF 2,000.– / month including utilities and parking space Excluding electricity and heating costs.The apartment is rented for long-term use as a main residence. Registration with the municipality of Beatenberg is required.Available by arrangement. Viewings by arrangement.

Travel time
-
1 / 18
3.5 rooms95m²CHF 2,640.–
Aumattweg 68A, 3613 Steffisburg

Bright 3.5-room apartment, 95 m², in a central location in Steffisburg

Beautiful, freshly renovated 3.5-room apartment with a large winter-proof balcony in a quiet and central locationThis attractive 3.5-room apartment convinces with its sunny, quiet and yet central location. Public transport as well as the motorway connection can be reached in a few minutes. The apartment, which is built to a high standard, offers around 95 m² of living space and has a spacious, covered and winter-proof balcony with approximately 26 m². Thanks to the comprehensive renovation, the apartment presents itself in a like-new condition.Highlights• Spacious 3.5-room apartment with approximately 95 m² of living space• Bright rooms thanks to large window fronts• Covered, quiet and winter-proof balcony with lamps and fan, approximately 26 m²• Sunny and central residential location• Public transport in the immediate vicinity• Shopping facilities easily accessible on foot• Separate laundry room in the basement (approximately 12 m²) with high-quality washing machine and dryer• Lift with direct access to the parking garage and laundry room• Parking space in the parking garage availableRoom layout & equipment• Spacious entrance: approximately 9 m²• Large living room: approximately 34 m²• Functional, open kitchen: approximately 7 m²• Practical storage room: approximately 2 m²• Various built-in closets• Two quiet and bright bedrooms: approximately 15 m² and 19 m²• Bathroom with bathtub, WC and sink: approximately 6 m²• Second bathroom with shower, WC and sink: approximately 4 m²Renovation• All walls were freshly painted.• The apartment presents itself in a very well-maintained, like-new condition.Parking• Parking space in the parking garage for CHF 140.– per month.

Travel time
-
1 / 9
3.5 rooms104m²CHF 2,020.–
Mittelstrasse 30, 3613 Steffisburg

Modern 3.5-room ground-floor loft apartment with balcony in Steffisburg

Welcome to this stylish and newly renovated 3.5-room apartment on the elevated ground floor with clinker brickwork and exposed concrete of a modern multi-family house on Mittelstrasse 30 in Steffisburg. The apartment is equipped with a homogeneous floor covering in anthracite. The loft-like floor plan and the large balcony offer everything your heart desires – and this from around mid-December 2026 or by arrangement.The modern building with large windows and well-maintained outdoor area makes an excellent impression.The apartment impresses with the following highlights: • Stylish living room with dining area: Modernly furnished, this is an inviting retreat for relaxation. • Modern kitchen with cozy counter in anthracite and practical cabinets / wardrobe on the back in white • Two modern bathrooms: Shower and bath with glass mosaic tiles. • Two bright bedrooms • Balcony: Ideal for enjoying the quiet surroundings. • in the basement for two parties • Elevator available in the building. • Cable TV connection • Parking space CHF 120.-- per month (basic infrastructure for e-mobility available). Location and surroundings:The apartment is located in a quiet area – both during the day and at night. The city center of Thun and the Aare are nearby and invite you to take walks. The infrastructure is excellent: • Bus stop Schwäbis: only 5 minutes' walk away • Stop Schwäbis: can be reached in 7 minutes on foot • Migrolino supermarket: can be reached in 9 minutes on foot • Steffisburg train station: can be reached in 14 minutes on foot • Glockental school: can be reached in 14 minutes on foot – ideal for families • Berntor pharmacy: can be reached in 14 minutes on foot Please feel free to contact us for a viewing appointment!

Travel time
-

Other interesting objects