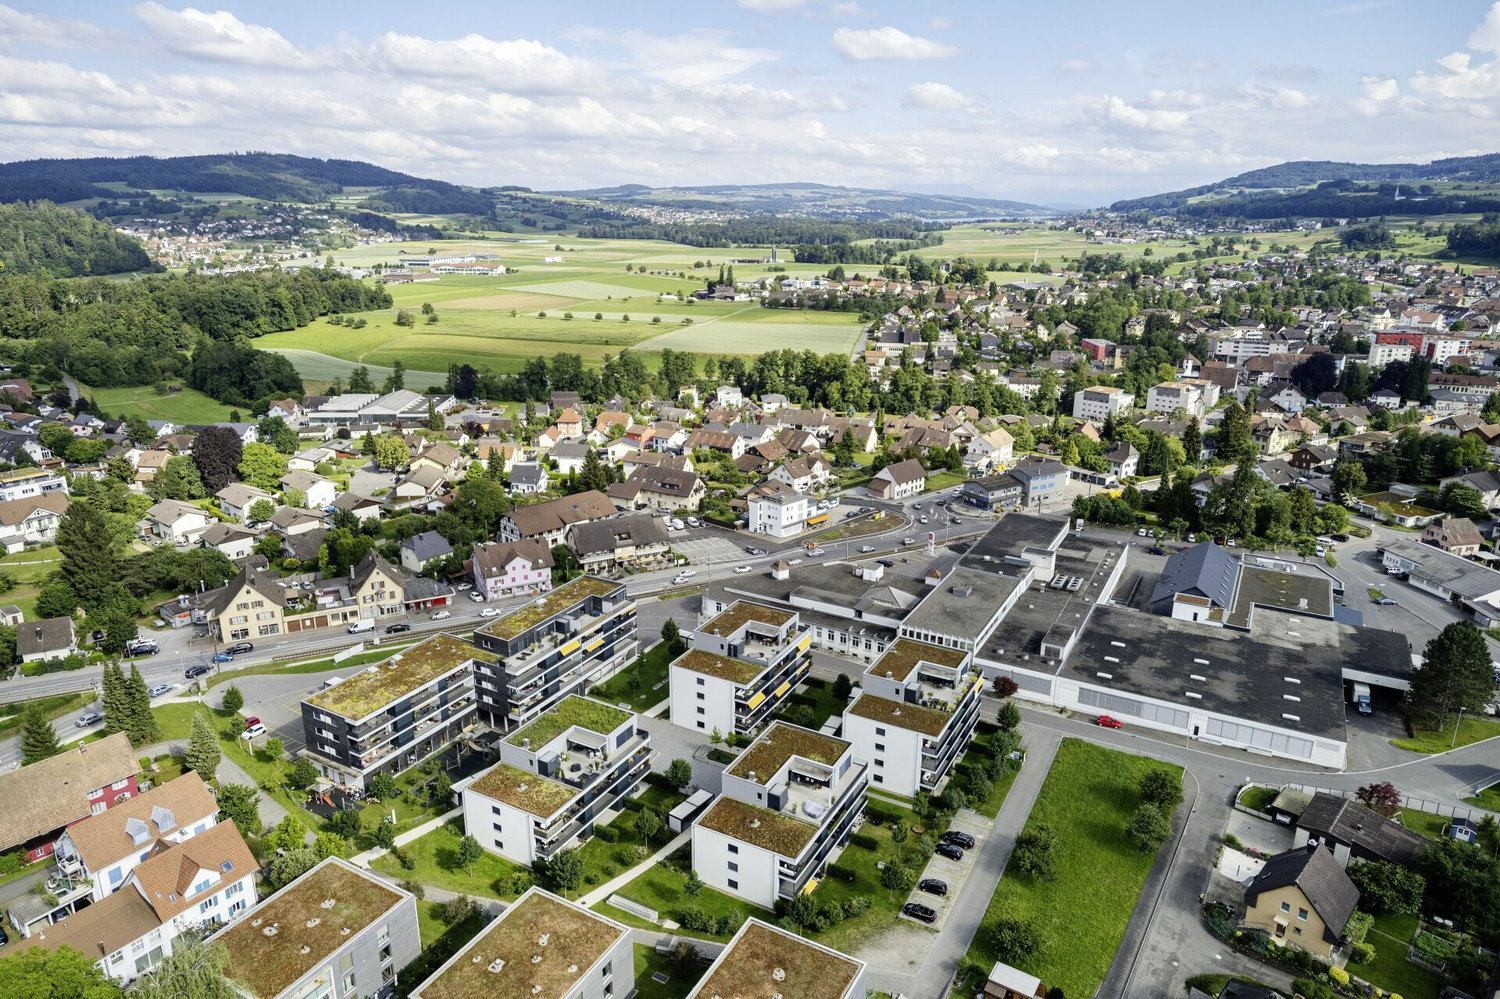
1 result - Flats for rent with Elevator: Holderbank AG

More objects in your automatically expanded search area
20 results - Radius: + 10km
New building
1 / 13
2.5 rooms, 68m², CHF 1,980.–
Premium
Aarauerstrasse 60, 5603 Staufen

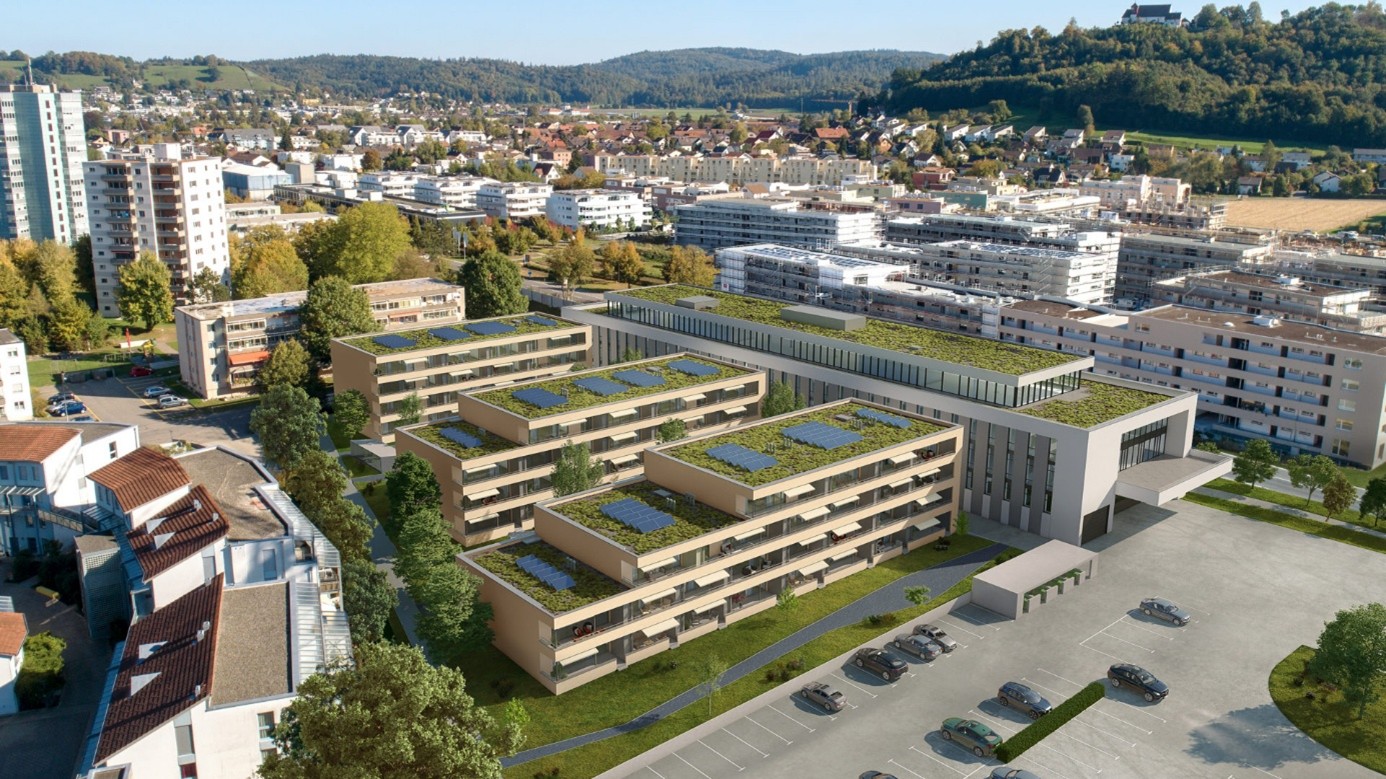
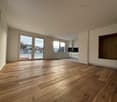
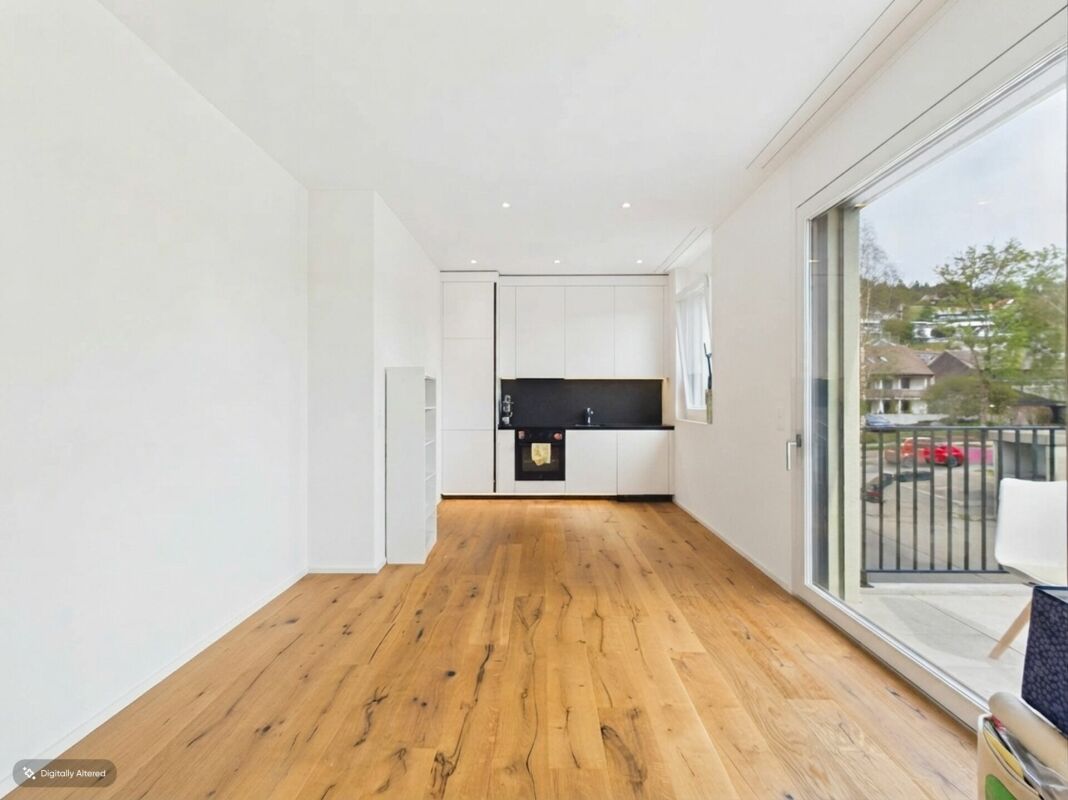
Exclusive in the attic floor! - Zelgli Sky in Staufen

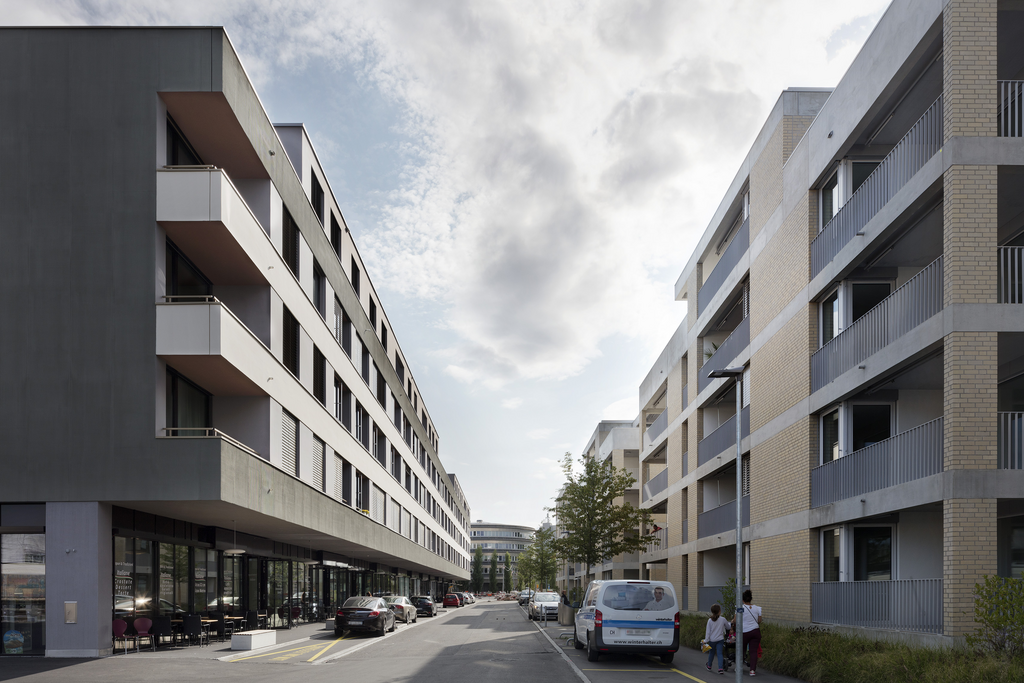
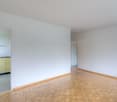
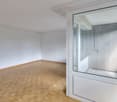
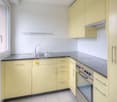
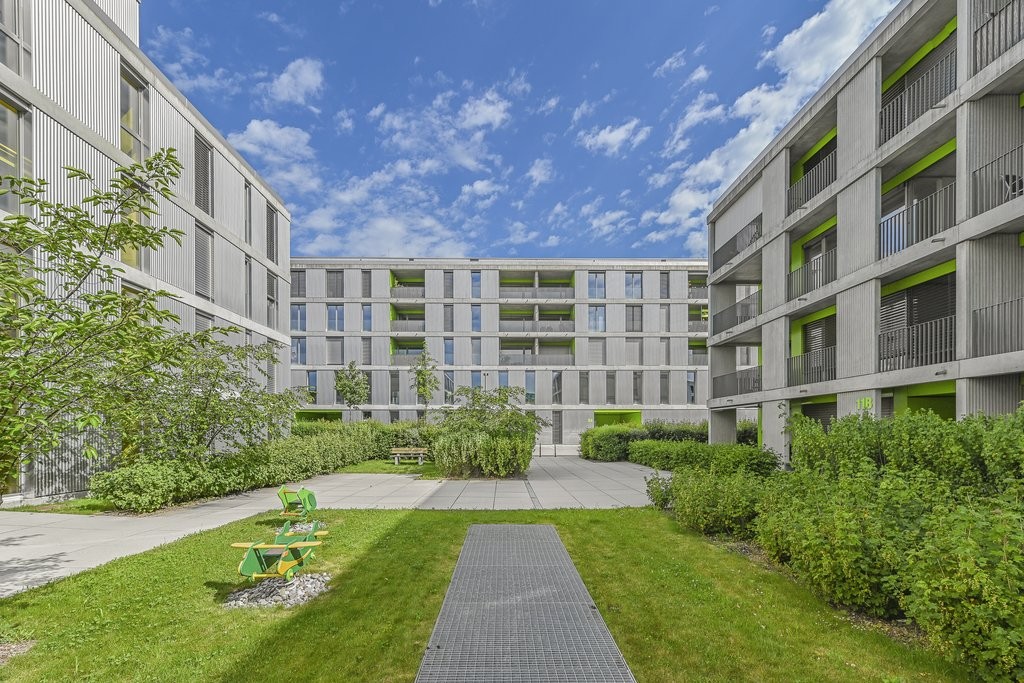
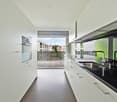
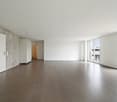
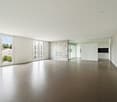
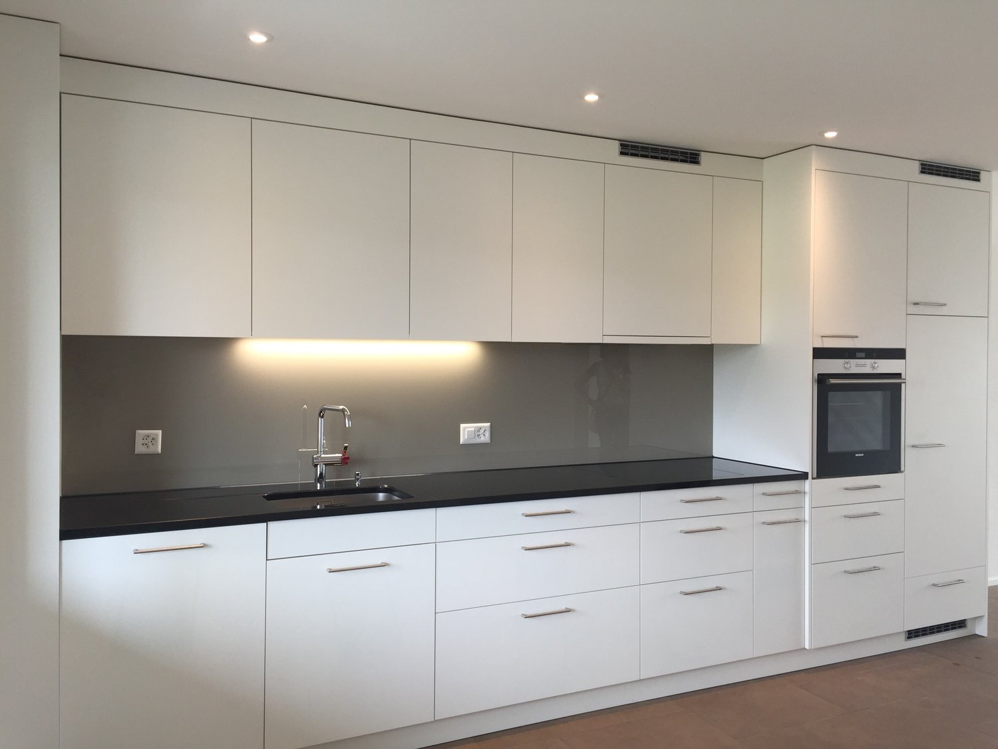
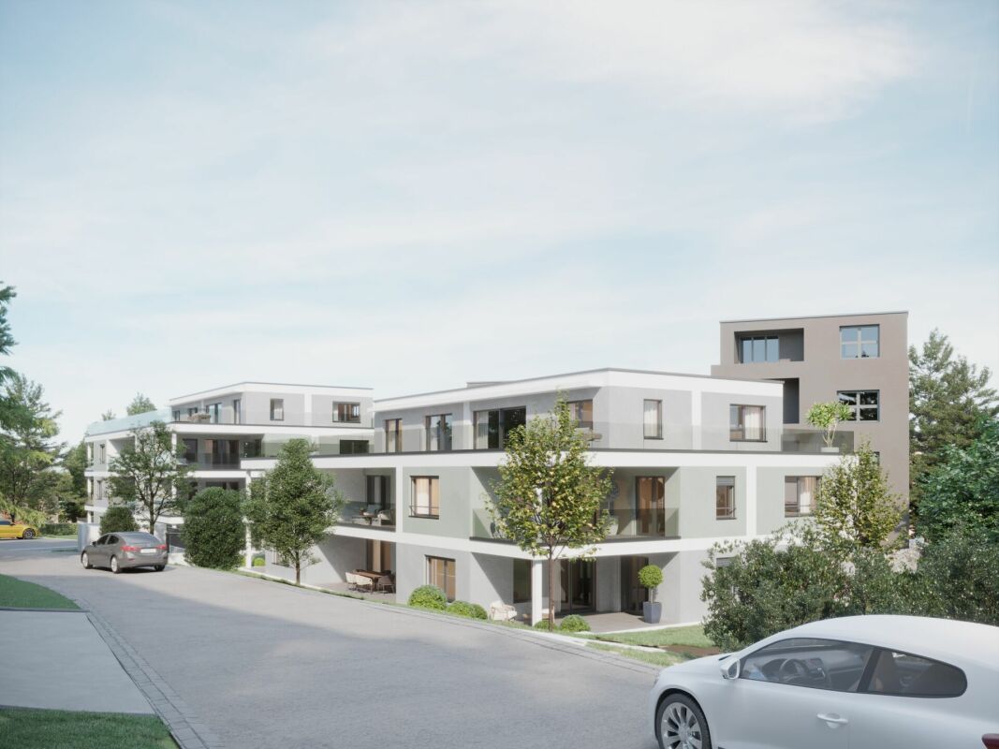
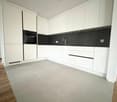
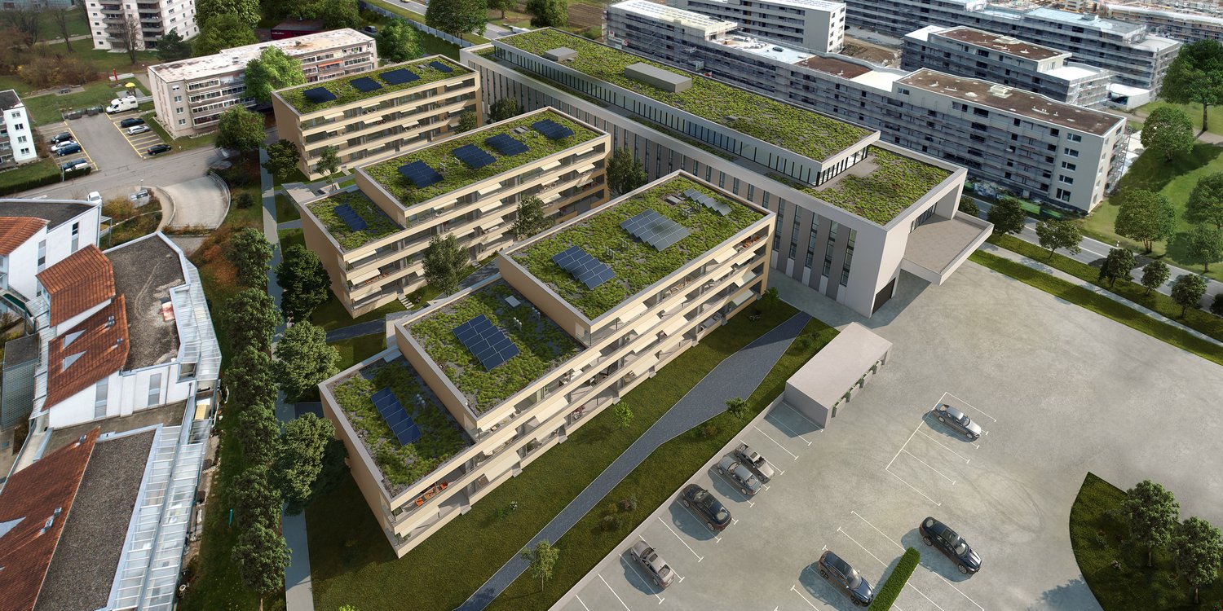
Modern. Central. Sunny. Exclusive on the top floor.In the attractive new construction project "Zelgli Work" in Staufen, functionality, comfort, and sustainability come together to form a unique living and working concept.The modern residential and commercial property spans five floors and offers over 6,600 m² of commercial space and 15 attic apartments, providing space for enjoyable living.Thanks to the modern comfort ventilation, you can enjoy a pleasant room climate all year round. Accordingly, you are also in the right place with us on hot days!Zelgli Sky - Living above the roofs of StaufenYour new 2.5-room attic apartment impresses with: • Bright, modern plank floor in elegant light gray throughout the apartment • Stylish kitchen in elegant black • Inviting entrance • Modern bathroom with shower • Sunny, spacious terrace • Laundry room with its own washing machine & dryer Top location with perfect connection • Bus stop directly in front of the building • 3 minutes to Lenzburg train station • 3 minutes to the A1 highway • 30 minutes to Zurich Leisure and infrastructure right outside the door • Shopping opportunities directly in front of the house • Cinema and museum in just 3 minutes • Outdoor and indoor pool in about 10 minutes Additional options • Parking space: CHF 140.- / month • Motorcycle parking space: CHF 60.- / month Discover more now: Visit our project website and get inspired: www.zelgli-sky.chInterested? Contact us - we look forward to your inquiry!Note: The depicted floor plan and visualizations serve as an example and may differ from the actual materials and colors.

Travel time
-
New building
1 / 9
2 rooms, 52m², CHF 1,710.–
Premium
Aarauerstrasse 60, 5603 Staufen

Zelgli Sky - Living above the roofs of Staufen!

Modern. Central. Sunny. Exclusive in the attic floor.In the attractive new building project "Zelgli Work" in Staufen, functionality, comfort, and sustainability come together to form a unique living and working concept.The modern residential and commercial building spans five floors and offers over 6,600 m² of commercial space and 15 attic apartments, providing space for enjoyable living.Zelgli Sky - Living above the roofs of StaufenYour new 2-room attic apartment impresses with: • Bright, modern plank flooring in elegant light gray throughout the apartment • Stylish kitchen in elegant black • Inviting entrance • Modern bathroom with shower • Sunny, spacious terrace • Laundry room with its own washing machine & dryer Top location with perfect connection • Bus stop directly in front of the building • 3 minutes to Lenzburg train station • 3 minutes to the A1 highway • 30 minutes to Zurich Leisure and infrastructure right outside the door • Shopping opportunities directly in front of the house • Cinema and museum in just 3 minutes • Outdoor and indoor pool in about 10 minutes Additional options • Parking space: CHF 140.- / month • Motorcycle parking space: CHF 60.- / month Discover more now: Visit our project website and get inspired: www-zelgli-sky.chInterested? We look forward to your inquiry!Note: The depicted floor plan and visualizations serve as an example and may differ from the actual materials and colors.

Travel time
-
1 / 9
2.5 rooms, 70m², CHF 1,690.–
Stationsweg 1, 5502 Hunzenschwil

2.5-room apartment with intelligent floor plan in a conveniently located area

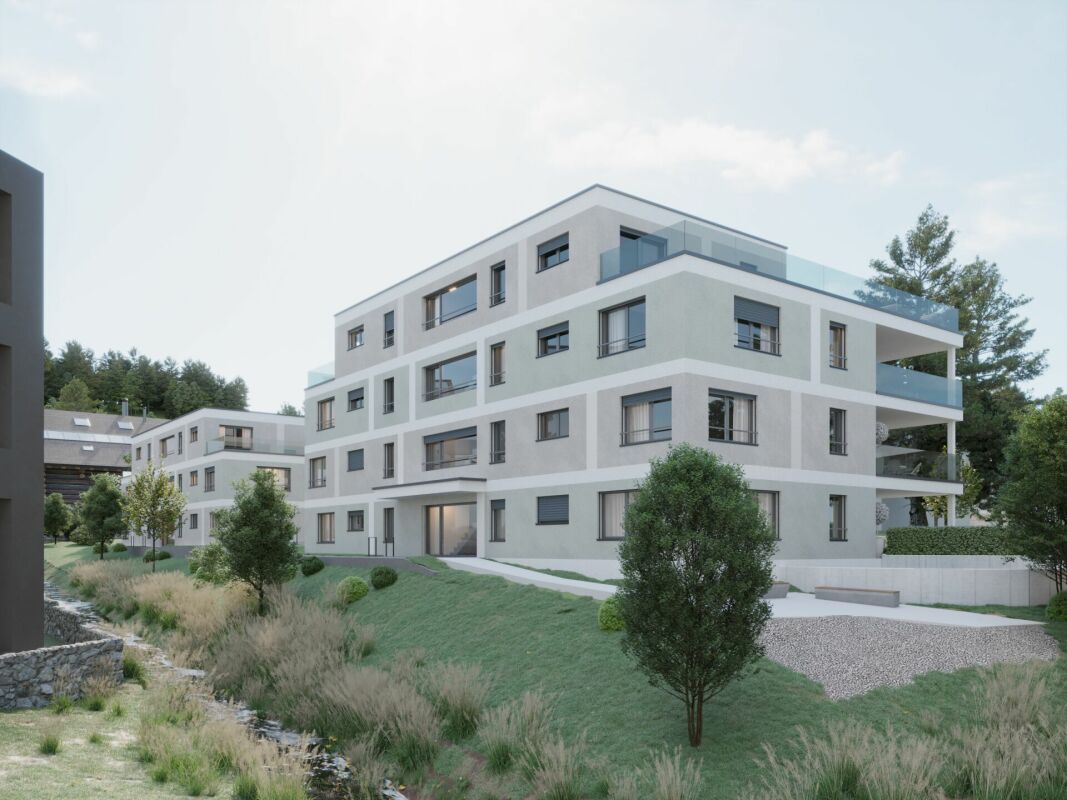
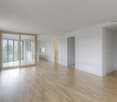
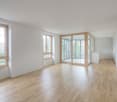
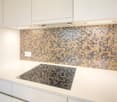
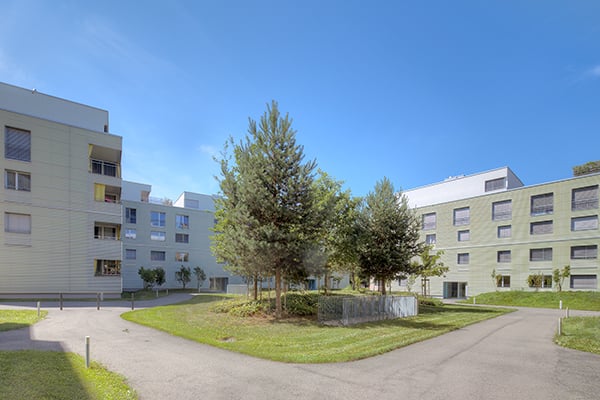
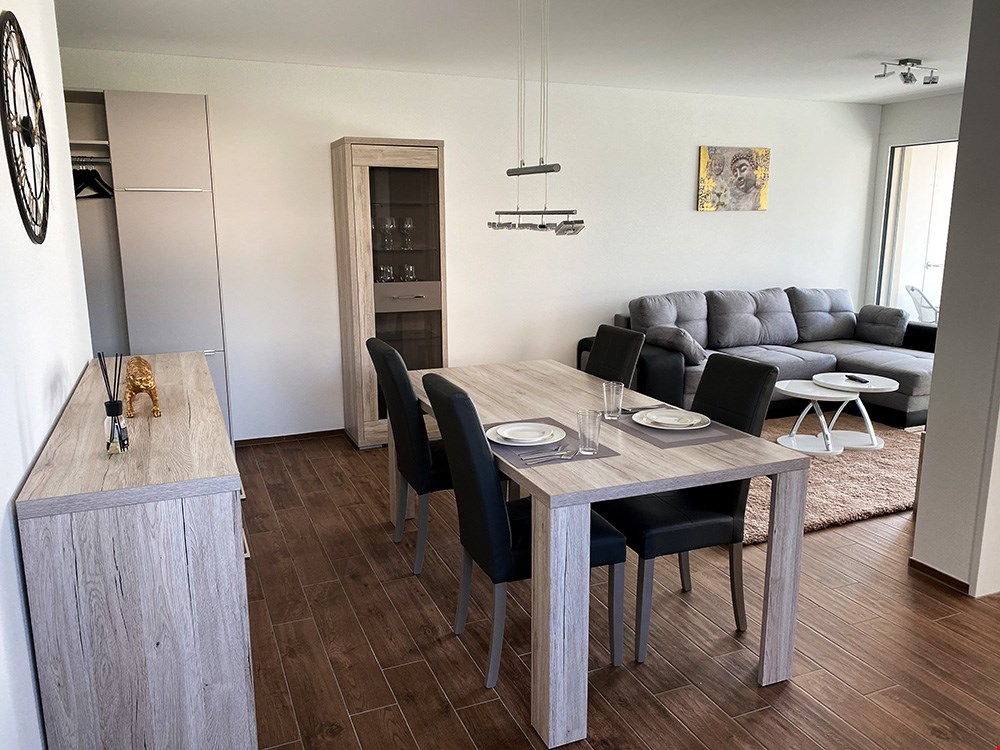
The 2.5-room apartment delights with an intelligent floor plan, a modern interior design, numerous extras, and an excellent location with optimal public transport connections in the heart of the Mittelland.The apartment offers a lot of living comfort: • High-quality construction standard and high living comfort (at owner-occupier level) • High-quality and extraordinary material and color concept • Minergie construction method, comfort ventilation (certified), underfloor heating • Well-kept surroundings with a lot of greenery • South-facing orientation • Cloakroom/wall cupboard in the corridor • Bright living/dining room • Modern, well-equipped kitchen with natural stone countertops, glass ceramic, and dishwasher • Large bedroom (19m2) • Spacious bathroom with floor-level shower • Private laundry tower (washing machine and dryer) • Entire apartment with low-maintenance tile flooring • Well-protected, sunny south-facing seating area with electric sunshade and access to the well-kept garden • Outdoor storage room • Spacious elevator • Basement storage room • Fiber optic network • Central, conveniently located: 2 minutes to the bus stop, train station, and highway access • By public transport in 33 minutes to Zurich main station • Underground parking with direct access to the elevator • A parking space in the comfortable underground parking can be rented for CHF 120.00 per month. • Well-developed community infrastructure • In the immediate vicinity: shopping facilities (Volg Mon-Sat 6-21), bank, pharmacy, fitness center, restaurants, kindergarten, and schools • Green recreational area "just outside the door" The locationHunzenschwil is excellently located, the place can be reached via the nearby highway access (A1 Zurich-Bern) or by public transport - the bus stop and train station are within a 2-minute walk. The trains run at 30-minute intervals from Hunzenschwil - in about half an hour you are in Zurich at the main station. The community infrastructure is well developed, everything can be found in the immediate vicinity: shopping facilities, bank, pharmacy, kindergarten, and schools.The apartmentThe high-quality interior design and the stylistically safe material and color choice cover the need for high living comfort in every stage of life. Your new home offers an entrance area with cloakroom, a fully equipped kitchen with a spacious dining area, a living room with floor-to-ceiling windows, a spacious bedroom, and a bathroom with a large shower, washing machine, and dryer. The apartment has a lockable storage room in the basement. Low-maintenance tile flooring creates a exciting and warm atmosphere throughout the apartment. The covered, private seating area with a view of the beautiful garden extends your living space into an attractive outdoor area.The propertyThe attractive residential complex blends seamlessly into the existing residential neighborhood. There is a comfortable underground parking garage with direct access to the elevator, which serves the apartment floors. Bright stairwells also make the ascent and descent on foot pleasant and safe. The apartments are accessed via a shared balcony. An exterior preparatory area in the form of a niche provides spaciousness and creates space for a pleasant entrance at the apartment entrances. The realization in the Minergie standard leads to an efficient use of energy and a high level of living comfort. This also includes the south-facing orientation of all apartments and the large, protected terraces/balconies. These are set back from the facade - for a pleasant privacy. The garden seating area merges into a beautiful, well-kept green area.We look forward to your contact!
Travel time
-
1 / 14
2.5 rooms, 130m², CHF 2,900.–
5301 Siggenthal Station

Attic apartment in Siggenthal Station - Spaciousness, privacy, and living with a view

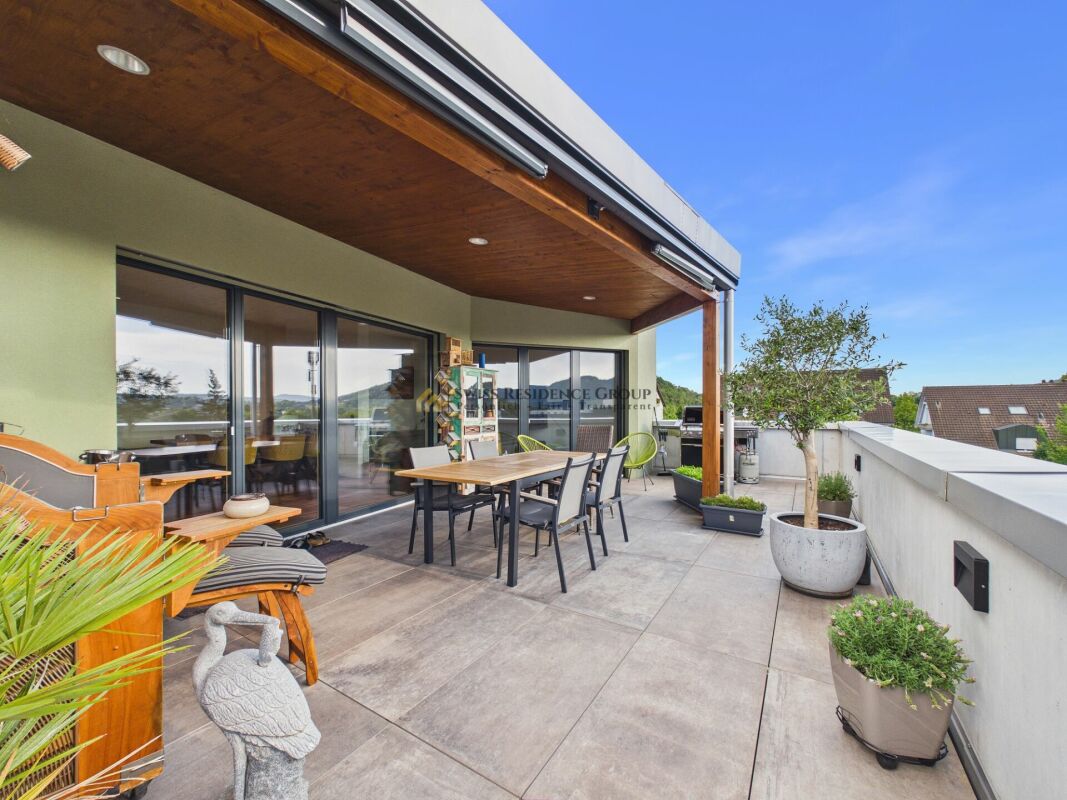
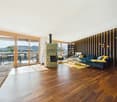
Spaciousness, privacy, and living with a view - Attic apartment in Siggenthal - Station An exceptional home with plenty of space, a spacious sun terrace, and an atmosphere that combines modern living with personal character.Approx. 130 m² living space - 64 m² sun terrace - Direct lift access - Tiled stove - high-quality kitchen - walk-in wardrobe - 2 garage spacesThis attic apartment in Siggenthal Station combines spaciousness, privacy, and living comfort in a special way. Already when entering, it becomes clear how much space is available here. The open design, the warm wooden elements, and the spacious window areas create a living atmosphere that looks modern and at the same time remains personal and cozy.On approximately 130 m² living space, the spacious living and dining area forms the heart of the apartment. The different areas flow smoothly into each other and provide plenty of space for everyday life, shared hours, and personal retreats. A stylishly integrated tiled stove forms a special center and gives the living area a pleasant atmosphere, especially in the cooler months.The kitchen is high-quality and individual in design. With a oven, steamer, dishwasher, and spacious storage solutions, it offers everything you could wish for in daily use. At the same time, it blends harmoniously into the living area and underlines the well-thought-out room concept.The bedroom also convinces with spaciousness and comfort. The walk-in wardrobe provides additional storage space and leads directly to the comfortable bathroom with a spacious shower. The room offer is complemented by a separate guest toilet and practical built-in cabinets in the entrance area.Particularly impressive is the transition to the outside.The approximately 64 m² large sun terrace extends the living space by a spacious private outdoor area. The large terrace offers plenty of space for a dining table, a lounge, or personal retreats and at the same time opens up a beautiful view of the surrounding landscape and the green hill ranges.The generous canopy creates an additional protected area and allows the terrace to be used in a variety of ways. The necessary connections for the optional installation of a Jacuzzi are already available.A special amount of privacy and comfort is offered by the direct lift access to the apartment. The private washing machine and dryer are also located directly in the apartment.For vehicles, two spacious garage spaces with direct access to the apartment are available. These are included in the rent and round off the offer functionally.The key data • 2.5-room attic apartment • Approx. 130 m² living space • 64 m² sun terrace • Direct lift access to the apartment • Spacious living and dining area with tiled stove • High-quality kitchen with oven, steamer, and dishwasher • Spacious storage solutions • Bedroom with walk-in wardrobe • Bathroom with spacious shower • Separate guest toilet • Practical built-in cabinets in the entrance area • Private washing machine and dryer • Terrace with Jacuzzi connections • Spacious covered outdoor area • 2 garage spaces with direct apartment access included in the rent • Pets welcome For people with demands on ?Spaciousness. Because 130 m² of space also creates a special living feeling as a 2.5-room apartment.Privacy. Because a private attic, direct lift access, and 64 m² of terrace make a difference.Quality of life. Because living becomes special where interior, view, and outdoor area are connected.There are apartments that offer space.And there are apartments where you can actually feel the space!An attic apartment with character, width, and an outdoor area that makes living a home.Have we aroused your interest? We would be happy to present this special property to you in person and provide you with further documents.Contact us for an exclusive on-site visit. We look forward to presenting this spacious attic apartment to you in detail.

1 / 7
2.5 rooms, 46m², CHF 1,510.–
Talstrasse 71, 5703 Seon

2.5 room attic apartment near Lake Hallwil

Object descriptionWe rent a 2.5 room attic apartment as of November 1, 2026. The "Sonnenpark" building with its well-maintained environment is characterized by its high living comfort and proximity to nature and Lenzburg.Apartment equipment: • Entrance with built-in wardrobe • Kitchen with induction cooktop, dishwasher, and natural stone workspace • Oak parquet flooring throughout (except in wet areas) • Bathroom with window • Terrace (approx. 42m²) with adjacent storage room (approx. 3m²) • Fiber optic connection • Drying and bicycle room in the basement • Washing machine / tumble dryer for shared use in the basement A parking space in the garage can be rented for CHF 130.- per month. Parking spaces for electric vehicles are also available. A lift provides access to the garage.The photos are from a similar apartment.Contact us for a viewing appointment. Location The municipality of Seon is located in the Aargau Seetal region and offers residents infrastructure with a wide range of commercial and gastronomic services. Lake Hallwil is about a 10-minute drive away.The "Seon Nord" stop of the Seetalbahn Lenzburg-Lucerne railway is located directly opposite the property. The journey by car and public transport takes about 10 minutes to Lenzburg. From there, you can reach Aarau train station in about another 10-15 minutes by car.The Aarau-Ost and Lenzburg motorway exits are about 7-8 km away.Various shopping facilities (Coop, Denner, and Migros), restaurants, post office, and bank are located in the center of Seon. The indoor pool can be reached by bike in about 5 minutes.

Travel time
-

Suggested properties for you based on search results

Other interesting objects