1 result - Flats for rent with Balcony / Terrace, Elevator: Holderbank AG

More objects in your automatically expanded search area
20 results - Radius: + 10km
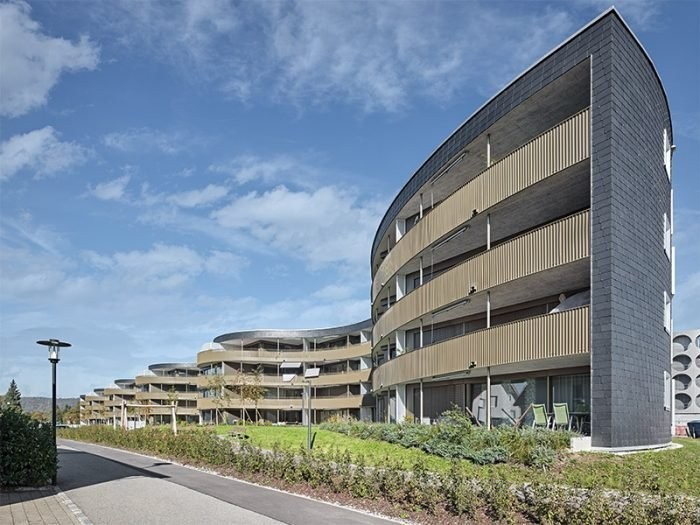
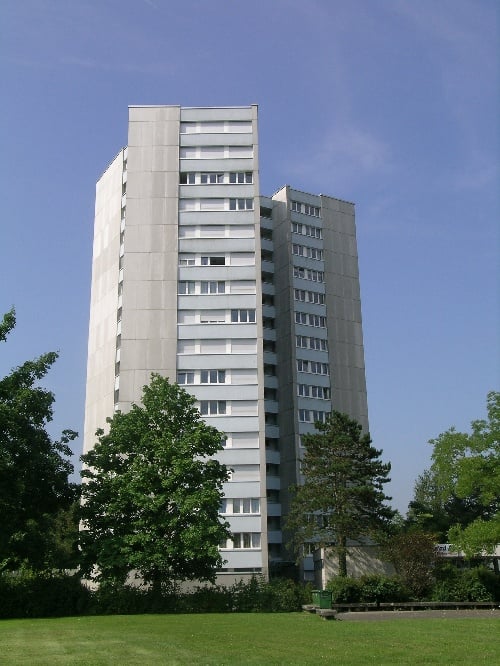
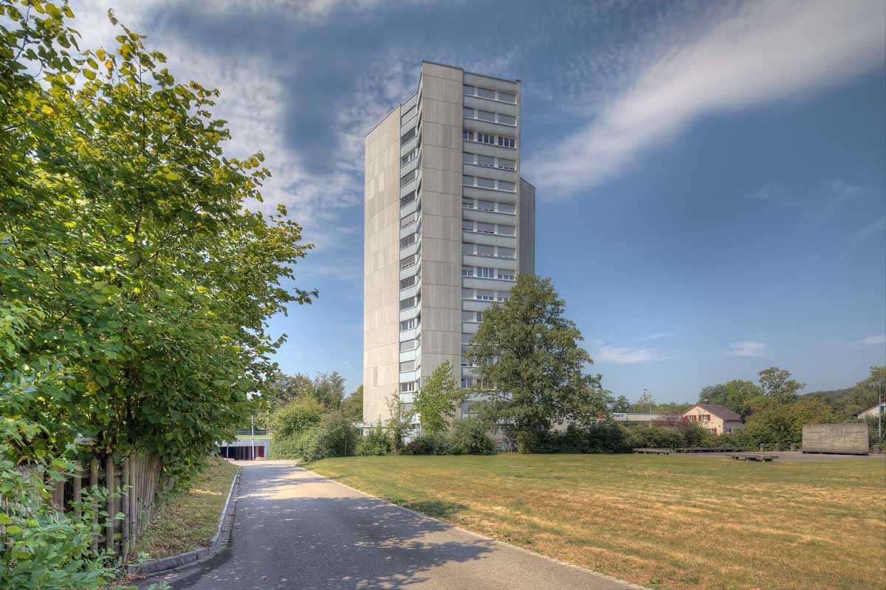
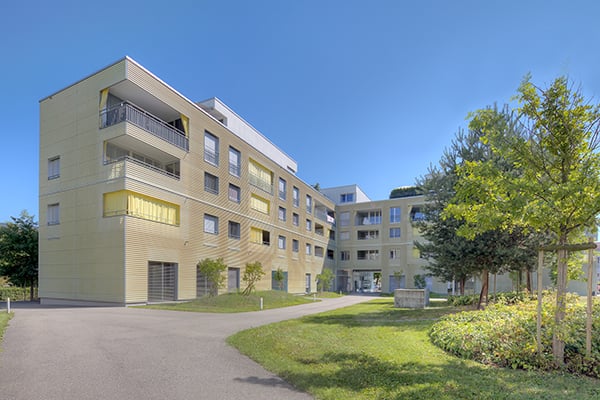
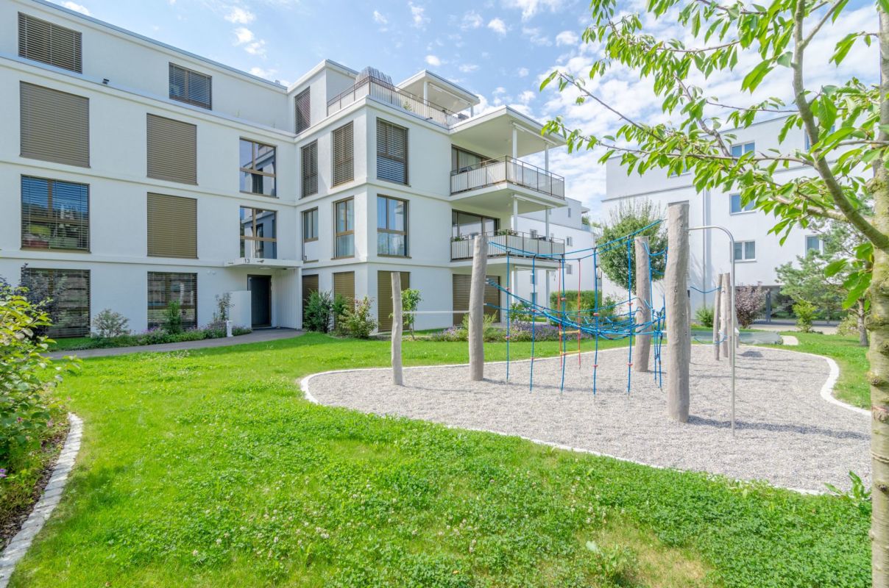
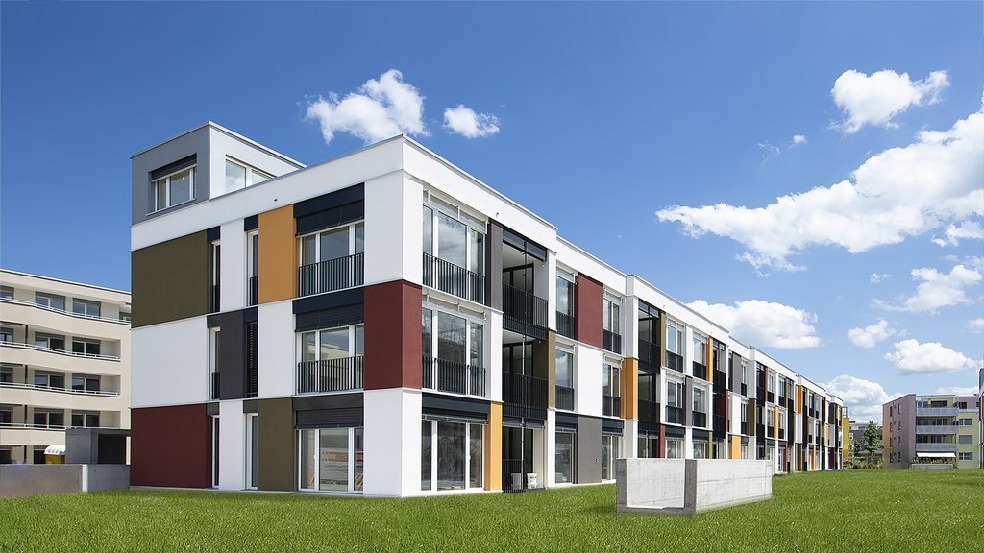
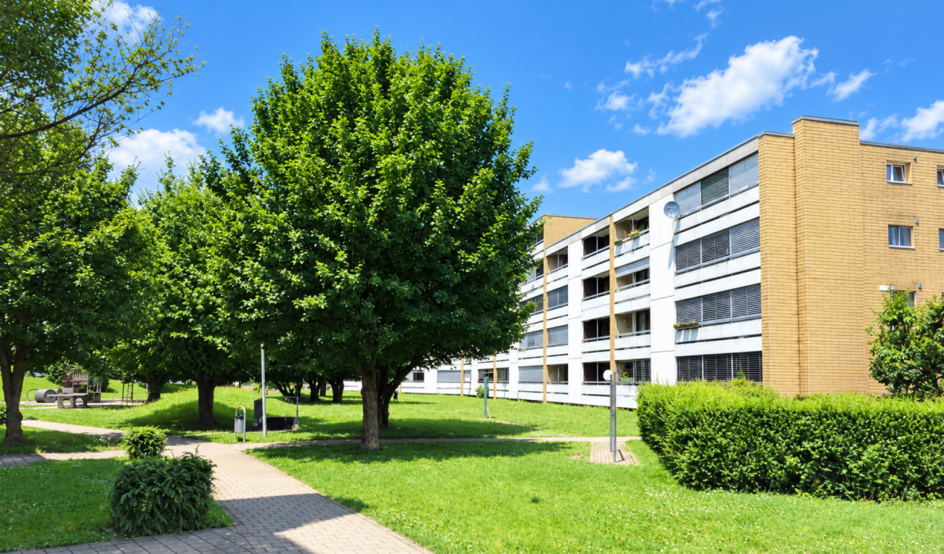
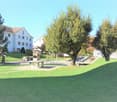
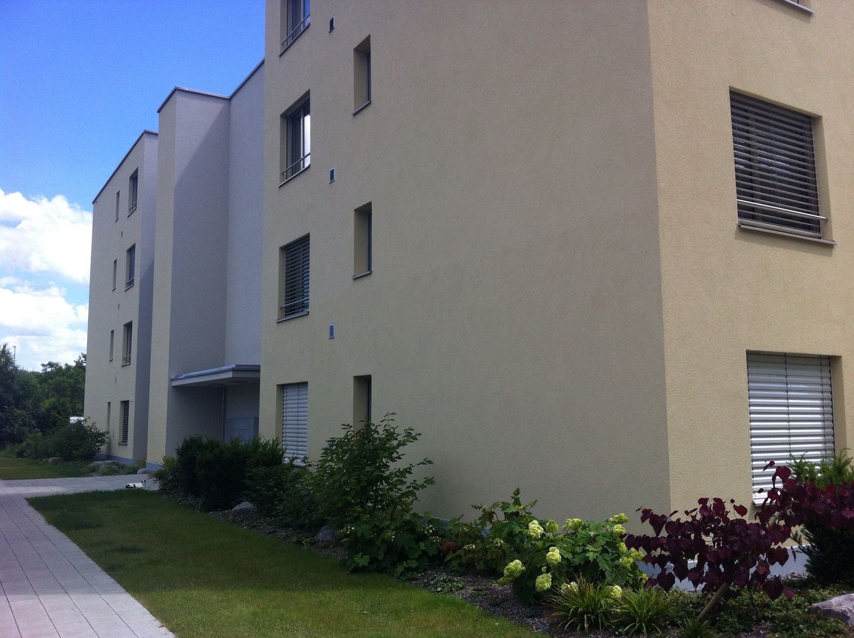
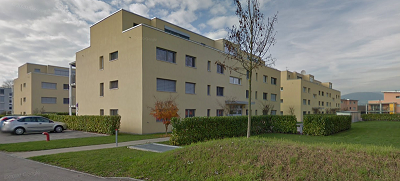
  • Three modern buildings with white exterior, balconies, and large windows. The area is surrounded by well-kept gardens, with shrubs and flowers.
  • elevator
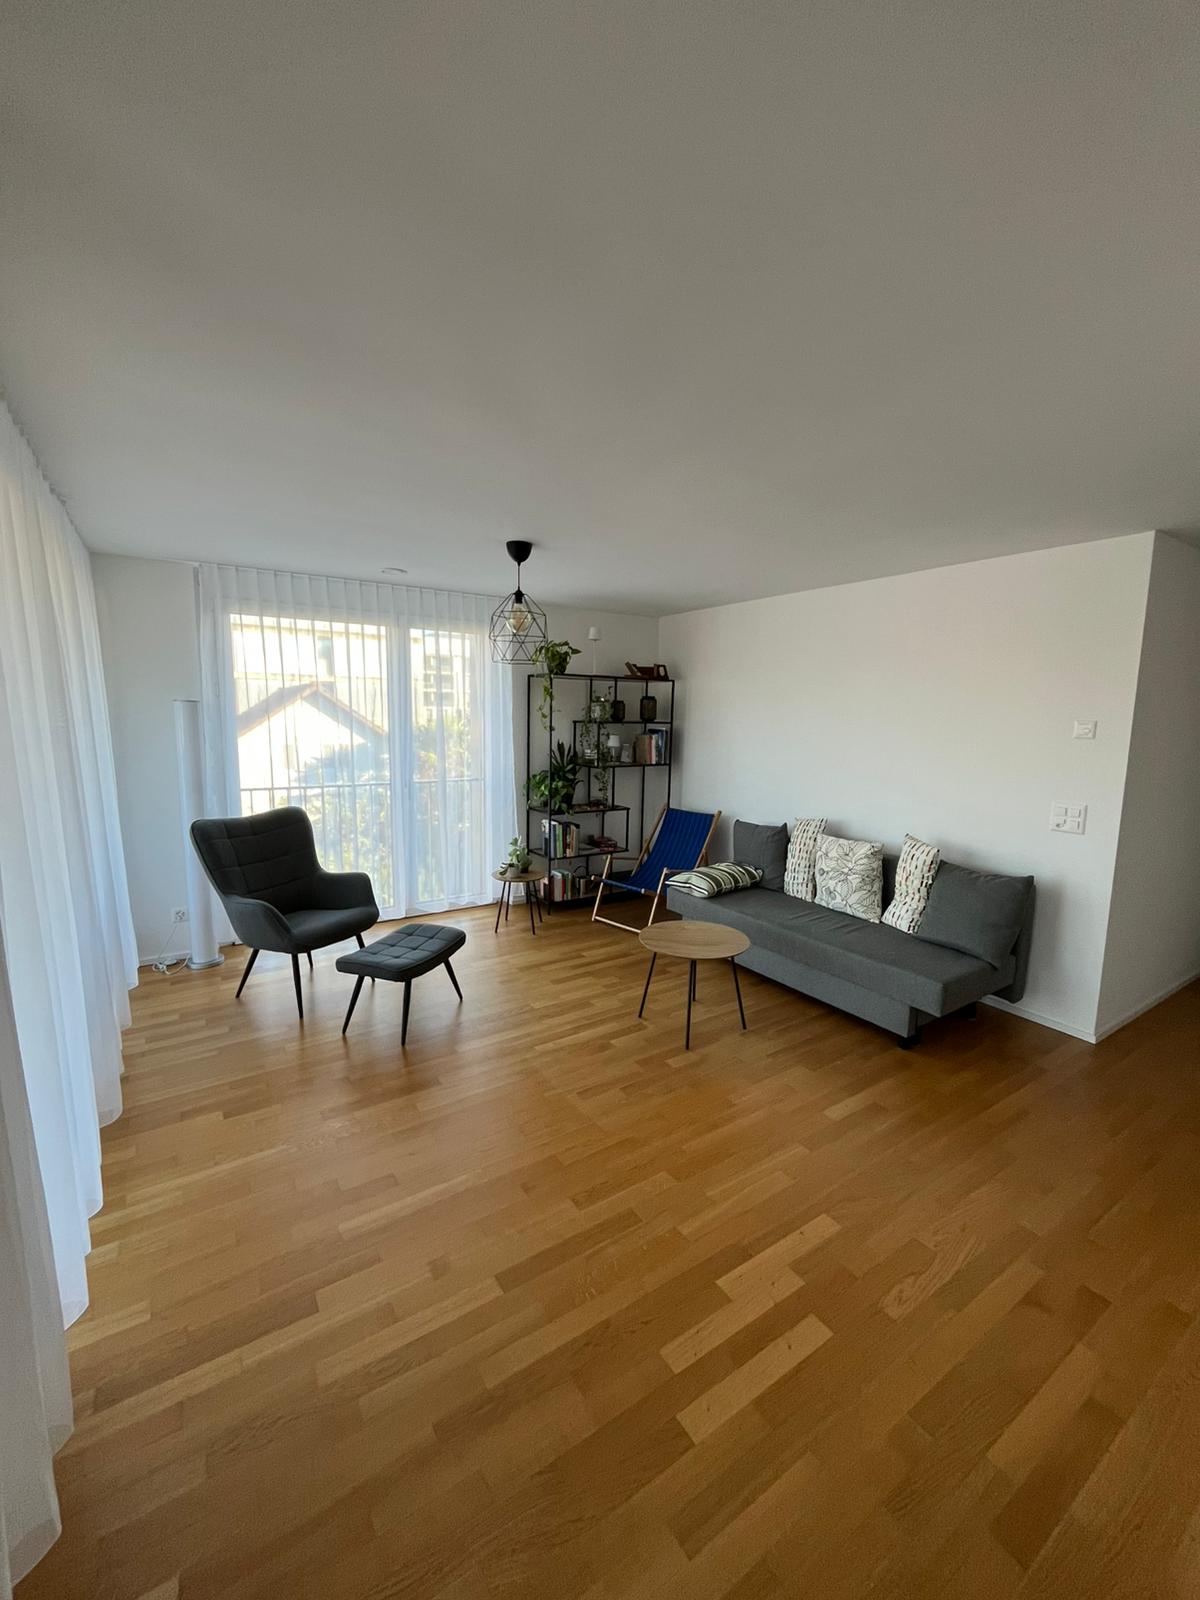
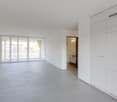
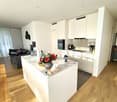
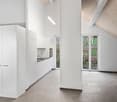
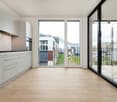
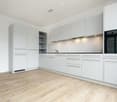
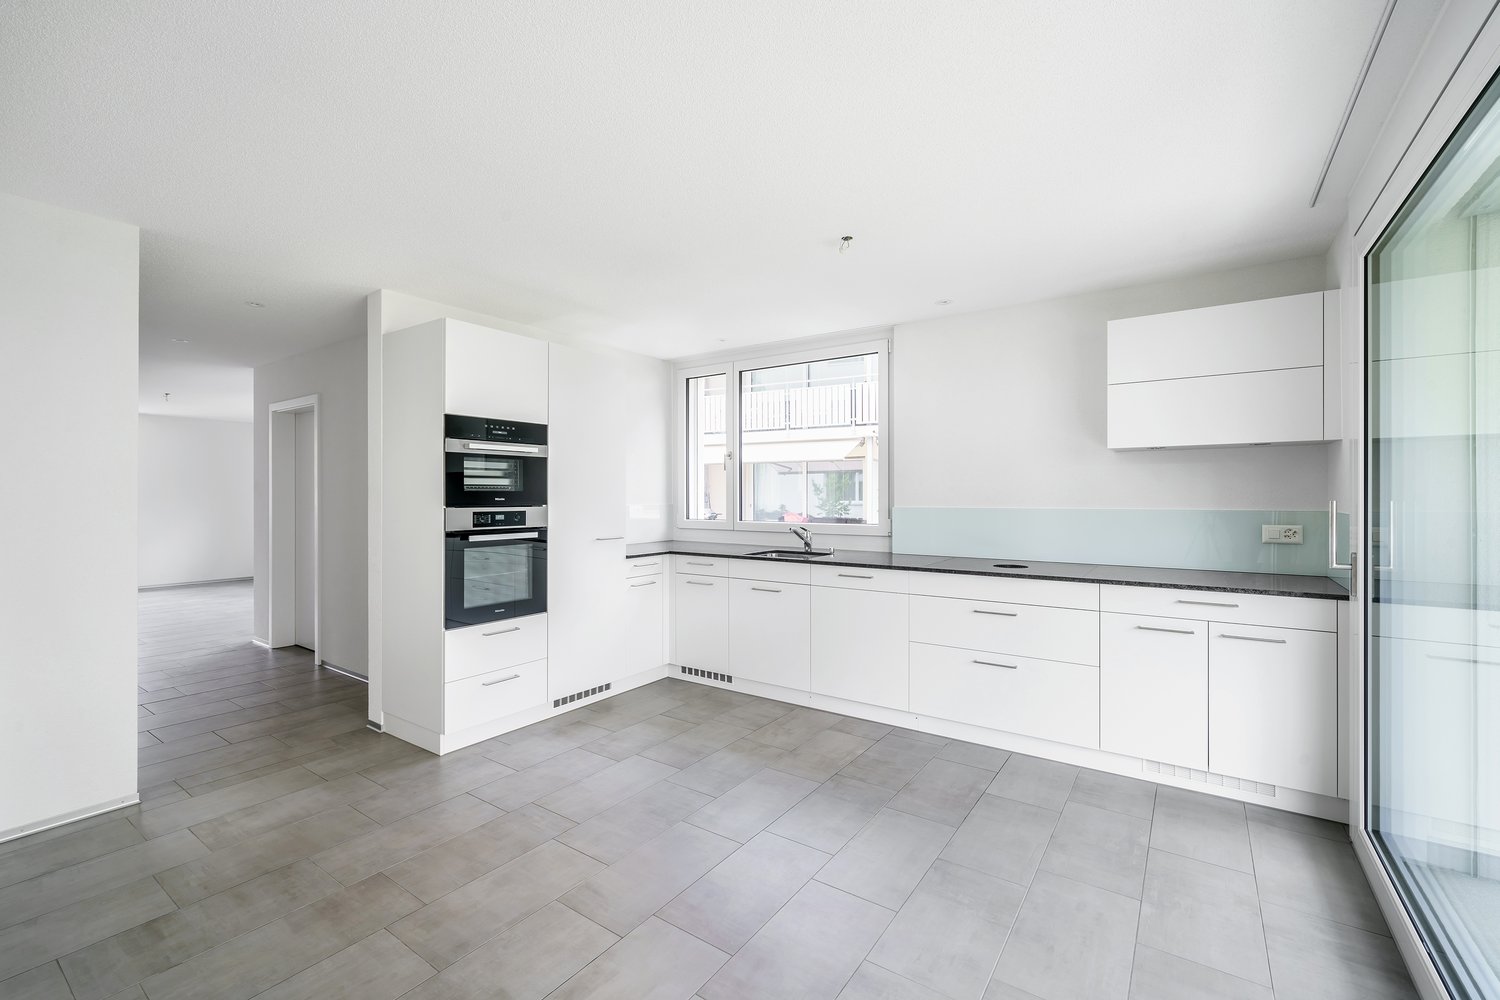
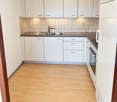
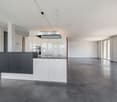
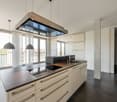
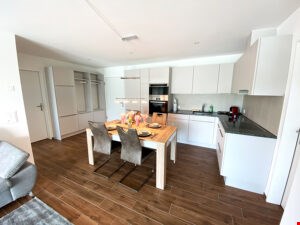
  • wooden floor, white walls, kitchen island, large sliding doors leading to a balcony
  • modern bathroom with bathtub, shower, toilet, sink, and window
  • modern design, gray tiles, white sink, modern faucet, mirror with LED strip, white toilet, wooden floor
  • bathroom with two sinks, toilet, and a window with view
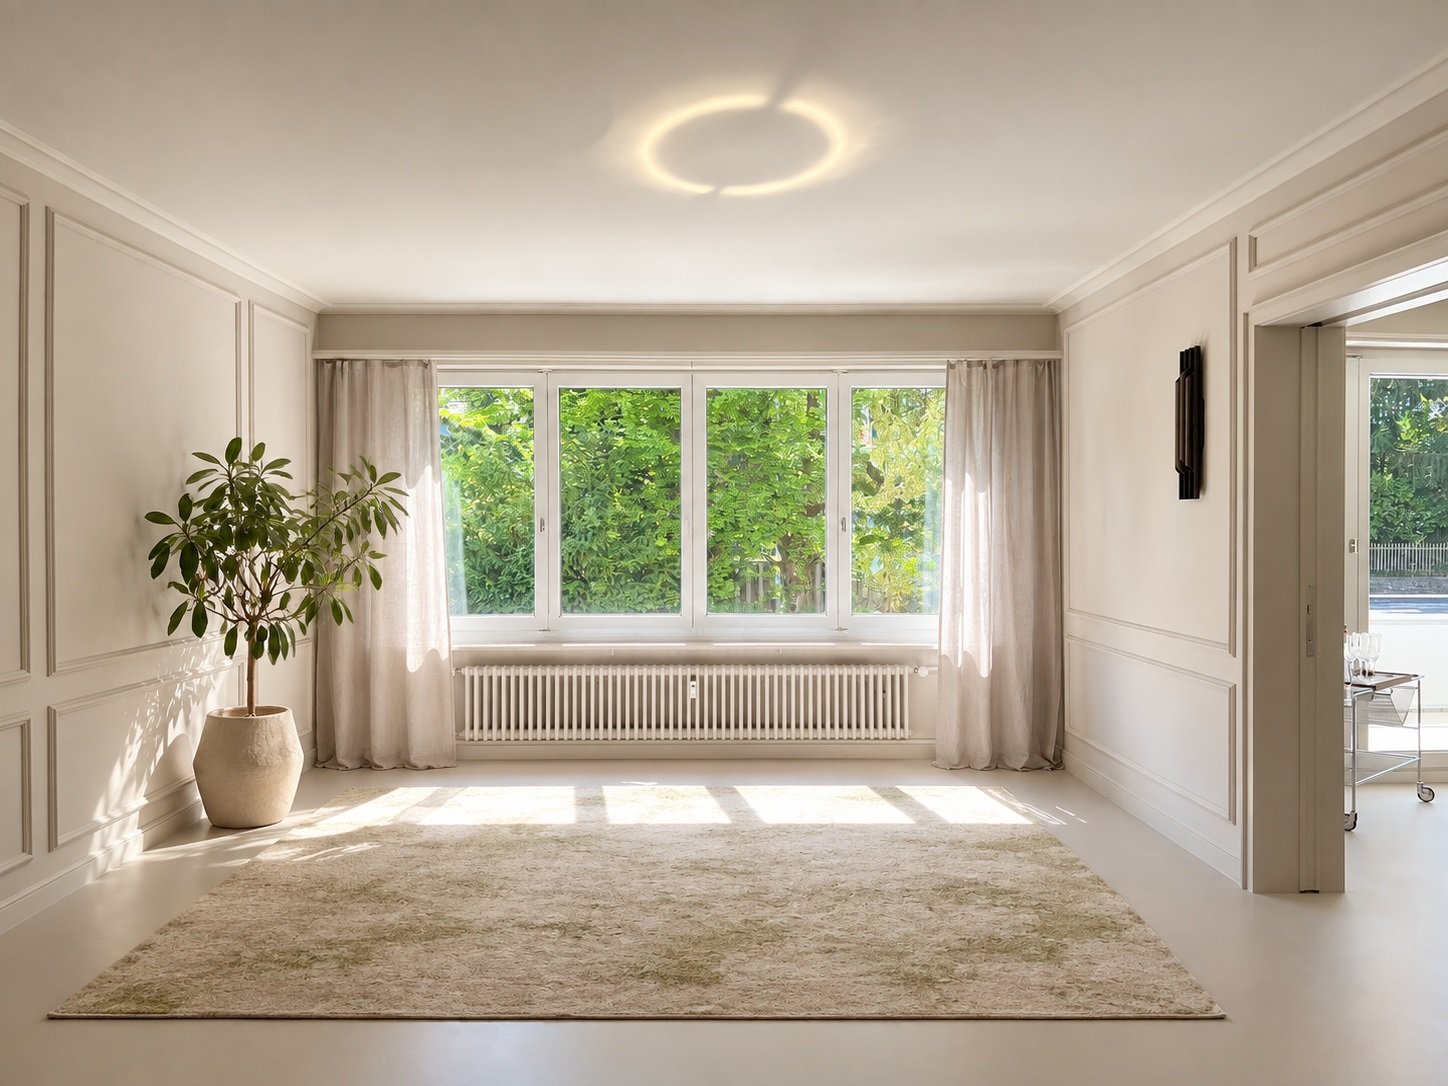
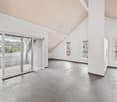
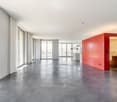
  • Empty room, hardwood floor, white walls, large open doorway, clean and minimal.
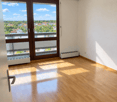
  • empty room, white walls, hardwood floors, large window
  • modern design with grey tiling, metal railings, sliding glass doors
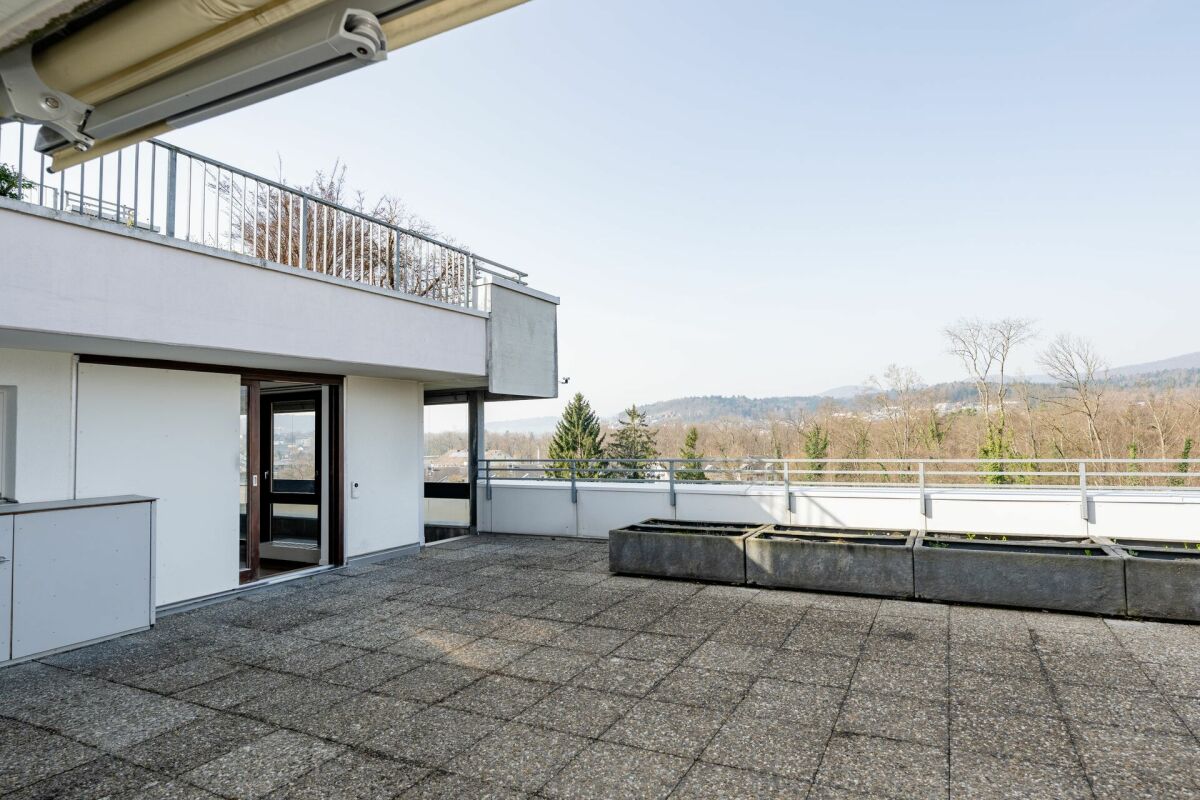
  • large tile terrace with railing, green plants, building views, mountain views
  • Living room, Kitchen, 2 bedrooms, 2 bathrooms, balcony, terrace
  • stairs, 2 bedrooms, 1 bathroom, living room, kitchen, entrance, balcony, bathroom, toilet, corridor, basement
  • 2 bedrooms, 2 bathrooms, living room, kitchen, dining area, laundry, terrace, balcony
1 / 16
elevator
wooden floor, white walls, kitchen island, large sliding doors leading to a balcony
3.5 rooms, 94m², CHF 2,990.–
Premium
Schachen 30, 5722 Gränichen

Out into the green. Right into happiness - attic apartments with greening

In the midst of Gränichen, a unique living experience awaits you. The Wyna-Park convinces with its extravagant construction style and good location. Currently, two charming 3.5-room apartments, Schachen 30 and Schachen 33, with dark floors are available for rent. Details: • Large living and dining area • Huge terrace with easy-to-maintain roof garden • Modern kitchen with V-Zug appliances • Noble oak parquet or high-quality plank floor • Elaborately designed bathrooms • Numerous built-in closets • Storage room with laundry tower • Electric shutters • Underfloor heating with individual room control • Beautiful park with native vegetation • Owner-occupier standard Room program: • Living, eating, kitchen • Room 1 • Room 2 • Shower, toilet, sink • Bath, toilet, sink • Entrance • Laundry room with washing machine/tumble dryer • Terrace with roof garden • Basement room Rent for Schachen 30 on the 3rd floor, attic - A2.3.07 (dark floor): 94 m² living space + 12 / 71 m² balcony/terrace Net rent: CHF 2,740.00, NK advance payment: CHF 250.00, Gross rent: CHF 2,990.00 Parking space: CHF 130.00 Rent for Schachen 33 on the 2nd floor, left - A3.3.07 (dark floor): 94 m² living space + 12 / 71 m² balcony/terrace Net rent: CHF 2,740.00, NK advance payment: CHF 250.00, Gross rent: CHF 2,990.00 Parking space: CHF 130.00 (Pictures may differ from the advertisement) The apartments are located in a quiet and well-maintained residential area in Gränichen. In the immediate vicinity, you will find: - Gränichen train station: quickly accessible - ideal for commuters - Extensive walking, cycling, and hiking trails in the adjacent forest area - Liebegg Castle with Witch Museum: historic excursion destination within a few minutes - Various shopping facilities, schools, and public transport connections within walking distance Suitable for: Ideal residential location for couples, small families, or commuters who are looking for a modern, comfortable home with a natural and yet convenient environment. Shopping facilities, recreational areas, and public transport connections are within walking distance - ideal for those who want to combine urban life with natural living. Does this offer meet your expectations? Do not hesitate to contact us to arrange a non-binding viewing appointment. We look forward to hearing from you.
Travel time
-
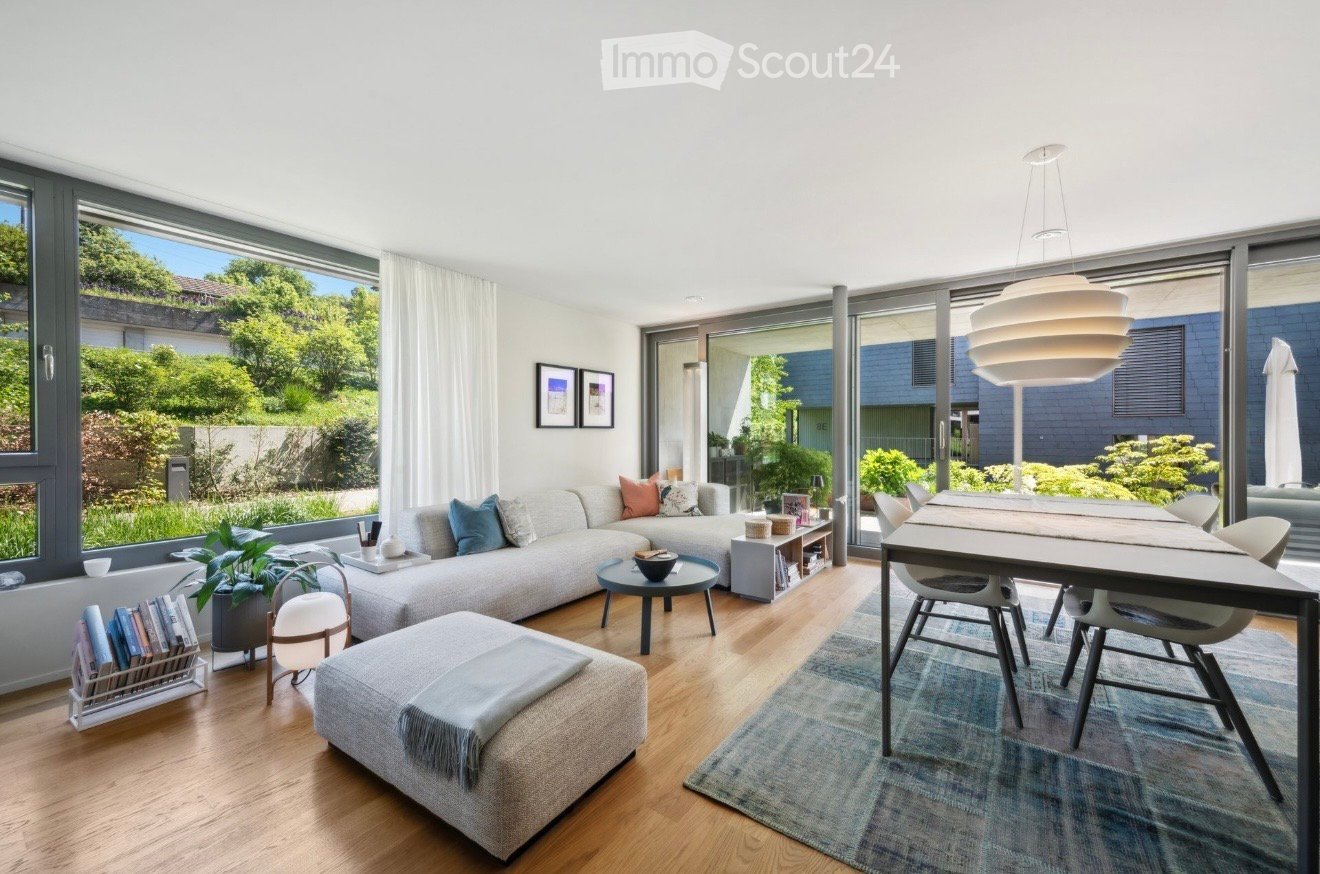
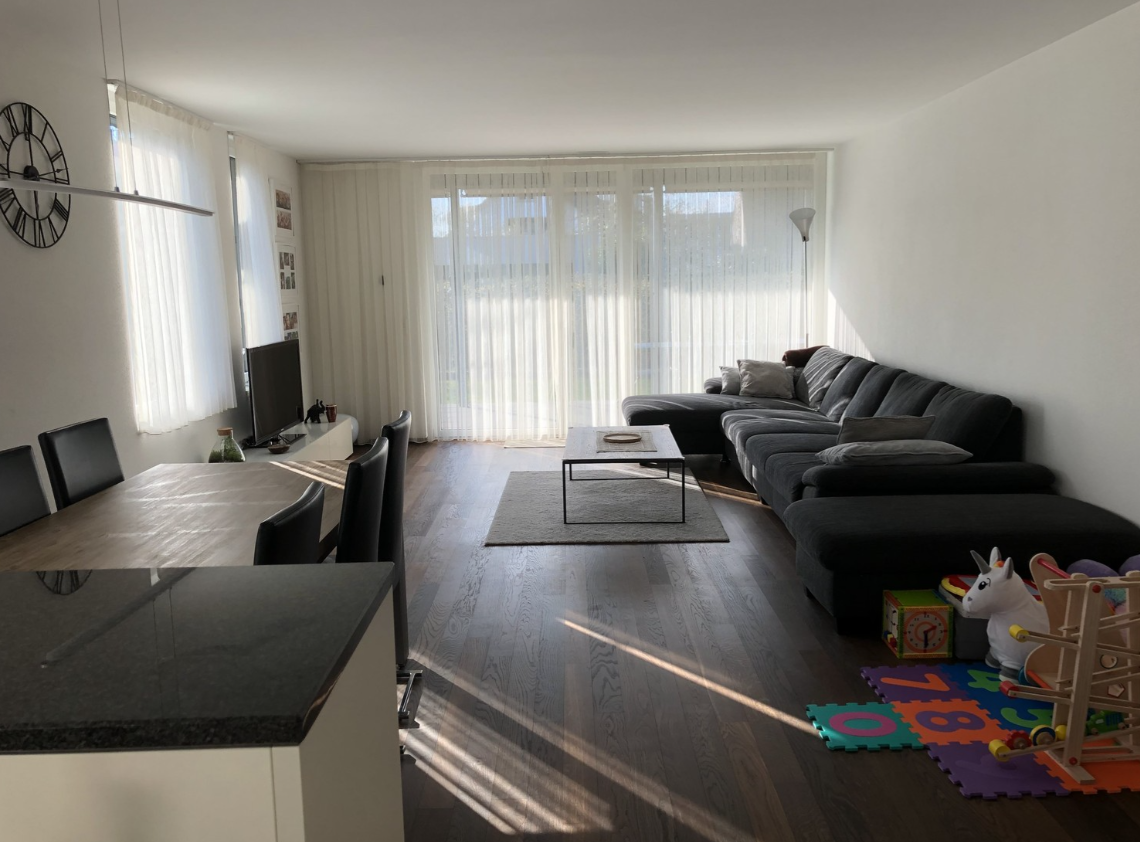
  • Bright living room with large windows and a view of greenery, featuring a sectional sofa, ottoman, coffee table, dining table, and modern decor.
  • Modern open-plan living and dining area with a white dining table and chairs, grey kitchen cabinets, a sink with a faucet, and a refrigerator. The space features wooden flooring, a patterned rug, and a hanging pendant light.
  • Modern bathroom with a double sink, bathtub, large round mirror, and a window overlooking greenery.
  • Modern living room with light wooden flooring, white walls, large window with a view of greenery, a black leather sofa, a white side table with decorative items, a grey cabinet with drawers, and a printer on the floor.
  • Modern bedroom with a large bed, nightstands, a bench, and a potted plant near a large window with curtains.
  • Modern bedroom with a white bed, nightstand, and built-in cabinet. Features a sleek, contemporary design with a wooden floor and a small adjacent bathroom area.
  • Modern bathroom with a white sink, toilet, and glass-enclosed shower. Features include a round mirror with built-in lighting, a towel on the floor, and a decorative basket with toiletries on the sink counter.
  • Modern outdoor area with gravel ground, raised planter box, greenery, and a contemporary building with a balcony in the background.
1 / 8
3.5 rooms, 120m², CHF 3,400.–
Top
Münzentalstrasse 8D, 5212 Hausen AG

High-quality 3.5 room apartment with private garden, terrace, garage & air conditioning

Exclusive, high-quality apartment with garden share, terrace, garage & large basement areaFrom November 1, 2026, or earlier if desired, this beautifully and high-quality equipped apartment with its own garden share and terrace will be available.The apartment is located on the ground floor and extends into the basement. It combines modern living comfort with a special house character and offers a very special living feeling through the high-quality equipment, the quiet environment, and the many loving details.The apartment features:• High-quality parquet flooring in the living and sleeping areas• Two bathrooms, one with a bathtub and one with a shower• Bathroom in the basement directly en suite to the bedroom• High-quality built-in cabinets throughout the apartment• Modern, high-quality kitchen with induction stove• Washing machine and dryer directly in the apartment• Housekeeping room with practical built-in cabinets• Controlled ventilation/air conditioning, which cools pleasantly in summer and warms in winter• Electric toilet• Integrated spots throughout the apartment• High-quality integrated light sources in the bathrooms and basement• Tiled bathrooms• Fly screens on all windows• Security windows and security doors• Own garden share with terrace• Beautiful existing planting• Integrated irrigation system• Direct access from the garage to the apartment• Garage parking space included• E-charging station at the garage parking space• Additionally, a spacious basement area with plenty of storage spaceLayout:Ground floor:• Entrance• High-quality kitchen• Spacious living area• Access to the terrace and own garden share• Room• Bathroom with bathtub• High-quality built-in cabinetsBasement:• Separate entrance• Direct access from the garage• Bedroom with high-quality built-in cabinets• Bathroom en suite with shower and toilet• Housekeeping room with built-in cabinets• Access to the spacious basement areaThe apartment was equipped with great attention to detail and offers numerous well-thought-out extras that make everyday life particularly pleasant. Particular highlights include the high-quality equipment, the integrated air conditioning, the spacious storage options, the private garden share with irrigation system, and the direct access from the garage. Visitor parking spaces are available.The quiet and exclusive neighborhood also provides a pleasant living atmosphere.People who appreciate high-quality equipment, peace, and attention to detail and handle the apartment accordingly with care are sought.Pets are allowed by arrangement.Available from November 1, 2026, or earlier if desired.

Travel time
-
1 / 14
3.5 rooms, 96m², CHF 2,490.–
Hallwylstrasse 6A, 5000 Aarau

Bright 3.5-room apartment on the ground floor in a popular Aarau residential quarter

Welcome to this well-maintained apartment at Hallwylstrasse 6A in Aarau. The rooms, which will be fully and very high-quality renovated by 2026, are located on the upper ground floor of a multi-family house in condominium ownership. On 96 m² of living space, you can expect a comfortable home – available immediately.The apartment presents itself with bright rooms and large windows in the living-dining area, which let in a lot of daylight and create a friendly, inviting atmosphere.The apartment offers the following amenities: • Bright rooms: with modern, timeless construction and seamless flooring. In the hallway, you will find a large built-in closet. • Kitchen: bright and open to the dining area. With the latest appliances, plenty of storage space, and maximum comfort. • Bathroom: with a large mirror cabinet and shower • WC: in a separate room • Balcony: facing south, covered with sun blinds. Ideal for relaxing and enjoying. • Washing machine / dryer: the devices are available in the basement for you in your own cellar room. • Lift: convenient access to all floors. A garage box with an electric gate can be rented for CHF 130 / month.Location & surroundings:The connection to public transport is excellent: the Dufourstrasse bus stop is just 3 minutes away on foot, the Binzenhof stop is 4 minutes away, and the Aarau AVA train station is 9 minutes away on foot. For daily needs, a Coop supermarket is available within 11 minutes on foot, and the Bahnhof Apotheke Aarau is 10 minutes away.Have we sparked your interest? Then contact us for a viewing appointment.
Travel time
-
1 / 12
3.5 rooms, 78m², CHF 2,140.–
Bruggerstrasse 148 (Haus B), 5400 Baden

Kappelerhof Baden - spacious and newly built living

After the first occupancy in September 2022, we are renting out this 3.5-room apartment on the 2nd floor in the Minergie standard as of 16.12.2026 with the following key points in house B: - high, bright rooms - open, spacious kitchen with the latest appliances - oiled oak parquet in the living, dining and sleeping areas - bathroom with ceramic tiles, shower with glass partition - built-in closet in the entrance area - separate laundry room with washing machine and dryer - balcony with electric sunshade A basement compartment is included in the rent. For your bike, there is a separate large bike storage room. A parking space (also an electric variant available) can be rented for an additional CHF 135.00 per month. If required, workshops are available for separate rental in the basement. State-of-the-art building technology in Kappelerhof: Sustainability and intelligent use of resources determine the building technology in Kappi. Using a ground water heat pump, heat is generated during the winter months, cooling during the summer time, and for daily hot water. The distribution of heat and cooling is done via activated concrete ceilings and an automatic control system called Thermcontrol. A significant part of the electrical energy is produced by the photovoltaic system on the roof. The charming settlement includes three multi-family houses with attractive 1.5 to 4.5 room apartments, a total of 83 modern rental apartments, and a small commercial space in house B with approximately 120 m2. The three-part new building in the Minergie standard is harmoniously integrated into the Kappelerhof district and promises high living and life quality, about four driving minutes from the Baden city center and a few steps from the Limmat. The many surrounding green areas create a natural ambiance for the residents and thus ensure an optimal work-life balance. Have we sparked your interest? We look forward to your contact. AVIDA Immobilien-Treuhand AG

Travel time
-
1 / 13
3.5 rooms, 111m², CHF 2,700.–
Dorfstrasse 31, 5412 Gebenstorf

High-quality 3.5-room garden apartment with private south garden

In a quiet and attractive location on Dorfstrasse 31 in Gebenstorf, we are renting a modern and extremely well-maintained 3.5-room ground-floor apartment in a well-maintained multi-family house. The apartment, built in 2015 to the Minergie standard, is in a nearly new condition and impresses with high-quality equipment, spacious and bright rooms, and a private garden of approximately 150 m² in an ideal south-facing location. Highlights at a glance • 3.5 rooms on the ground floor • 111 m² of spacious living space • Approximately 150 m² of private south garden with direct access • Spacious living and dining area with kitchen on approximately 45 m² • Large laundry room (approximately 6 m²) with its own washing tower (washing machine and dryer) • High-quality V-Zug kitchen with combination steamer, dishwasher, cooktop, and charcoal filter extractor • Minergie standard with comfort ventilation • Large window fronts with high-quality triple glazing • Electric shutters in all rooms • High-quality parquet floors in the living and sleeping areas • High-quality tiles in the wet cells • 2 wet cells: bathroom/WC and shower/WC • Practical built-in closets in the parent's room, children's room, and corridor • Basement compartment with approximately 10 m² • 2 underground parking spaces • Elevator and wheelchair-accessible design • Children's playground and barbecue area of the building directly behind the house • Pets allowed The spacious living, dining, and kitchen area forms the heart of the apartment. The large window fronts provide plenty of daylight and create a pleasant, open living atmosphere. A special highlight is the private south garden with approximately 150 m². The direct access from the living area to the garden expands the living space outdoors and offers plenty of space to relax, play, or enjoy cozy hours with family and friends. Thanks to the two wet cells, the spacious rooms, and the practical built-in closets, the apartment is ideal for couples or families. The combination of high-quality equipment, Minergie construction, spacious floor plan, and private garden makes this apartment a particularly attractive home in Gebenstorf. Rental conditions Net rent: CHF 2,400.– Ancillary costs deposit: CHF 300.– Underground parking spaces: 2 × CHF 130.– Gross rent including ancillary costs: CHF 2,700.– Available: October 1, 2026 Interested? A rare opportunity for all those who value spacious living, high-quality equipment, and a private south garden. We look forward to your contact and to showing you this attractive garden apartment in person.

Travel time
-
1 / 9
3.5 rooms, 92m², CHF 1,860.–
Dorfstrasse 13, 5028 Ueken

Newly valued 3.5 room apartment in a well-maintained property

As of October 1, 2026, this high-quality 3.5-room apartment is available for rent in a quiet location in Ueken.This modern apartment impresses with its high-quality equipment and offers a pleasant living feeling. The beautiful and spacious balcony invites you to relax and enjoy beautiful moments in your new home.Features and equipment:" Minergie standard; Comfort ventilation system" Ceramic plate in the living area, kitchen and bathroom" Easy-to-maintain vinyl in the bedroom" Modern kitchen with granite cover and glass splashback, dishwasher, oven, steamer, induction cooktop Suter Bora Basic with integrated extractor" Personal washing machine/tumbler directly in the apartment (Miele)" Separate drying room with room air dryer in the basement" Water softening system" PV system and e-mobilityHerznach-Ueken offers you an optimal mix between nature and central location.The kindergarten and primary school are within short walking distance, the upper school and the cantonal school in Aarau. The nearby bus line (200m distance) 135 runs at half-hourly intervals from Aarau to Laufenburg. The journey to Frick takes 10 minutes and to Aarau 15 minutes.The highway entrance/exit 17 (A3, Frick) can be reached in 3 minutes.By car, you need 30 minutes to Basel and 40 minutes to Zurich.You can rent a parking space in the garage for CHF 125 per month with the apartment.Convince yourself of the beautiful apartment during a visit.**The pictures come from a comparable apartment**

Travel time
-
1 / 13
3.5 rooms, 80m², CHF 1,851.–
Burghalde 7A, 5722 Gränichen

Bright 3.5-room apartment with balcony

Welcome to this modern and well-maintained 3.5-room apartment on the 2nd floor of a Minergie-certified residential complex at Burghalde 7A in Gränichen. The property, built in 2015, impresses with contemporary architecture, bright rooms, and excellent infrastructure.The apartment offers: • Living area: 80 m² living area (97 m² total area) with bright rooms, light wooden floor, and white walls for a friendly living atmosphere. • Kitchen: Modern, open kitchen with white cabinets, central kitchen island, and wooden floor – ideal for cooking and enjoying. • Balcony: Inviting balcony with wooden terrace and metal railing, as well as a view of modern residential buildings and green spaces. • Bathroom: Modern bathroom with white-tiled shower, glass shower partition, and two sinks, chrome fittings, and a built-in mirror cabinet. • Own washing machine and dryer • Garage: Own garage space available in the building. • Lift: The building has a lift and is wheelchair accessible. Outdoor facilities: • Well-maintained garden area with lawns, paved paths, decorative stones, and planting. • Playground with wooden climbing frame, slide, and swing – ideal for families with children. • Cozy seating areas with benches and tables in the outdoor area. Location and surroundings: The apartment is located in a quiet environment. The location is extremely practical: public transport is just a few steps away – the Gränichen Oberdorf stop can be reached in about 13 minutes on foot, and the Gränichen train station in about 9 minutes on foot. The Migros is within a 6-minute walk, as is the Drogerie Kaufmann. The Schulanlage Mitteldorf is also just a 6-minute walk away – a great advantage for families. Kindergarten and primary school are in the immediate vicinity.

Travel time
-

Suggested properties for you based on search results

Other interesting objects