4 results - Flats for rent: Hausen am Albis

More objects in your automatically expanded search area
20 results - Radius: + 10km
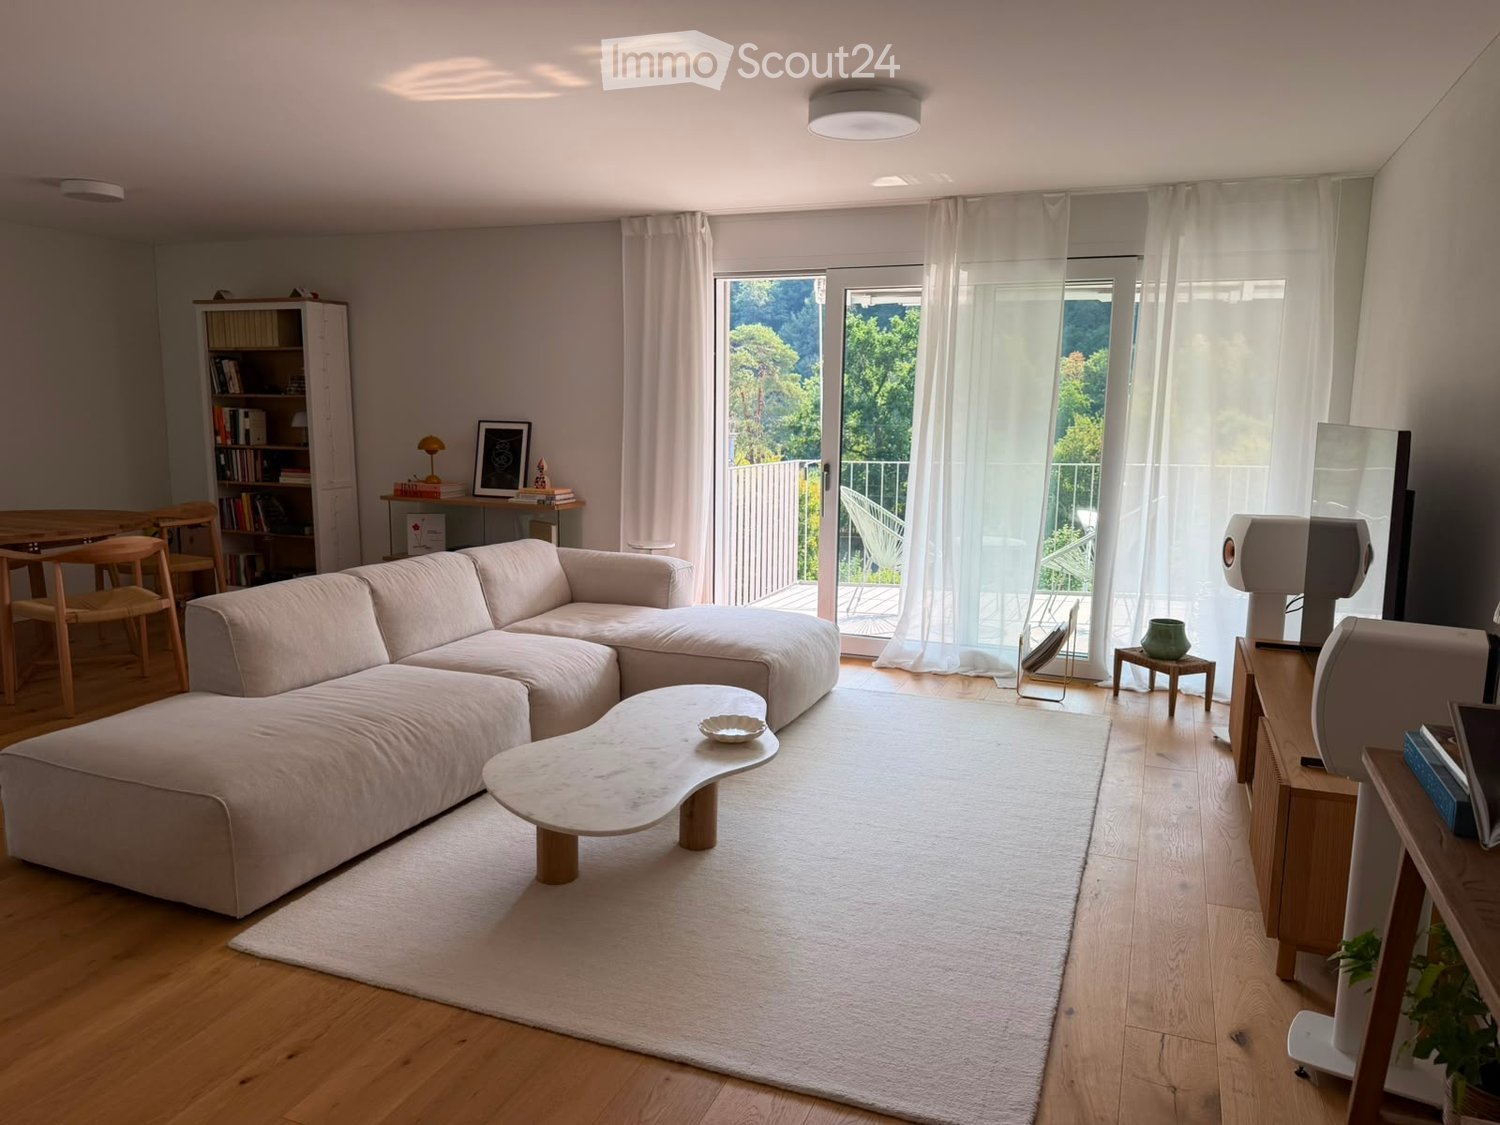
  • Modern living room with a large sectional sofa, coffee table, dining area, bookshelf, and large windows leading to a balcony.
  • Modern living room with a grey sectional sofa, a white coffee table, a large flat-screen TV on a wooden stand, and two white speakers. The room features wooden flooring, large windows with white curtains, and a balcony with outdoor furniture visible throu
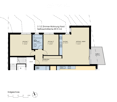
  • Floor plan of a 3.5-room apartment with a living/dining area, kitchen, two bedrooms, bathroom, hallway, and balcony.
  • Open-plan living and sleeping area with a modern kitchen featuring white cabinets, stainless steel appliances, and a marble coffee table in front of a bed.
  • Balcony with a scenic view of a forested area, featuring two white wicker chairs and a small round table.
  • Modern bedroom with wooden flooring, large windows, and a balcony overlooking a green view. Features a sofa, small table, decorative vase, and bookshelf.
  • Bright room with wooden flooring, large window with white curtains, sofa, wooden table with chairs, small stool with vase, and bookshelf.
1 / 7
Modern living room with a grey sectional sofa, a white coffee table, a large flat-screen TV on a wooden stand, and two white speakers. The room features wooden flooring, large windows with white curtains, and a balcony with outdoor furniture visible throu
Floor plan of a 3.5-room apartment with a living/dining area, kitchen, two bedrooms, bathroom, hallway, and balcony.
Open-plan living and sleeping area with a modern kitchen featuring white cabinets, stainless steel appliances, and a marble coffee table in front of a bed.
3.5 rooms, 89m², CHF 2,980.–
Premium
Leimbachstrasse 95, 8041 Zürich

Helle & moderne 3.5-Zimmer-Wohnung in Zürich-Leimbach – Neubau 2024

Willkommen in dieser neuwertigen 3.5-Zimmer-Wohnung im Erdgeschoss eines modernen Wohnhauses im charmanten Zürcher Quartier Leimbach. Der 2024 fertiggestellte Neubau verbindet durchdachtes Design mit hohem Wohnkomfort – verfügbar ab 1. Januar 2027.Die Wohnung bietet:•Grosszügiger Wohn- und Essbereich: Heller, offener Raum zum Entspannen und für gemütliche Abende mit Gästen, mit direktem Zugang zum eigenen Balkon.•Zwei gemütliche Schlafzimmer: Gut geschnittene Räume, die zur Ruhe einladen.•Moderne Küche: Stilvoll eingerichtet und bestens für den Alltag ausgestattet.•Eigener Balkon: Geniessen Sie die frische Luft und die schöne Aussicht.•Eigene Waschmaschine: Praktisch für den Alltag.•Garagenparkplatz: Auf Wunsch für zusätzlich CHF 160.– pro Monat.Mit grosszügigen ca. 89 m² Wohnfläche eignet sich die Wohnung ideal für Paare, kleine Familien oder Berufstätige, die ein hochwertiges Zuhause an ruhiger und zugleich gut erschlossener Lage suchen.Lage und Umgebung: Leimbach ist eines der ruhigsten und grünsten Wohnquartiere Zürichs – und diese Wohnung liegt mittendrin. Der VOI-Supermarkt ist in 3 Gehminuten erreichbar, die Bushaltestelle Marbachweg in nur 2 Minuten. Zum Bahnhof Zürich Leimbach sind es 4 Minuten zu Fuss, was für eine hervorragende Verbindung ins Stadtzentrum sorgt. Familien schätzen die Nähe zur Schule Falletsche-Leimbach (7 Minuten), und die Leimbach Apotheke ist in 9 Gehminuten erreichbar.Diese Neubauwohnung verbindet modernes Wohnen, viel Grün und städtische Annehmlichkeiten auf ideale Weise.Diese Wohnung wird von den aktuellen Mietern inseriert – wir suchen einen passenden Nachmieter.EnglishWelcome to this stunning newly built 3.5-room apartment on the ground floor of a contemporary residential building in the charming Leimbach neighbourhood of Zürich. Completed in 2024, this modern home combines thoughtful design with excellent comfort — available from 1st of January 2027.The apartment features: • Spacious Living & Dining Area: A bright, open-plan space perfect for relaxing and entertaining, with access to a private balcony. • Two Comfortable Bedrooms: Well-proportioned rooms offering a peaceful retreat. • Modern Kitchen: Stylishly fitted and fully functional for everyday living. • Private Balcony: Enjoy the outdoors and the lovely views this property has to offer. • Private Washing Machine: Added convenience for everyday life. • Garage Parking Spot is available for an additional 160 CHF / month With a generous ca. 89 m² of living space, this apartment is ideal for couples, small families, or professionals seeking a high-quality home in a well-connected yet tranquil setting.Location & Surroundings: Leimbach is one of Zürich's most relaxed and green residential neighbourhoods, and this apartment places you right in the heart of it. A VOI supermarket is just a 3-minute walk away for daily essentials, while the Marbachweg bus stop is only 2 minutes on foot. The Zürich Leimbach train station is reachable in just 4 minutes, ensuring excellent public transport connections to the city centre. Families will appreciate the proximity to Schule Falletsche-Leimbach, only 7 minutes away, and the Leimbach Apotheke pharmacy is within a 9-minute walk for added peace of mind.This exceptional new-build apartment offers the perfect blend of modern living, natural surroundings, and urban convenience.This apartment is listed by the current tenants – we're looking for a suitable replacement tenant.

Travel time
-
New building
1 / 9
3.5 rooms, 67m², CHF 2,640.–
Premium
Isengrundstrasse 12, 8134 Adliswil

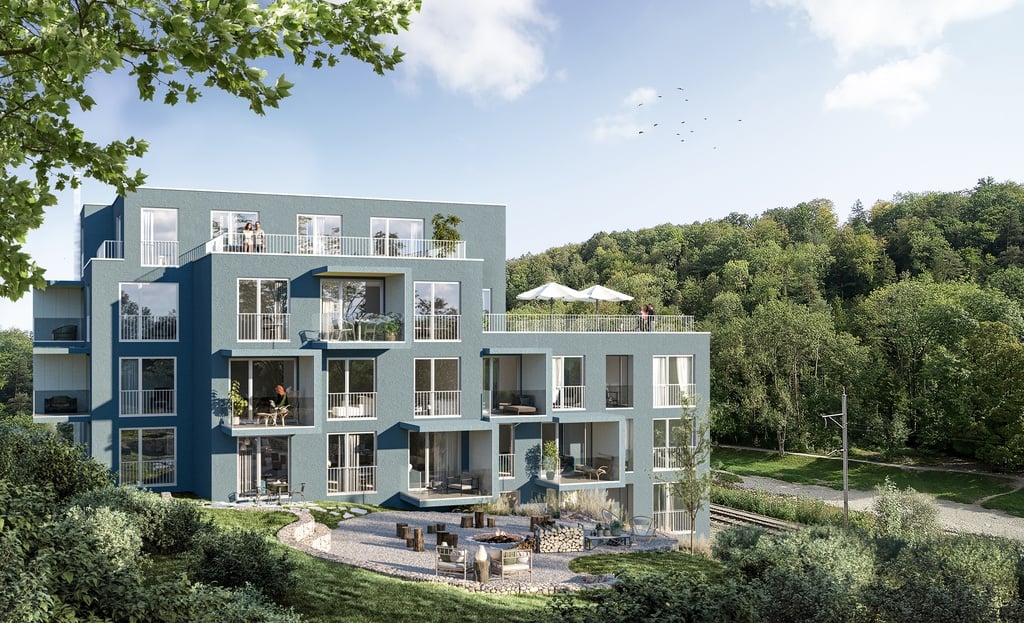
FIRST RENTAL "ISENIA" - A Home in the Green

The "ISENIA" project combines three differently designed residential buildings into a harmonious development with 1.5- to 4.5-room rental apartments for diverse living needs.The offer is complemented by five spacious 5.5-room row houses, which provide families with a special home with plenty of space and privacy.The 3.5-room apartments impress with the following advantages: • High-quality kitchen: with induction cooktop, oven, dishwasher, and fridge-freezer combination • Living and bedrooms: with high-quality oak parquet and bright inviting room design • Stylish wet cells: bathtub/WC with ceramic tiles • own laundry tower (washing machine/tumbler) in the apartment • spacious outdoor area • floor heating • basement compartment per apartment in the basement Everything for everyday life is in the immediate vicinity. The SZU station Sood-Oberleimbach is conveniently accessible on foot and connects you to Zurich in just a few minutes. You can also quickly reach the center of Adliswil with its diverse range of shopping opportunities, restaurants, cafes, schools, kindergartens, and various service businesses.Have we sparked your interest?We would be happy to answer your questions and look forward to welcoming you as a new tenant. Note: The published images are visualizations and photos of a model apartment, which show the intended construction standard and may therefore differ from the original object.

Travel time
-
New building
1 / 12
3.5 rooms, 116m², Price on request
Premium
Göblistrasse, 6300 Zug

Exklusive 3.5-Zimmer-Wohnung mit 32 m² Eckbalkon – Erstbezug

Willkommen in den Residences B im neuen Quartier Colin: Zwischen Zugersee und Zugerberg und nur wenige Minuten vom Zentrum entfernt erwartet Sie diese exklusive 3.5-Zimmer-Wohnung mit rund 115.9 m² Wohnfläche im 1. Obergeschoss. Alles ist neu, Sie sind die ersten Bewohner.Vom eleganten Entrée mit raumhohen Einbauschränken gelangen Sie in den lichtdurchfluteten Wohn-, Ess- und Kochbereich von rund 56 m². Mittelpunkt ist die Designerküche mit Kücheninsel und V-Zug-Geräten inklusive Weinkühler, der ideale Ort für Gastgeber und Geniesser. Durch die grosszügige Hebeschiebetür betreten Sie den 32.2 m² grossen Eckbalkon mit Vertikalmarkisen, Ihr zweites Wohnzimmer unter freiem Himmel.Die beiden Zimmer liegen ruhig in einem eigenen Schlafbereich. Dazu gehören ein grosszügiges Master-Schlafzimmer mit fast 20 m² und ein Gäste- oder Arbeitszimmer. Zwei stilvolle Bäder mit Armaturen von Gessi (Via Manzoni) nnd Waschtischen von Villeroy & Boch sorgen für Komfort: ein Bad mit Badewanne beim Schlafbereich und ein Duschbad mit Regendusche beim Entrée.Ausstattung • helles Eichenparkett und 2.60 m Raumhöhe • Designerküche mit Kücheninsel, V-Zug-Geräten und Weinkühler • Bad mit Badewanne und Duschbad mit Regendusche • Eigenes Reduit mit Waschmaschine und Tumbler von V-Zug, zusätzlicher Trockenraum im Haus • Fernwärme und Fernkälte über die Bodenheizung • Kontrollierte Wohnraumlüftung • Holz-Metall-Fenster, elektrische Stoffstoren, Vertikalmarkisen am Balkon • Glasfaseranschluss und Video-Gegensprechanlage • Kellerabteil • Einstellhallenplatz mit direktem Liftzugang Lage Das Quartier Colin verbindet urbanes Wohnen mit naturnahen Grünräumen. Die Altstadt, der Zugersee und der Bahnhof Zug sind rasch erreichbar, ebenso internationale Unternehmen wie Glencore und die International School of Zug and Luzern. Zürich und Luzern erreichen Sie in rund 25 Minuten, den Flughafen Zürich in rund 45 Minuten.-> Fotos sind Visualisierungen der Musterwohnung - Grundriss, Materialien, Farben der angebotenen Wohnung weichen davon ab.****Exclusive 3.5-room residence with 32 m² corner balcony – first occupancy in the Colin quarter, ZugWelcome to Residences B in the new Colin quarter. Set between Lake Zug and the Zugerberg, just minutes from the city centre, this exclusive 3.5-room residence offers around 115.9 m² of living space on the first floor. Everything is brand new, and you will be the first to live here.From the elegant entrance with floor-to-ceiling wardrobes you step into the light-filled living, dining and kitchen area of around 56 m². At its heart is the designer kitchen with island and V-Zug appliances including a wine cooler, made for hosts and food lovers. A generous lift-and-slide door opens onto the 32.2 m² corner balcony with vertical awnings, a second living room under the open sky.The two bedrooms form a quiet, private sleeping wing, with a generous master bedroom of almost 20 m² and a guest room or study. Two stylish bathrooms with Gessi (Via Manzoni) fittings and Villeroy & Boch washbasins add comfort: a bathroom with bathtub next to the bedrooms and a shower room with rain shower by the entrance.Features • Oak parquet and 2.60 m ceilings • Designer kitchen with island, V-Zug appliances and wine cooler • Bathroom with bathtub and shower room with rain shower • Private utility room with V-Zug washer and dryer, plus an additional drying room in the building • District heating and cooling via the underfloor system • Controlled ventilation system • Wood-metal windows, electric fabric blinds, vertical awnings on the balcony • Fibre-optic connection and video intercom • Private cellar • Parking space with direct lift access Location The Colin quarter combines urban living with natural green spaces. The old town, Lake Zug and Zug railway station are close by, as are international companies such as Glencore and the International School of Zug and Luzern. Zurich and Lucerne are around 25 minutes away, Zurich Airport around 45 minutes.-> Visualisation of a show apartment - layout, materials, colours and finishes of the apartment offered differ.
Travel time
-
  • Modern living room with a grey sectional sofa, black coffee table, flat-screen TV, dining area with chairs and table, and a potted plant near the TV stand.
  • Modern living room with a grey sectional sofa, black coffee table, large flat-screen TV on a white stand, a tall black shelving unit, and a potted plant near the window.
  • Modern living and dining area with white walls, wooden floor, grey sofa, coffee table, dining table, and chairs.
  • Bright, modern hallway with white walls, wooden flooring, recessed lighting, and an open doorway leading to a living area with a sofa and artwork.
  • Bright, modern bedroom with wooden flooring, white walls, a large window, a bed with white linens and a dark throw, a television on a white stand, and a small potted plant.
  • Modern bedroom with a grey sofa, nightstand, wardrobe with mirror, and television on a stand. The room features white walls, wooden flooring, and a recessed ceiling light.
  • Modern, minimalist room with a slanted ceiling, white walls, and light wooden flooring. Features a black desk with a computer screen, a white office chair, and a sleek black cabinet with drawers.
  • Modern, minimalist office space with a sleek black and white color scheme, featuring a desk, ergonomic chair, computer setup, and built-in storage units.
  • Modern kitchen with white cabinets, dark countertops, and stainless steel appliances, including a sink, faucet, and oven. The space features large windows and a sleek design.
  • Modern bathroom with two sinks, a large mirror, a toilet, and a shower area with a window. The space features white tiles and black flooring.
  • Modern bathroom with a toilet, shower, sink, mirror, and a private washing machine. The space features white tiled walls, a black tiled floor, and a glass-enclosed shower area.
  • Modern, compact bathroom with white walls, dark tiled floor, a sink, toilet, and a mirror.
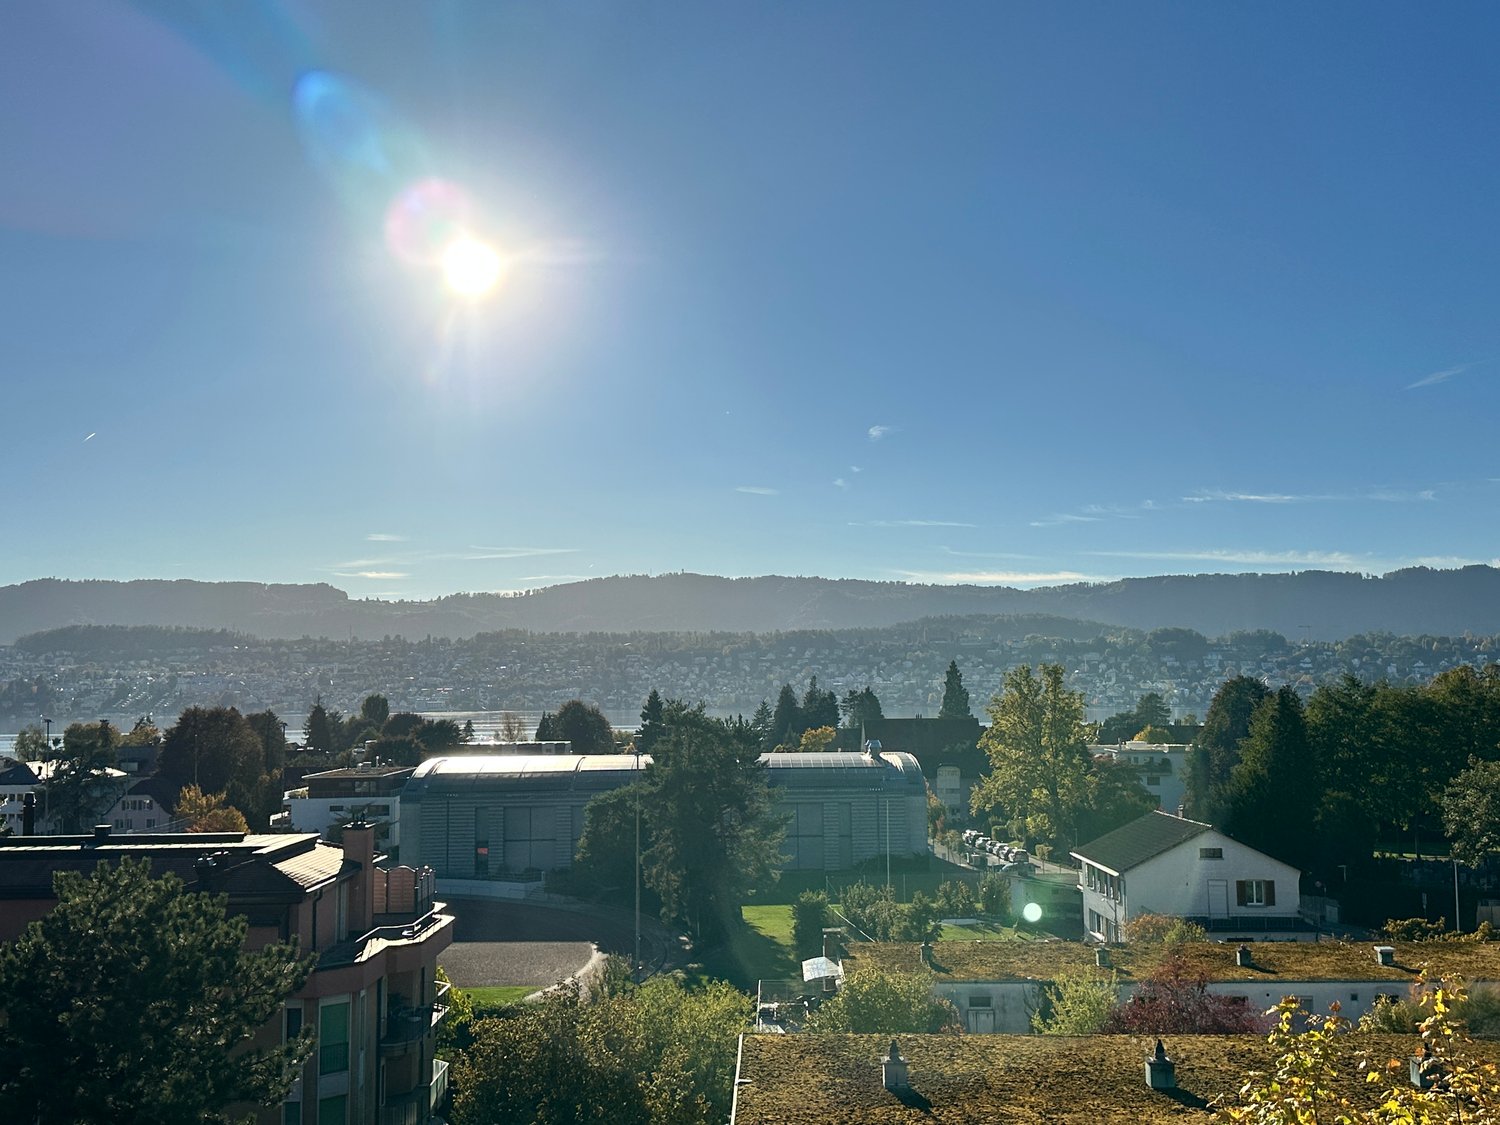
  • View over rooftops and a lake toward wooded hills and distant mountains, with a chimney and apartment buildings in the foreground.
  • Top-down floor plan of a rooftop apartment with a living area, bedroom, kitchen, dining area, and two bathrooms.
  • Multi-storey residential building with a yellow facade, gabled roof, and grey shutters, with garage doors and a parking area at the base.
1 / 15
3.5 rooms, 100m², CHF 4,640.–
Top
Böndlerstrasse 32, 8802 Kilchberg

Exclusive large attic apartment, first rental after total renovation in "Villa zum Mürtschenblick"

In the "Villa zum Mürtschenblick" (built in 1916) in the quiet Böndler residential area, we are currently completing a new, over 100m2 large, bright 3.5-room attic apartment with a lake and mountain view and an "Espresso balcony". This luxurious villa atmosphere is being reinterpreted here and paired with a symbiosis of stylish classic villa and top-modern, functional living design, also in the kitchen and the large bathroom. Let yourself be inspired by the pictures and this stylish apartment could be your new home above the roofs in the tax haven of Kilchberg. The attic apartment will be rented unfurnished, is located on the 2nd floor without a lift. The "Villa zum Mürtschenblick" has a fiber optic connection.All public transport is within 5 minutes' walking distance. A single garage and also an in-house office room can be rented optionally if needed.Personal viewing appointments are possible now, even during the final interior construction. Do you want to be one of the first to see it exclusively? Then secure your personal viewing appointment now by sending us your written interest with your full name/address + email + mobile. We will then contact you immediately for your individual appointment.Optional:- Single garage CHF 200.--/month.- Office/studio/therapy room, ground floor / 30m2, CHF 1,390.--/month incl.

Travel time
-
1 / 7
3.5 rooms, 112m², CHF 4,400.–
Top
Lindenstrasse 21, 8008 Zürich

Architectural Connoisseur's Object in Seefeld

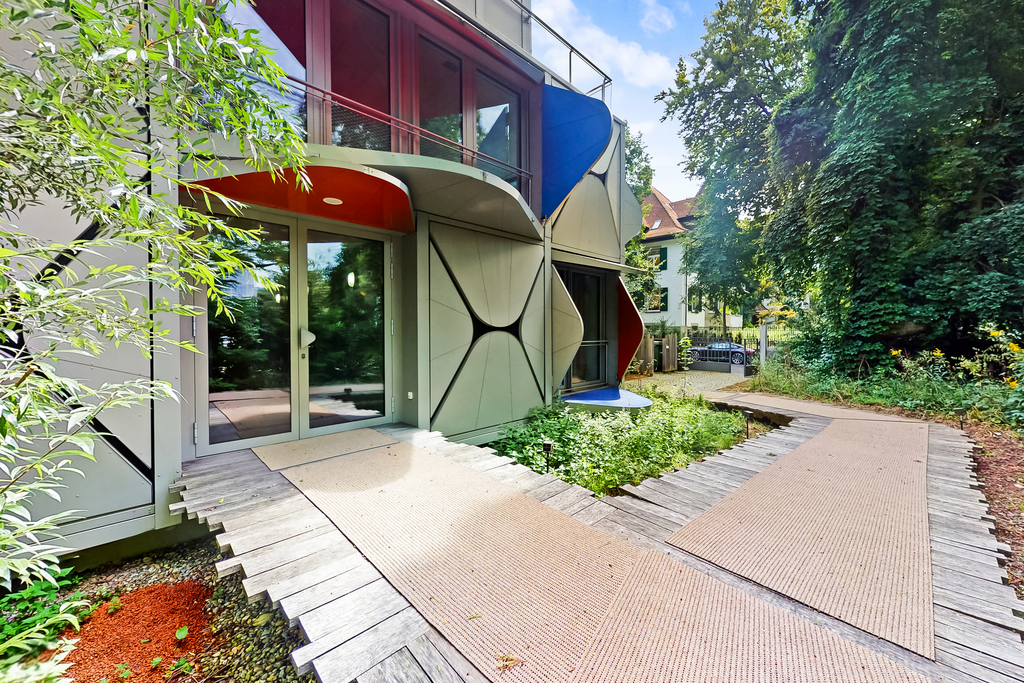
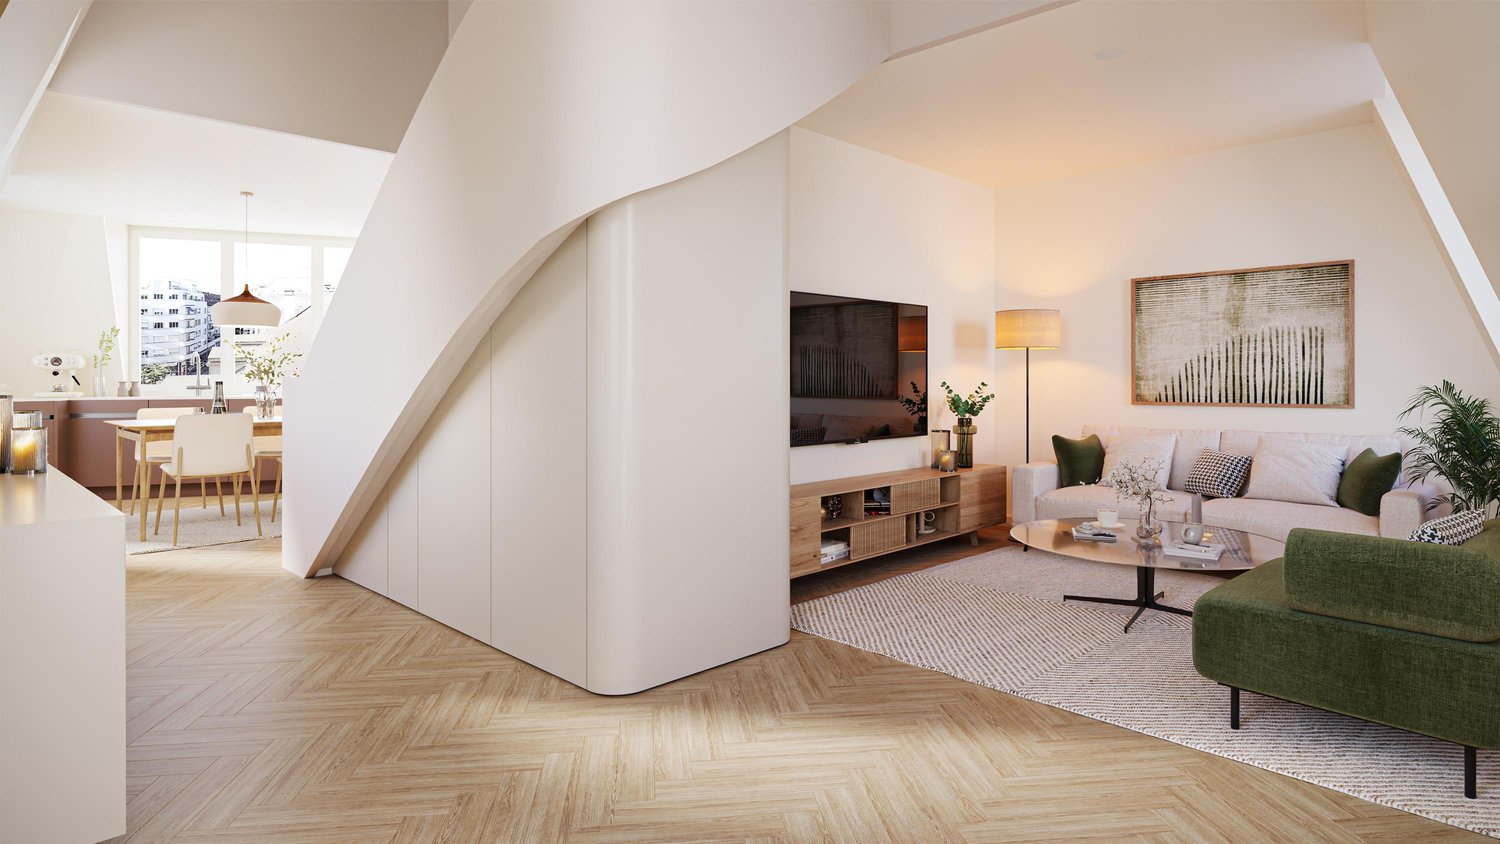
In one of the residential quarters in the heart of Zurich, close to the lake and only a few meters from the Heidi-Weber Museum by Le Corbusier, is the multi-family house Ballet Mécanique.In this architectural highlight, we are renting a 3.5-room maisonette apartment, which will surprise you with the following amenities:- Residential building completed in 2017 to Minergie standard - Kitchen in white ash- with chrome steel cladding- Pandomo floors throughout the apartment- Combination of exposed concrete and white wooden walls- spacious built-in closets- one apartment entrance per floor- with access to the elevator- 2 balconies - Shower/WC on the upper floor- Studio space on the lower floor- with bathroom/WC- and laundry room- basement compartmentThe photos are sample images that show the standard of construction. You can see the exact room layout in the floor plan.No parking spaces are available for rent. Panels in the form of rounded triangles are attached to the facade. From the outside, the surface made of anodized aluminum shines brightly, from the inside they are visible in blue or red tones. The apartment is located next to the China Garden and in just a few steps you can reach Lake Zurich. A walk along the promenade is worth it.The Elektrowatt bus station is located directly opposite the house and buses 912 and 916 take you in the directions of Zumikon and Küsnacht. The Höschgasse tram stop can be reached in just a few minutes on foot and is served by tram lines 2 and 4.The apartment is located in the middle of the city center and you can reach many things comfortably on foot. Surrounding it are various shopping facilities, good restaurants, bars, lakeside baths, and beautiful walking opportunities.Have we piqued your interest?Then contact us directly in the online ad via contact provider. You will then receive an automated email with the viewing information and the opportunity to apply digitally for the apartment and/or ask us any questions.We look forward to your digital application after the viewing.
Travel time
-
1 / 9
3.5 rooms, 84m², CHF 1,900.–
Top
Bächlerstrasse 40, 8802 Kilchberg ZH

Limited to 1 year!

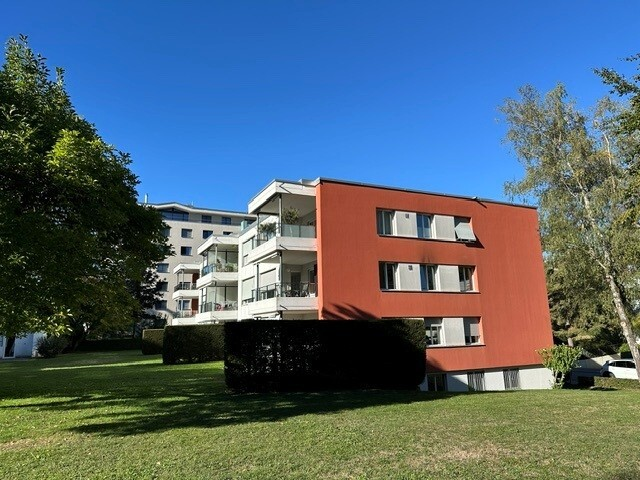
Attractive residential studio in the tax-friendly and popular Kilchberg!In a well-maintained property, we rent this great 3.5-room apartment for a limited period of 1 year, which is located in a rural environment and offers you, in addition to modern equipment, the following amenities:- entire residential studio with parquet floor- 1 closed room- 2 open rooms- modern kitchen with granite countertop- 2-plate glass ceramic stove- refrigerator- dishwasher- shower/WC- bright plate floor- no seating area / no balconyThese are sample pictures that show the construction standard. Please note the exact room layout in the floor plan.Important: The apartment is rented for a limited period of 1 year.A parking space can be rented separately for CHF 150.00 or a storage space for CHF 70.00 per month if needed.The Mythenstrasse bus station is located in the immediate vicinity, which is served by bus line 163. You can reach Kilchberg train station in about 15 minutes. On foot, you can cover this distance in 20 minutes. Car drivers can reach the motorway access in a few minutes.Various shopping facilities and services can be found in the center of Kilchberg. The center is located near Lake Zurich, where you can also visit the Kilchberg public bath in the summer. Little secret tip: The public bath offers delicacies from the Hiltl restaurant. The recreational area is very close to your new home. You can reach the Stockengut farm in less than 5 minutes. In the farm shop, you can shop with a clear conscience, the management couple attaches importance to ecologically flawless and sustainable production. There is more to experience, let yourself be surprised. Does this beautiful apartment meet your expectations?Then don't hesitate and contact us directly in the ad via contact provider to get the viewing information.We look forward to your digital application after the viewing.
Travel time
-
1 / 7
3.5 rooms, 108m², CHF 3,550.–
Top
Glärnischstrasse 37, 8810 Horgen

Your new feel-good oasis in an ideal residential location!

In the exclusive development, we rent this ultra-modern 3.5-room apartment with an exceptional floor plan. The property is located in a quiet and preferred residential area in Horgen and impresses, in addition to the spacious living rooms, with the following comfort:- Parquet flooring in all living rooms (smoked oak)- Light-filled living rooms through large window fronts- Spacious living/dining room with access to the loggia- Modern, open kitchen with kitchen island- With induction cooker, Combi-Steamer, and dishwasher- With refrigerator and 3-door freezer combination- With worktops in black natural stone cladding- Wet cell with shower, toilet, and double sink- With gray tile floor- Extensive loggia around the apartment- Basement compartment with integrated laundry tower - Electric shutters in the entire apartment- Bicycle room The photos are sample images that show the construction standard. You can find the exact room layout in the floor plan.Parking spaces in the underground garage can be rented for CHF 180.00 per month if required and available.Various shopping facilities as well as numerous service providers that cover daily needs can be reached on foot in a few minutes in the nearby center of Horgen.The bus stop Horgen, Teufenbach is located immediately at the property, from here you can reach the Horgen train station in a few minutes, from where you can enjoy ideal connections to Zurich and various directions. The A3 motorway junction is also only a few minutes away from the property.The location is also excellent for families with school-age children. The surrounding schools and kindergartens can be reached within a short distance.Lake Zurich and the recreational area are just a few minutes' walk from the property and invite you to various leisure activities such as long walks, but also swimming and relaxing.Have we sparked your interest? Then contact us directly in the online ad via the provider contact. You will then receive an automated email with the viewing information and the opportunity to apply digitally for the apartment and/or ask us any questions.

Travel time
-
1 / 6
3.5 rooms, 96m², CHF 4,380.–
Top
Waffenplatzstrasse 1, 8002 Zürich

Your Jewel in the Popular Enge Quarter - 3.5-Room Apartment

On Waffenplatzstrasse, you can expect a comprehensively renovated property with eleven attractive apartments with 1.5 to 3.5 rooms. The house was modernized with great attention to detail and convinces with a high-quality finish, contemporary materials, and a well-thought-out room layout. Ideal for singles, couples, and professionals who appreciate central living in Zurich.In the digital data room, you will find all documents such as floor plans, object lists, visualizations, brief construction descriptions, and material documents, as well as the link to apply:https://1806.preview.immoserver.ch/erstvermietung-waffenplatzstrasse-1-8002-zuerichUsername: Zürich2Password: welcome2026The apartments offer spacious and bright living areas and combine modern living comfort with a stylish ambiance. High-quality surfaces, modern equipment, and carefully selected materials give the property a special character.Your advantages at a glance: • First occupancy after comprehensive renovation • Modern 1.5 to 3.5-room apartments • Well-thought-out floor plans with city flair • Each apartment has at least one outdoor area • Private laundry tower in each apartment • High-quality kitchens with elegant design • Modern bathrooms with charming materialization • Elevator over all floors (except 2nd floor of duplex apartments) • Attractive residential location in Zurich's district 2 Note: The visualizations are example apartments.In the immediate vicinity, there are numerous shopping facilities, restaurants, cafes, and service offerings. Public transport is also excellently connected. The Waffenplatzstrasse tram stop is just a few minutes' walk away. Lake Zurich, the lake shores, and various green and recreational areas are quickly accessible and offer a high leisure value. The Enge quarter is characterized by its quiet, well-maintained, and central location.Further informationHave we sparked your interest? If you have any questions, our first rental team is happy to help. You can reach us by phone at 044 575 70 47 or by email at wohnen@hbre.ch. We look forward to accompanying you on your way to a new home in Zurich-Enge. Contact us today!

Travel time
-
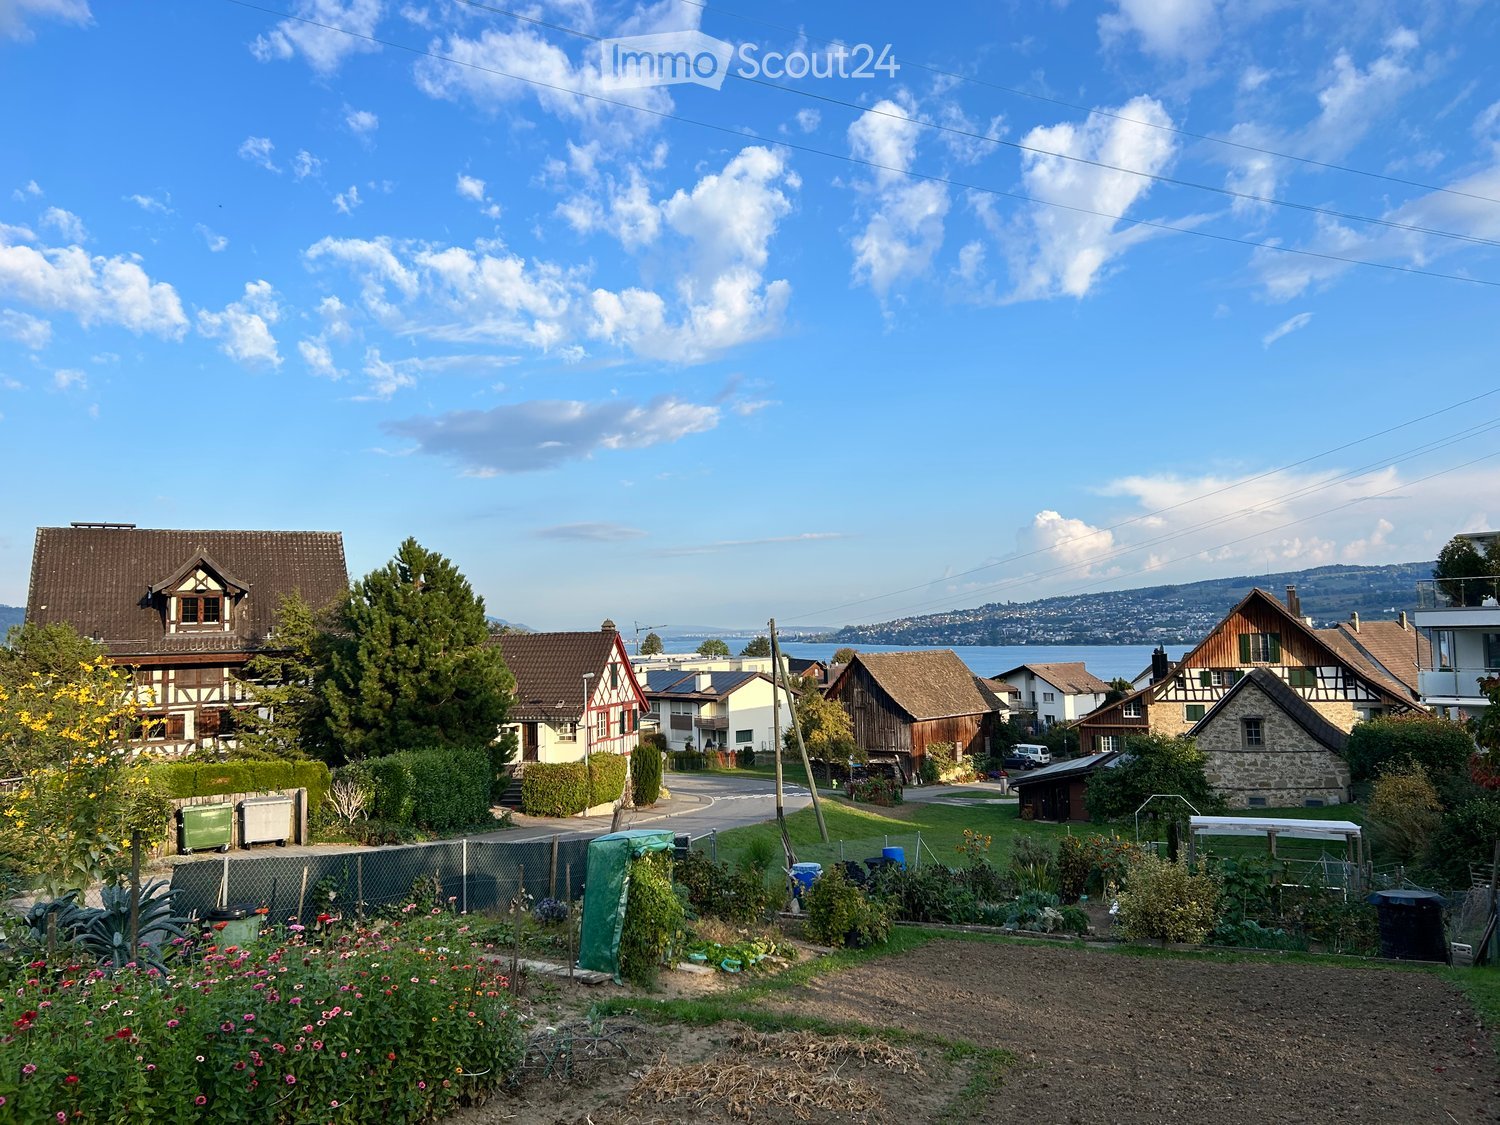
  • Village view with a vegetable garden in the foreground, traditional half-timbered houses, and a lake with hills beyond.
  • Half-timbered house with red beams, green shutters, and a dark tiled roof, with a tall hedge in front and a street lamp by the road.
  • Small house with a front entrance reached by an outdoor staircase, a brown wooden door, and a closed wooden garage door below.
  • Entrance hall with wood-paneled walls, a terracotta tile floor, a front door with a leaded glass panel, a window, and built-in open shelving.
  • Entrance hall with a wooden front door, tiled floor, and an arched opening into a small kitchenette with a fridge and cabinets.
  • Empty room with terracotta tile floor, radiators, two windows with garden and road views, and a front door with glass panel.
  • Empty room with a wooden staircase, a window with curtains, and a kitchen visible through an opening on the right.
  • Interior room with a wooden staircase, wood-paneled walls and ceiling, and two windows with blue curtains.
  • Small kitchen seen through a brick archway, with wood cabinets, a white electric stove, a sink, and patterned tiles; a room on the left has an open window.
  • Kitchen with wood-finish cabinets, patterned tile backsplash, a white electric stove, a sink, and a window overlooking a lawn.
  • Wooden spiral staircase with a handrail descending into a floor below, seen from above.
  • Bathroom with a toilet, red mosaic tiles, and a bathtub, with a sunken step down into a blue-floored room.
  • Bathroom with a white bathtub, a wall-mounted sink, a mirror cabinet, and red tiled walls under a sloped ceiling.
  • Bathroom with a white toilet, a red-tiled bathtub with a hand shower, a white radiator, a white chest of drawers, and wooden beams under a sloped ceiling.
  • Sloped attic corner with wood-paneled built-in cupboards, exposed timber rafters, and red mosaic tiles on the left wall.
  • Unfurnished attic room with a wooden slatted ceiling, sloped walls, a wooden floor, and a window looking onto a grassy garden and a neighboring building.
  • Unfurnished room with a sloped wooden ceiling, wooden floorboards, and a built-in sliding wardrobe door.
  • Empty attic room with wood-panelled sloped walls, exposed beams, a wooden floor, and a radiator under a window.
  • Entrance with a dark wooden door, house number 1749, and a concrete landing inside a recessed stucco doorway.
  • Empty basement room seen through an open doorway, with bare walls, a small window, and a concrete floor.
  • Basement utility room with a large oil tank on a green base, a stepladder, cleaning tools, and wooden doors.
  • Wooden chevron-patterned door set in a white rendered wall with a dark timber frame, with ivy and dry vines beside it.
  • Basement storage area with concrete steps, tiled walls, metal shelving, and a wooden door frame.
  • x
  • Utility room with a water heater, electrical meters and fuse boxes on the wall, white wall shelves, and a wooden door.
  • Two-storey half-timbered house with a dark tiled roof, a wooden door at ground level, and a staircase leading up to the entrance beside ivy-covered walls.
  • Half-timbered house with a dark tiled roof beside a quiet village road, with a garage door and a grassy slope behind.
  • Village street with half-timbered houses, a wooden barn, and a distant view of hills and a lake.
1 / 28
3 rooms, 50m², CHF 2,310.–
Top
Unterortstrasse 40, 8804 Au ZH

Charming Riegelhäuschen in Au (ZH) – 5 minutes on foot to the lake

A true gem! This detached, historic Riegelhäuschen with its beautiful red half-timbering exudes a very special charm. A lot of wood, visible beams, cozy rooms, and a charming interior design in the style of the 70s give the house a unique atmosphere.The house offers around 50 m² of heated living space, supplemented by approximately 22 m² of basement and ancillary rooms. A small, pretty garden and a cozy seating area invite you to relax.A few special features to note: • Not suitable for a shared flat (passage room) • No parking space available • Open bathroom/WC area on the upper floor, between spiral staircase and bedroom (additional WC with laundry room on the lower floor) • Relatively steep spiral staircase The Riegel house is located in a sunny position in Au-Wädenswil, near Lake Zurich (approx. 5 minutes on foot) and the beautiful Au peninsula (approx. 10 minutes on foot). The neighborhood is extremely sympathetic and uncomplicated – and the connection to public transport is excellent: the bus stop "Au, Unter Ort" is only 1-2 minutes' walk away.A beautiful home for people who love the unconventional, appreciate historic charm, and want to take care of this old house.Rent and ancillary costs • Net rent: CHF 2,250.– / month • Ancillary costs deposit: CHF 60.– / month (Wädenswil municipal utilities: water, sewage, waste disposal fees, etc.) • Total monthly: CHF 2,310.– In addition, and to be organized and paid directly by the tenant: heating oil, electricity, internet, and radio and television fees (Serafe, formerly Billag).Interested?Then I look forward to a personal application by email with a photo and a few lines about you: • Who are you? • What do you like about this special house? • Are the special features described above okay for you? Please also attach the usual documents to your application (completed rental interest form, current debt enforcement extract, and information about profession and income, including corresponding evidence).Viewings are possible by prior arrangement.I look forward to your application and to getting to know someone who appreciates the special character of this house and handles it with care.

Travel time
-

Suggested properties for you based on search results

Other interesting objects