Häfelfingen - Flats for rent with Balcony / Terrace

We recommend expanding your search criteria to get similar results. The current filters didn’t return any matches.

If you don’t want to change your current search criteria, we recommend creating a search alert, so you’ll be notified when matching offers become available.

More objects in your automatically expanded search area
112 results - Radius: + 10km
New building
1 / 14
3.5 rooms, CHF 2,570.–
Premium
Belchenstrasse 19, 4612 Wangen bei Olten

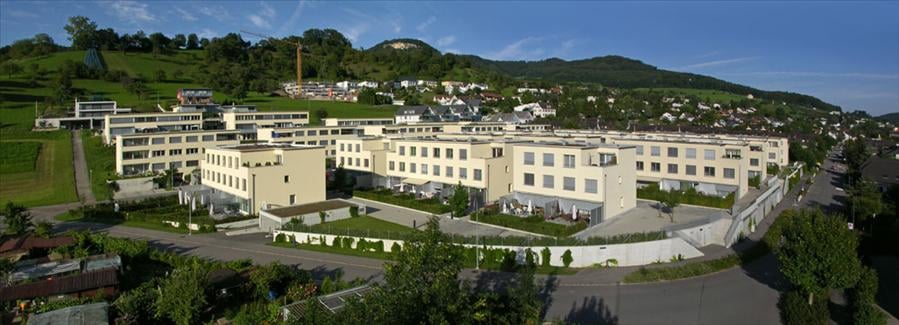
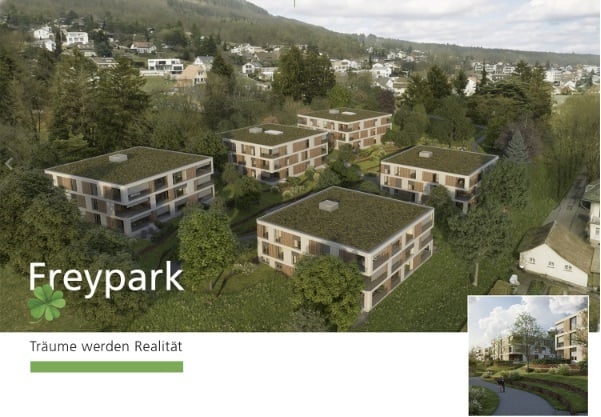
Newly built Freypark - beautiful 2.5 to 4.5 room apartments in a park-like environment

FREYPARK, Wangen bei Olten Spacious 2.5 - 4.5 room new building apartment Available from October/November 2026 We are pleased to introduce our first rental project Freypark with 47 spacious new building apartments in Wangen bei Olten. These exclusive rental apartments offer modern comfort, plenty of space, and an excellent location. The park-like garden gives the project a charming touch and creates a connection between five houses, which are connected by a large underground garage. The apartments are characterized by their spacious design and high-quality equipment. Each apartment offers plenty of space to live and feel comfortable, with well-thought-out floor plans and bright rooms. Each apartment also has a balcony or a terrace, where you can enjoy the sun and the view of the green park. Wangen bei Olten offers a perfect combination of tranquility and urban lifestyle. The surrounding nature invites you to take walks, go hiking, and cycling, while the nearby city of Olten with its diverse cultural offerings, restaurants, and shopping opportunities is quickly accessible. Additionally, Wangen bei Olten is located exactly in the middle of Basel, Bern, Zurich, and Lucerne, making the location an ideal starting point. The property also offers an underground garage with sufficient parking spaces and large cellar rooms. An elevator provides barrier-free access to the apartments. We cordially invite you to discover this unique first rental project in Wangen bei Olten and be impressed by the advantages of these exclusive new building apartments.Highlights • High-quality construction in the elevated ownership standard • View of the park and into the distance • Spacious floor plans • A lot of privacy in all apartments • Very quiet location in a residential area • Within walking distance to the recreation area • All-day sun • Large garden share or large terrace • Elegant kitchens with ceramic stone cladding and high-quality kitchen appliances • Electric sun blinds • Washing machine/tumble dryer in each apartment • Landhausdielen Eiche Korsika solid wood parquet • Increased sound insulation between apartments • Lift access for all apartments, cellar, and parking garage • Spacious cellar compartments • At least 1-2 parking spaces per apartment • Construction method • Controlled living room ventilation with heat recovery • Geothermal heating with underfloor heating / PV system • Built-in wardrobes in the entrance areas • Traffic-calmed path to kindergarten, primary school, and secondary school • Quick access to the centers of Olten, Zurich, Basel, Bern, and Lucerne. All available apartments can be found on the project website. We would be happy to show you the objects on site. We look forward to your contact.

Travel time
-
  • A cobblestone pathway leads to a house entrance, flanked by potted plants and hanging flower baskets. The house features white walls, green shutters, and a small wooden bench near the entrance.
  • Modern kitchen with green cabinets, black countertops, stainless steel sink and faucet, white appliances, glass door leading to outside.
  • empty room, white walls, wooden floor, grey entrance floor, door
  • The image shows an empty room with wooden floors, white walls, and a white door leading to a glass wall on the left side. The room also has a white built-in wardrobe and a power outlet on the left side.
  • Empty room with white wardrobe, green kitchen cupboards, grey tiled floor, sink with faucet
  • A modern bathroom sink with two faucets mounted on a gray wall with a large mirror. Below the mirror is a power outlet. The window has a view of the outdoor environment.
  • Bathroom: wall-hung toilet, gray tile wall, white floor
  • Modern shower room with gray tiled walls, shower head, white base floor, and open door
  • empty room, white walls, wooden floor, two windows, no furniture
  • Empty room, hardwood floors, white walls, large window, hallway
  • empty room, large windows, wooden floor
  • Empty room with wooden floor and a single window
  • Modern kitchen with green lower cabinets, white upper cabinets, a stainless steel sink, and a refrigerator. The space features large sliding glass doors leading to an outdoor area.
  • Modern kitchen with black countertop, stainless steel sink, and green lower cabinets.
  • Modern kitchen with large windows overlooking a garden, featuring a stainless steel sink and faucet.
  • Garden area with a raised ground floor, featuring a pathway, grass, and plants, adjacent to a modern house with large windows and a tiled roof.
  • Small garden area with a tiled pathway leading to a glass sliding door of a house, surrounded by a hedge and grass.
1 / 17
3.5 rooms, 82m², CHF 2,290.–
Top
Sagiweg 5, 4457 Diegten

3.5-Room Apartment with Terrace in Diegten

Discover this freshly renovated 3.5-room apartment on the ground floor with 82 m² of living space in the quiet municipality of Diegten. The house was completely renovated in 2024 - the interior was completely renewed, the facade was preserved in its original state. Due to the old rubble stone walls, this apartment is also beautifully cool in the summer. Underfloor heating (geothermal) is available throughout the apartment. Solar power (if available) is provided at CHF 0.15/kWh.The apartment impresses with: • Modern kitchen: Stylish equipment, black stone worktops, modern appliances (fridge/freezer combination, dishwasher, ceramic hob with extractor and oven), large window front with several doors to the terrace • Bright rooms: Oak parquet and tiles, white walls and practical built-in wardrobes • Terrace with garden: Perfect for relaxing with a beautiful view, approximately 80 m2 with garden slabs and lawn (exclusive use) • Ground floor location: Convenient access without stairs • Bathroom with walk-in shower, WC, double sink and washing machine/tumble dryer tower • Basement room with 16m2 Location and surroundings: The apartment is located slightly off the main road and is yet perfectly connected. The motorway is only 1 minute away, and the Oberdiegten bus stop is only a 1-minute walk. The location is particularly quiet at night and offers plenty of sunshine in the summer. The terrace offers beautiful sunsets in the evening.This apartment is located on the ground floor and is quietly situated, ideal for all those who want to combine country life and comfort. Available immediately.Outdoor parking space CHF 95.- per month (can be rented separately)

Travel time
-
  • 2-story residential building with beige exterior, red tile roof, balconies, and a fenced yard with vegetation.
  • The image shows a modern kitchen with light-colored cabinets, a tiled backsplash, and stainless steel appliances including a dishwasher. The kitchen has an L-shaped layout with a sink and countertop space.
  • Spacious kitchen with wooden cabinets, tile flooring, built-in appliances including a dishwasher, and large windows providing natural light.
  • The image shows a spacious room with a wooden ceiling, large windows, and tiled flooring. The room has a wooden partition wall that separates it from another area, possibly a kitchen or dining room. The overall atmosphere appears to be warm and inviting.
  • Tiled walls, double sink vanity, storage cabinet, recessed lighting, window
  • Tiled walls with red and white pattern, white vanity with drawers, toilet, window
  • The image shows a room with wooden paneled walls, a tiled floor, and a window with shutters. The room appears to be empty, with no furniture or other objects visible.
  • Spacious bathroom with tiled walls and floor, a bathtub, a shower enclosure, and a vanity unit with a sink and faucet. The room also has a private washing machine and a dishwasher.
  • Spacious room with wooden ceiling, white walls, and large windows overlooking a balcony or terrace with a view of the surrounding greenery.
  • Single toilet, built-in sink, tiled floor, ceiling with recessed lighting, a door to a laundry room, and a towel rack on the wall
  • The image shows a bedroom with a built-in wardrobe. The wardrobe has multiple shelves and compartments, providing ample storage space. The walls are made of wood paneling, giving the room a warm and cozy feel. The room also has a window, allowing natural
  • The image shows a bedroom with a wooden ceiling and walls. There are three built-in closets or wardrobes with white shelves and doors. The floor appears to be tiled. The room has a simple, functional design.
  • The image shows a small closet space with wooden shelves and a hanging rod. The closet has a white wall and tile flooring.
  • This image shows a spacious room with a wooden ceiling, white walls, and tile flooring. The room has large windows that provide natural light and views of the surrounding greenery. The room appears to be empty, with no furniture or decor visible.
  • Tiled floor, white walls, built-in refrigerator, washing machine, and dishwasher
  • Empty room with white walls, wooden ceiling, and a tiled floor. A metal ladder is placed in the corner of the room.
1 / 16
3.5 rooms, 110m², CHF 1,810.–
Top
Wiesenstrasse 3, 4665 Oftringen

Modern 3.5-room apartment

Discover this attractive 3.5-room apartment on the 1st floor at Wiesenstrasse 3 in Oftringen. The apartment, built in 2004 and renovated in 2023, offers modern comfort on 110 m² of living space in a quiet location.The apartment impresses with: • Flooring made of ceramic / underfloor heating. Own washing machine and dryer. • Modern kitchen: L-shaped design with bright cabinets, including dishwasher. Living and dining areas separable by sliding door. • Spacious living area: 110 m² offer plenty of space for comfortable living. • Bedroom: separated by modern built-in wardrobes • Private balcony: Perfect for relaxed hours outdoors • Practical equipment: Washing machine and dryer, cable TV and 2 parking spaces (included) available • Storage room: with separate window 8m2 • Quiet atmosphere: Enjoy the peace and quiet in this sunny apartment • Parking: 2 parking spaces included Perfect location: The apartment impresses with its excellent infrastructure. The bus stop Obristhof can be reached in just 3 minutes on foot, and the shopping center (EO/Perry) can be easily reached in 8 minutes on foot.This apartment is ideal for quiet singles or couples (non-smokers) who want modern living comfort in a well-connected location with good public transport links. The combination of modern equipment, practical location, and sunny atmosphere makes this property a special home. Accessible during office hours!

Travel time
-
  • Modern kitchen with white cabinets, black countertops, and a stainless steel oven. Features a wooden floor and a window with blinds.
  • Empty room with wooden flooring, white walls, fireplace, large windows, and sliding doors leading to a balcony.
  • Empty room with wooden flooring, white walls, and a large sliding glass door leading to a balcony with outdoor seating.
  • Balcony with a red-tiled floor, grey railing, and a view of a town with houses, hills, and a construction crane.
  • Balcony with wooden railing and a view of a green, hilly landscape with trees and a few buildings in the distance.
  • Modern kitchen with white cabinets, dark countertops, and an induction stove. Features a sleek range hood above the stove.
  • Modern bathroom with a white sink, large mirror, toilet, bathtub, and showerhead. Dark tiled floor and light-colored walls.
  • Modern bathroom with white tiles, a toilet, a sink with a modern faucet, a large mirror, and a toothbrush holder.
  • Empty room with wooden flooring, white walls, and large sliding glass doors leading to a balcony with a scenic view.
  • Empty room with wooden flooring, white walls, and multiple windows offering a view of greenery outside.
  • Concrete-walled room with a washing machine, a small sink, and a window. The space is unfinished with exposed concrete surfaces.
  • Empty concrete-walled room with a single light fixture on the ceiling and a broom leaning against the wall.
  • Empty hallway with wooden flooring, white walls, and a skylight in the ceiling. Doors lead to adjacent rooms.
1 / 13
3.5 rooms, 104m², CHF 2,060.–
Top
Gstaltenstrasse, 4416 Bubendorf

Spacious living on the edge of the forest - also suitable for families - renovated with two balconies

We are renting a completely renovated 3.5 (up to 4) room apartment in Bubendorf, in a quiet and attractive location.- English speakers welcome! Communication in English is possible on all matters. - The apartment is suitable for couples, single people, and families due to its layout. • Area: 104m2 • 2060 CHF/month including utilities • Large living and dining room with chimney (31m2) and balcony access • 1 room (15m2) with balcony access • 1 room (21m2), which can also be divided into two children's rooms • 1 bathroom with toilet and shower/bathtub • 1 separate toilet with sink • 2 large, covered balconies with a view • new kitchen with high-quality appliances • Energy supply: heat pump The apartment was completely renovated in 2022 and 2023. The heating and hot water supply were converted to an energy-efficient and economical heat pump.All windows were replaced and are therefore up to date in terms of insulation.The bathroom and guest toilet (with ventilation) were also completely renovated and equipped with large tiles and new sanitary installations. A new built-in kitchen with a spacious refrigerator and freezer combination, an oven (AEG), induction cooktop (AEG), and a Siemens dishwasher offers a lot of storage space and a modern cooking area.During the renovation, new vinyl parquet flooring in oak was laid in the apartment.In the living room, a usable chimney provides a cozy atmosphere.Thanks to the two balconies, you can enjoy the sun all day, but also find shade. The front balcony offers a wide view over Bubendorf and its surroundings. The rear balcony with a view of the forest offers peace and quiet and a lot of greenery.The apartment is located on the 3rd floor of a quiet multi-family house with a total of 6 apartments. In the immediate vicinity of the apartment, there is a playground and a kindergarten, and the school building with primary school is within a 5-minute walk, and the secondary school is within a 10-minute walk.The nearby recreation area Murenberg starts directly behind the apartment and invites you to go for a walk, do sports, or experience the forest.Pets are allowed in the apartment. The forest directly behind the apartment is ideal for extended walks.On request, you can rent a parking space in the building's garage (100 CHF/month). The public transportation system can also be easily reached from this apartment, either the Talhaus station of line 19 ("Waldeburgerli") or the Unterdorf station with several bus lines. Liestal and Basel can be easily reached by public transportation and car (about 10 minutes to Liestal and 25 minutes to Basel).In the center and around Bubendorf, you will find large shopping centers and several pharmacies and doctor's offices and other businesses.The apartment also includes a basement room (16m2, storage space or hobby room) and - a special feature - a laundry room (10m2) that can only be used by you. Here you will already find a washing machine and a dryer that belong to the apartment. You also have space to hang up laundry to dry or, for example, dirty clothes after work or sports that you don't need to bring into the apartment. Bicycles can be stored in the bicycle room.If you are interested in the apartment, we look forward to hearing from you at the specified email address and would be happy to arrange a viewing.

Travel time
-
1 / 7
3.5 rooms, 77m², CHF 1,600.–
Top
Käppelistrasse 56, 4600 Olten

You live here quietly - and centrally!

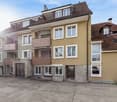
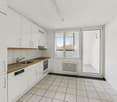
We rent from December 1, 2026 this bright 3.5-room apartment on the ground floor.The locationKäppelistrasse is a popular development - the quiet location on the outskirts of Olten and yet good accessibility to the center speak for themselves. This bright, timeless apartment with the spacious balcony will surely appeal to you. It has an open kitchen with glass ceramic, large refrigerator, dishwasher, and timeless granite cover.The apartmentThis bright, timeless apartment with the spacious balcony will surely appeal to you. It has an open kitchen with glass ceramic, large refrigerator, dishwasher, and timeless granite cover. The open and bright floor plan can be easily furnished and designed according to your wishes. The apartment also offers you the following advantages: • Open kitchen with bar and dishwasher • Sunny balcony • Plate floor in the living area • Parquet floor in the bedrooms • Bathroom with bathtub • Built-in closets in the entrance • separate basement compartment • General laundry room in the 1st basement with washing machine and dryer • Elevator available Parking spaces can be rented for CHF 120.00/month if needed.The viewingConvince yourself. We would be happy to arrange a viewing appointment with you.The published pictures are similar / identical to the apartments. Deviations from the actual offer are therefore possible (please note the floor plan).

Travel time
-
  • Modern kitchen with white cabinets, black countertops, and a sleek sink with a modern faucet.
  • Modern kitchen with white cabinets, black countertop, and built-in oven. Large windows provide natural light.
  • Modern kitchen with white cabinets, a built-in oven, and a radiator. The space features a large window with three panes, allowing natural light to enter.
  • Modern bathroom with white tiles, dark tiled floor, bathtub, toilet, sink, mirror, and showerhead.
  • Empty room with wooden flooring, white walls, and a radiator under a large window with multiple panes.
  • Empty hallway with white walls, grey tiled floor, and a ceiling light. A door leads to another room with a visible radiator and window.
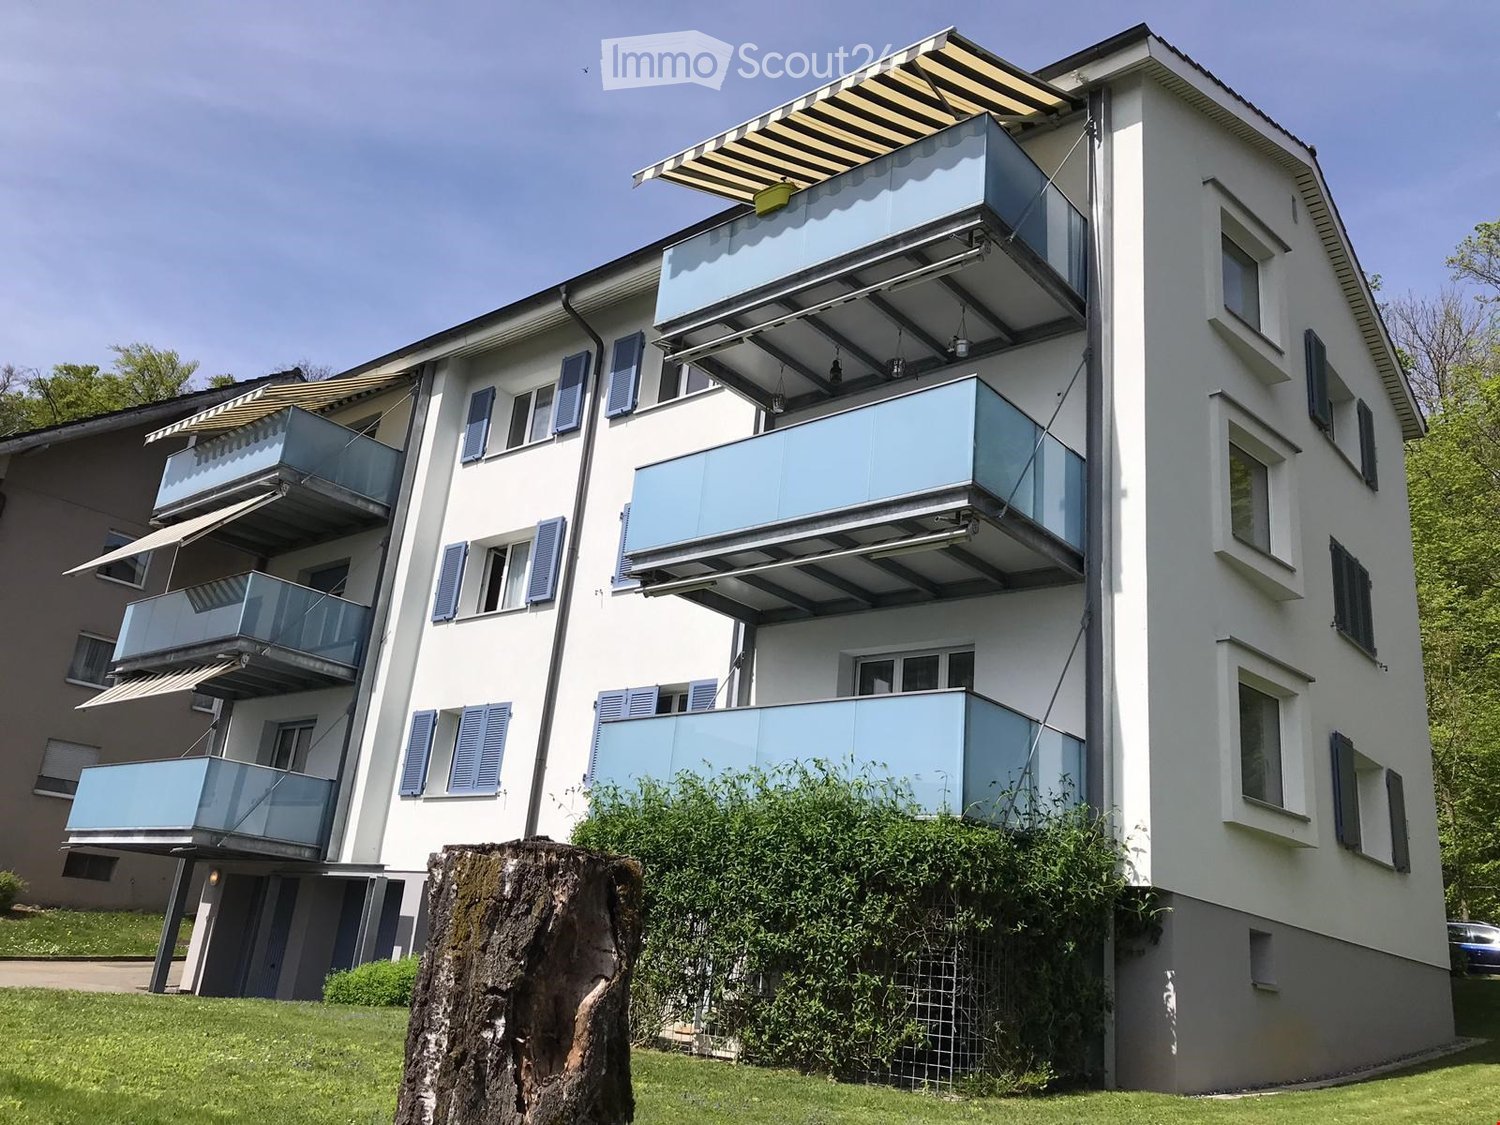
  • A well-maintained garden area with a lawn, several small trees, and shrubs, in front of a multi-story residential building with balconies and green shutters.
1 / 7
3 rooms, 65m², CHF 1,450.–
Top
Weiermattstrasse 25, 5012 Schönenwerd

Newly Renovated 3-Room Apartment, Ideal for Singles, Quiet Single-Family House Quarter with a View

• Kitchen with window, convection oven at comfort height, ceramic glass, Bora steam extractor, dishwasher, plenty of storage space with upper cabinets, granite countertop, easy-to-clean vinyl floor • Modern bathroom with window, shower-bathtub, wall-toilet, large mirror cabinet with LED, washbasin with under-sink drawer, easy-to-clean ceramic wall and floor tiles • Easy-to-clean modern vinyl floors in the spacious rooms • Corridor with wall cabinets and plenty of storage space • Balcony with floor tiles, cassette sunshade, south-facing • Basement compartment with window and plenty of storage space • Laundry room and drying room in the basement for general use • Non-smoking apartment, no pets allowed • Sectional garage CHF 130.-- per month, parking space CHF 60.-- per month, on request Recreational area: • On the Aare, in the Bally Park, in the Eppenenberg forest zone, Wildpark Roggenhausen • Excellent transport connections: • Motorway access Aarau West A1, Kölliken • Zurich main station in 40 minutes from SW station • Aarau station in 6 minutes from SW station • Baden station in 44 minutes from SW station • Olten station in 12 minutes from SW station • Bus stop Schachenstrasse in 3 minutes on foot Shopping opportunities and infrastructure: • Coop, Migros, Ottos, pharmacy, post office, bank • Fashion Fish (factory outlet) in 400 m • Several car gas stations • Car wash • Waste disposal facility SRS Would you like to rent the apartment from 1.11.2026 or by agreement?Do you wish to have a viewing and further information?We would be happy to show you the apartment personally.We look forward to hearing from you.You can reach us by email or by phone at 079 691 52 86, property management Margrith Vinanti
Travel time
-
1 / 10
  • Balcony / Terrace
  • View
3.5 rooms, 80m², CHF 1,410.–
Gugenstrasse 34 (Aarepark), 5012 Schönenwerd

Bright 3.5-room apartment in the Aarepark residential area

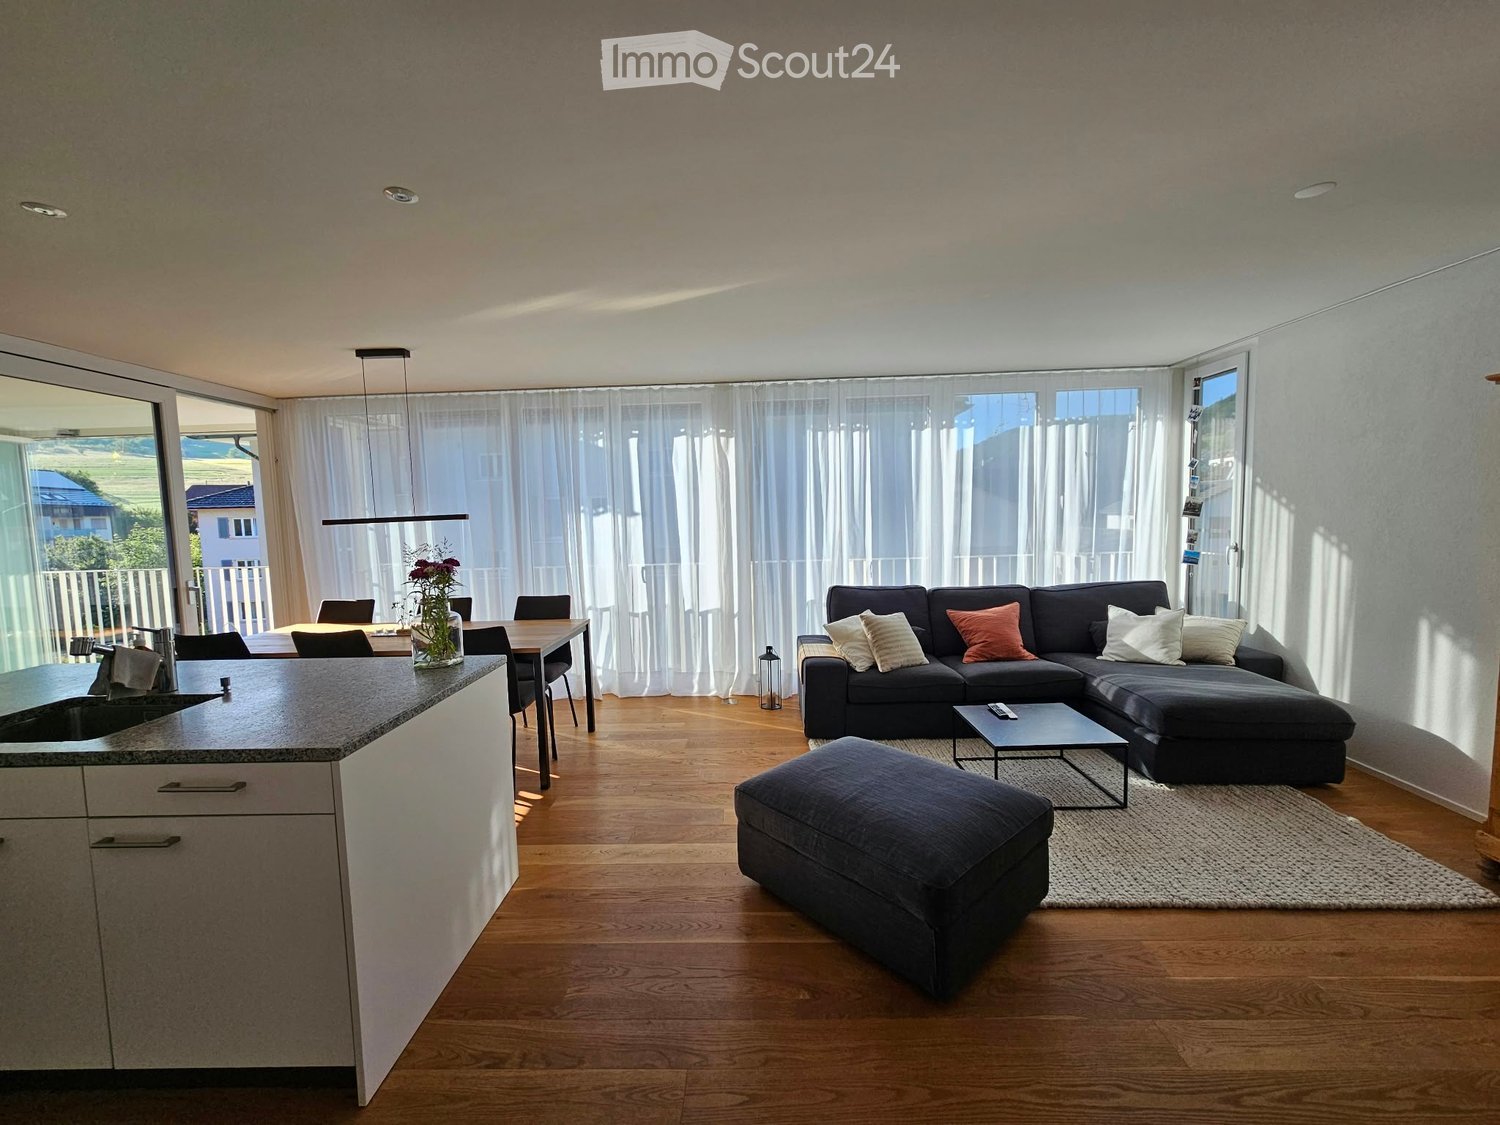
We rent immediately or by arrangement this bright 3.5-room apartment on the 2nd floor.The locationSchönenwerd, located between the larger centers of Aarau and Olten, offers village character and yet quiet living quality. Schönenwerd is very well connected by public transport. In the village center, there are numerous shops and service offerings, including the Fashion Fish Outlet.The schools up to and including the Matura level are located in the immediate vicinity.Together with various sports facilities and the Aare, you can enjoy versatile local recreation.The apartmentThe apartment impresses with the large balcony, which is accessible from the living room. The kitchen is equipped with a dishwasher. The coordinated selection of individual materials is complemented by the comfortable and modern equipment of the apartment. Furthermore, the apartment offers you the following advantages: • white kitchen with ceramic glass stove, dishwasher and plank floor • small balcony at the kitchen • living and sleeping rooms with parquet floor • spacious balcony with evening sun • bathroom with bathtub and window • separate cellar compartment • no elevator available The viewingConvince yourself. We would be happy to arrange a viewing appointment with you. We look forward to your contact!VimovaMs. Yasemin Ceylanyasemin.ceylan@vimova.ch

  • Balcony / Terrace
  • View
Travel time
-

Other interesting objects