2 results - Flats for rent with Balcony / Terrace, Elevator: Gossau ZH

1 / 2
4.5 rooms, 160m², CHF 3,300.–
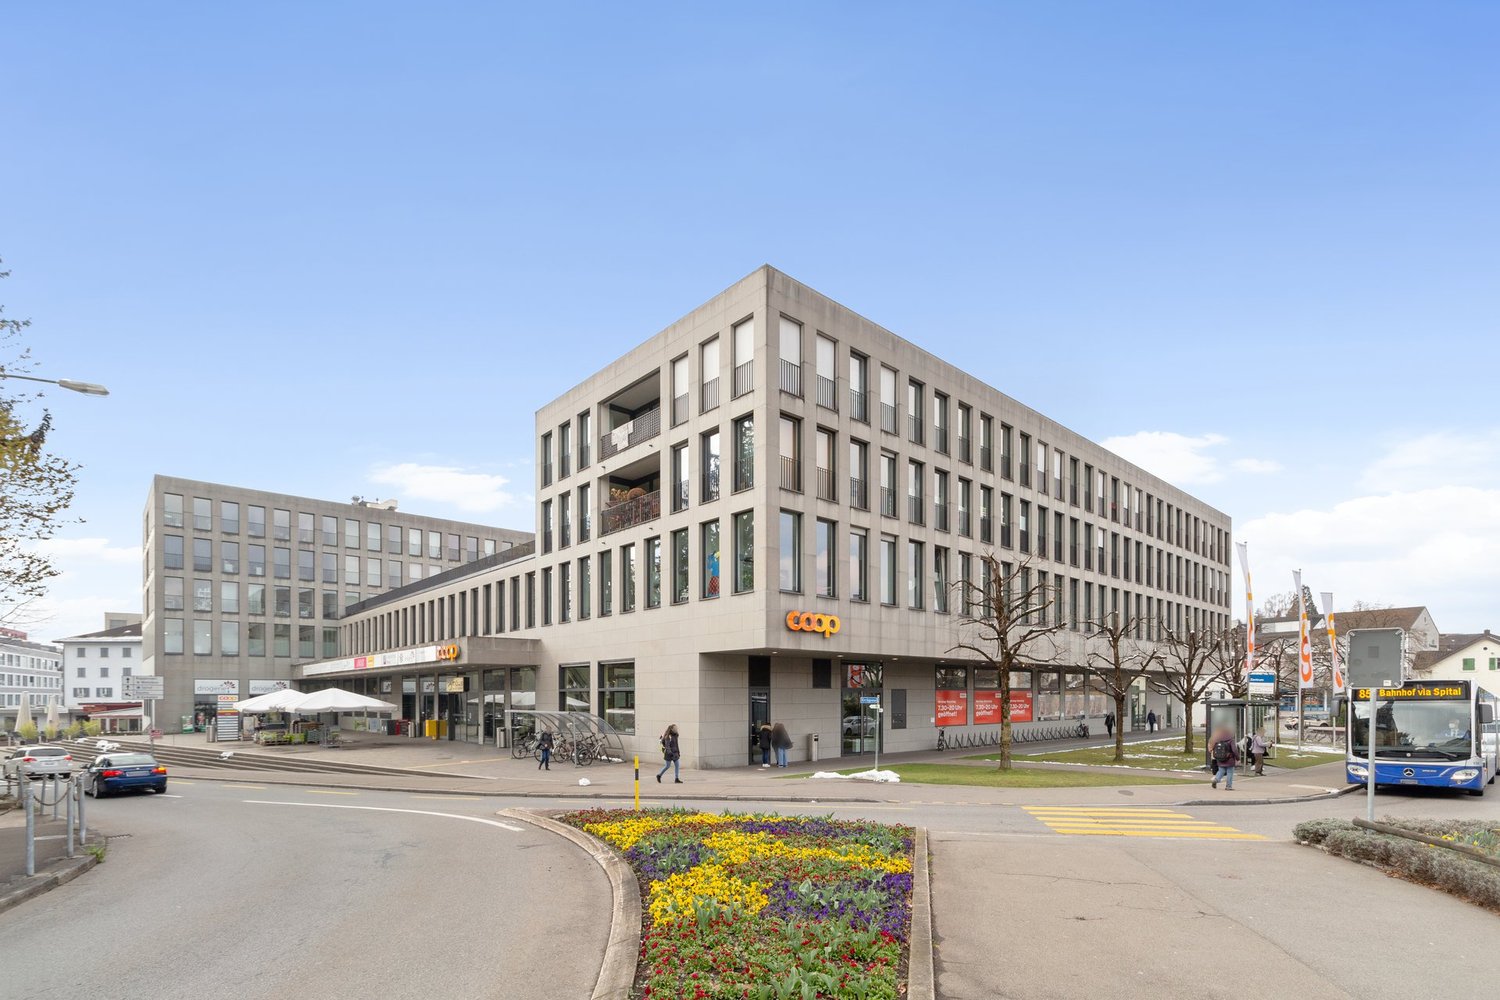
Rebhaldenstrasse 71, 8625 Gossau ZH

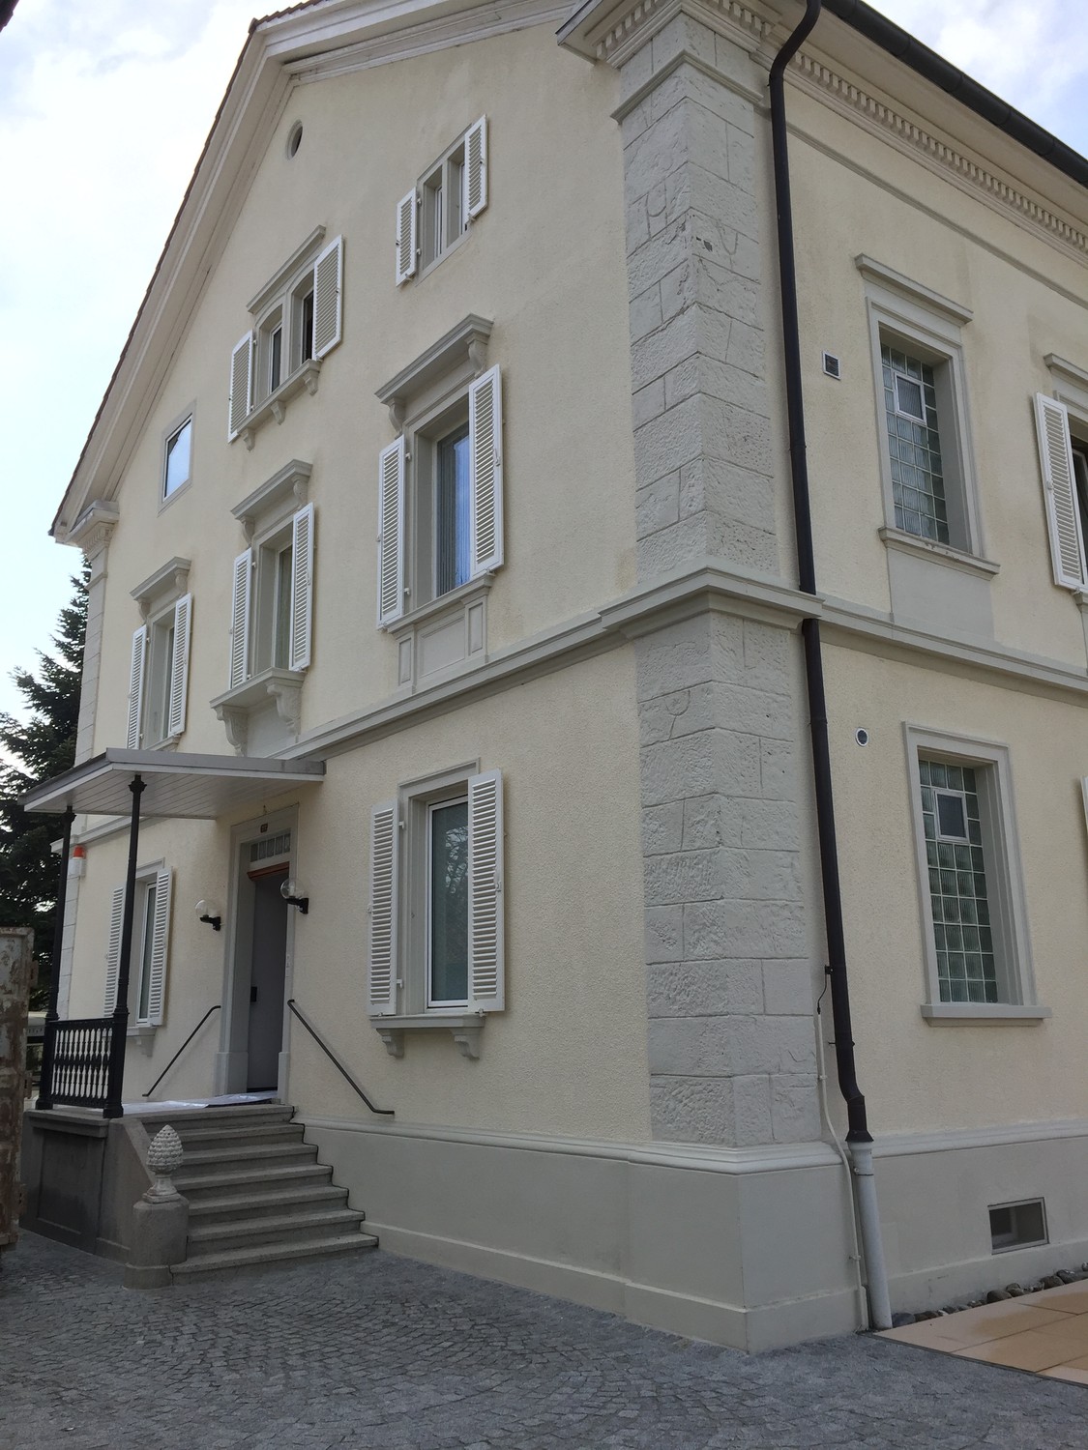
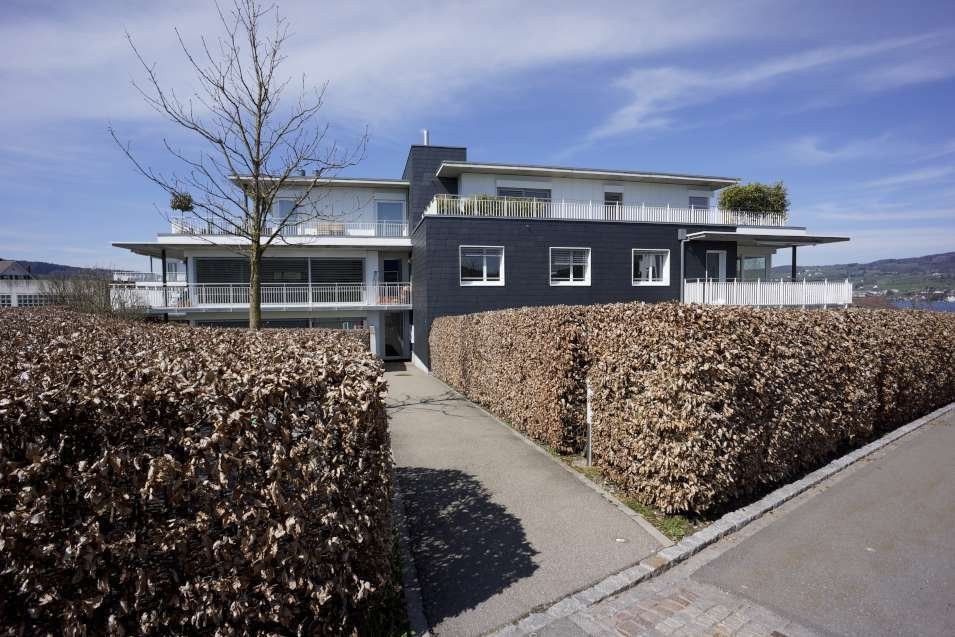
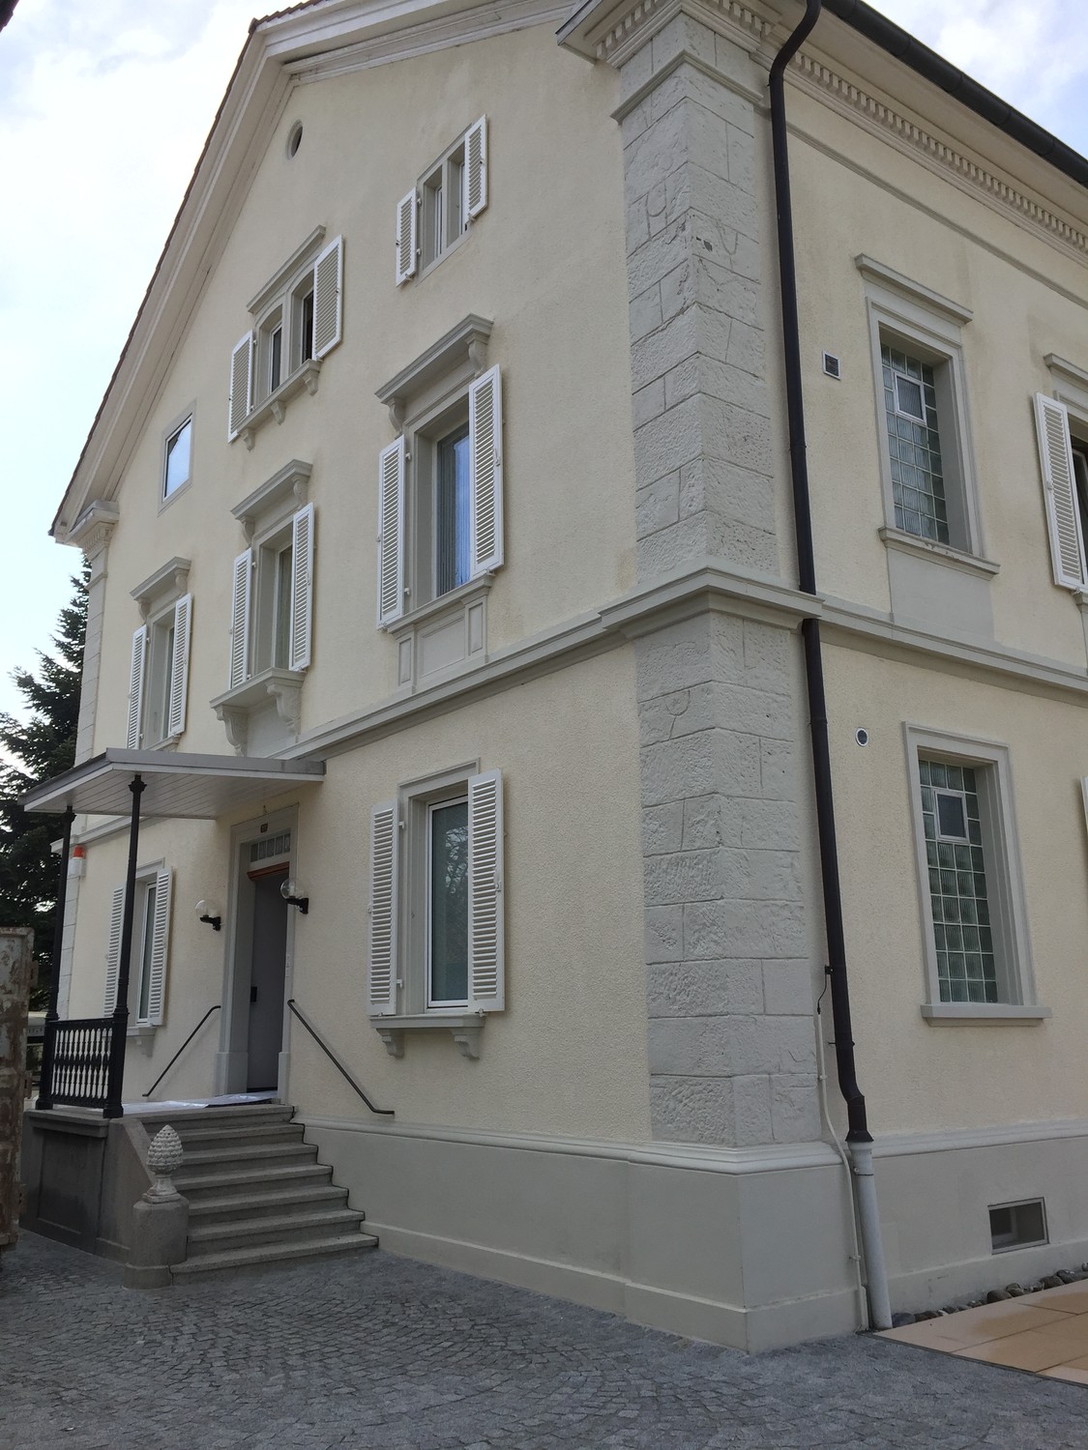
Exclusive 4.5-room apartment in a renovated villa!

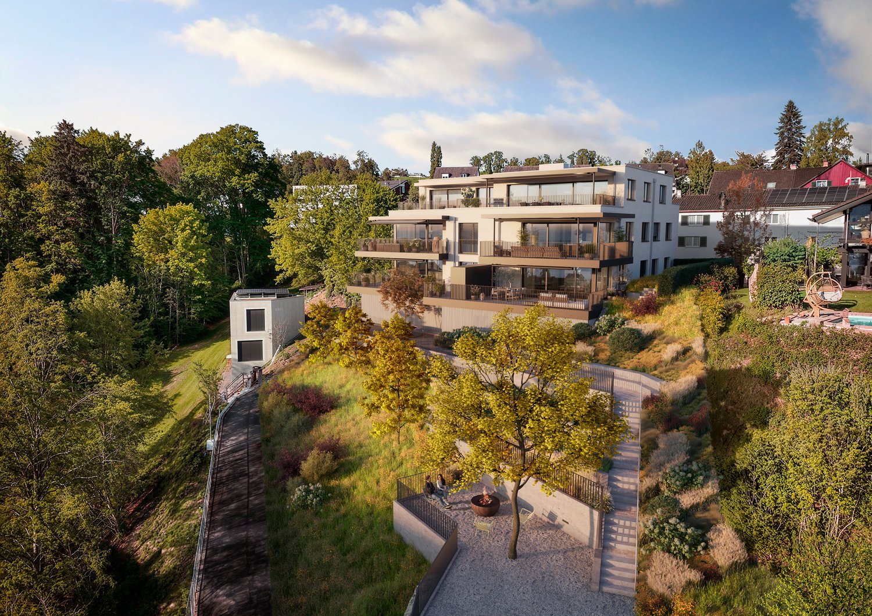
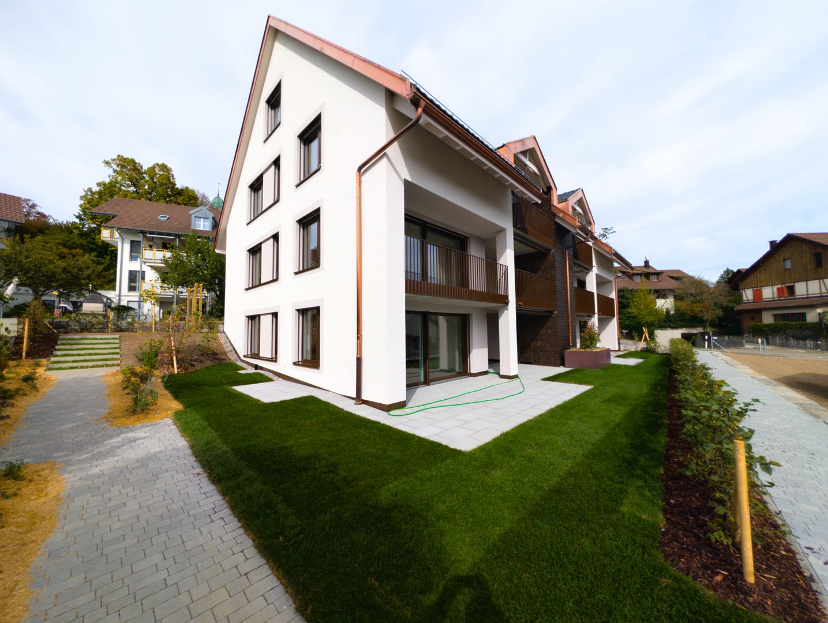
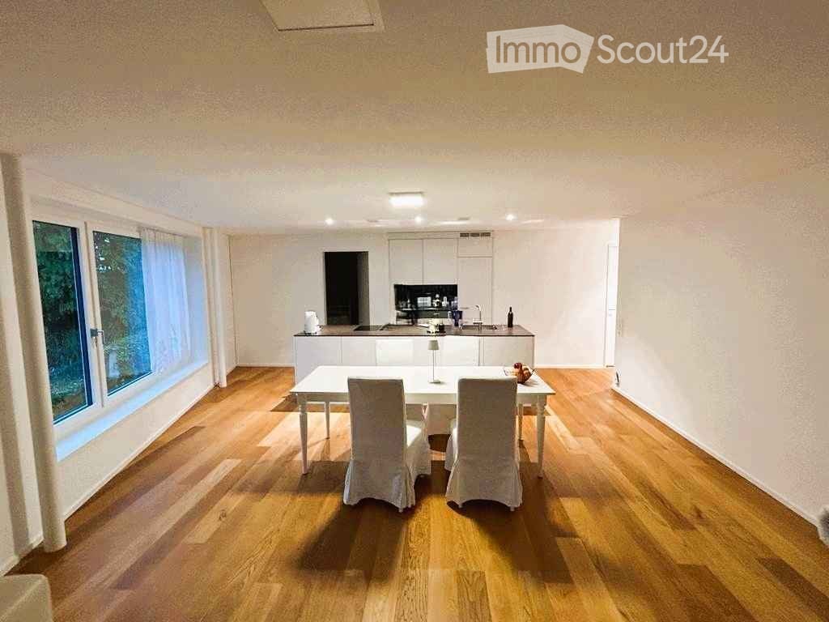
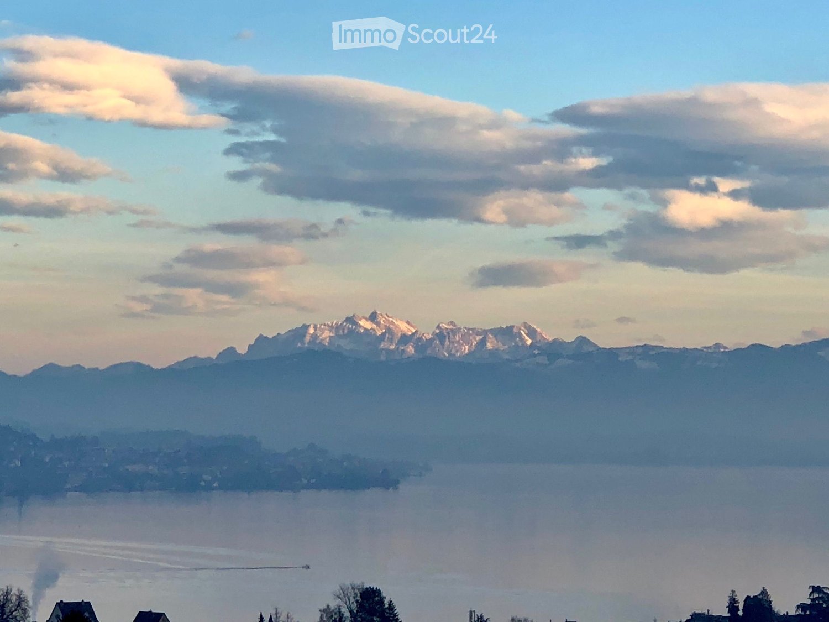
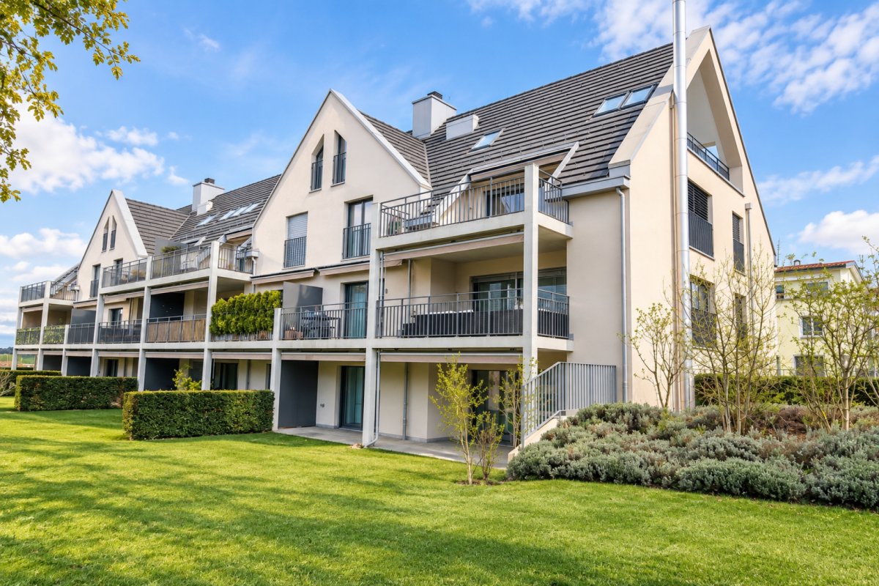
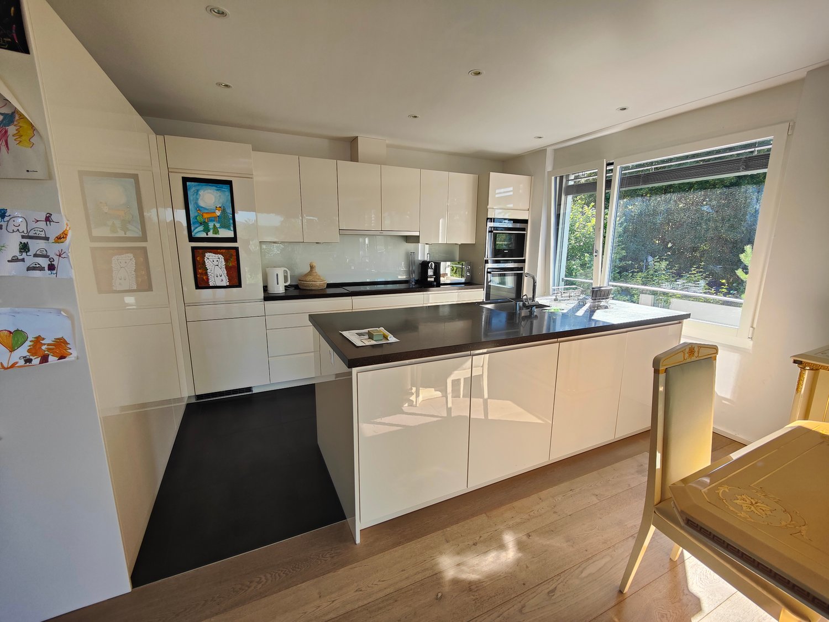
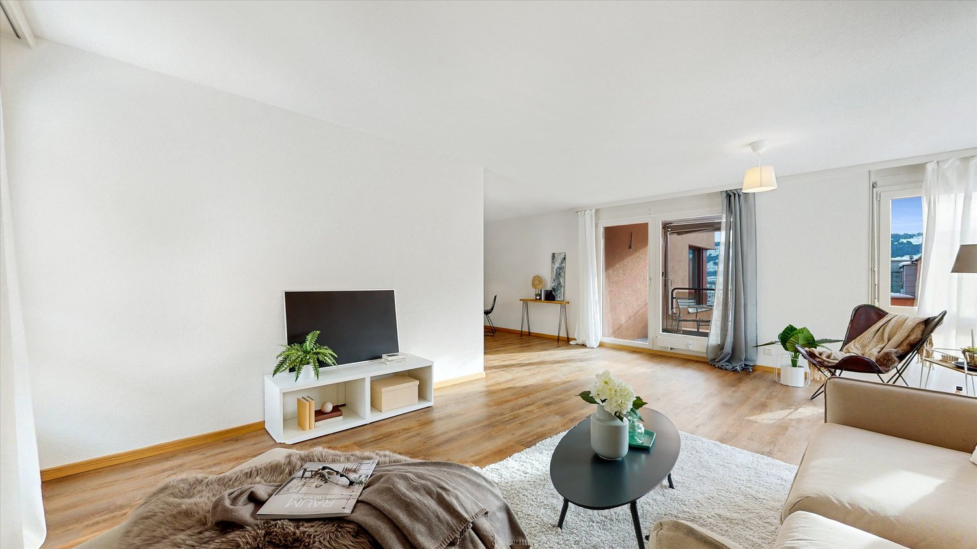
As of October 1, 2026, or by agreement, we are renting this attractive and stylishly renovated 4.5-room apartment on the ground floor of a charming villa in the heart of Gossau ZH. The historic villa was carefully renovated and combines the special character of an older house with modern living comfort. The apartment convinces with a high-quality finish, bright and spacious rooms, as well as a well-thought-out room layout. It is ideal for couples or small families who appreciate the special ambiance of a villa and at the same time want to enjoy modern living comfort. The apartment offers you: • Stylishly renovated apartment with high-quality finish • Charming character of a historic villa combined with modern elements • Parquet floor in the living and sleeping areas • Modern and well-equipped kitchen with contemporary appliances • Private laundry room with washing machine and dryer • An elevator that leads directly to the apartment • Private seating area • Bright and friendly living rooms thanks to generous window areas • Underground parking spaces can be rented for CHF 140.00 per month The various outdoor areas offer you additional living comfort and invite you to enjoy the quiet and pleasant atmosphere around the villa. Whether a cozy breakfast outdoors or relaxed hours in the evening, here you can wonderfully combine living with staying outdoors. Thanks to the central location in Gossau ZH, you benefit from a pleasant living environment and good accessibility to the surrounding municipalities. Shopping facilities, services, and other daily necessities are located in the nearby area. Have we sparked your interest? We would be happy to show you this special apartment in person and look forward to introducing you to the combination of historic villa charm and modern living comfort during a viewing. Simply fill out the contact form. Afterwards, you will automatically receive an email with the available viewing dates. We look forward to your contact and to being able to show you the apartment in person! Important note:Please note that the surroundings of the property are currently still in the construction phase. Corresponding construction activities and construction site emissions can therefore occur temporarily.

Travel time
-
1 / 2
5.5 rooms, 165m², CHF 3,400.–
Rebhaldenstrasse 71, 8625 Gossau ZH

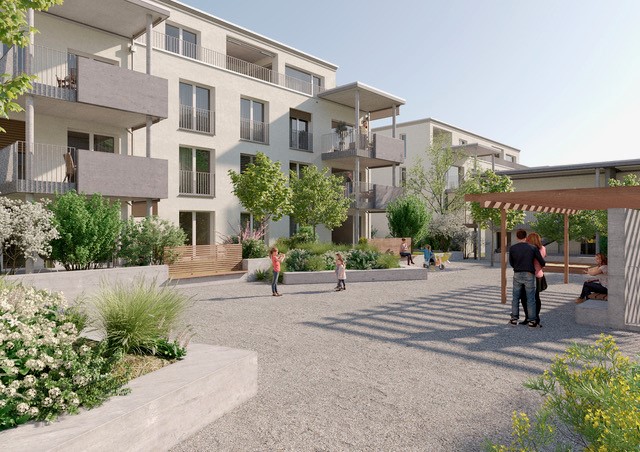
Exclusive 5.5-room attic apartment in a renovated villa!

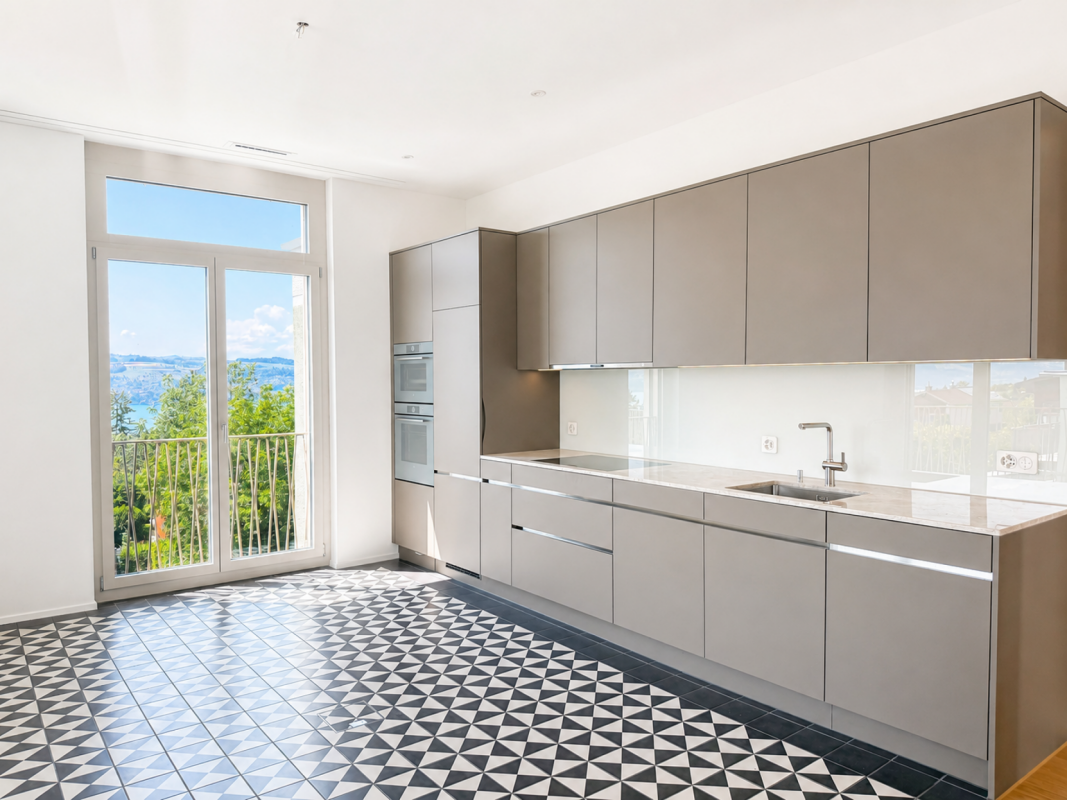
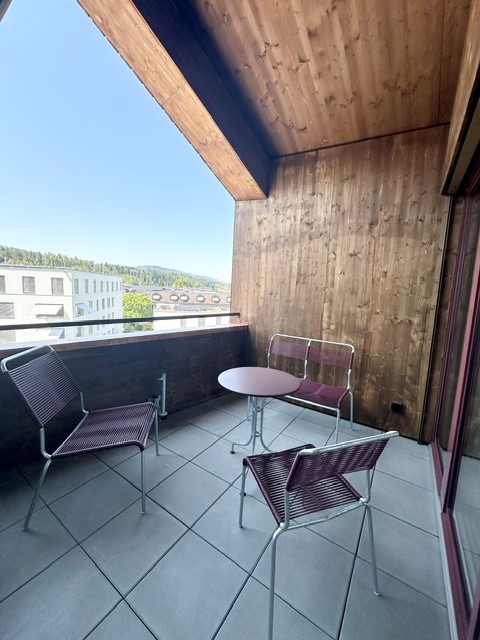
As of October 1, 2026, or by agreement, we are renting this attractive and stylishly renovated 5.5-room apartment on the top floor of a charming villa in the heart of Gossau ZH. The historic villa was carefully renovated and combines the special charm of an older house with modern living comfort. The apartment impresses with its high-quality finish, bright and spacious rooms, as well as a pleasant and well-thought-out room layout. The location on the top floor gives the apartment a special atmosphere and a lot of privacy. The apartment is ideal for couples or small families who appreciate the unique ambiance of a villa and at the same time want to enjoy modern living comfort. The apartment offers you: • Stylishly renovated 5.5-room apartment with high-quality finishes • Special charm of a historic villa combined with modern elements • High-quality herringbone parquet in the living and sleeping areas • Modern and well-equipped kitchen with contemporary appliances • Private laundry room with washing machine and dryer • Elevator that leads directly to the apartment • Balcony with beautiful views • Bright and friendly living rooms with large window areas • Quiet and pleasant living atmosphere • Underground parking spaces can be rented for CHF 140.00 per month Thanks to the central location, you benefit from good accessibility to the surrounding communities. Shopping facilities, services, and other daily necessities are located in the nearby area. Have we sparked your interest? We would be happy to show you this special 5.5-room apartment during a personal viewing and look forward to introducing you to the special charm of the renovated villa. Simply fill out the contact form. Afterwards, you will automatically receive an email with the available viewing dates. We look forward to your contact and to being able to show you the apartment in person! Important note:Please note that the surroundings of the property are currently still in the construction phase. Corresponding construction activities and construction site emissions can therefore occur temporarily.

Travel time
-
More objects in your automatically expanded search area
20 results - Radius: + 10km
New building
1 / 6
5.5 rooms, 183m², CHF 7,500.–
Premium
Im Gsteig, 8713 Uerikon

New building "MAHALMA" - Exclusive living in Gsteig - Uerikon Stäfa

Welcome to the new building project "MAHALMA".In a quiet location with a beautiful lake and mountain view, 5 high-quality rental apartments are being built to owner-occupier standards – each with an individual character. The architecture skillfully transforms the topography into a concept that offers each apartment a lot of privacy and opens the rooms to the wide view. The well-thought-out floor plans allow a lot of natural light into the living rooms through floor-to-ceiling windows and, together with modern house technology, provide high living comfort. "MAHALMA" will enchant you.On our project website www.mahalma.ch, you will find all important information about the new building project. You can also contact us directly. We look forward to it.Key data: 5 ½-room attic apartment 3.1 • 183m² living space • 72m² south terrace, extensively covered with electric awnings • 2 terraces NO / NW • 18m² cellar • Built-in wardrobes and kitchen combination from the carpenter Keller • 2 wet cells, one of them "en-suite bathroom" • 1 guest toilet in the entrance • direct lift access • Bathtubs, walk-in showers and shower-toilets • floor-to-ceiling window fronts from the Swiss window manufacturer Euw • high-quality material finish • Appliance brands: Quooker, Wesco, V-Zug, Miele, • 3x air conditioning systems • various secondary rooms • Parking spaces in underground garage • E-mobility charging station expansion • Utility costs advance payment: CHF 500.- • Available: early 2027 Location & Infrastructure • 3 minutes walk to the bus stop • 6 minutes walk to Volg/Post, Gerbi practice, kindergartens and primary school or to the recreation area Chatzentobelweiher • 8 minutes walk to the train station or to Lake Zurich (Ritterhaus)

Travel time
-
New building
1 / 9
3.5 rooms, 97m², CHF 3,890.–
Premium
Lohstrasse, 8708 Männedorf

New 3.5 room attic apartment with large loggia and breathtaking views of the lake and Alpine panorama

ERSTVERMIETUNGThis spacious 3.5 room attic apartment is located in an exclusive area in Männedorf with a unique view of Lake Zurich and the Alpine panorama. The apartment impresses with its high-quality construction, proximity to nature, and good transport links. In 10 minutes, you can reach Männedorf train station via public transport, with a good connection to Zurich and Rapperswil.Thanks to the high construction standard and the additional study/office, the rental object is ideal for single people or couples who value a lot of living space, comfort, and high-quality living.Please note that keeping pets is not allowed.YOU CAN LOOK FORWARD TO: • Exclusive construction in owner-occupier standard • Dreamlike terrace/loggia with impressive lake and mountain views • Bright living area • Two spacious bedrooms • Separate study room - ideal as a home office • High-quality parquet floor in all living areas • High-quality kitchen with V-Zug appliances • Practical dining area with floor socket - ideal for comfortable laptop work • Stylish bathroom with level-access shower • Separate guest toilet with integrated washing tower • Practical entrance area with ceiling-high built-in cabinets • Barrier-free execution • Own cellar compartment with power connection • Communally usable drying room • Bicycle and pram parking spaces available • Two parking spaces in the underground garage with own power connection at CHF 150.00/month each • Freecooling system via underfloor heating for pleasant room temperatures in summerWiser Smart-Home system, conveniently controllable via app • High energy efficiency thanks to geothermal heat pump and underfloor heating Have we sparked your interest? We look forward to your contact to arrange an individual viewing appointment.

Travel time
-
  • Bright, open-plan kitchen and dining area with wooden flooring, large windows, white cabinetry, and a central dining table with chairs.
  • Open-plan kitchen and living area with white cabinets, a black countertop, a sink, a dining table with chairs, and a sofa. The space features wooden flooring and large windows with a view of a balcony and outdoor seating.
  • Modern kitchen with white cabinets, dark countertops, a sink with a modern faucet, and an oven built into the cabinetry.
  • Modern bathroom with a white sink, chrome faucet, large illuminated mirror, and a toilet. Dark tiled walls and floor.
  • Modern bathroom with dark tiled walls, a white sink, a toilet, a bathtub, and a large illuminated mirror.
  • Modern bathroom with a white sink, sleek faucet, large illuminated mirror, and a glass-enclosed shower area with a toilet.
  • A wooden deck terrace with two white cushioned chairs and a small wooden table, surrounded by lush greenery and potted plants.
  • A gravel patio area with a picnic table and bench, surrounded by lush greenery and trees.
  • A lush, green forest area with a small waterfall cascading over moss-covered rocks, surrounded by dense foliage and trees.
  • Utility room with a stacked washer and dryer, a white sink, and exposed brick walls.
  • Floor plan showing multiple apartments with labeled rooms, dimensions, and floor areas. Includes living spaces, bedrooms, bathrooms, and entrances.
  • A modern gated entrance with white metal fencing, a paved driveway, and small landscaped areas with plants and trees.
  • Aerial view of a residential area with buildings, roads, and green spaces. Key locations marked include Humrigestr. 56, Hernilberg Gemeinde Hause, and Hernilberg-Feldmeilen BH Station.
  • A serene lakeside scene with clear blue water, sailboats, and a person on an inflatable ring near the shore, surrounded by trees and distant mountains.
1 / 14
4.5 rooms, 109m², CHF 5,130.–
Top
Humrigenstrasse 66, 8704 Herrliberg

Bright 4.5-room apartment with balcony and beautiful view in Herrliberg

Welcome to this modern and well-maintained 4.5-room apartment at Humrigenstrasse 66 in Herrliberg. The building, constructed in 2018, impresses with contemporary architecture, high-quality living, and a Minergie certification – for sustainable and energy-efficient living.With a living area of 109 m² on the 1st floor, this apartment offers spacious rooms for discerning living. The open living and dining area with kitchen island and wooden floor invites you to linger. Large windows flood the room with daylight and provide a beautiful view of the balcony with outdoor seating.The apartment offers, among other things: • Open kitchen and living area: Bright, modern equipment with kitchen island and wooden floor, large dining table, and cozy seating area. • 3 bedrooms and 2 bathrooms (one en suite) • Balcony: With a beautiful view and outdoor seating. Unobstructed view of the Rossbach forest. • Very large garden area (2,136 m²) for shared use • Elevator: Convenient access to all floors. • Parking: Including storage space for your vehicle. Outdoor parking: CHF 120 / month (separate) • Private laundry and storage room (with washing machine and dryer; room 11.5m²) • Minergie certification: Highest standards in energy efficiency and living comfort. The Minergie construction method allows for natural air circulation in the summer, keeping the apartment pleasantly cool – even in exceptional heat. In the cold season, the system provides constantly warm, comfortable living conditions. • South-west orientation, very quiet and sunny from morning to sunset. • 2026: Municipal tax rate 73% (rank 3 out of 160 municipalities) The location is quiet and sunny – ideal for those who appreciate relaxation and nature. Lake Zurich is nearby (1.1 km), and the ferry from Herrliberg (Lake) can be reached in just 12 minutes on foot.Infrastructure in the surrounding area: • Bus stop directly in front of the house: Bus no. 972 • Herrliberg schoolhouse: Only 2 minutes' walk away. • Herrliberg pharmacy: Can be reached in 5 minutes on foot. • Coop supermarket: Conveniently located 7 minutes' walk away. • Breiti A and B schoolhouse: Ideal for families – only 4 minutes' walk away. • Herrliberg-Feldmeilen train station: Can be reached in 12 minutes on foot. This exclusive apartment will be available from April 1, 2027. A rare opportunity to live in one of the most attractive municipalities on Lake Zurich – modern, quiet, and well-connected.Pets (dogs and cats) are not allowed. We prefer a smoke-free use of the apartment.

Travel time
-
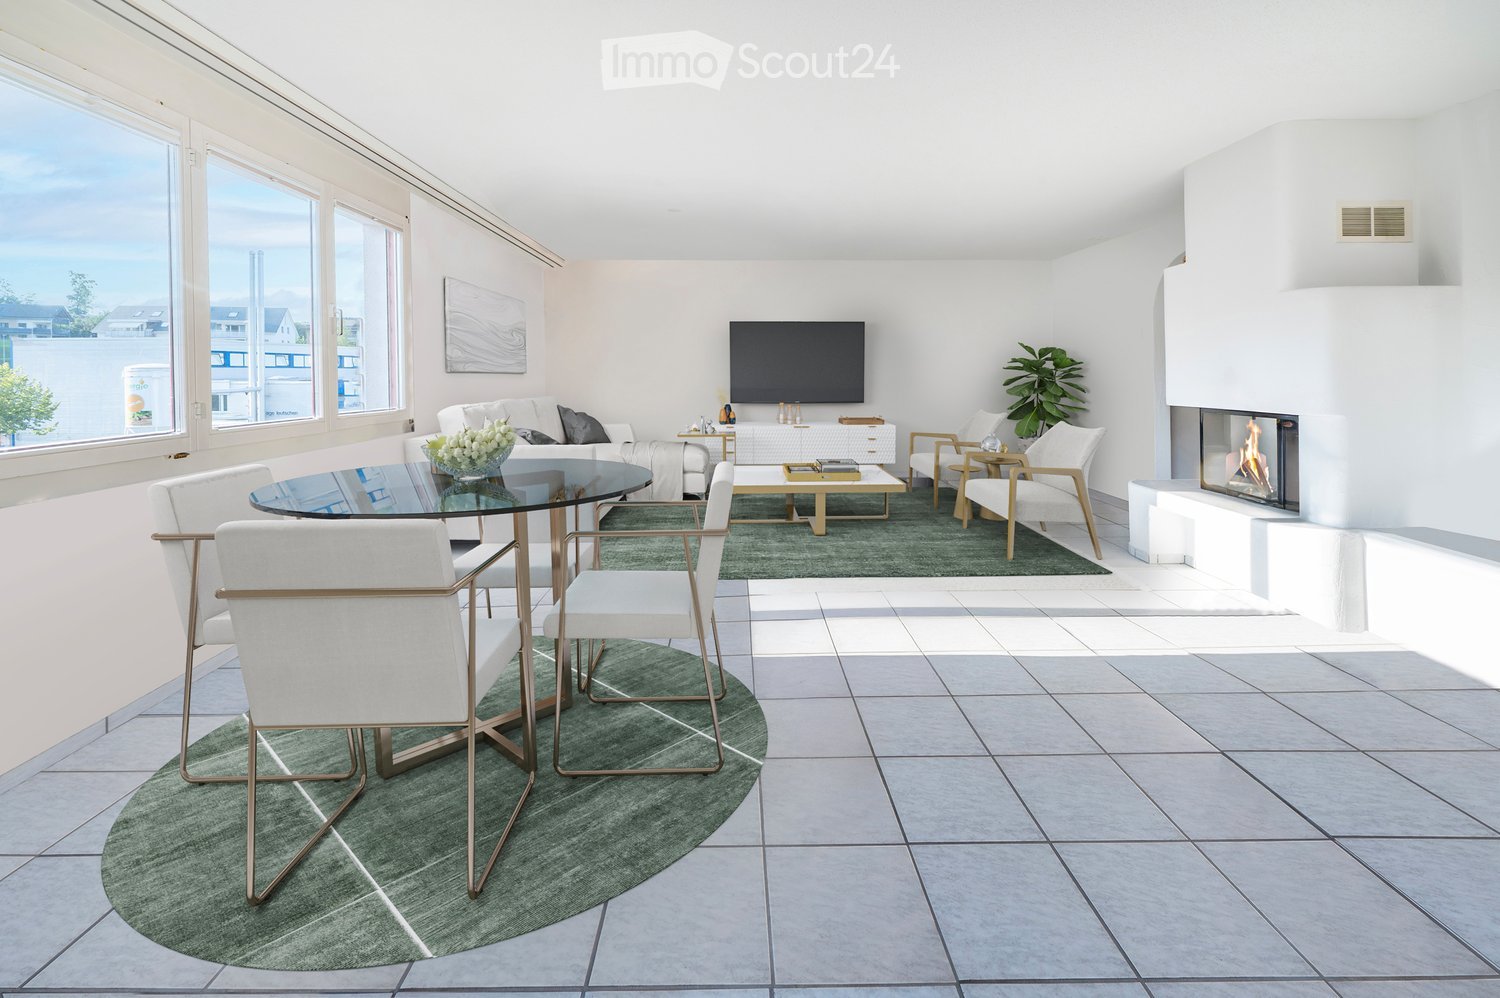
  • Modern living room with large windows, white walls, grey sofa, coffee table, armchairs, ottoman, fireplace, glass dining table, and chairs.
  • Bright living room with white walls, tiled floor, large windows, and a balcony. Features a grey sofa, coffee table, chairs, dining table, TV, and decorative items.
  • Modern bedroom with a large bed, nightstands, lamps, a sideboard, and a plant near the window.
  • Modern office space with a marble desk, ergonomic chair, laptop, books, potted plants, and large windows with mirrored frames.
  • Bright living room with large windows, grey sofa with red pillow, patterned rugs, and modern lighting fixtures.
  • Modern kitchen with white cabinets, tiled backsplash, and tiled floor. Features a sink, faucet, and dishwasher.
  • Modern bathroom with white tiles, a sink, toilet, towel, and a mirrored cabinet.
  • Modern bathroom with white tiles, double sink, mirror, toilet, and bathtub. Features a towel on a rack and a sleek design.
  • Modern bathroom with white tiled walls and floor, featuring a bathtub, glass-enclosed shower, and a mirror above the sink. A small shelf holds toiletries.
  • A two-story white house with multiple windows and red shutters, surrounded by a well-maintained lawn and trees.
  • Balcony with tiled floor, red metal railing, overlooking greenery and distant mountains.
  • Balcony with tiled floor, red railing, and sliding glass doors leading to an interior space.
  • {"type": "Garage", "objects": ["car", "bicycle"], "description": "Underground parking area with a car parked, a bicycle, and yellow support pillars.", "localized_descriptions": {"EN": "Underground parking area with a car parked, a bicycle, and yellow supp
  • Clean, tiled bathroom with a private washing machine, a sink, and a towel hanging on the wall.
1 / 14
4.5 rooms, 101m², CHF 2,980.–
Top
Wiesenstrasse 19, 8807 Freienbach

Bright 4 ½ room apartment for rent in a central location

The Apartment – Light-Filled and Well-DesignedFor rent from November 1, 2026, is a bright 4.5-room apartment with a net living area of 101 m². The well-maintained apartment impresses with a well-thought-out floor plan and good room layout. The spacious living and dining room with fireplace creates a cozy atmosphere, while the separate kitchen offers practical comfort. Three bright bedrooms provide space for different living concepts. The sunny balcony with 10 m² of floor space and southwest orientation invites you to relax and enjoy the sun hours. All rooms are equipped with underfloor heating, which provides a pleasant living climate.Practical Advantages – Everything Within ReachThe location of the apartment in the center of Freienbach allows you to reach all important facilities on foot. Shopping opportunities are in the immediate vicinity. The daycare center, kindergarten, and school are also easily accessible on foot.Living in Freienbach – Quality of Life on Lake ZurichFreienbach, one of the most tax-attractive municipalities in Switzerland, is idyllically located on Lake Zurich and offers a very high quality of life. Surrounded by nature, the recreational area of the Etzel region, and at the same time close to urban centers, Freienbach is the ideal place for families, working professionals, and nature lovers.Excellent Public Transportation ConnectionThe transportation connection is first-class: The SOB train station and the SBB train station are within walking distance in a few minutes, and various bus connections are also available. Commuters benefit from the quick connection to Zurich, Zug, and the surrounding cities.Additional AmenitiesThe apartment includes a large basement and a private laundry room with washing machine and dryer. A parking space in the underground garage can be rented for CHF 150.-/month.Have We Piqued Your Interest?

Travel time
-
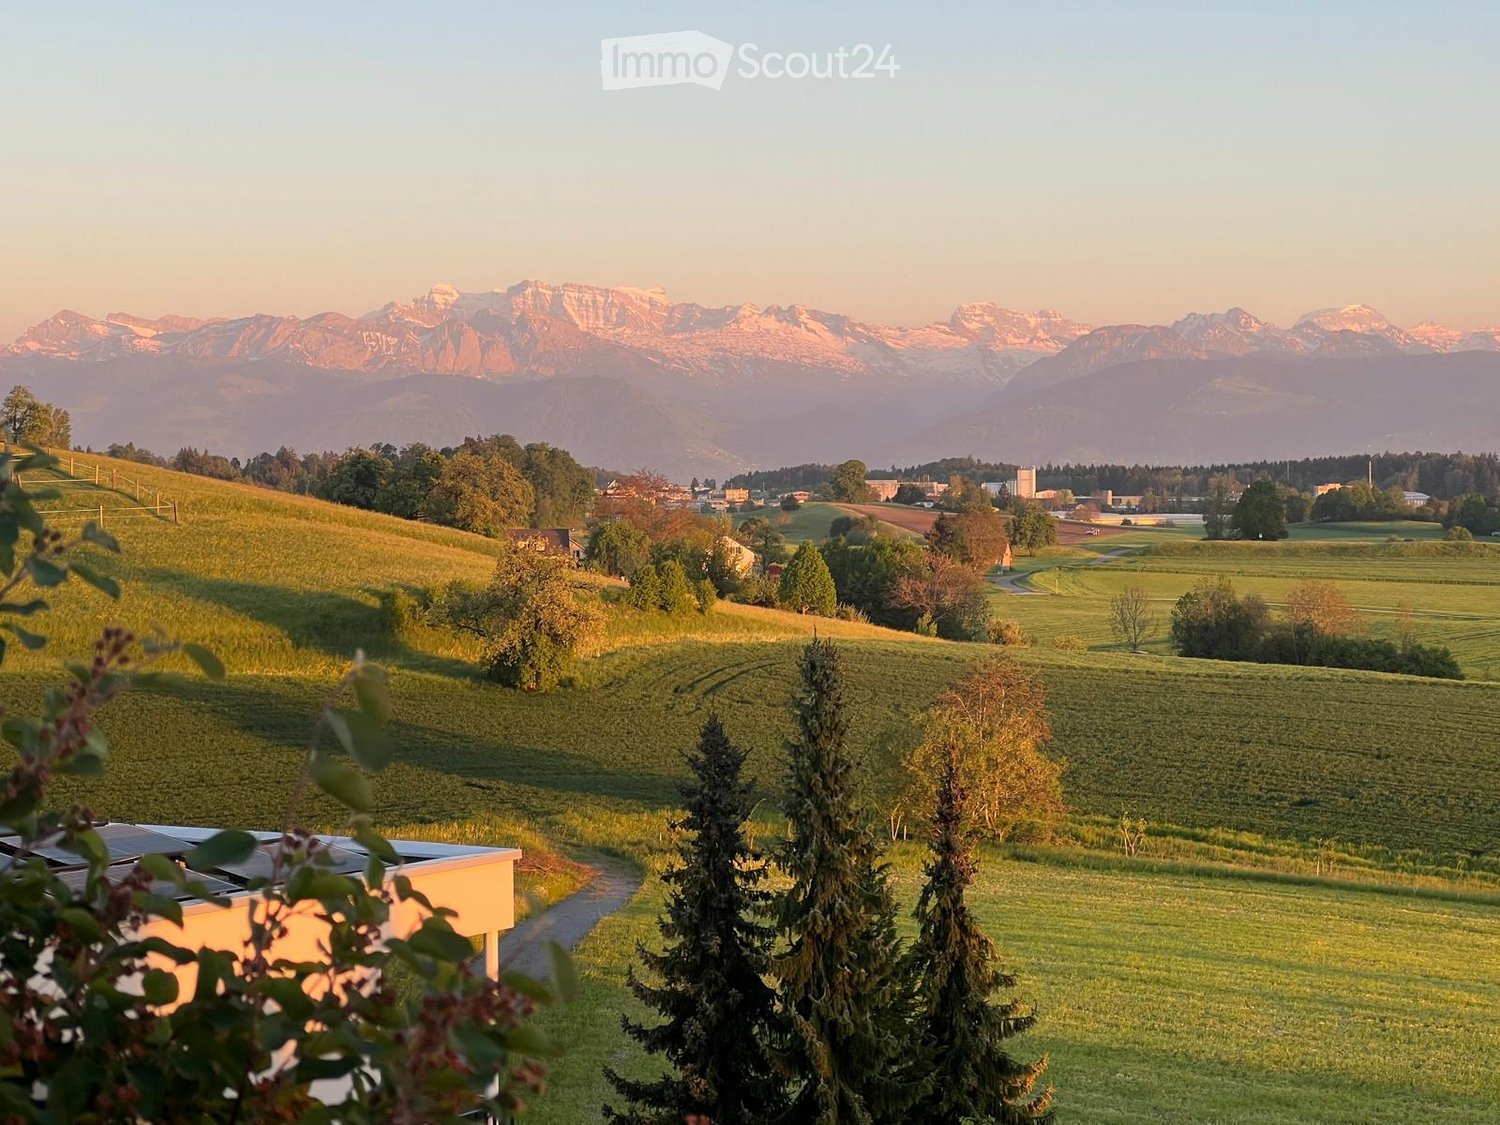
  • Panoramic view of a lush green valley with rolling hills, scattered trees, and distant snow-capped mountains under a warm sunset sky.
  • Bright dining room with wooden floor, large windows offering scenic mountain views, dining table with chairs, vase with flowers, and decorative items.
  • Open-plan living and dining area with wooden flooring, large windows offering a scenic view, a sofa, coffee table, dining table with chairs, television, and decorative plants.
  • A well-furnished bedroom with a large bed, nightstand, floor lamp, decorative vase, books, and a small table with a cup and bottle. The room features a wooden floor and light-colored walls.
  • Floor plan of a two-story house with living/dining area, kitchen, bedroom, bathroom, terrace, and additional rooms on the upper level.
  • Modern bathroom with a bathtub, sink, and mirror. Includes towels and toiletries on the sink counter.
  • Roof terrace with solar panels, overlooking a town and distant mountains at sunset.
  • A wide, green meadow with grazing animals, surrounded by trees and distant mountains under a clear blue sky.
  • A panoramic view of a lush green valley with rolling hills, scattered trees, and distant mountains under a clear blue sky.
  • Roof terrace with solar panels, overlooking a rural landscape with fields, trees, and distant mountains.
  • Modern kitchen with white cabinets, black countertops, and wooden flooring. Features an oven, sink, and various decorative items including a plant and a bowl.
  • Bathroom with a washing machine, a yellow towel hanging on a rack, a toothbrush, and a soap dispenser on the windowsill.
  • Modern multi-story residential building with balconies, surrounded by lush greenery and a landscaped garden area.
  • Well-organized hallway closet with multiple sections for hanging clothes, storing shoes, and keeping accessories. The closet features white cabinetry, multiple shelves, and a variety of neatly arranged items including shoes, bags, and hats.
1 / 14
2.5 rooms, 75m², CHF 2,490.–
Top
Vogelsangstrasse 27, 8623 Wetzikon

Penthouse with 49 m² terrace and Alpine view, 2.5 rooms, new building

Almost 49 m² of terrace, unobstructed view from the Glarner Alps to the Mythen, Rigi, and Pilatus, and no neighbors above you. This 2.5-room penthouse apartment on the 2nd floor is for people who want to live generously without having to maintain a whole house. The living and dining area alone measures 32.6 m² and opens up to the south with floor-to-ceiling windows. In front of it lies the terrace, which really deserves its name: space for a long table, for plants, for dinners that you don't want to cut short. The apartment · 75.5 m² living space, 48.7 m² terrace, 2nd floor with elevator · Open kitchen with induction, Combi-Steam, and dishwasher · Bedroom with built-in closet, additional wardrobe closet in the entrance · Bathroom with bathtub and separate shower, washing machine and dryer in the apartment · Oak parquet in all living rooms, Reduit, and basement New building 2021, Minergie-P Photovoltaics on the roof, geothermal heating, very quiet construction. On hot days, the Freecooling transfers heat via the geothermal probe into the earth and noticeably lowers the room temperature. The ancillary costs remain correspondingly low. Location Quietly located on the outskirts of Wetzikon, directly at the recreational area. Bus stop 300 m, shopping, and primary school 1 km, Wetzikon train station 2.7 km, from there eight times an hour to Zurich main station. Highway in 4 km. Conditions Net rent CHF 2,260, ancillary costs advance CHF 230, gross rent CHF 2,490. Underground parking space with E-charging station on request CHF 150, not mandatory. Pets are welcome. Available from November 1, 2026, or by agreement. We rent ourselves, without administration in between. Write to us briefly, when you would like to visit the apartment, we will contact you on the same day.
Travel time
-
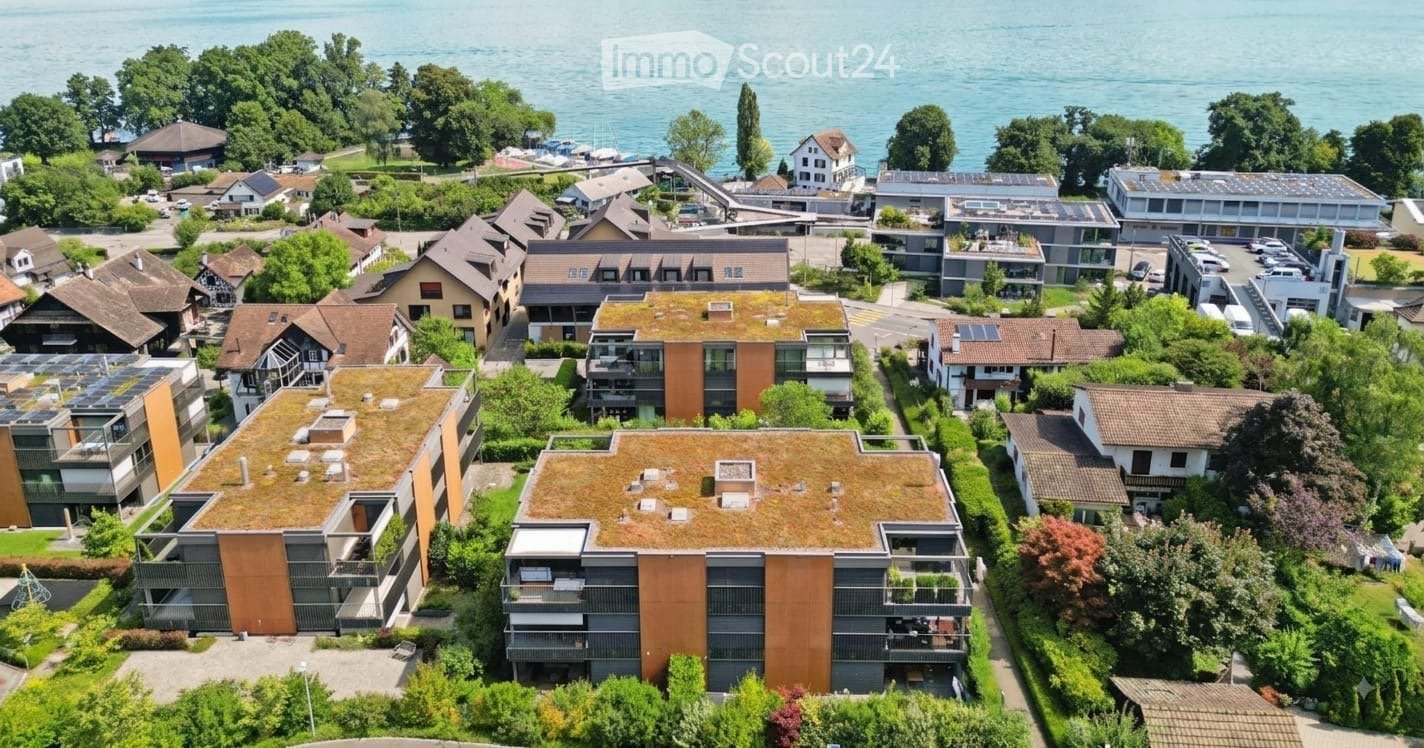
  • Aerial view of a residential area with modern apartment buildings, green roofs, and a scenic lake view in the background.
  • Modern kitchen with white cabinets, a central island, and a view of the balcony and surrounding landscape.
  • {"type": "Garage", "objects": ["electric vehicle charger", "storage box"], "description": "Clean, well-lit underground garage with concrete floor, yellow parking lines, two electric vehicle charging stations, and a red storage box.", "localized_descriptio
  • Bright, empty room with wooden flooring, large windows, and sliding glass doors leading to a balcony.
  • Modern bathroom with a white bathtub, a sink with a modern faucet, a large mirror with built-in lighting, and a towel rack. A small tray with toiletries is placed on the edge of the bathtub.
  • Empty room with wooden flooring, large windows, and a view of greenery outside. The room features a modern pendant light fixture and a sliding door leading to a balcony.
  • Balcony with wooden table, grey cushioned stool, wicker chairs, and potted plants, overlooking a green area with modern buildings.
  • Empty room with large windows, wooden flooring, and a sliding door leading to a balcony.
  • Empty room with wooden flooring, large glass sliding doors leading to a balcony with metal railings, and a scenic view of the surrounding area.
  • Modern kitchen with light wooden cabinets, granite countertop, stainless steel sink, and a small dining area with a table and chairs. The space features large windows with blinds and a view of a balcony.
  • Modern multi-story residential building with balconies, large windows, and a landscaped entrance area featuring a playground and greenery.
  • Outdoor playground area with a seesaw, climbing frame, and surrounding greenery, adjacent to a modern multi-story residential building with balconies.
  • Floor plan showing a living/dining area, three bedrooms, two bathrooms, two terraces, staircase, and elevator.
1 / 13
5 rooms, 132m², CHF 3,796.–
Top
Käpfnerweg 28, 8810 Horgen

Bright 5-room apartment with balcony and beautiful view in Horgen

Temporary rental until June 2027, with option to extend until March 2028 by mutual agreement. Ideal for families in transitionWelcome to this spacious 5-room apartment on the 1st floor of a modern multi-family house at Käpfnerweg 28 in Horgen. With a living area of 132 m², this apartment offers plenty of space for families and is available immediately.The bright rooms with wooden floors and large windows provide a pleasant living feeling. Several sliding doors lead directly to the balcony, from which you can enjoy a beautiful view of the greenery. The floor plan includes a spacious living and dining room, three bedrooms, two modern bathrooms, and two terraces – ideal for relaxed evenings outdoors.The apartment offers, among other things: • Bright rooms with wooden floor and large windows • Modern bathroom with white bathtub, elegant washbasin, and large mirror with integrated lighting • Balcony and two terraces with beautiful views of the greenery • Elevator available in the building • Wheelchair accessible and child-friendly • Washing machine connection, 2 parking spaces • Spacious hobby room and additional basement room Directly next to the house is an outdoor playground with swing and climbing frame – a big plus for families with children.Location: The apartment is located in a quiet environment in Horgen and benefits from plenty of sunshine in the summer. The next bus stop is just 3 minutes' walk away, and the train station is in close proximity. A Denner supermarket is within 2 minutes' walk, and the CEIBS school is about 11 minutes' walk away. Additionally, Lake Zurich is nearby – perfect for leisure activities.This family-friendly apartment combines modern living comfort with an excellent location in Horgen. Take the opportunity and make this apartment your new home!

Travel time
-
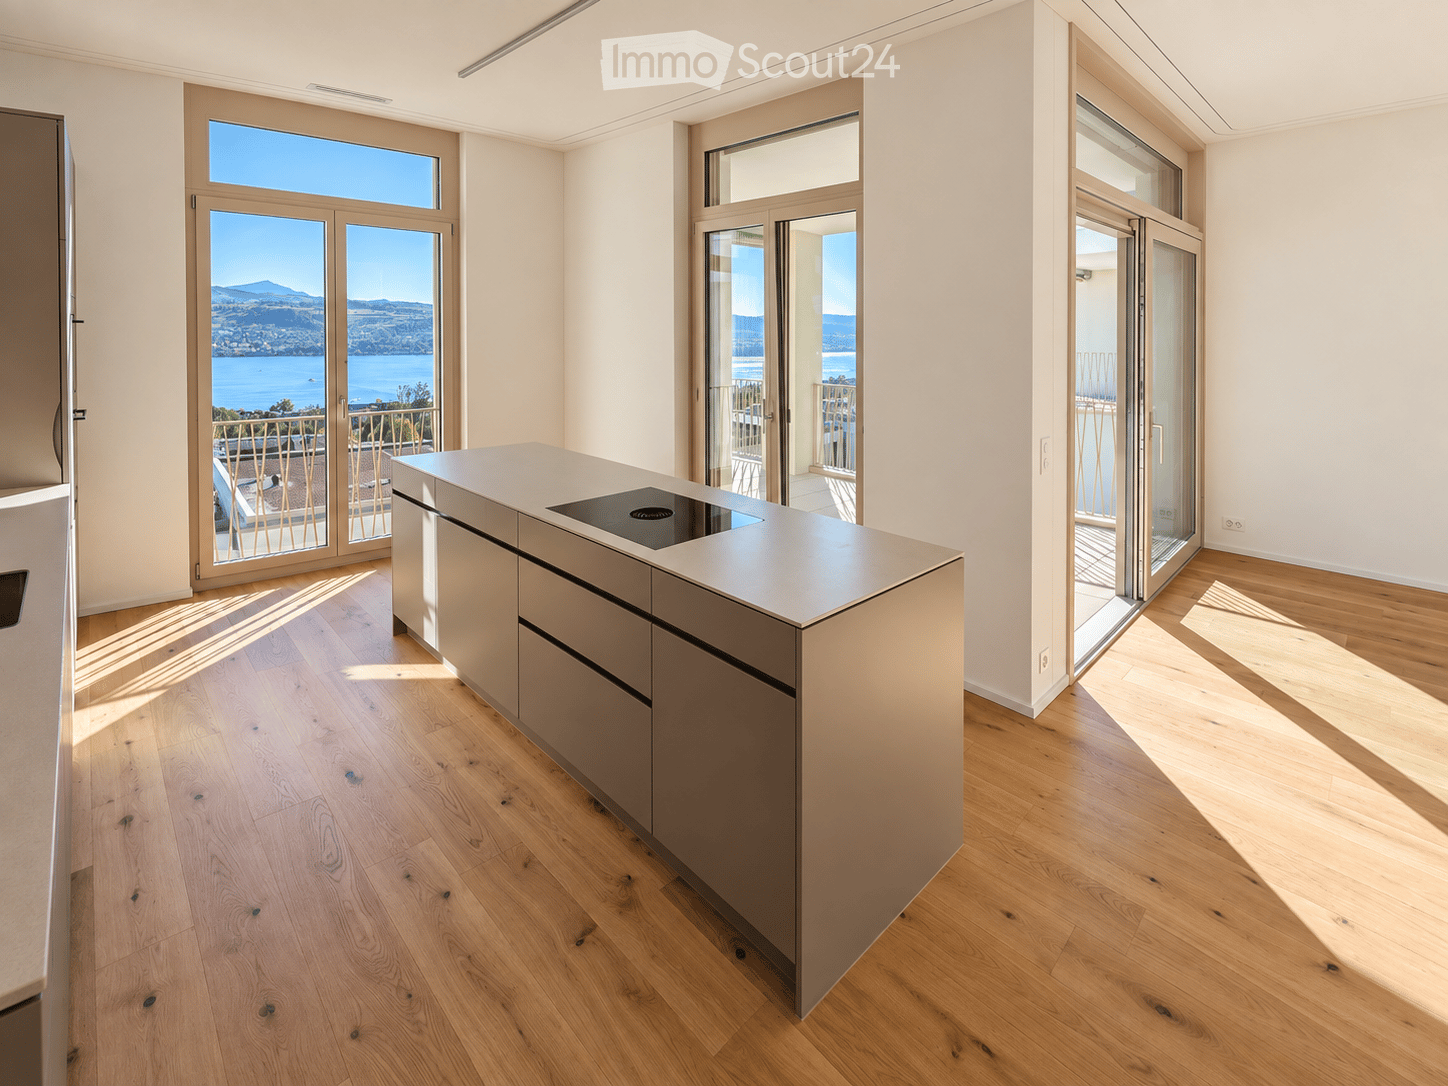
  • Modern kitchen with light wooden flooring, a central island with an induction cooktop, and large glass doors opening to a balcony with a scenic lake view.
  • Bright, open hallway with light wooden flooring, large glass doors leading to a balcony with scenic lake and mountain views.
  • Balcony with beige tiled flooring, metal railing, and scenic view of a lake and mountains.
  • Empty room with wooden flooring, large sliding glass doors opening to a balcony with a scenic view of a lake and mountains.
  • Modern kitchen with light wood flooring, grey cabinets, island with induction cooktop, and bar stools. Features a view of a lake and mountains through large windows.
  • Modern living room with light wooden flooring, a cream-colored sofa, a round coffee table, side table, dining area with chairs and table, and large windows offering a scenic view.
  • Modern living room with light-colored furniture, a wooden shelf, a painting, and a large window letting in natural light.
  • Modern bathroom with a white sink, chrome faucet, large mirror, toilet, and a small plant on the windowsill. The room features a sliding glass door leading to a balcony.
  • Panoramic view of a town with houses, a lake, and mountains in the background.

  • Floor plan of a 3.5-room apartment on the west roof level, including living, dining, kitchen, bedroom, bathroom, WC, entrance, bar, and terrace.
1 / 10
3.5 rooms, 97m², CHF 4,200.–
Top
Lohstrasse 8, 8708 Männedorf

Exclusive 3.5-room attic apartment in owner-occupier standard with best 180° lake view

Exclusive 3.5-room attic apartment in owner-occupier standard with best 180° lake viewLocated in a privileged hillside position above Lake Zurich, this exceptional 3.5-room attic apartment in House D of the new TILIA development – quiet and close to nature above Männedorf.The apartment D201 is located on the top floor and combines a spacious terrace, high ceilings, and an impressive lake view with a high-quality fit-out in the upscale owner-occupier standard. From the living, dining, and kitchen area, the view opens up over Lake Zurich to the Alps. Large window fronts and the increased ceiling height in the attic create a particularly bright and open living feel.The 20 m² large, southwest-facing terrace offers plenty of space to eat, relax, and enjoy – with the best view within the development and spectacular sunsets over Lake Zurich.The apartment was built – unlike the normal rental apartments within the development – in the high-quality owner-occupier standard. Oak parquet, a high-quality kitchen, and carefully executed wet cells underline the upscale living feel.Highlights • 97.4 m² net living area on the top floor • Full 180° lake view over Lake Zurich: sun from early to late • spacious 20.7 m² terrace • high-quality owner-occupier standard • high ceiling at 2.8m in the living, dining, and kitchen area • Oak parquet in the living and bedrooms • high-quality kitchen with V-ZUG V4000 appliances, combination steamer and oven, BORA M Pure induction cooktop with integrated recirculation extractor • modern wet cell with glazed shower and Geberit AquaClean shower toilet • separate guest toilet • own laundry room with washing machine and dryer • KNX Smart Home system for lighting and blinds, also operable via smartphone • Free cooling via underfloor heating for pleasant temperatures in summer • Ground-source heat pump • Lift from the underground garage to the living floor • own cellar compartment • Bicycle and stroller parking spaces Rental conditionsper monthNet rent for apartment including cellarCHF 3,900.–Advance payment for ancillary costsCHF 300.–Gross rent for apartmentCHF 4,200.–Underground parking spaceCHF 150.–Total including 1 parking spaceCHF 4,350.–Available for occupancy from mid-October 2026 or by agreement.This is a non-smoking apartment, pets are not allowed.

Travel time
-
  • Panoramic view of a lake surrounded by mountains under a partly cloudy sky, with a few houses visible on the shore.
  • Modern multi-story residential buildings with large windows and balconies, surrounded by greenery and a scenic view of a lake and distant mountains.
  • Modern kitchen with white cabinets, black countertops, and stainless steel appliances including an oven and washing machine. Features a large window with a view of greenery.
  • Modern kitchen with white cabinets, black countertops, and stainless steel handles. Features a central island, built-in oven, and large windows with a view of greenery.
  • Modern, minimalist kitchen with white cabinets, a built-in microwave, a refrigerator, and a sleek shelf unit. The space features light wooden flooring and ample natural light from large windows.
  • Empty room with wooden flooring, large window with a view of the lake and mountains, radiator, and white walls.
  • Empty room with light wooden flooring, white walls, large window with radiator below, and a door handle visible on the right side.
  • Empty room with light wooden flooring, white walls, and a large window offering a scenic view of a lake and mountains.
  • Modern bathroom with a double sink, sleek white cabinetry, chrome faucets, and a large mirror above the sinks. The shower area features dark grey tiles and a handheld showerhead.
1 / 9
4.5 rooms, 97m², CHF 3,400.–
Top
Pfannenstilstrasse 2, 8820 Wädenswil

First-time rental – Modern 4.5-room apartment with a wonderful panoramic view

Welcome to Wädenswil - this modern 4.5-room apartment offers you a beautiful home in a quiet location with plenty of light, two balconies, and a special view of the lake and mountains.The apartment was completely and contemporarily renovated and presents itself in a well-maintained and good condition.With approximately 97 m2 of living space on the 2nd floor, it offers a pleasant room layout and plenty of space for couples or families who value comfort, peace, and a high quality of life.The apartment convinces with the following highlights: • Bright and spacious rooms: The thoughtful room layout creates a pleasant living feeling and offers sufficient space for individual needs. • Two balconies: One of the two balconies offers a beautiful view of Lake Zurich and the surrounding mountains – ideal for enjoying the sun and the quiet surroundings. • Lift and basement compartment: The apartment is conveniently accessible by lift. A private basement compartment also belongs to the apartment. • Garage space: A garage space can be rented for CHF 150.– per month. • Craft room: An additional craft room with approximately 20 m2 is available for rent for CHF 250.– per month and offers further, versatile uses. Quiet and sunny locationThe apartment is located in a quiet and sunny area in Wädenswil. The pleasant tranquility makes the apartment an ideal retreat from everyday life. At the same time, you benefit from good accessibility to public transport and important facilities of daily life.The Hangenmoos bus stop can be reached in about 6 walking minutes. The Untermosen school is about 9 walking minutes away. The kindergarten is in the immediate vicinity and is therefore also conveniently accessible for families. Some shopping facilities are located in the surrounding area.Wädenswil - Living on Lake ZurichWädenswil combines the high quality of life on Lake Zurich with an excellent infrastructure. The town offers an attractive mix of nature, recreation, and good connections to the regional center and the city of Zurich.Have we sparked your interest? Then we look forward to your contact and to showing you the apartment in person.

Travel time
-
New building
1 / 20
4.5 rooms, 112m², CHF 3,795.–
Seestrasse 69, 8610 Uster

4.5-Room New Apartments - Cool through the Summer thanks to Free Cooling System

New building / First rental: one of the last 4.5-room apartments. Discover the apartment floor plans on our website.Please use the link to our website belowThe nine south-facing 4.5-room apartments of the new building on Seestrasse 69 in Uster offer modern construction, plenty of privacy, and a well-thought-out living concept for families, couples, and singles, who may also be interested in 2.5-room and 3.5-room apartments.The apartments convince with: • Southern orientation – living room and balconies of all apartments with sun from morning to evening • Spacious, well-thought-out floor plans with bright, continuous living – easy to furnish • Architectural eye-catcher – inside and out • Balconies, seats, loggias, and terraces with plenty of privacy • Proximity to Greifensee and recreational areas • Central location with optimal connection to public transport • Laundry room with its own washing machine and dryer in each apartment, as well as a basement compartment • Outdoor closet on the balcony (except apartment 16.1401) • Controlled living space ventilation • Free-cooling system for pleasant room temperatures in summer • Efficient heat pump heating with ground probes. Underfloor heating. • Photovoltaic system for sustainable electricity production – GEAK-A-Ausweis • Family-friendly: playground, areas for vegetable gardens, and enough space for strollers • Sufficient bicycle parking spaces inside and outside (also for e-bikes) • Underground parking with load management for e-charging stations • Mobility location directly on the property Perfect location: The apartments are located in a sunny, child-friendly environment with short distances to the countryside and an excellent school infrastructure. Elementary schools are within walking distance, the Uster Cantonal School (Gymnasium) and the Uster Education Center (BZU) are also within walking distance. The same applies to shopping facilities, gastronomy, the Greifensee shore, and Uster train station. You can reach Uster train station even faster by bus, which waits for you after a few steps – ideal for commuters.These wheelchair-accessible new apartments offer modern living comfort in a sunny, family-friendly environment. Ideal for all those who value quality, privacy, and sustainable construction.

Travel time
-
New building
1 / 13
4.5 rooms, 149m², CHF 12,250.–
Kappelistrasse 4, 8703 Erlenbach ZH

Spacious terrace for a great lake view - 4.5 room apartment, attic

Spacious terrace for a great lake view - 4.5 room apartment, attic Dream apartment with large terrace and lake view and excellent transport links in Erlenbach Available from 01.10.2026A storage room of approx. 20m² and 2 parking spaces in the underground garage belong to the apartment and are included in the rent. Welcome to Erlenbach, one of the preferred residential areas near Zurich! This beautifully located apartment not only offers a breathtaking view of Lake Zurich, but also an excellent connection to the city and the airport. With its 5600 inhabitants, a mild climate and clear water, Erlenbach has been a sought-after place to live for centuries.HighlightsBus stop in front of the house with quarter-hourly connections to Zurich main station and good motorway connection (Forchautobahn can be reached in 5 minutes).Apartment equipmentHigh-quality parquet floors, the kitchen incl. cooking island has a Quooker (tap with integrated water cooker) in addition to oven, steamer etc. Built-in wardrobes in the master bedroom, KNX-based control system for lighting and shutters, fiber optic connection, video intercom, alarm system, underfloor heating and ceiling cooling.The lift takes you directly to the apartment. Washing machine and dryer are located in the laundry room in the apartment.Environmentally friendly featuresGround probe heat pumps for heating, photovoltaic system on the roof, prepared connections for electric charging stations.Environmental designIndigenous planting with natural stone walls and paving, grass and shrub planting at the entrance areas, jointly usable areas, including own forest area, fireplace, natural playground and community garden.Experience the best of urban comfort and natural living in this exclusive apartment in Erlenbach. Arrange a viewing appointment today and let yourself be impressed by the unique atmosphere! Interested? Please contact the tenant for a viewing appointment at: malwina.preising@gmail.com. We are happy to answer any questions you may have.

Travel time
-
1 / 13
4.5 rooms, 132m², CHF 3,100.–
Edikerstrasse 14, 8635 Dürnten

Brand new, modern apartment with glazed loggia and beautiful distant view

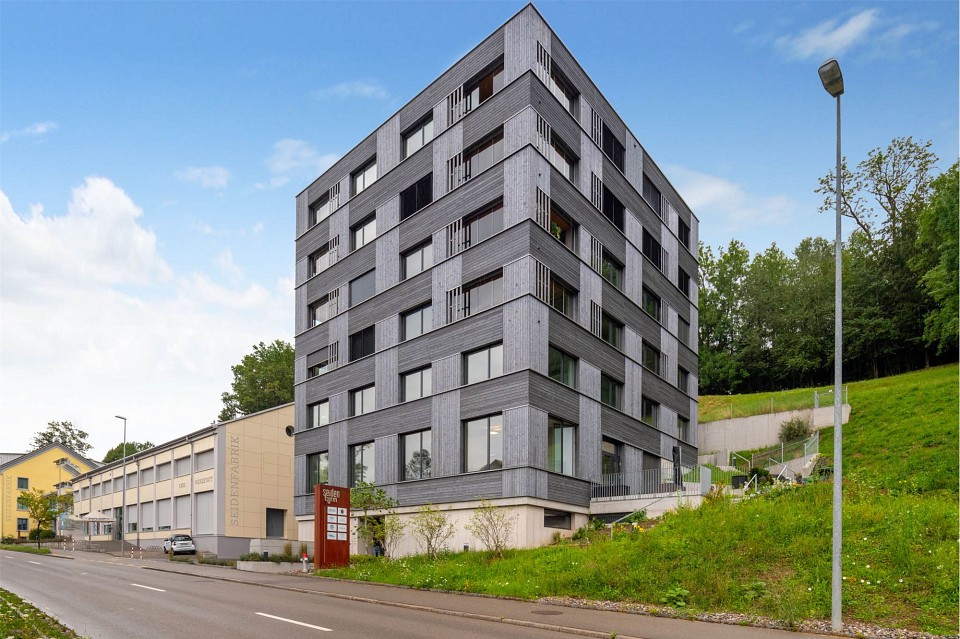
4.5-room apartment on the 2nd upper floor with glazed loggia, basement and 2 storage spaces in the underground garage (one behind the other).From mid-August 2026 or by agreement, we are looking for a couple or a single person for this brand new and modern 4.5-room apartment.The Seidenturm multi-family house is located in a sunny spot on the outskirts of Dürnten. It was built in 2022 to the Minergie standard. The apartment is on the 2nd upper floor (with elevator) and impresses with its bright living rooms, special floor plan, modern interior design and glazed loggia, with a beautiful view of the mountains. The floor plan is spacious and circular: there are three bedrooms, one of which is used as a dressing room, a bright living room with an open kitchen, a bathroom with shower and bath, a guest toilet and a réduit with a washing tower. The interior design is of high-quality standard, upscale and very modern: the floors are made of high-quality oak parquet, there are many built-in closets and the apartment is equipped with a kitchen island and modern appliances. In the wet cells, there is a Geberit shower toilet and there is a large shower and a bathtub. Thanks to the heat pump heating and controlled apartment ventilation, you save energy and costs. The apartment includes a basement. Two parking spaces, one behind the other, can be rented for CHF 220.- per month. No dogs or cats.Interested? Call us and ask for the detailed documents with further information, plans and pictures.

Travel time
-

Suggested properties for you based on search results

Other interesting objects