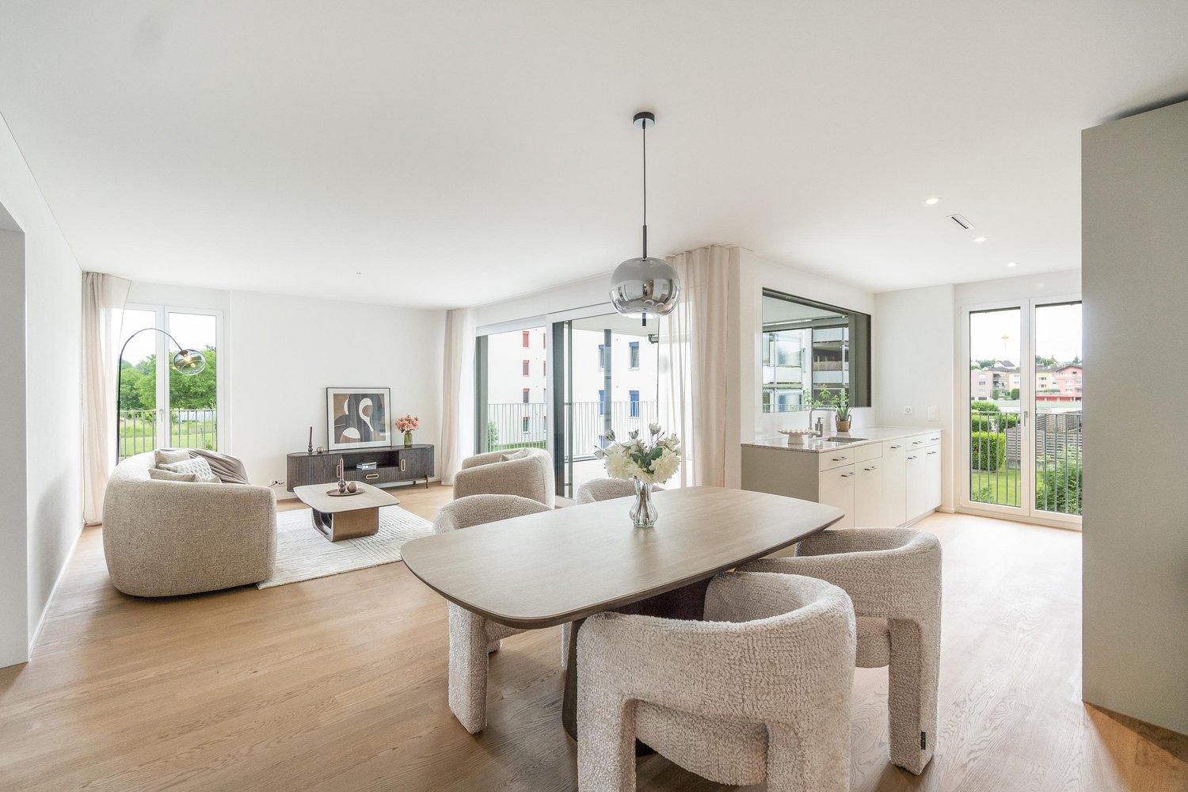
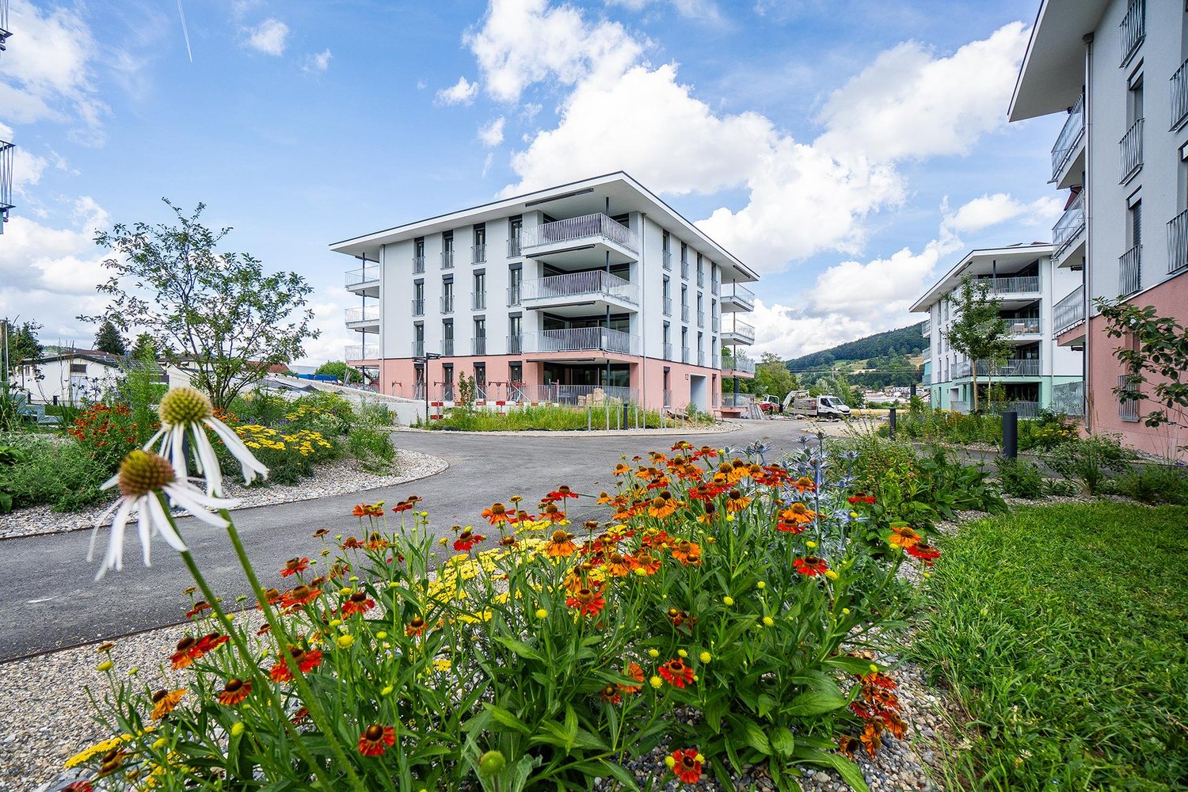
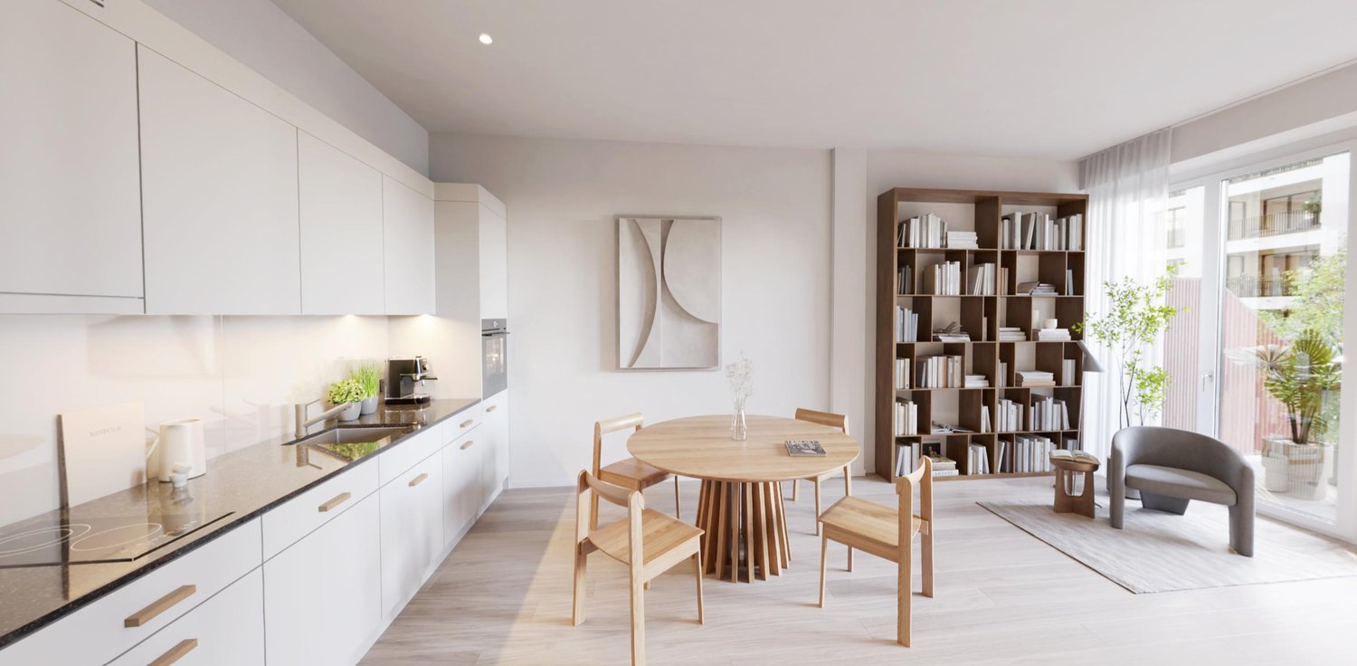
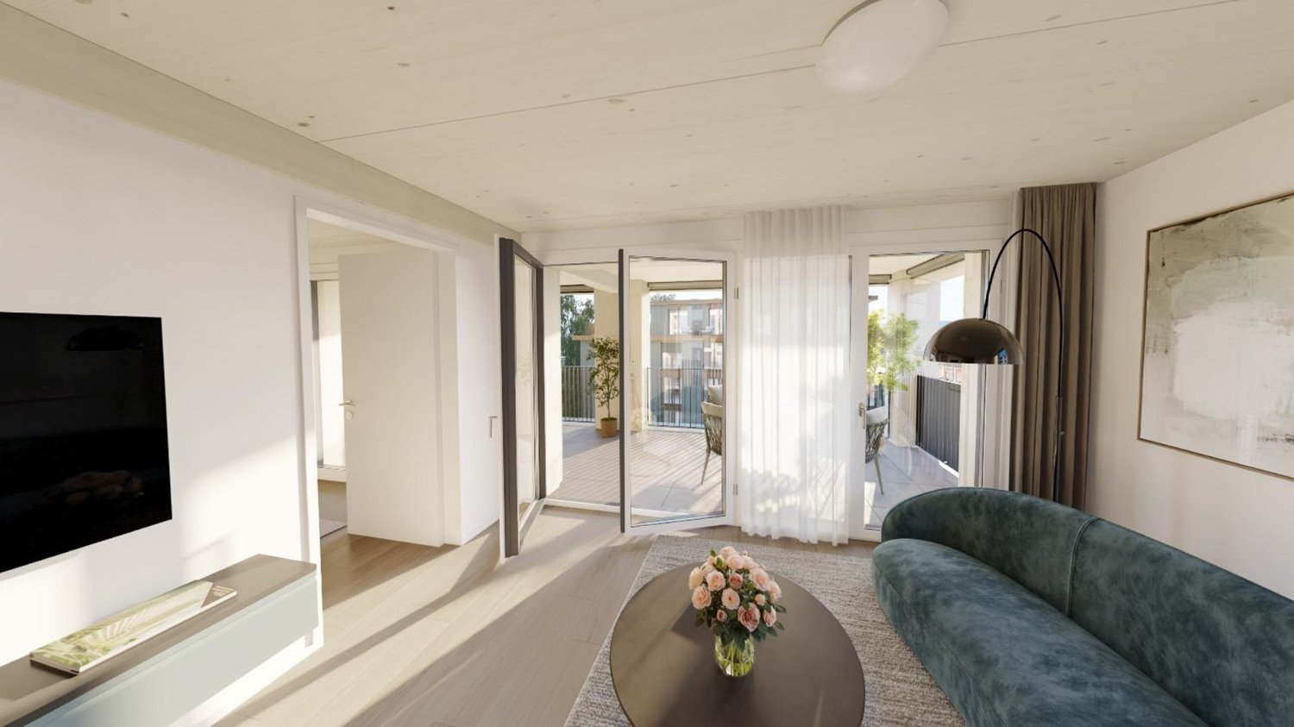
Geltwil - Flats for rent with Balcony / Terrace, Elevator

We recommend expanding your search criteria to get similar results. The current filters didn’t return any matches.

If you don’t want to change your current search criteria, we recommend creating a search alert, so you’ll be notified when matching offers become available.

More objects in your automatically expanded search area
105 results - Radius: + 10km
New building
1 / 8
4.5 rooms99m²CHF 3,014.–
Premium
Obfelderstrasse 13, 8910 Affoltern am Albis

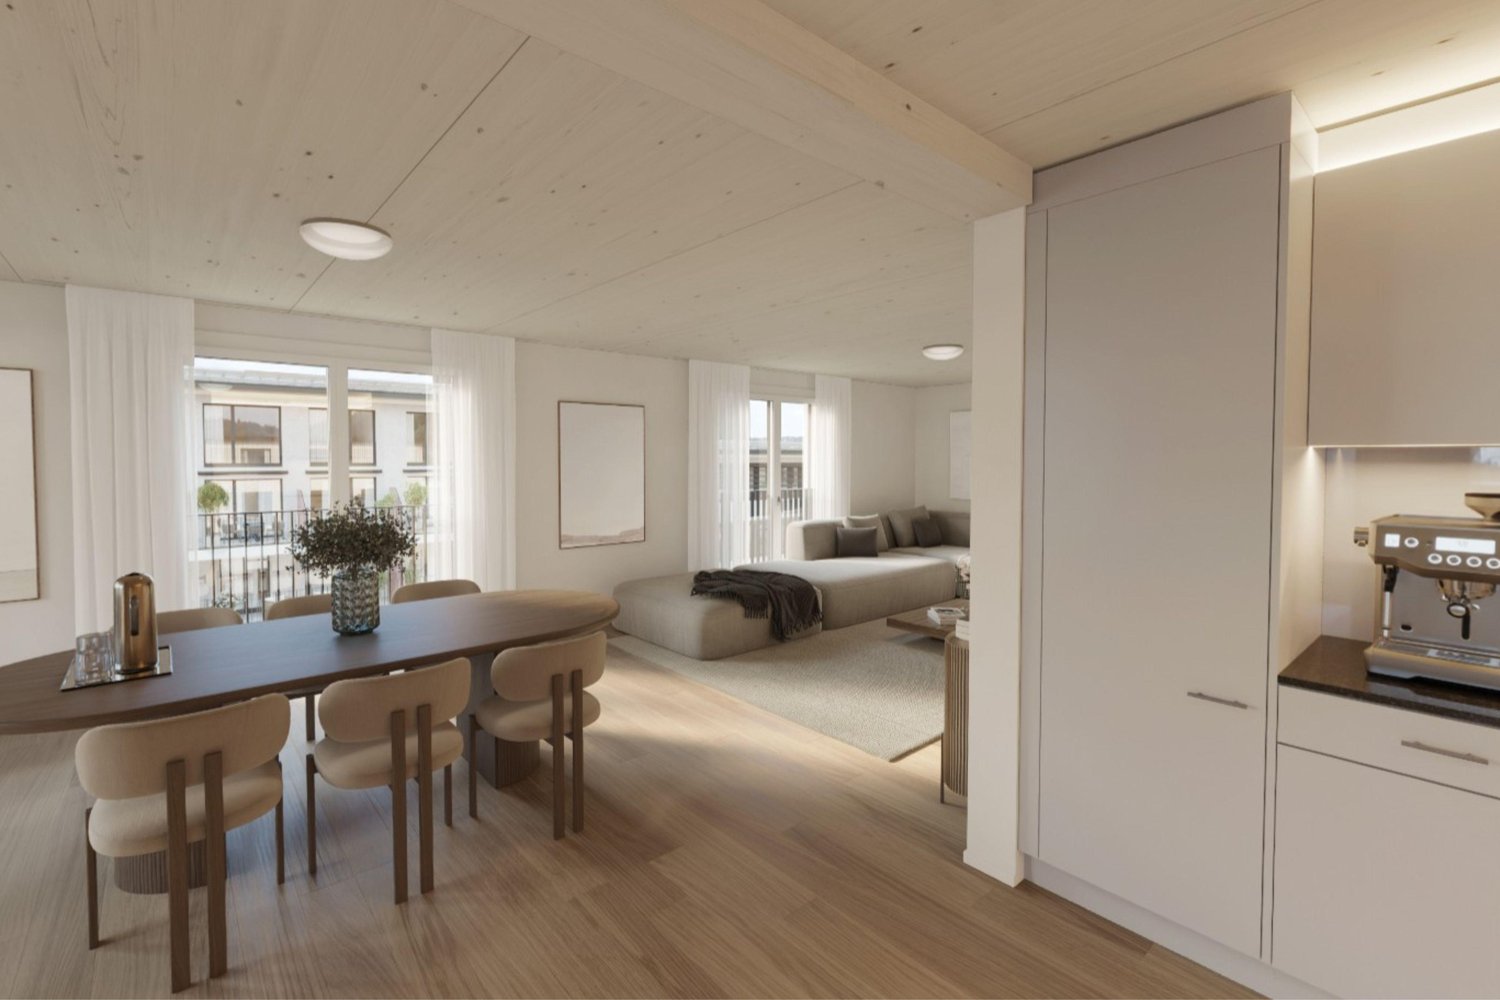
Living space to arrive - modern apartment in Brauipark!

In Affoltern am Albis, a total of 117 new, sustainable rental apartments are being built on Obfelderstrasse 5-13. From the compact 1.5-room apartment to the spacious 7.5-room apartment, from the modern studio to comfortable maisonette apartments, there is a suitable living space for every stage of life. The offer is complemented by two cluster apartments, ideal for people who want to combine community and retreat. Move-in date for the apartments is 2027Further information and registration are available exclusively through the project website: www.brauipark.ch House B1: 61 apartments, 1.5 to 7.5 rooms House B3: 56 apartments, 1.5 to 6.5 rooms THE LOCATION • Best train connections/Affoltern am Albis train station 200m away • Motorway access in 3 minutes • Shopping opportunities: (Coop, Aldi, pharmacy) within walking distance • Recreational area nearby THE SPECIAL FEATURES • First occupancy • High-quality and stylish interior design • Washing tower in the apartment • Spacious terrace/loggia invites you to linger • Fitness and music room • Urban gardening • Community roof terrace • Two-story community room • Mobility concept • District heating, heat distribution via underfloor heating • Photovoltaic/PV system on the flat roof with electricity generation for own use We look forward to your contact!Your OMIT AG Judith Lehmann and Marco Schönbächler

Travel time
-
New building
1 / 19
4.5 rooms113m²CHF 2,790.–
Premium
Kanalstrasse 10, 5734 Reinach AG

First-time occupancy with stylish living in a green environment

Top modern 4.5-room new apartment with garden and viewIn a quiet and yet central location in Reinach AG, this exclusive 4.5-room new apartment awaits you by appointment. The apartment on the high ground floor convinces with a spacious floor plan, bright rooms, a high-quality interior design on ownership standard, and an unobstructed view towards Homberg. Thanks to the high-quality materialization and modern construction, the apartment offers a living experience at the highest level.The open living and dining area with direct access to the large balcony and private garden creates a pleasant living atmosphere with a lot of peace and privacy. High-quality materials, modern Minergie-P standard, and a high-quality interior design ensure the highest living comfort.Highlights of the apartmentapprox. 113 m² living space24.5 m² balcony with access to the private garden (36 m²)High-quality real wood parquet and underfloor heatingModern kitchen with granite countertop, combination steamer, and oven, as well as plenty of storage spaceTwo stylish bathroomsLaundry room with its own washing machine and dryerComfort ventilation and photovoltaic systemSmart Home basic installationElevator and separate cellar compartment with power connectionThe building also offers bicycle parking spaces in the underground garage, visitor parking spaces, a playground, and a separate barbecue area.Noble materialization and high-quality construction standard (building, apartment) on ownership level.Optional, two car parking spaces in the garage can be rented for CHF 140.00 per month each. The possibility of electric mobility is possible upon request.Central location with excellent infrastructureTrain station, shopping facilities, bank, gas station, and kindergarten are located in the immediate vicinity. Schools are easily accessible on foot.For more information, visit midoma.ch or call us at 041 928 15 14.Errors excepted, we strive for correct information, but cannot assume any warranty.

Travel time
-
1 / 13
  • Balcony / Terrace
  • Parking space
  • Elevator
  • +5
4.5 rooms122m²CHF 2,240.–
Top
Brüggliächer 19, 5619 Büttikon AG

4.5 room apartment in a quiet and family-friendly location

In a quiet residential area of Büttikon AG, this well-maintained 4.5-room apartment is offered for rent immediately. The apartment was recently freshly painted and presents itself in a clean, bright and inviting condition.The apartment has a modern kitchen, three bedrooms and two balconies with a beautiful view of the greenery. This provides a lot of living comfort and is ideal for couples, families or people looking for a quiet home with a pleasant outdoor area.Another advantage is the underground parking space included in the rent, which offers additional comfort in everyday life.The private ownership attaches great importance to a long-term rental relationship and is looking for reliable tenants who want to live in the apartment for a longer period of time.The location convinces with its quiet surroundings and the practical proximity to the bus stop and schools (primary school Boll & kindergarten). Shopping facilities such as the village shop Büttikon are in the immediate vicinity. This combines natural living with good everyday suitability.Highlights: • Three bedrooms • Modern kitchen • Two balconies with a view of the greenery • Underground parking space included in the rent • Quiet living area • Bus stop nearby • School easily accessible • An underground parking space can be rented additionally This apartment offers a great opportunity for tenants looking for a well-maintained home in a pleasant and quiet environment.Not found the right one yet? The IMMOSEEKER team is happy to help.

  • Balcony / Terrace
  • Parking space
  • Elevator
  • +5
Travel time
-
1 / 10
4.5 rooms150m²CHF 3,175.–
Top
Flurengasse 19a, 5616 Meisterschwanden

Living space with wow factor - 150 m², two balconies & fireplace

Herzliche Willkommen in Ihrem neuen Zuhause! Welcome to your new home! This luxurious apartment in a small residential complex (6 parties spread over 2 adjacent houses) offers a unique living experience with generous 150 sqm. The two balconies with a total size of 44 sqm, the extremely high-quality equipment, and the well-thought-out room layout make this home a place of exceptional class.Open luxury kitchen: The modern, open kitchen is a real highlight of this apartment. With its high-quality equipment - including a cooking island, oven/steamer, and oven/microwave at hand height, as well as a wine cooler - it is the dream of every hobby cook. Additionally, there is a spacious refrigerator and a freezer. A small retreat in the immediate vicinity of the kitchen rounds off the needs for a luxurious kitchen. Fireplace: The fireplace in the living area creates a cozy atmosphere. Two bathrooms: The apartment has two bathrooms: shower/WC and bathtub/shower/WC, which is extremely practical. This bathroom is accessible from both the bedroom (through the dressing room) and the hallway.Dressing room: This is located directly between the bedroom and the bathroom, but can also be accessed from the hallway. Household room: The practical household room with washing machine and dryer completes the comfortable living area. The apartment also has its own water softening system. This makes housework fun! Custom-made built-in cabinets: Throughout the apartment, built-in cabinets provide the necessary storage space and an elegant look in white high-gloss.Flooring: The parquet flooring in the bedrooms and the elegant, large-format tiles in the rest of the apartment are easy to maintain.Heating: Geothermal energy, underfloor heating, Minergie standard Together with the apartment, two storage spaces in the garage are rented for a total of CHF 240.00. A charging station for electric vehicles is available, and the second parking space is suitable for larger vehicles due to its width. Workroom with window and water connection in Fahrwangen: About a 3-minute drive or a short 15-minute walk away, a workroom/storage room (approx. 18 sqm) can be rented - this offers versatile usage possibilities. Cost: CHF 220.-/month (room CHF 100.- + parking space in the underground garage CHF 120.-) Pets like 1 dog or 1-2 cats are welcome after consultation, provided that no special structural adjustments are required.

Travel time
-
  • Aerial view of a modern residential complex with multiple buildings, green roofs, solar panels, and surrounding greenery.
  • Modern living and dining area with a sofa, dining table, chairs, laptop, flower vase, mirror, shelves, and plants.
  • Floor plan of a 3.5-room apartment on the 3rd floor, including living/dining area, kitchen, bedroom, office, and balcony.
1 / 3
3.5 rooms79m²CHF 2,850.–
Top
Breitenweg 14, 8910 Affoltern am Albis

Exclusive 3.5-room apartment on the 3rd floor – living in the heart of Affoltern am Albis

Your new home in a prime location In the center of Affoltern am Albis, the high-quality new construction project «Am Zentrum» with 14 condominiums is being built. The attractive 3.5-room apartment on the 3rd floor convinces with its well-thought-out room layout, modern architecture, and an excellent location just a few minutes' walk from the train station. On approximately 79 m² of living space, you can expect a spacious living and dining area with an open kitchen, a comfortable bedroom, an additional office or guest room, two bathrooms, and a practical laundry room with its own washing machine and dryer. Two balconies extend the living space outdoors and create perfect retreats for relaxed hours. Currently, the apartment is still in the raw construction phase, which is why no further documents with photos are available. The living space is a visualization! Highlights of the apartment • 3.5 rooms on the 3rd floor • Living area: 79 m² • Two balconies with a total of 18 m² • Spacious living, dining, and kitchen area with approximately 30 m² • Bathroom with shower/toilet • Additional separate toilet • Practical laundry room • Basement compartment with 12 m² • Elevator directly to the residential floor Sustainable and forward-looking The building relies on modern and environmentally friendly technology, in particular: • Ground probe heat pump • Photovoltaic system • Preparation for e-mobility in the underground garage Central location with high quality of life The apartment convinces with its central location in the heart of the meeting zone of Affoltern am Albis. Shopping facilities, restaurants, and the train station are easily accessible on foot. Thanks to the excellent public transport connections, you can reach Zurich, Zug, and Zurich Airport in a short time. At the same time, attractive recreational areas are located directly in front of the door. This modern new apartment combines exclusive living with excellent infrastructure and is available from December 1, 2026. An ideal choice for couples or individuals who value comfortable and sustainable living in the canton of Zurich. A parking space in the private underground garage can be rented for CHF 150.- / month.

Travel time
-
New building
1 / 14
4.5 rooms111m²CHF 2,340.–
Tunaustrasse 9, 5734 Reinach

Modern 3.5 and 4.5 room new apartments | First occupancy from March 2027

Welcome to your new home.In a quiet and yet central residential area, a modern multi-family house with a total of 11 high-quality rental apartments is being built at Tunaustrasse 9 in Reinach AG. The new building project includes attractive 3.5 and 4.5 room apartments and offers an ideal living environment for both couples and families. The first occupancy is expected to be possible from March 2027.The new building project impresses, among other things, with the following advantages:• First occupancy from March 2027• Modern 3.5 and 4.5 room apartments with well-thought-out floor plans• High-quality built-in kitchens with Siemens appliances• Oak parquet in all living and bedrooms• Low-maintenance tiles in wet cells, entrance and corridor areas• Spacious balconies, terraces or seats (depending on the apartment)• Own washing machine and dryer in each apartment• Own basement compartment with power connection• Elevator from the basement to the respective living floor• Barrier-free access• Parking spaces available• Preparation for e-charging stations at the parking spaces• Photovoltaic system and energy-efficient earth probes heat pump• Quiet and family-friendly residential areaThe residential building is located in an attractive residential area with short distances to shopping facilities, schools, kindergarten and various leisure activities. The Reinach AG train station is about a three-minute walk away and offers an excellent connection to public transport.Since this is a project with different apartment types, floor plans, living spaces and rents vary depending on the apartment. The complete rental documentation with all available apartments, floor plans and further information can be found in the documentation directly attached to the ad.Secure your dream apartment today. We look forward to your contact.

Travel time
-
New building
1 / 13
1.5 rooms37m²CHF 1,620.–
Zugerstrasse 24a, 8917 Oberlunkhofen

Spacious garden apartment with a view over the Reusstal

This stylish new apartment combines urban design, spacious rooms, and high-quality interior construction, creating a unique living quality. The south-west orientation with attractive views and evening sun completes the living experience.The high standard of living and quality of life is enhanced by the modern infrastructure of the village, including restaurants, bakeries, Volg, Raiffeisenbank, and post office, as well as the diverse and lively club and village life, and the good transport connections and proximity to Zurich. The "Haldenmatten" bus stop is just a 1-minute walk away.The nearby Reussebene nature reserve and recreation area, with its numerous hiking trails and idyllic forests, is within walking distance.The rental apartments, built to a high standard, impress with the following highlights: • a unique living experience through above-average floor plans and bright rooms with panoramic windows • high-quality, wide plank floors in light oak • handle-less, white Elbau kitchens with elegant granite countertops in Nero Assoluto, high-quality V-ZUG appliances, and steam extractors with maintenance-free plasma filters • custom-made carpentry work • elegant bathroom with refined natural stone optics • spacious, covered outdoor areas, loggia, inviting you to linger • attractive landscaping of the garden and playground • sustainable building technology with heat pump (geothermal), comfort ventilation, and free cooling in summer, providing an optimal room climate all year round • photovoltaic system for environmentally friendly energy generation • age- and wheelchair-accessible construction in the Minergie standard • each apartment has its own cellar with 8-9 m2, providing ample storage space • bicycle and air raid shelter in the basement • extra-wide parking spaces in the underground garage with connections for electric vehicles If you have any questions or would like more information, please do not hesitate to contact us at 079 850 00 74.

Travel time
-
New building
1 / 9
7.5 rooms191m²CHF 5,665.–
Obfelderstrasse 9, 8910 Affoltern am Albis

7.5 room apartment in Affoltern am Albis

In Affoltern am Albis, a total of 117 new, sustainable rental apartments are being built on Obfelderstrasse 5-13. From the compact 1.5-room apartment to the spacious 7.5-room apartment, from the modern studio to comfortable maisonette apartments, there is a suitable living space for every stage of life. The offer is complemented by two cluster apartments, ideal for people who want to combine community and retreat. Move-in date for the apartments is 2027Further information and registration are available exclusively through the project website: www.brauipark.ch House B1: 61 apartments, 1.5 to 7.5 rooms House B3: 56 apartments, 1.5 to 6.5 rooms THE LOCATION • Excellent train connections/Affoltern am Albis train station 200m away • Motorway access in 3 minutes • Shopping opportunities: (Coop, Aldi, pharmacy) within walking distance • Recreational area can be reached in a short time THE SPECIAL FEATURES • First occupancy • High-quality and stylish interior design • Washing tower in the apartment • Spacious terrace/loggia invites you to linger • Fitness and music room • Urban gardening • Communal roof terrace • Two-story community room • Mobility concept • District heating, heat distribution via underfloor heating • Photovoltaic/PV system on the flat roof with power generation for own use We look forward to your contact!Your OMIT AG Judith Lehmann and Marco Schönbächler

Travel time
-
New building
1 / 9
4.5 rooms87m²CHF 3,089.–
Obfelderstrasse 7, 8910 Affoltern am Albis

4.5 room apartment in Affoltern am Albis

In Affoltern am Albis, a total of 117 new, sustainable rental apartments are being built on Obfelderstrasse 5-13. From the compact 1.5-room apartment to the spacious 7.5-room apartment, from the modern studio to comfortable maisonette apartments, there is a suitable living space for every phase of life. The offer is complemented by two cluster apartments, ideal for people who want to combine community and retreat. Move-in date for the apartments is 2027Further information and registration are available exclusively on the project website: www.brauipark.ch House B1: 61 apartments, 1.5 to 7.5 rooms House B3: 56 apartments, 1.5 to 6.5 rooms THE LOCATION • Best train connections/Affoltern am Albis train station 200m away • Motorway access in 3 minutes • Shopping facilities: (Coop, Aldi, pharmacy) within walking distance • Recreational area nearby THE SPECIAL FEATURES • First occupancy • High-quality and stylish interior design • Washing tower in the apartment • Spacious terrace/loggia invites you to linger • Fitness and music room • Urban gardening • Community rooftop terrace • Two-story community room • Mobility concept • District heating, heat distribution via underfloor heating • Photovoltaic/PV system on the flat roof with power generation for own use We look forward to your contact!Your OMIT AG Judith Lehmann and Marco Schönbächler

Travel time
-
1 / 9
  • Balcony / Terrace
  • View
  • Parking space
  • +5
3.5 rooms109m²CHF 2,864.–
Obere Seewadelstrasse 5, 8910 Affoltern am Albis

Spacious 3 1/2-room apartment

In a central yet quiet location, in a pleasant living atmosphere, the "Findling" property stands with a total of 5 rental apartments. The attractive location of this multi-family house is within short walking and driving distance to all shopping facilities, schools, and train stations. The free nature for individual lifestyle (sports, walks) is also very close. As of 01.12.2026, we are renting an attractive 3 ½-room apartment on the 3rd floor. The apartment has a high-quality, modern interior and a beautiful balcony. The open kitchen is equipped with first-class appliances. The bedroom has direct access to the bathroom. A laundry room with its own washing tower and a built-in wardrobe are also part of the equipment. Interior design: Flooring: • Mosaic tiles (wet cells) / smoked wooden flooring (living and bedrooms) Kitchen: Open kitchen, fronts coated with artificial resin • V-Zug appliances (ceramic hob, dishwasher, Combi Steam oven) Silestone cover • Shower / WC / washbasin with base unit • Bathtub / WC / washbasin with base unit Parking possibilities: • Outdoor parking space CHF 80.- / month Extras: • Underfloor heating in all rooms • Lift in the staircase • Locked basement room • Bedroom with built-in wardrobe and direct access to the shower • Private washing machine / dryer • Built-in wardrobe • Beautiful balcony with a view • Multimedia socket in living and bedrooms Please note that dogs are not allowed in this property. The apartment can be visited on the following dates (please register in advance by phone, email, or contact form): • Tuesday, 1 September 2026, 18.00 • Monday, 7 September 2026, 18.00

  • Balcony / Terrace
  • View
  • Parking space
  • +5
Travel time
-
New building
1 / 8
3.5 rooms77m²CHF 2,573.–
Obfelderstrasse 5, 8910 Affoltern am Albis

Your new home in Brauipark, central, modern, versatile in Affoltern am Albis

In Affoltern am Albis, a total of 117 new, sustainable rental apartments are being built on Obfelderstrasse 5-13. From the compact 1.5-room apartment to the spacious 7.5-room apartment, from the modern studio to the comfortable maisonette apartments, there is a suitable living space for every stage of life. The offer is complemented by two cluster apartments, ideal for people who want to combine community and retreat. Move-in date for the apartments is 2027Further information and registration are available exclusively through the project website: www.brauipark.ch House B1: 61 apartments, 1.5 to 7.5 rooms House B3: 56 apartments, 1.5 to 6.5 rooms THE LOCATION • Best train connections/Affoltern am Albis train station 200m away • Motorway access in 3 minutes • Shopping opportunities: (Coop, Aldi, pharmacy) within walking distance • Recreational area can be reached in a short time THE SPECIAL FEATURES • First occupancy • High-quality and stylish interior design • Washing tower in the apartment • Spacious terrace/loggia invites you to linger • Fitness and music room • Urban gardening • Community rooftop terrace • Two-story community room • Mobility concept • District heating, heat distribution via underfloor heating • Photovoltaic/PV system on the flat roof with power generation for own use We look forward to your contact!Your OMIT AG Judith Lehmann and Marco Schönbächler

Travel time
-
New building
1 / 8
2.5 rooms65m²CHF 2,241.–
Obfelderstrasse 13, 8910 Affoltern am Albis

Living in the heart of Brauipark where life happens

In Affoltern am Albis, a total of 117 new, sustainable rental apartments are being built on Obfelderstrasse 5-13. From the compact 1.5-room apartment to the spacious 7.5-room apartment, from the modern studio to the comfortable maisonette apartments, there is a suitable living space for every stage of life. The offer is complemented by two cluster apartments, ideal for people who want to combine community and retreat. Move-in date for the apartments is 2027Further information and registration are available exclusively on the project website: www.brauipark.ch House B1: 61 apartments, 1.5 to 7.5 rooms House B3: 56 apartments, 1.5 to 6.5 rooms THE LOCATION • Excellent train connections/Affoltern am Albis train station 200m away • Motorway access in 3 minutes • Shopping opportunities: (Coop, Aldi, pharmacy) within walking distance • Recreational area nearby THE SPECIAL FEATURES • First occupancy • High-quality and stylish interior design • Washing tower in the apartment • Spacious terrace/loggia invites you to linger • Fitness and music room • Urban gardening • Community rooftop terrace • Two-story community room • Mobility concept • District heating, heat distribution via underfloor heating • Photovoltaic/PV system on the flat roof with power generation for own use We look forward to your contact!Your OMIT AG Judith Lehmann and Marco Schönbächler

Travel time
-
New building
1 / 8
1.5 rooms72m²CHF 2,107.–
Obfelderstrasse 7, 8910 Affoltern am Albis

Your new home in Brauipark, central, modern, versatile

In Affoltern am Albis, a total of 117 new, sustainable rental apartments are being built on Obfelderstrasse 5-13. From the compact 1.5-room apartment to the spacious 7.5-room apartment, from the modern studio to the comfortable maisonette apartments, there is a suitable living space for every stage of life. The offer is complemented by two cluster apartments, ideal for people who want to combine community and retreat. Move-in date for the apartments is 2027Further information and registration are available exclusively on the project website: www.brauipark.ch House B1: 57 apartments, 1.5 to 7.5 rooms House B3: 56 apartments, 1.5 to 6.5 rooms THE LOCATION • Best train connections/Affoltern am Albis train station 200m away • Motorway access in 3 minutes • Shopping opportunities: (Coop, Aldi, pharmacy) within walking distance • Recreational area nearby THE SPECIAL FEATURES • First occupancy • High-quality and stylish interior design • Washing tower in the apartment • Spacious terrace/loggia invites you to linger • Fitness and music room • Urban gardening • Community roof terrace • Two-story community room • Mobility concept • District heating, heat distribution via underfloor heating • Photovoltaic/PV system on the flat roof with electricity generation for own use We look forward to your contact!Your OMIT AG Judith Lehmann and Marco Schönbächler

Travel time
-
New building
1 / 14
4.5 rooms120m²CHF 3,190.–
Zugerstrasse 24a, 8917 Oberlunkhofen

First-time rental: exclusive 4.5-room apartment in owner-occupier standard with spacious floor plan

These stylish new apartments combine urban design, spacious rooms, and high-quality interior construction, creating a unique living experience. The south-west orientation with attractive views and evening sun completes the living experience.The high standard of living and quality of life are enhanced by the modern infrastructure of the village, including restaurants, bakery, Volg, Raiffeisenbank, and post office, as well as the diverse and lively club and village life, and the good transport links and proximity to Zurich. The "Haldenmatten" bus stop is just a 1-minute walk away.The nearby Reussebene nature reserve and recreation area, with its numerous hiking trails and idyllic forests, is within walking distance.Let yourself be convinced by the following highlights: • a unique living experience with above-average floor plans and bright, airy rooms with panoramic windows • high-quality, wide country house planks in light • handle-less, white Elbau kitchens with elegant granite countertops in Nero Assoluto, high-quality V-ZUG appliances (Combi Steamer) and steam extractors with maintenance-free plasma filters • private washing machine and tumbler in the laundry room, as well as a discreet, seamless transition between kitchen, laundry room, and wardrobe thanks to custom-made carpentry • en-suite bathroom in the master bedroom, natural stone look in the wet cells • two spacious, covered outdoor areas, loggias, and terraces that invite you to linger • attractive landscaping of the garden area • sustainable building technology with heat pump (earth probe), comfort ventilation, and free cooling in summer provide an optimal room climate all year round • photovoltaic system for environmentally friendly energy generation • age- and wheelchair-accessible construction in the Minergie standard • each apartment has its own basement with 8-9 m2 and sufficient storage space • bicycle and air raid shelter in the basement • extra-wide parking spaces in the underground garage with connections for electric vehicles

Travel time
-
1 / 20
6.5 rooms204m²CHF 3,200.–
Guggibadstrasse 6, 6288 Schongau

204 m² for living and working perfectly combined

In Schongau, a new, versatile commercial and residential building with representative appearance has been created. This appearance is continued inside the building with the friendly entrance area, practical goods lift (load capacity 3,600 kg / pallet transport possible) and the bright office/commercial areas.Discover this spacious 6.5-room maisonette apartment with impressive 204 m² living/working space. The exclusive penthouse apartment combines modern living, spacious rooms, and the ideal opportunity to combine living and working under one roof.Usage / Condition:The maisonette apartment is to be used by an entrepreneur who lives in the apartment and runs a business there at the same time. Alternatively, exclusive commercial use is also possible. In any case, the company must be registered in Schongau.Highlights of the apartment: • 204 m² living space distributed over 6.5 rooms • Modern, cozy new building equipment • High-quality kitchen with cooking island and oiled oak countertop, Bora cooktop with integrated recirculation, oven, professional steamer, dishwasher, and refrigerator • Fine stoneware tiles in kitchen and wet cells • Master vinyl floor with wood optic oak in living area, rooms, and corridor • 3 fully equipped bathrooms with double/lavatory sinks with undercounter furniture and mirror cabinet, built-in cabinets, toilet, walk-in shower, and/or bathtub • Laundry room with own washing machine and tumble dryer from V-Zug AG, sink, and built-in cabinets • Two spacious loggia balconies with a total of 56 m² • Lift from basement to top floor • Heat pump heating, PV system, underfloor heating, electric louvers Underground parking spaces can be rented for CHF 120.- or outdoor parking spaces for CHF 55.- per month.Note: The rent is plus VAT, as it is an opted property.The exclusive penthouse apartment at Guggibadstrasse 6 also impresses with its attractive location and beautiful view. Shopping facilities like Volg are in the immediate vicinity. The Schongiland leisure park, the nearby recreation areas around Lindenberg, Horben, and Lake Hallwil offer numerous opportunities for relaxation and leisure activities. The good transport connection to the Seetal region rounds off this attractive offer.Available immediately or by arrangement.Interested? Request our detailed rental documentation or contact us directly.Your contact person:Stefanie Stöckli-Joho / Joho Immobilien AG, 056 536 91 41

Travel time
-

Other interesting objects