Quick Filters for your search

Quick-filters

We show you quick-filters based on the most used filters by location.

By using these, you can enhance your search experience by finding new and interesting properties to your likings.

5 results - Flats for rent: Gelterkinden

1 / 6
  • Balcony / Terrace
4.5 rooms120m²CHF 1,950.–
4460 Gelterkinden

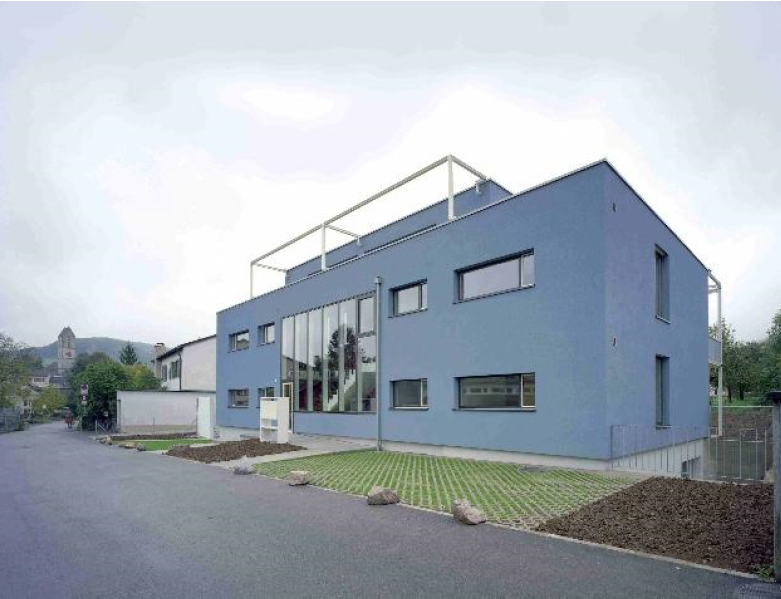
CENTRAL, BRIGHT AND FAMILY-FRIENDLY

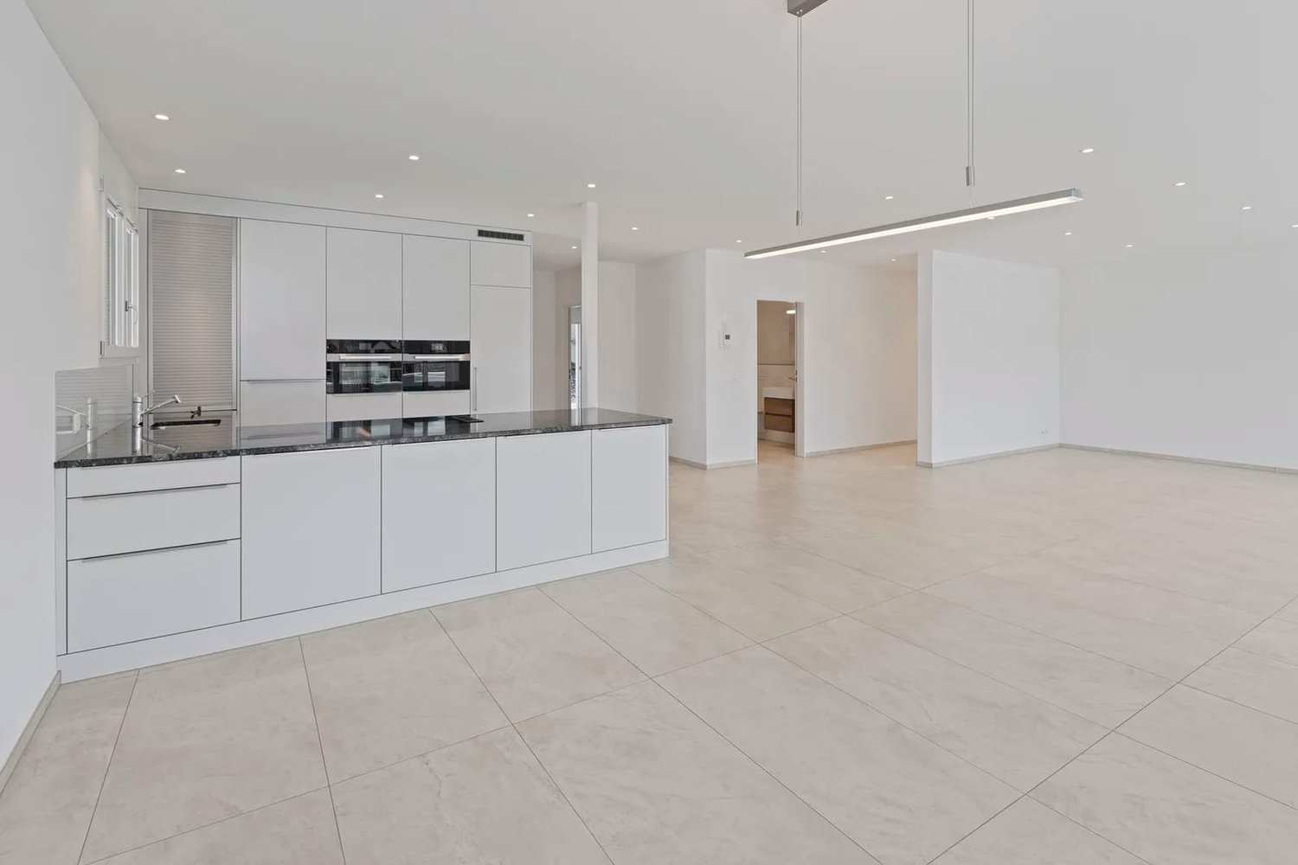
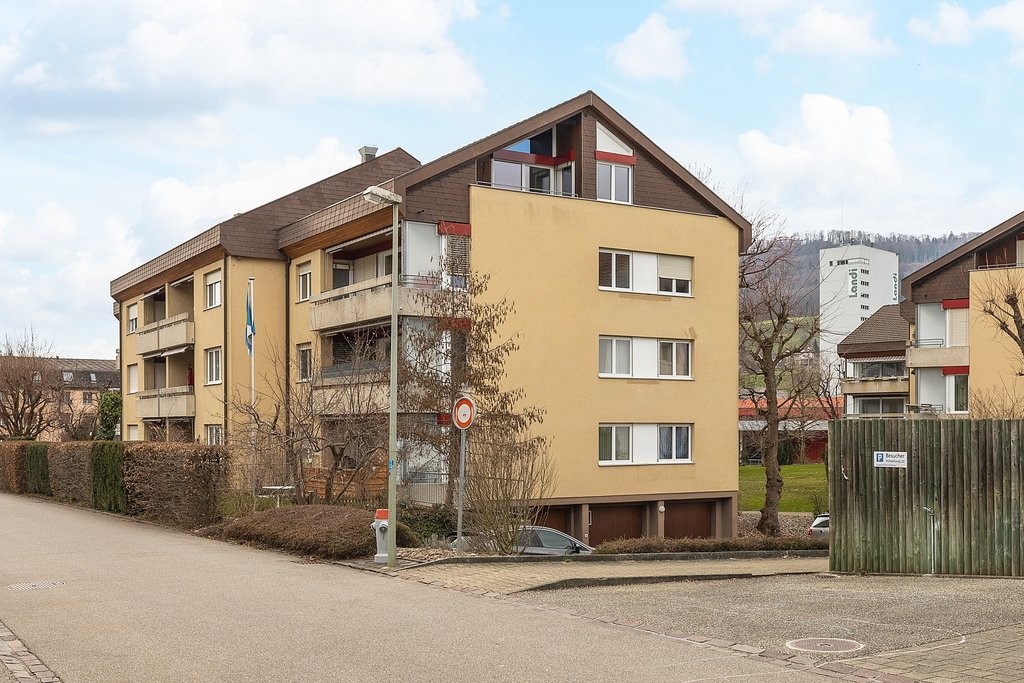
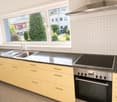
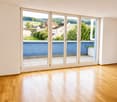
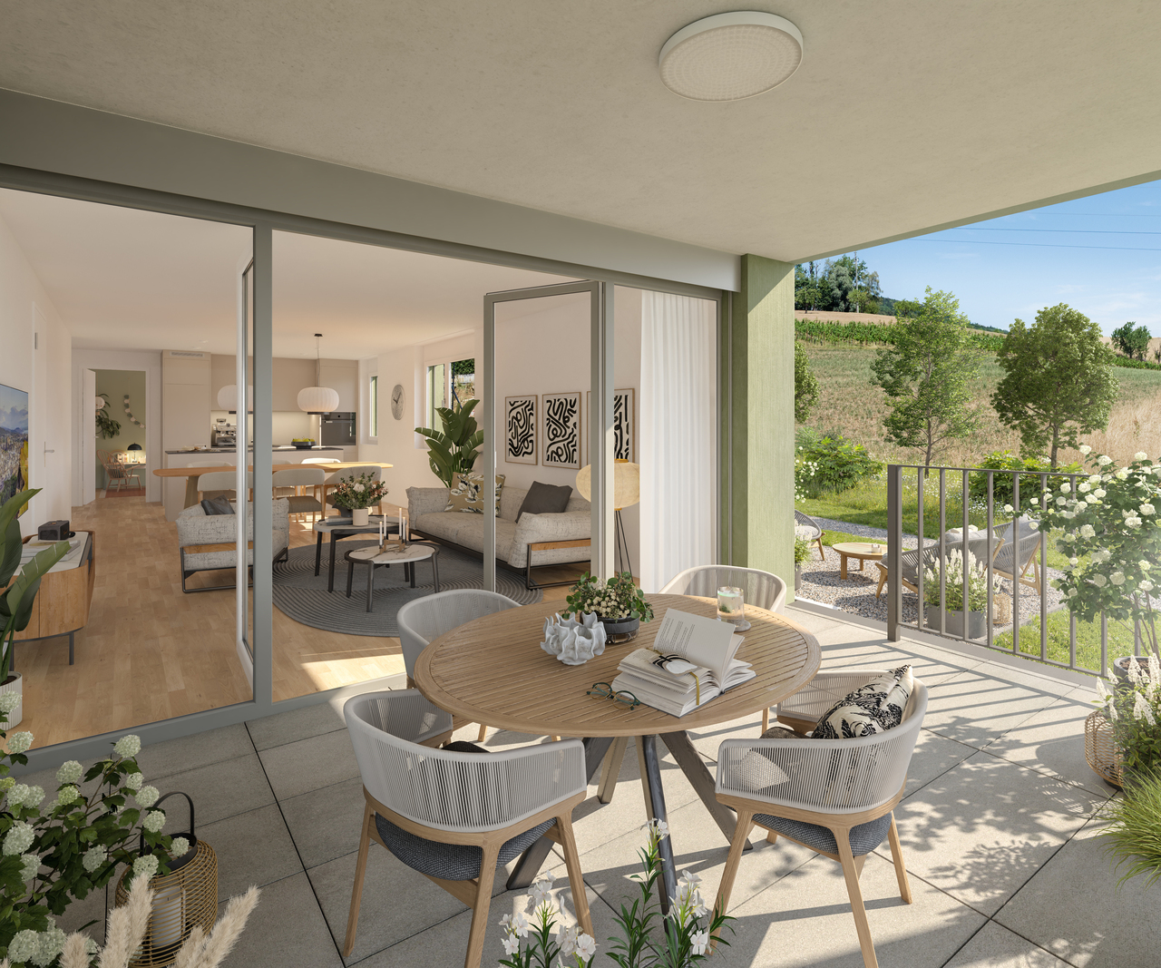
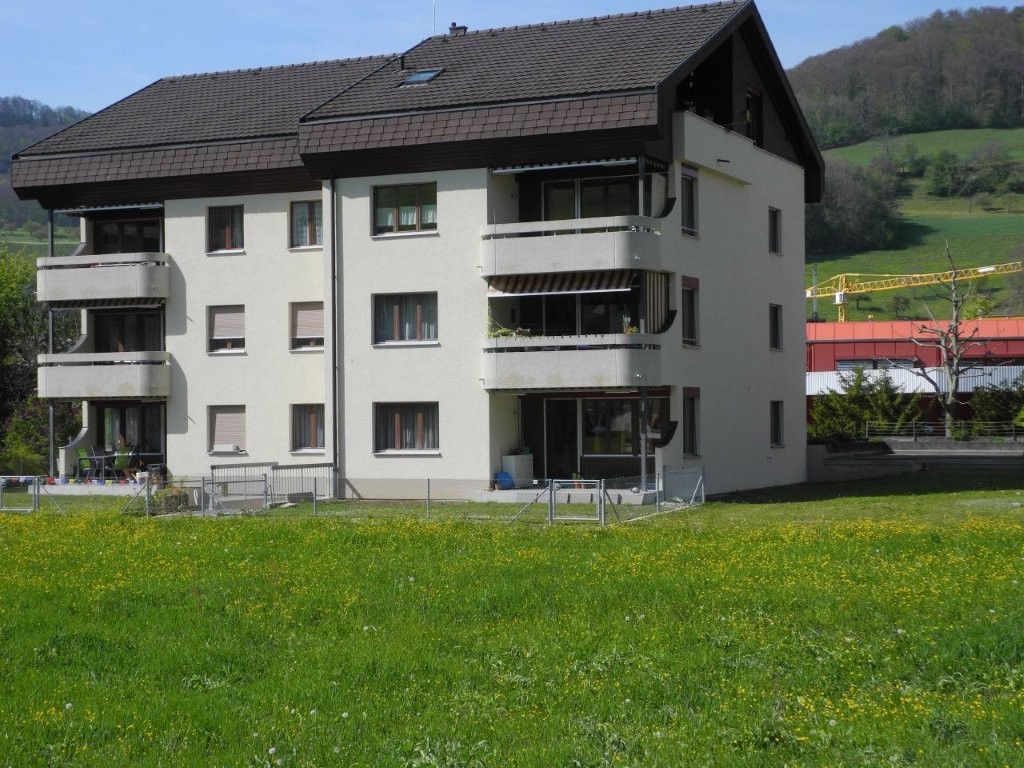
This charming 4.5-room apartment in Gelterkinden offers 120 m² of space to feel good. The balcony invites you to relax, and the pleasant tenant community ensures a harmonious coexistence. The well-maintained multi-family house impresses with good lighting in all rooms and practical kitchen equipment. This apartment is ideal for couples or families and convinces with shopping opportunities in the immediate vicinity and a good connection to public transport.This BETTERHOMES offer is characterized by the following advantages:- Balcony for relaxation- ideal for couples or families- well-maintained multi-family house- good lighting in all rooms- practical kitchen equipment- Washing machine and dryer in the apartment- Shopping opportunities in the immediate vicinity- good connection to public transport- Parking, garage extra- and, and, and ...Interested? Contact us for a non-binding viewing!Not found anything suitable? Over 2,000 more offers at: www.betterhomes.ch - the real estate fair mediatorWant to market your own property?Take advantage of our know-how: https://www.betterhomes.ch/de/profitierenDo you want to have a property valued?Find out its value now through our free valuation, immediately and without obligation!https://www.betterhomes.ch/de/knowledge/estimationMore detailsLocation: goodCondition: goodBathrooms / wet cells: 2 (1 x bathtub / WC / sink, 1 x shower / WC / sink)Public transport: Bus stop, 130 m / Gelterkinden train station, 1 kmSchools: Kindergarten / primary and secondary school, 400 mShops: Post office, 600 m / Coop and Denner, 700 m / Migros, 800 m

  • Balcony / Terrace
More objects in your automatically expanded search area
20 results - Radius: + 10km
New building
1 / 6
4.5 rooms110m²CHF 2,390.–
Premium
Ringstrasse 2A, Olten, 4600 Olten

First rental! 4.5-room attic apartment with gallery in the center of Olten

We are renting from 01.09.2026 or by agreement this stylish 4.5-room apartment on the top floor in a central location in Olten. The attic has been newly renovated - first occupancy from 01.09.2026.The combination of modern construction standards, spacious floor plan, and visible wooden beam construction gives the apartment a unique character.The following advantages await you:- central city location in Olten- large living/dining area with open kitchen- bright rooms thanks to skylights - spacious gallery above the bedroom, loft character- kitchen with high-quality, latest equipment- living and bedrooms with high-quality parquet flooring- kitchen and bathroom with tile flooring- modern bathroom with shower and glass partition- visible wooden beams & high construction character- laundry tower in the bathroom- basement and attic compartment availableThis apartment is ideal for couples, families, or individuals who want to combine urban living with a special living environment.Highlight balcony:Due to the quiet location facing the inner courtyard and the advantageous orientation, it benefits from plenty of sunlight - ideal for relaxing or socializing. The property has an elevator. A photovoltaic system is installed on the roof, which will generate environmentally friendly solar power. This power will be used for the property itself, providing sustainable and energy-efficient living comfort.A bus stop is just a one-minute walk away. The old town with shopping opportunities, restaurants, and leisure facilities is also easily accessible on foot.Note: The published images are visualizations that represent the planned construction standard.For further information or to arrange a viewing, please do not hesitate to contact us.We look forward to your contact!Your AVIDA team

Travel time
-
  • Modern balcony with large glass sliding doors leading to a kitchen area, tiled floor, and a scenic view of a wooded area.
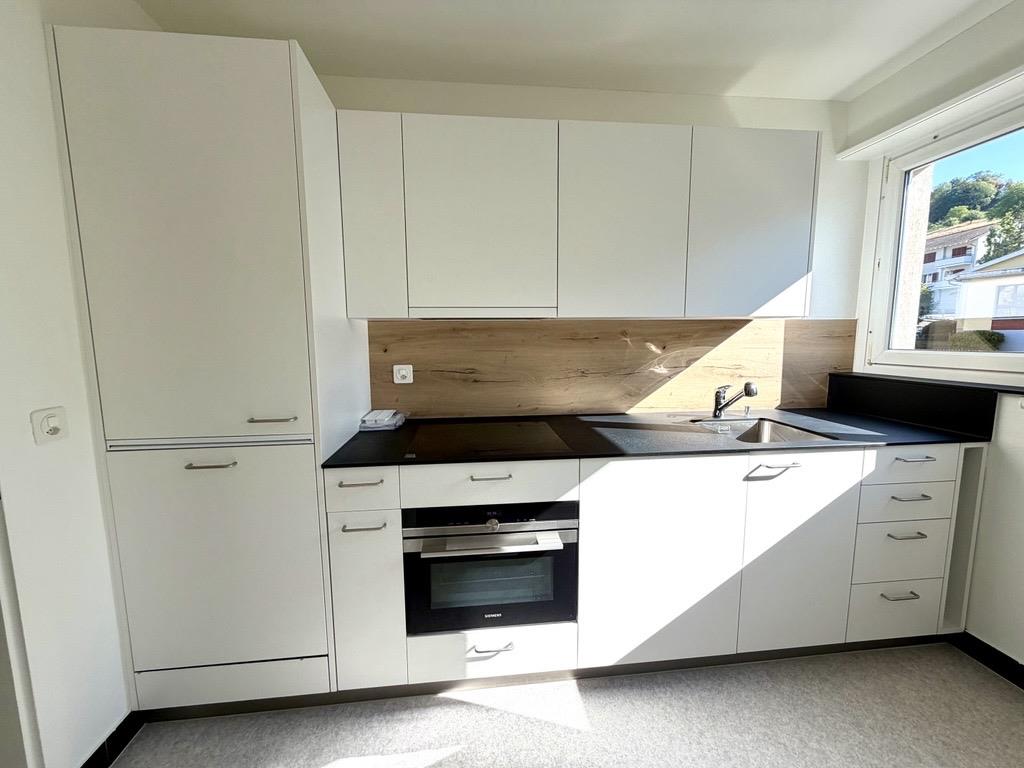
  • Modern kitchen with white cabinets, stainless steel oven, and black countertops.
  • Empty room with light-colored tiled flooring, white walls, and large sliding glass doors leading to a balcony or terrace area.
  • Empty room with wooden flooring, white walls, and large windows showing greenery outside.
  • Modern bathroom with dark tiles, a wooden vanity, a white sink, a bathtub, and a large mirror with built-in lighting.
  • Empty hallway with white walls, beige tiled floor, and recessed ceiling lights. Three doors are visible, two on the right and one on the left.
  • Empty hallway with wooden flooring, white walls, and two open doors leading to other rooms.
  • Clean, modern bathroom with a washing machine, a sink, and a faucet. The walls are tiled in dark gray, and the floor is tiled in light beige.
  • Empty hallway with tiled floor, white walls, and a built-in closet with sliding doors.
  • A lush garden area with a small stream, surrounded by dense greenery and trees, with a modern white building in the background.
  • Modern kitchen with light-colored cabinets, a central island, and a large sliding glass door leading to a balcony.
  • Modern bathroom with dark grey tiles, a white toilet, a glass-enclosed shower, a wooden bench, and a window with blinds.
  • Metal staircase with a grid-like railing leading down to a grassy area surrounded by trees.
  • Modern balcony with tiled flooring, glass railings, and a view of the surrounding greenery.
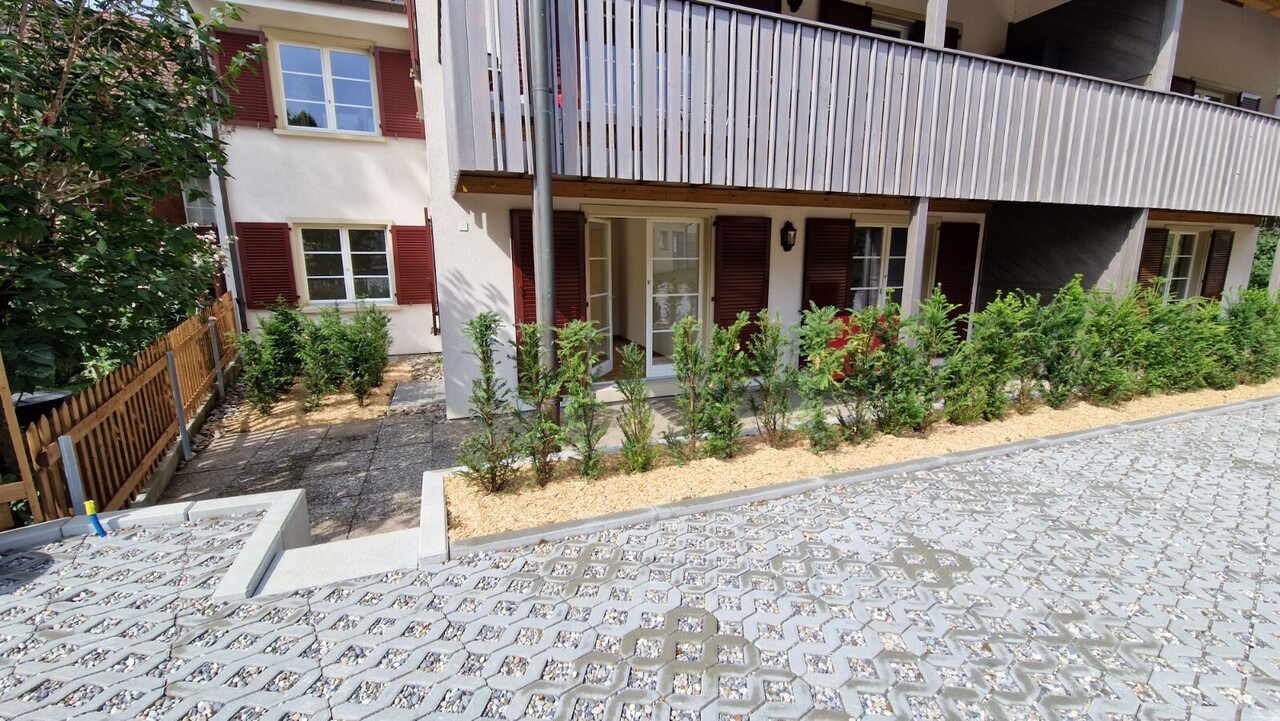
  • Modern two-story building with white facade, large windows, and balconies. The ground floor features a tiled patio area with a metal railing and a small garden with tall grasses.
  • Floor plan of a residential property showing layout, dimensions, and surrounding land details. Includes labeled areas such as living space, garden plot, and neighboring plots.
  • Certificate for a building in Liestal, Basel-Landschaft, confirming compliance with Minergie standards for energy efficiency and comfort.
  • Floor plan of a residential building showing multiple rooms, including a living room, kitchen, bedrooms, bathrooms, and a balcony.
1 / 18
4.5 rooms156m²CHF 3,150.–
Top
Goldbrunnenstrasse 13, 4410 Liestal

Apartment in Liestal

4 1/2 room apartment on 156m2This exclusive apartment is located on the ground floor of a small multi-family house and has access to its own 224m2 large natural garden with direct access to the romantic Rösernbach. The location is sunny and quiet, near the Munzach bus station. The SBB train station is about a 9-minute walk away. Within a 10-23 minute walk, you will find a kindergarten, primary and secondary schools, a gymnasium, a pedagogical university, an education center, and a vocational school.The luxurious kitchen is integrated into the 60m2 large, open-plan living-dining room. From the living room, you can access the 95m2 large terrace (about 30m2 covered) and the garden. The wellness bathroom is accessible from the main bedroom. One of the two additional bedrooms has direct access to the terrace. The separate bathroom contains a spacious shower with a glass door, in addition to a toilet, sink, and mirror cabinet. A utility room with a washing machine, dryer, and sink is also located in the apartment. The apartment includes a lockable cellar of about 8m2.All rooms are equipped with high-quality materials. The bedrooms have parquet flooring, while the other rooms have ceramic flooring. Integrated ceiling lights provide modern living quality. The kitchen is equipped with modern built-in appliances, including an induction cooktop, steamer, warming drawer, etc. A parking space (No. P 2 for CHF 150) and an outdoor parking space (No. P 5 for CHF 50) can be rented separately. A bike/stroller room is located in the basement. The house is wheelchair accessible (elevator) and has a Minergie certificate.NO BROKER CALLS!

Travel time
-
  • Two-story house with light gray exterior, multiple windows with shutters, a chimney, and a small staircase leading to the entrance.
  • Empty room with tiled floor, white walls, and a built-in fireplace. Features a large sliding glass door leading outside.
  • Empty room with tiled floor, white walls, large windows with blinds, fireplace, and radiators.
  • Empty hallway with tiled floor and wooden doors leading to rooms with wooden flooring and windows.
  • Empty room with wooden flooring, white walls, a window with wooden frame, radiator, and a ceiling light fixture.
  • Modern bathroom with grey tiled walls, a white sink with a modern faucet, a toilet, a shower area with a glass door, and a mirror above the sink.
  • Modern kitchen with white cabinets, a sink, and an electric stove, featuring tiled walls and floor.
  • Modern kitchen with white cabinets, stainless steel sink, and built-in oven and refrigerator.
  • Balcony with tiled floor, metal railing, and scenic view of houses and greenery.
  • Modern bathroom with a double sink, mirror, and toilet. Features grey tiles, a built-in cabinet, and a sleek light fixture above the mirror.
  • A small, tiled room with several bicycles and a lawn mower stored inside. The room has a window and a light fixture on the ceiling.
  • A small utility room with a stacked washing machine and dryer unit, tiled floor, and brick walls.
  • Two-story building with a garage, white facade, and small garden area with shrubs and trees.
1 / 13
4.5 rooms113m²CHF 1,950.–
Top
Wiesenstrasse 4, 4416 Bubendorf

Bright 4.5-room apartment with balcony, fireplace, and garage in Bubendorf

Welcome to this well-maintained and spacious 4.5-room apartment on the 2nd floor of a charming two-story house with a light gray facade on Wiesenstrasse 4 in Bubendorf. The apartment is available immediately and impresses with its bright rooms, high-quality equipment, and excellent location.The apartment offers: • Spacious living rooms: Bright, empty rooms with wooden floors, white walls, and windows with wooden frames – ready to be furnished according to your wishes. • Fireplace: Two rooms have a built-in fireplace – ideal for cozy evenings. • Modern kitchen: With white cabinets, sink, and electric stove, as well as tiled walls and floor. • Modern bathroom: With gray tile walls, white sink, shower with glass door, and mirror. • Balcony: For relaxed hours outdoors – particularly sunny in the summer. • Large glass sliding door: One living room opens directly to the outside and creates an inviting connection to the outdoor area. • Hallway: Practical entrance area with tile floor and wooden doors to the individual rooms. • Garage & parking: Convenient parking for your vehicle directly at the house. • Pets allowed & child-friendly: The apartment is ideal for families and animal lovers. • Beautiful view: Enjoy the view from your new apartment. Location & surroundings: • Bubendorf Center bus stop: Only 2 minutes' walk away – best connection to public transport. • Dorf schoolhouse: Can be reached in just 3 minutes' walk – ideal for families with children. • Coop supermarket & Coop Vitality pharmacy: Both can be reached in 9 minutes' walk. • Quiet nights: The apartment is located in a pleasantly quiet environment – perfect for restful sleep. • Sunny location: In the summer, the apartment benefits from plenty of sunlight. This attractive apartment in Bubendorf combines modern living comfort with a family-friendly and well-connected location.

Travel time
-
1 / 9
4.5 rooms170m²CHF 1,960.–
Top
Marenstrasse 37, 4632 Trimbach

80 m² Terrace with Panoramic View — Penthouse Apartment above Olten

This exceptional penthouse apartment on the top floor impresses with a particularly large, bright living and dining area with a panoramic view over Olten, as well as a spectacular, approximately 80 m² large terrace. In total, around 170 m² of usable living space is available (approximately 90 m² of living space + approximately 80 m² of terrace).Originally designed as a 4.5-room apartment, it was converted into a spacious 3.5-room apartment with an open living area. The fourth room can be restored on request.An absolute highlight of this apartment is the spacious, approximately 80 m² large terrace with a spectacular panoramic view over Olten and the surrounding landscape – ideal for relaxed outdoor living, social evenings, or quiet moments with a view. Additionally, a garden area is available, offering further space for relaxation, leisure, or family activities in the green.The apartment is located on the top floor and convinces with plenty of daylight, high privacy, and a quiet, high-quality living atmosphere. The attached floor plan shows the spacious and balanced room layout. On request, an additional room can be created, restoring the original 4.5-room structure.Ideal for couples, commuters, or home office: in the morning, it takes 4 minutes to get to Olten, and in the evening, you can enjoy your own 80 m² large terrace with a view.Highlights • Apartment on the top floor with penthouse character • Originally 4.5-room apartment, now spacious 3.5-room apartment with a very large, bright living and dining area • On request, an additional room can be created to restore the original 4.5-room layout • Very large, approximately 80 m² terrace with spectacular panoramic view – true outdoor living on a penthouse level • Additional garden area for relaxation, leisure, and staying in the green • Panoramic view over Olten and the surrounding landscape • Bright rooms thanks to generous window areas • Quiet living location with high comfort in everyday life Location Highlights – Marenstrasse 37, TrimbachA rare combination of tranquility, good accessibility, and high quality of life: • Shopping opportunities (Coop, Lidl, Denner, Jumbo, Müller) within approximately 5-10 walking minutes • Primary school and kindergarten within approximately 5-15 walking minutes • Several bus and tram stops within 2-10 walking minutes • Trimbach train station within approximately 2 walking minutes, then approximately 4 minutes by train to Olten train station • Alternatively, approximately 10-15 walking minutes to Olten train station • Excellent InterCity and regional connections from Olten to Zurich, Basel, Bern, Lausanne, and other Swiss cities RentCHF 1,800.– net, CHF 160.– additional costsTotal CHF 1,960.– per monthParking spaces are available upon request.Have we sparked your interest?We would be happy to show you this exceptional apartment during a personal viewing. For further information or to arrange a viewing appointment, we are at your disposal at any time.We look forward to your contact.

Travel time
-
  • Empty room with light wooden flooring, white walls, and large glass sliding doors leading to a balcony.
  • Empty kitchen area with white cabinets, wooden flooring, and a sink area visible in the background.
  • Empty room with light-colored walls and wooden flooring, featuring a large sliding glass door leading to a balcony.
  • A clean, modern hallway with light wooden flooring, white walls, and recessed lighting. Features a closed door and an open closet with a built-in wardrobe.
  • A small, empty room with white walls and wooden flooring, featuring a stacked washer and dryer unit against one wall.
  • Floor plan of a 4-room apartment with living/dining area, 3 bedrooms, bathroom, and hallway.
1 / 6
4.5 rooms113m²CHF 2,035.–
Top
Brückenstrasse 2, 4632 Trimbach

Modern and spacious 4.5-room apartment in Trimbach

Welcome to this attractive 4.5-room apartment on Brückenstrasse 2 in Trimbach (4632). The building was completed in November 2021.The apartment is available from 01.10.2026.The apartment offers the following highlights: • Spacious living area: 113 m² on the 2nd floor, ideal for families or couples who appreciate space and comfort. • Large balcony with beautiful views: Enjoy the pleasant views from your own balcony. • Parking garage: A parking garage space is available for CHF 130.-/month. • New building: Modern construction with state-of-the-art equipment and high-quality materials. • Laundry room: Separate laundry room with its own washing tower in the apartment. • Minergie-certified: Sustainable and energy-efficient – for a pleasant indoor climate all year round. Location and surroundings: • Public transport: The Schilla bus stop is just a 1-minute walk away, and Olten train station is about 15 minutes away. • Shopping: Various shopping options are within walking distance. • School: Schools and kindergartens are within walking distance – ideal for families with children. • Nature: Beautiful forests and the Aare river are nearby, inviting you to take a walk and relax. This modern new apartment combines sustainable living with practical everyday infrastructure and a top location. An ideal choice for families and anyone who values quality and comfort.We look forward to your contact!*** The photos are partly from a similar apartment in the same building, there may be small deviations.

Travel time
-
  • Modern kitchen with grey cabinets, marble countertops, stainless steel appliances, and a yellow backsplash.
  • Empty room with polished tile flooring, white walls, and large windows with blinds. A stone accent wall is visible on one side.
  • Modern bathroom with a white toilet, a white sink with a chrome faucet, and a large illuminated mirror above the sink. The walls are tiled with a combination of light and dark tiles, and the floor is made of wood.
  • Modern bathroom with a bathtub, toilet, sink, and vanity cabinet. Features large windows with a view of greenery outside.
  • Empty hallway with light-colored walls, wooden flooring, and an arched opening leading to another room with large windows.
  • Modern bathroom with a bathtub, toilet, and a glass-enclosed shower. The walls are tiled in a wood-like pattern, and the floor is made of light-colored tiles.
  • Empty room with wooden flooring and two windows, one with a view of greenery outside.
  • Balcony with tiled floor, white walls, and a covered awning. The view shows a residential area with houses, parked cars, and greenery.
1 / 8
4.5 rooms102m²CHF 1,850.–
Top
Bluemetweg 7, 5073 Gipf-Oberfrick

Bright 4.5-room apartment with balcony and beautiful view in Gipf-Oberfrick

Welcome to this well-maintained and spacious 4.5-room apartment on the first floor of a well-kept multi-family house in Gipf-Oberfrick. The apartment with a living area of 102 m² (total area 142 m²) was renovated in 2015 and is available immediately. It offers an ideal combination of modern living comfort and quiet living location.The apartment at a glance: • Bright rooms: Several spacious rooms with laminate floors in wood optic and large windows, partly with a view of the greenery. • Modern kitchen: Stylishly equipped with gray cabinets, marble countertops and a distinctive yellow wall recess – including a dishwasher. • Bathroom: Modern bathroom – with bathtub, shower and a view of the greenery. Separate toilet with elegantly illuminated mirror and wooden floor. • Balcony: Covered balcony with tile floor and a view of the quiet residential area with green spaces. • Hallway: Inviting entrance area with tile floor and a beautiful arched passage. • Living room: Another room with polished tile floor, white walls, large windows with blinds and a stylish stone accent wall. Equipment and extras: • Own washing machine and dryer available in the basement • Cable TV connection • Storage room for additional storage space • Garage and parking space available - garage CHF 130.- and outdoor parking space CHF 60.- • Pets allowed • Child-friendly – ideal for families • Beautiful view of the greenery Location and surroundings: The apartment is located in a quiet residential area – both day and night it is pleasantly quiet. In summer, you benefit from plenty of sunlight. The bus station Rösslibrücke can be reached in just 5 minutes on foot. For daily needs, the Volg-Center (approx. 13 minutes on foot) is available, and the St. Wendelins Apotheke can be reached in about 12 minutes on foot.This charming apartment is an excellent choice

Travel time
-
  • Modern kitchen with light wood cabinets, tiled floor, and large sliding glass doors leading to a garden.
  • Empty room with tiled floor and large sliding glass doors leading to a garden area.
  • Modern kitchen with light wooden cabinets, black granite countertops, stainless steel sink and dishwasher, and tiled backsplash.
  • Empty room with tiled floor, white walls, and natural light coming through a window. No furniture or equipment is present.
  • Modern bathroom with a double sink, mirrored cabinet, and tiled walls.
  • Modern bathroom with white tiles, a toilet, a sink with a chrome faucet, a mirror, and a toilet paper holder.
  • Empty room with wooden flooring, large sliding glass doors leading to a green outdoor area.
1 / 7
4.5 rooms105m²CHF 1,780.–
Top
Allmentweg 3, 5073 Gipf-Oberfrick

Sunny 4.5-room apartment in Gipf-Oberfrick

Welcome to this bright and spacious 4.5-room apartment on the ground floor at Allmentweg 3 in Gipf-Oberfrick. The apartment from 1990 convinces with a comfortable living concept and is available from 1. November 2026.The apartment offers: • Spacious living area: 105 m² distributed over 4.5 rooms offer plenty of space for the whole family. • Garden seating area: Enjoy the sunny summer days on your own large seating area. • Garage: A practical garage space can be rented for CHF 130.- per month. Additional outdoor parking space possible. • Child-friendly: The apartment and its surroundings are ideal for families with children. • Wheelchair accessible: The apartment is barrier-free accessible. • Spacious basement with its own laundry room - can also be used as a hobby room. Location and surroundings: The apartment is located in a quiet and pleasant environment – both during the day and at night, there is a soothing silence. In summer, you benefit from plenty of sunlight. The bus stop Rösslibücke is just a 2-minute walk away, so you are well connected to public transport. The Volg-Center for your daily shopping and the St. Wendelins Apotheke are each about 9 minutes' walk away.This family-friendly apartment in Gipf-Oberfrick offers an ideal combination of comfort, peace, and practical infrastructure. An excellent opportunity for families or individuals who appreciate spacious living in a quiet community in the canton of Aargau.

Travel time
-
1 / 24
  • Pets allowed
  • Parking space
  • Garage
  • +3
4.5 rooms120m²CHF 2,070.–
Weierweg 4, 4463 Buus

Bright 4.5-room garden apartment with garden seating area

Bright 4.5-room garden apartment with garden seating area DescriptionThis bright 4.5-room apartment on the ground floor is located in a quiet and rural area in Buus and impresses with its spacious, private garden with several entrances and exits on the west and east sides. On one side, a seating area with a fig tree, apricot trellis, and vine-covered pergola, on the other side, a large covered gazebo for the warm season. Both outdoor areas are directly accessible from the apartment.The spacious living/dining area features a classic green tile stove, parquet flooring, and plenty of daylight. The rooms are quiet, bright, and have a view of the greenery, and a wooden staircase leads to the upper floor.Exceptionally much space for vehicles and storage: 2 garage parking spaces plus 2 additional outdoor parking spaces, a total of 4 parking spaces. In addition, a basement compartment, a private laundry room, and a large attic. A renovated vaulted cellar is available as a community room, ideal for private events or for making music. A bike room rounds off the offer.Features and equipment • Private garden with seating area, pergola, fig tree, • apricot trellis • Several entrances and exits, west and east sides • Green tile stove, parquet flooring • Gas stove • 4 parking spaces (2 garage, 2 outdoor) • Basement compartment, private laundry room, large attic • Community room in the vaulted cellar • Bike room, pets allowed, child-friendly This apartment combines spacious outdoor space with practical storage space and rural tranquility. A convincing option for all those who appreciate gardens, character, and space for vehicles and hobbies. Buus is nestled in the Basel region, rural and quiet, and yet with direct bus connections to Rheinfelden and Gelterkinden. So you can combine rural idyll with practical accessibility, the best of both worlds.Have we sparked your interest? Then we look forward to your non-binding contact!Do you own a property that you would like to have appraised? Our valuation is completely free and non-binding for you. Contact us today and start your new home!

  • Pets allowed
  • Parking space
  • Garage
  • +3
Travel time
-
1 / 13
4.5 rooms88m²CHF 2,012.–
Föhrenstrasse 1, 4313 Möhlin

Beautiful 4.5-room apartment in a quiet location in Möhlin

In a quiet and family-friendly residential area in Möhlin, this attractive 4.5-room apartment on Föhrenstrasse 1 awaits you.The apartment convinces with bright rooms, a spacious floor plan, and a pleasant living feeling - ideal for couples, families, or people who appreciate comfortable living in a well-maintained environment. Highlights of the apartment:Spacious and bright living/dining areaBright kitchen with plenty of storage space and room for a dining areaThree well-cut bedrooms with pleasant room distributionBathroom with bathtub/WCSeparate guest toiletPractical entrance area with built-in closets and additional storage spaceEasy-to-maintain flooring in living and wet areasFriendly and bright living atmosphereBalcony/seat with nice added valueBasement compartment availableQuiet residential area in a well-maintained environment A parking space can be rented for CHF 125.- per month. Location & surroundings:Föhrenstrasse 1 is located in a pleasant and well-connected residential quarter in Möhlin.Möhlin train station with regular train connections to Basel, Rheinfelden, Frick, Brugg, and Zurich is easily accessibleGood connection to the A3 highway towards Basel and ZurichShopping facilities such as Coop, Migros, Denner, bakeries, pharmacies, and other shops are within short distanceKindergarten and all school levels are located directly in the municipalityNumerous walking, cycling, and recreational opportunities in the immediate vicinityRheinfelden and Basel can be reached in a short time - ideal for commuters Have we sparked your interest? Then we look forward to your contact and your application after the viewing.Parking spaces • Underground parking for CHF 125.00 per month

Travel time
-

Suggested properties for you based on search results

Other interesting objects