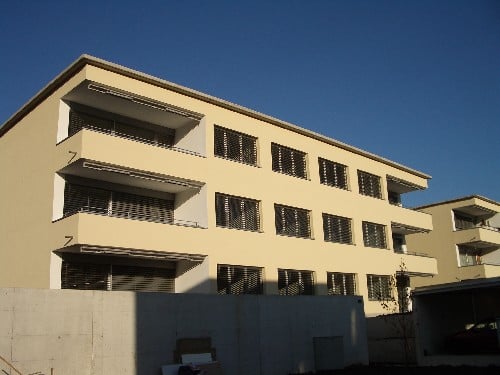
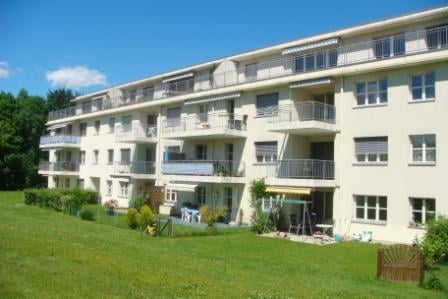
Gelterkinden - Flats for rent with Balcony / Terrace, Elevator, Pets allowed

We recommend expanding your search criteria to get similar results. The current filters didn’t return any matches.

If you don’t want to change your current search criteria, we recommend creating a search alert, so you’ll be notified when matching offers become available.

More objects in your automatically expanded search area
19 results - Radius: + 10km

1 / 10
  • Balcony / Terrace
  • Pets allowed
  • Parking space
  • +3
4 rooms, 82m², CHF 1,600.–
Wiedenhubstr. 47, 4410 Liestal

Cozy living in an attractive location in Liestal

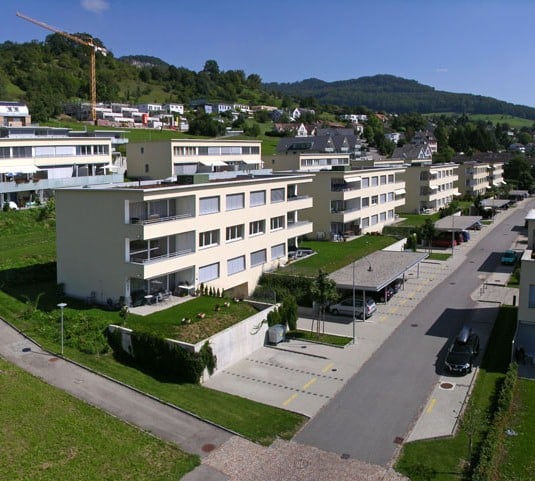
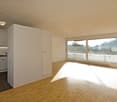
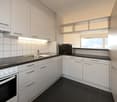
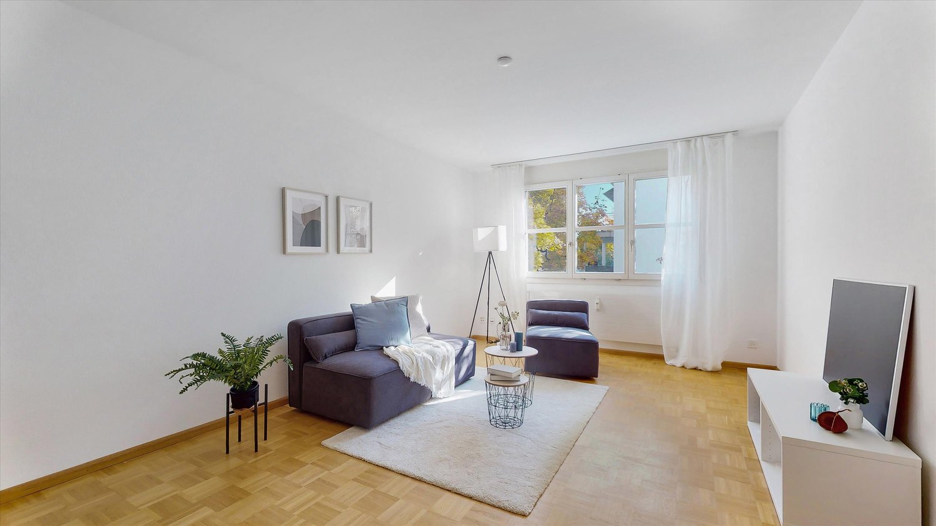
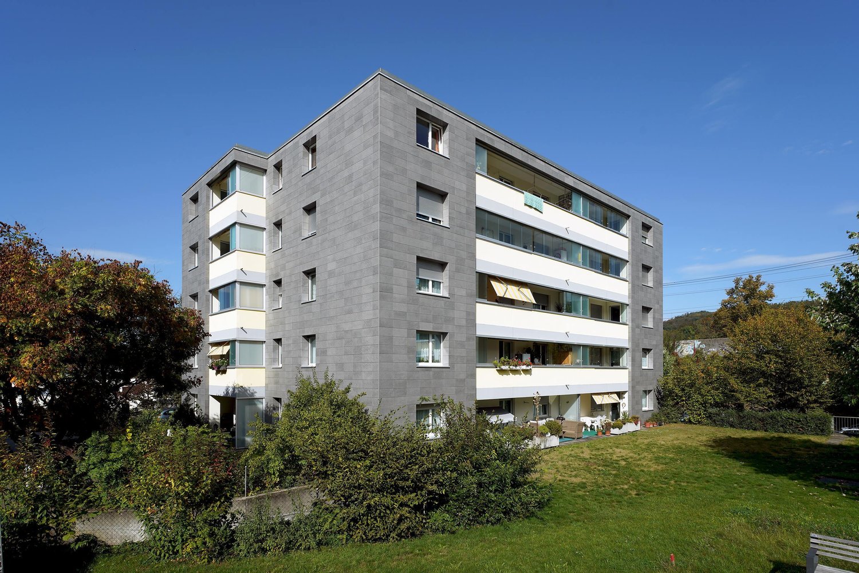
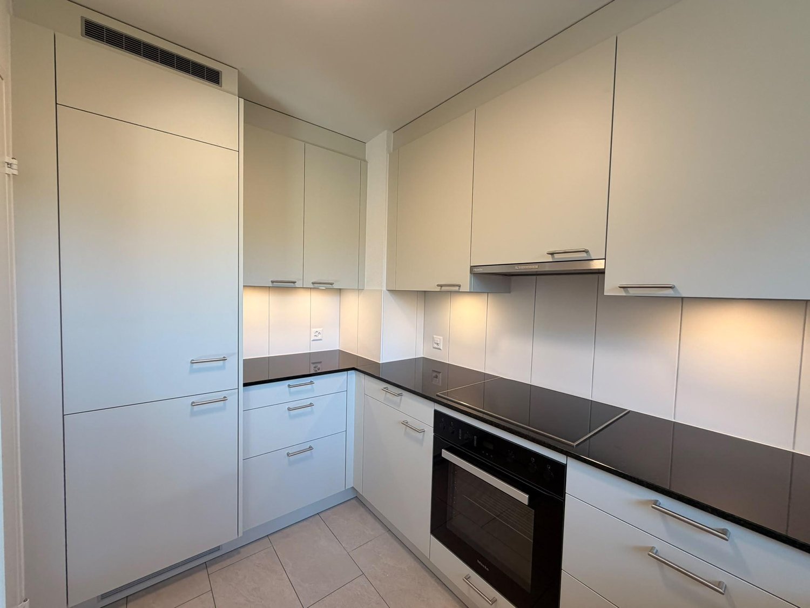
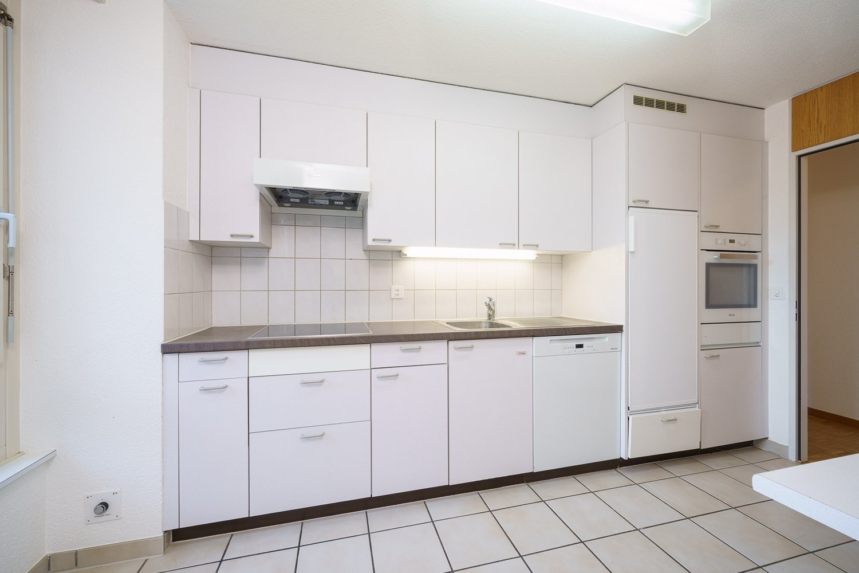
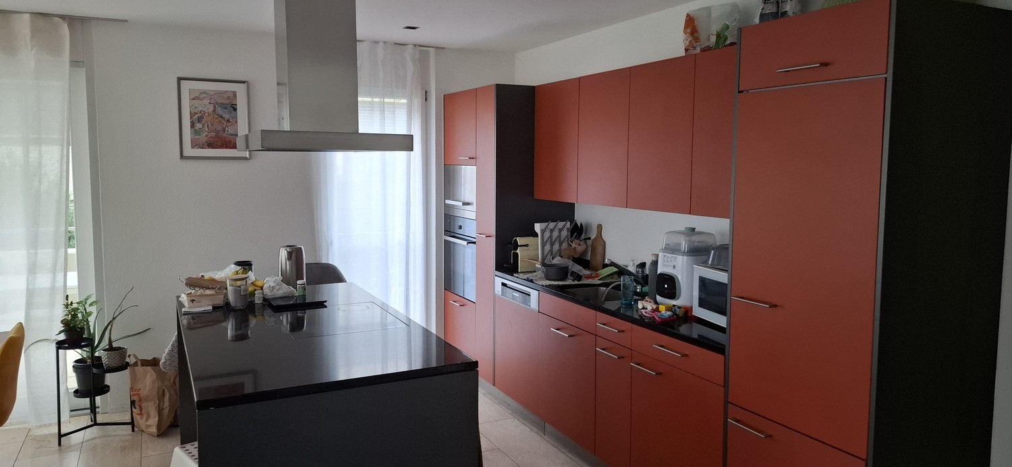
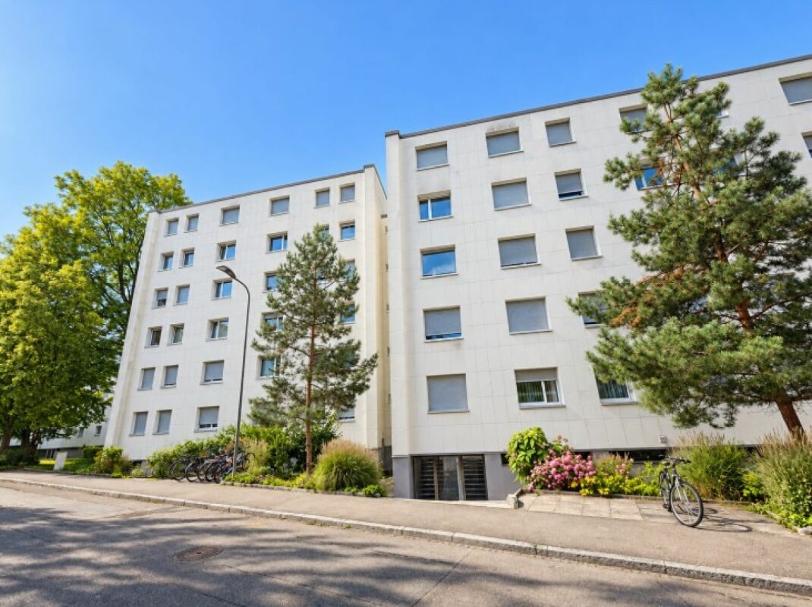
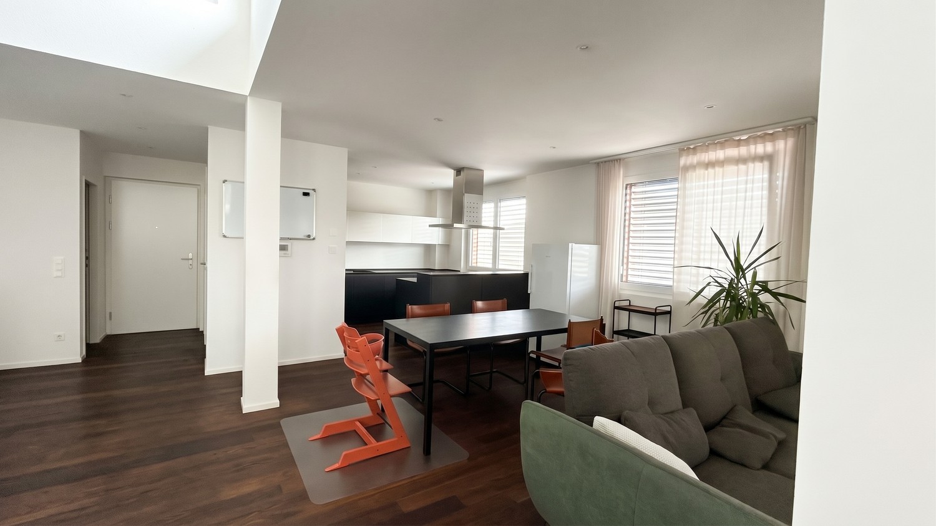
In the immediate vicinity of Liestal train station, we are renting a charming apartment with high living comfort and excellent transport connections by arrangement.The apartment convinces with a practical and cozy floor plan as well as the following features: • Modern kitchen with refrigerator, oven, and ceramic glass cooktop • Bright living and sleeping area with easy-to-maintain parquet flooring • Friendly bathroom with bathtub and window • Spacious balcony or garden seating area for relaxation • Elevator available • Private basement compartment for additional storage space A parking space can be rented for an additional CHF 140 per month if needed. Central location with excellent connections Take advantage of the excellent location: Liestal train station is just a few minutes' walk away and offers optimal connections to the Basel region and beyond. Shopping opportunities, restaurants, service offerings, and other daily necessities are also located in the immediate vicinity. Note The published pictures show the construction standard of a comparable apartment within the property. Deviations from the offered apartment are therefore possible.We are happy to provide you with further information or to arrange a viewing appointment.We look forward to your contact!
  • Balcony / Terrace
  • Pets allowed
  • Parking space
  • +3
Travel time
-
1 / 10
4.5 rooms, 121m², CHF 3,400.–
Schmittenhöhle 1, 4313 Möhlin

High-quality family apartment (new building)

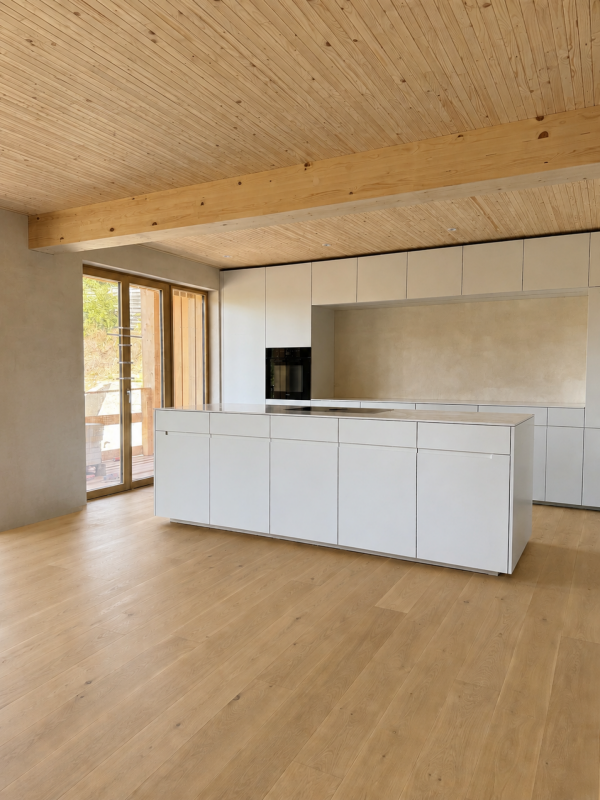
FIRST OCCUPANCY OF THE NEW BUILDING IN OCTOBER 2026 This high-quality 4.5-room apartment on condominium standard convinces with a covered terrace, high-quality kitchen with large réduit, private cellar room and additional hobby room. With a net living area of 120.9 m², it offers plenty of space for families, couples or anyone who appreciates spacious living.As a first occupancy from October 1, 2026, you will benefit from a home that combines high-quality materials, sustainable construction and modern living comfort. The bright rooms, the well-thought-out floor plan and the high-quality interior design create a pleasant living atmosphere with a lot of feel-good character.This is what you can expect: • Spacious, open floor plan with warm living atmosphere • 120.9 m² net living area • Terrace with plenty of privacy • Réduit • Separate cellar and hobby room • High-quality interior design • Consistent wooden construction with non-toxic materials for a healthy indoor climate • Bright architecture • Smart home technology for maximum comfort and high energy efficiency • Very low energy costs thanks to photovoltaics, heat pump, rainwater utilization and heat-recovering fixtures • 1 parking space with charging infrastructure (separate rent CHF 160.- per month) • Excellent connection to public transport and the highway • Shopping facilities, schools and restaurants in the immediate vicinity • Certification according to Minergie-P and Minergie-A-Eco; SNBS Silver is being sought Move-in is possible from October 1, 2026. The apartments are currently still in the interior design phase.We look forward to your contact.

Travel time
-
1 / 10
4.5 rooms, 121m², CHF 3,550.–
Schmittenhöhle 1, 4313 Möhlin

High-quality garden apartment (new building)

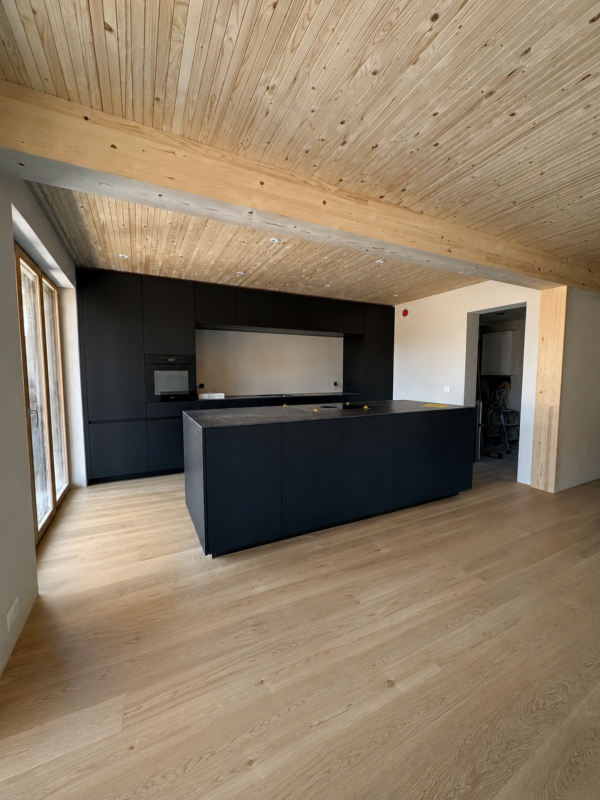
FIRST OCCUPANCY OF THE NEW BUILDING IN OCTOBER 2026 This high-quality 4.5-room apartment on condominium standard convinces with a spacious garden, a covered terrace and a separate basement/hobby room. With a net living area of 120.9 m², it offers plenty of space for families, couples or anyone who appreciates spacious living.As a first occupancy from October 1, 2026, you will benefit from a home that combines high-quality materials, sustainable construction and modern living comfort. The bright rooms, the well-thought-out floor plan and the high-quality interior design create a pleasant living atmosphere with a lot of feel-good character.Here's what you can expect: • Spacious, open floor plan with warm living atmosphere • 120.9 m² net living area • Private garden and covered terrace with plenty of privacy • Separate basement/hobby room • High-quality interior design • Consistent wood construction with non-toxic materials for a healthy indoor climate • Bright architecture • Smart home technology for maximum comfort and high energy efficiency • Very low energy costs thanks to photovoltaics, heat pump, rainwater utilization and heat-recovery fixtures • Two parking spaces with wallbox (separate rent) • Excellent connection to public transport and the highway • Shopping facilities, schools and restaurants in the immediate vicinity • Certification according to Minergie-P and Minergie-A-Eco; SNBS silver is being sought Move-in is possible from October 1, 2026. The apartments are currently still in the interior design phase.We look forward to your contact.

Travel time
-
1 / 10
4.5 rooms, 93m², CHF 1,880.–
Hübelistrasse 26, 4468 Kienberg

Living in the Green - New Rental Apartments in Kienberg

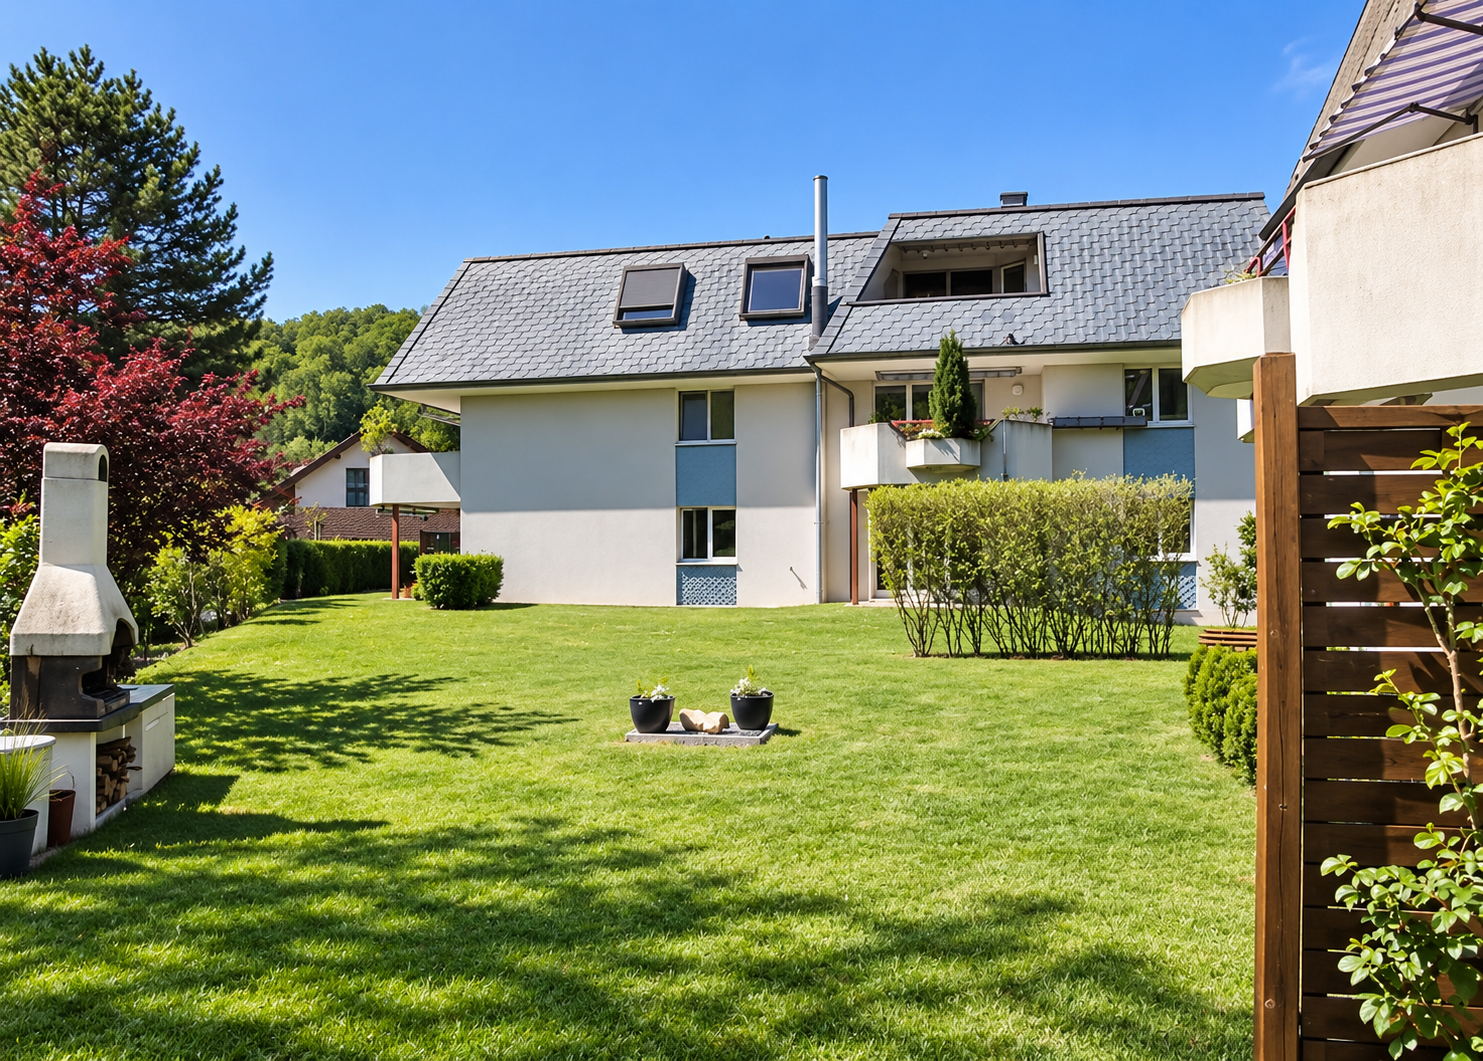
In the newly built 6-family house of the Kienberg housing cooperative at Hübelistrasse 26, we are renting modern apartments in a rural setting as of November 1, 2026. The apartments were built according to the guidelines of the Federal Office for Housing for non-profit housing construction and offer affordable, modern living space. They are aimed at young and old Kienberg residents as well as newcomers.The apartments have the following features:- Parquet flooring in living and bedrooms- Bathroom with ceramic tiles- Underfloor heating- Modern kitchen with dishwasher, combi steamer, and induction cooktop- Private washing machine and dryer- Balcony, terrace, or seating area- Elevator, barrier-free construction- Photovoltaic system on the roof to reduce electricity and heating costsThe apartments:2.5-room apartment on the ground floor left (EG.01): rented2.5-room apartment on the ground floor right (EG.02): rented4.5-room apartment on the 1st floor left (G1.01): CHF 1,680.- + HK/NK CHF 200.-4.5-room apartment on the 1st floor right (G1.02): CHF 1,680.- + HK/NK CHF 200.-3.5-room apartment on the 2nd floor left (G2.01): CHF 1,400.- + HK/NK CHF 165.-3.5-room apartment on the 2nd floor right (G2.02): CHF 1,400.- + HK/NK CHF 165.-Outdoor parking spaces are available behind the house for CHF 100.- per month.Kienberg is located at the foot of the Saalhöhe between Frick and Aarau, surrounded by forest, meadows, and hiking trails. Kindergarten and primary school are located in the village, and the upper school is attended in Gelterkinden. Shopping opportunities are available in Gelterkinden and Frick. The post bus connects Kienberg with Gelterkinden, where there is a connection to Olten and Basel. The A3 highway exit in Frick can be reached in around 10 minutes by car, Aarau and Gelterkinden in around 15 minutes, and Olten in around 25 minutes.For more information, visit www.kienberg.ch/Baugenossenschaft.Have we piqued your interest? You are welcome to contact us for a viewing appointment.Best regardsThe AVIDA teamAVIDA - competent in real estate

Travel time
-
1 / 8
4.5 rooms, 104m², CHF 2,150.–
Rüttelistrasse 19, 4416 Bubendorf

Quiet residential area with fixed additional costs

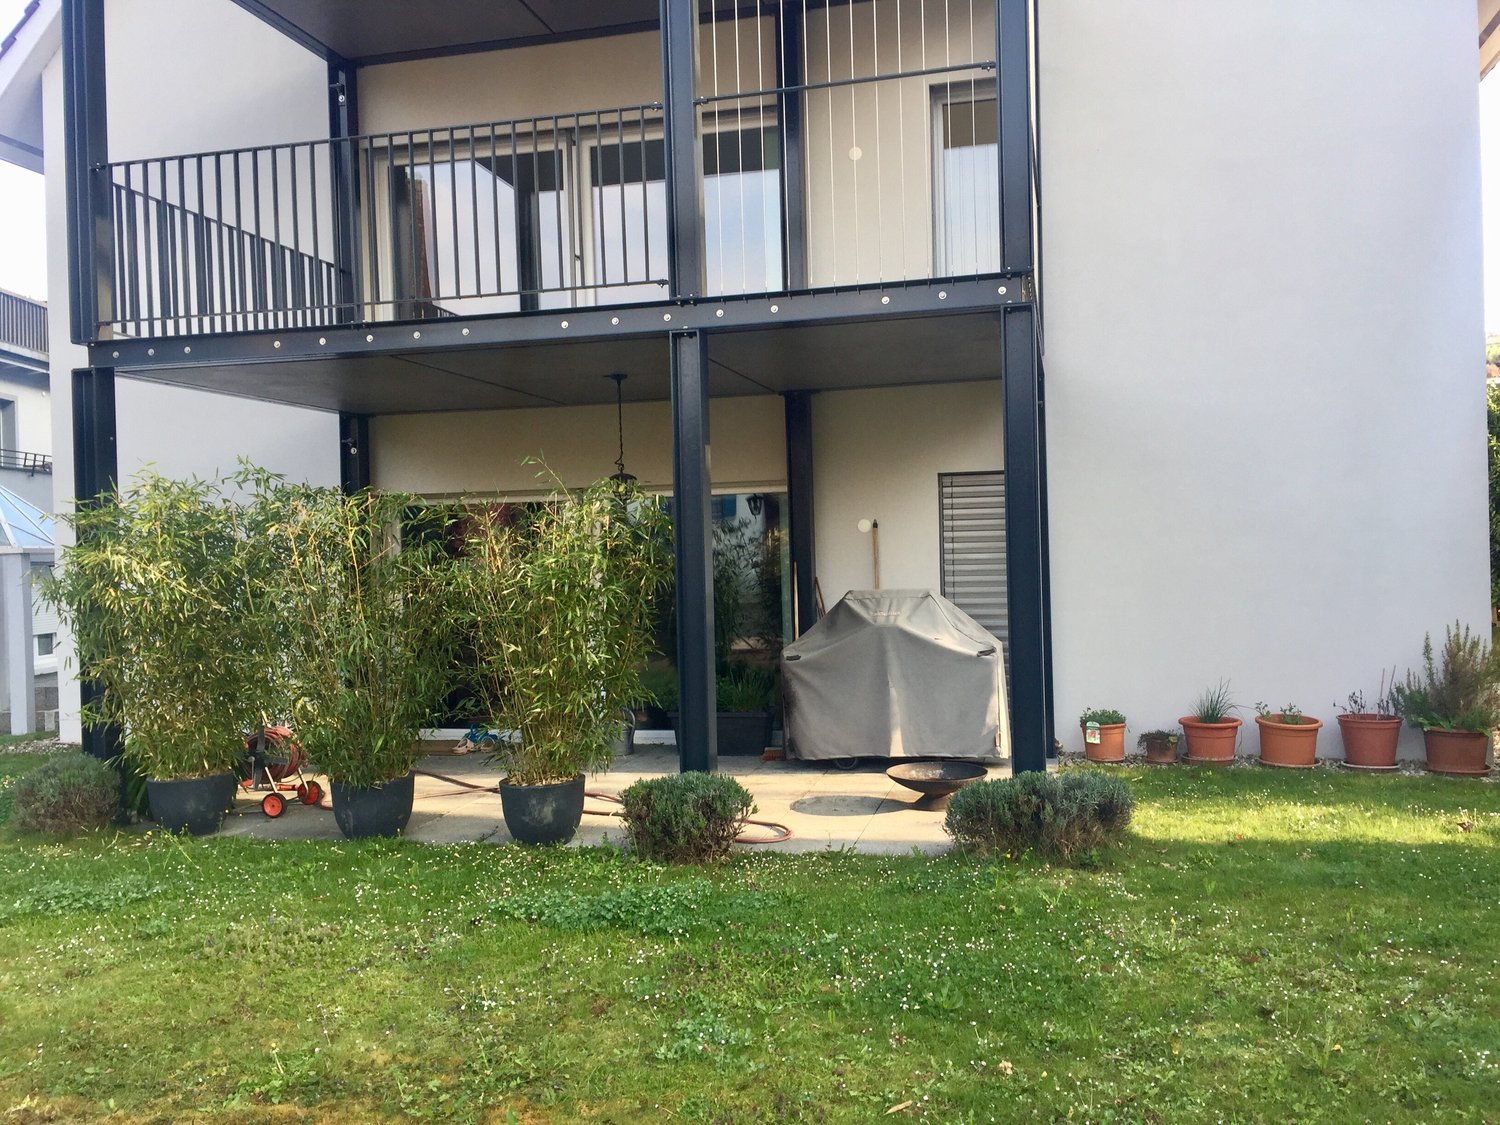
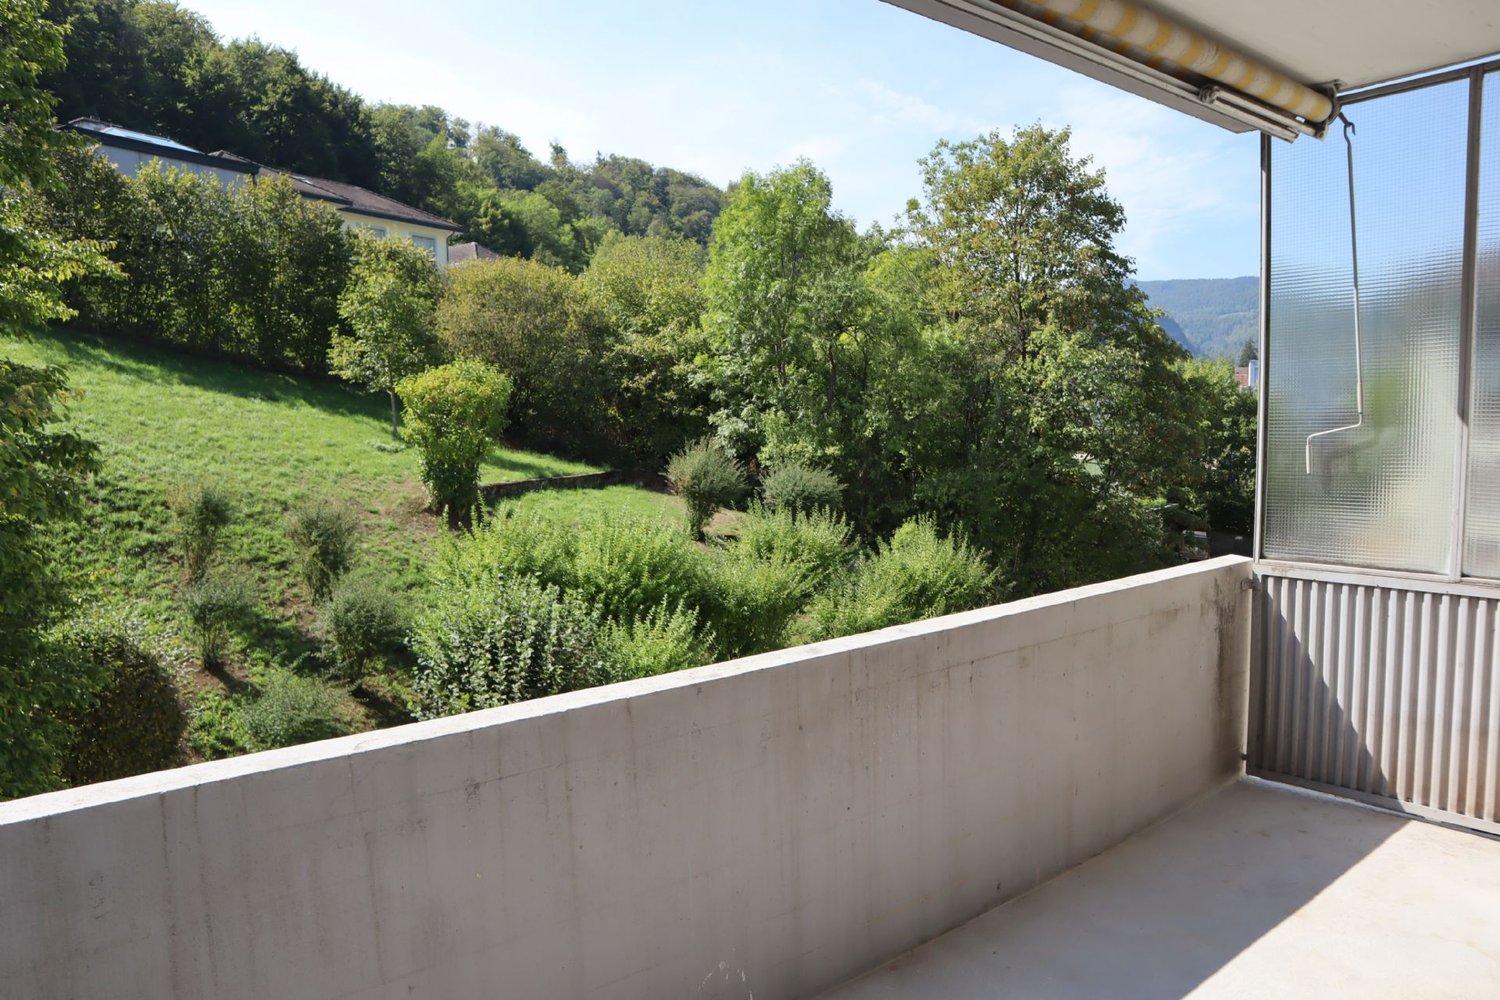
Living in a quiet location with fixed additional costs This bright apartment is located in a quiet and sunny spot on the edge of the forest in Bubendorf.The photos are examples of an apartment - therefore deviations are possible!All important features at a glance: • Photovoltaic system (Oct. 2020) • The property is heated with electric heating, which is powered by the photovoltaic system. The additional costs amount to a flat rate of Fr. 350.-- per month. This includes heating, water, and electricity consumption in the apartment - so you don't have to worry about energy costs. • Built-in closets in the entrance area • 3 bedrooms • 1 room and living room have access to a balcony (west balcony) • 1 room and dining room with access to the second balcony - facing the forest • Main bathroom with bathtub, toilet, sink • Laundry tower in the apartment • Oak parquet flooring • Kitchen • Reduit • The entire building is heated with electric heating, in this property newly powered by a photovoltaic system • very large cellar with socket • Minimum rental period: 1 year • Communal laundry room • Bicycle cellar • Deposit: 1 month's rent (no insurance solution) • Example apartment photos, slight deviations possible • A parking space is available upon request for Fr. 120.00/month If we have sparked your interest, we look forward to your contact.

Travel time
-
New building
1 / 6
4.5 rooms, 110m², CHF 2,390.–
Ringstrasse 2A, Olten, 4600 Olten

First rental! 4.5-room attic apartment with gallery in the center of Olten

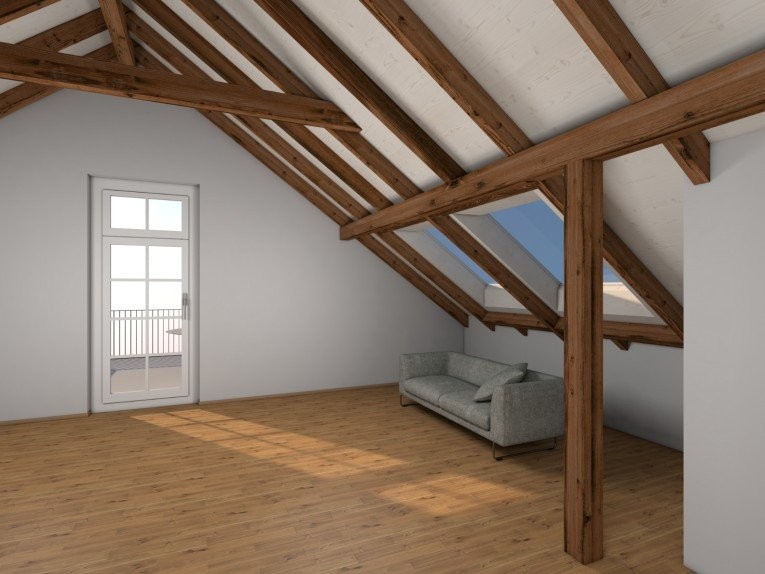
We are renting from 01.09.2026 or by agreement this stylish 4.5-room apartment on the top floor in a central location in Olten. The attic has been newly renovated - first occupancy from 01.09.2026.The combination of modern construction standards, spacious floor plan, and visible wooden beam construction gives the apartment a unique character.The following advantages await you:- central city location in Olten- large living/dining area with open kitchen- bright rooms thanks to skylights - spacious gallery above the bedroom, loft character- kitchen with high-quality, latest equipment- living and bedrooms with high-quality parquet flooring- kitchen and bathroom with tile flooring- modern bathroom with shower and glass partition- visible wooden beams & high construction character- laundry tower in the bathroom- basement and attic compartment availableThis apartment is ideal for couples, families, or individuals who want to combine urban living with a special living environment.Highlight balcony:Due to the quiet location facing the inner courtyard and the advantageous orientation, it benefits from plenty of sunlight - ideal for relaxing or socializing. The property has an elevator. A photovoltaic system is installed on the roof, which will generate environmentally friendly solar power. This power will be used for the property itself, providing sustainable and energy-efficient living comfort.A bus stop is just a one-minute walk away. The old town with shopping opportunities, restaurants, and leisure facilities is also easily accessible on foot.Note: The published images are visualizations that represent the planned construction standard.For further information or to arrange a viewing, please do not hesitate to contact us.We look forward to your contact!Your AVIDA team

Travel time
-

Other interesting objects