47 results - Flats for rent: Fribourg

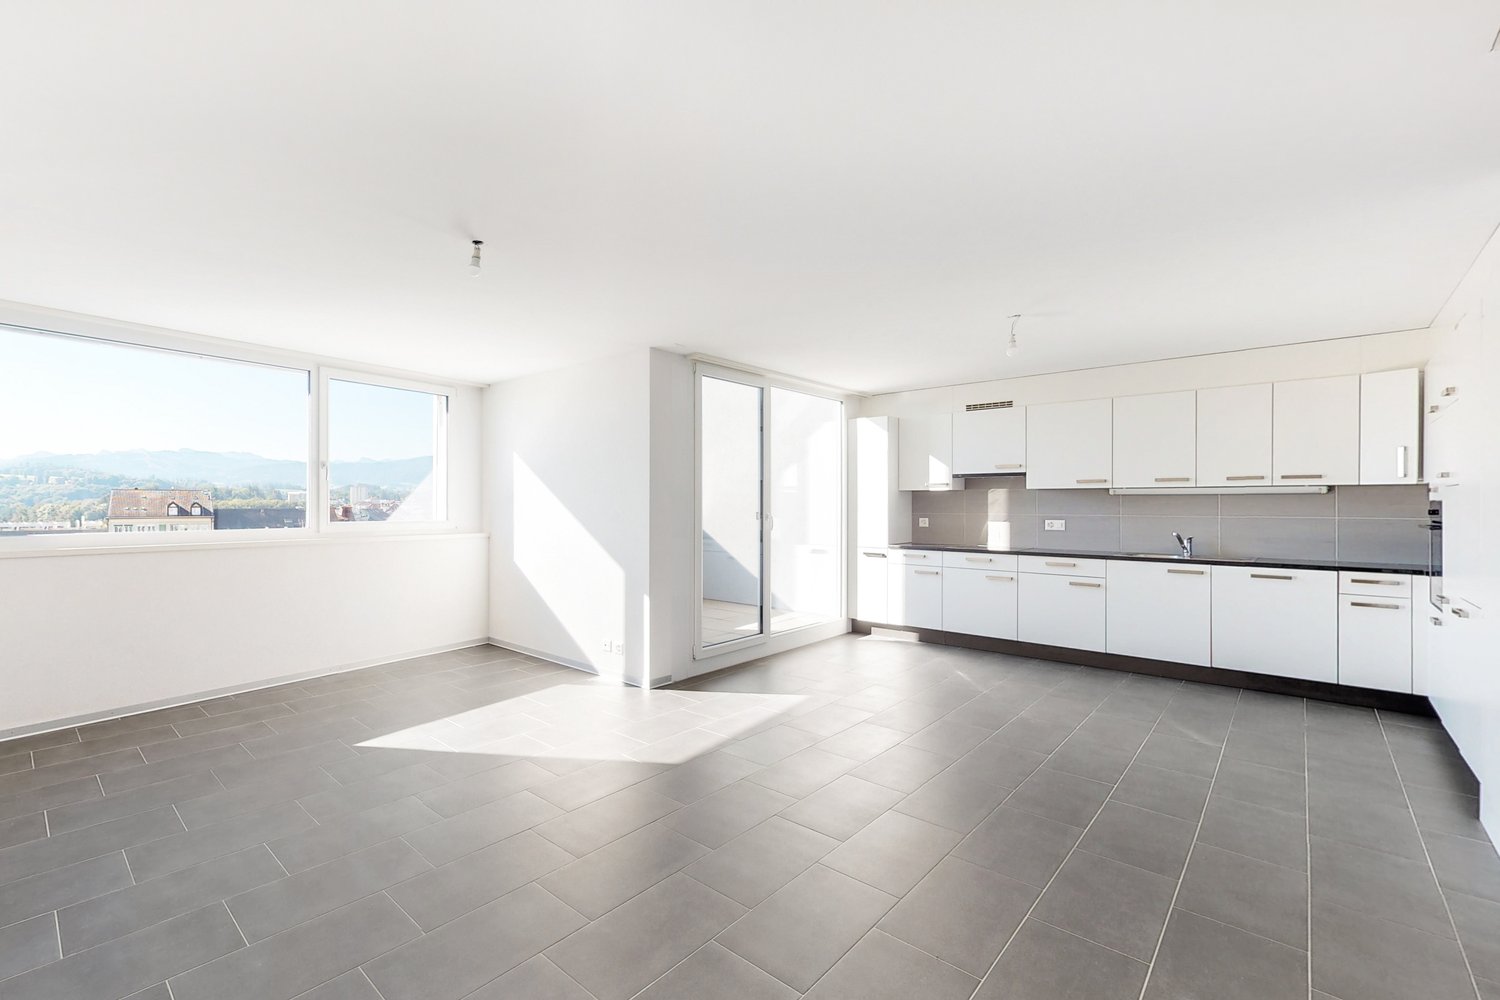
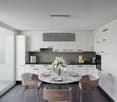
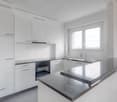
  • Modern kitchen with light wooden cabinets, granite countertops, stainless steel appliances, and large windows.
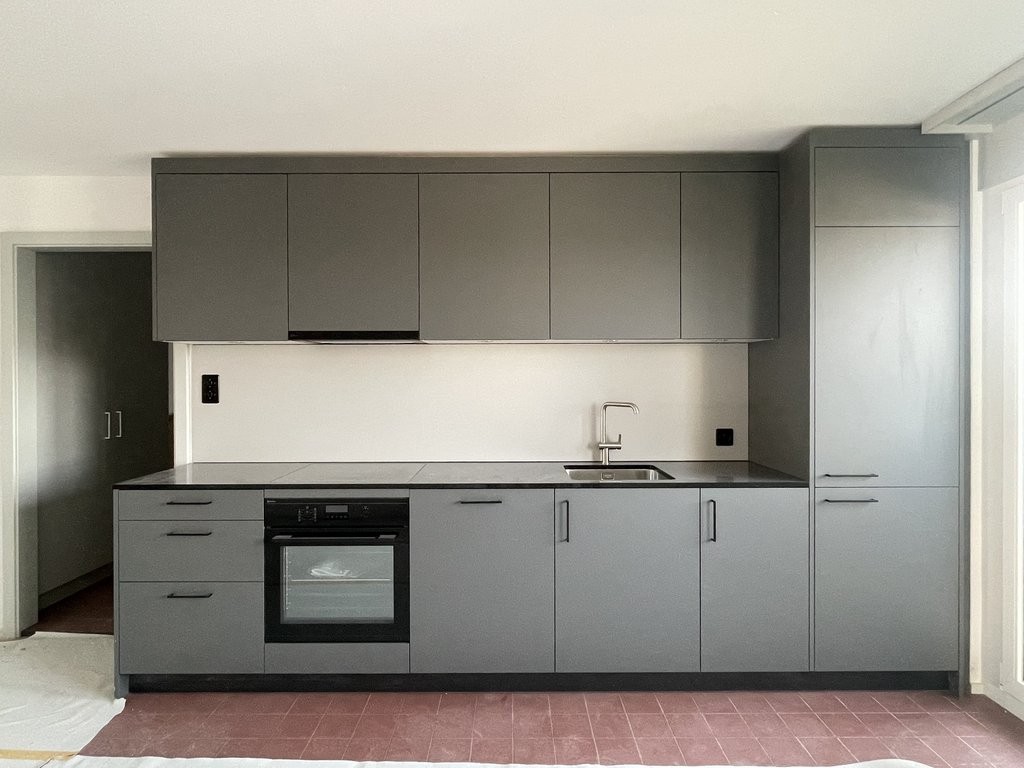
  • Modern kitchen with light wooden cabinets, granite countertops, and stainless steel appliances including a sink, faucet, oven, and range hood.
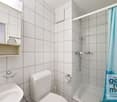
  • Modern bathroom with a white toilet, sink, and glass shower enclosure. Light-colored tiles and a sleek design.
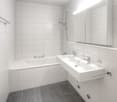
  • Modern bathroom with a bathtub, toilet, sink, and mirror. The walls are tiled in light beige, and the floor is green tiled.
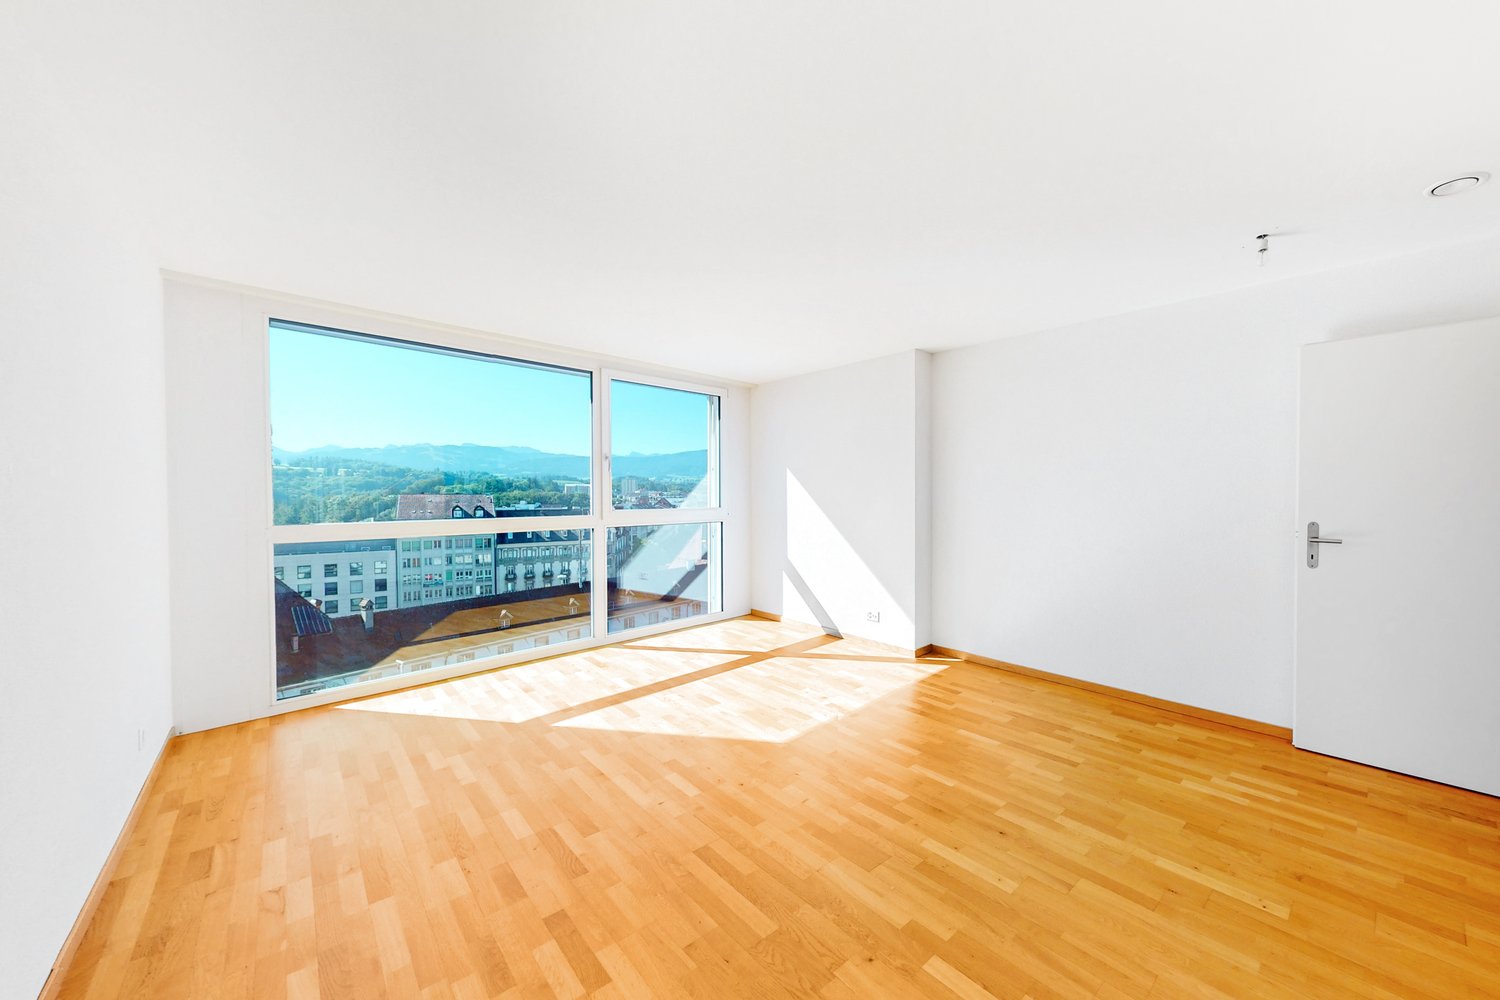
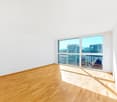
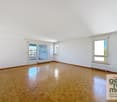
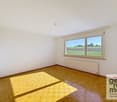
  • Empty room with light wooden flooring and white walls, featuring a large window with a view of the outside.
  • Empty room with wooden flooring and white walls, featuring a large window with white frame and blinds.
  • Empty room with light wooden flooring and white walls, featuring a window and a partially open door leading to another space.
  • Empty room with wooden flooring, large windows, and sliding glass doors leading to a balcony.
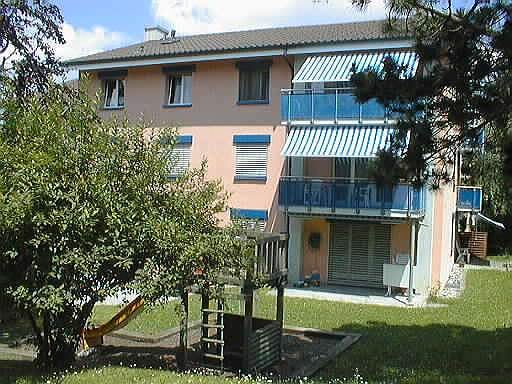
  • Outdoor patio area with tiled flooring, covered by a striped awning, leading to a glass sliding door into a room. Wooden fence on one side, grassy area in front.
  • A narrow hallway with light wooden flooring, white walls, built-in wardrobes, and a frosted glass door at the end.
1 / 14
4.5 rooms100m²CHF 2,800.–
Top
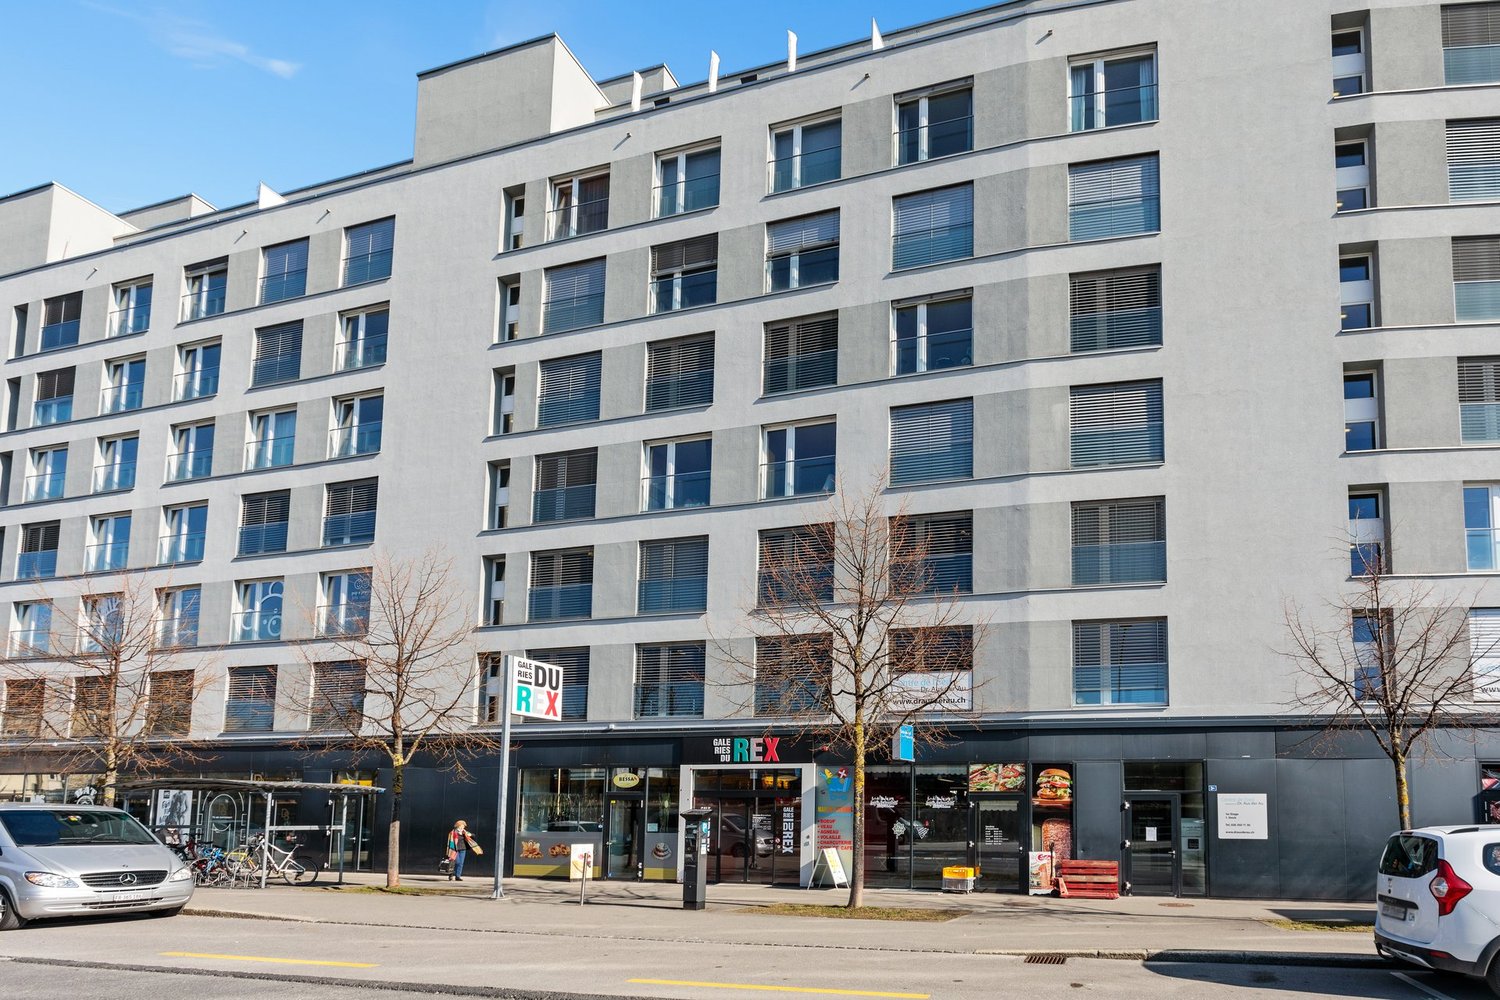
Route Henri-Pestalozzi 3, 1700 Freiburg

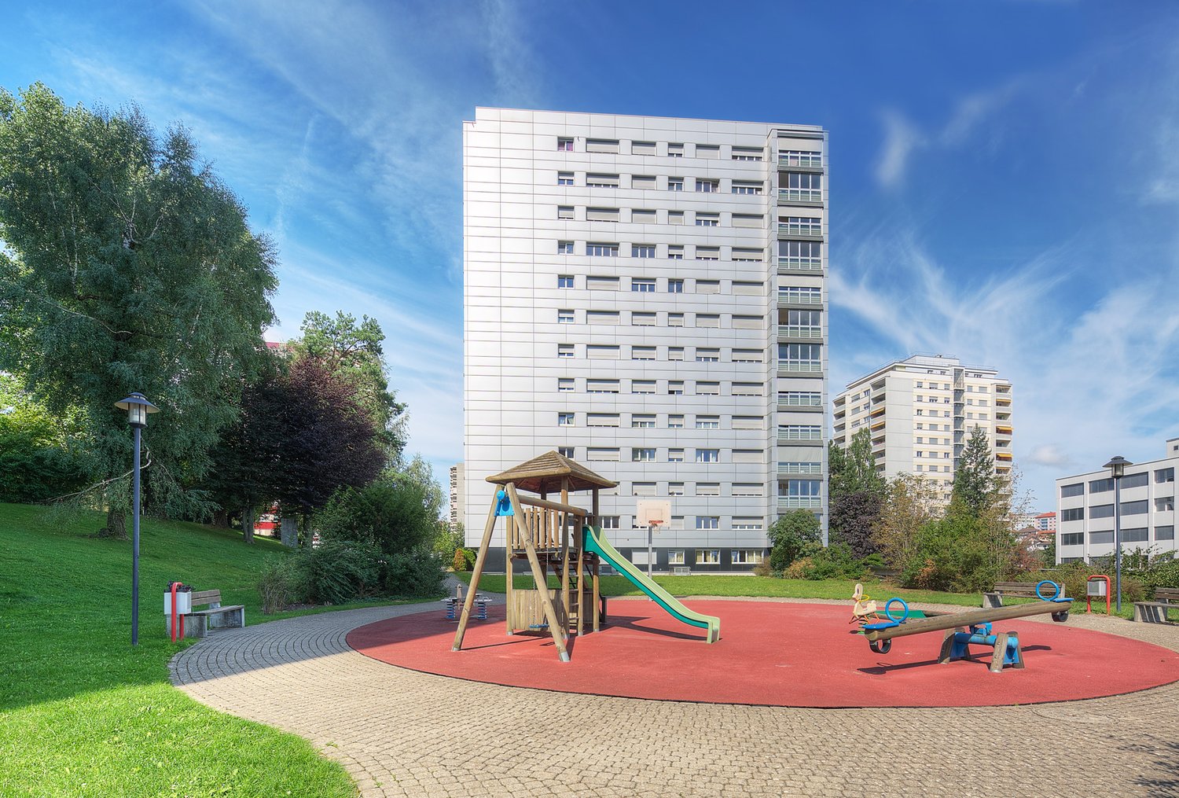
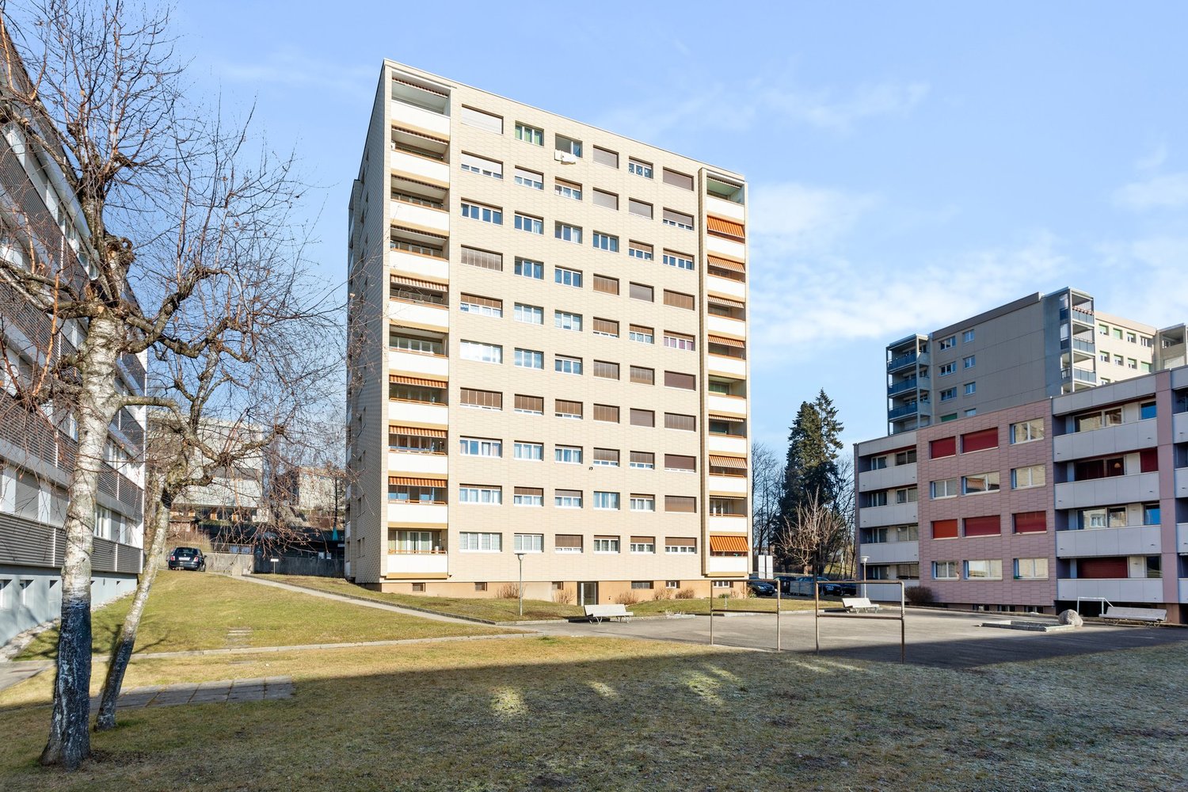
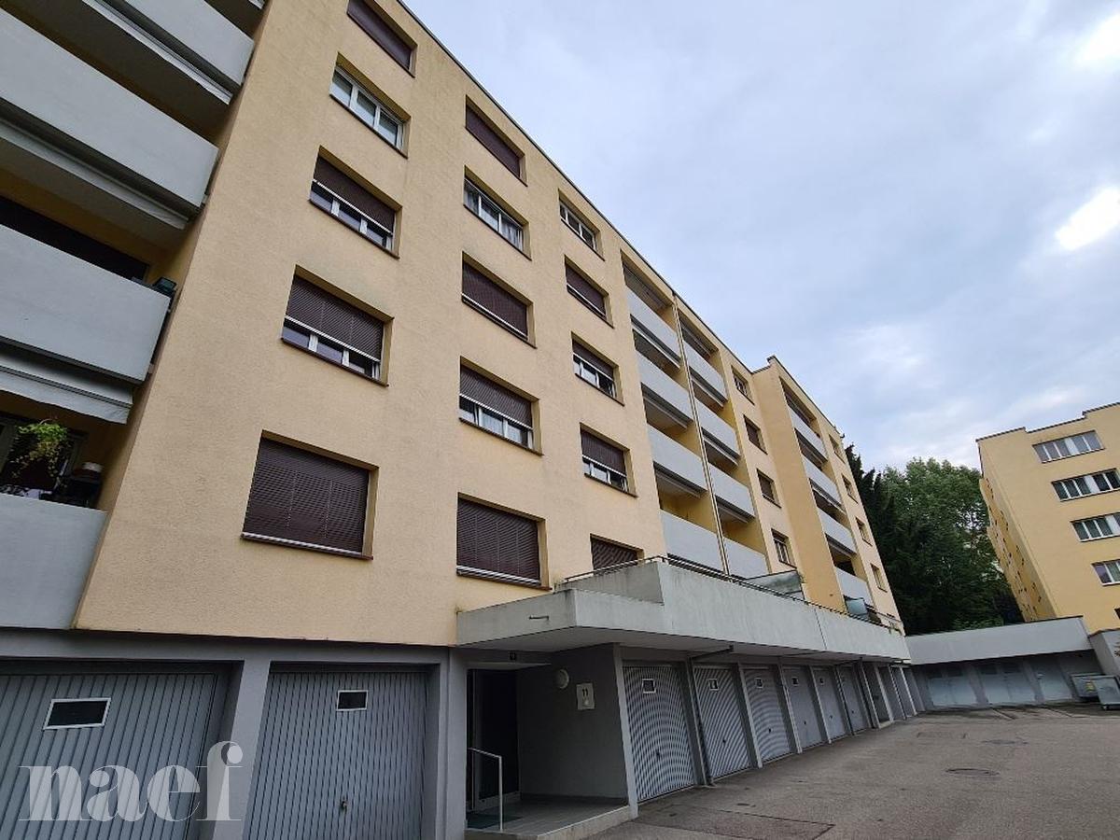
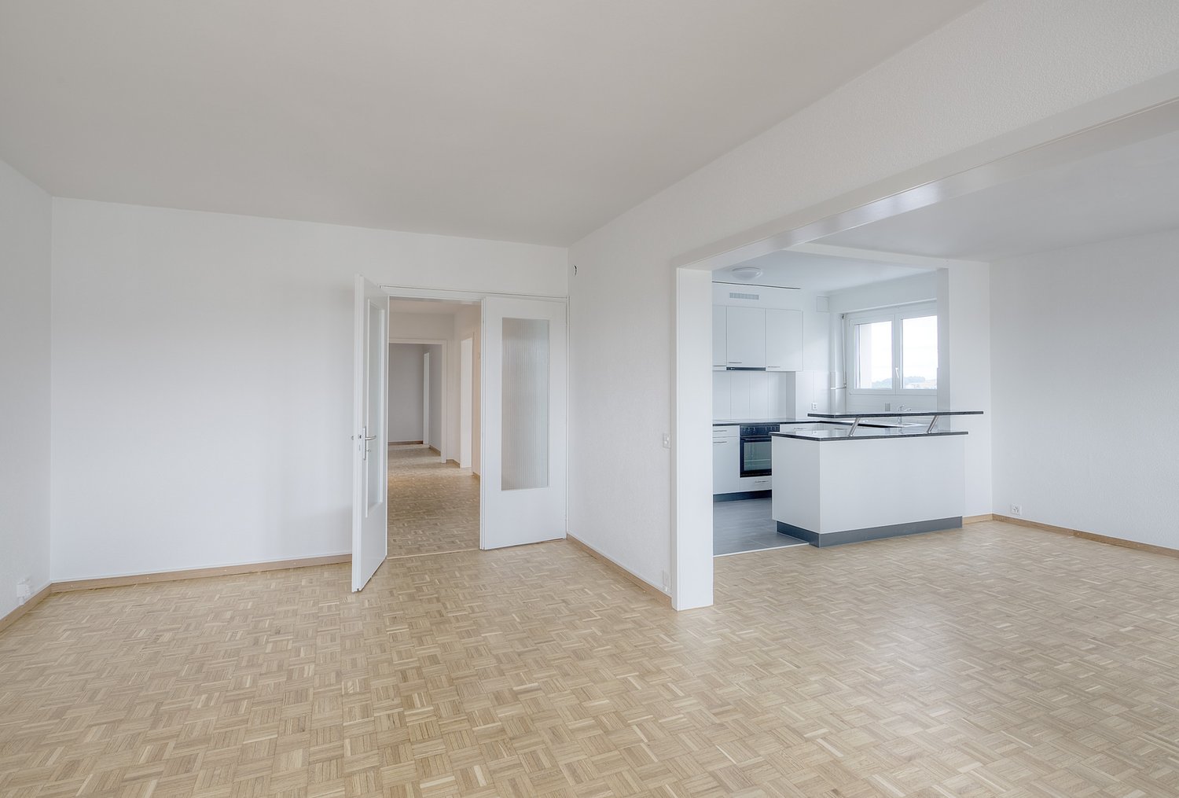
Bright 4.5-room apartment with balcony and beautiful view in Freiburg

Welcome to this well-maintained and spacious 4.5-room apartment on Route Henri-Pestalozzi 3 in Freiburg. The apartment, built in 1999 and renovated in 2024, impresses with a living area of 100 m² and a modern, bright room concept. It will be available from November 1, 2026, and is suitable for families, couples, and anyone who appreciates comfortable living in a quiet location.The apartment offers: • Bright rooms: Several spacious rooms with bright wooden floors, white walls, and large windows provide a friendly living atmosphere. • Modern bathroom with bathtub: Stylishly tiled in light beige with bathtub, toilet, and sink. • Second bathroom with shower: Elegant design with light tiles, glass shower, and modern fixtures. • Modern kitchen: Equipped with bright wooden cabinets, granite countertops, dishwasher, oven, and large windows. • Outdoor area/terrace: Covered terrace with awning – perfect for warm summer evenings. • Built-in closets: Practical hallway with built-in storage space • Elevator and garage: The building has an elevator as well as a garage and parking space. Equipment at a glance: • Wheelchair accessible • Pets allowed • Child-friendly • Beautiful view • Elevator and garage available Location and surroundings:The apartment is located in a quiet environment – both during the day and at night, it is pleasantly quiet. In the summer, you benefit from plenty of sunlight, and even in winter, the location is well-sunlit. • Bus stop Stadtberg: only 2 minutes' walk away • Primary school Villa Thérèse: only 2 minutes' walk away – ideal for families • Migros: reachable in 9 minutes on foot • Pharmacy

Travel time
-
1 / 11
4 roomsCHF 2,290.–
Place du Petit-Saint-Jean 39, 1700 Fribourg

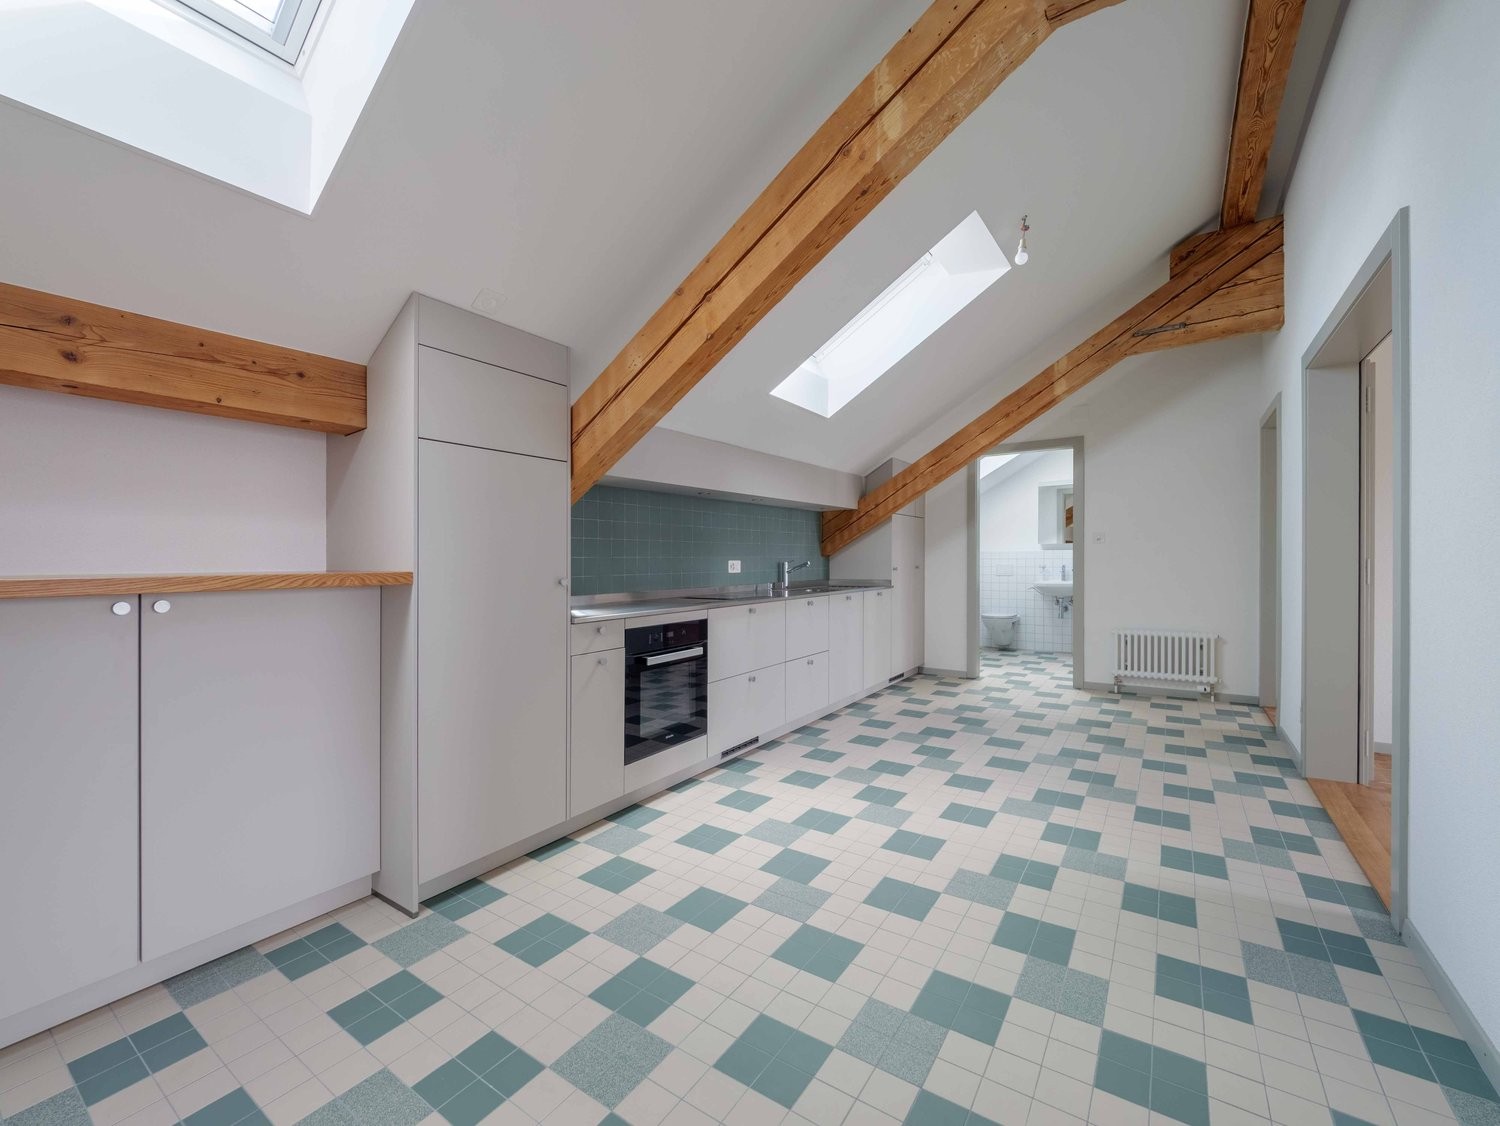
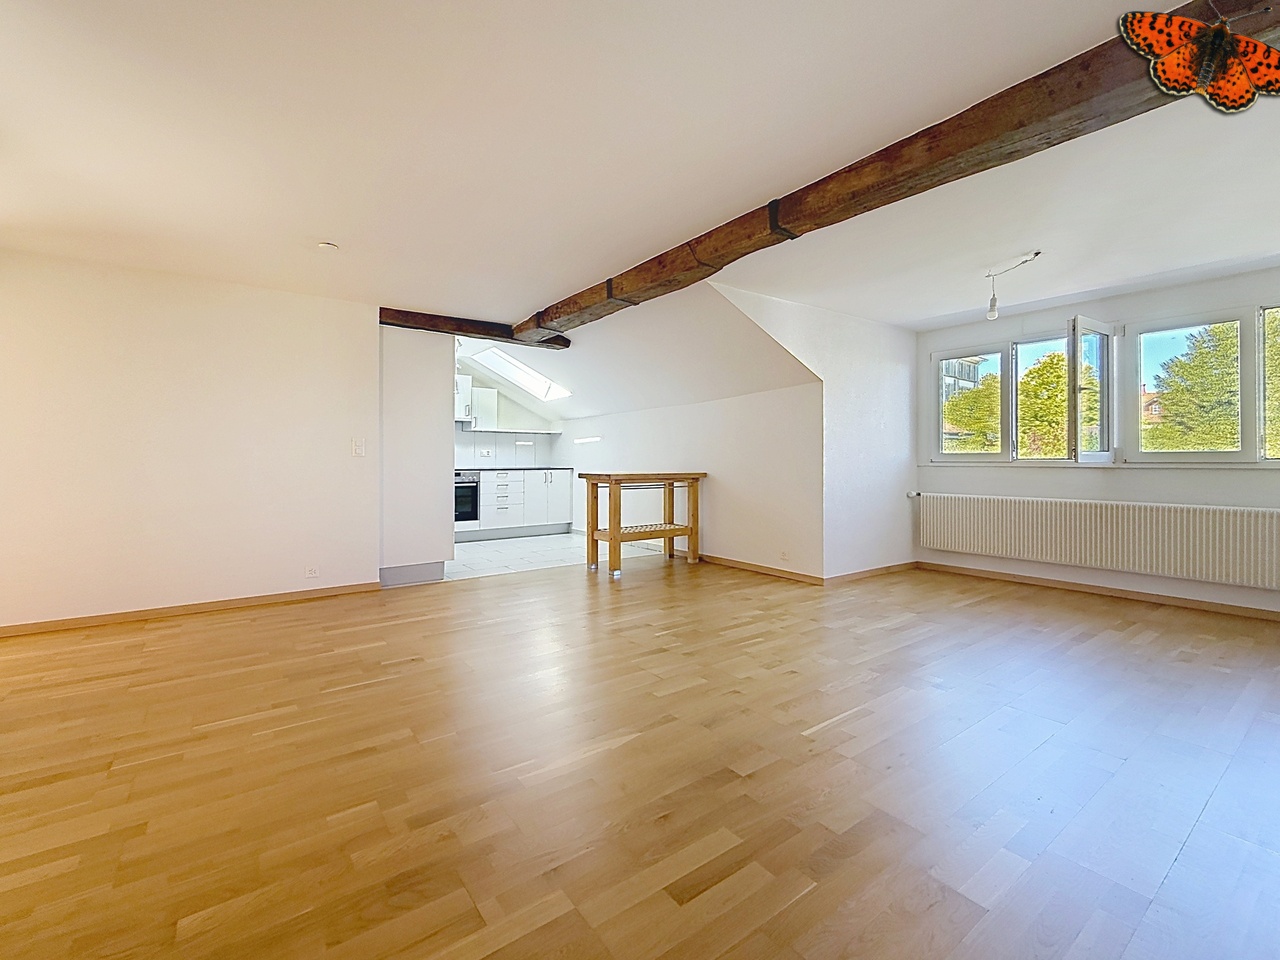
FRIBOURG - PLACE DU PETIT-ST-JEAN 39 - CHARMING APARTMENT - 4.5

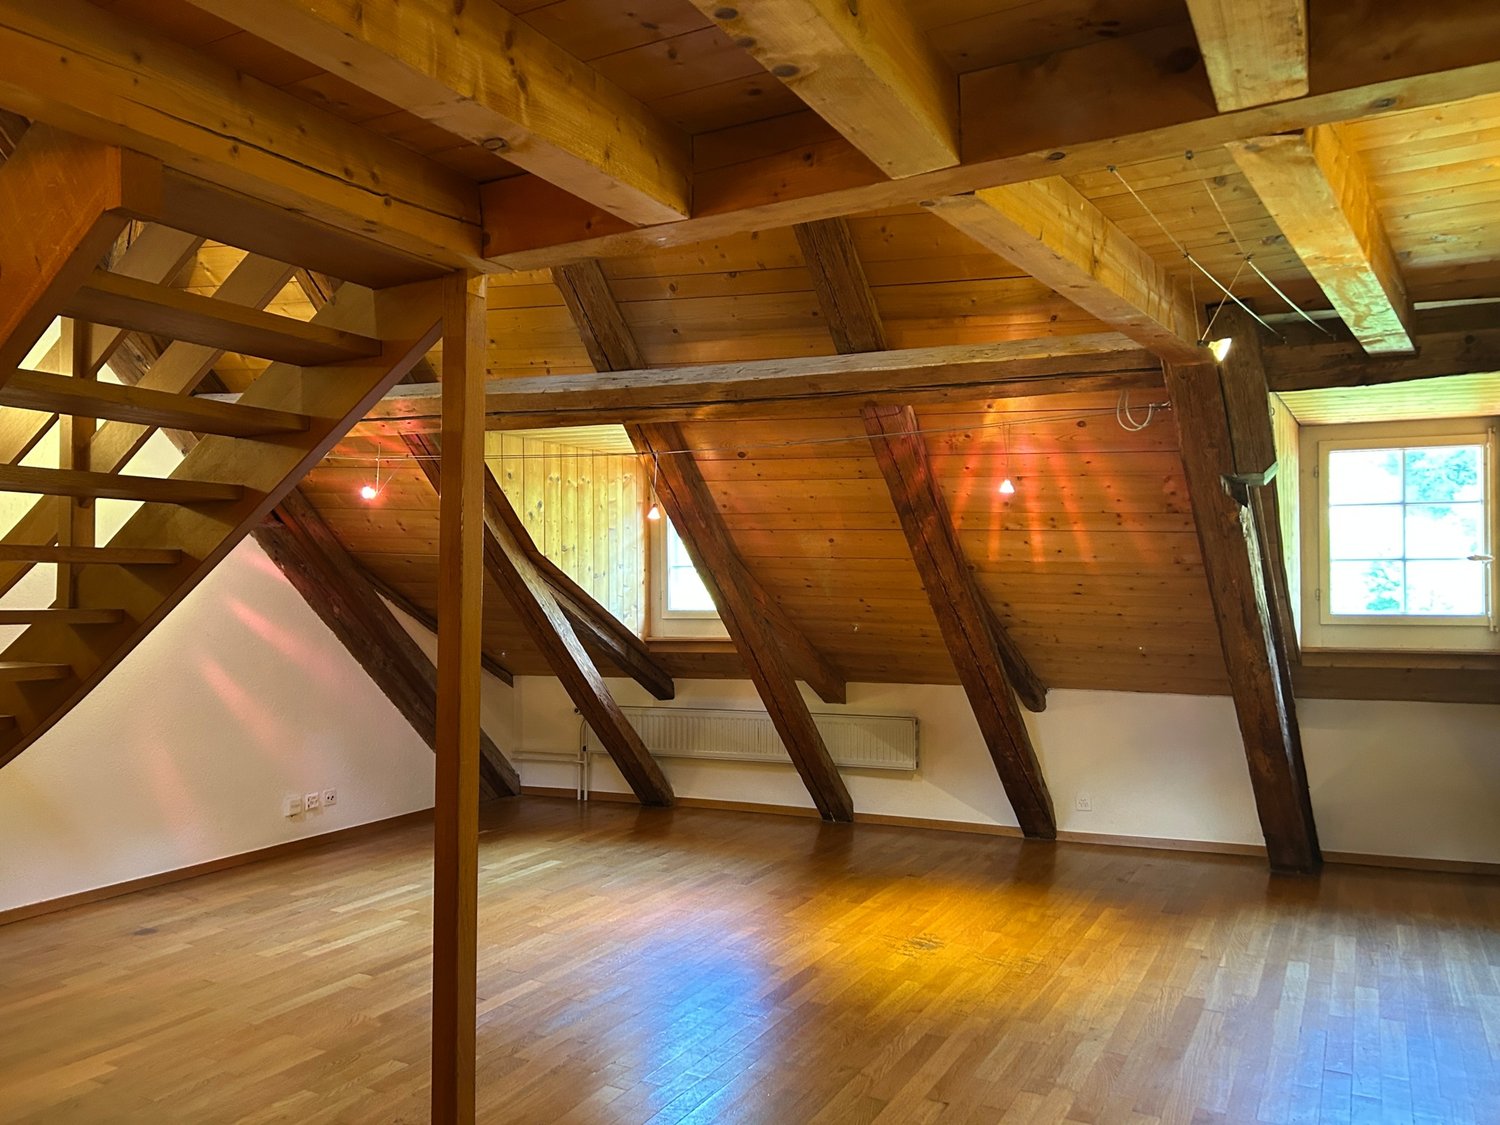
Charming 4.5-room duplex apartment in the heart of the Auge neighborhoodJust a few steps from the Sarine River and the famous Bern Bridge, discover this charming 4.5-room duplex apartment nestled in the heart of one of Freiburg's most picturesque and authentic neighborhoods.The apartment spans two levels and seduces with its character, pleasant volumes, and warm atmosphere. A gallery on the upper floor harmoniously complements the living spaces.A functional and comfortable interiorThe main level features a bedroom with its own shower, as well as a separate toilet. On the upper floor, a second bathroom with a bathtub offers additional comfort in daily life.The various spaces have been designed to provide practical organization while preserving the special charm of this apartment in a historic setting.A privileged living environmentResidents also benefit from a communal garden, a true green oasis in the heart of the city, ideal for relaxing or enjoying the beautiful days.The apartment is located in the same building as La Spirale - Club de Jazz, a legendary jazz club in Freiburg. On certain evenings with musical events, noise disturbances may be perceived. In return, this proximity offers a cultural and vibrant atmosphere that fully contributes to the unique character of the neighborhood.An ideal locationYou will enjoy a privileged location, in immediate proximity to: • public transportation and the bus stop; • the Auge primary school; • the historic center of Freiburg; • shops and amenities; • the banks of the Sarine River and its pleasant walks. An apartment with character in a unique setting, ideal for a person, a couple, or a family looking for a warm, vibrant, and inspiring place to live in the heart of Freiburg.To organize a visit, contact us today at 026 322 54 41 or fill out the "Contact / Request" form to discover your future home.After the visit, if you like the property, click on the "RENTAL REQUEST" link to complete the rental application form.You then have two options: • send us only the completed and signed form for pre-validation; • send us the complete application package, including the form and all required documents, by mail or email.

Travel time
-
1 / 12
4.5 rooms115m²CHF 2,120.–
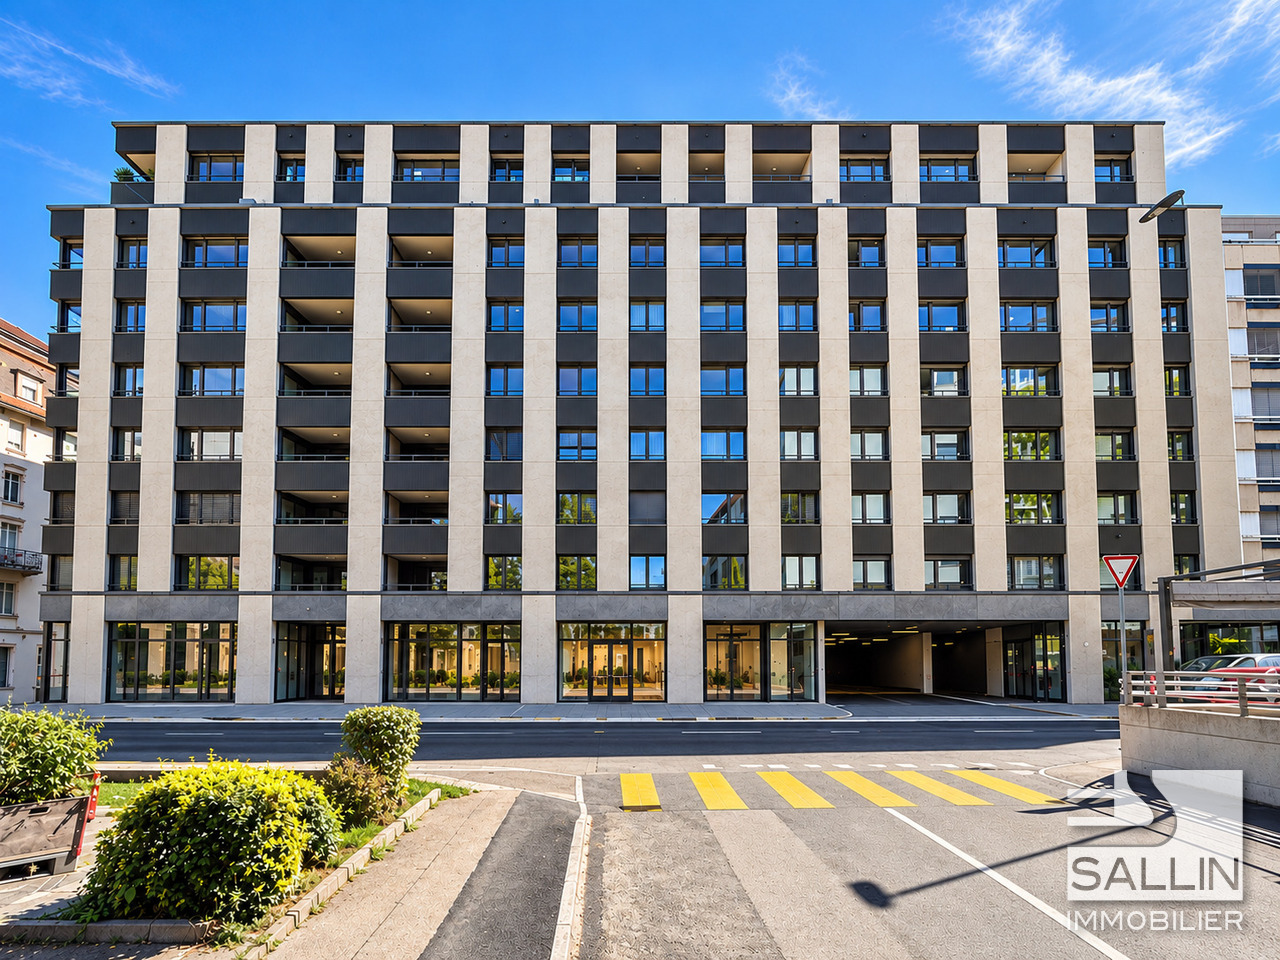
Rte de l'Industrie 8, 1700 Fribourg

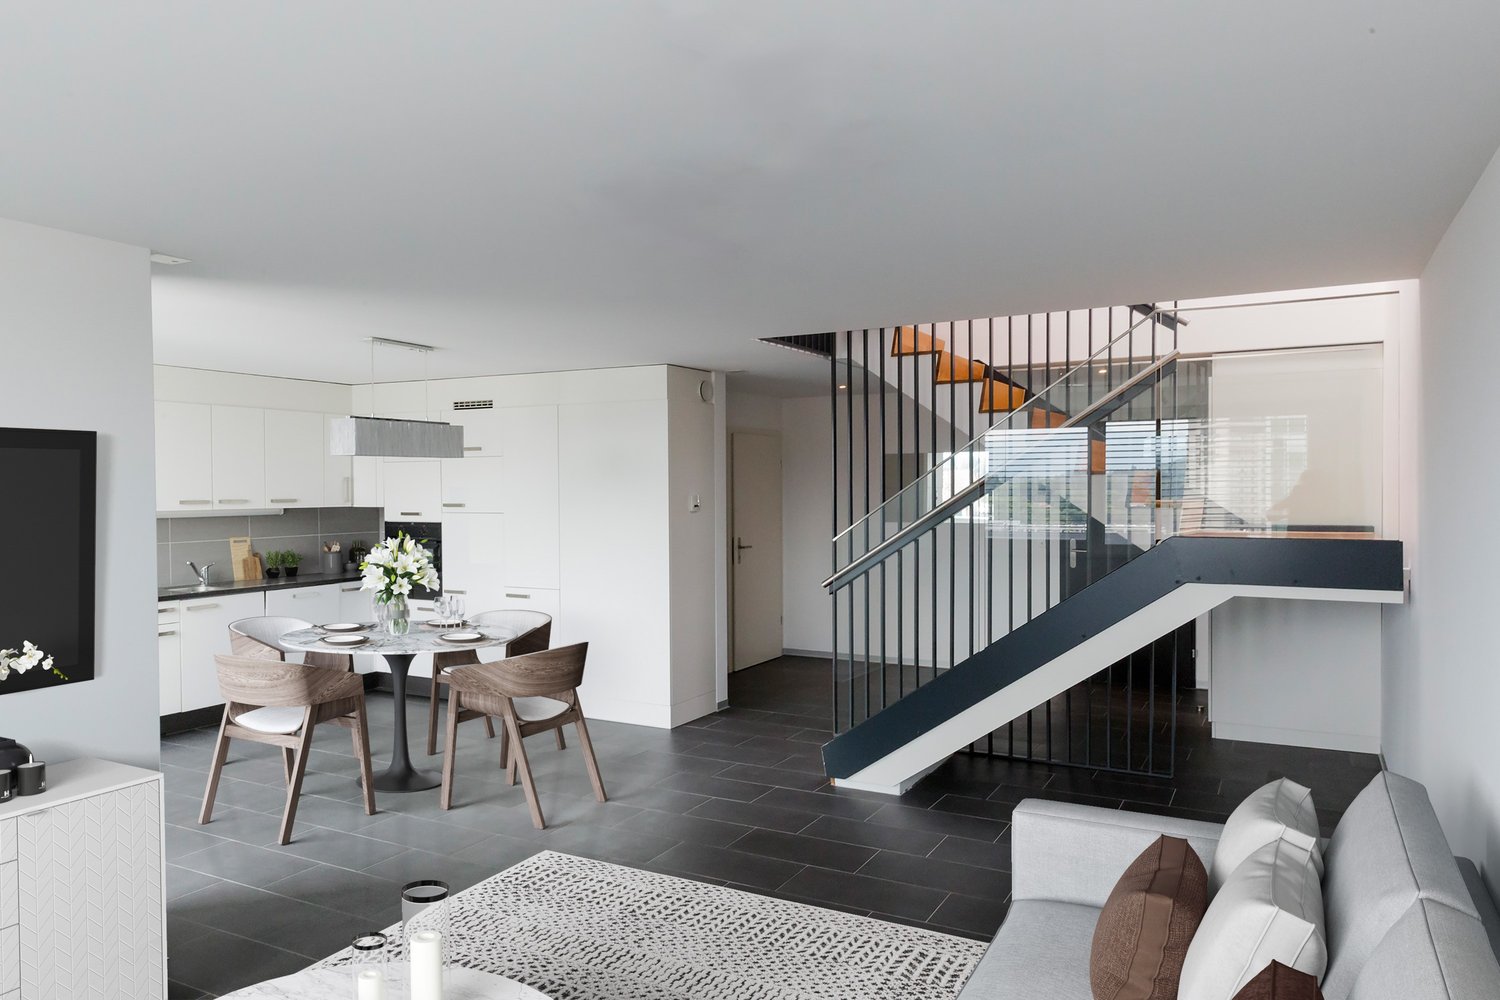
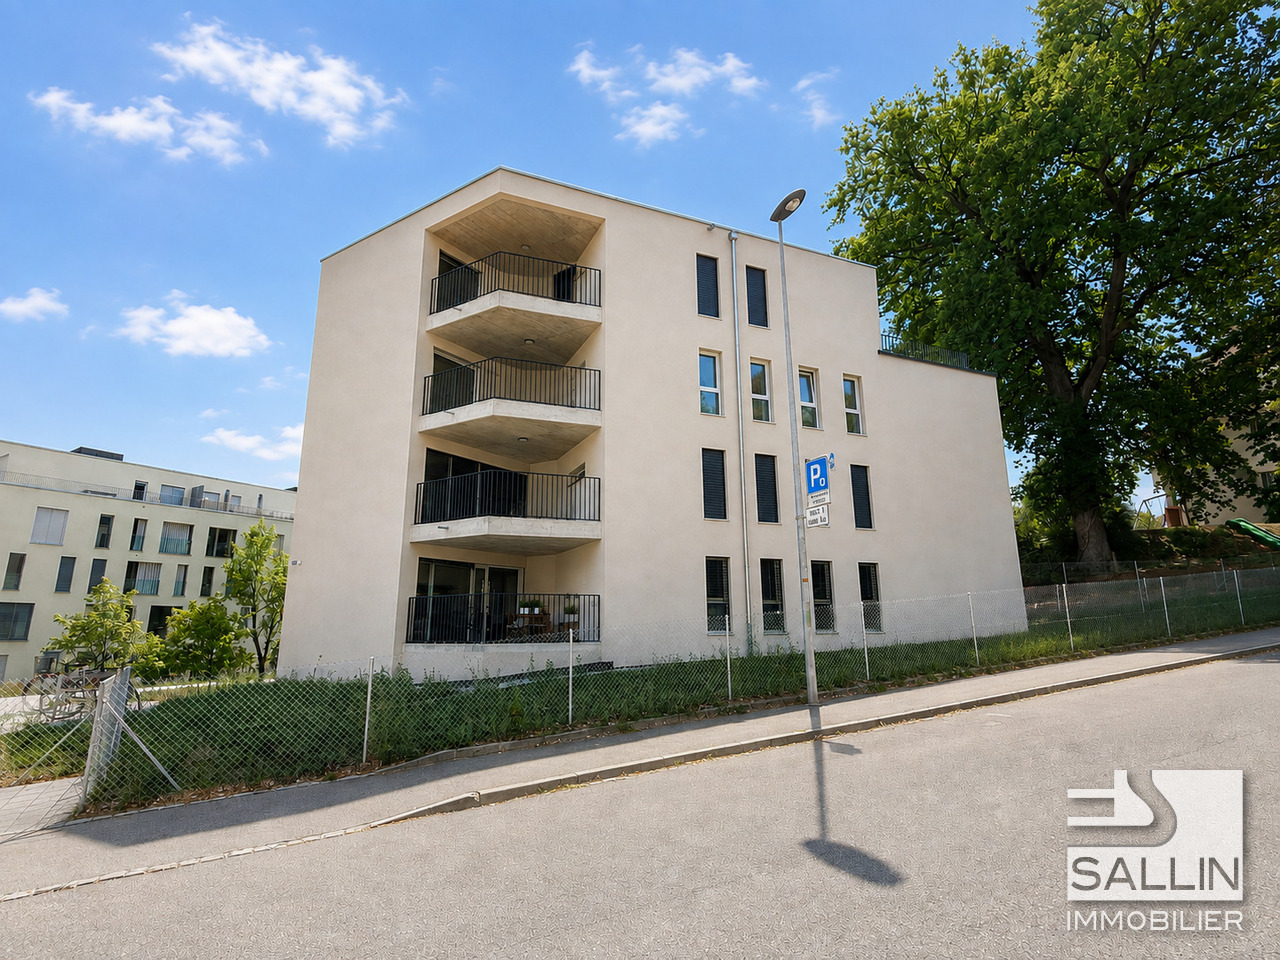
6 new 4½-room apartments with parking, in the city center

In the heart of Fribourg, the "Gachoud" neighborhood embodies a new way of living in the city, combining modernity, comfort, and quality of life.Ideally located in close proximity to the city center, it allows for a short walk to shops, restaurants, schools, services, and public transportation. A privileged location that offers a simple, practical, and perfectly connected daily life.The apartments benefit from a contemporary design, with bright, functional, and pleasant living spaces. The complex integrates into a carefully designed urban environment, where outdoor facilities and pedestrian paths promote both conviviality and serenity.An ideal choice for those seeking a modern living environment in the city center, without compromising between comfort, accessibility, and quality of life. SITUATIONtwo steps - bus stop - schools - post office - bank - playground / park - restaurants - food stores - bakery - orientation school - colleges - socio-cultural center - UNI - school of architecture - pharmacy6-7 minutes on foot - city center - shopping centers - CFF train station7-9 minutes by car - A12 highway junctionCONSTRUCTION Windows - triple glazing, Ug value < 0.70 W/m2KHeating - district heating (CAD) - distribution through the floor Roof - flat roof with extensive greeneryOther installations - elevator2ND BASEMENTCellarsLot A01 - RENTEDLot A11 - RENTEDLot A12 - RENTEDApprox. 10.45 m² / Lot A21Approx. 10.45 m² / Lot A22Approx. 10.45 m² / Lot A31Approx. 10.45 m² / Lot A32Approx. 10.45 m² / Lot A41Lot A42 - RENTEDElectrical roomTechnical room1ST BASEMENT9 indoor parking spaces at Fr. 130.--/month, in addition to the rentBicycle/stroller roomContainer roomGROUND FLOOR4½-ROOM APARTMENT of approx. 106.00 m² (Lot A01) - APARTMENT RENTED1ST TO 4TH FLOOR4 4½-ROOM APARTMENTS of approx. 110.00 m² (Lots A21, A31, and A41) - APARTMENT A11 RENTEDDistribution hall of approx. 3.65 m² with built-in cabinets (wardrobe and shelf)Partially open living kitchen of approx. 21.25 m², with: - 4 ceramic hobs + extractor fan - high-level oven + combination oven - dishwasher - refrigeratorLiving/dining room of approx. 25.15 m² with access to the loggiaParental bedroom of approx. 17.00 m², connected to the bathroom, with shower, sink, pharmacy, and WCRoom 2 of approx. 16.10 m² Room 3 of approx. 15.05 m² Bathroom of approx. 5.70 m² with bathtub, sink, pharmacy, WC, washing machine, and dryerSeparate WC of approx. 2.50 m² with sink Loggia of approx. 9.33 m² (Lot A11) and 10.45 (Lots A21, A31, and A41)1ST TO 4TH FLOOR4 4½-ROOM APARTMENTS of approx. 115.00 m² (Lots A22 and A32) - APARTMENTS A12 and A42 RENTEDDistribution hall of approx. 3.35 m² with built-in cabinets (wardrobe and shelf)Partially open living kitchen of approx. 22.00 m², with: - 4 ceramic hobs + extractor fan - high-level oven + combination oven - dishwasher - refrigeratorLiving/dining room of approx. 30.00 m² with access to the loggiaRoom 1 of approx. 15.30 m²Room 2 of approx. 14.45 m² Room 3 of approx. 16.45 m² Bathroom of approx. 5.80 m² with bathtub, sink, pharmacy, WC, washing machine, and dryerBathroom of approx. 3.00 m² with shower, sink, pharmacy, WCSeparate WC of approx. 2.40 m² with sink Loggia of approx. 12.00 m²INFORMATION / PARTICULARITIESRental priceUpon requestPerspectives / PlansThe images, illustrations, plans, and

Travel time
-

Suggested properties for you based on search results
Other interesting objects