Quick Filters for your search (1)

Quick-filters

We show you quick-filters based on the most used filters by location.

By using these, you can enhance your search experience by finding new and interesting properties to your likings.

Freudwil - Balcony / Terrace rent

We recommend expanding your search criteria to get similar results. The current filters didn’t return any matches.

If you don’t want to change your current search criteria, we recommend creating a search alert, so you’ll be notified when matching offers become available.

More objects in your automatically expanded search area
241 results - Radius: + 10km
  • modern kitchen, stainless steel appliances, LED lighting, wooden floors, white cabinets, marble countertop
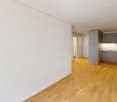
  • Empty room with wooden flooring, white walls, large sliding glass doors leading to a garden, and a small white decorative stand in the corner.
  • Floor plan of a ground floor apartment labeled 'Wohnung B2 Erdgeschoss' showing living room, kitchen, two bedrooms, bathroom, hallway, and storage area.
  • Empty room with light wooden flooring and white walls, featuring a closed door and an open doorway leading to a bathroom.
  • Modern bathroom with white tiles, a bathtub, two sinks, a large mirror, and a glass-enclosed shower area.
1 / 5
Empty room with wooden flooring, white walls, large sliding glass doors leading to a garden, and a small white decorative stand in the corner.
Floor plan of a ground floor apartment labeled 'Wohnung B2 Erdgeschoss' showing living room, kitchen, two bedrooms, bathroom, hallway, and storage area.
Empty room with light wooden flooring and white walls, featuring a closed door and an open doorway leading to a bathroom.
3.5 rooms91m²CHF 3,465.–
Premium
Schwerzenbachstrasse 38, 8117 Fällanden

A home with exceptional living quality

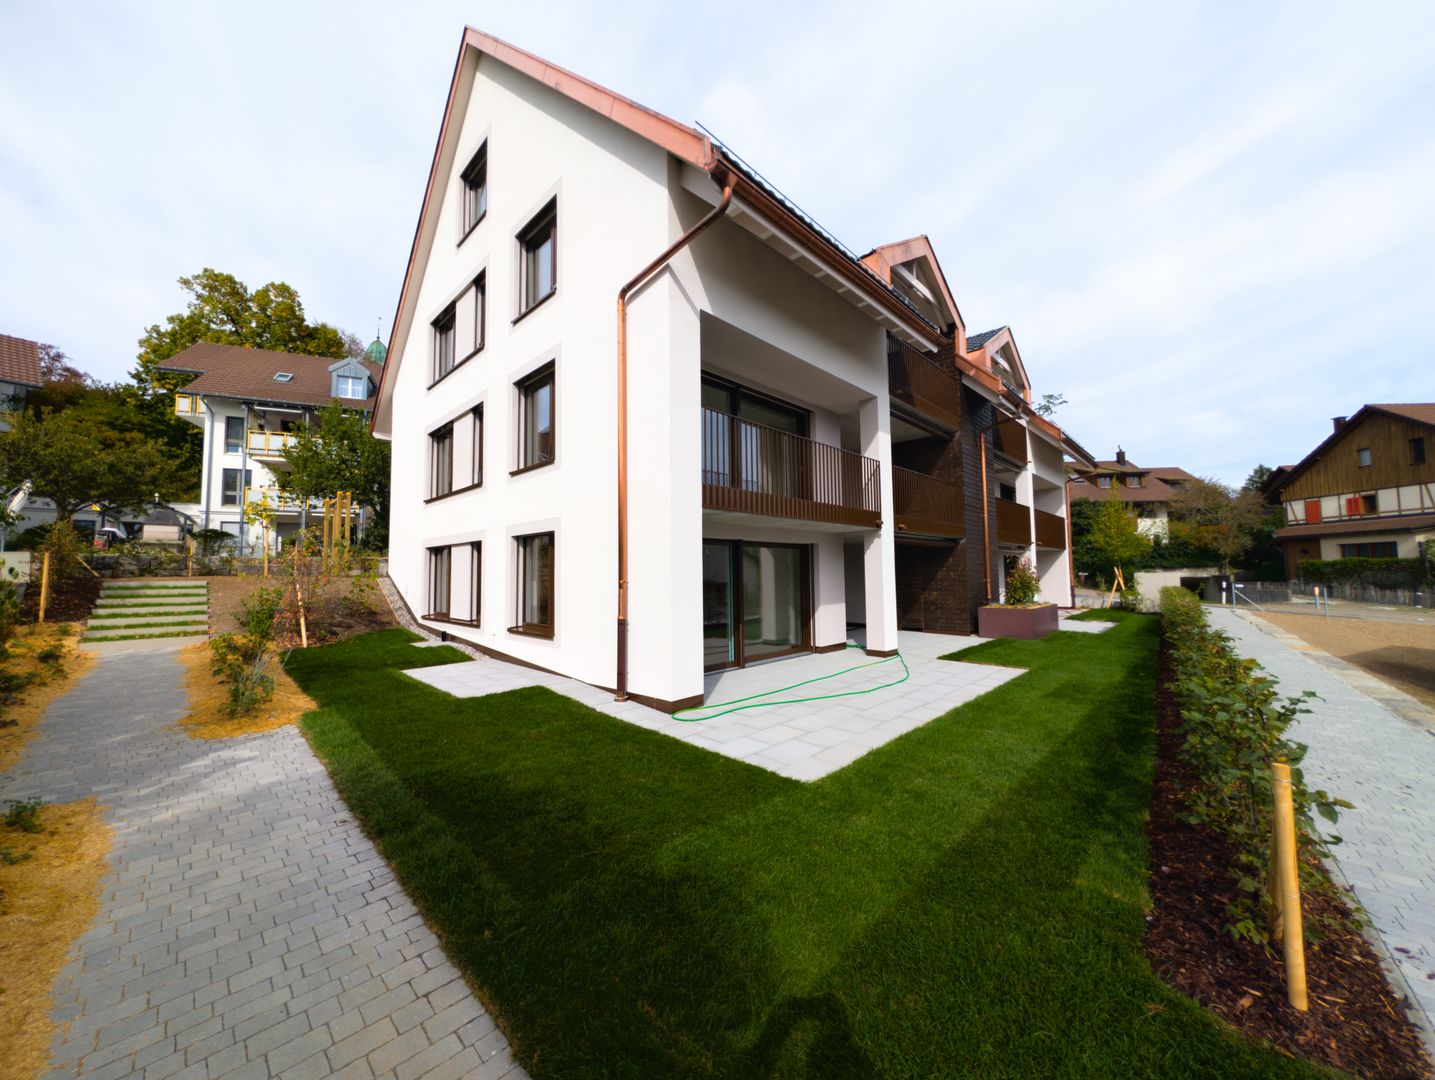
In a preferred residential area in Fällanden, this exclusive 3.5-room garden apartment awaits you, combining modern living with spacious outdoor areas and a high level of privacy.With a net living area of around 90 m², a large private garden and a covered seating area, this apartment offers a living experience that is more reminiscent of a single-family home than a classic rental apartment.Spacious window fronts let in plenty of daylight and create a bright, friendly atmosphere. The openly designed living and dining area forms the heart of the apartment and seamlessly transitions into the outdoor area – ideal for relaxed hours in the green or social evenings with family and friends.A special highlight is the lovingly designed garden: professional garden maintenance is already included in the rent, and the garden complex also has an automatic irrigation system. So you can enjoy all the advantages of a spacious garden without having to worry about its maintenance.Equipment • approx. 91 m² net living area • 217 m² private garden with exclusive special use rights • Covered seating area • Bright living and dining area • Modern open kitchen • Two spacious bedrooms • Bathroom with bathtub, shower and toilet • Separate guest toilet with shower • Entrance with wardrobe • Own cellar compartment • Own washing machine and dryer • Professional garden maintenance included • Automatic irrigation system • Lift • Well-kept residential building The location – living close to nature, urban connectionThe property is located at Schwerzenbachstrasse 38 in Fällanden, a popular residential community in the Glattal area between Zurich and Lake Greifen.You benefit from an excellent infrastructure: • Bus stop with direct connections to Zurich-Stettbach, Zurich and Schwerzenbach within walking distance • Shopping opportunities (Migros, Coop, pharmacy, post office, restaurants and other services) easily accessible • Kindergarten and schools are within short distance • The Lake Greifen with its walking, jogging and cycling paths is only a few minutes away and offers a high recreational value • Quick access to the city of Zurich, Zurich Airport and the motorway connections The combination of a quiet residential area, natural surroundings and excellent transport links makes Fällanden one of the most attractive places to live in the Zurich area.For whom is this apartment suitable?This apartment is aimed at people who want to combine spacious living with high quality of life.It is particularly suitable for: • Couples • Small families • Working people with a home office • People who appreciate a large garden but want to leave the maintenance to a professionalViewingHave we sparked your interest?We would be happy to show you this exceptional garden apartment during a personal viewing.We look forward to your contact.

Travel time
-
  • Empty room with large windows, balcony, and a view of a grassy field. The room has a wooden floor and white walls.
  • Empty room with wooden flooring, white walls, and large glass doors leading to a balcony with a metal railing. The room has a view of a grassy field.
  • Empty room with white walls, wooden floor, sliding glass doors, and a kitchen area with a countertop and sink.
1 / 16
3.5 rooms96m²CHF 3,150.–
Top
Hagenbüel 1, 8308 Illnau-Effretikon

New 3.5-room apartment with landscape view in Illnau-Effretikon in owner-occupier construction.

Discover this high-quality 3.5-room apartment in a brand-new Minergie-certified building in Illnau-Effretikon in owner-occupier construction. With 96 m² of living space on the 2nd floor, this bright apartment offers modern living comfort in a quiet location.The apartment impresses with: • Modern kitchen: High-quality equipped with large windows and direct access to the balcony • Spacious living/dining area: Bright rooms with natural stone and floor-to-ceiling windows • 2 private balconies: With a magnificent view of the green fields and the surrounding landscape • Comfortable equipment: Washing machine in the apartment, elevator, wheelchair accessible and child-friendly • Garage and parking: For convenient and secure parking, two underground parking spaces are available for rent at 140.- plus a motorcycle parking space for 60.- Location and surroundings: The apartment is located in a quiet and sunny area with excellent infrastructure. The Chrummenacher bus stop is only 3 minutes' walk away, Illnau train station can be reached in 9 minutes. For daily needs, a Volg supermarket (9 minutes) and the dabamed AG pharmacy (10 minutes) are available. Families appreciate the proximity to the Hagen secondary school, which can be reached in 9 minutes on foot.This new apartment combines sustainable living according to the Minergie standard with modern comfort and an idyllic location. Perfect for families or couples who value peace and nature without having to sacrifice good transport links. Available immediately.

Travel time
-
New building
1 / 8
4.5 rooms109m²CHF 3,640.–
Top
Seestrasse 69, 8610 Uster

4.5-Room New Apartments - Cool through the Summer thanks to Free Cooling System

New building / First rental: one of nine 4.5-room apartments. Discover the apartment floor plans on our website. First move-in possible from August 17, 2026.Please use the link to our website belowThe nine south-facing 4.5-room apartments of the new building on Seestrasse 69 in Uster offer a modern fit-out, plenty of privacy, and a well-thought-out living concept for families, couples, and singles, who may also be interested in 2.5-room and 3.5-room apartments.The apartments impress with: • Southern orientation – living room and balconies of all apartments with sun from morning to evening • Spacious, well-thought-out floor plans with bright, open living – easy to furnish • Architectural eye-catcher – inside and out • Balconies, seats, loggias, and terraces with plenty of privacy • Proximity to Greifensee and recreational areas • Central location with optimal connection to public transport • Laundry room with its own washing machine and dryer in each apartment, as well as a basement compartment • Outdoor closet on the balcony (except apartment 16.1401) • Controlled living space ventilation • Free-cooling system for pleasant room temperatures in summer • Efficient heat pump heating with geothermal probes. Underfloor heating. • Photovoltaic system for sustainable electricity production – GEAK-A-Ausweis • Family-friendly: playground, areas for vegetable gardens, and enough space for strollers • Sufficient bicycle parking spaces inside and outside (also for e-bikes) • Underground parking with load management for e-charging stations • Mobility location directly on the property Perfect location: The apartments are located in a sunny, child-friendly environment with short distances to the countryside and an excellent school infrastructure. Primary schools are within walking distance, the Uster Cantonal School (Gymnasium) and the Uster Education Center (BZU) are also within walking distance. The same applies to shopping facilities, gastronomy, the Greifensee lake shore, and Uster train station. You can reach Uster train station even faster by bus, which waits for you after a few steps – ideal for commuters.These wheelchair-accessible new apartments offer modern living comfort in a sunny, family-friendly environment. Ideal for all those who value quality, privacy, and sustainable construction.

Travel time
-
  • A wooden dining table set for a meal with plates, glasses, and candles, surrounded by colorful paper lanterns and blue chairs, set against a twilight backdrop with trees.
  • Modern kitchen with white cabinets, a central island, and wooden countertops, featuring a sink and faucet.
  • Modern residential building with white facade, multiple windows, balconies, and a decorative stone fountain in the foreground.
  • Modern two-story house with white exterior, large windows, and balconies. The house features a flat roof and contemporary design.
1 / 4
4.5 rooms116m²CHF 2,885.–
Top
Ibergstrasse 38, 8405 Winterthur

Modern 4.5-room apartment in Winterthur

Welcome to this spacious and modern 4.5-room apartment at Ibergstrasse 38 in Winterthur. The building, constructed in 2020, impresses with its white, well-maintained facade, attractive balconies, and a charming stone fountain in the outdoor area – a real eye-catcher.The apartment is located on the 1st floor and offers a comfortable home with high-quality equipment and a well-thought-out floor plan on 116 m² of living space. Thanks to the Minergie standard, you benefit from particularly energy-efficient living and a pleasant room climate all year round.Highlights of the apartment: • Balcony with wooden terrace: Cozy outdoor area with metal railing and a nice view of the green lawn and surrounding trees. • Beautiful view: Bright, friendly rooms with an attractive view of the greenery. • Wheelchair accessible: The apartment is barrier-free and has a lift. • Garage & parking: Comfortable parking facilities directly at the building. • Washing machine: Practical washing facility available in the apartment. • Pets allowed: Animal lovers are welcome. • Child-friendly: Ideal for families with children. • New building: Modern standard with contemporary architecture and equipment. Location & surroundings: The apartment is located in a quiet residential area – both during the day and at night, it is pleasantly quiet. In the summer, you can enjoy plenty of sunshine. The bus stop Klösterli Iberg is just a 7-minute walk away, and the primary school and kindergarten Iberg are only 4 minutes away on foot – ideal for families. For commuters, the nearby train station is easily accessible.This apartment combines modern living comfort with a natural, quiet environment and is available from October 1, 2026. A rare opportunity for discerning tenants who value quality, sustainability, and a family-friendly location.

Travel time
-
  • Wooden floor, sliding door leading to balcony, white walls, white radiator, window, no furniture
  • empty room with hardwood floors, sliding door, windows, white walls
  • Empty hallway, wooden floor, white walls, two doors, carpet, power outlets
  • A room with white walls, wooden floor, and white heater.
  • Empty room, wooden floors, white walls, window with white frame, white radiator, no furniture
  • Hardwood floors, white walls, large window overlooking trees, central heating radiator
  • A modern building with a terrace. The building has a white exterior, a concrete pavement, and a grassy area. The entrance has a glass door and a white awning. A plant is growing near the building.
  • The kitchen has a white refrigerator, a gas stove, a wooden table, and a window with a white frame. The wall is white and there are white cabinets. There are two power outlets on the wall. On the wall, there is a radiator and a faucet. The floor is tiled.
  • Empty room, cupboards, dishwasher, countertop, sink
  • White toilet, sink, mirror on wall, tiled floor, no window, clean and functional
  • Two sinks, two mirrors, tiled walls, two faucets, glass containers, soap dish
  • The floor plan shows an open living space, 2 bedrooms, kitchen, and bathroom.
1 / 12
4 rooms84m²CHF 1,830.–
Top
Seestrasse 25, 8617 Mönchaltorf

Charming 4-room apartment in a quiet location in Mönchaltorf

Discover this cozy 4-room apartment with 84 m² of living space in a multi-family house. The ground-floor apartment in Mönchaltorf offers you a comfortable home in a quiet and sunny environment.The apartment impresses with the following highlights: • Spacious living area: Bright rooms with high-quality wooden floors • Separate kitchen: Fully equipped • Comfortable bedrooms: Three separate bedrooms with wooden parquet floors • Bathroom: Functional bathroom with two sinks, mirrors, and a separate toilet • Terrace: Private outdoor area with seating for relaxed hours outdoors • Practical equipment: Basement storage room, own laundry room, and central heating • Parking: One parking space in the underground garage is available and included. Location and surroundings: The apartment is located in a quiet area of Mönchaltorf and is still well connected. The bus stop is only 4 minutes' walk away, a Denner can be reached in 7 minutes. For families, the school is only 5 minutes' walk away. The location is sunny in both summer and winter and offers a quiet atmosphere away from traffic noise.This spacious apartment is also suitable for pets and is available by arrangement. The previous tenant can offer a selection of suitable furniture for sale. Perfect for all those who appreciate quiet living near Zurich.If you are interested, please fill out the contact form in the ad.

Travel time
-
  • Empty room with wooden flooring, white walls, and large windows allowing natural light. No furniture or equipment is present.
  • Empty room with wooden flooring, white walls, and multiple windows allowing natural light. Radiators are visible along the walls.
  • Modern kitchen with white cabinets, black countertops, and stainless steel appliances, including an oven and a sink with a faucet.
  • Modern kitchen with white cabinets, stainless steel appliances, and a black countertop. Features a sink with a modern faucet, an oven, and a radiator under the window.
  • Modern bathroom with dark brown tiles, a white sink with a gold cabinet, a large mirror, a bathtub, and a toilet.
  • Modern bathroom with a beige vanity, large mirror, bathtub, and toilet. Dark brown tiles on walls and floor.
  • Empty room with wooden flooring, white walls, multiple windows, and radiators. No furniture or equipment present.
  • Empty room with light-colored walls, wooden flooring, and two windows with white frames. Radiators are visible beneath the windows, and a single light fixture hangs from the ceiling.
  • Floor plan of a two-story house with a raised ground floor, showing rooms including kitchen, living area, bedrooms, bathroom, and balcony.
1 / 9
3.5 rooms84m²CHF 2,200.–
Top
Vordergasse 8, 8335 Hittnau

Charming 3.5-room apartment in Hittnau – freshly renovated!

Welcome to this well-maintained 3.5-room apartment at Vordergasse 8 in Hittnau. The apartment is located on the 1st floor of a 6-family house from 1900. The right part of the house (this apartment) was completely renovated in 2026. First rental after total renovation. On a living area of 83.5 m² and an 8 m² large balcony, you can expect a bright, inviting home – ideal for families, couples, or animal-loving tenants.The apartment offers: • Bright rooms: Spacious rooms with beautiful vinyl wooden flooring, light gray walls, and large windows that let in plenty of daylight, the entire apartment has the same flooring. • Modern kitchen: Stylish kitchen with white cabinets, black countertops, and stainless steel appliances, including an oven and a sink with a faucet. The kitchen has space for a dining table and is open. • Bathroom: The bathroom has a connection for a washing machine and dryer. However, there is a laundry room with a washing machine, dryer, and clothes dryer for the 3 newly renovated apartments on the ground floor. • Cozy atmosphere: Heaters along the walls provide pleasant warmth during the colder season. • Basement compartment: available • Pets allowed: Your four-legged friends are warmly welcome. • Child-friendly: The apartment is perfectly suitable for families with children. • Seating area: A fenced garden seating area with a lawn and playground equipment will be completed soon. • Parking space: A parking space in front of the house can be rented for CHF 40.- Location and surroundings:The apartment is located in the quiet community of Hittnau in the center of Unterhittnau. In the summer, you benefit from plenty of sunlight, and even in winter, the sun's radiation is good. In the surroundings, you will find all the important facilities for daily needs: • Migros: Can be reached in about 11 minutes on foot. • Bus stop Hittnau Station: Can be reached in about 2 minutes on foot – for a convenient connection to public transport. • Hittnau school administration: School building can be reached in about 11 minutes on foot – kindergarten can be reached in about 4 minutes on foot, ideal for families with school-age children. This charming apartment combines rural tranquility with practical infrastructure and offers modern living comfort in a historic building thanks to the comprehensive renovation. Take the opportunity and make this apartment your new home in Hittnau!

Travel time
-
  • A multi-story residential building with a beige facade, red window frames, and a paved driveway leading to the entrance.
  • Garden area with grass, gravel pathways, small plants, and a view of a yellow apartment building in the background.
  • A serene garden area with lush green trees, shrubs, and a well-maintained lawn, enclosed by a concrete wall with orange railings.
  • Empty room with wooden flooring, white walls, and a brick fireplace. No furniture or equipment present.
  • Modern living room with a brick fireplace, grey sofa, armchair, coffee table, TV, bookshelf, and plants.
  • Empty room with wooden flooring, large windows, and a small sink in the corner.
  • Modern kitchen with white cabinets, black countertops, and a red backsplash. Features a sink, faucet, dish rack, and various small items on the counter.
  • Empty room with wooden flooring, white walls, and a small window. No furniture or equipment present.
1 / 8
3.5 rooms114m²CHF 3,190.–
Top
Im Zwinggarten 16, 8600 Dübendorf

Helle 3.5-Zimmer-Wohnung mit separatem Büro – zentral und ruhig in Dübendorf

Diese helle Wohnung verbindet zwei Dinge, die selten zusammenkommen: eine äusserst zentrale Lage und ein grünes, ruhiges Quartier. Der Bahnhof liegt nur wenige Schritte entfernt – in rund 15 Minuten sind Sie am Zürich HB.Küche, Fenster und Böden wurden in den meisten Räumen erneuert. Das grosszügige Wohnzimmer mit Cheminée öffnet sich auf einen Südbalkon mit Blick ins üppige Grün der Gärten.Ein besonderes Plus: ein separates, 16.5 m² grosses Büro im Untergeschoss – vollständig renoviert und ausgestattet mit Fenstern, Lavabo, Schallschutz und Stromanschluss. Ideal fürs Homeoffice, als Atelier oder Hobbyraum.Zur Wohnung gehören eine eigene Waschmaschine und ein Tumbler; zusätzlich stehen ein Trockenraum sowie ein grosses Kellerabteil zur Verfügung.Optional (keine Pflicht) kann ein Einstellplatz in der Tiefgarage dazugemietet werden – mit Strom- und Wasseranschluss zum Autowaschen.Ergänzt wird das Angebot durch einen sehr grossen, gemeinschaftlichen und gesicherten Aussenbereich.Interessiert? Kontaktieren Sie uns für eine Besichtigung oder weitere InformationenEckdaten Adresse: Im Zwinggarten 16, 8600 Dübendorf Baujahr: 1985 (letzte Renovation 2022 - inkl. Küche) Objekt: 3.5-Zimmer-Wohnung mit separatem Büro Wohnfläche: 115 m² Zimmer: 3.5 + 1 (Büro) Nasszellen: 2 Keller: 1 Kellerabteil Parkplatz (optional): 1 in Tiefgarage Verfügbar ab: 01.09.2026ENGLISHBright 3.5-room apartment with separate office – central yet quiet in DübendorfThis bright apartment offers a rare combination: a highly central location in a green, peaceful neighbourhood. The station is just a few steps away, putting Zurich HB around 15 minutes from your door.The kitchen, windows and floors have been renewed in most rooms. The spacious living room features a fireplace and opens onto a south-facing balcony overlooking lush green gardens.A standout extra: a separate 16.5 m² office on the lower floor – fully renovated and fitted with windows, a sink, sound insulation and electricity. Perfect as a home office, studio or hobby room.The apartment comes with its own washing machine and dryer, plus access to a shared drying room and a large private cellar.An underground parking space can optionally be rented in addition (no obligation), complete with a power and water connection for washing your car.Completing the offer is a very large, secure shared outdoor area.Interested? Contact us for a viewing or further informationKey facts Address: Im Zwinggarten 16, 8600 Dübendorf Year built: 1985 (last renovation 2022 - incl. kitchen) Property: 3.5-room apartment with separate office Living space: 115 m² Rooms: 3.5 + 1 (office) Bathrooms: 2 Cellar: 1 storage unit Parking (optional): 1 underground space Available from: 01.09.2026

Travel time
-
  • Empty kitchen with white cabinets, a microwave, and a tiled floor, connected to a balcony through large glass doors.
  • Empty room with white walls, tiled floor, and large sliding glass doors leading to a balcony with metal railings.
  • Modern, minimalist kitchen with white cabinets, a central island, and a sleek glass backsplash. Features a large sliding glass door leading to a balcony.
  • Modern balcony with large glass sliding doors, tiled floor, and metal railing overlooking neighboring buildings.
  • Modern bathroom with a white sink, chrome faucet, toilet, glass-enclosed shower stall, and a mirror above the sink.
  • Clean, modern hallway with tiled flooring and white walls, leading to a glass door opening onto a balcony area.
  • Floor plan of a 2.5-room apartment with a kitchen/dining/living area, bedroom, bathroom, entrance, staircase house, and balcony.
1 / 7
2.5 rooms62m²CHF 2,140.–
Top
Moosburgstrasse 3a, 8307 Effretikon

Modern 2.5-room apartment in Effretikon – New building with Minergie standard

Welcome to this brand-new 2.5-room apartment at Moosburgstrasse 3a in Effretikon! The apartment, built in 2024 (first occupancy March 2025), impresses with its modern Minergie standard, bright rooms, and excellent location – available from October 1, 2026.The apartment offers: • Bright kitchen: Modernly equipped kitchen with white cabinets, combination steam oven, and tile floor – directly connected to the balcony via large glass doors. • Spacious, light-filled room with white walls, tile floor, and large sliding doors leading to the balcony with metal railing. • Balcony: Ideal for relaxation – sunny and quiet location. • Elevator and wheelchair accessibility: The apartment is barrier-free and has an elevator. • Washing machine: Practical equipment for everyday life in the apartment. • Minergie standard: Energy-efficient living at the highest standard. Location and surroundings: The apartment is located in a quiet and sunny environment – both in summer and winter, you benefit from pleasant lighting conditions. The bus stop Lindenwiese is just a 4-minute walk away, and the Effretikon train station is about a 5-minute walk. Coop and Denner are within a 7-minute walk. A pharmacy (TCM Oberland GmbH) is also nearby. Zurich and Winterthur can be reached within 15 minutes. A parking space in the garage can be rented for an additional CHF 145.00 (with E-Mobility CHF 165.00). Bicycle storage and visitor parking spaces are available in the outdoor area and in the garage.This modern new apartment combines comfort, sustainability, and excellent infrastructure. Whether as a single or as a couple – you'll find your new home in Effretikon. The municipality of Effretikon is known for its beautiful recreational area with forests, nature reserves, and ponds.

Travel time
-
  • Two-story house with a red-tiled roof, white exterior, and a balcony on the upper floor, surrounded by trees and a grassy field.
  • Two-story house with red-tiled roof, white walls, solar panels, surrounded by greenery and a curved driveway.
  • Bright living space with large windows offering a scenic view of a snowy landscape, furnished with a table, chairs, a lamp, and plants.
  • Modern kitchen with dark green cabinets, granite countertops, and wooden flooring. Features include an oven, sink, coffee maker, dish rack, and various kitchen items on the counters.
  • A modern living room with wooden flooring, a staircase leading to an upper level, and several pieces of furniture including a green sofa, a red armchair, a white chair with a fur throw, a small table with a yellow cushion, and a floor lamp. There is also
  • Modern bathroom with a bathtub, toilet, sink, shower, and decorative plant. Features green mosaic tiles and a hanging light fixture.
  • Bright bedroom with wooden flooring, white and yellow walls, two windows, a bed with a patterned duvet, a desk with a laptop, and a small red stool.
  • Balcony with a fountain, covered hot tub, and a view of a snowy landscape and trees.
  • A long, narrow hallway with wooden flooring, white walls, and several doors leading to different rooms. Natural light streams in from a window at the end of the hallway.
  • A cozy attic room with wooden flooring, large windows, a bed, exercise bike, and a small trampoline. The room features a slanted ceiling and warm lighting.
  • Bathroom with a toilet, sink, shower, and towels. Features a skylight window and a small plant on the shelf.
  • Balcony with wooden planters, a metal railing, and a view of a snowy landscape and trees.
  • Balcony overlooking a scenic landscape with trees, houses, and distant mountains under a clear blue sky.
  • A peaceful rural landscape with green fields, scattered houses, and trees under a partly cloudy sky.
  • Floor plan showing a layout with two bedrooms, a bathroom, a kitchen, a living/dining area, a hallway, and a balcony.
  • Floor plan showing a terrace, bathroom, three bedrooms, and a hallway.
1 / 16
5.5 rooms146m²CHF 3,550.–
Top
8607 Aathal-Seegräben

Duplex/House Maisonette apartment in Aathal-Seegräben, near Uster and Wetzikon

To rent from mid-OctoberVery quiet 5.5-room maisonette apartmentDirectly adjacent to the agricultural zone, with access via a cul-de-sac, we rent from mid-October this very quiet, all-day well-sunny apartment with a dreamy view.The apartment is one of only 2 apartments in this detached property and offers a lot of privacy. It is accessed via its own external staircase. This means you have a single-family house without having to take care of the garden. On the upper floor, there is the entrance area, the staircase to the attic, an open kitchen with a freestanding cooking island, the living room with a view of fields and forests and access to the balcony (15 m2), a wet cell with shower and bathtub, and 2 rooms. Via the internal staircase, you reach the corridor, 2 more rooms with dormers, a wet cell with shower/toilet and washing machine/tumble dryer. Additionally, there is a large, mostly covered roof terrace (31m2) with a wonderful distant view of the mountains and the surrounding nature. In the basement, a private bike or storage room (4.9m2) is available.The property was demolished up to the basement in 2006 and rebuilt sustainably in wood element construction. This former STWE property impresses with a high-quality finish, cherry parquet, many built-in closets, mosaic tiles in the OG bathroom, and its own washing machine/tumble dryer in the DG bathroom.Optionally, 2 outdoor parking spaces can be rented for CHF 100.- and/or a private garage box with charging possibility and preceding parking space for CHF 150.-.The property is less than 10 minutes' drive from the next motorway exit. The Aathal train station is within a 10-minute walking distance and has a ½ hourly cycle. In Seegräben, on the opposite side of the valley, there is a village shop with a home delivery service. The post office offers a home service here: packages and letters can be handed over directly to the postman.Seegräben itself, with less than 1,500 inhabitants, offers two major attractions: Jucker Farmart and the Sauriermuseum. The neighboring towns of Uster and Wetzikon can be reached within 10 minutes by car or via secondary roads by bike in 20 minutes.This object is ideal for people seeking peace and quiet who enjoy nature. Athletes will enjoy that the jogging trail starts right in front of the house door. Due to the many rooms, home office use is also possible. Not suitable for families with small children.

  • Modern kitchen with white cabinets, dark island, wooden flooring, and built-in appliances.
  • Modern bathroom with a sleek sink, chrome faucet, wooden cabinet, and a large mirror. The space features grey tiles and a glass-enclosed shower area with skylights.
  • Modern bathroom with a wooden sink cabinet, white sink, chrome faucet, large mirror with built-in lighting, and a toilet visible in the background.
  • Empty room with wooden flooring, white walls, and a fireplace with a black surround and white mantle.
  • Empty room with wooden flooring, white built-in wardrobes, large window with view of the garden, and radiator below the window.
  • Empty room with wooden flooring, white walls, built-in closet, window with radiator below, and visible outdoor view.
  • Empty attic room with wooden floors, slanted ceilings, white walls, and a window with a radiator below it.
  • Empty attic room with wooden flooring, slanted wooden ceiling, skylight window, and radiator.
  • Balcony with wooden railing, metal table, and scenic countryside view.
1 / 9
5.5 rooms130m²Price on request
Top
Küsnachterstrasse 27, 8126 Zumikon

Two-story 5.5-room attic apartment in Zumikon

DescriptionIn a quiet, green area of Zumikon, this charming 5.5-room attic apartment awaits you at Küsnachterstrasse 27. On 130 m² of living space, spacious, light-flooded rooms are spread over two floors in the attic – a home with character and plenty of potential.Living highlights • Open living/dining area with modern kitchen: White fronts, dark stone worktop, central cooking island and parquet floor with direct access to the balcony. • Two stylish bathrooms: High-quality equipped with wooden washbasins, large illuminated mirrors and elegant tiles; one with a spacious, glazed shower and skylight. • Characterful attic rooms: Bright rooms with wooden floors, sloping ceilings, large windows and built-in wardrobes – ideal as bedrooms or home offices. • Private balcony with unobstructed views of the greenery – perfect for sunny days. • Fireplace in the living room for cozy winter evenings. • Additionally available: attic and basement compartment. • Optional: Parking or garage space available at an extra charge. Location and surroundings: • Central location: The center of Zurich can be reached by car in 15 minutes, by bus/tram in 30 minutes. • Public transport: The Gössikon bus stop is only 1 minute's walk away, the Waltikon station can be reached in 9 minutes' walk. • Shopping: The Coop and Migros can be reached on foot in about 9 minutes. • Education: The Primarschulhaus Juch can be reached in 8 minutes' walk – ideal for families with children. This spacious attic apartment is available immediately and is aimed at all those who want to combine the quiet village life in Zumikon with modern living comfort.

Travel time
-
1 / 6
  • Balcony / Terrace
  • Elevator
4.5 rooms126m²CHF 3,600.–
Top
8133 Esslingen

EXCLUSIVE WITH TWO TERRACES

This bright attic apartment delights with two spacious terraces for sunbathing, dinner under the open sky, and plenty of privacy. The elevator takes you directly to the apartment - comfortable and barrier-free. Quiet location and yet close to the train station: ideal for commuters. Perfect for couples, small families, or anyone looking for a wide view, peace, and a special home. With 2 underground parking spaces and a basement with a washing machine and tumble dryer.This BETTERHOMES offer is characterized by the following advantages:- 2 terraces- Elevator directly to the apartment- quiet location- Close to the train station- 2 underground parking spaces- Basement with washing machine + tumble dryer- and, and, and ...Interested? Contact us for a non-binding viewing!Didn't find anything suitable? Over 1,900 more offers at: www.betterhomes.ch - the real estate fair mediatorWant to market your own property?Take advantage of our know-how: https://www.betterhomes.ch/de/profitierenDo you want to have a property valued?Find out its value now through our free valuation, immediately and non-binding!https://www.betterhomes.ch/de/knowledge/estimationMore detailsLocation: quiet location Condition: very goodBathrooms / wet cells: 2 (2x shower / sink / toilet)Heating system: heat pumpPublic transport: Bus station Esslingen, 200 mSchools: Primary school, 300 m / kindergarten, 350 mShops: Spar, 300 m

  • Balcony / Terrace
  • Elevator
1 / 14
4.5 rooms120m²CHF 2,995.–
Katzenbachstrasse 13, 8492 Wila

A home to arrive at – with loggia, apartment lift, and plenty of charm

Those who are looking for something special will immediately feel at home here. In a lovingly renovated building from 1854, this unique 4.5-room attic apartment was created, combining historical charm with modern living comfort. On 120 m² of floor space, spread over two floors, you can expect a home with a lot of character.The apartment presents itself practically like a new building. The expansion was implemented with great attention to detail: bright rooms, visible wooden beams, high-quality materials, and beautiful floors create a warm and inviting living atmosphere. The open design gives the apartment a sense of generosity and makes it particularly cozy at the same time.Two modern bathrooms and the private apartment lift, which takes you directly from the entrance area to the apartment, provide additional comfort in everyday life.Another highlight is the 8.6 m² large loggia, which expands the living space outward and invites you to linger. Additionally, a spacious garden is available for shared use by the residents.The apartment is located in a quiet and sunny spot without disturbing street or train noise. At the same time, shopping opportunities, schools, and public transport are easily accessible on foot. The Volg and the Wila Center bus stop are just a two-minute walk away, and Wila train station is within a few minutes' reach.An underground parking space in the house next door and an outdoor parking space can also be rented. Pets are welcome by arrangement.This apartment is the perfect home for people who appreciate the extraordinary. We look forward to your contact.

Travel time
-
1 / 14
  • Balcony / Terrace
  • View
  • Elevator
  • +4
4.5 rooms112m²CHF 2,627.–
Zuntwisweg 7, 8605 Gutenswil

Spacious and modern 4.5-room attic apartment in a green area

Welcome to this comfortable, bright and spacious apartment in a well-maintained property in Gutenswil! Ideal if you value comfort and quality of life. Gutenswil (part of Volketswil) is located in the upper Glattal and is considered the gateway to the Zürcher Oberland. Several recreational areas (e.g. Greifensee, Pfannenstiel) are in the immediate vicinity. Shopping opportunities are plentiful thanks to various shopping centers in Volketswil, Dübendorf, Wallisellen and Uster.The apartment has the following features: • Living/bedroom and corridor with parquet flooring • Kitchen/dining area and wet cells with plate coverings • Spacious and bright living/dining area • Modern, open kitchen with granite countertop, dishwasher, ceramic glass and high-level oven • Bathroom with corner bathtub, sink and toilet • Shower with sink and toilet • Private washing machine and dryer • Large balcony (approx. 15 m²) • Basement compartment No pets allowed (exception: house cat)!The bus stop "Unterdorf" is located directly in front of the property; in 23 minutes you can reach Zurich-Stadelhofen train station!An underground parking space can be rented for CHF 130.00 per month.Take the opportunity and secure this attractive home in a quiet and natural environment! We look forward to your contact. We are happy to provide you with a non-binding viewing appointment.

  • Balcony / Terrace
  • View
  • Elevator
  • +4
Travel time
-

Other interesting objects