1 result - Flats for rent: Forst b. Längenbühl

More objects in your automatically expanded search area
20 results - Radius: + 10km
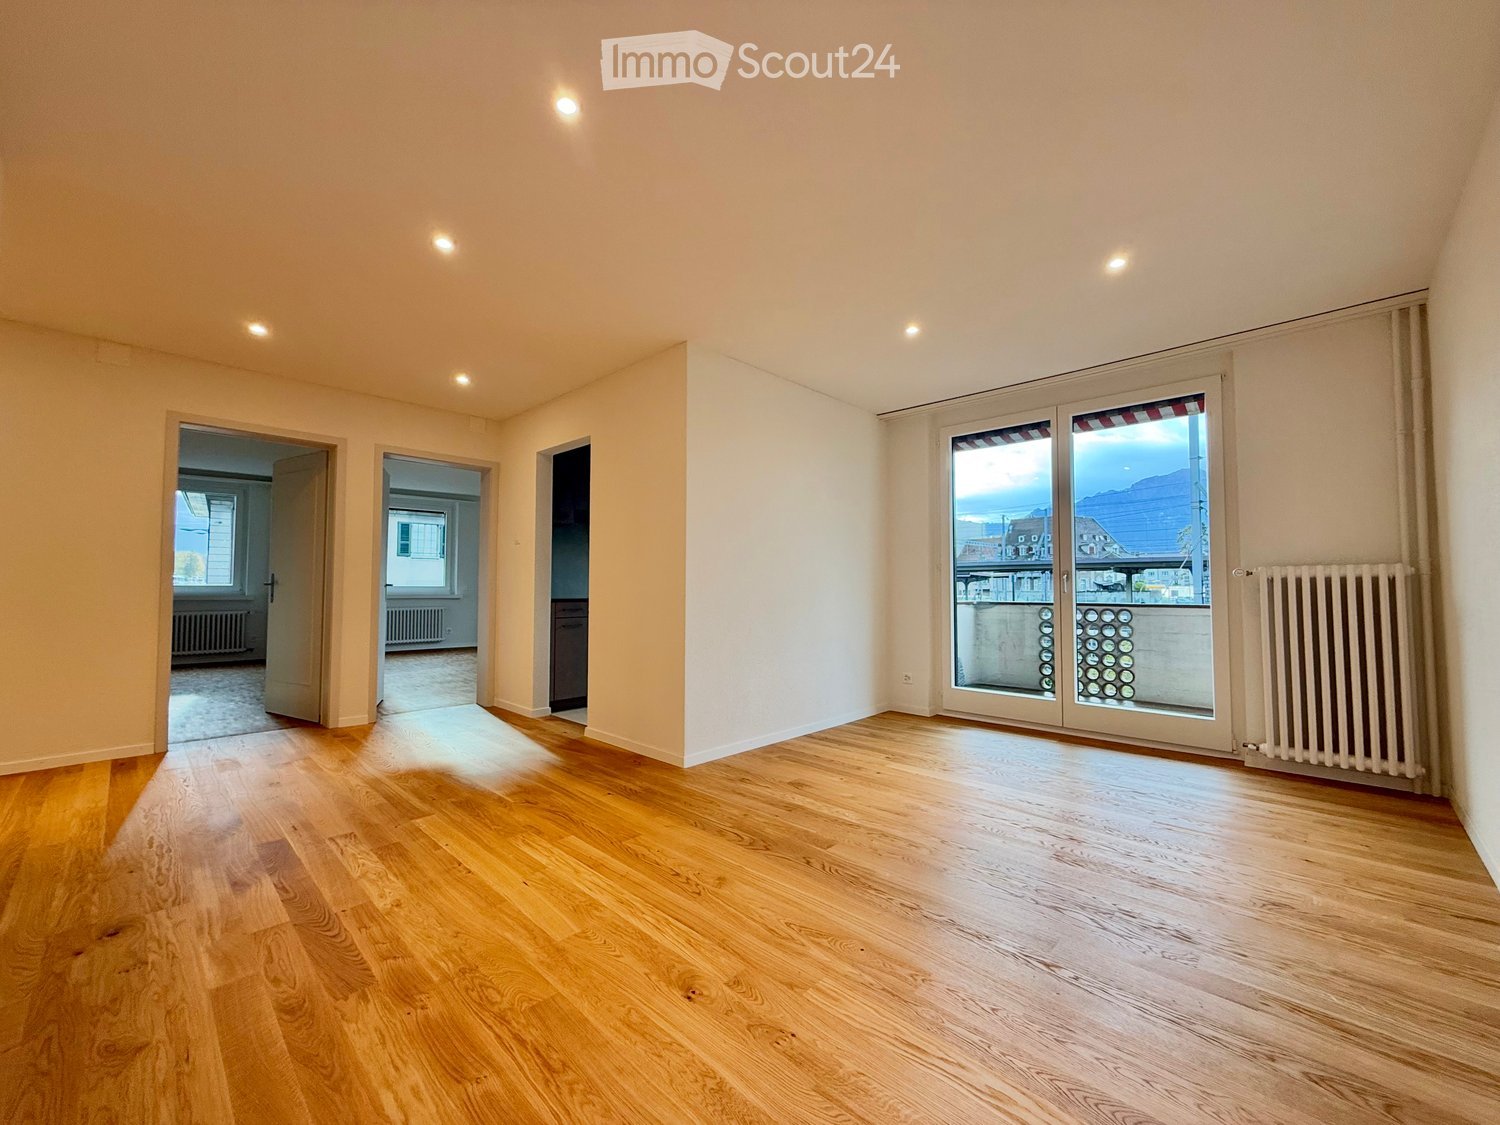
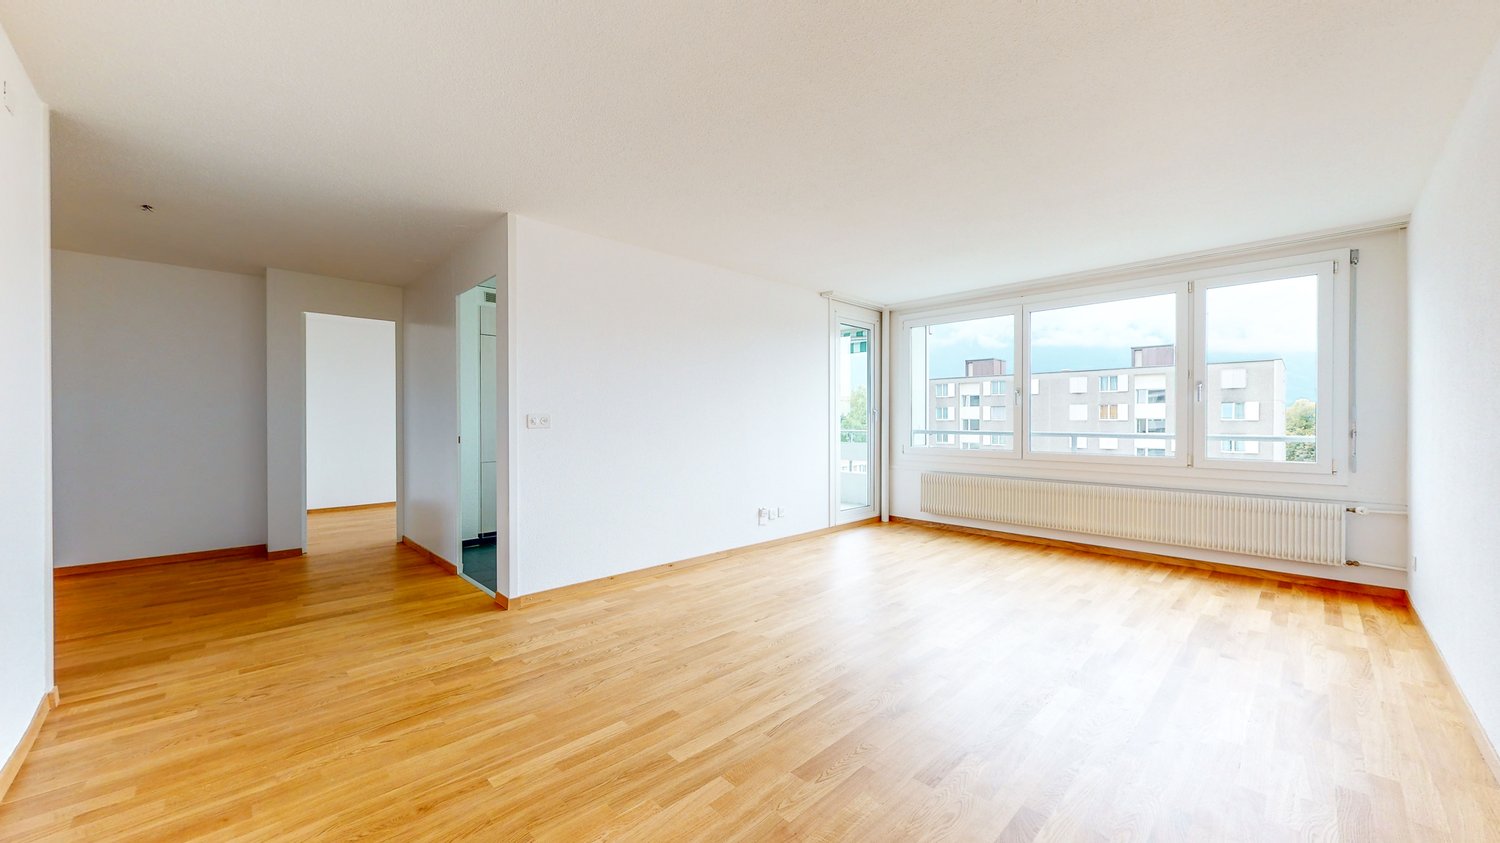
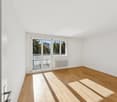
  • Empty living room with wooden floors, two doorways to adjacent rooms, and glass doors opening onto a balcony with a view of buildings and mountains.
  • Unfurnished room with a wooden floor, recessed ceiling lights, and an opening to a kitchenette; a glass door leads to a balcony.
  • Empty corridor with bare white walls, a light wood floor, recessed ceiling lights, and several doors.
  • Empty room with white walls, recessed ceiling lights, a light oak wooden floor, and doors leading to a hallway and a bathroom.
  • Empty hallway with a wooden floor, recessed ceiling lights, and open doorways leading to two unfurnished rooms with windows and radiators.
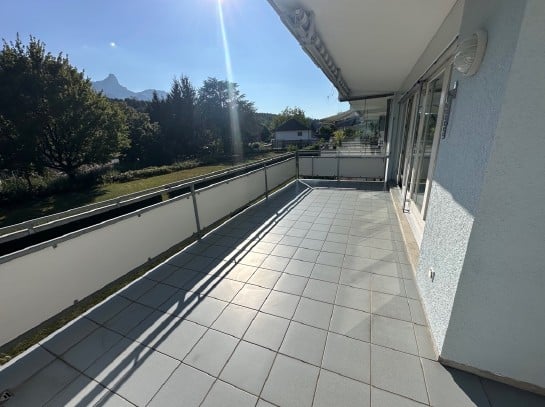
  • Unfurnished room with a parquet floor, a radiator, and a glass door leading to a balcony with a view of a neighboring building.
  • Unfurnished room with a parquet floor, two windows, and radiators, with a town and mountain view through the right window.
  • Unfurnished room with bare white walls, a parquet floor, and an open door to another room.
  • Unfurnished room with white walls, a parquet floor, a radiator under a window, and a view of a street and distant hills.
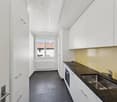
  • Galley kitchen with brown cabinets, a black countertop with an integrated sink and cooktop, a built-in oven, and a window with a view of mountains.
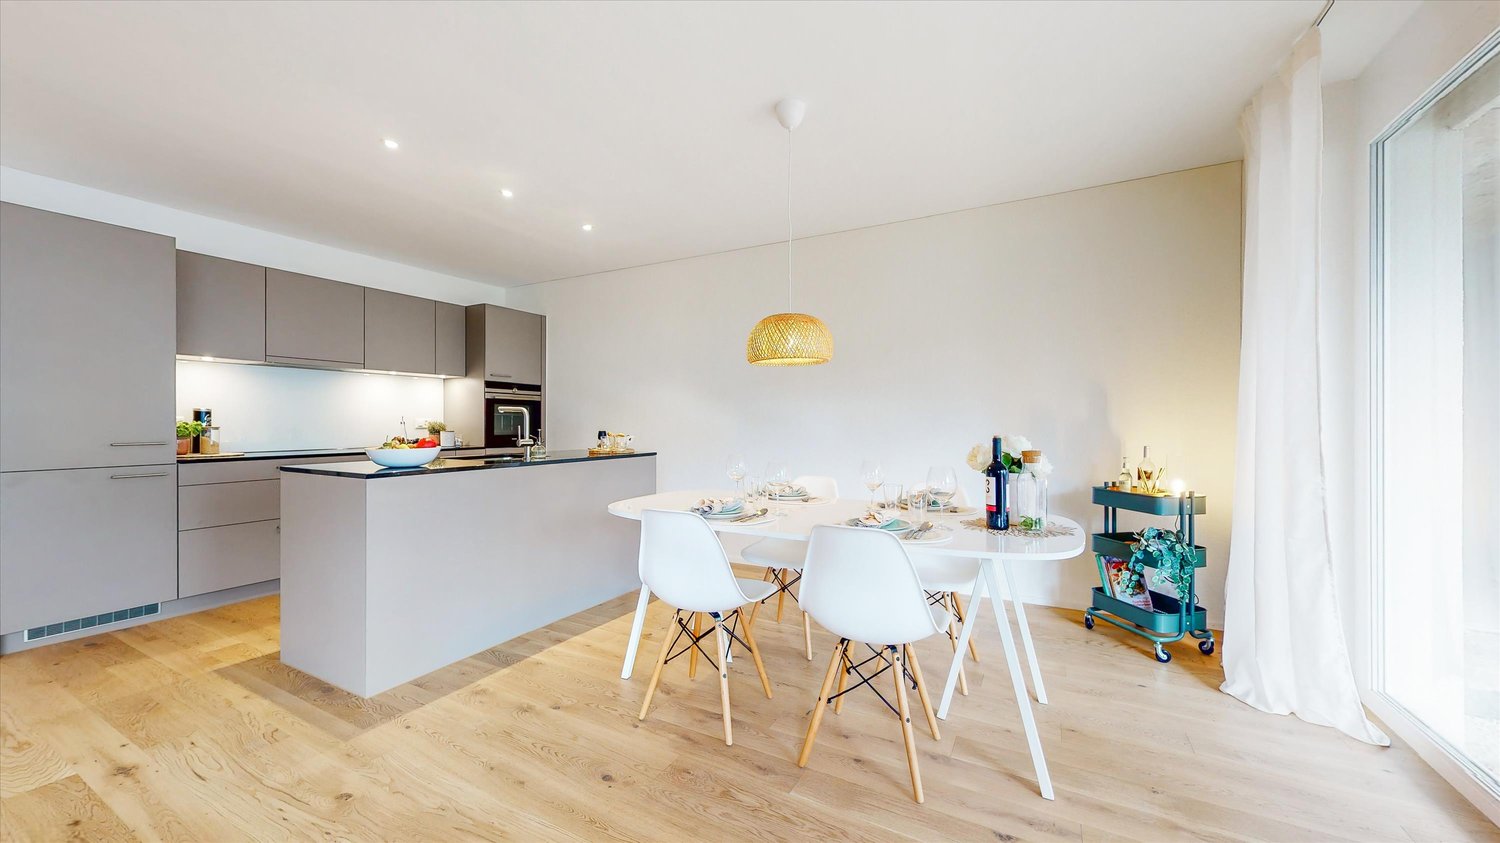
  • Kitchen with grey cabinets, a black countertop, and a built-in range hood, with an open doorway to a hallway.
  • Narrow kitchen corridor with grey cabinets, a built-in Siemens oven, and a view down a hallway with a wooden floor.
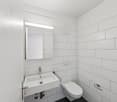
  • Bathroom with a walk-in shower behind a glass screen, a wall-hung toilet, a floating white vanity with a basin, and an illuminated mirror cabinet.
  • Bathroom with a glass-enclosed walk-in shower on a raised tiled platform, a white heated towel rail, and a white cabinet unit.
  • Bathroom with a walk-in shower enclosed by a glass panel, beige tiled walls, a rain shower head, a handheld shower, and a chrome toilet roll holder.
  • Small bathroom with a wall-mounted sink and cabinet, a lit mirror, and a wall-hung toilet on beige tiles.
1 / 16
4.5 rooms, 110m², CHF 2,450.–
Top
Frutigenstrasse 8, 3600 Thun

Renovated 4.5-room apartment in the heart of Thun, directly at the train station

At Frutigenstrasse 8 in 3600 Thun, we rent a spacious 4.5-room apartment in a residential and commercial building for first occupancy after core renovation.As part of the core renovation, the floor plan was redesigned. By removing interior walls, an open living and dining area was created with space for a large dining table and a cozy sofa corner. Three separate, spacious bedrooms are also included.Equipment and room layout • First occupancy after comprehensive core renovation with newly designed floor plan • Open living and dining area • Three separate, spacious bedrooms • Completely new, modern kitchen • All floors renewed, with new, oiled parquet in the living areas • Completely renewed walls and ceilings • Recessed spots in the ceiling • Spacious, completely redesigned bathroom with shower • Separate toilet • Connections for washing machine and dryer directly in the apartment • Small basement compartment LocationThe apartment is located in the heart of Thun, directly at the train station. Train and bus are just a few steps away. The Thun city center is easily accessible on foot.Further information • Pets are not allowed. • No parking spaces or garage parking spaces are available for the property. A parking space in the city is to be organized by yourself if needed. Contact and viewingFor information or to arrange a viewing, please call the administration at the phone number specified in the ad. Our office hours are exclusively in the morning from 7:30 a.m. to 12:00 p.m. We can only answer inquiries via the ImmoScout24 chat occasionally. We look forward to your call.

Travel time
-
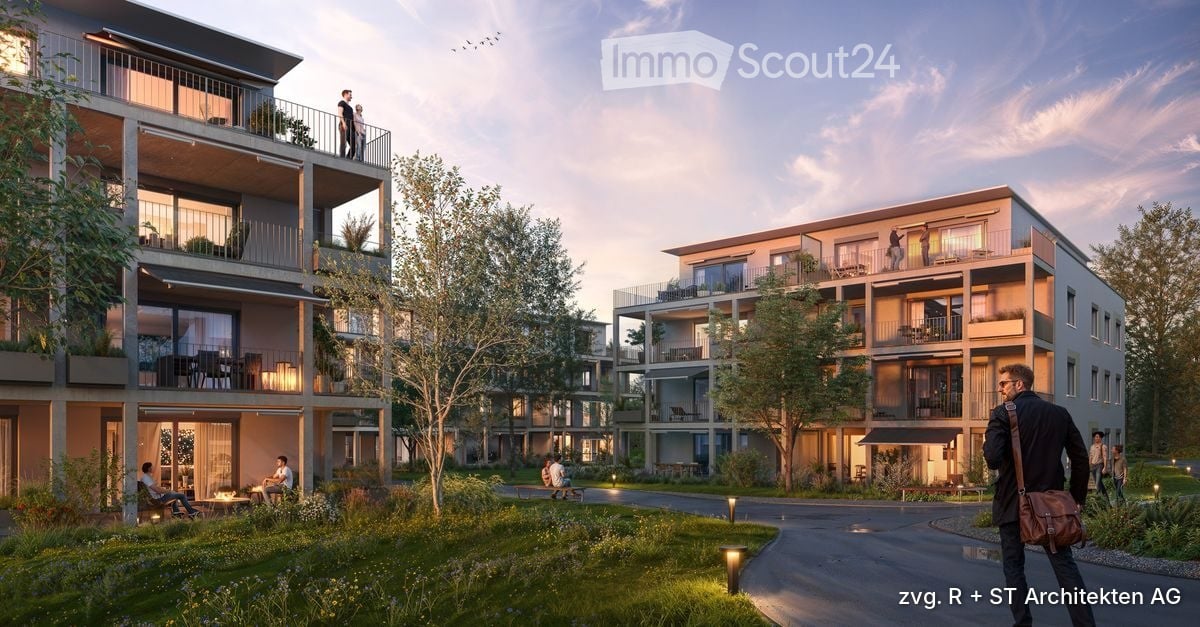
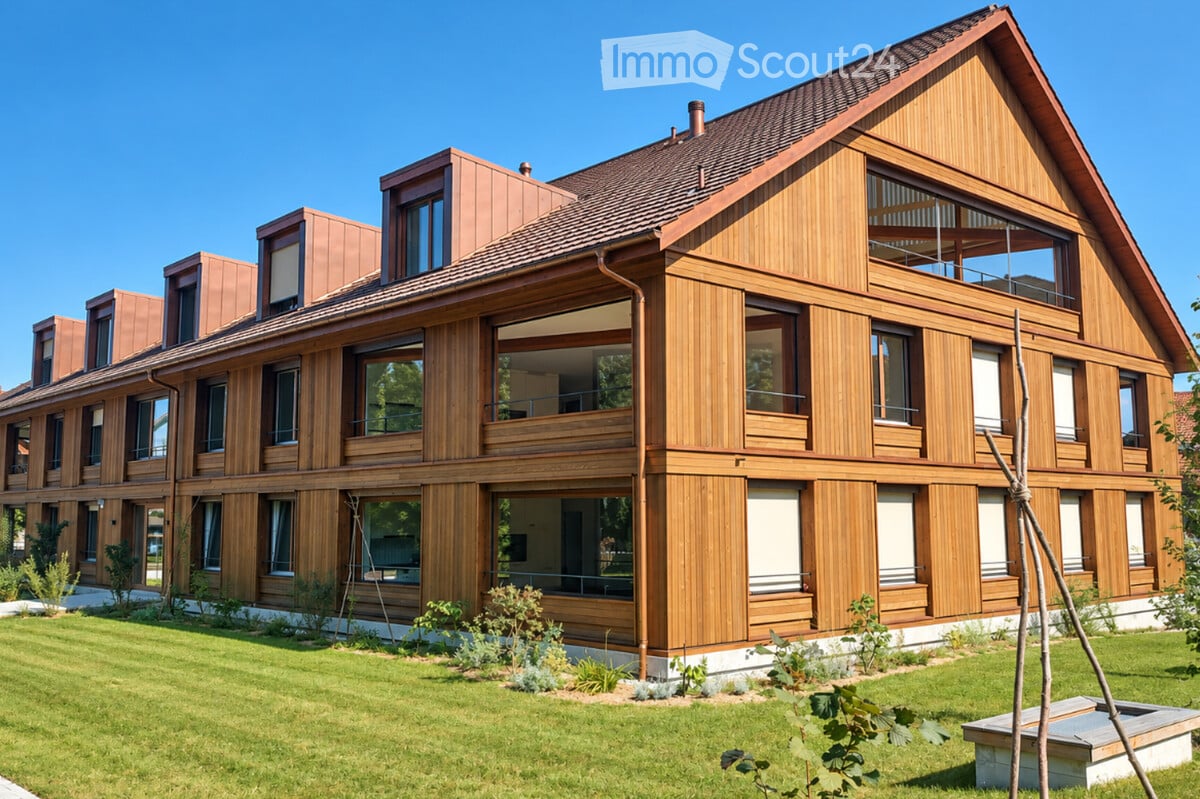
  • Rendered view of residential apartment buildings with multiple storeys, balconies with railings and awnings, and a landscaped courtyard with a path.
  • Aerial view of several multi-storey residential buildings with green roofs and solar panels in a village setting, with mountains and fields beyond.
  • Open-plan living and kitchen area with a grey sofa and rug, a central kitchen island, light cabinetry, a built-in oven, and a wood floor.
  • Outdoor scene of a school with a red sports court, a fenced area, and mountains in the background.
1 / 5
4.5 rooms, 123m², CHF 2,250.–
Top
Stockhornweg 20, 3132 Riggisberg

Beautiful new apartment in Dorfpark Riggisberg

First occupancy in Dorfpark Riggisberg – your new home on the edge of the GantrischIn this new 4½-room apartment, you will be the first to live here. The apartment is located on the 1st floor of a multi-family house with only 11 apartments. You live in the green, with a view to the Stockhorn, and can reach school, post office, and shopping on foot.https://dorfpark.starsolutions.ch/ (3D view)THE APARTMENT– 123 m² living space, bright and open design– Living and dining area of around 51 m² with oak parquet– Modern kitchen with cooking island and combi steamer– Terrace of around 26 m² across the entire apartment width– Three rooms, ideal for families– Room 1 with its own bathroom (bathtub)– Separate shower/WC for the other rooms and guests– Own laundry room with washing machine in the apartment– Basement compartment– Elevator from the parking garage to the apartment doorPARKING– 2 parking spaces available in the parking garage, each CHF 110.–/month– If both spaces are rented, each CHF 100.–/month– Optional with charging station for e-car: + CHF 20.– per spaceLOCATION– School complex (from 3rd grade) right next door– Coop, bakery, cheese dairy, farm shop, post office, bank, hairdresser, and restaurants in the village– Hospital, doctor's offices, dentist, and pharmacy very close by– Post bus from Riggisberg post office to Bern, Köniz, and Schwarzenburg at half-hour intervals– Bern and Thun approximately 20 km away– Hiking, walking, and biking trails from the front door, ski lift and cross-country ski trail in the Gantrisch in about 20 minutesCONDITIONSNet rent: CHF 1'950.–Utility costs advance payment: CHF 300.– (annual settlement)Gross rent: CHF 2'250.–Rent deposit: 2-3 months' net rentAvailable for occupancy: April 1, 2027We rent the apartment ourselves and are looking for tenants who want to stay here long-term. Please contact us via the contact form and let us know who would like to move in. We will get in touch with you personally to arrange a viewing appointment.Bruno and Carmen Maurer
Travel time
-
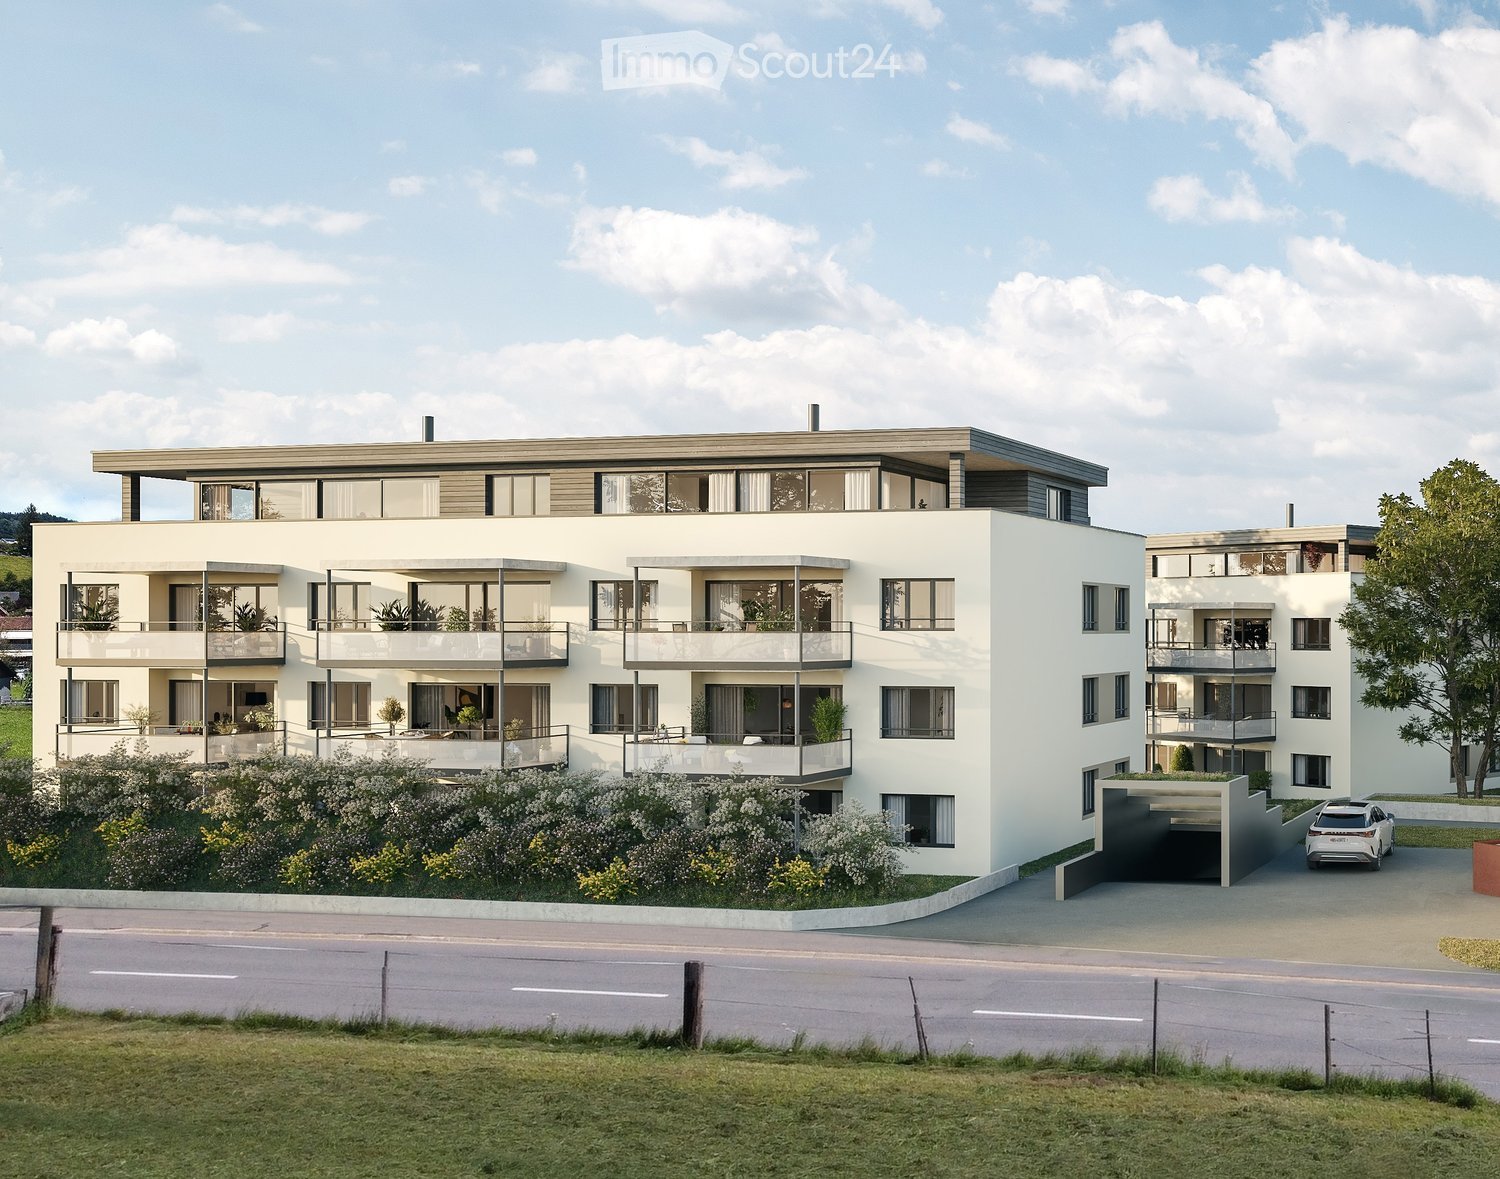
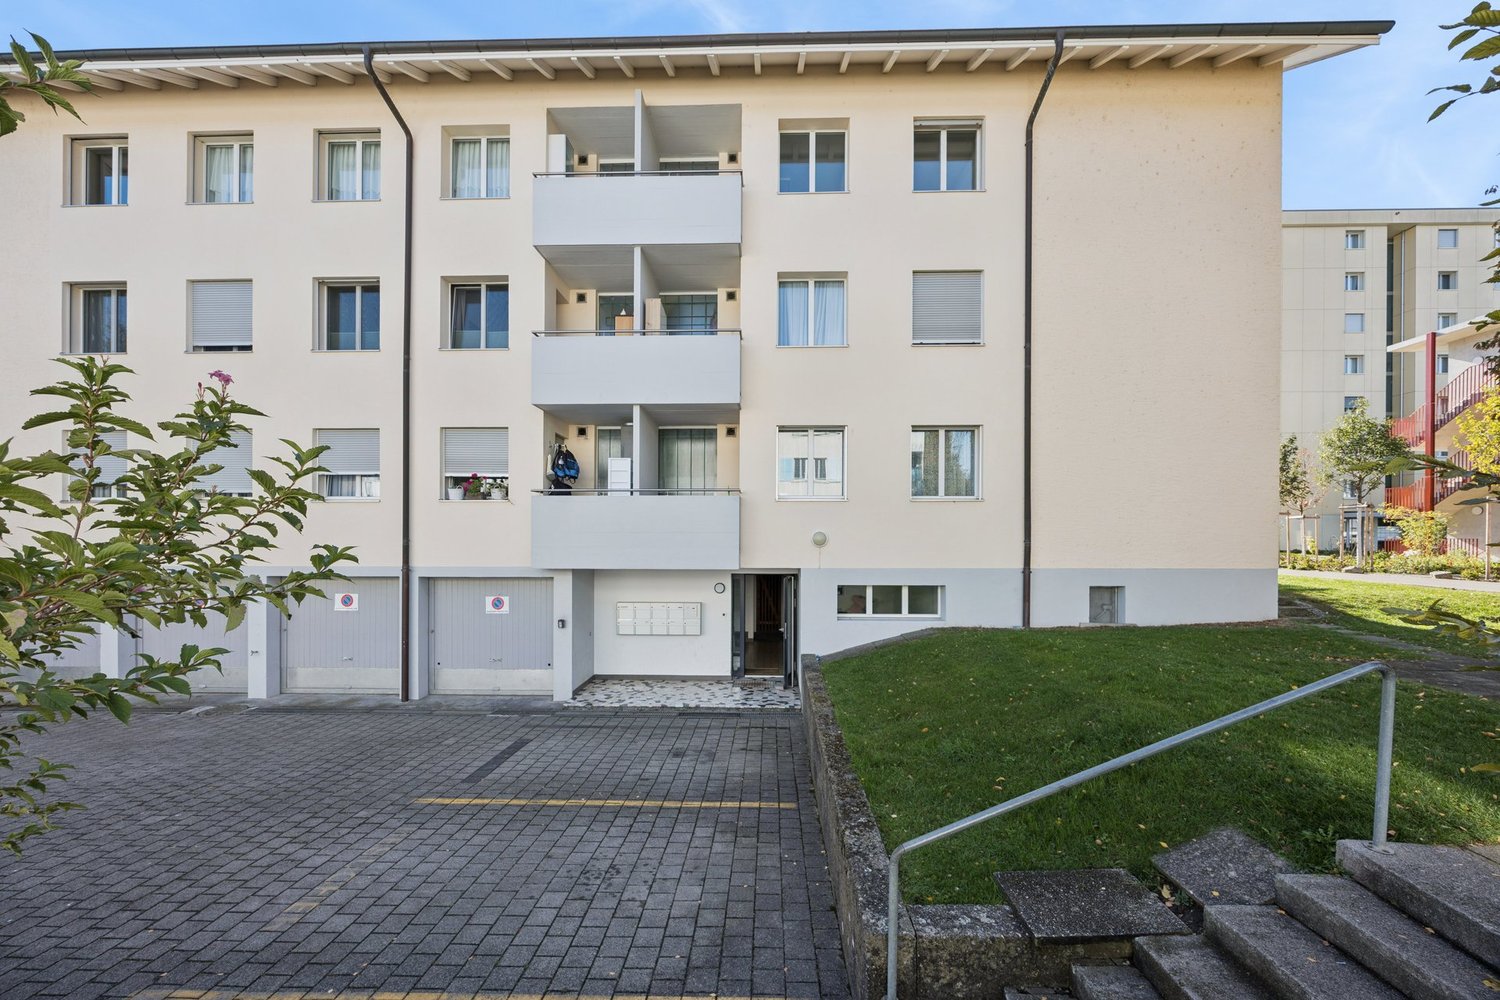
  • Modern two-story residential building with white facade, large windows, balconies, and a garage entrance.
  • Modern, minimalist kitchen with light-colored cabinets, a central island, and a sleek sink. The space features light wooden flooring and ample natural light.
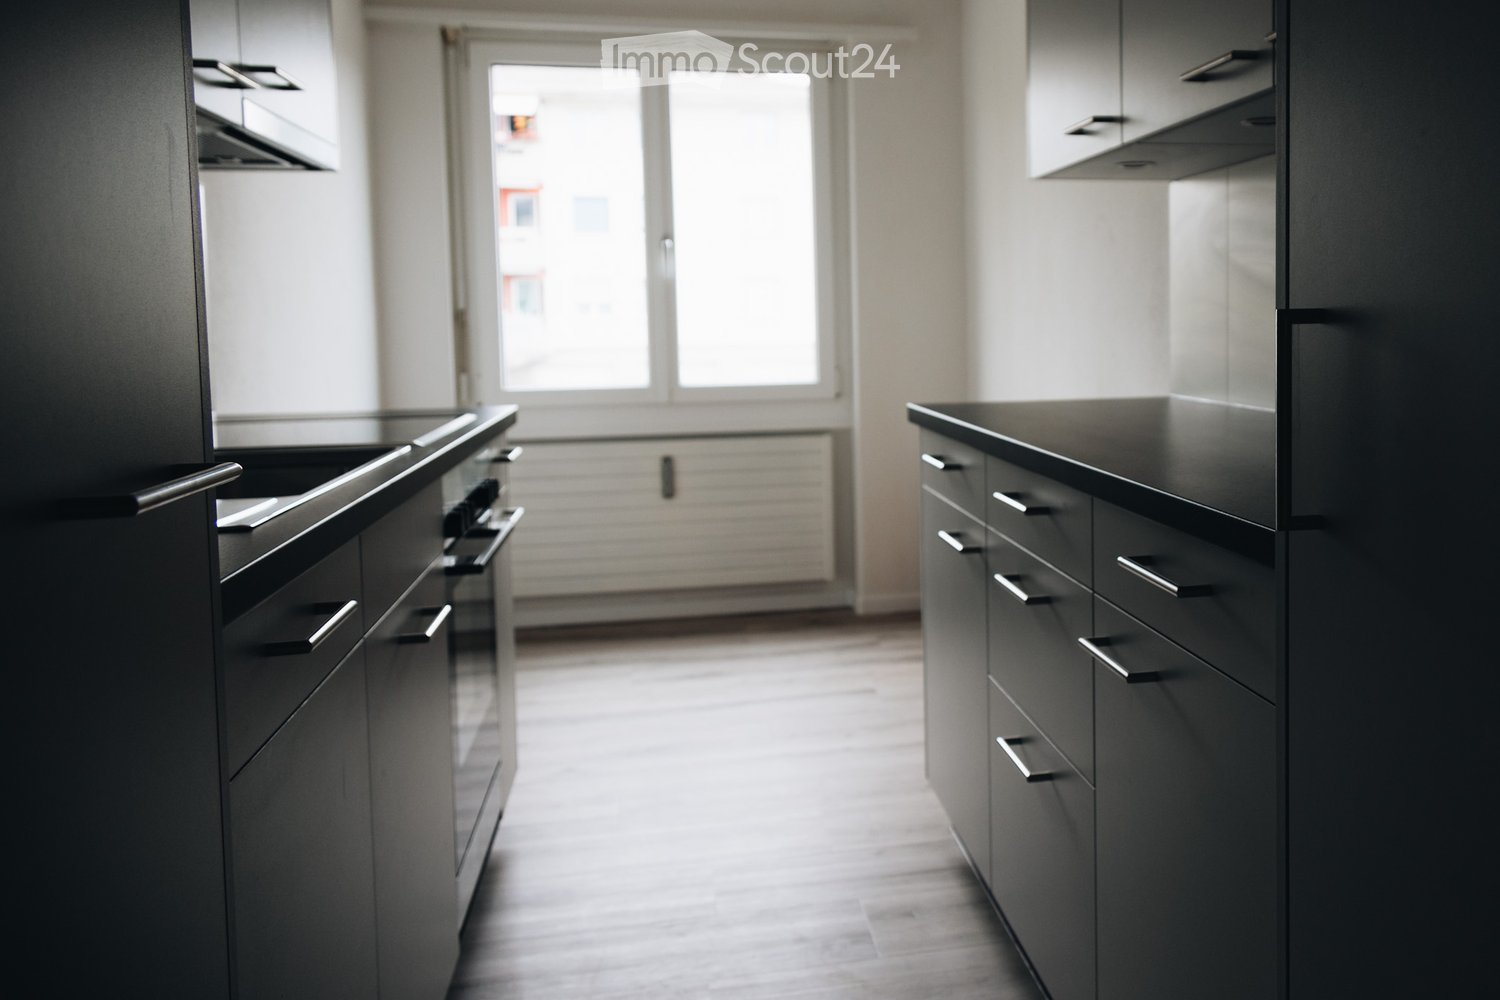
  • Empty kitchen with modern fitted units, black countertop, and large windows leading to a balcony.
  • Empty hallway with light wooden flooring, white walls, and built-in shelving on one side.
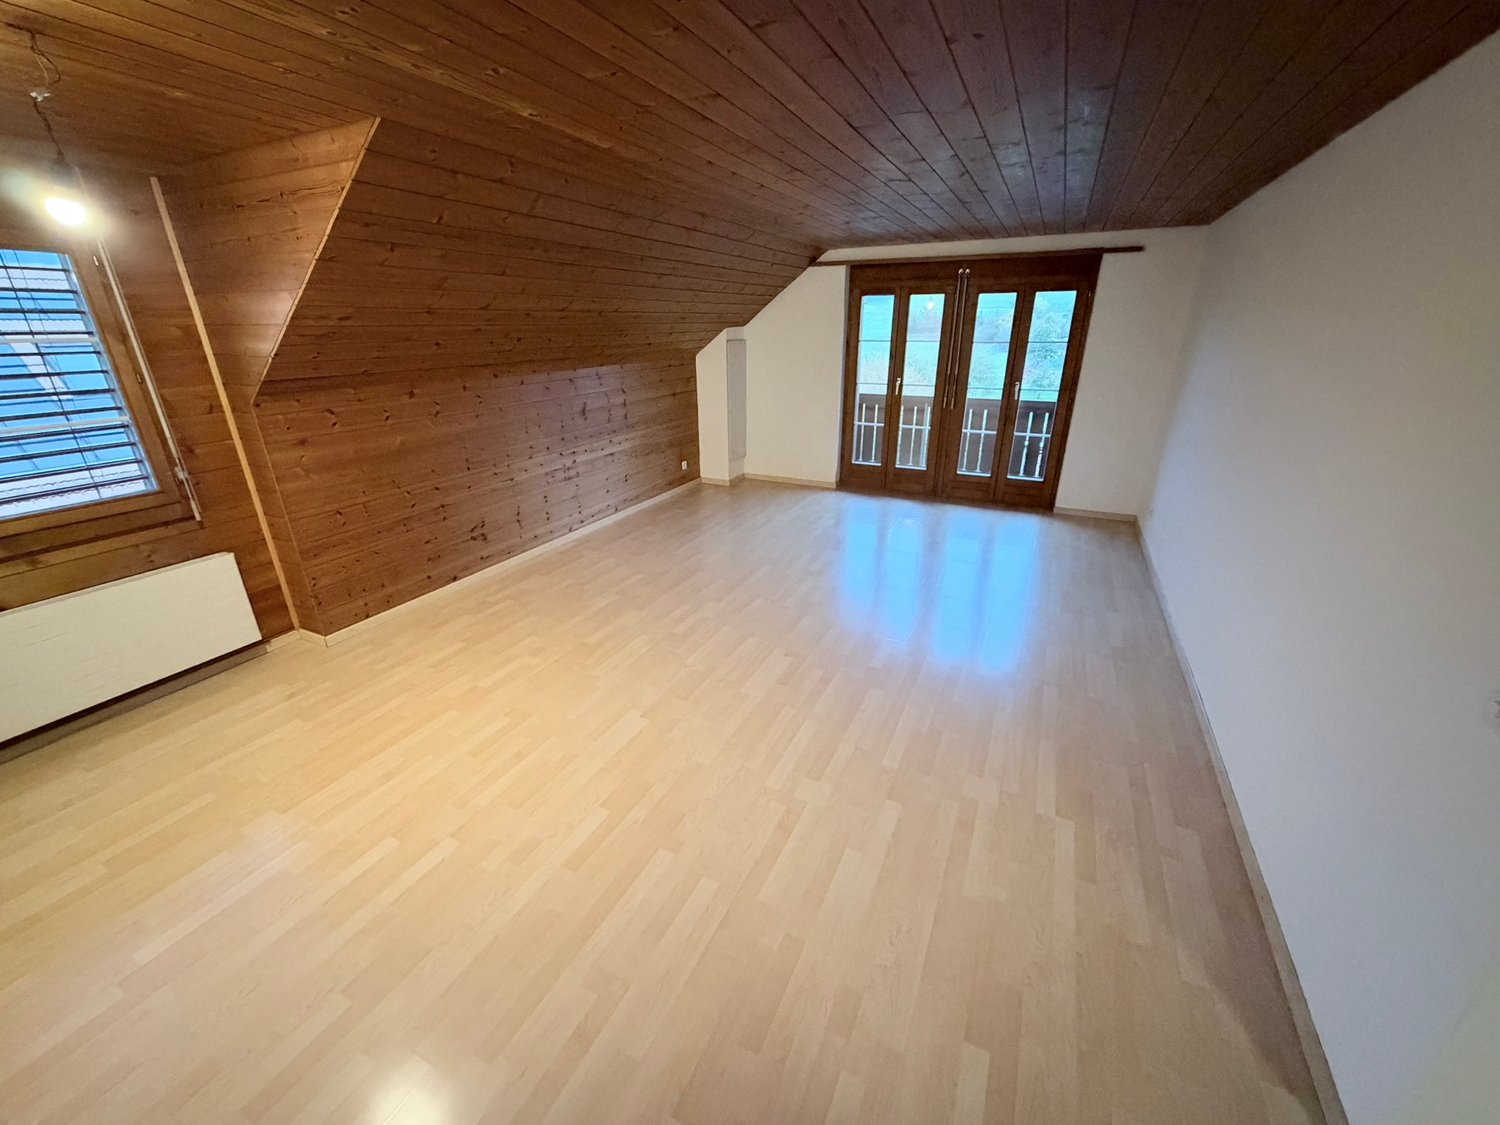
  • Empty room with wooden flooring and a large window letting in natural light. No furniture or equipment is present.
  • Completely empty room with bare walls and wooden floor. No furniture or equipment.
  • Modern bathroom with a bathtub, toilet, sink, and large mirror. Natural light from windows offers a scenic view.
  • Modern bathroom with a glass-enclosed shower, a sink with a faucet, and a private washing machine in the corner.
1 / 8
4.5 rooms, 117m², CHF 2,250.–
Top
Gurnigelstrasse 21a, 3132 Riggisberg

Newly built apartments in Riggisberg

First rental from December 1, 2026, or by agreement / Multi-family house with 11 apartmentsIn the midst of the idyllic nature of Riggisberg, a high-quality multi-family house is being built, combining modern living with a natural lifestyle. The stylish new apartments convince with a well-thought-out architecture, bright rooms, and a first-class equipment.The quiet, green location offers you relaxation and quality of life at the same time – perfect for all those who want to escape the hectic everyday life and yet remain well connected.Your advantages at a glance: • High-quality interior design with modern materials (oak parquet in all rooms / tile floor in the bathroom) • Spacious, bright floor plans with optimal room layout • Contemporary kitchens with cooking island • Elegant bathrooms • Sunny terraces/balconies with a view of the greenery • Private washing machine/tumbler in the apartment • Basement • Energy-efficient construction (district heating, photovoltaic system) • Quiet, family-friendly environment • Optimal traffic connection - approx. 20 kilometers from Bern and Thun • Shopping opportunities and school within walking distance • Parking garage with e-charging station preparation Parking spaces in the garage can be rented for CHF 130.00/month if needed.Whether couples, families, or singles – here you will find a home to feel good in a unique location in the middle of the Gantrisch Nature Park.Experience high-quality living – have we sparked your interest?Viewings by appointment.Equipment features, materials, and floor plan details may vary depending on the apartment. Attic apartment already rented.
Travel time
-
1 / 13
  • Pets allowed
  • Elevator
4.5 rooms, 153m², CHF 2,910.–
Dorfstrasse 10, 3115 Gerzensee

High-quality living with a far-reaching view in Gerzensee

On the top floor of the 2024-built Berner Riviera property in Gerzensee, we are renting this spacious 4.5-room apartment with approximately 153 m² of living space. The ample space, modern construction standard, and quiet location make the apartment a versatile home with high living quality. From one of the bedrooms, you can also enjoy a beautiful far-reaching view towards Gerzensee and the Bernese Alps. These advantages await you: - spacious living area of approximately 153 m² - open living, dining, and kitchen area with approximately 61 m² - three spacious and versatile rooms with approximately 17.5 to 21.4 m² - modern kitchen with oven, separate steamer, and glass ceramic cooktop - covered loggia with approximately 11.3 m² - two bathrooms with bathtub/WC and shower/WC - own laundry room in the bathroom - practical storage room with approximately 7.9 m² - oak parquet in the living and bedrooms - floor heating with individual room thermostats - elevator directly to the top floor - own cellar compartment with approximately 6.7 m² - communal bicycle room The property includes a communally usable outdoor area with a covered section and seating. Herbs, berries, and fruit trees complement the naturally designed outdoor space. Additionally, there is the possibility to rent a family garden for CHF 20.- per month. Parking spaces can be rented from CHF 110.- per month and space. Charging stations for electric vehicles are also available. From the parking garage, you can easily access the top floor with the elevator. The heat generation is done via a geothermal probe, and the property also has a photovoltaic system. Gerzensee combines a quiet, natural living environment with good connections to Bern, Thun, and the surrounding municipalities. Shopping opportunities, kindergarten, and primary school are nearby. Playgrounds, tennis courts, and soccer fields are within walking distance. Public transportation is also well-developed. For more information, visit www.wohnen-gerzensee.ch. Have we sparked your interest? We would be happy to show you the apartment during a personal viewing and look forward to your contact.

  • Pets allowed
  • Elevator
Travel time
-

Suggested properties for you based on search results

Other interesting objects