


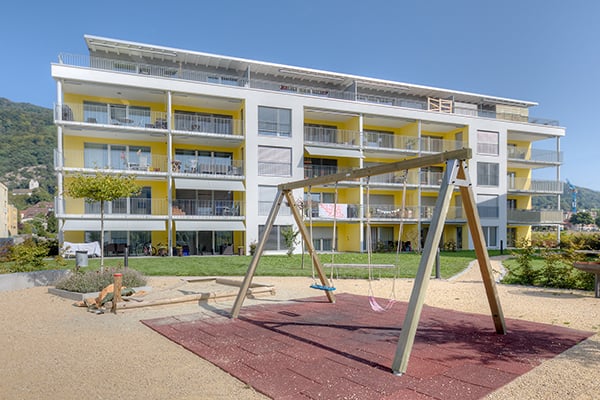



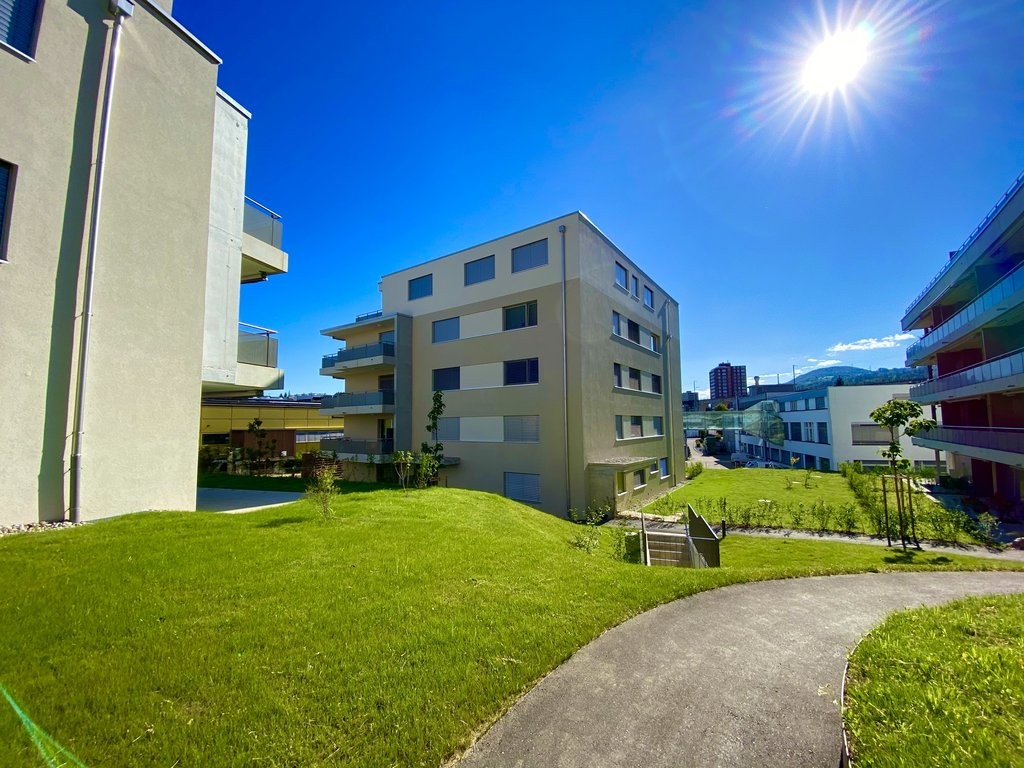

Eschert - Flats for rent with Elevator, Pets allowed

We recommend expanding your search criteria to get similar results. The current filters didn’t return any matches.

If you don’t want to change your current search criteria, we recommend creating a search alert, so you’ll be notified when matching offers become available.

More objects in your automatically expanded search area
90 results - Radius: + 10km
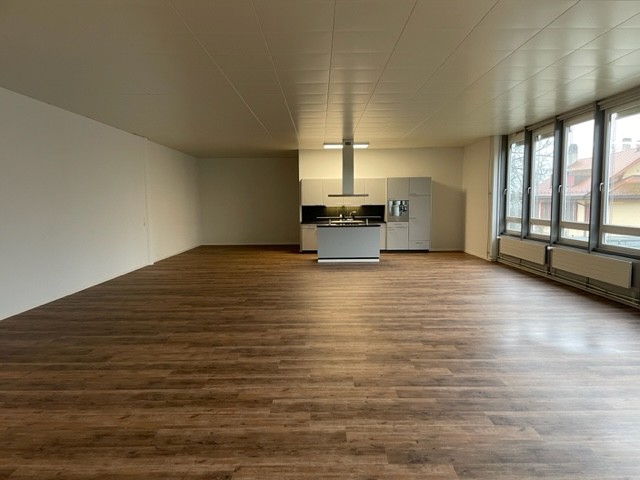
  • Modern kitchen with white cabinets, black countertop, and a large window offering a view of the city and greenery.
  • Empty kitchen area with white cabinets, black countertops, and wooden flooring. No furniture or appliances are present.
  • Empty kitchen with white cabinets, black countertops, and a stainless steel sink.
  • Modern kitchen with white cabinets, black countertops, stainless steel sink, faucet, oven, dishwasher, and open refrigerator.
  • Modern kitchen with white cabinets, black countertop, stainless steel sink, induction cooktop, and built-in oven.
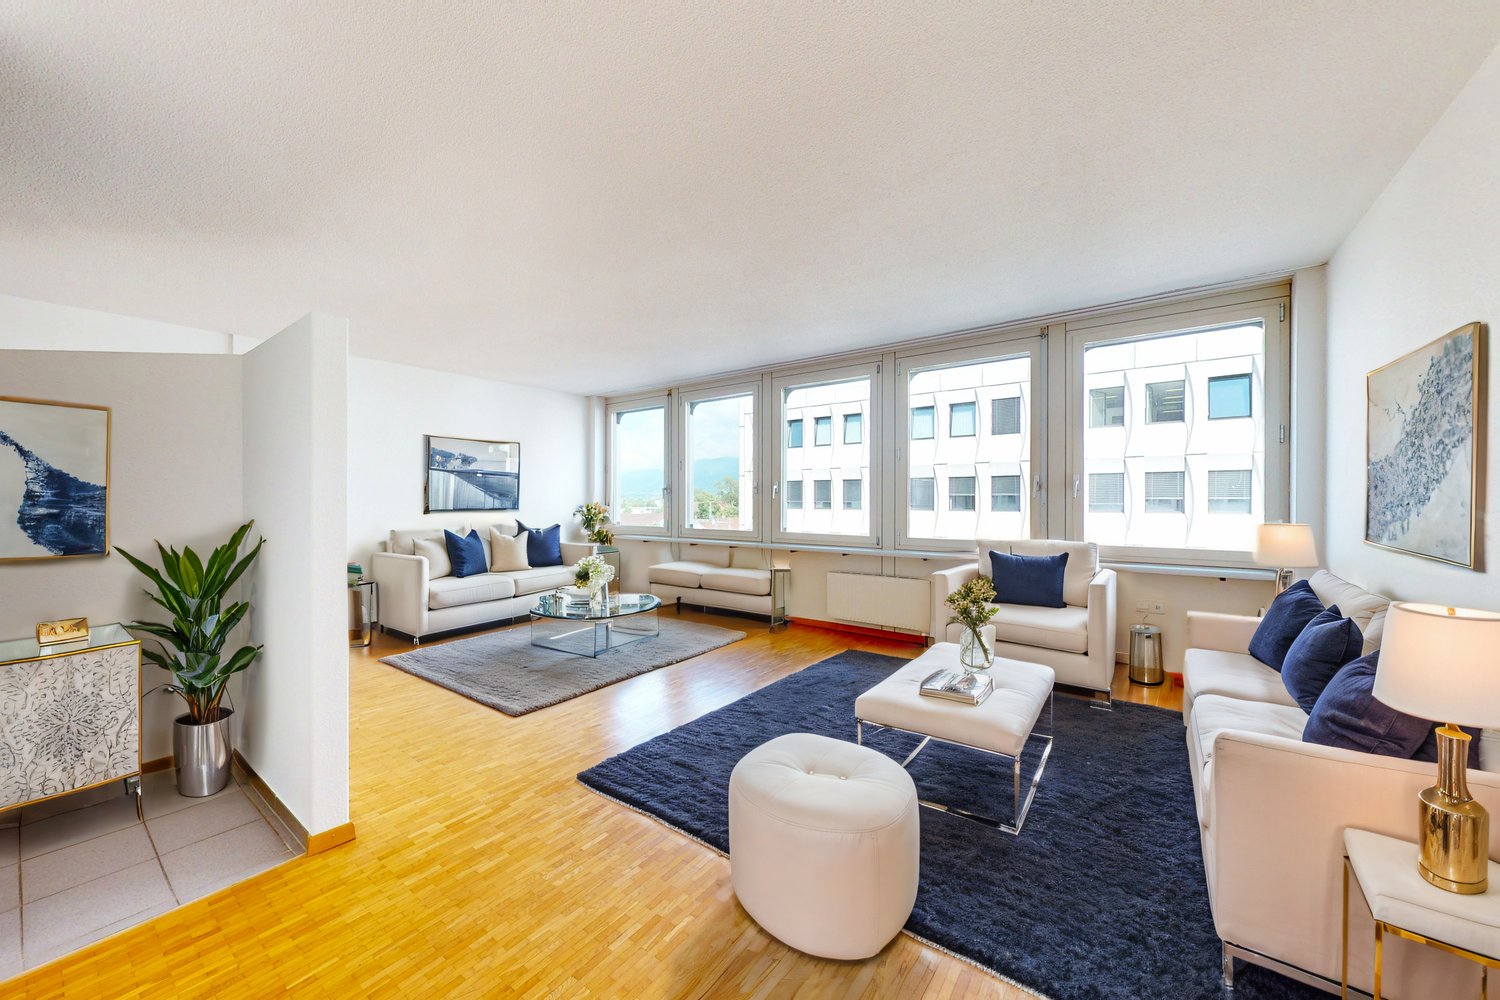
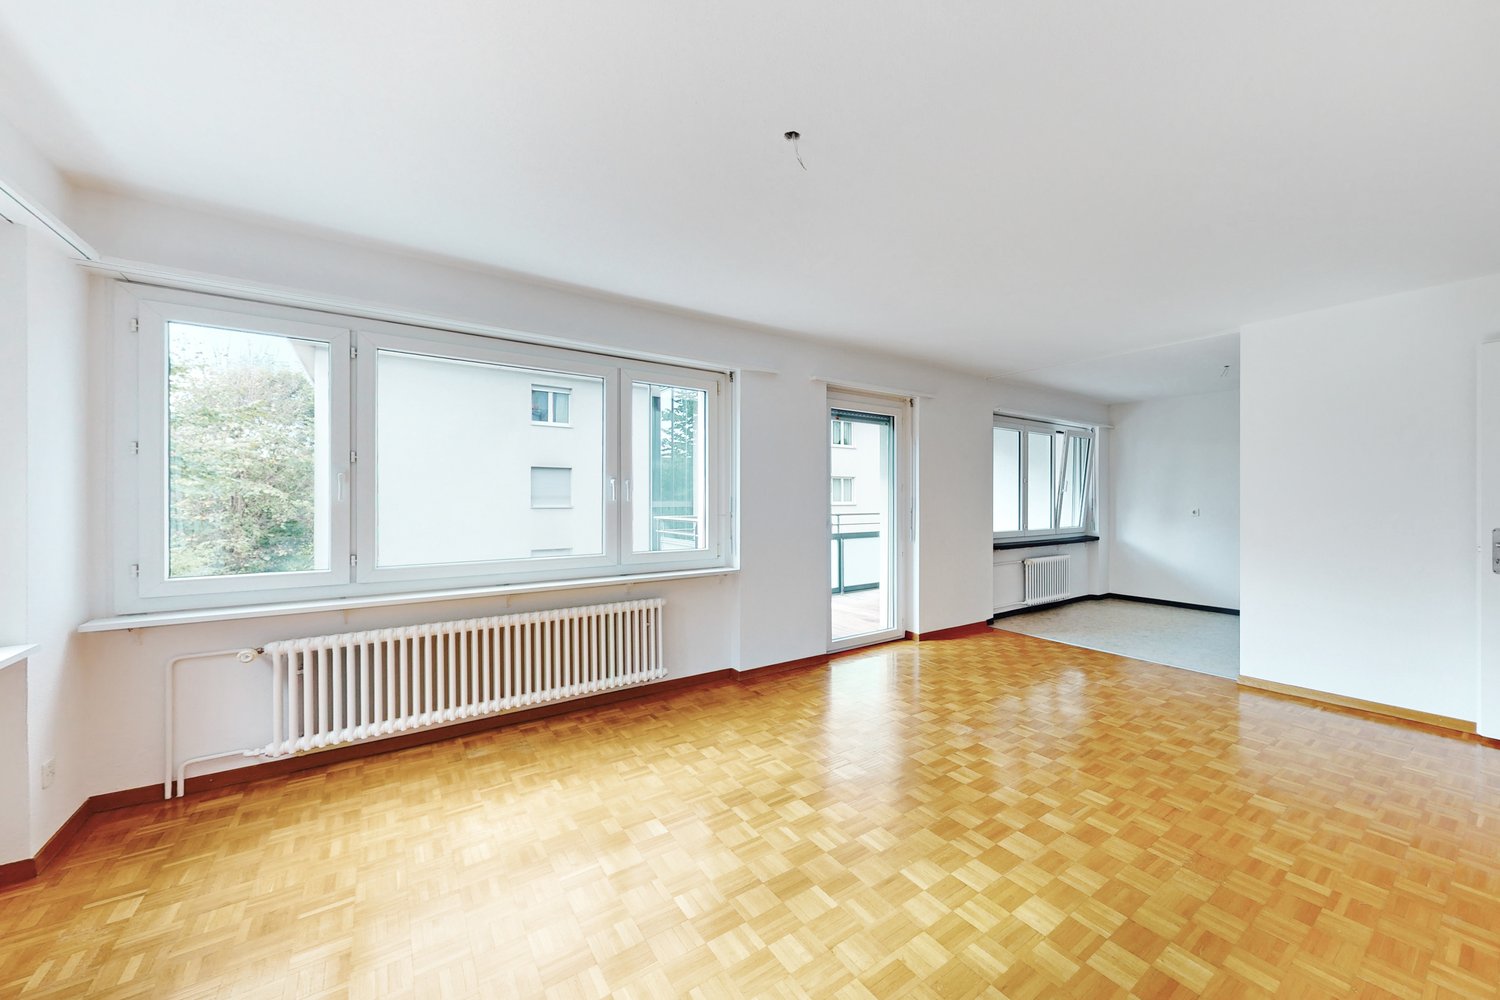
  • Empty room with wooden flooring, white walls, large windows offering a scenic view, and a radiator under the windows.
  • Empty room with wooden flooring, white walls, and a large window offering a city view. The room has a modern, minimalist design with a built-in shelf unit on one side.
  • Empty room with light wooden flooring, white walls, and a hanging light fixture. An arched doorway leads to another room with windows and a radiator.
  • Balcony with a striped awning, metal railing, and scenic countryside view.
  • Aerial view of a suburban neighborhood with houses, trees, and a distant city skyline under a clear blue sky.
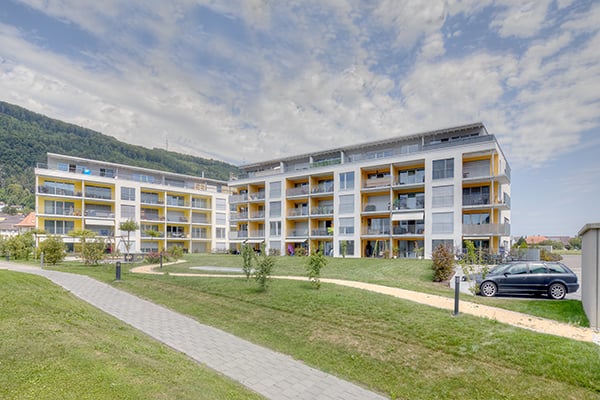


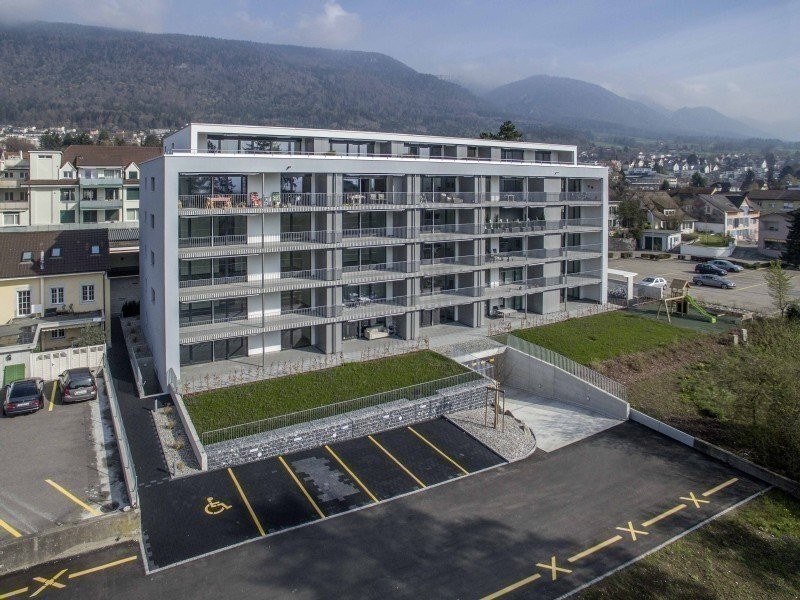
  • Multi-story residential building with balconies, surrounded by greenery and parked cars.
  • Empty hallway with tiled floor, white walls, and several doors leading to other rooms.
  • Empty hallway with tiled floor, wooden flooring on one side, white walls, and recessed lighting. Features two doors and a telephone on the wall.
  • Empty room with wooden flooring, white walls, and a large window offering a view of the city and trees. There is a radiator below the window and a door on the left side.
  • Empty room with wooden flooring, white walls, and a large window showing a view of the outside. The room has a simple, modern design with a single light fixture on the ceiling.
  • Empty room with light wooden flooring, white walls, and a single door leading to another space.
  • Compact bathroom with a toilet, sink, and mirror, featuring tiled walls and a round ceiling light.
  • Modern bathroom with a sink, mirror, bathtub, and a washing machine in the corner.
  • Empty room with concrete walls and ceiling, wooden framing on one side, and a partially constructed wooden bed frame in the corner.
  • Floor plan of a 3.5-room apartment on the 7th floor, including a kitchen, dining room, living area, two bedrooms, bathroom, and balcony.
1 / 20
Empty kitchen area with white cabinets, black countertops, and wooden flooring. No furniture or appliances are present.
Empty kitchen with white cabinets, black countertops, and a stainless steel sink.
Modern kitchen with white cabinets, black countertops, stainless steel sink, faucet, oven, dishwasher, and open refrigerator.
3.5 rooms74m²CHF 1,790.–
Premium
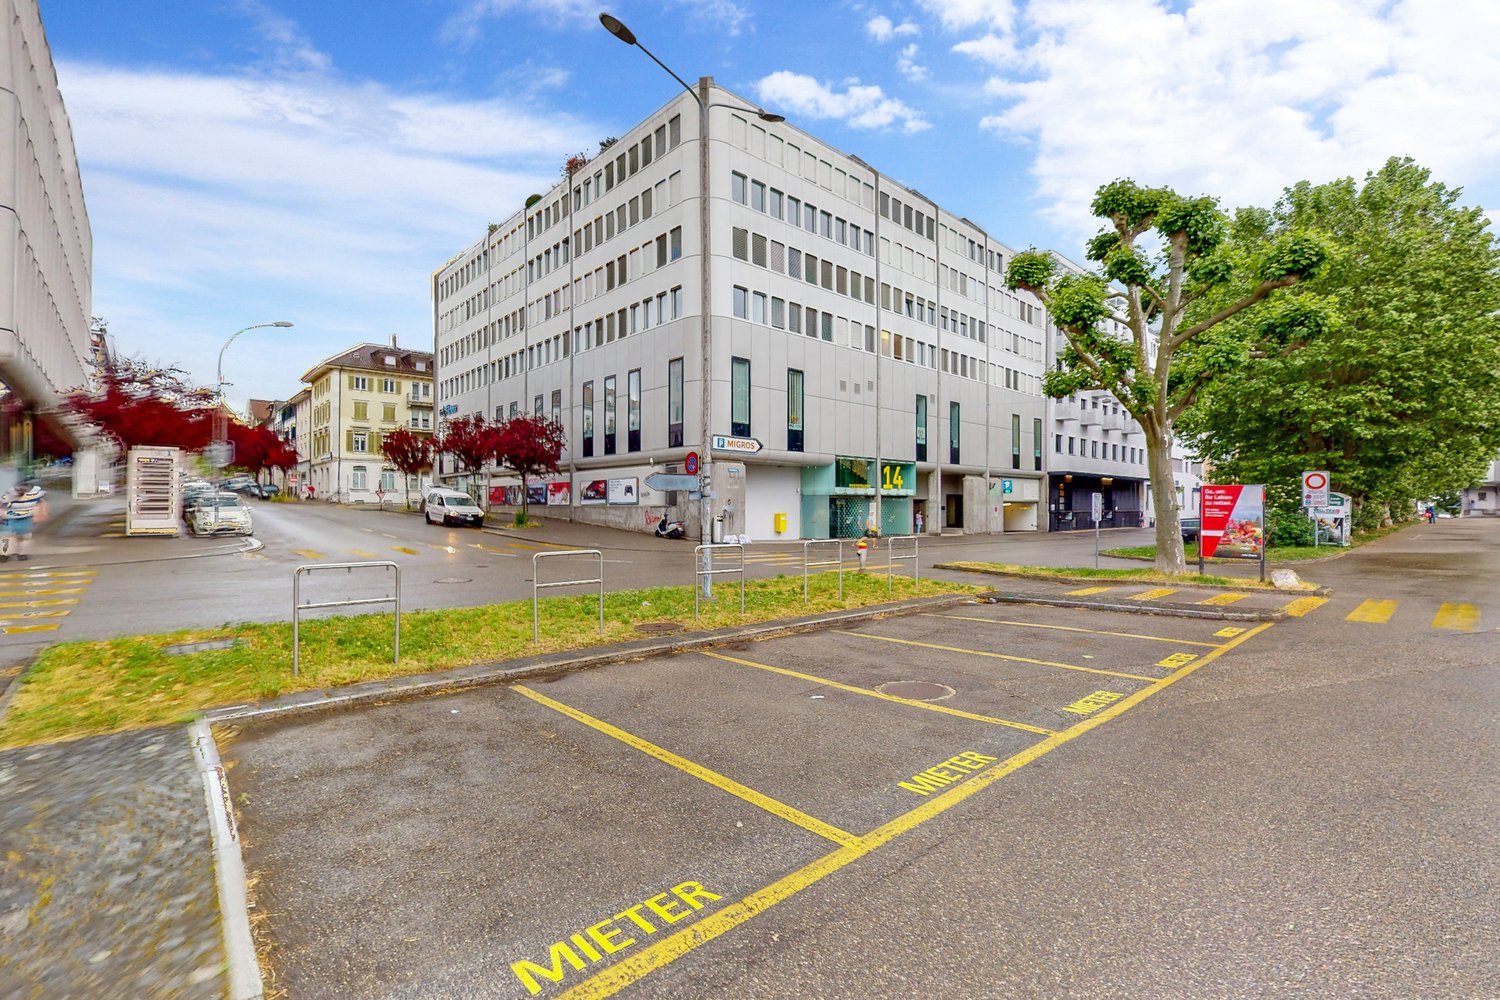
Brühlstrasse 125, 4500 Solothurn

3.5 rooms - Charming bijou in Solothurn – freshly renovated in a quiet location

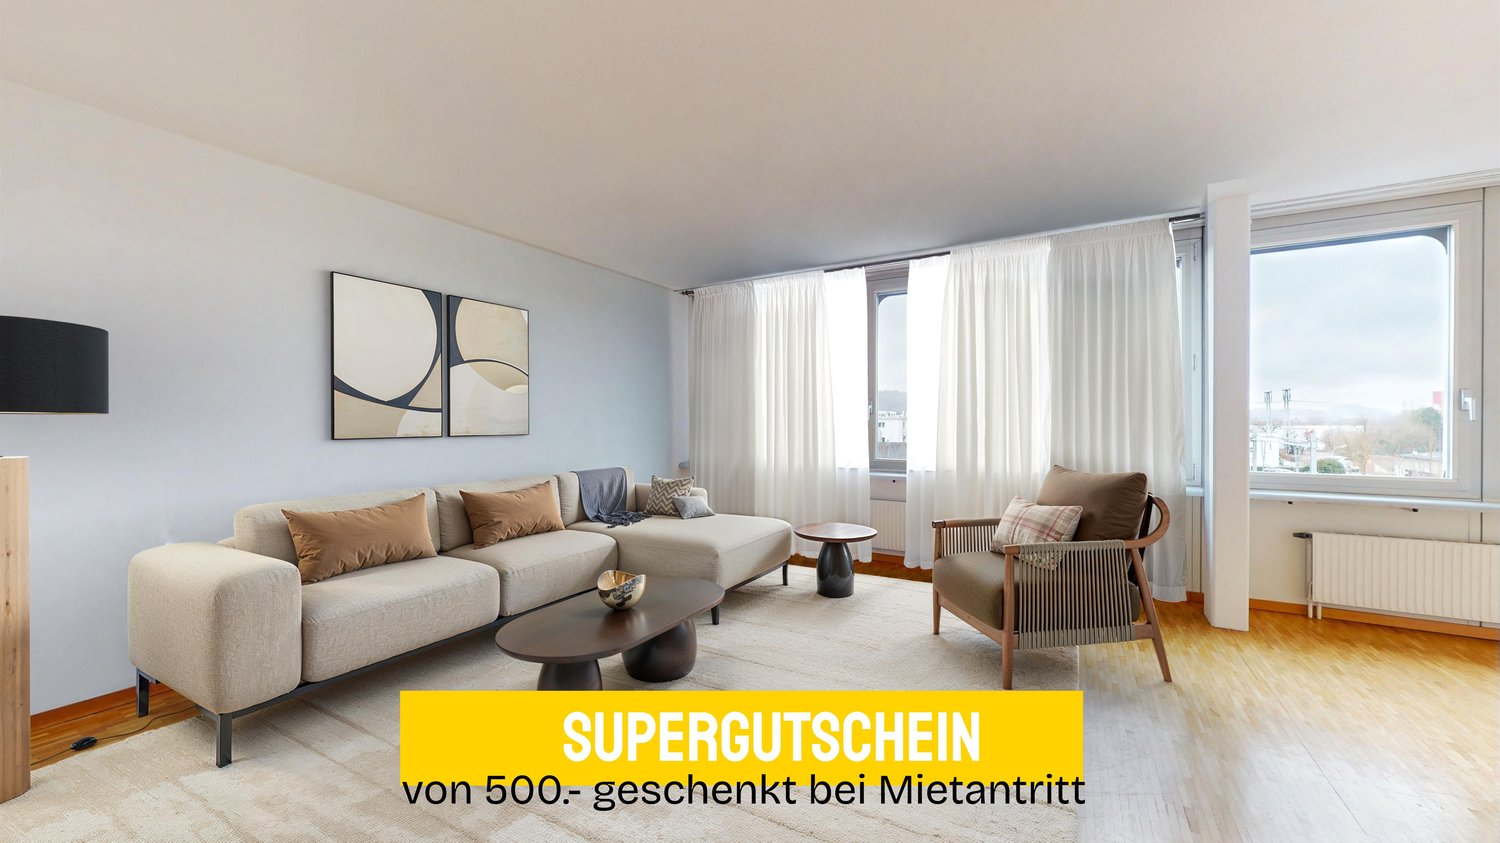
First rental after partial renovation and comprehensive renovation In a quiet and popular residential area in Solothurn, this charming, bright apartment awaits its new occupants. The apartment has been freshly renovated and partially renovated, convincing with a high quality of living, a pleasant neighborhood, and a wonderful view from its balcony on the . The spacious and light-filled rooms are pampered by the sun in the morning. From the dining and living room, you can enjoy a wonderful view of the Weissenstein or towards the city of Solothurn, depending on the direction. The apartment offers a successful combination of charm, comfort, and modern equipment. High-quality Miele kitchen appliances, beautiful parquet floors, and low-maintenance plate floors ensure a pleasant living feeling. During the renovation, the kitchen and electrical installations were renovated, new bathroom furniture was installed, and the entire apartment was freshly painted. The bathroom has a bathtub with a shower screen. Particularly practical: a private washing machine is integrated directly into the apartment. This is what you can expect: • First rental after renovation and partial renovation (July 2026) • Wonderful view of the Weissenstein and the city of Solothurn • Bright rooms with morning sun / large windows • Spacious dining room and living room with balcony, view of Solothurn • Office / children's room with practical built-in wardrobe • Open, modern kitchen with plenty of storage space and high-quality Miele appliances • Oven • Dishwasher • Refrigerator • Parquet and plate floors • Bathtub with shower screen / new bathroom furniture • Private washing machine in the apartment • 2 additional washing machines with tumble dryers and drying rooms are available • Entire apartment freshly painted • Quiet and pleasant residential area • Popular neighborhood with good access (bus stop about 50 meters away) • Schools and shopping facilities nearby • Recreational area practically in front of the door • Public parking spaces directly at the property • Transparent additional costs without unpleasant surprises / oil heating • Basement compartment with approx. 5m2 / bicycle room or outdoor storage spaces • Good property management by BDO Solothurn Information about the rental relationship • Move-in possible immediately or by arrangement • CHF 1790.-- rent including CHF 200.-- additional costs A charming home for all those who value quiet living, plenty of light, and proximity to the city as well as nature and recreation. Convince yourself during a visit of this special bijou in Solothurn. Have we sparked your interest? We look forward to your contact and are happy to provide further information or a viewing appointment. A link to the virtual apartment tour can also be provided.

Travel time
-
1 / 10
3.5 rooms85m²CHF 1,370.–
Top
Marktstrasse 1, 2540 Grenchen

Wonderful view over Grenchen - Rent without deposit

Available immediately or by agreement, we rent a bright apartment in the heart of Grenchen, which offers you the following amenities:- separate kitchen with ceramic glass hob and dishwasher- tile flooring in the kitchen and bathroom- parquet flooring in the living room and bedrooms- spacious corridor (can be used as a dining room)- bathroom with bathtub and daylight- practical floor plan- elevator available- basement compartment for additional storage space- the apartment does not have a balconyThe bright apartment is located directly on the market square in Grenchen, which offers various shopping opportunities. Grenchen South train station is within a 10-minute walk.The photos shown are from a comparable apartment and serve to illustrate the standard of construction. Deviations regarding materialization are possible. Please refer to the attached plan (PDF file) for the exact floor plan.Convince yourself of the apartment and experience the 360-degree tour. This offers you a virtual view of a comparable apartment.Rent without deposit:The ownership offers you a deposit-free solution for this apartment, free of charge. Connecting to a collective contract is not associated with any recurring costs for you. Unlike depositing the deposit into a bank account, your money is not blocked and you remain liquid.Have we sparked your interest? Then contact us directly in the online ad via "Contact provider". You will then receive an email with the viewing information and the opportunity to apply digitally for the apartment and/or ask us any questions.

Travel time
-
  • Modern two-story building with beige facade, multiple windows, balconies, and a landscaped courtyard with benches and greenery.
  • Floor plan showing three apartments (2.5-room, 3-room, and 4.5-room) with labeled rooms including living spaces, bedrooms, bathrooms, kitchen, and terraces.
  • Modern kitchen with grey cabinets, stainless steel appliances, dark tiled floor, and a sink with a faucet.
  • Modern living room with light wood flooring, a grey sofa, a wooden coffee table, a flat-screen TV on a white stand, a wine rack, a tall cabinet, and decorative maps on the walls.
  • Empty room with wooden flooring and large windows, showing a view of the outside with snow-covered ground and trees.
  • Modern bathroom with white tiled walls, a bathtub, toilet, sink, and a mirrored cabinet.
  • Balcony with snow-covered ground, glass sliding door, and view of a building with snow-covered roof and surrounding greenery.
  • Modern building exterior with large windows, a covered entrance, and a balcony area. Snow covers the ground and roof.
  • Empty hallway with wooden flooring, white walls, and a closed white door on the left. A built-in closet with sliding doors is visible on the right.
  • A wooden cabinet with drawers and a slanted top is placed against a white wall in a hallway with wooden flooring and white walls.
  • Clean, modern hallway with light wooden flooring, white walls, and recessed ceiling lighting. Features a glass door on one side and electrical outlets on the walls.
  • A modern bedroom with a wooden bed, nightstand, lamp, and a large window with blinds. The bed is covered with a brown blanket and a red sheet. A large screen is placed on a stand near the window.
  • A well-maintained garden with a green lawn, various trees, shrubs, and a metal railing in the foreground. A house with a dark roof and white walls is visible in the background.
1 / 13
2.5 rooms69m²CHF 1,440.–
Top
Dorfstrasse 22b, 4512 Bellach

Bright 2 1/2 room apartment with covered garden seat - approx. 69 m2

In our development at Dorfstr. 22b we rent abright 2.5-room apartment (approx. 69 m2) with a covered garden seat:Living + bedroom: with oak parquet floors bathroom + kitchen: anthracite-colored ceramic tile floors Entrance area: wardrobe element with storage space Living kitchen: granite countertop, dishwasher, ceramic hob, extractor hood, large refrigerator, convection oven and plenty of storage space bathroom: ceramic tiles, sink with base cabinet, bathtub and toilet covered balcony (approx. 12.9 m2) heating of the apartment: underfloor heating with individual room controlLaundry room/drying room (with dehumidifier): per house 2 laundry rooms with washing machine + dryer + clothes hanging device (for 3-4 tenants) heating of the MFH: heat pump system with geothermal probe parking garage: available for rent for CHF 125.-/month, e-mobility charging station can be rented additionally.Infrastructure of the region shopping facilities: 1-8 minutes by car: Coop, Migros, Denner, Aldi, Lidl and Landi kindergarten/primary/secondary school: a few minutes on foot high school: 30 minutes by public transport public transport: bus lines 2+3 (bus stop: approx. 200 m) train stations: Bellach + Solothurn: by bus: 8+20 minutes / by car: 5+10 minutes away: with regular train connections to Biel and Olten, etc.We are happy to answer questions and arrange viewing appointments.

Travel time
-
  • Floor plan of a three-story house with multiple apartments, including living/dining areas, bedrooms, bathrooms, kitchens, and terraces.
  • Modern multi-story building with large windows and a flat roof, surrounded by a well-maintained lawn and small garden area.
  • Empty kitchen area with dark tiled floor, light grey cabinets, and a stainless steel sink. The space is well-lit with a ceiling light and has a sliding glass door leading to an outdoor area.
  • Modern bathroom with white tiled walls, black tiled floor, bathtub, toilet, and a glass-enclosed shower with a handheld showerhead.
  • Modern bathroom with white tiled walls, a bathtub, a sink with a modern faucet, a mirror, and a dark tiled floor.
  • Empty room with wooden flooring and white walls, featuring a large window with blinds.
  • Empty room with wooden flooring and large window with blinds, showing view of neighboring buildings and outdoor area.
  • Empty room with wooden flooring and white walls, featuring large windows with white frames and a view of the street and neighboring houses.
  • Empty room with wooden flooring, built-in closet with empty shelves, and an adjacent shower area with tiled walls and a glass enclosure.
  • Underground parking area with a parked car and motorcycle, marked parking spaces, and a green sign with the number 22.
1 / 13
4.5 rooms114m²CHF 2,090.–
Top
Dorfstrasse 22, 4512 Bellach

Large 4.5-room apartment (approx. 114 m2) with covered balcony and 2 bathrooms

In our development at Dorfstr. 22, we rent a 4.5-ROOM APARTMENT (approx. 114 m2) WITH 2 BATHROOMS + COVERED BALCONY Living/dining room + 3 bedrooms: with oak parquet floors Bathrooms + kitchen: with anthracite-colored ceramic tile floors Entrance area: wardrobe element with storage space Eat-in kitchen: with granite countertop, dishwasher, ceramic glass cooktop, extractor hood, large refrigerator, convection oven, and plenty of storage space. Floor: ceramic tiles 2 bathrooms (4.5-room apartment: with the possibility of connecting a private laundry tower): 1 with bathtub and 1 with shower, floor: ceramic tiles each A cellar compartment also belongs to the apartment Per house: 2 general laundry rooms (4.5-room apartment: with the possibility of connecting a private laundry tower in the bathroom) Heating of the apartment: floor heating with individual room control Heating of the MFH: heat pump system with earth probe Parking spaces in the entrance hall available for rent at CHF 130.-/month. Each parking space has an e-mobility connection (available for rent) Infrastructure of the region Shopping opportunities: 1-8 minutes by car: Coop, Migros, Denner, Aldi, Lidl, and Landi Kindergarten/primary/secondary school: a few minutes on foot Cantonal school: 30 minutes by public transport Public transport: bus lines 2+3 (bus stop: approx. 200 m) Train stations: Bellach + Solothurn: by bus: 8+20 minutes / by car: 5+10 minutes away: with regular train connections to Biel and Olten, etc. We are happy to answer questions and arrange viewing appointments.

Travel time
-
  • Modern two-story house with white exterior, large windows, balcony, and well-maintained garden.
  • Modern kitchen with light wood cabinets, black countertop, stainless steel sink, and built-in oven. Features a window with blinds and track lighting above the counter.
  • Modern open-plan living and dining area with a dark grey sofa, coffee table, ottoman, flat-screen TV on a white stand, and a kitchen island with dining chairs.
  • Modern living room with dark tiled flooring, grey sectional sofa, coffee table, ottoman, piano, wall-mounted TV, side table, and wall art.
  • Cozy bedroom with wooden flooring, large window with sheer curtains, a bed with floral bedding, a nightstand with a lamp, and a painting on the wall.
  • Empty hallway with white walls, dark carpeted floor, and a closed white door at the end.
  • A clean, modern bathroom with a bathtub, toilet, and a window with a curtain. The walls are tiled in white with black trim, and the floor is dark.
  • Modern bathroom with white tiles, a toilet, a sink with a chrome faucet, a mirror, a towel, and a small potted plant on the windowsill.
  • Balcony with modern outdoor furniture including wicker chairs, a table, and a small potted plant.
  • A small, fenced backyard with a playground structure, grassy area, and a paved patio. A balcony overlooks the yard.
1 / 10
5.5 rooms131m²CHF 2,500.–
Top
Moostrasse 8, 2540 Grenchen

Bright 5.5-room apartment with balcony in Grenchen – available from October 2026

Welcome to this spacious and modern 5.5-room apartment at Moostrasse 8 in Grenchen. The property, built in 2012, boasts a Minergie certificate and offers the highest living comfort on 131 m² of living space on the 1st floor.The apartment offers, among other things: • Bright, spacious rooms: Thanks to the sunny location – very sunny in summer, pleasantly bright in winter – you can enjoy plenty of natural light all year round. • Balcony: Ideal for relaxing and enjoying the quiet surroundings. • Parking space and lift: Comfortable access with your own garage space and elevator. • Wheelchair accessible: The apartment is barrier-free and suitable for all life situations. • Pets allowed: Four-legged friends are also welcome. • Minergie certified: Energy-efficient living at the highest standard. Location and surroundings: The apartment is located in a quiet area – both during the day and at night, it is pleasantly quiet. The infrastructure in the surrounding area leaves nothing to be desired: • Grenchen South train station: only 2 minutes' walk away • Grenchen North train station: accessible in about 8 minutes on foot • Eichholz school and center can be reached in just 8 minutes on foot – ideal for families • City center: can be reached in 8 minutes on foot This child-friendly apartment is perfect for families, couples, or individuals who appreciate a lot of space, comfort, and a quiet, well-connected living location. Available from October 1, 2026 – secure your new home in Grenchen now!

Travel time
-
  • Modern kitchen with white cabinets, grey backsplash, wooden countertops, and integrated appliances. Includes a dining area with a table and chairs, and a bar area with stools.
  • Modern living and dining area with large windows offering a scenic view, featuring a dark blue sofa, wooden coffee table, dining table with chairs, and a small shelf with decorative items.
  • Modern bedroom with a white bed, nightstand, lamp, and picture frame on the wall. The room features wooden flooring and large windows with curtains.
  • A modern, minimalist room with a wooden floor, large windows offering a view, a black table with a white chair, a floor lamp, a picture frame, and a small plant.
  • Modern bathroom with a white toilet, double sink vanity, glass shower enclosure, and various toiletries.
  • Modern bathroom with grey tiled walls, white toilet, white sink with chrome faucet, and a small plant on the backsplash.
  • Empty hallway with light wooden flooring and white walls, leading to a room with a washing machine visible at the end.
1 / 7
4.5 rooms134m²CHF 1,845.–
Top
Rue du 23 Juin 5, 2842 Rossemaison

Modern 4.5-room apartment in Rossemaison – available immediately

Discover this superb 4.5-room apartment on the 3rd floor of a recent building in Rossemaison (2842). With its 134 m² of living space, this apartment offers a modern and comfortable living environment, available immediately.The apartment includes: • Large modern kitchen: Fully equipped and functional, ideal for cooking enthusiasts. • Living-dining room: A bright and spacious living area with an unobstructed view, perfect for relaxing or receiving guests. • Bedrooms: 3 comfortable and well-arranged bedrooms. • WC-bathroom-laundry room: 3 separate spaces, practical for daily life. • Loggia: Enjoy a private outdoor space. • Cellar and parking: A cellar, an outdoor and indoor parking space are included. Additional advantages: • Building equipped with an elevator and accessible to people with reduced mobility • Pets allowed • Suitable for families with children • Generous sunlight in summer and pleasant in winter • Quiet environment, day and night Situation: Ideally located, this apartment benefits from excellent accessibility. A bus stop is just 3 minutes' walk away, and the primary school is accessible in 5 minutes' walk, making it a perfect choice for families. The neighborhood is quiet and pleasant, offering a serene living environment while remaining well connected.Whether you are a family, a couple, or a person looking for space and comfort, this modern apartment will meet all your expectations. Don't miss this exceptional opportunity in Rossemaison!

Travel time
-
  • long hallway, wooden floor, large windows, balcony, kitchen
  • modern kitchen with white cabinets, wooden floor, sink, faucet, large windows
  • empty room, wooden floor, large window, balcony, white walls
  • empty room, wooden floor, white walls, sliding glass doors, balcony
  • Bathroom with gray tiles, glass shower enclosure, white sink, mirror, and toilet
  • modern bathroom with white toilet, sink, mirror, and gray tiles
  • Empty room with white walls, wooden floor, white door, elevator door
  • A small room with a white washing machine, a sink, and a faucet.
1 / 8
2.5 rooms161m²CHF 2,950.–
Top
Bielstrasse 122, 4500 Solothurn

2.5 room attic apartment in central location in Solothurn

We rent from 01.06.2026 or by agreement a modern 2.5 room attic apartment.Address / Location: Bielstrasse 122, 4500 SolothurnRoom details2.5 room attic apartment on the 3rd floor.Size in m²: 161 m² living space, 83 m² terrace, basement room (UG.43): 9.5 m²Shared use / room use • Personnel lift (wheelchair accessible) • Bicycle parking spaces are available • Parking space (1 piece) can be rented additionally (140 CHF, monthly) The property has a mixed use (including the 3FO foundation, externally rented office space and a daycare center). Regular events take place, which can lead to certain noise emissions both during and outside regular office hours. Additionally, there is a daycare center on the ground floor. During the kindergarten's opening hours from Monday to Friday between 06:30 and 18:30, there can be corresponding noise emissions in the building and in the garden.Rent & costs • Monthly rent: 2,500 CHF per month • Additional costs: 450 CHF (advance payment, monthly) • Deposit: 5,900 CHF (2 ½ months' rent) • Minimum rental period: 12 months Notice period: 3 months to the end of the month. No termination possible in December.LocationThe newly built building of the 3FO foundation is very well connected to public transport (ÖV), bicycle and car: • Bus: The bus stop "Solothurn, Industriestrasse" is a minute's walk from the building. The Allmend train station is 800 m away and can also be easily reached on foot. • Car: The connection to the regional road network and the Solothurn-West motorway exit is in the immediate vicinity. • There are various parking spaces in the quarter. Catering • Migros / Denner can be reached in less than 8 minutes on foot • Many catering options are available in the immediate vicinity (for employees or customers) AvailabilityMove-in date: From 01.06.2026 or by agreement (excluded at the turn of the year).

Travel time
-
1 / 11
3 rooms86m²CHF 1,410.–
Marktstrasse 3, 4512 Bellach

The somewhat different way of living - limited until 30.09.2027

As of 01.05.2026, we are looking for a new tenant for this cozy and charming apartment with a unique living concept on two floors. You can look forward to the following standard of equipment. 1. Maisonette floor- beautiful kitchen with dishwasher and ceramic stove- large refrigerator - new vinyl floor in parquet optics - separate guest toilet- balcony with glazing and a great view 2. Maisonette floor- two bedrooms with vinyl floor in parquet optics- bathroom / WC with bathtub- practical wall cabinets - adjustable ceiling heating in all rooms- spacious cellar compartment- Two elevator systems availableThe apartment can be rented limited until September 30, 2027.Additionally, a storage space can be rented for CHF 40.-/month or a parking space for CHF 100.-/month. On foot, you can reach the "Bellach" train station in a short time, from where you can easily travel to Solothurn, Biel, and Olten by train, and the bus stop is in the immediate vicinity. The new playground makes children's hearts beat faster. Additionally, there is a daycare center and a Lidl in the surrounding area. Have we sparked your interest? Then contact us directly in the online ad via "Contact provider". You will then receive an email with the viewing information and the opportunity to apply digitally for the apartment and/or ask us any questions.You can find more free apartments in Grederpark under the following link: https://navigator5.beyonity.ch/?id=4C133EDA

Travel time
-
1 / 11
4 rooms99m²CHF 1,580.–
Marktstrasse 3, 4512 Bellach

Individual living on two floors - limited until 30.09.2027

Available immediately or by agreement, we are looking for a new tenant for this beautiful maisonette apartment with a lovely evening sun on the 5th floor. You can expect the following equipment standard on both floors: 1. Maisonette floor- Kitchen with ceramic glass stove, dishwasher, and oven- Vinyl floor in parquet look in the kitchen, living room, and all other rooms- Réduit for additional storage space- Balcony with glass panels (openable) and sunshade- Separate guest toilet2. Maisonette floor- Three bedrooms with vinyl floor in parquet look- Bathroom / WC with bathtub- Practical wall cabinets- Basement (without power outlet) available- Ceiling heating (adjustable)- Two separate elevator systemsThe apartment can be rented limited until September 30, 2027.Additionally, a storage space for CHF 50.-/month, a parking space for CHF 100.-/month, or/and a motorcycle space for CHF 20.-/month can be rented. On foot, you can reach the Bellach train station in a short time, from where you can take the train directly to Solothurn, Biel, and Olten. The bus stop is also located in the immediate vicinity. The playground makes children's hearts beat faster. Furthermore, a kindergarten is located in the "Grederpark" development. The Lidl supermarket is only a few minutes' walk away.The photos and the 360-degree tour are sample images that show the equipment standard. Have we sparked your interest? Then contact us directly in the online ad via "Contact provider". You will then receive an email with the viewing information and the opportunity to apply digitally for the apartment and/or ask us any questions.You can find more free rental apartments at Grederpark under the following link: https://navigator5.beyonity.ch/?id=4C133EDA

Travel time
-
1 / 11
4.5 rooms107m²CHF 2,190.–
Marktstrasse 8, 4512 Bellach

Your new home in Spitzallmend

The locationThe Spitzallmend development with Minergie standard was completed in the summer of 2019. Four of the five attractive multi-family houses are in our possession. Houses No. 4 - 10 each have 19 apartments and are located in a natural environment with numerous play opportunities for your children. The Spitzallmend development is approximately 10 minutes by car from the city center of Solothurn with its numerous shops and restaurants. Additionally, Bellach has a Lidl and Denner, which can be reached on foot in under a quarter of an hour. The Bellach train station and the Marktstrasse bus stop are just a few minutes' walk away. The main train station in Solothurn can be reached by train in about 10 minutes and by bus in about 35 minutes. The Bellach school area with primary and secondary schools is within a 15-minute walk. The kindergarten is located right in front of the houseThe advantages of your apartment at a glance- open, well-equipped kitchen with plenty of storage space- bright living room with bamboo parquet and access to the balcony- entire apartment with electric shutters- 3 rooms, also with parquet floor- two stylish bathrooms with bathtub and floor-level shower- laundry room in the basement next to the kitchen- practical wardrobe in the entrance area- approximately 14m2 large balcony- cellar compartment- elevator availableDetailsA parking space in the garage can be rented for CHF 125.00 per month.Apply. Visit. Rent.Are you looking for an apartment in a central location? We look forward to your contact!As a tenant of Helvetia, you benefit from a 40% discount on your first annual premium for selected Helvetia insurance products!You can find more interesting rental properties at: www.helvetia.ch/immobilienThe published images are similar / identical to the apartments. Deviations from the actual offer are therefore possible.

Travel time
-
1 / 11
3.5 rooms88m²CHF 1,860.–
Marktstrasse 6, 4512 Bellach

Living in the Spitzallmend = simply beautiful. modern.

The locationThe Spitzallmend development with Minergie standard was completed in the summer of 2019. Four of the five attractive multi-family houses are in our possession. Houses No. 4 - 10 each have 19 apartments and are located in a natural environment with numerous play opportunities for your children. The Spitzallmend development is approximately 10 minutes by car from the city center of Solothurn with its numerous shops and restaurants. Additionally, Bellach has a Lidl and Denner, which can be reached on foot in under a quarter of an hour. The Bellach train station and the Marktstrasse bus stop are just a few minutes' walk away. The main train station in Solothurn can be reached by train in about 10 minutes and by bus in about 35 minutes. The Bellach school area with primary and secondary schools is within a 15-minute walk. The kindergarten is located right in front of the houseThe advantages of your apartment at a glance- open, well-equipped kitchen with plenty of storage space- bright living room with bamboo parquet and access to the loggia- entire apartment with electric shutters- 2 rooms also with parquet- stylish bathroom with floor-level shower- guest toilet- loggia- basement compartment- elevator availableDetailsA parking space in the garage can be rented for CHF 125.00 per month.Apply. View. Rent.Are you looking for a spacious, modern apartment? We look forward to your contact!As a tenant of Helvetia, you benefit from a 40% discount on your first annual premium for selected Helvetia insurance products!You can find more interesting rental properties at: www.helvetia.ch/immobilienThe published images are similar / identical to the apartments. Deviations from the actual offer are therefore possible.

Travel time
-

Other interesting objects