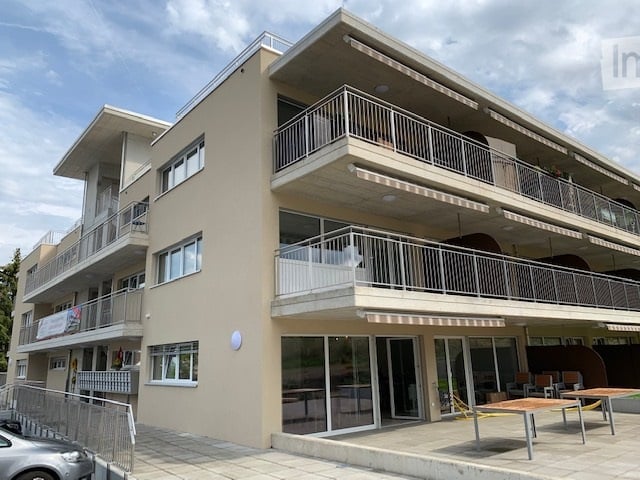
Eclagnens - Flats for rent with Balcony / Terrace, Elevator

We recommend expanding your search criteria to get similar results. The current filters didn’t return any matches.

If you don’t want to change your current search criteria, we recommend creating a search alert, so you’ll be notified when matching offers become available.

More objects in your automatically expanded search area
17 results - Radius: + 10km
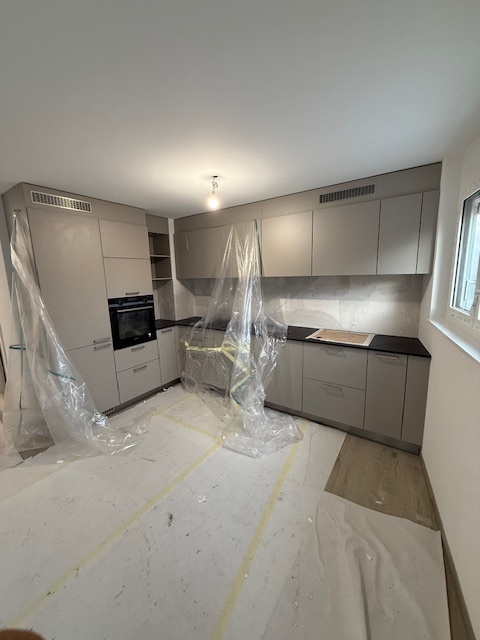
  • Modern kitchen with white cabinetry, black countertop, central island, and built-in appliances. Natural light from skylight and windows.
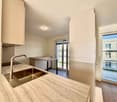
  • Modern kitchen with white cabinets, black countertops, and a central island. Features an oven, sink, and faucet.
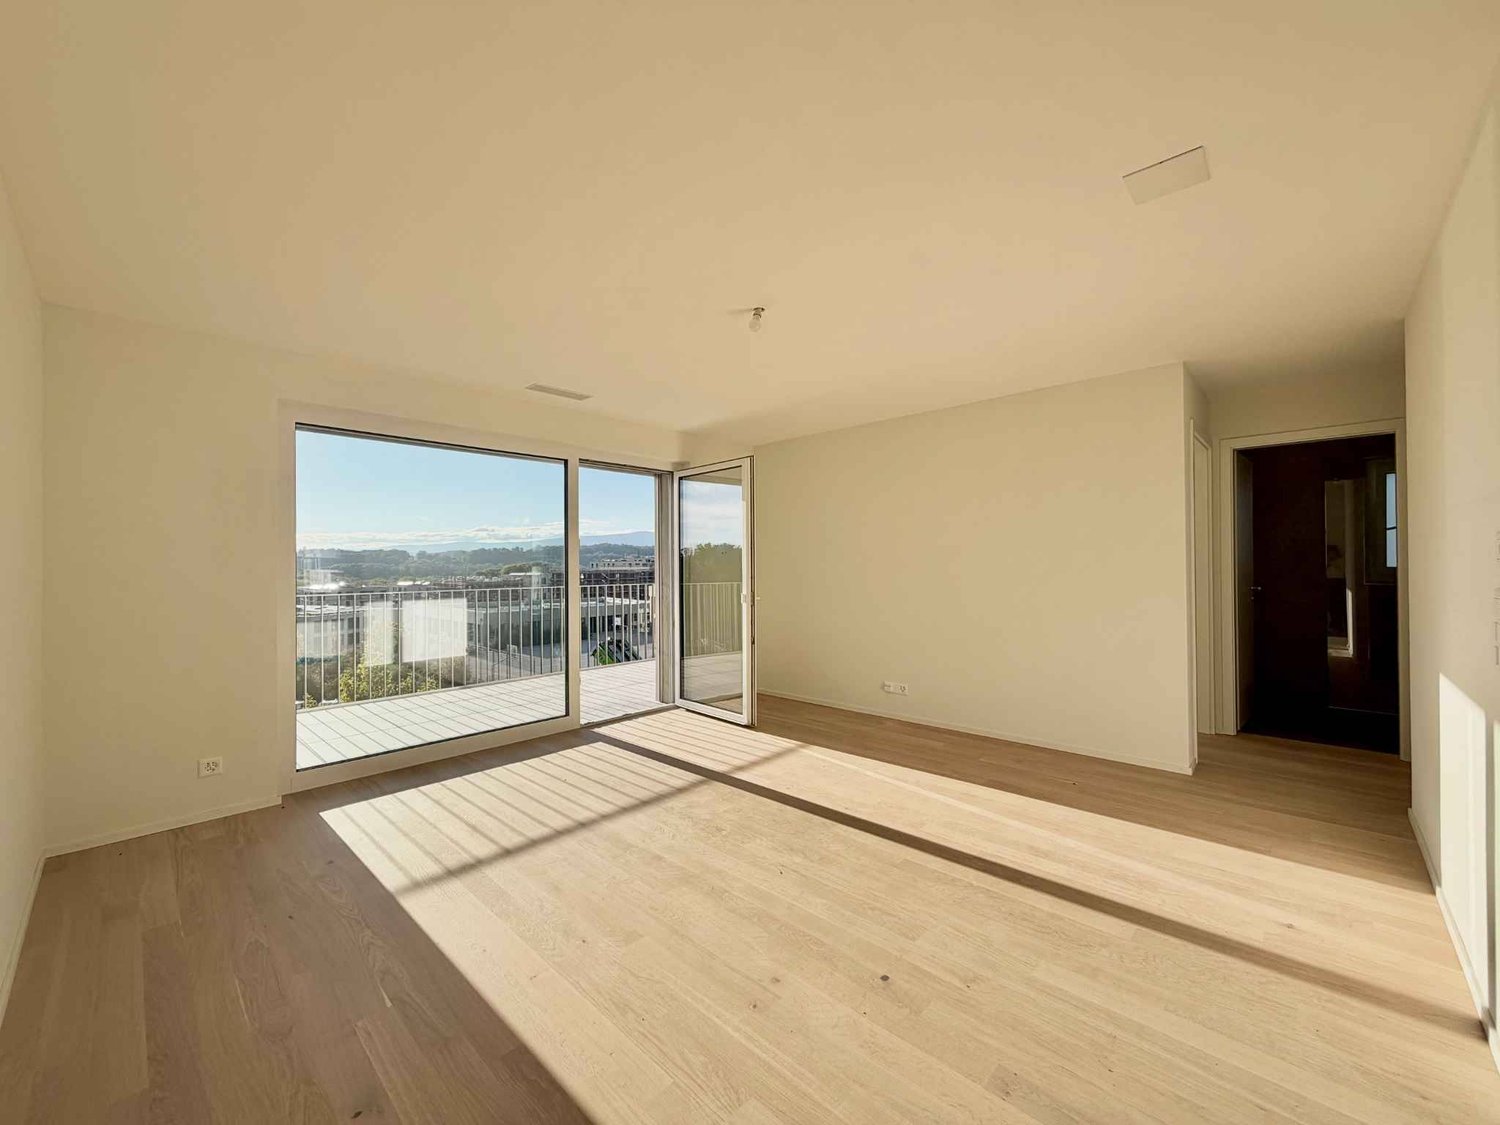
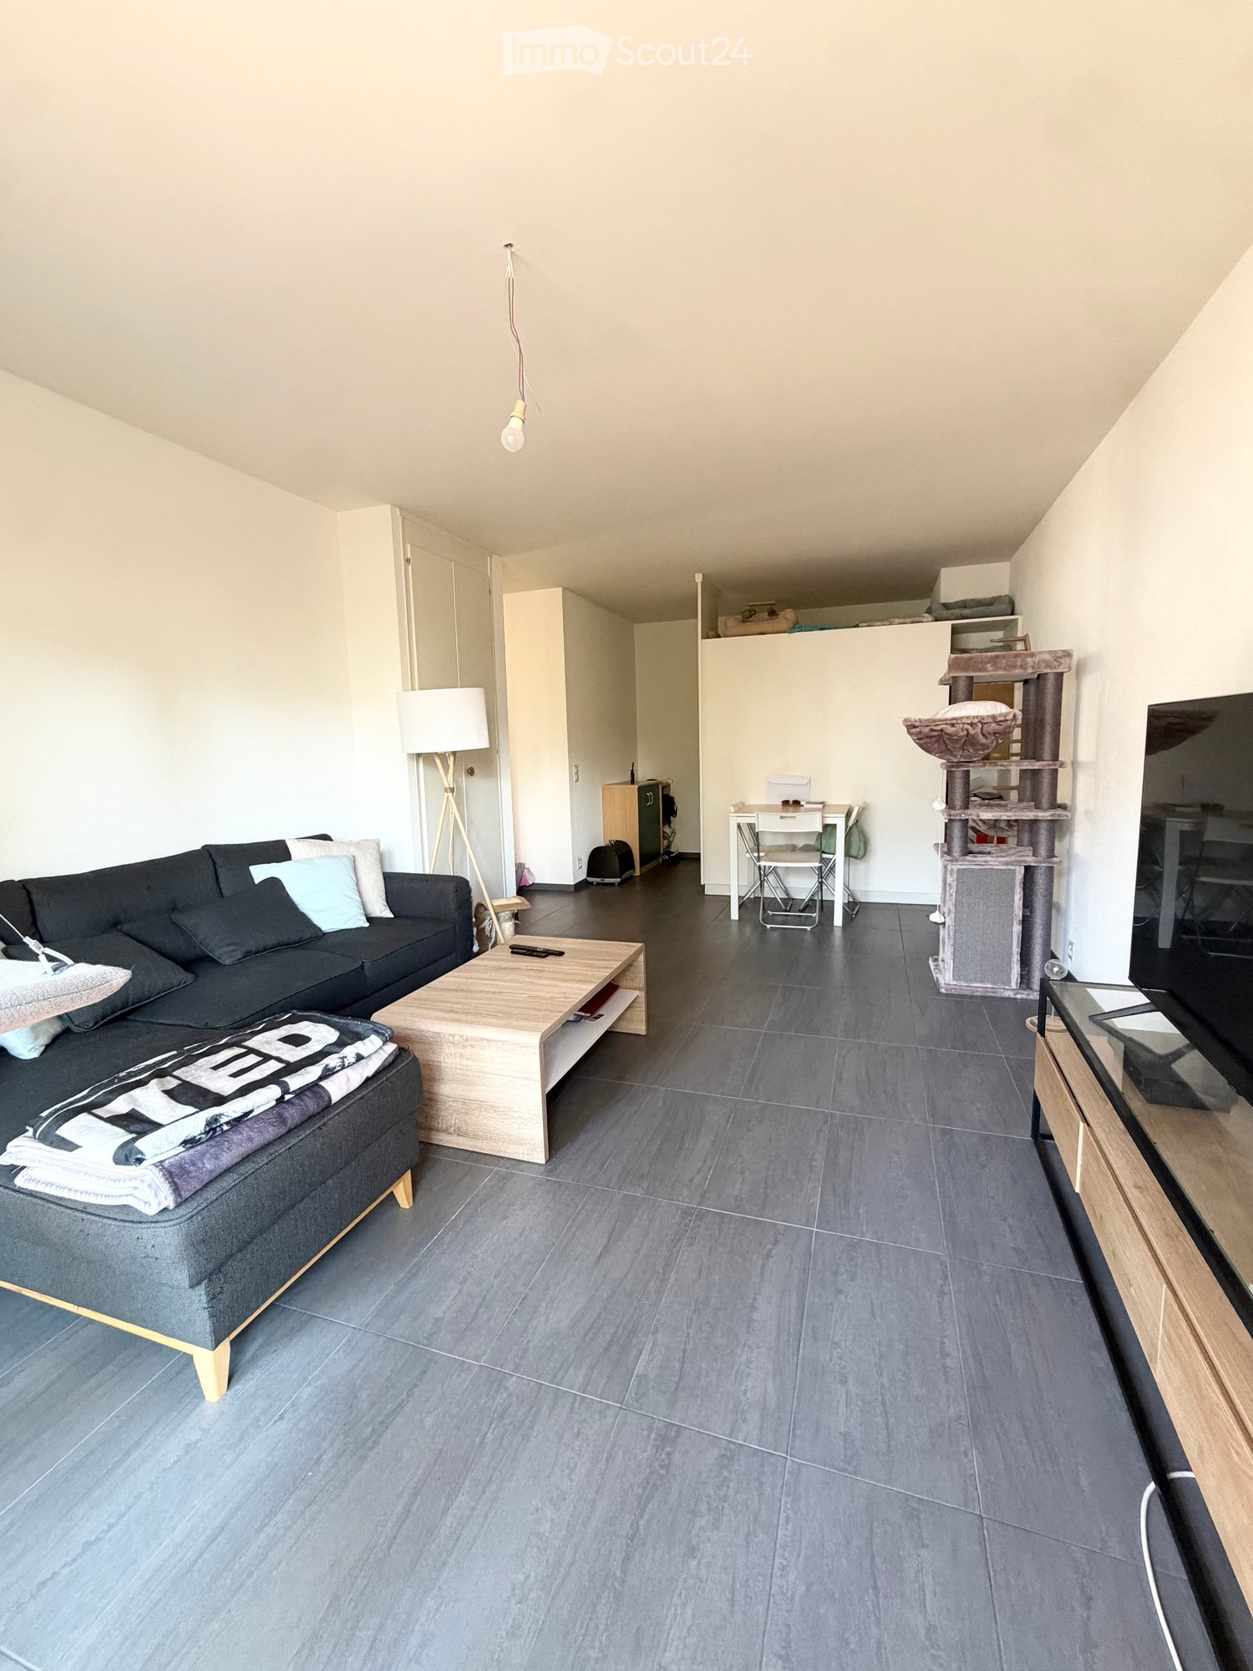
  • Empty room with tiled floor, white walls, and a large window with a view of the outside area.
  • Empty room with tiled floor, white walls, large window, and a doorway leading to another space.
  • Empty hallway with beige tiled floor, white walls, a wooden bench, and a closed door.
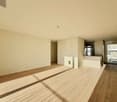
  • Empty room with light-colored walls, wooden flooring, and built-in white closet units with open shelving on one side.
  • Modern bathroom with a white sink, mirror with built-in lighting, and a glass shower enclosure.
  • Modern bathroom with a toilet, sink, and large mirror. The room features grey tiled walls and a skylight window providing natural light.
  • Modern bathroom with a glass-enclosed shower, sleek faucet, and a sink with a cabinet underneath.
  • Empty room with light wooden flooring, white walls, built-in white closet units, and a large window letting in natural light.
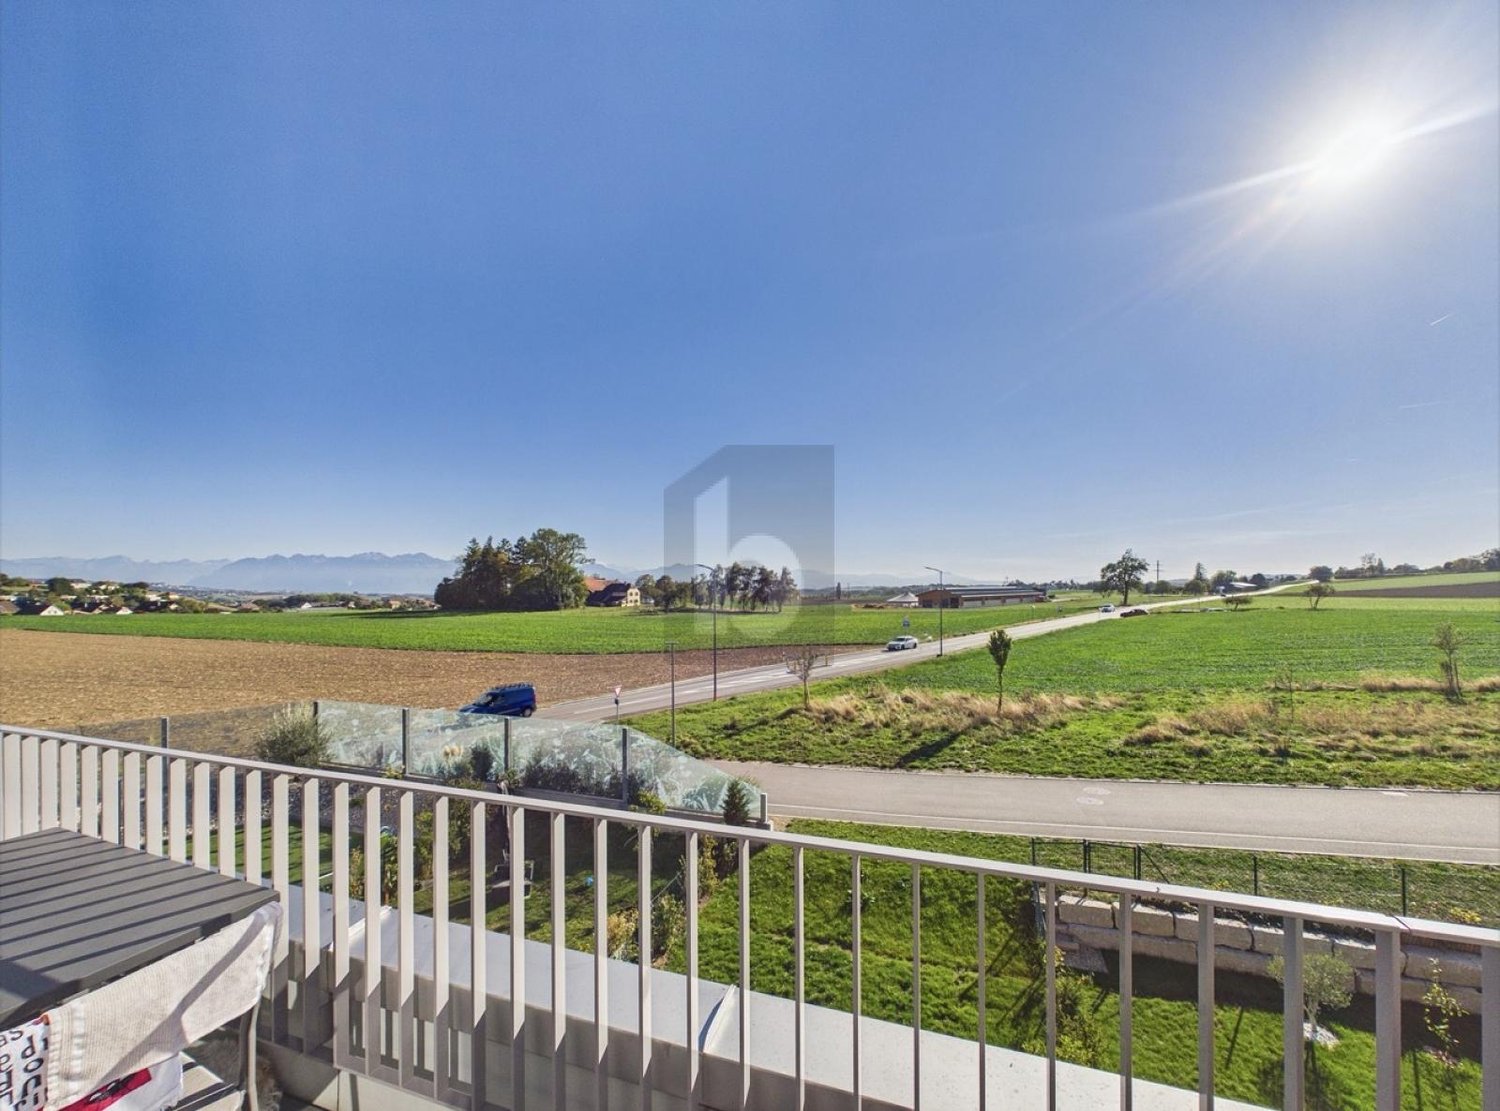
  • Balcony with beige tiled floor and wooden balustrade, overlooking a green lawn, parked cars, and neighboring buildings.
  • Balcony with tiled floor, white walls, metal railing, and a door leading inside.
  • Empty hallway with tiled floor, white walls, and a small window on the right side. Two bicycles are leaning against the left wall.
  • Empty room with wooden paneling on one wall, grey carpeted floor, and scattered wooden planks and boards.
1 / 14
3.5 rooms98m²CHF 2,500.–
Top
Chemin du Talent 5, 1040 Echallens

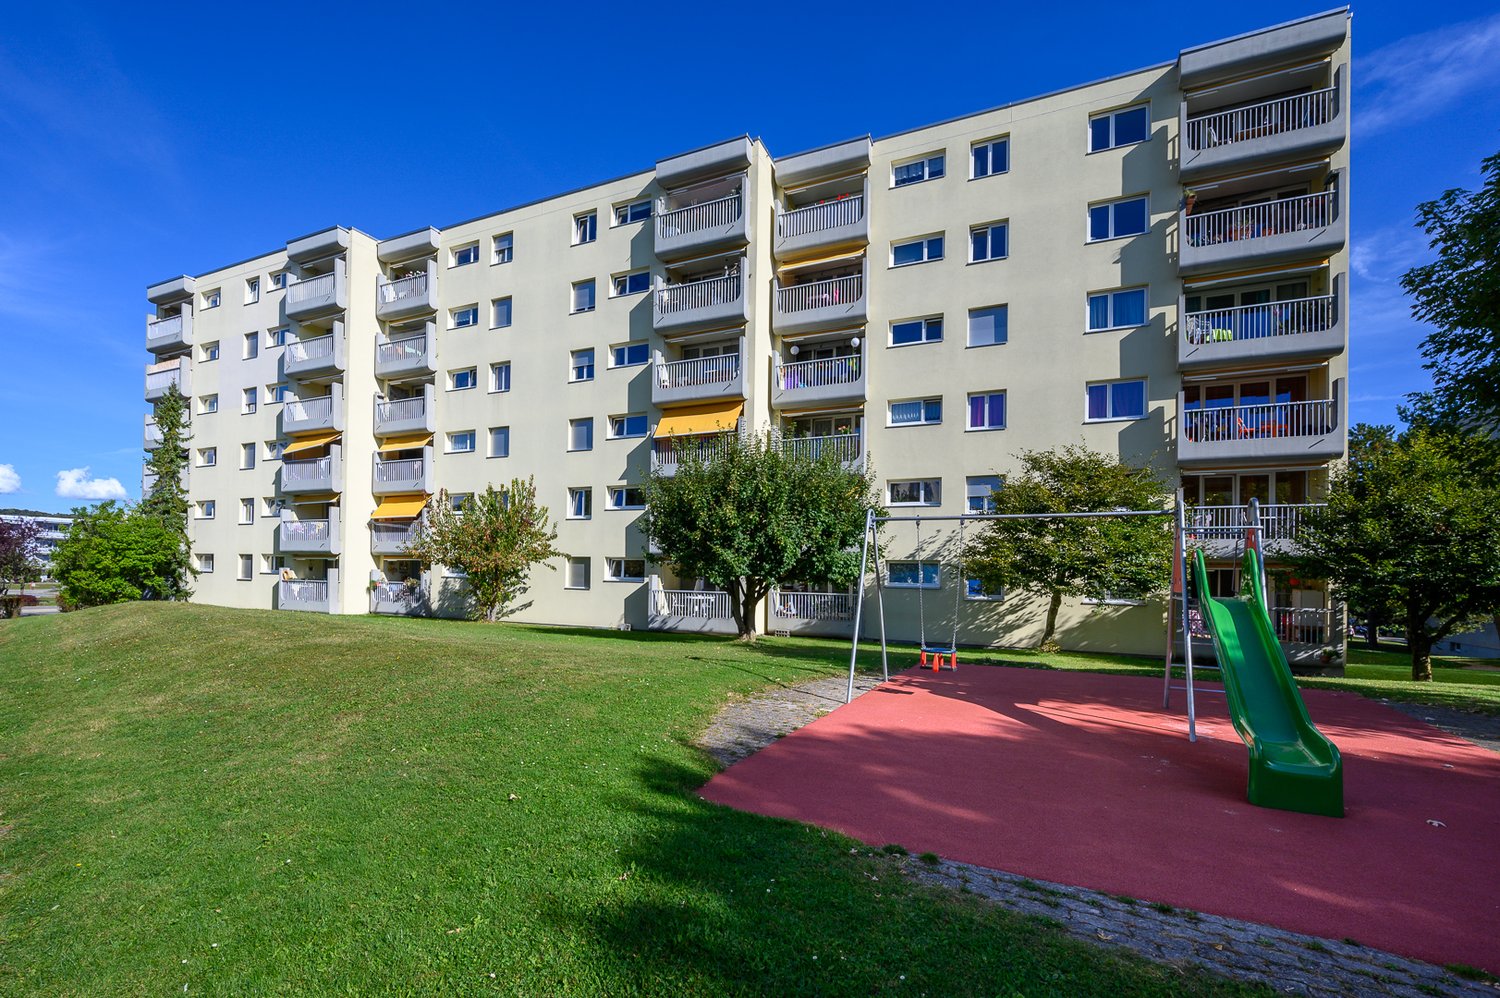
New 3.5-room apartment in the center of Echallens

Discover this beautiful, new 3.5-room apartment on the 2nd floor of a small building at Chemin du Talent 5, in Echallens (1040). Delivered in 2026, this modern apartment offers an exceptional living environment, combining comfort, accessibility, and quality of construction.The apartment benefits from a Minergie certification, guaranteeing excellent energy performance and a healthy environment. The monthly charges amount to 300.-. It is available immediately.The apartment's highlights: • Living area: 98 m² carefully laid out for optimal comfort. • Balcony: Enjoy the outdoor space. • Accessibility: The apartment is accessible to people with reduced mobility, with an elevator. • Parking and cellar: An outdoor parking space is available for 100.-/month. A cellar is included. • Family-friendly: An ideal environment for families with children. • New construction: Modern finishes and high-quality materials. Quiet environment: The neighborhood is particularly quiet, day and night.Location and amenities: The apartment is ideally located, offering quick access to all essential amenities: • Transportation: Bus stop and LEB train station within 5 minutes' walk. • Shopping: A Coop supermarket just 2 minutes' walk away. • Health: The Pharmacie de l'Hôtel de Ville within 2 minutes' walk. • Education: The Court-Champ College accessible within 11 minutes' walk. Don't miss this unique opportunity to live in a new, bright, and well-located apartment in the heart of Echallens. A modern and serene living environment awaits you!

Travel time
-
  • Modern balcony with a wooden table, glass railing, and a view of trees and buildings.
  • Modern balcony with grey wooden bench, white metal table, green chairs, and a view of trees and rooftops.
  • Modern kitchen with grey cabinets, stainless steel appliances, and a large window overlooking a green area.
  • Modern kitchen with light grey cabinets, wooden flooring, and a dining area featuring a wooden table and chairs. A small white stool and a furry rug are visible near the sliding glass door.
  • Open-plan living and dining area with modern kitchen, wooden flooring, and large windows. Includes a dining table with chairs, a small stool, a furry rug, and a child's table and chair.
  • Modern bathroom with a white sink, mirror with LED lighting, glass-enclosed shower, and a toilet. Beige tiles and a light-colored floor.
  • Modern bathroom with a bathtub, sink, toilet, and a large illuminated mirror above the sink. The space features beige tiles, a towel rack, and a small stool near the toilet.
  • A child's bedroom with a single bed, pillows, toys, artwork, and a rug on the floor.
  • Modern bedroom with a large bed, geometric patterned duvet, nightstand, and a hanging pendant light.
  • Minimalist bedroom with a single bed, white pillow, and a colorful rug on the floor. The room features white walls, wooden flooring, and large windows with white curtains.
  • Modern balcony with a view of trees and buildings, featuring wicker chairs, a glass table, and a flower pot.
  • A long, narrow hallway with light-colored walls and wooden flooring, featuring several open doors leading to adjacent rooms.
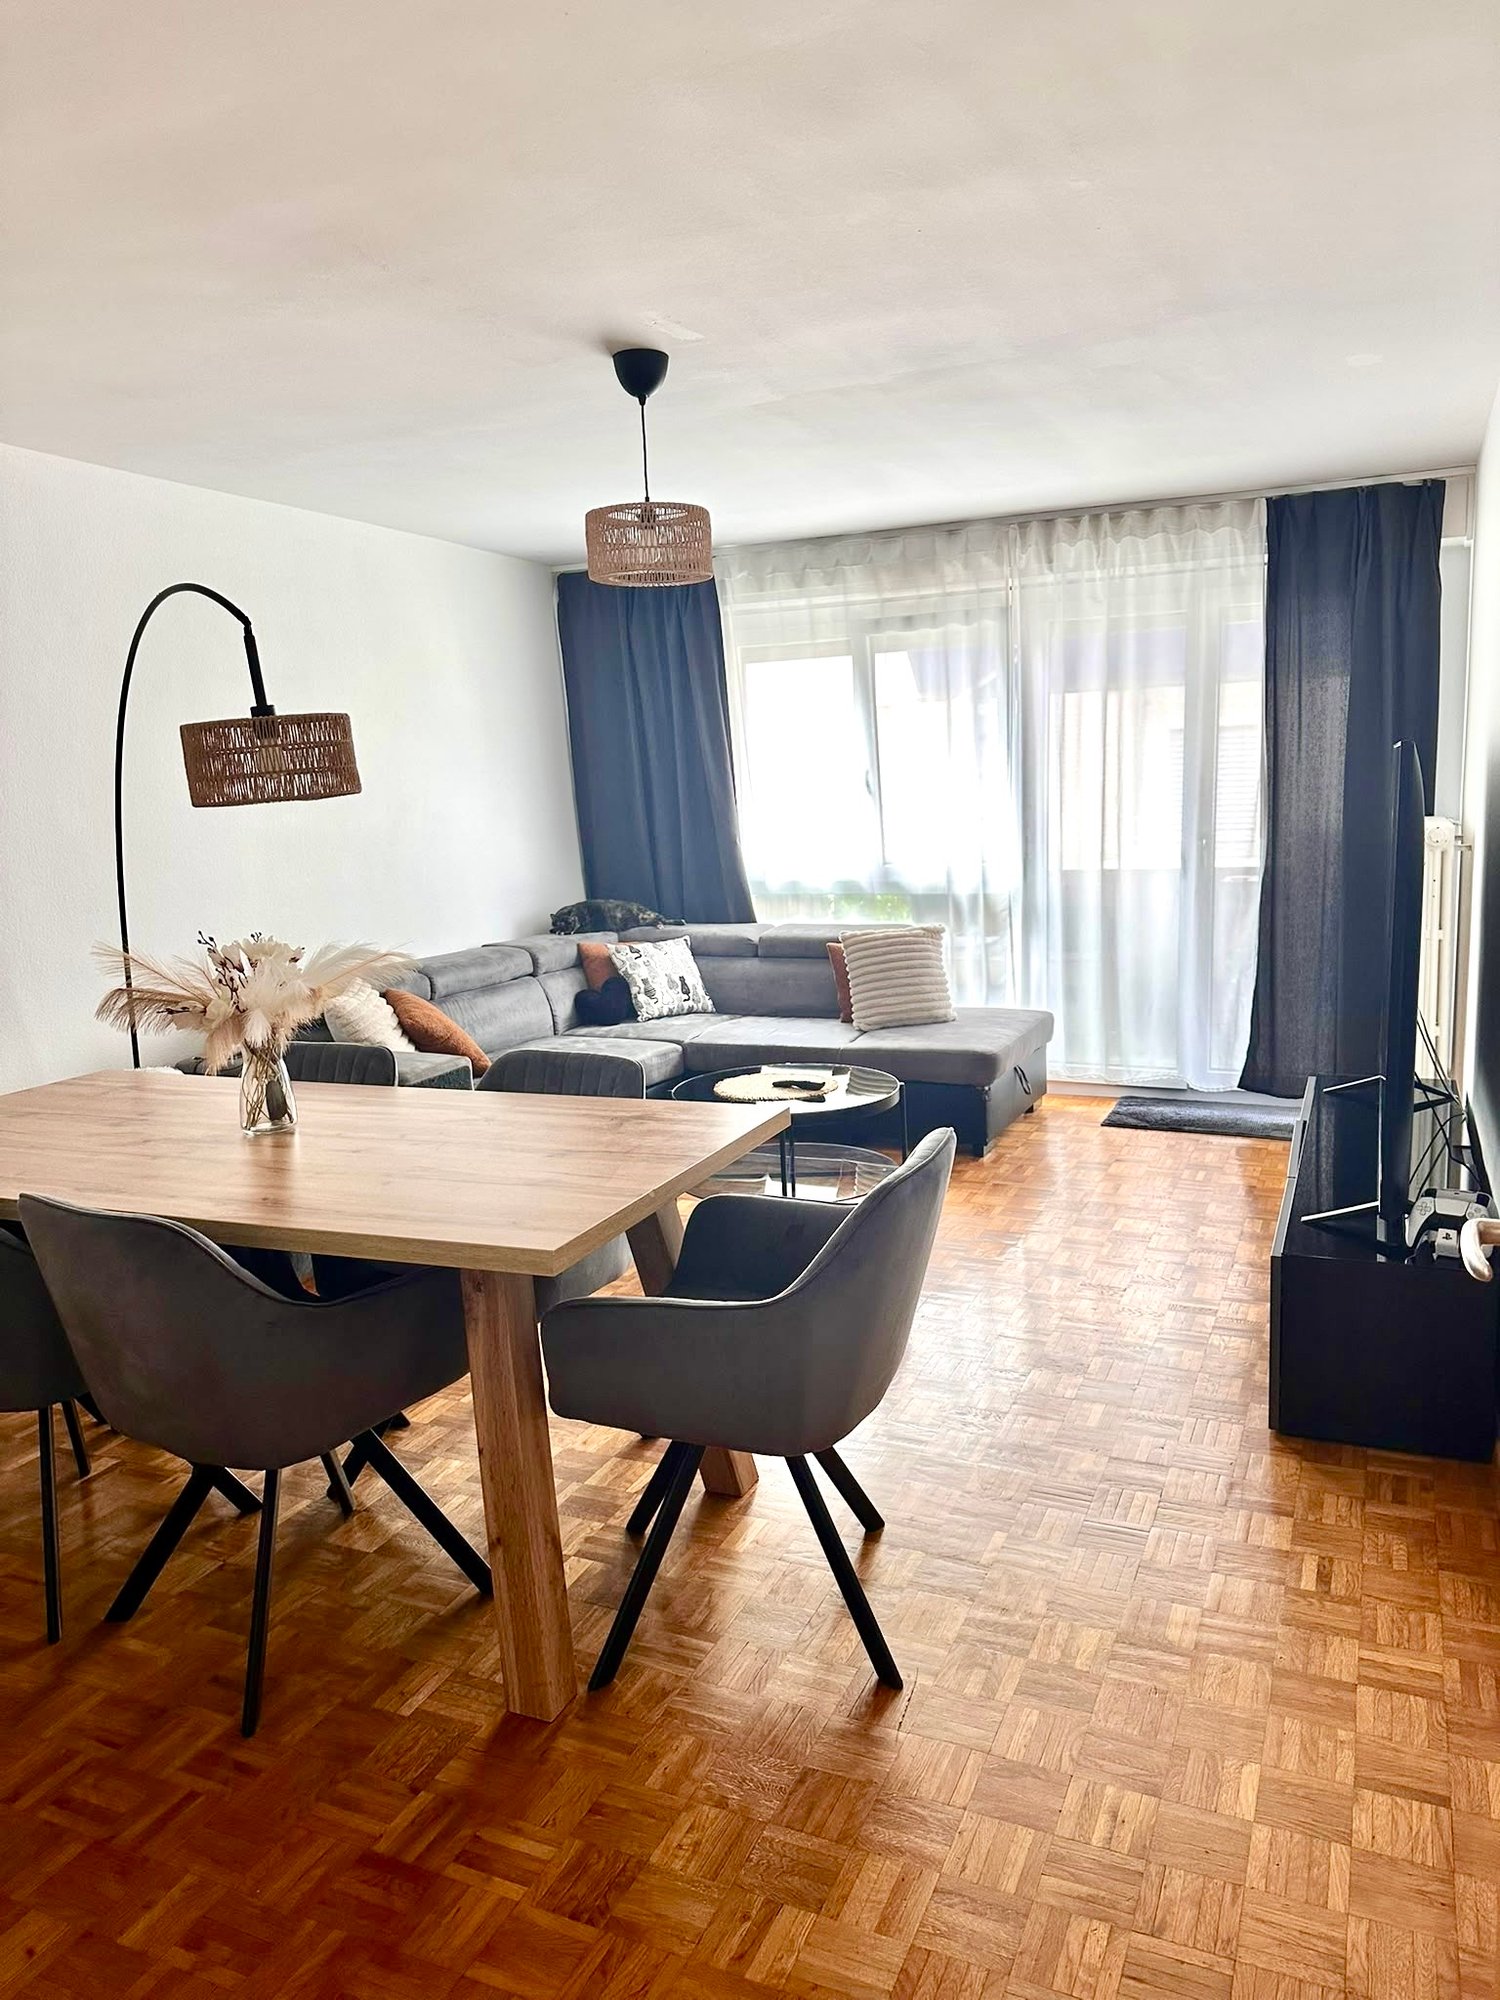
  • Modern living room with white walls, wooden flooring, large window with blinds, sofa, coffee table, ottoman, bookshelf, TV, and small green table with toys.
1 / 13
4.5 rooms107m²CHF 4,050.–
Top
Route de la Clochatte 98, 1052 Le Mont-sur-Lausanne

Bright & Modern 4.5-Room New Build Apartment in Le Mont-sur-Lausanne

🇬🇧 English VersionExceptional 4.5-Room Apartment with Large Terrace – Le Mont-sur-LausanneDiscover this beautiful 4.5-room apartment on the 2nd floor of a brand-new Minergie-certified residence, ideally located at Route de la Clochatte 98 in the sought-after commune of Le Mont-sur-Lausanne.Built in 2024 and available from end of October 2026, it offers a modern, bright and family-friendly living environment. The location is especially convenient, very close to the International School of Lausanne (ISL) and well connected by public transport.The ApartmentBright open-plan living and dining area with large windows, wooden flooring, and a modern kitchen with light-grey cabinetry and stainless-steel appliances.A major highlight is the large balcony-terrace, offering generous outdoor space with open views, ideal for dining and relaxing.The apartment includes a master bedroom and two additional bedrooms, suitable for family, guests or office use.There are two modern bathrooms: one with walk-in shower and one with bathtub.Well-designed layout separating living and sleeping areas.Highlights● Large balcony-terrace with open views● 4.5 rooms, ideal for families● New residence (2024), Minergie certified● Very close to ISL● Excellent public transport access● Shared spaces in residence● Bright, sunny and very quiet● Modern kitchen and quality finishes● Two bathrooms (shower + bathtub)● Elevator, parking, wheelchair access● Child-friendly, pets allowedLocationPeaceful residential area of Le Mont-sur-Lausanne (1052), close to Lausanne. ISL is just minutes away. Shops, schools and green spaces are easily accessible.A rare opportunity to rent a modern, energy-efficient family apartment with large terrace in a prime ISL location.Available end of October 2026.🇫🇷 Version françaiseExceptionnel appartement de 4.5 pièces avec grande terrasse – Le Mont-sur-LausanneDécouvrez ce magnifique appartement de 4.5 pièces au 2e étage d’une résidence neuve certifiée Minergie, situé à la Route de la Clochatte 98 dans la commune prisée du Mont-sur-Lausanne.Construit en 2024 et disponible dès fin octobre 2026, il offre un cadre moderne, lumineux et familial. L’emplacement est idéal, à proximité immédiate de l’International School of Lausanne (ISL) et bien desservi.L’appartementGrand séjour lumineux avec cuisine moderne ouverte et finitions de qualité.La grande terrasse-balcon offre un bel espace extérieur avec vue dégagée, parfait pour repas et détente.Il comprend une chambre parentale et deux chambres supplémentaires, idéales pour famille ou bureau.Deux salles de bains : douche à l’italienne et baignoire.Agencement séparant clairement les espaces jour et nuit.Points forts● Grande terrasse-balcon● 4.5 pièces familial● Résidence neuve (2024), Minergie● Proche de l’ISL● Transports publics à proximité● Espaces communs● Très lumineux et calme● Cuisine moderne● Deux salles de bains● Ascenseur, parking, accès PMR● Enfants et animaux acceptésLocalisationQuartier résidentiel calme du Mont-sur-Lausanne (1052), proche de Lausanne. ISL à quelques minutes. Commodités et espaces verts à proximité.Une opportunité rare de louer un appartement moderne et économe en énergie avec grande terrasse, proche de l’ISL.Disponible fin octobre 2026.

Travel time
-
1 / 8
  • Balcony / Terrace
  • Elevator
3.5 rooms65m²CHF 1,810.–
Rue de la Cité 14, 1373 Chavornay

3.5 room apartment bright with balcony in Chavornay

Discover this pleasant 3.5-room apartment on the 1st floor of a building with an elevator, in the heart of Chavornay. With a living area of 65 m², it benefits from a recent renovation and offers a calm and sunny living space.The apartment includes in particular: • Bright rooms: Beautiful rooms with light parquet, white walls, and large windows providing beautiful natural light. • Modern kitchen: Equipped kitchen space with cabinets and appliances, including a dishwasher. • Balcony: A private outdoor space to enjoy the beautiful days. • Bathroom: A complete bathroom. • Elevator: Easy access to all floors. Sunlight and tranquility: The apartment benefits from beautiful sunlight in the summer. The environment is particularly calm, both day and night.Ideal situation: This apartment is ideally located near all daily amenities: • The Chavornay train station is accessible in just 6 minutes on foot. • The Coop supermarket is 4 minutes on foot away. • The Pharmacie Amavita Chavornay is 4 minutes on foot away. • The Chavornay bus stop is 6 minutes on foot away. • The Rue du Verneret school is accessible in 13 minutes on foot. Available immediately, this renovated apartment will seduce both young professionals and families looking for a functional and well-located home in a peaceful environment.

  • Balcony / Terrace
  • Elevator
Travel time
-
1 / 7
  • Balcony / Terrace
  • View
  • Elevator
2.5 rooms62m²CHF 1,710.–
A Bussigny, 1030 Bussigny

Spacious 2.5-room new apartment of 62m2 with large balconies

Located in Bussigny, these spacious 2.5-room new apartments of approximately 62m² offer a modern, bright and comfortable living space, labeled Minergie.They have a pleasant living area with a modern and functional open kitchen and integrated storage. The sleeping area consists of a comfortable and bright bedroom, offering a pleasant and restful space.Each apartment also benefits from a large balcony of 11 m² or a terrace of approximately 37m2 and a garden of approximately 110m2, ideal for enjoying the fine days and arranging a pleasant outdoor space.The bathroom, spacious and modern, offers the possibility of installing a washing column.These new apartments combine comfort, functionality and quality of life in a quiet environment and close to all amenities.WE OFFER THE FOLLOWING UNITS:UNIT B0.3 / ground floor / 62m² / CHF 1'735. per month + CHF 195.- chargesUNIT B1.2 / 1st floor / 62m² / CHF 1'710. per month + CHF 195.- chargesUNIT B1.3 / 1st floor / 62m² / CHF 1'710. per month + CHF 195.- chargesUNIT B1.6 / 1st floor / 62m² / CHF 1'710. per month + CHF 195.- chargesUNIT B1.7 / 1st floor / 62m² / CHF 1'710. per month + CHF 195.- chargesPossibility to rent parking spaces at CHF 180.-/month. The apartments will be delivered on December 1st, 2026. AN IDEAL LOCATIONA few minutes from LausanneBus lines 35, 3 minutes on footBussigny train station, 15 minutes on footShops, restaurants, pharmacy, doctors in the village, primary and secondary schoolInterested? Our team in Morges is at your disposal for any additional information by email at the following address: fanny.matos@bernard-nicod.ch / 021/804.79.86

  • Balcony / Terrace
  • View
  • Elevator
1 / 11
1 room20m²CHF 1,290.–
1023 Crissier

Appartement vivant spacieux à Crissier avec balcon privé

TCette chambre comprend un balcon privé, offrant un espace extérieur exclusif pour se détendre et profiter de l'air frais. Parfait pour ceux qui apprécient avoir une retraite personnelle dans un environnement vivant partagé.Bienvenue dans "Richard", un appartement de coliving moderne situé au Chemin des Sous-Bois 5, 1023 Crissier. Ce bâtiment récemment construit offre un cadre de vie confortable pour quatre résidents, idéal pour les jeunes professionnels cherchant à partager un espace et des expériences communes. L’appartement dispose d’une cuisine moderne, équipée d’un four, cuisinière, lave-vaisselle et réfrigérateur, parfaite pour préparer des repas en commun. Avec un espace à manger spacieux pour six personnes, il est facile de se réunir avec vos colocataires pour des dîners ou des soirées conviviales. L’appartement comprend également une salle de bain avec baignoire et toilettes, des toilettes séparées et une machine à laver ainsi qu’un sèche-linge intégrés.Crissier est une banlieue vivante de Lausanne, réputée pour son atmosphère résidentielle et son accès aux commerces, aux pôles d’affaires et aux espaces de loisirs. À proximité, vous trouverez les supermarchés Migros et Coop pour faire vos courses quotidiennes. Le quartier est bien desservi par les transports en commun, avec des bus fréquents reliant la gare de Renens et le métro lausannois (ligne M1), facilitant ainsi l'accès au centre-ville de Lausanne et à d'autres régions.Crissier offre également une variété d’options gastronomiques. Du célèbre Restaurant de l'Hôtel de Ville, étoilé au Michelin, aux restaurants et cafés plus décontractés à Renens et Lausanne, il y en a pour tous les goûts. Que vous souhaitiez explorer la haute cuisine, essayer une pizzeria locale ou vous retrouver avec des amis dans un café chaleureux, de nombreuses possibilités s'offrent à vous pour profiter de l'esprit communautaire à l'intérieur comme à l'extérieur de l'appartement. Crissier allie parfaitement tranquillité et proximité avec l'effervescence urbaine de Lausanne.Room Estate 🏡 - Le leader du coliving en Suisse! Chez nous, tu peux simplement emménager avec ta valise et commencer à vivre - tout est prêt pour toi. Pas de paperasse, pas d'effort, pas de stress. Tout ce dont tu as besoin est déjà organisé et tous les services sont compris dans un seul prix. Coliving signifie ici un habitat simple et moderne et une véritable communauté. Profite de ta vie, nous nous occupons du reste. Bienvenue chez Room Estate - ton nouveau chez-toi en Suisse! Tu es intéressé(e)? Réserve ta place dès maintenant et mets-toi à l'aise chez nous! 🏡----------Spacious Coliving Apartment in Crissier with private BalconyThis room features a private balcony, offering an exclusive outdoor space to relax and enjoy fresh air. Perfect for those who appreciate having a personal retreat within a shared living environment.Welcome to "Richard," a modern coliving apartment located at Chemin des Sous-Bois 5, 1023 Crissier. This newly constructed building offers a comfortable living experience for four residents, making it the ideal spot for young professionals looking to share space and experiences. The apartment features a modern kitchen, fully equipped with an oven, stove, dishwasher, and fridge, perfect for preparing communal meals. With a spacious dining area for six people, it’s easy to come together with your flatmates for dinner or social evenings. The apartment also includes a bathroom with a bathtub and toilet, a separate toilet, and the convenience of an in-unit washer and dryer.Crissier is a vibrant suburb of Lausanne, known for its mix of residential comfort and proximity to essential amenities. Nearby, you’ll find Migros and Coop supermarkets, ensuring that your everyday shopping needs are easily met. The area is well-served by public transportation, with frequent buses connecting you to Renens train station and the Lausanne metro (M1 line). This makes commuting to Lausanne city center or nearby universities, such as UNIL and EPFL, convenient for students and professionals alike.In terms of dining, Crissier offers a variety of options. From the famous Michelin-starred Restaurant de l'Hôtel de Ville to casual eateries and cafés in Renens and Lausanne, there’s something to suit every taste. Whether it’s exploring fine dining, trying out a local pizzeria, or meeting up with friends in one of the cozy nearby cafés, there are plenty of ways to enjoy the communal spirit both inside and outside of the apartment. Crissier’s calm environment combined with easy access to Lausanne’s bustling urban life offers a perfect balance for those looking to enjoy both peace and convenience.Room Estate 🏡 - The leading coliving provider in Switzerland! With us, you can simply move in with your suitcase and start living - everything is ready for you. No paperwork, no hassle, no stress. Everything you need is already organized and all services are included in one price. Coliving here means uncomplicated, modern living and real community. Enjoy your life, we'll take care of the rest. Welcome to Room Estate - your new home in Switzerland! Interested? Secure your place now and make it comfortable with us! 🏡

1 / 6
  • Balcony / Terrace
  • Parking space
  • Elevator
  • +1
3.5 rooms113m²CHF 2,500.–
1306 Daillens

Modern, spacious, and on the edge of nature!

Bright duplex apartment with 3.5 rooms on the 2nd floor with elevator, offering rare space and a privileged living environment on the edge of nature and the river, with a view of the Jura. It consists of two bedrooms, a spacious, fitted kitchen with dining area, a bathroom, and a guest toilet. The large, open mezzanine is a real asset, ideal for setting up a comfortable living room and a double office space. Two balconies, built-in wardrobes, and a basement complete this property. Common laundry room equipped. Large garden and petanque court available. Parking spaces 160.- + charges 280.- / month in addition to the rent for a total of: 2940.-This offer from BETTERHOMES is characterized by the following advantages: - two bedrooms- a large, fitted kitchen / dining room- a bathroom + a guest toilet- a large living room + office space in open mezzanine- two balconies- built-in wardrobes + a basement- two outdoor parking spaces for 160.- / month in addition to the rent- charges of 280.- / month in addition to the rent- a common laundry room (including 2 machines)- a large garden and petanque court for shared use- etc., etc., etc. ...Interested? Contact us for a non-binding visit - online visit also possible!Nothing that matches your expectations? You will find over 1,900 other objects on: www.betterhomes.ch - The Swiss specialist for real estate transactions.Do you have a property to sell?Benefit from our expertise: https://www.betterhomes.ch/en/benefitDo you want to know the value of your property?Discover its value now with our free, non-binding, and immediate valuation!https://www.betterhomes.ch/en/knowledge/estimationMore detailsLocation: on the edge of nature and with a magnificent orientation and view of the JuraCondition of the building: goodBathrooms: 2 (1 x WC / sink / bathtub / shower, 1 x (WC / sink)Heating system: floor heatingPublic transport: bus, 50 mSchool: primary schools - secondary schools, 200 m / bus, 50 mShopping: Denner, 2 km / Coop, 3 km

  • Balcony / Terrace
  • Parking space
  • Elevator
  • +1
1 / 5
3.5 rooms89m²CHF 2,505.–
Chemin des Banderettes 8, 1038 Bercher

Magnificent NEW 3.5 room apartments

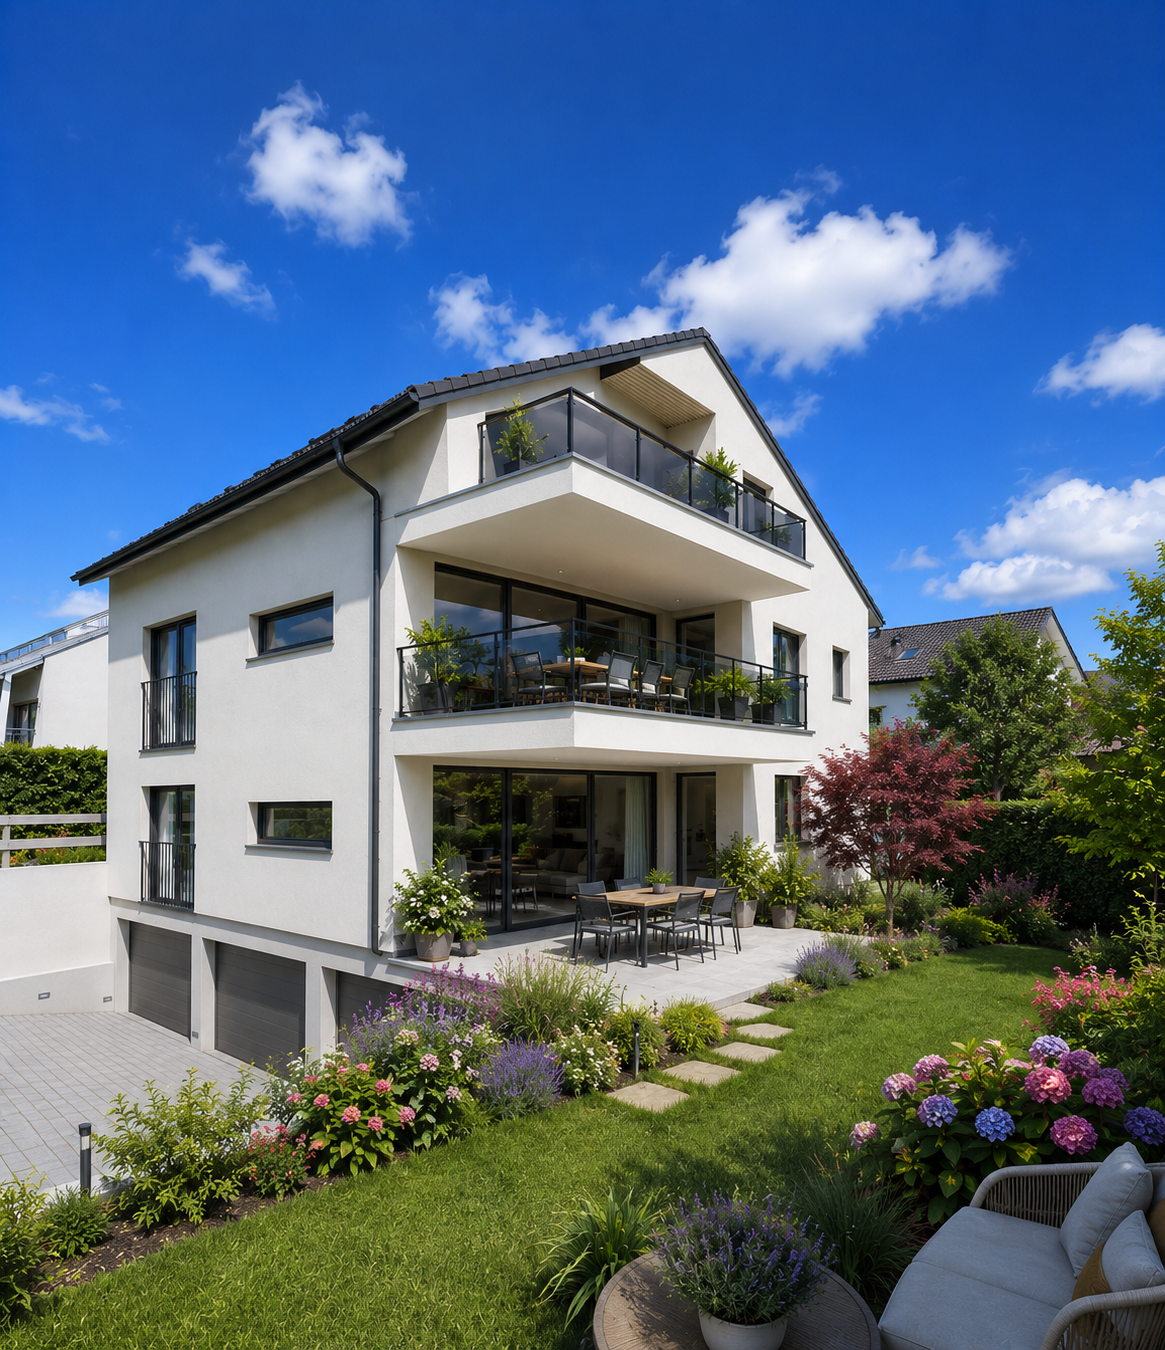
For rent from August 1st or by agreement, magnificent NEW 3.5 room apartments, in a residential building of three lots (one per floor): • Ground floor: large terrace of 21 m2 and private gardenRent (including charges): CHF 2'655.- • 1st floor: large covered terrace of 21 m2.Rent (including charges): CHF 2'505.- These exclusive living spaces, in a green environment, are carefully laid out and equipped. The configuration of the building offers absolute tranquility, with each apartment having its own floor, as well as its own garage and a large individual cellar in the basement.Their layout is as follows: • large entrance hall with a "vestibule / laundry" room of 7 m2 • living area - with fully equipped kitchen - of 41 m2 • bathroom with bathtub of 5 m2, also accessible from the bedroom • bedroom of 15 m2 • parental bedroom with en-suite of 16 m2, with adjacent Italian shower of 6 m2 • mosquito nets on the bedroom windows • heating by geothermal energy • free cooling for natural cooling in summer • triple glazing for excellent thermal and acoustic insulation. DIFFERENCES: • On the ground floor: paved terrace of 21 m2 and access to a large private garden, equipped with a lawn mower robot. • On the 1st floor: covered balcony of 21 m2 The building has an elevator that allows access to the basement to reach the private garage, which is fully tiled and equipped with pre-cabling for the installation of a charging station, as well as to a private, also tiled cellar.The building is equipped with photovoltaic panels that allow the formation of a self-consumption community with advantageous electricity rates.You will find all additional information on the advertiser's website www.denali-sa.ch.

Travel time
-

Other interesting objects