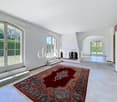
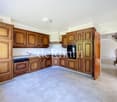
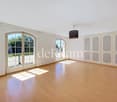
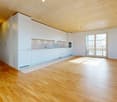
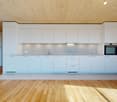
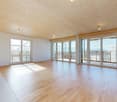
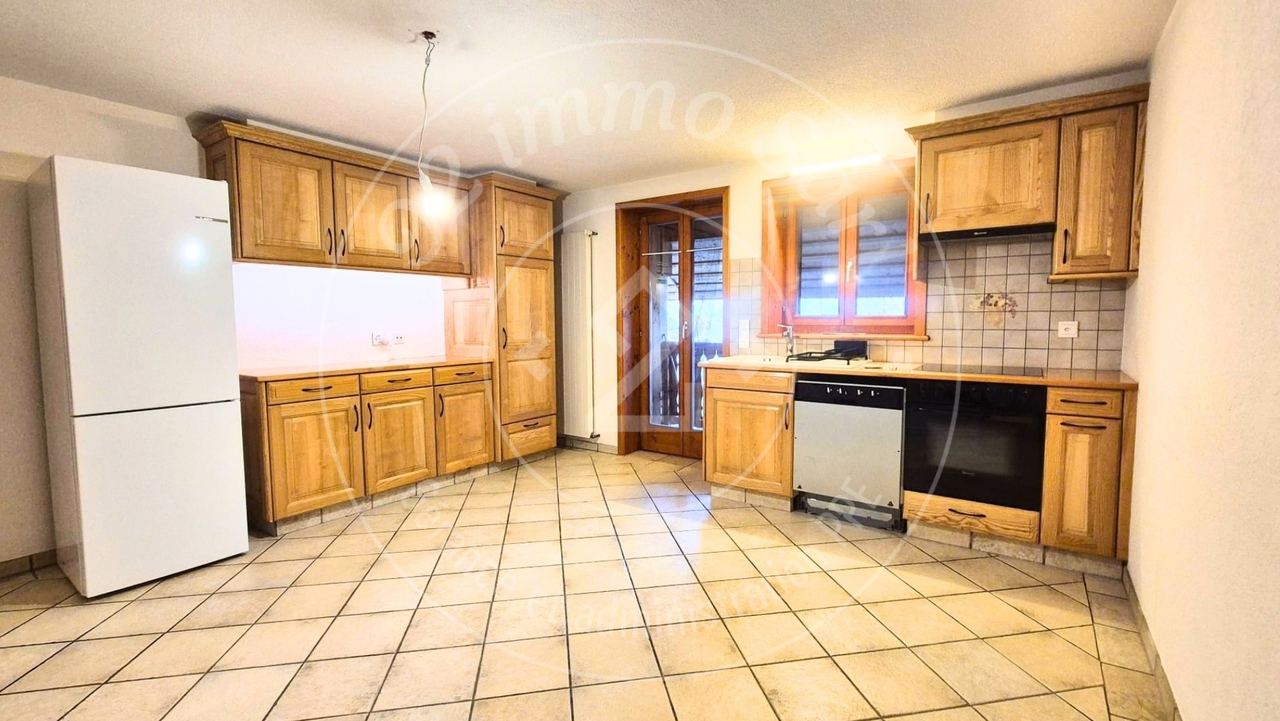
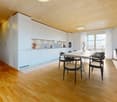
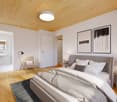
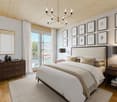
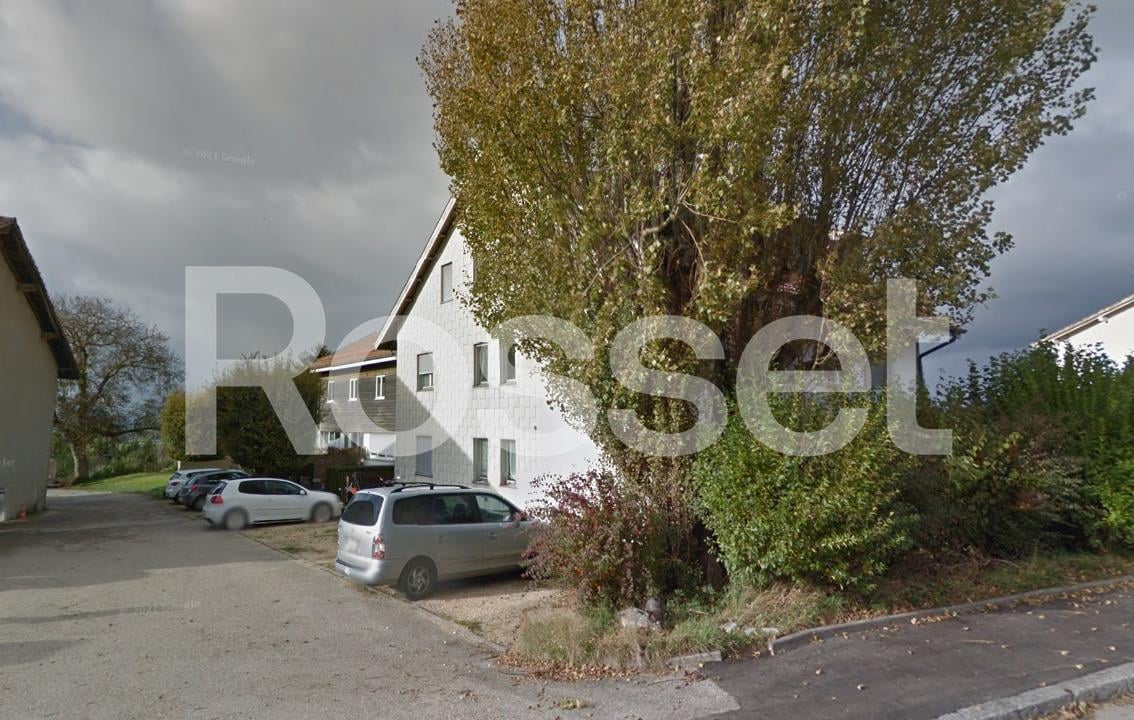
Peney-le-Jorat - Flats for rent

We recommend expanding your search criteria to get similar results. The current filters didn’t return any matches.

If you don’t want to change your current search criteria, we recommend creating a search alert, so you’ll be notified when matching offers become available.

More objects in your automatically expanded search area
180 results - Radius: + 10km
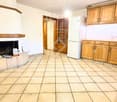
  • Modern living room with large windows offering a scenic view, a fireplace, a sofa, coffee table, armchair, and a balcony with outdoor furniture.
  • A panoramic view of a suburban neighborhood with houses, trees, a lake, and distant mountains under a clear blue sky.
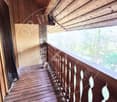
  • Balcony with wooden table and chairs, overlooking a scenic view of a lake and mountains.
  • Modern living room with large windows offering a view, featuring a beige sofa, coffee table, armchair, fireplace, and decorative plants.
  • Modern kitchen with light wooden cabinets, stainless steel appliances, granite countertops, and a skylight window above the sink.
  • Modern bedroom with a large bed, nightstands, lamps, and a skylight window. The room features light wooden flooring and white walls.
  • Modern bathroom with a white sink, bathtub, toilet, and mirrored cabinet. Features a skylight window, tiled walls, and a towel rack.
  • Empty attic room with wooden flooring, white walls, and a skylight window. An open doorway leads to a small bathroom with a bathtub.
  • Modern bathroom with beige tiled walls and floor, white sink, mirror, toilet, and a glass-enclosed shower stall.
  • Empty room with wooden flooring, white walls, and a skylight window allowing natural light to enter.
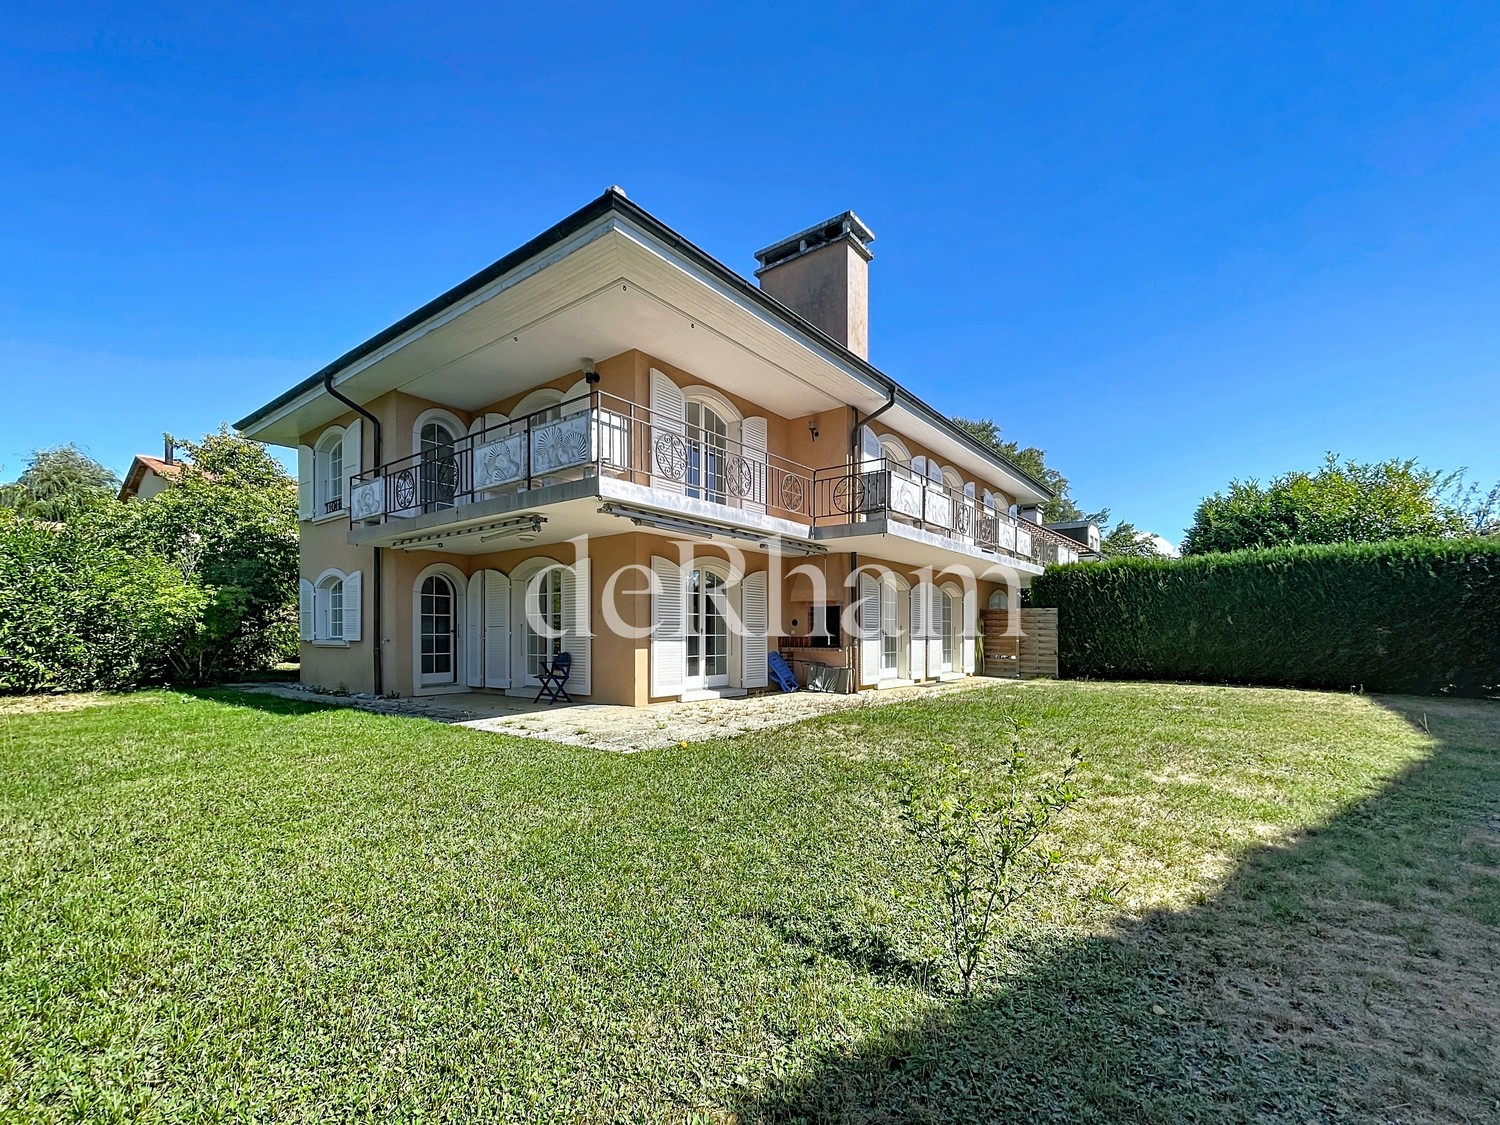
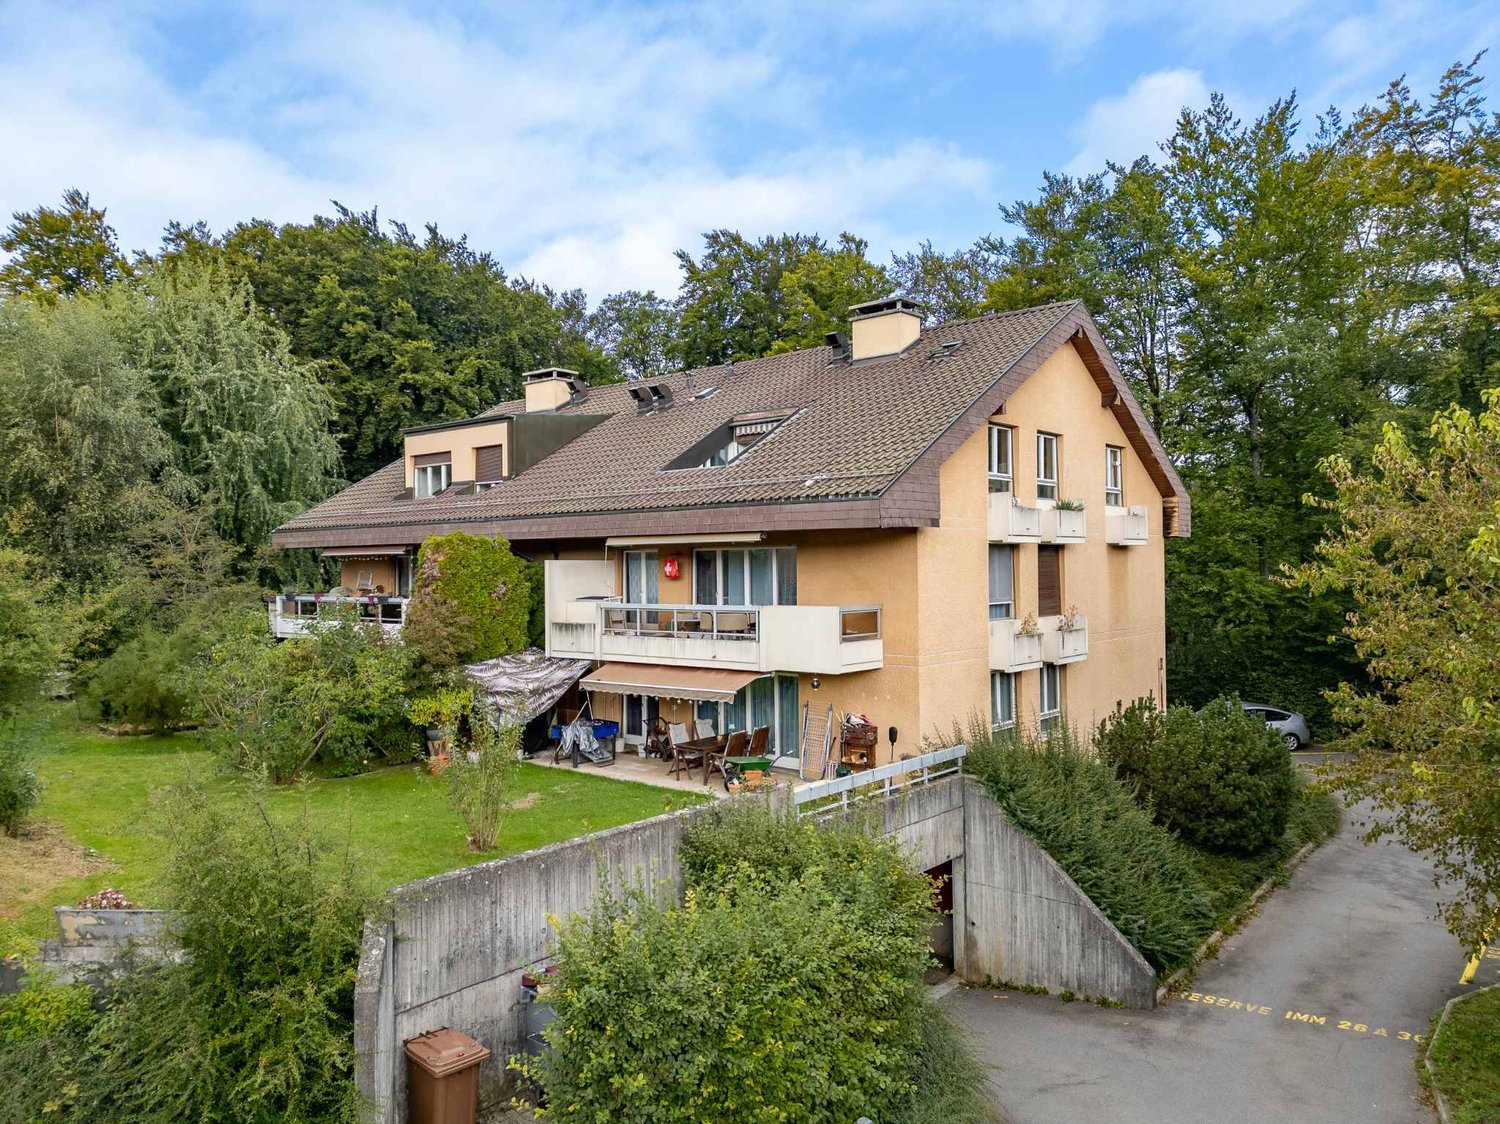
  • A two-story house with a modern design, featuring multiple balconies, large windows, and a well-maintained lawn in front.
1 / 11
4.5 rooms119m²CHF 3,480.–
Top
Chemin de la Cigale 6C, 1010 Lausanne

Attic 4.5 rooms, magnificent lake and Alpine view, terrace

On the top floor of a small residential building with only three apartments, in a quiet and green neighborhood of the higher areas of Lausanne, this attic of 119 m² habitable offers an unobstructed view of Lake Geneva, the Alps and the Sauvabelin forest.The living room of 45 m², under a cathedral ceiling with a fireplace, opens onto a 19 m² terrace through a large glass front: the perfect spot for a coffee at sunrise or an aperitif at sunset. Triple exposure, very well insulated: you can hear the birds in the spring, never the neighbors.The apartment has three bedrooms, including a master suite of 18 m² with an adjacent bathroom, a second bathroom, a fitted kitchen, a cellar and two indoor parking spaces. Elevator, digicode, video intercom. Recently repainted and refurbished.Ideal for a family or an active couple: just two steps from bus 41, 10 minutes walk from the metro, 10 minutes by bike from CHUV, with schools, nurseries and supermarkets in the immediate vicinity. A park with a children's playground right across, hiking trails and green spaces all around.Net rent: CHF 3'200.-/monthCharges: CHF 280.-/month(Optional) 2 indoor parking spaces available for CHF 150.-/unit.Available immediately with possible visit from August 28th.Please confirm your presence by message, indicating the number of people.Note: Proposal photos for illustration purposes.

Travel time
-
  • Modern two-story house with white walls, black shutters, and a raised ground floor. Features include a staircase leading to the upper level, a balcony with a railing, and outdoor storage items.
  • Wooden deck with modern railing, adjacent to a house with large windows and a balcony above.
  • Modern bathroom with a white sink, bathtub, toilet, and mirror. Features a window with blinds, a shower hose, and a small basket on the windowsill.
  • Cozy bedroom with a wooden bed, white bedding, pillows, a nightstand, and a wardrobe. The room features a window with blinds and a slanted ceiling.
  • Modern living room with light wooden flooring, white walls, and large windows. Features a dark grey sectional sofa, a small coffee table, a wooden shelf with books and decorative items, and a sleek black shelving unit.
  • Modern two-story house with a flat roof, large windows, and a covered parking area. The house features a sleek design with a combination of white and grey exterior walls.
  • Modern kitchen with wooden cabinets, a central dining table with four chairs, and various appliances including an oven, sink, and countertop items.
  • Modern living room with a black sectional sofa, wooden coffee table, floor lamp, and shelves. The room features large windows with blinds and a cozy carpeted floor.
  • Modern bathroom with beige tiles, a toilet, a glass-enclosed shower, a window with frosted glass, and a small wicker basket on the windowsill.
  • Compact bathroom with a stacked washing machine and dishwasher, wooden floor, glass block wall, and hanging coats and towels.
  • Modern living room with a black sectional sofa, wooden coffee table, side table, floor lamp, and a wooden cabinet with picture frames on top. The room features large windows and a sliding glass door leading to a balcony.
  • Modern bathroom with a white tiled wall, a dark wooden vanity with a sink, a mirror, a bathtub with an orange shower curtain, and various toiletries on the sink counter.
  • Balcony with metal railing, wooden deck, small garden area with rocks and plants, and a workbench with tools.
  • Hallway with wooden flooring, leading to a kitchen area with a dining table and chairs, and a bathroom with a sink and toilet.
  • Modern bathroom with a bathtub, toilet, sink, shower curtain, and a small window with a view of greenery outside.
  • Cozy bedroom with a wooden bed, nightstand, lamp, large mirror, and a wooden dresser with a vase and plant on top.
  • Cozy bedroom with a bed, desk, chair, mirror, lamp, and a small bench. The room features wooden flooring and white walls, with a partially visible adjacent room through an open door.
  • A modern hallway with a wooden floor, a black door with a glass panel, a small wooden console table with a mirror, and a shoe rack holding several pairs of shoes.
  • Modern two-story house with a flat roof, grey exterior, and a covered parking area. The house features large windows and a small balcony on the upper level.
  • Empty hallway with white walls, concrete floor, and a staircase leading upwards. Various construction materials and tools are scattered around, including boxes, a ladder, and a workbench.
  • A partially furnished room with a chair, table, and screen, along with various construction materials and tools.
  • Modern two-story house with grey facade, large windows, raised ground floor, stone retaining wall, covered parking area, and small garden.
  • Modern two-story house with grey exterior, multiple windows, and a small garden area with gravel border and lawn.
  • Modern two-story house with a raised ground floor, balcony, and surrounding greenery.
  • Floor plan showing a layout with a hallway, two bedrooms, a living room, and a bathroom. Dimensions and room labels are indicated.
  • Floor plan showing a layout with labeled areas including 'CAVE A VIN', 'CAVE', 'BUCANDERIE', and 'DISPONIBLE'. Dimensions and measurements are indicated throughout the plan.
  • Modern kitchen with wooden cabinets, a central dining table with chairs, and a large open shelving unit. The space features a sleek, contemporary design with integrated appliances and ample natural light from the large window.
  • Modern two-story building with grey facade, black railings, and a staircase leading to the upper level. Features include a small balcony, a red utility door, and a utility box with a warning sign.
1 / 28
3.5 rooms71m²CHF 1,775.–
Top
Chemin des Aubépines 3, 1522 Lucens

Beautiful 3.5-room apartment on the ground floor in a new building in Lucens

Discover this superb new 3.5-room apartment of 71 m² on the ground floor of a modern building, at Chemin des Aubépines 3 in Lucens.Offering a contemporary and peaceful living environment, this apartment combines comfort, modularity, and functionality in a quiet and residential area.Characteristics of the apartment: • Open kitchen to living room — convivial space of 31 m² • Two spacious bedrooms of 12 and 13 m² • Bathroom with WC and shower • Shower room with WC, equipped with washing machine and dryer. • Private terrace of 25 m², partially covered • 1 outdoor parking space for 75 Fr./month, possibility to rent a second one. • Large storage closet in the technical room in the basement. • Bright basement of 50 m², accessible by interior staircase, available for fitness, playroom, etc. Price on request. Equipment and comfort: • Individual meters for calculating actual costs. Water, electricity, heating • New construction with contemporary finishes meeting the latest energy standards • Floor heating with thermostat in each room, with possibility to install a stove • Electric shutters for more comfort • Fiber optic internet connection • Integrated laundry room (washing machine and dryer included) • WC with shower. Ideal situation: • Residential area, quiet, located at the end of a cul-de-sac, with very little traffic • Lucens train station accessible in 13 minutes on foot • Bus stop at 6 minutes on foot. Epalinges croisette 35 minutes. • Coop supermarket and pharmacy only 9 minutes walk away • School at 10 minutes on foot, ideal for families Available from November 1st, this new apartment offers a unique opportunity to settle in the charming town of Lucens, combining tranquility, quality of life, and proximity to amenities. The current tenant is willing to transfer their furniture at an interesting price.Ideal for couples, small families, or professionals looking for a modern and serene living environment.

Travel time
-
  • Open-plan living and dining area with wooden flooring, a dining table with chairs, a small cabinet, and a modern kitchen area with appliances.
  • Modern kitchen with white cabinets, wooden accents, and a black countertop. Appliances include a refrigerator, oven, microwave, and dishwasher. The space features a central island with a stool and various kitchen items on the counter.
  • A well-organized study or office space with wooden flooring, a large wooden table with a laptop, books, and papers, multiple bookshelves filled with books and binders, a tall floor lamp, a wooden cabinet, and a vacuum cleaner on the floor.
  • Bedroom with a wooden floor, a bed with a patterned bedspread, a nightstand with a lamp, a dresser, a chair, and a large mirror on the wall.
  • Modern bathroom with a toilet, sink, mirror, and shelves holding cleaning supplies and decorative items.
  • Open-plan living and dining area with wooden flooring, a black leather sofa, ottoman, coffee table, dining table with chairs, shelves, and a large window with a plant on the windowsill.
  • Underground storage area with stone brick floor, exposed wooden ceiling, and various storage items including a wine rack, radiator, and bins.
  • A modern house with a raised ground floor, large windows, and a well-maintained garden area with potted plants and greenery.
  • Two-story house with red-tiled roof, white walls, multiple windows with shutters, and a balcony on the upper level. The front yard includes a small patio area with outdoor furniture.
  • Bathroom with a sink, mirror, toilet, washing machine, and a small laundry basket. The sink has a red cabinet underneath, and a towel hangs on the wall.
  • Balcony with wooden decking, glass railing, and outdoor furniture including a lounge chair and small table.
  • Modern bathroom with a glass-enclosed shower stall, a towel hanging on the door, a mirror, a sink, and a cabinet. The floor is tiled, and there is a blue bath mat inside the shower area.
  • Underground cellar with stone walls and brick floor, featuring a large wine rack filled with bottles, an orange bucket, a stack of bricks, and a cardboard box labeled "MANCOT".
  • Bright bedroom with wooden flooring, large windows, a bed with white bedding, a desk with a computer, a bookshelf, and several picture frames on the walls.
1 / 14
4.5 rooms148m²CHF 3,150.–
Top
Ruelle du Pré de la Caille 6, 1376 Goumoëns

Charming 4.5-room duplex in Goumoëns

Discover this charming 4.5-room duplex located in the heart of the village of Goumoëns-la-Ville, in the canton of Vaud. With its 148 m² of living space spread over two levels, this spacious and well-appointed accommodation will seduce people looking for space and tranquility.The environment is calm day and night, ideal for enjoying a serene quality of life in the countryside.The main living area extends over nearly 60m². It includes a living room, a dining room, and a kitchen. This level also accommodates a hallway with storage closet and a WC.Upstairs, there are two beautiful bedrooms (12 and 21m²) as well as a bathroom equipped with a large sink, a shower, and washing/drying machines. Access to the balcony (14m²) is via the office space.Outside, two parking spaces are provided (CHF 150.- extra), with the possibility of installing an electric vehicle charging station.A terrace and a garden border the apartment.The apartment has a private basement of 26m² on the lower level, accessible from the outside.Situation: The property is ideally served by the Goumoens-la-Ville postal bus stop, accessible in just 3 minutes on foot. A school is located 8 minutes on foot, making this accommodation particularly suitable for families. The green and village-like setting offers a refreshing living environment, far from urban bustle.Available from October 1st, 2026, this duplex is an opportunity not to be missed in the Goumoëns region.

Travel time
-
  • Modern kitchen with white cabinetry, black countertop, central island, and built-in appliances. Natural light from skylight and windows.
  • Modern kitchen with white cabinets, black countertops, and a central island. Features an oven, sink, and faucet.
  • Empty room with tiled floor, white walls, and a large window with a view of the outside area.
  • Empty room with tiled floor, white walls, large window, and a doorway leading to another space.
  • Empty hallway with beige tiled floor, white walls, a wooden bench, and a closed door.
  • Empty room with light-colored walls, wooden flooring, and built-in white closet units with open shelving on one side.
  • Modern bathroom with a white sink, mirror with built-in lighting, and a glass shower enclosure.
  • Modern bathroom with a toilet, sink, and large mirror. The room features grey tiled walls and a skylight window providing natural light.
  • Modern bathroom with a glass-enclosed shower, sleek faucet, and a sink with a cabinet underneath.
  • Empty room with light wooden flooring, white walls, built-in white closet units, and a large window letting in natural light.
  • Balcony with beige tiled floor and wooden balustrade, overlooking a green lawn, parked cars, and neighboring buildings.
  • Balcony with tiled floor, white walls, metal railing, and a door leading inside.
  • Empty hallway with tiled floor, white walls, and a small window on the right side. Two bicycles are leaning against the left wall.
  • Empty room with wooden paneling on one wall, grey carpeted floor, and scattered wooden planks and boards.
1 / 14
3.5 rooms98m²CHF 2,800.–
Top
Chemin du Talent 5, 1040 Echallens

New 3.5-room apartment in the center of Echallens

Discover this beautiful, new 3.5-room apartment on the 2nd floor of a small building at Chemin du Talent 5, in Echallens (1040). Delivered in 2026, this modern apartment offers an exceptional living environment, combining comfort, accessibility, and quality construction.The apartment benefits from a Minergie certification, guaranteeing excellent energy performance and a healthy environment. It is available immediately.The apartment's highlights: • Livable area: 98 m² carefully laid out for optimal comfort. • Balcony: Enjoy the outdoor space. • Accessibility: The apartment is accessible to people with reduced mobility, with an elevator. • Parking and cellar: An outdoor parking space is available for 100.-/month. A cellar is included. • Family-friendly: An ideal environment to welcome children. • New construction: Modern finishes and high-quality materials. Quiet environment: The neighborhood is particularly quiet, day and night.Location and amenities: Ideally located, the apartment offers quick access to all essential amenities: • Transportation: Bus stop and LEB train station within 5 minutes' walk. • Shopping: A Coop supermarket just 2 minutes' walk away. • Health: The Pharmacie de l'Hôtel de Ville within 2 minutes' walk. • Education: The Court-Champ College accessible within 11 minutes' walk. Don't miss this unique opportunity to live in a new, bright, and well-located apartment in the heart of Echallens. A modern and serene living environment awaits you!

Travel time
-
  • Modern balcony with a wooden table, glass railing, and a view of trees and buildings.
  • Modern balcony with grey wooden bench, white metal table, green chairs, and a view of trees and rooftops.
  • Modern kitchen with grey cabinets, stainless steel appliances, and a large window overlooking a green area.
  • Modern kitchen with light grey cabinets, wooden flooring, and a dining area featuring a wooden table and chairs. A small white stool and a furry rug are visible near the sliding glass door.
  • Open-plan living and dining area with modern kitchen, wooden flooring, and large windows. Includes a dining table with chairs, a small stool, a furry rug, and a child's table and chair.
  • Modern bathroom with a white sink, mirror with LED lighting, glass-enclosed shower, and a toilet. Beige tiles and a light-colored floor.
  • Modern bathroom with a bathtub, sink, toilet, and a large illuminated mirror above the sink. The space features beige tiles, a towel rack, and a small stool near the toilet.
  • A child's bedroom with a single bed, pillows, toys, artwork, and a rug on the floor.
  • Modern bedroom with a large bed, geometric patterned duvet, nightstand, and a hanging pendant light.
  • Minimalist bedroom with a single bed, white pillow, and a colorful rug on the floor. The room features white walls, wooden flooring, and large windows with white curtains.
  • Modern balcony with a view of trees and buildings, featuring wicker chairs, a glass table, and a flower pot.
  • A long, narrow hallway with light-colored walls and wooden flooring, featuring several open doors leading to adjacent rooms.
  • Modern living room with white walls, wooden flooring, large window with blinds, sofa, coffee table, ottoman, bookshelf, TV, and small green table with toys.
1 / 13
4.5 rooms107m²CHF 4,050.–
Top
Route de la Clochatte 98, 1052 Le Mont-sur-Lausanne

Bright & Modern 4.5-Room New Build Apartment in Le Mont-sur-Lausanne

🇬🇧 English VersionExceptional 4.5-Room Apartment with Large Terrace – Le Mont-sur-LausanneDiscover this beautiful 4.5-room apartment on the 2nd floor of a brand-new Minergie-certified residence, ideally located at Route de la Clochatte 98 in the sought-after commune of Le Mont-sur-Lausanne.Built in 2024 and available from end of October 2026, it offers a modern, bright and family-friendly living environment. The location is especially convenient, very close to the International School of Lausanne (ISL) and well connected by public transport.The ApartmentBright open-plan living and dining area with large windows, wooden flooring, and a modern kitchen with light-grey cabinetry and stainless-steel appliances.A major highlight is the large balcony-terrace, offering generous outdoor space with open views, ideal for dining and relaxing.The apartment includes a master bedroom and two additional bedrooms, suitable for family, guests or office use.There are two modern bathrooms: one with walk-in shower and one with bathtub.Well-designed layout separating living and sleeping areas.Highlights● Large balcony-terrace with open views● 4.5 rooms, ideal for families● New residence (2024), Minergie certified● Very close to ISL● Excellent public transport access● Shared spaces in residence● Bright, sunny and very quiet● Modern kitchen and quality finishes● Two bathrooms (shower + bathtub)● Elevator, parking, wheelchair access● Child-friendly, pets allowedLocationPeaceful residential area of Le Mont-sur-Lausanne (1052), close to Lausanne. ISL is just minutes away. Shops, schools and green spaces are easily accessible.A rare opportunity to rent a modern, energy-efficient family apartment with large terrace in a prime ISL location.Available end of October 2026.🇫🇷 Version françaiseExceptionnel appartement de 4.5 pièces avec grande terrasse – Le Mont-sur-LausanneDécouvrez ce magnifique appartement de 4.5 pièces au 2e étage d’une résidence neuve certifiée Minergie, situé à la Route de la Clochatte 98 dans la commune prisée du Mont-sur-Lausanne.Construit en 2024 et disponible dès fin octobre 2026, il offre un cadre moderne, lumineux et familial. L’emplacement est idéal, à proximité immédiate de l’International School of Lausanne (ISL) et bien desservi.L’appartementGrand séjour lumineux avec cuisine moderne ouverte et finitions de qualité.La grande terrasse-balcon offre un bel espace extérieur avec vue dégagée, parfait pour repas et détente.Il comprend une chambre parentale et deux chambres supplémentaires, idéales pour famille ou bureau.Deux salles de bains : douche à l’italienne et baignoire.Agencement séparant clairement les espaces jour et nuit.Points forts● Grande terrasse-balcon● 4.5 pièces familial● Résidence neuve (2024), Minergie● Proche de l’ISL● Transports publics à proximité● Espaces communs● Très lumineux et calme● Cuisine moderne● Deux salles de bains● Ascenseur, parking, accès PMR● Enfants et animaux acceptésLocalisationQuartier résidentiel calme du Mont-sur-Lausanne (1052), proche de Lausanne. ISL à quelques minutes. Commodités et espaces verts à proximité.Une opportunité rare de louer un appartement moderne et économe en énergie avec grande terrasse, proche de l’ISL.Disponible fin octobre 2026.

Travel time
-
  • A cozy attic dining area with exposed wooden beams, a large wooden dining table surrounded by white chairs, and built-in wooden cabinets and shelves.
  • A small kitchen area with wooden walls and ceiling, featuring a refrigerator on the left, shelves with food items, and a tiled floor.
  • The kitchen features exposed wooden beams and a wooden ceiling, with white cabinets, a wooden countertop, and a tiled floor. Appliances include a sink, stove, oven, and refrigerator. A dish rack is visible on the counter.
  • Open-plan living and dining area with exposed wooden beams, large windows, a sofa, coffee table, dining table with chairs, bookshelf, and a small kitchen area.
  • Bright, open room with wooden flooring and slanted wooden ceiling beams. Contains a desk with a chair, a bookcase, a small plant, and a lamp.
  • Cozy attic bathroom with wooden beams, a sink, toilet, mirror, and a skylight window providing natural light.
  • Cozy attic bathroom with wooden beams, a bathtub, a wooden cabinet, and a bathroom door with a decorative round emblem.
  • Cozy bedroom with wooden slanted ceiling, exposed beams, and warm lighting. Features a wooden bed, nightstand, chair, and wardrobe with hanging clothes.
  • Cozy living room with wooden beams, large window with blue curtains, sofa, small table, potted plants, and a wooden cabinet.
  • Living room with exposed wooden beams, fireplace, sofa, coffee table, and wooden floor.
1 / 10
3.5 rooms80m²CHF 1,800.–
Top
Route d'Echallens 2, 1055 Froideville

Charming 3.5-room attic apartment in Froideville

Discover this charming apartment with 3.5 rooms and 80 m², authentic character, located on the 1st and last floor of a villa in Froideville (1055). With its exposed wooden beams, fireplace, and warm atmosphere, this apartment, available from September 2026, will seduce lovers of charm, tranquility, and comfort.The apartment offers: • Bright living room with fireplace: pleasant living room with exposed wooden beams, parquet, and large window, offering a particularly warm atmosphere. • Dining room: convivial space that allows for a separate dining area from the living room. • Fully equipped kitchen: functional kitchen with large work surface, refrigerator, dishwasher, oven, hob, and plenty of storage space. • 2 bright bedrooms: including one particularly spacious, offering many possibilities for layout. • Attic bathroom: charming space with exposed wooden beams and bathtub. • Cellar: practical storage space that also includes an additional refrigerator. • Private cellar: additional storage space available. • Shared laundry room in the villa. • Garden at disposal, ideal for enjoying the beautiful days. • Livable area: 80 m², well laid out for a total of 3.5 rooms. Location and environmentThe villa is located in a quiet and green environment and offers a clear view of the Vaudois Jura hills on one side and the forest of Jorat towards Lausanne on the other, with a small glimpse of Lake Geneva.The apartment benefits from a peaceful environment while remaining well connected to Lausanne and the surrounding municipalities: • Froideville, village stop about 3 minutes on foot • TL 60 line with direct connection and without change to Lausanne, Riponne-M. Béjart • CarPostal 670 line towards Échallens/Yverdon • Access to the highway in about 10 minutes • Migros Partner in the village • Collège de la Fontaine about 10 minutes on foot Conditions • Rent: CHF 1,800.–/month, including charges • Parking space: CHF 80.–/month extra • Available from September 2026 • Animals not allowed • Visits by appointment Documents to be prepared for the file: • 3 last pay slips • Recent extract from the debt collection register (less than 6 months) This apartment constitutes a good opportunity for those who are looking for the calm and charm of an attic apartment, while keeping a practical connection with Lausanne.

Travel time
-
  • Modern two-story house with stone and wood exterior, large windows, and a flat roof with a glass railing. The house is surrounded by a well-maintained lawn and a curved concrete pathway leading to the entrance.
  • Modern kitchen with white cabinets, wooden dining table, six chairs, stainless steel appliances, and pendant lighting.
  • Bright living room with white walls, large sliding glass doors leading to a patio, a beige sofa, a coffee table, a TV, a cat tree, and a dining table with chairs.
  • Modern living and dining area with white walls, light wood flooring, and contemporary furniture including a sofa, dining table with chairs, TV, and decorative items.
  • Bright bedroom with wooden flooring, a large bed with green bedding, a wardrobe, picture frames on the wall, and a pendant light fixture.
  • Modern bathroom with a bathtub, toilet, sink, and mirror. Features include a wicker basket, wooden shelf, and a white rug on the floor.
  • Modern bathroom with a bathtub, toilet, sink, radiator, and a shower area with a glass enclosure. Includes a white towel, a small rug, a plant, and a woven basket.
  • A well-lit room with a bunk bed, a small kitchen area, and a toy shelf. The room features wooden flooring, large windows, and a decorative hanging lamp.
  • A well-lit room with wooden flooring, a large mirror, a desk with a computer and chair, a piano, and a wicker basket on top of the mirror.
  • Modern bathroom with a glass-enclosed shower, towel rack, and toilet paper holder. The shower features a handheld sprayer and a fixed overhead showerhead.
  • Modern bathroom with a sink, mirror, washing machine, dryer, and shelves holding towels and cleaning supplies.
  • A modern outdoor patio with a tiled floor, a glass sliding door leading to a living room, a dining table with two chairs, several potted plants, and a covered grill.
  • Well-maintained garden with a lawn, raised vegetable bed, small play structure with a slide, and surrounding trees and shrubs.
  • Well-maintained garden with a grassy lawn, a large tree, a red slide, and a raised garden bed with plants.
  • Modern hallway with white walls, tiled floor, and a patterned rug. Features a coat rack with jackets, shoes, and a handbag, along with a framed picture on the wall.
1 / 15
4.5 rooms114m²CHF 2,580.–
Top
1674 Montet (Glâne)

Modern apartment with terrace and large private garden of 202 m²

For rent, beautiful modern and bright apartment on the ground floor, benefiting from a pleasant terrace as well as a large private garden of 202 m² included with the apartment.The apartment offers beautiful volumes and a functional layout. The living area consists of a spacious living room with dining room and open kitchen, creating a convivial and bright space thanks to the large windows giving directly onto the terrace and garden.It has 3 bedrooms, including a master bedroom, as well as a room that can perfectly serve as an additional bedroom, office or home workspace.The bathroom is equipped with a bathtub with shower, a sink unit and WC. The apartment also benefits from a second shower, as well as a practical space with washing machine and dryer directly in the accommodation.The modern kitchen offers many storage spaces and integrates perfectly into the large living area.Outside, the terrace and private garden of 202 m² constitute a real asset and offer a beautiful space to enjoy the fine days, receive guests or allow children to play.Two indoor and covered parking spaces are also included with the apartment.The main advantages: • Apartment on the ground floor • Large private garden of 202 m² • Terrace with direct access from the living room • Large, bright living area • Open and modern kitchen • Several bedrooms • Bathroom with bathtub/shower • Second shower • Washing machine and dryer in the apartment • Many storage spaces • 2 indoor and covered parking spaces • Modern residence • Pleasant and green environment

  • Bathroom with tiled walls and floor, bathtub, sink, toilet, and a mirror above the sink. A small window is visible above the bathtub.
  • Empty room with wooden herringbone flooring, white walls, and large glass doors leading to a balcony.
  • Empty room with tiled floor, white walls, and a window with multiple panes. The room is unfurnished, showing only the basic structure and a radiator under the window.
  • Modern kitchen with white cabinets, a sink, and an oven. The floor is tiled, and the walls are painted in a neutral tone.
  • Small bathroom with beige tiles, a white sink, a mirror above it, and a toilet. Includes a towel rack and a faucet.
  • Empty room with wooden flooring, white walls, a small window, and a radiator. No furniture or equipment present.
  • Empty attic room with wooden flooring, slanted wooden ceiling, large window offering a view, and a radiator on the wall.
  • Empty attic space with wooden flooring, white walls, and a skylight window providing natural light.
1 / 8
4.5 rooms119m²CHF 2,565.–
Top
Rue des Champs 1, 1040 Echallens

4.5-room apartment with balcony close to amenities in Echallens

Discover this beautiful 4.5-room apartment located on the 2nd floor of a building with an elevator in Echallens. Available from October 1st, this apartment offers a living area of 119 m² and combines comfort, brightness, and practicality.The apartment notably features:Ground floor: • Entrance hall: Large built-in closets • Bright living room: A pleasant living area with herringbone parquet and large glass doors opening onto a balcony. • Kitchen: Modern and functional kitchen • Guest toilet and storage room with washing machine connection First floor: • Complete bathroom: With tiled walls and floor, bathtub, sink, toilet, and mirror, as well as a small window providing natural light. • Three large bedrooms Others: • Possibility to rent a parking space in the underground garage (100.- per month) • Pets are allowed and the apartment is family-friendly. Ideal situation: This very practical apartment benefits from a privileged location in the heart of Echallens, just a few steps from the main amenities. You will find nearby: • Fitness center (Lets'GO), bakery-tea room, and dry cleaning 1 minute walk • Grande Migros with pharmacy and Denner only 2 minutes walk. • Echallens train station (LEB), post office, BCV, and bus stops 3 minutes walk. • Collège de Court-Champ (1p to 8p) 6 minutes walk, perfect for families. For visits: Next group visits on Friday, the 28th between 6 pm and 8 pm. Or on the weekend by appointment, please announce yourself in advance.Whether you are a family, a couple, this spacious and extremely well-located apartment will meet all your expectations. Do not miss this opportunity to settle in a pleasant living environment in Echallens!

Travel time
-
1 / 11
4.5 rooms100m²CHF 3,130.–
Chemin des Croisettes 5, 1066 Epalinges

New 4.5 room apartments in Epalinges

Located at chemin des Croisettes 5, this project resulting from a surélévation offers beautiful new 4.5 room apartments, providing a modern, comfortable and bright living space.It consists of: - A large living room with fully equipped open kitchen- Wall cabinets- Three spacious bedrooms, one with direct access to the shower room- A bathroom with bathtub and toilet- A shower room with toilet and space for washing column- A practical storage room- Large balcony with mountain views- A cellarYou will find below the available lots at this address from December 1st, 2026:- Reference: 02.0501 4.5 rooms 5th floor 100.2 m² net rent CHF 2'920.00 charges CHF 210.00 gross rent CHF 3'130.00- Reference: 02.0503 4.5 rooms 5th floor 111.6 m² net rent CHF 3'255.00 charges CHF 235.00 gross rent CHF 3'490.00- Reference: 02.0601 4.5 rooms 6th floor 100.2 m² net rent CHF 3'005.00 charges CHF 210.00 gross rent CHF 3'215.00- Reference: 02.0602 4.5 rooms 6th floor 112 m² net rent CHF 3'360.00 charges CHF 235.00 gross rent CHF 3'595.00- Reference: 02.0603 4.5 rooms 6th floor 111.6 m² net rent CHF 3'350.00 charges CHF 235.00 gross rent CHF 3'585.00- Reference: 02.0604 4.5 rooms 6th floor 100.2 m² net rent CHF 3'005.00 charges CHF 210.00 gross rent CHF 3'215.00The building is equipped with an elevator, facilitating access to all floors.On request, possibility to rent a parking space at a price of CHF 150.00/month.Located in a pleasant and well-served neighborhood, the building benefits from an immediate proximity to public transport, shops, as well as school and leisure facilities.For more information and plans: http://croisettes-epalinges.ch Have we caught your attention? Contact us directly in the ad via "Contact the advertiser". You will then receive an automated email with a unique link to apply for one of these properties, which are only rented on a plan.

Travel time
-
1 / 11
  • Balcony / Terrace
  • Pets allowed
  • View
  • +2
6.5 rooms166m²CHF 3,550.–
Rue de Bellevue 13, 1038 Bercher

Duplex with rooftop terrace and private garden of 670m2

A unique place to live for lovers of architecture, elegance, and exceptional volumesIn the heart of Bercher, discover an absolutely unique property, inspired by the iconic style of Le Corbusier, where architecture, light, and comfort come together in perfect harmony.This villa has undergone a complete restoration in 2024, carried out with the utmost respect for its architectural identity. The work was supervised by the Direction générale des immeubles et du patrimoine (DGIP), ensuring a renovation of the highest quality.The accommodation offered is an independent duplex apartment, located in a villa composed of only two apartments, each with its own private entrance, ensuring calm and intimacy.From the moment you arrive, you will be immediately seduced by the generous volumes, the omnipresent light, and the high-end amenities that characterize this exceptional property.The kitchen, independent of the living room, is fully equipped with Miele appliances and offers high-end finishes. The first living room, bathed in natural light and adorned with a magnificent fireplace, invites relaxation in a warm and refined atmosphere.The sleeping area includes four bedrooms, one of which has its own private bathroom suite. A second bathroom and a guest toilet complete this floor.On the upper floor, a second living room, also equipped with a fireplace, constitutes a magnificent reception or relaxation area. This gives access to an elegant winter garden of about 20 m², then to a spectacular rooftop terrace of 48 m², offering a privileged setting to fully enjoy the beautiful days.Outside, this property stands out for its fully enclosed private garden of over 670 m², a true green jewel offering calm, intimacy, and quality of life. A lawn mower robot is provided to ensure the maintenance of the lawn.Amenities • Completely independent duplex apartment • Villa with only two apartments • Architecture inspired by Le Corbusier • Complete renovation in 2024 (first rental) • Restoration supervised by the Direction générale des immeubles et du patrimoine (DGIP) • High-end, fully equipped kitchen (Miele) • Two magnificent living rooms with fireplace • 4 bedrooms • Parental bedroom with private bathroom • Second bathroom • Guest toilet • Winter garden of about 20 m² • Rooftop terrace of 48 m² • Fully enclosed private garden of over 670 m² • Lawn mower robot included • Amenities and finishes of the highest quality Parking • Locked garage: CHF 200.- / month • Two outdoor parking spaces: CHF 50.- / space / month Rental conditions • Lump-sum charges: CHF 400.- / month, in addition to the rent. This exceptional property will seduce those looking for a rare place to live, where architectural heritage meets contemporary comfort. Thanks to its generous volumes and harmonious layout, it will perfectly suit a family, architecture enthusiasts, or a high-end shared accommodation.A unique opportunity to live in one of the most remarkable architectural achievements in the region. Contact us today to receive the complete dossier or organize a private visit.

  • Balcony / Terrace
  • Pets allowed
  • View
  • +2
Travel time
-
1 / 7
3.5 rooms81m²CHF 2,525.–
Chemin des Croisettes 9b, 1066 Epalinges

New 3.5-room apartment in Epalinges

Located at chemin des Croisettes 9b, this project from new construction offers beautiful new 3.5-room apartments, providing a modern, comfortable, and bright living space.It consists of: - A large, very bright living room with fully equipped open kitchen- Built-in wardrobes- A spacious bedroom- A shower room with WC and space for a washing machine- A separate WC- In some apartments, a practical storage room for storage - A loggia- A basementYou will find below the available units at this address from December 1st, 2026:- Reference: 07.0101 3.5 rooms 1st floor 80.9 m² net rent CHF 2'360.00 charges CHF 165.00 gross rent CHF 2'525.00- Reference: 07.0202 3.5 rooms 2nd floor 80.9 m² net rent CHF 2'360.00 charges CHF 165.00 gross rent CHF 2'525.00- Reference: 07.0206 3.5 rooms 2nd floor 83.5 m² net rent CHF 2'435.00 charges CHF 175.00 gross rent CHF 2'610.00- Reference: 07.0302 3.5 rooms 3rd floor 80.9 m² net rent CHF 2'360.00 charges CHF 170.00 gross rent CHF 2'530.00- Reference: 07.0306 3.5 rooms 3rd floor 83.5 m² net rent CHF 2'435.00 charges CHF 175.00 gross rent CHF 2'610.00- Reference: 07.0402 3.5 rooms 4th floor 80.9 m² net rent CHF 2'425.00 charges CHF 170.00 gross rent CHF 2'595.00- Reference: 07.0405 3.5 rooms 4th floor 76.5 m² net rent CHF 2'295.00 charges CHF 160.00 gross rent CHF 2'455.00- Reference: 07.0406 3.5 rooms 4th floor 83.5 m² net rent CHF 2'495.00 charges CHF 175.00 gross rent CHF 2'670.00- Reference: 07.0502 3.5 rooms 5th floor 80.9 m² net rent CHF 2'560.00 charges CHF 170.00 gross rent CHF 2'730.00- Reference: 07.0506 3.5 rooms 5th floor 83.5 m² net rent CHF 2'645.00 charges CHF 175.00 gross rent CHF 2'820.00The building is equipped with an elevator, making it easy to access all floors.On request, it is possible to rent a parking space for CHF 150.00/month.The building is located in a pleasant and well-connected neighborhood, benefiting from the immediate proximity to public transportation, shops, and schools and leisure facilities.For more information and plans: http://croisettes-epalinges.ch Have we sparked your interest? Contact us directly through the ad via "Contact the advertiser". You will then receive an automated email with a unique link to apply for one of these properties, which are only rented on a plan.

Travel time
-

Additional information

Demographic data and tax trends

Currently, there are 1574 residents living in Jorat-Menthue, which corresponds to a change of -1.75% compared to the past three years. Various types of tax (federal, cantonal, local and individual tax) have an influence on the amount of tax levied. Additional factors include the taxation policy and fiscal circumstances of the respective canton or municipality, as well as the population's overall income. At the moment, the 13.74%. In Jorat-Menthue, unmarried people without children pay an average of 19.57%, retired couples pay 17.91%, married couples with two children pay 8.9% and a married couple without children pays 12.6%. In addition, the area's tax rate is 70.5%. The rate of unemployment is 1.4% and the average yearly income of the inhabitants is CHF 76'275.

Housing stock

The number of flats in Jorat-Menthue amounts to 709. In total, there are 31 flats with 1 room, 56 2-room flats, 135 3-room flats and 193 flats with 4 rooms. Furthermore, there are 181 5-room flats and 113 flats with 6 rooms or more.

Vacant flats

In Jorat-Menthue, 1.69% of flats are empty. 0.74% of 3-room properties and 1.55% of the 4-room flats are currently untenanted. The percentage of unoccupied flats with more than six rooms is 5.31%. Of these, 0% are flats with at least five rooms.

Newly constructed properties

In Jorat-Menthue, 5 homes have been added in the previous five years. For instance, 4 new three-room flats and 1 4-room properties were built. The quantity of very sizable flats has also changed: there is now 0 five-room flat and 0 flats with at least 6 rooms.

Flats to let

The average rent per month is CHF 1700. At the same time, 25 per cent of rents are below or equivalent to CHF 1300 per month (25th percentile). Seventy-five per cent of average monthly rental prices are lower than CHF 2061 (75th percentile) or equal to precisely this value.

Other interesting objects