Peney-le-Jorat - Attic flat rent

We recommend expanding your search criteria to get similar results. The current filters didn’t return any matches.

If you don’t want to change your current search criteria, we recommend creating a search alert, so you’ll be notified when matching offers become available.

More objects in your automatically expanded search area
16 results - Radius: + 20km
  • {"type": "Furnished Room", "objects": ["dining table", "chair", "cup", "stool", "stool", "stool", "stool", "stool", "stool", "stool", "stool", "stool", "stool", "stool", "stool", "stool", "stool", "stool", "stool", "stool", "stool", "stool", "stool", "sto
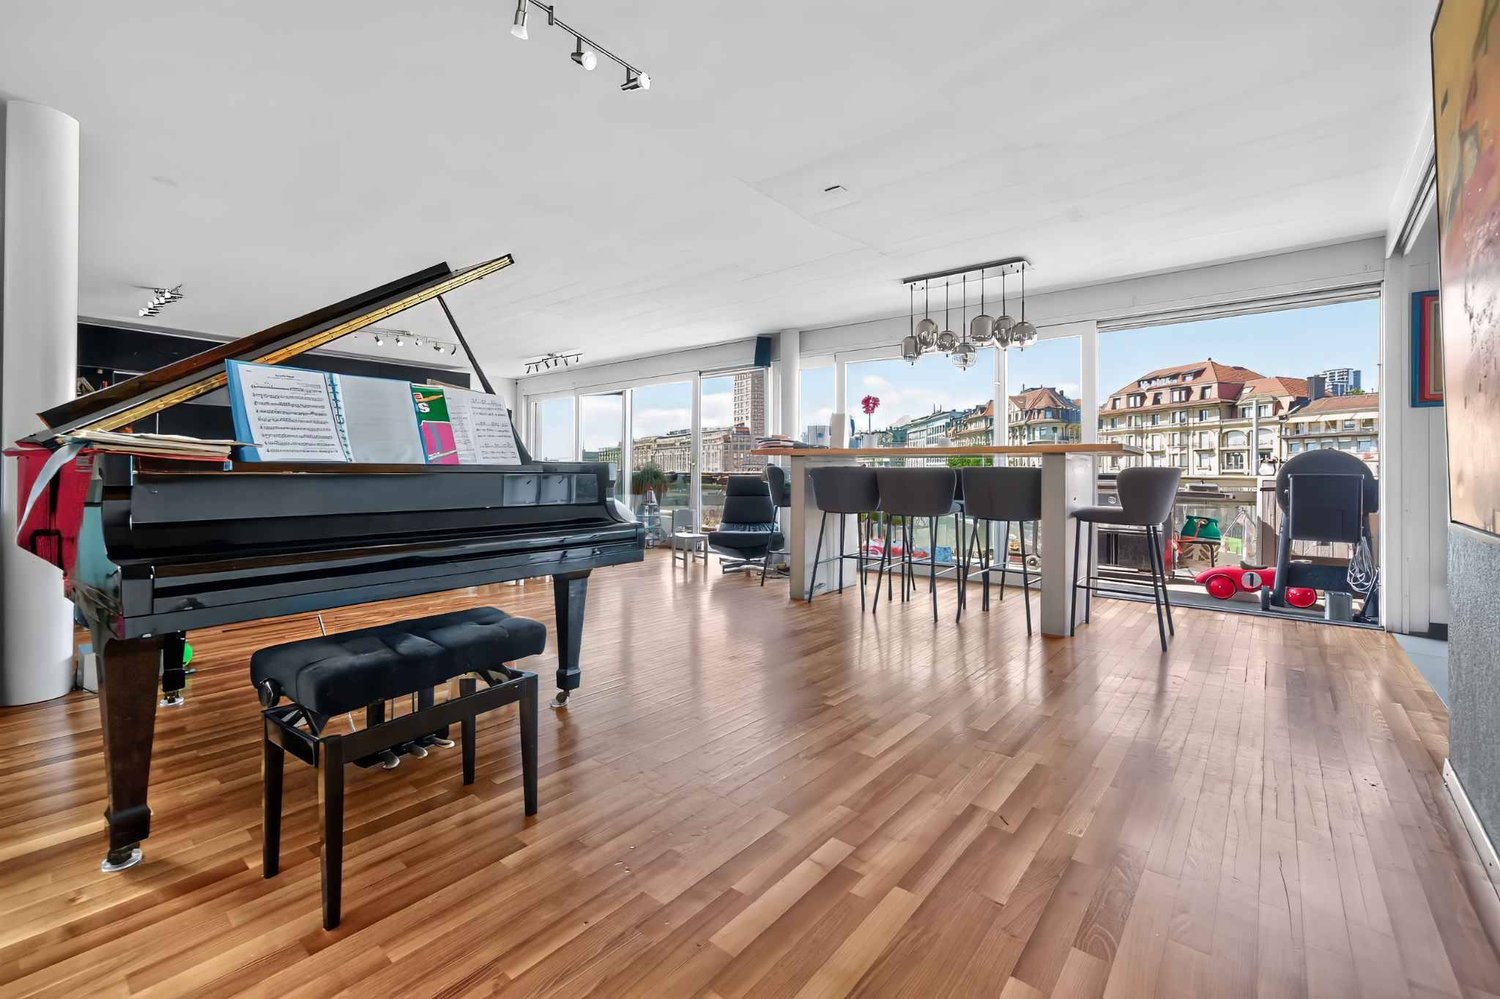
  • A spacious, well-lit living area with wooden flooring, a grand piano, a staircase leading to an upper level, and several seating options including a chair and small tables.
  • Open-plan kitchen and dining area with wooden beams, white cabinets, and a dining table with chairs.
  • A cozy living room with wooden walls and floors, featuring a grey sofa with colorful pillows, a coffee table with remote controls, a television on a wooden stand, and a small side table with a lamp.
  • A cozy attic room with wooden walls and a slanted ceiling, featuring a refrigerator, a small table with a patterned cloth, a chair, a TV screen, and a cabinet.
  • Cozy bedroom with wooden flooring, a bed with a colorful blanket, a chair, a fan, a small table with items, and a window with a view of the night sky.
  • Cozy bedroom with a bed covered in a blue and yellow patterned duvet, a nightstand with a plant and decorative items, a chair with a colorful cushion, and a small table with various items.
  • Bright attic bedroom with wooden flooring, white walls, and a large bed with white bedding and pillows. A nightstand and a small stool are visible in the adjacent room.
  • Balcony with a wooden bench, potted plants, and a scenic view of a city and lake.
1 / 9
A spacious, well-lit living area with wooden flooring, a grand piano, a staircase leading to an upper level, and several seating options including a chair and small tables.
Open-plan kitchen and dining area with wooden beams, white cabinets, and a dining table with chairs.
A cozy living room with wooden walls and floors, featuring a grey sofa with colorful pillows, a coffee table with remote controls, a television on a wooden stand, and a small side table with a lamp.
5.5 rooms160m²CHF 3,770.–
Premium
Route de Cossonay 45, 1008 Prilly

Apartment with a special charm in the attic of 5.5 rooms in Prilly

Exceptional attic apartment with 5.5 rooms located on the 3rd floor of a character building, Route de Cossonay 45 in Prilly. With its 160 m² of living space, this apartment combines the charm of the old with modern comfort, available from 01.09.2026The highlights of this apartment: • Spacious and bright living room: With wooden parquet, a beautiful staircase leading to the upper floor and a warm atmosphere, • Open kitchen: A fully equipped kitchen area open to the dining room and living room, with exposed wooden beams and a convivial dining table. • 3 bedrooms, one with a private bathroom. 1 other independent shower • 1 large mezzanine for office, TV room or relaxation with independent toilet • Washing machine and dryer already installed in the apartment • Small balcony with lake view and access to a garden available to tenants • 1 individual cellar • Ideal location: This apartment benefits from excellent accessibility and many amenities nearby: • Transportation: The bus stop 9 Corminjoz is only 2 minutes on foot, the Prilly-center stop of line 33 is 5 minutes and the Union-Prilly station is 9 minutes on foot. • Shopping: A Coop is located 5 minutes on foot for daily shopping. • Education: A primary school and the College de l'Union are only 5 minutes on foot, ideal for families with children. Combining architectural character, generous volumes and privileged location, this attic apartment is a rare opportunity on the rental market in the Lausanne region. Do not miss this chance to live in an exceptional setting in Prilly.Taking over the lease from 01.09.2026 for 3770 CHF/month, including charges and gas heating

Travel time
-
New building
1 / 21
3.5 rooms89m²CHF 2,170.–
Premium
Chemin Clos Cugnez, 1438 Mathod

First rental – New 3.5-room apartment

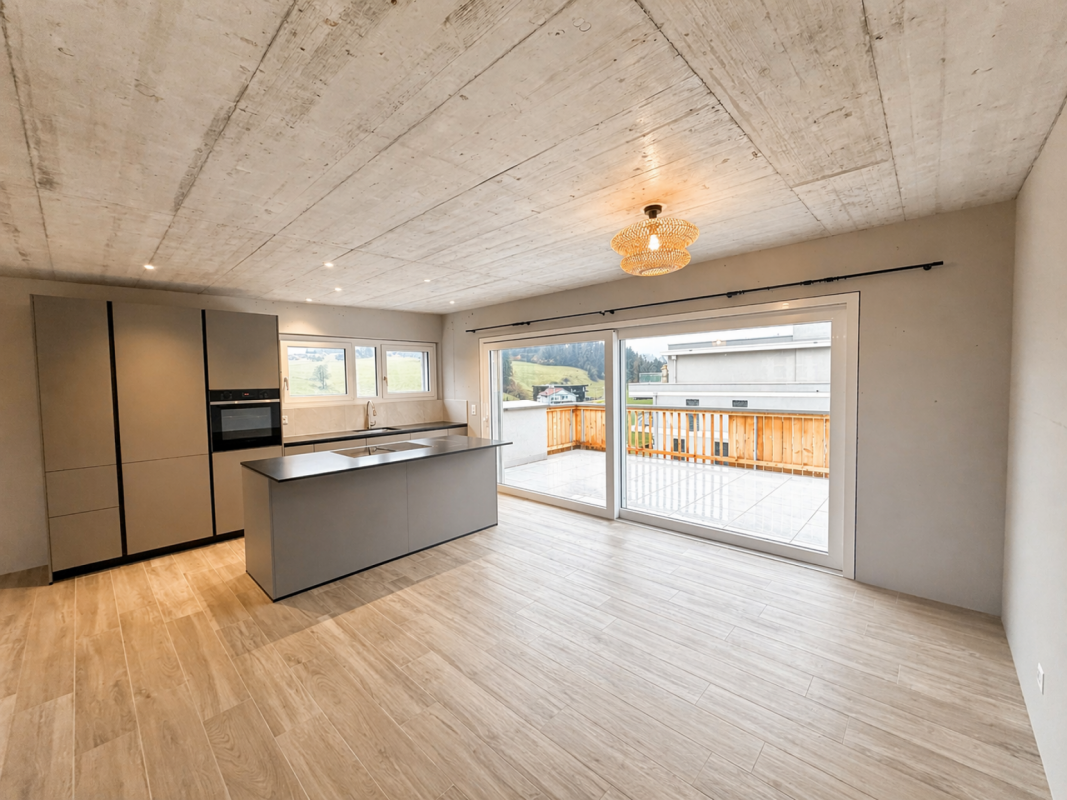

For rent immediately in the new Le Clos Cugnez à Mathod residence, magnificent 3.5-room apartment of approximately 89 m², located on the 2nd floor of a new building with an elevator.Completed in 2026 and offered as a first rental, this accommodation benefits from a modern design, careful finishes, and high-end equipment. It offers a comfortable living space in a particularly quiet residential area.The apartment includes a pleasant living space with an open, fully equipped kitchen, equipped with Miele appliances, two bedrooms, a modern shower room, and a balcony.Heating is provided by a heat pump and distributed through the floor. Each room has its own thermostat, allowing for individual temperature control.Equipment and services • New construction 2026 • Open kitchen with Miele appliances of high standard • Two bedrooms with parquet flooring • Tiles in the kitchen, living room, and shower room • Underfloor heating with thermostat in each room • Electric shutters and intercom • Planned space in the apartment for a washing machine • Access to a shared laundry room • Balcony • Private cellar • Bicycle storage room • Elevator • Apartment and common areas accessible to people with reduced mobility An outdoor parking space is available as an option.This space is prepared to allow for the later installation of an electric vehicle charging point.LocationLe Clos Cugnez is located in a quiet residential area of Mathod, a village in the northern part of the Vaud region, situated in the Mujon plain, between Yverdon-les-Bains and Orbe. The commune has several restaurants and small shops.A bus stop is about two minutes' walk away. The CarPostal lines 680 and 682 provide direct connections to Yverdon-les-Bains and Orbe.The Montagny-Chamard shopping center is about 5 minutes by car, Yverdon-les-Bains about 10 minutes, and Orbe less than 10 minutes. The access to the A9 highway is 5 kilometers away. These times are indicative and may vary depending on traffic.The surroundings also offer numerous possibilities for walks and bike rides between the countryside, the Jura, and the Neuchâtel lake region.Rental conditionsMonthly net rent : CHF 2'050.–Monthly charges : CHF 120.–Rent including charges : CHF 2'170.–Outdoor parking space : CHF 90.– per monthTotal with charges and parking : CHF 2'260.– per monthRent guarantee : 3 monthsAvailability : immediately

Travel time
-
  • Balcony with modern furniture, including a sofa, coffee table, chairs, ottoman, and sun lounger, overlooking a scenic lake and mountain view.
  • Balcony with tiled floor, metal railing, and outdoor furniture including chairs and a table, overlooking a scenic lake and mountain view.
  • Modern living room with wooden flooring, large windows offering a scenic view, a blue sofa, a coffee table, and a kitchen island with a sink.
  • {"visible_features": ["Balcony / Terrace"], "type": "Furnished Room", "objects": ["sofa", "coffee table", "stool", "chair", "stool", "stool", "stool", "stool", "stool", "stool", "stool", "stool", "stool", "stool", "stool", "stool", "stool", "stool", "stoo
  • Modern open-plan living and dining area with a blue sofa, black dining table, yellow chair, and kitchen area with cabinets and appliances.
  • Modern living room with wooden flooring, large windows offering a scenic view, a blue sofa, a coffee table, and a dining table with chairs.
  • Modern kitchen with a black island, three stools, a sink with a faucet, and built-in cabinets.
  • Modern kitchen with a central island, sink, and appliances. Features a sofa, chairs, and a round rug in the adjacent living area.
  • Modern bathroom with a white sink, wooden vanity, large mirror, bathtub, and showerhead. Includes a toilet, soap dispenser, and towel.
  • Cozy bedroom with a wooden bed, green and white bedding, a fur rug on the floor, and a lamp on a bedside table. The room has light-colored walls and wooden flooring, with a sliding glass door leading to a balcony.
  • A small, furnished room with wooden flooring, built-in wooden wardrobes, a small grey stool, a mirror, and a painting on the wall.
  • A modern, well-lit room with a sofa, a chair, a small table with a laptop, a floor lamp, a round mirror, and a green ottoman.
  • A modern, well-lit room with a white sofa, green cushions, a desk with a chair, and a laptop. Large windows and sliding glass doors lead to a balcony.
  • Modern bathroom with a glass-enclosed shower, a sleek sink with a built-in cabinet, and a large mirror above the sink.
1 / 14
3.5 rooms85m²CHF 4,180.–
Top
Chemin de Villardiez 6, 1009 Pully

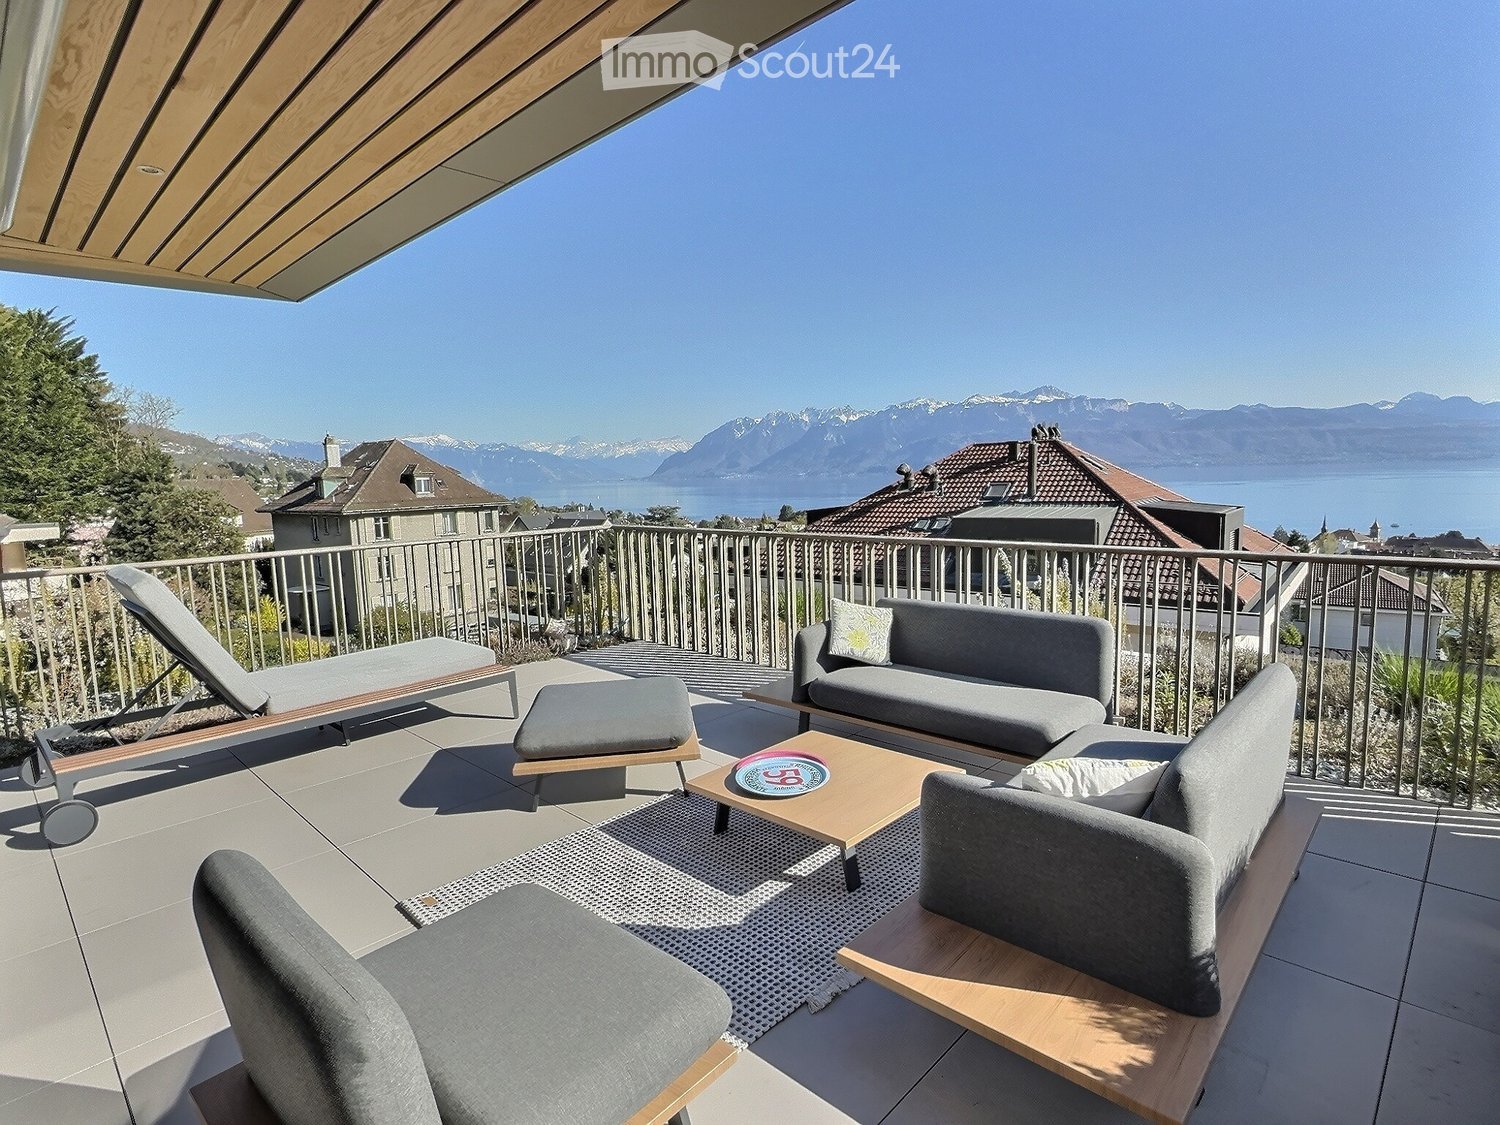
Exceptional 3.5-room attic apartment, high-end materials — Lake Geneva and Alpine views, Pully

Located on chemin de Villardiez, this attic apartment benefits from an unobstructed view of Lake Geneva and the Alps. The apartment is distinguished by its high-end finishes: remarkable oak parquet flooring, black granite countertops, equipped kitchen with two ovens, large fridge, integrated wine cellar, and central island. The 37.5 m² living space opens continuously onto a approximately 70 m² terrace enveloping the apartment in an L-shape, extended by a landscaped hanging garden.The apartment is served by a private elevator that opens directly inside, facing the Alps — an access that is both practical and spectacular. A secondary entrance via the stairs is also possible from the building's hall, one floor below.The storage spaces have been particularly well-designed: built-in closets in the entrance hall and in each bedroom, with a dressing room in the master bedroom.Composition : • Living space of 37.41 m²: living room, dining room, and open kitchen, numerous storage spaces • Equipped kitchen: granite countertops, two ovens, large fridge, and integrated wine cellar in the central island • Oak parquet flooring in a chevron pattern throughout the apartment, custom storage spaces in the hall and bedrooms • Master bedroom of 17.25 m² with private bathroom (bathtub) + dressing room • Bedroom 1 of 12.45 m² with built-in closet • Additional bathroom with Italian shower • Terrace of approximately 70 m² with hanging garden, lake view, and Alpine view • Private elevator opening directly into the apartment • Private laundry room and cellar • One parking space in the underground garage (included in the contract) • Entrance hall with storage spaces • TL 47 and 48 bus lines nearby, Pully Nord train station within 5 minutes' walk To be agreed upon - October 31, 2026

Travel time
-
1 / 10
3.5 rooms215m²CHF 4,800.–
A Lausanne, 1003 Lausanne

Loft in duplex in the heart of the city center

In the heart of the Place de l'Europe, the true meeting point of Lausanne life, discover this magnificent 3.5-room duplex of approx. 215 m² of living space, designed in a loft spirit where volumes and light occupy a central place.Spread over two levels, this property seduces with its generous spaces, contemporary architecture, and two terraces offering a view of the Place de l'Europe and Bel-Air.Its location is undoubtedly one of its greatest assets. At the foot of the building, you have the M1 and M2 metro lines, numerous bus lines from Saint-François, shops, restaurants, boutiques, and all the amenities of the city center within a few steps.Rare on the Lausanne market, this apartment offers a unique balance between volume, comfort, and urban life in one of the most dynamic neighborhoods of the city. The property consists of:- A customizable entrance hall with private access by elevator- Separate WC - Spacious living room with dining area- Open kitchen to the living room- Terrace with unobstructed view of the city center Lower level - A customizable entrance hall with built-in wardrobe - Equipped storage room with connections for a washing column - 2 bedrooms, one with a dressing room, each with its own private bathroom - 2nd terrace Annex:- A large cellar Net rent: Fr. 4'800.-Advance payment for charges: Fr. 500.-Gross rent: Fr. 5'300.-The apartment will be available for the end of 2026. For visits, please contact Bernard Nicod SA - Service VIP at 021/331.17.53

1 / 10
CHF 2,600.–
Rue du Village 6, 1124 Gollion

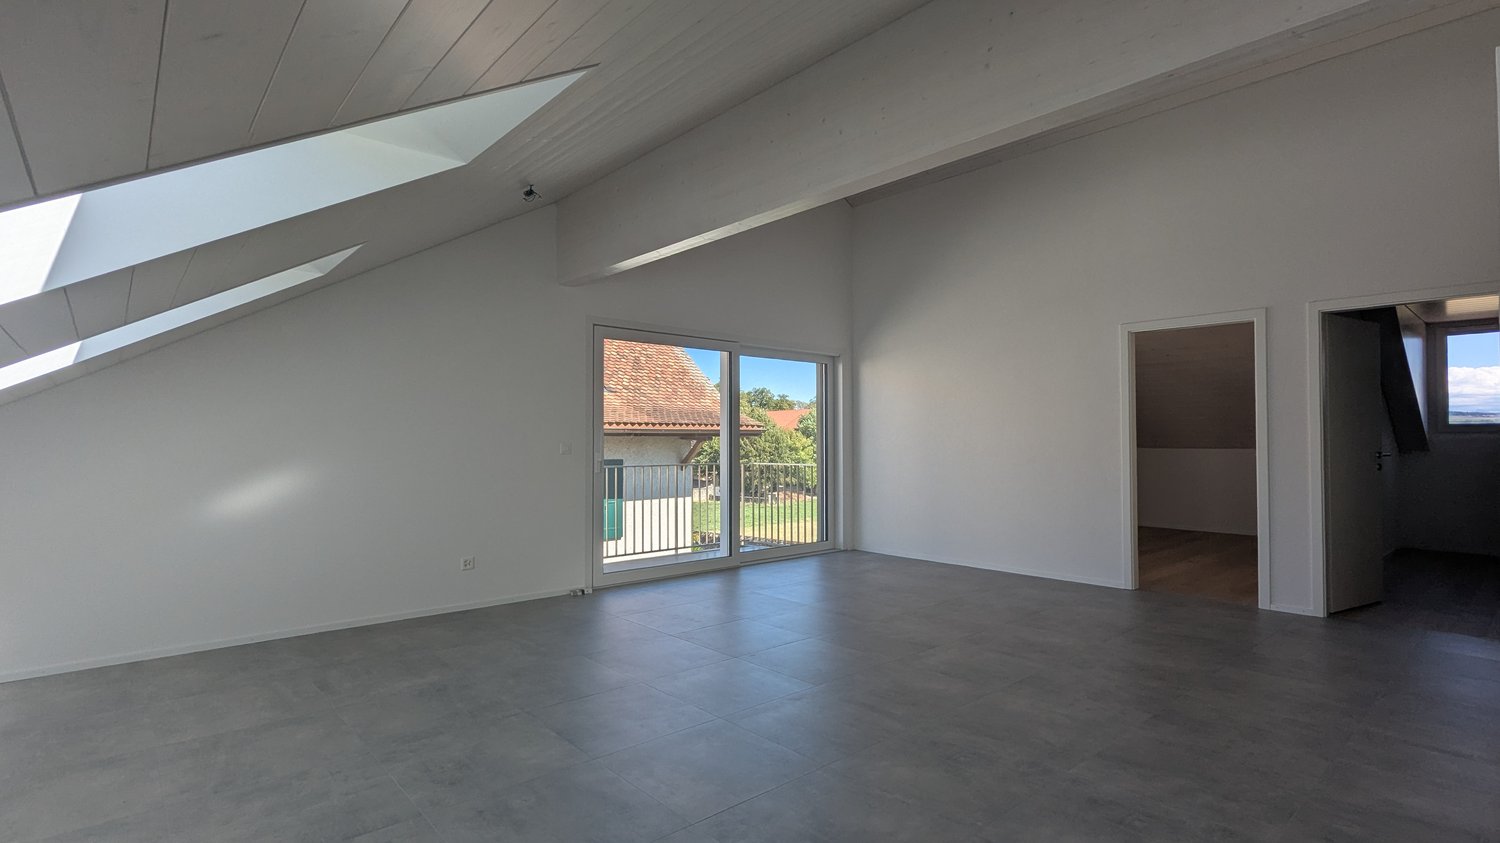
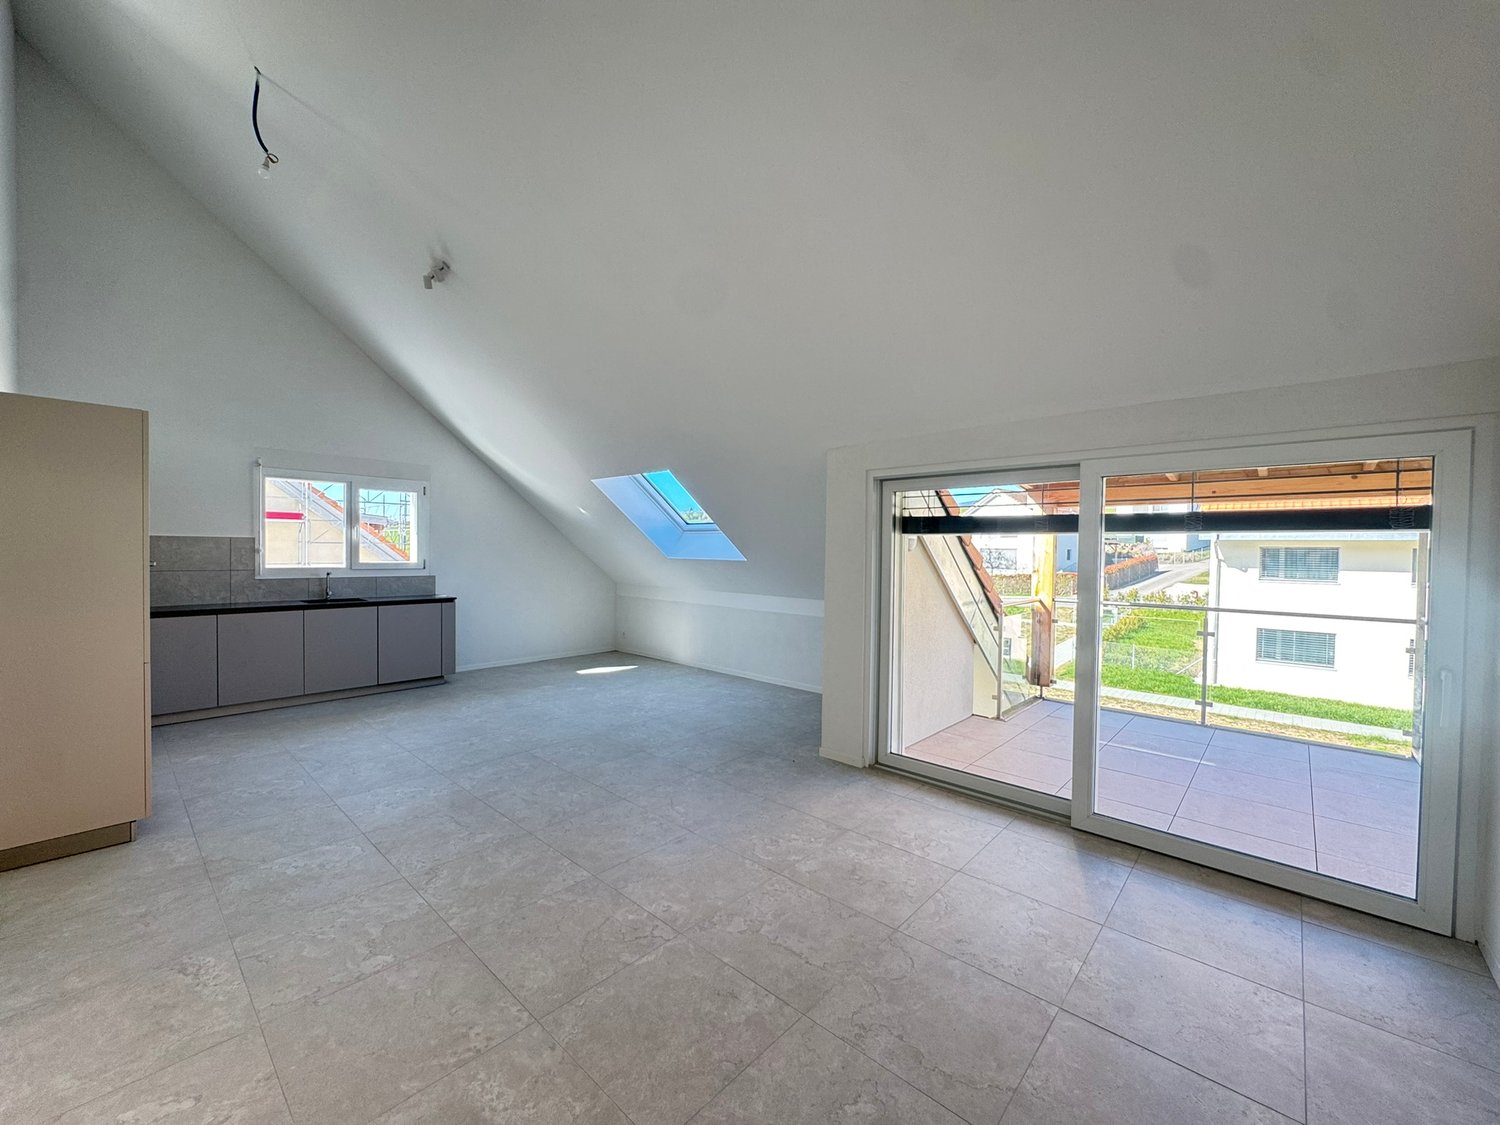
Gollion - Superbe duplex de 4.5 pièces avec mezzanine et vue alpes

Ce duplex de 4.5 pièces occupe les deux derniers niveaux d'un petit immeuble soigné de Gollion, au calme absolu.Le rez de l'appartement s'organise autour d'un séjour spectaculaire, ouvert en double hauteur sur la mezzanine et éclairé par une grande baie vitrée coulissante donnant sur le balcon. La cuisine ouverte avec îlot prolonge naturellement l'espace de vie et l'espace repas. Un escalier en bois massif et inox, véritable élément d'architecture, dessert l'étage.À l'étage, sous des plafonds lambrissés blancs, trois chambres bénéficient d'une lumière zénithale par Velux et d'un parquet chaleureux. La mezzanine ouverte sur le séjour offre un espace bonus modulable : coin TV, bureau à domicile, salle de jeux ou bibliothèque -- un volume supplémentaire que peu de 4.5 pièces proposent.Diese 4,5-Zimmer-Maisonette-Wohnung erstreckt sich über die beiden obersten Etagen eines kleinen, gepflegten Gebäudes in Gollion, in absolut ruhiger Lage.Das Erdgeschoss der Wohnung ist um ein spektakuläres Wohnzimmer herum angelegt, das sich mit doppelter Deckenhöhe zum Zwischengeschoss hin öffnet und durch eine große Schiebeverglasung mit Blick auf den Balkon beleuchtet wird. Die offene Küche mit Kochinsel bildet eine natürliche Erweiterung des Wohn- und Essbereichs. Eine Treppe aus Massivholz und Edelstahl, ein echtes architektonisches Highlight, führt in das Obergeschoss.Im Obergeschoss, unter weißen, getäfelten Decken, profitieren drei Schlafzimmer von Oberlicht durch Velux-Fenster und einem gemütlichen Parkettboden. Das zum Wohnzimmer hin offene Zwischengeschoss bietet einen flexibel nutzbaren Zusatzraum: TV-Ecke, Homeoffice, Spielzimmer oder Bibliothek - ein zusätzlicher Raum, den nur wenige 4,5-Zimmer-Wohnungen bieten.This 4.5-room duplex occupies the top two floors of a small, well-maintained building in Gollion, in a completely quiet setting.The ground floor of the apartment is centered around a spectacular living room, featuring a double-height ceiling that opens onto the mezzanine and is illuminated by a large sliding glass door leading to the balcony. The open kitchen with an island naturally extends the living and dining areas. A staircase made of solid wood and stainless steel--a true architectural feature--leads to the upper floor.Upstairs, beneath white-paneled ceilings, three bedrooms benefit from natural light from Velux skylights and warm hardwood floors. The mezzanine, which opens onto the living room, offers a versatile bonus space: a TV nook, home office, game room, or library--an extra volume that few 4.5-room apartments provide.

Travel time
-
1 / 12
3.5 rooms99m²CHF 2,700.–
1618 Châtel-St-Denis

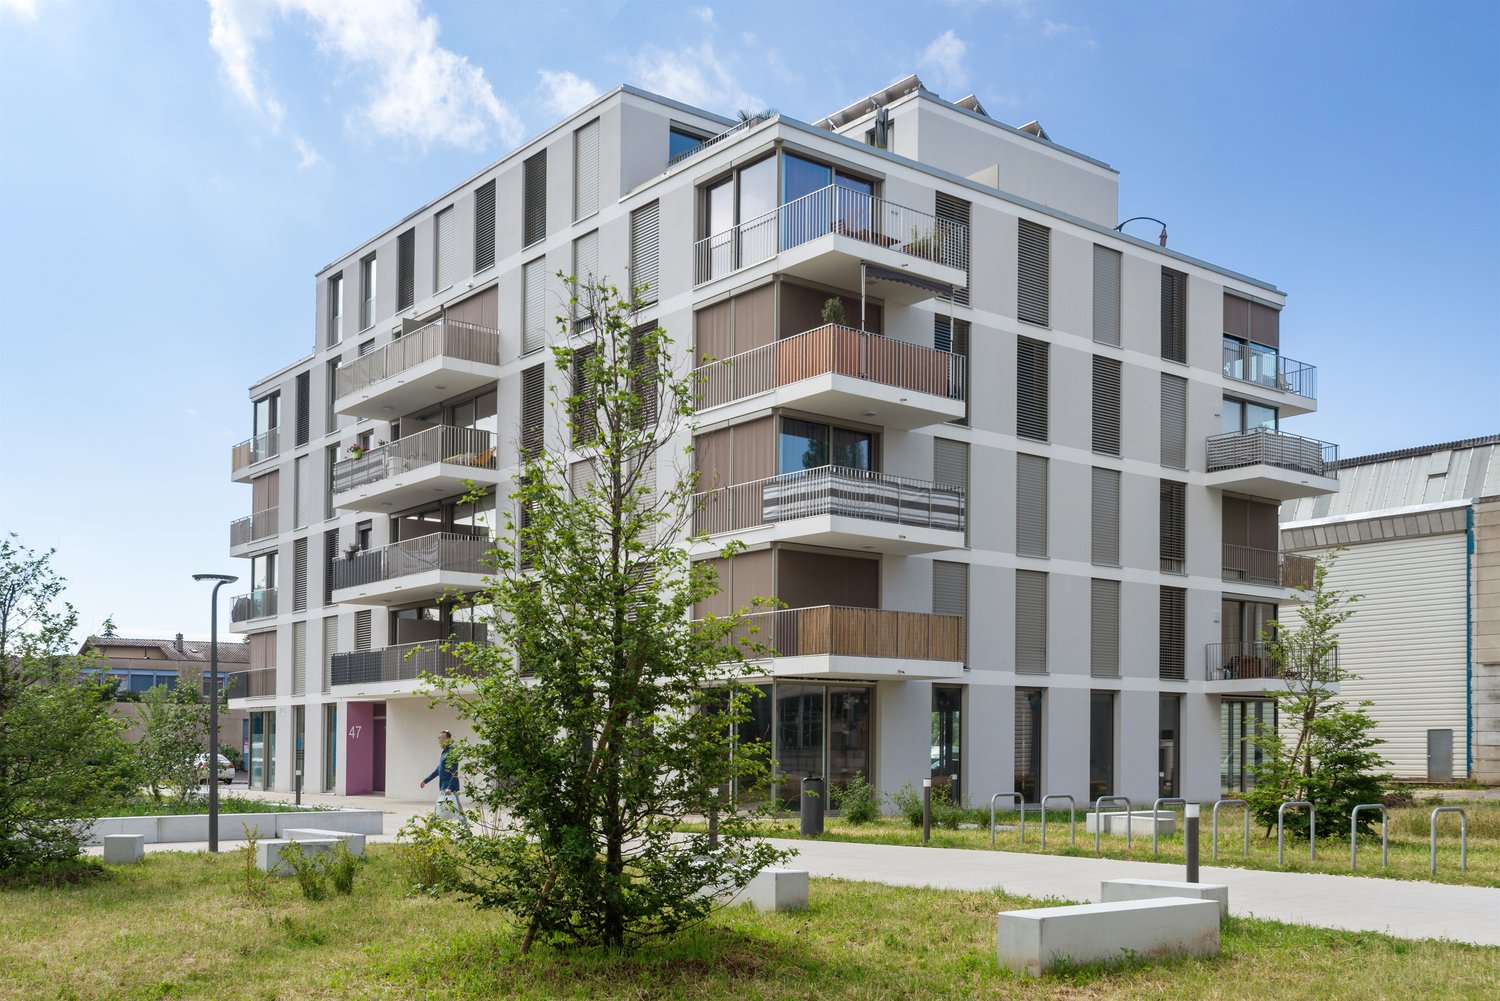
New luxury attic with panoramic terrace and 2 suites

New luxury attic with panoramic terrace and 2 suites Offer yourself an exceptional living environment in this magnificent new 3.5-room apartment, where comfort, light, and contemporary design come together perfectly.Ideal situation :It is located just a few steps from the train station and close to the highway access, this rare property combines accessibility and tranquility in a building with only 4 apartments, built with high-quality materials.This exceptional accommodation includes : • A large entrance hall with integrated closets • A guest toilet • A large living/dining room of 45 m2 with fully equipped kitchen and a beautiful stove • A suite of 15 m² with private shower room • A second suite of 13 m² with private bathroom and direct access to the balcony-terrace • A unique outdoor space: enjoy a superb panoramic balcony-terrace of 44 m2 that will be equipped with beautiful stone slabs and a refined, warm wooden railing! This will also have a high-quality awning. • Elevator • Private cellar • Underground parking - indoor parking space available: CHF 140.-/month Modern comfort & energy efficiency : • Heat pump, underfloor heating • Solar panels • Minergie insulation • => Reduced energy costs and comfort all year round A rare gem to discover without delay !We are at your disposal for any information or to organize a visit:Tel.: 021 948 65 78Email: info@homeetfoyer.ch
Other interesting objects