





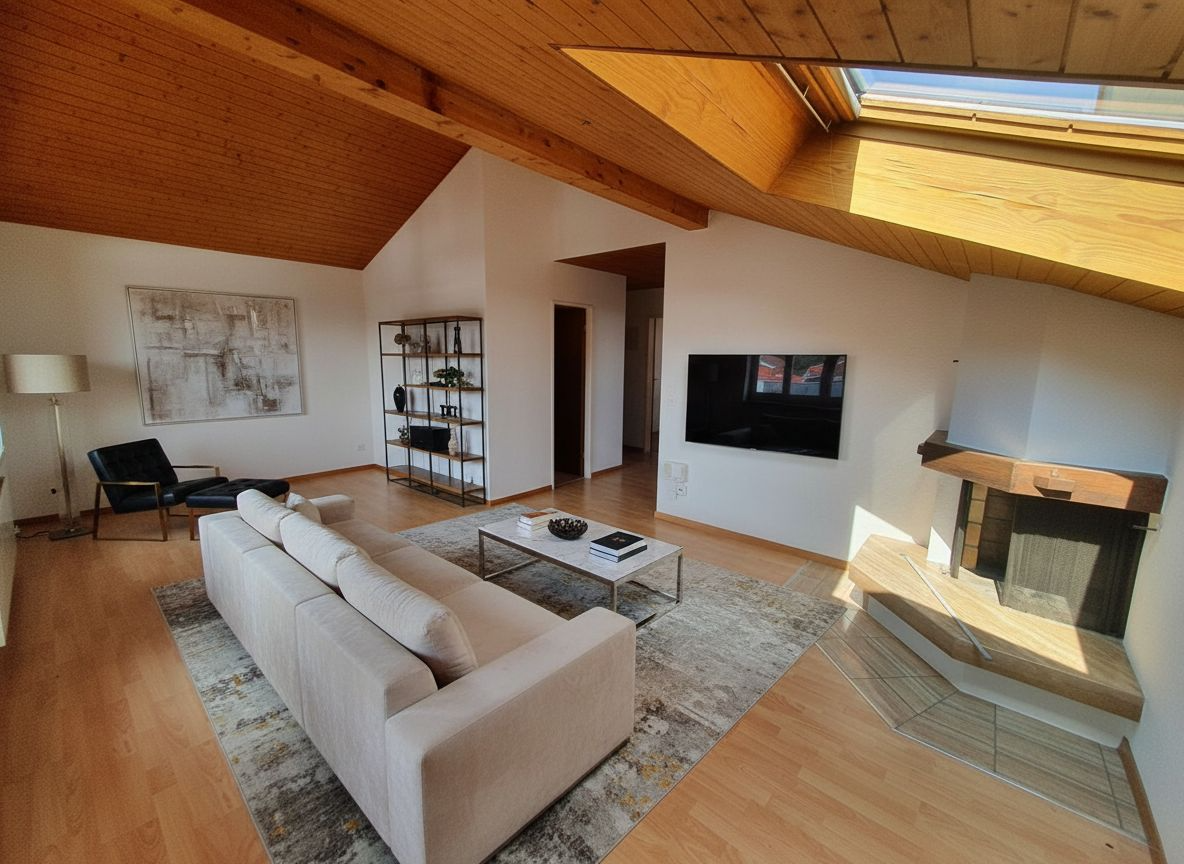









3 results - Flats for rent with Balcony / Terrace, Pets allowed: Dietfurt

More objects in your automatically expanded search area
20 results - Radius: + 10km
New building
1 / 13
3.5 rooms, 94m², CHF 1,950.–
Premium
Bleikenstrasse 6c, 9630 Wattwil

Above the roofs of Wattwil

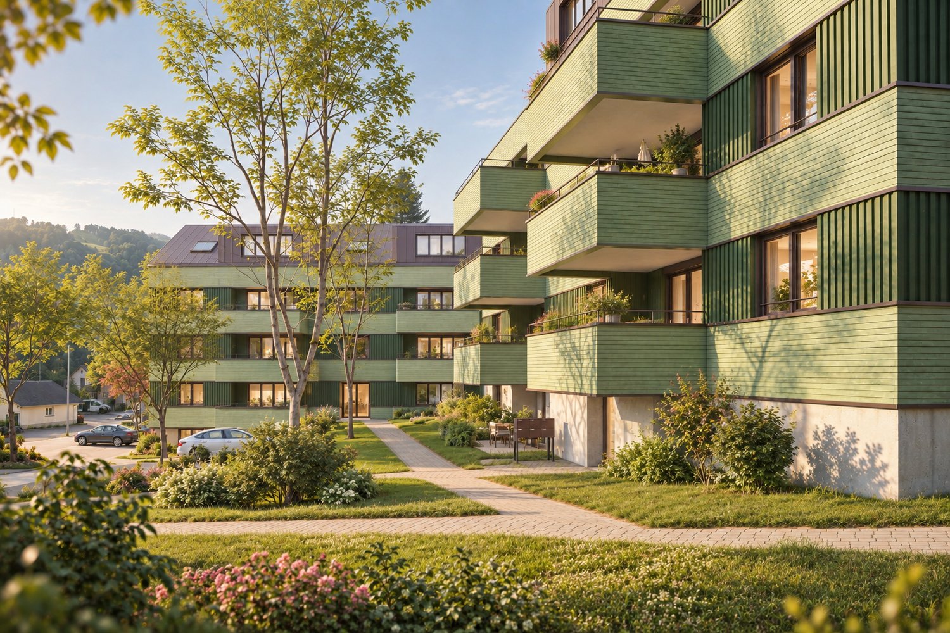
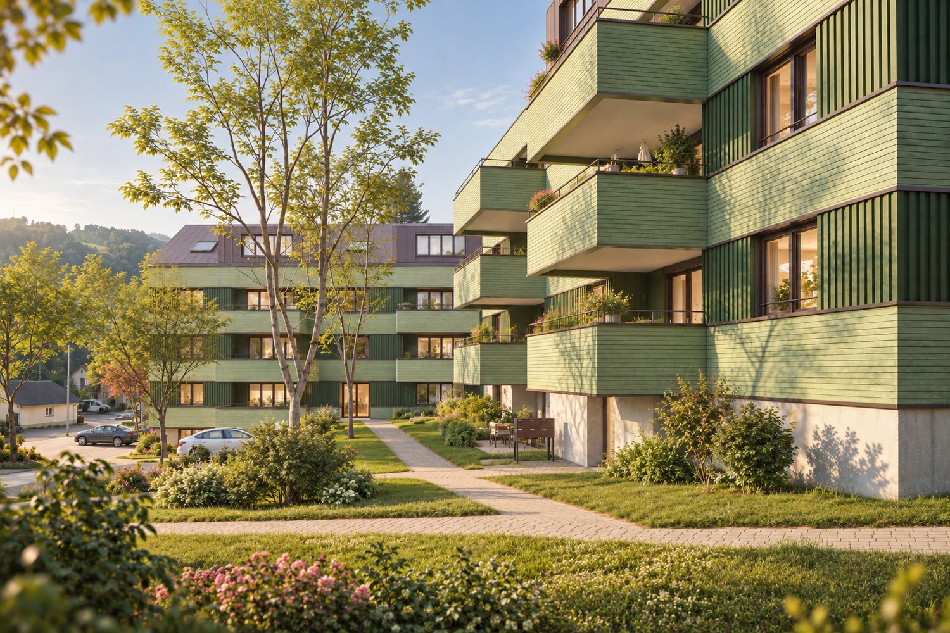
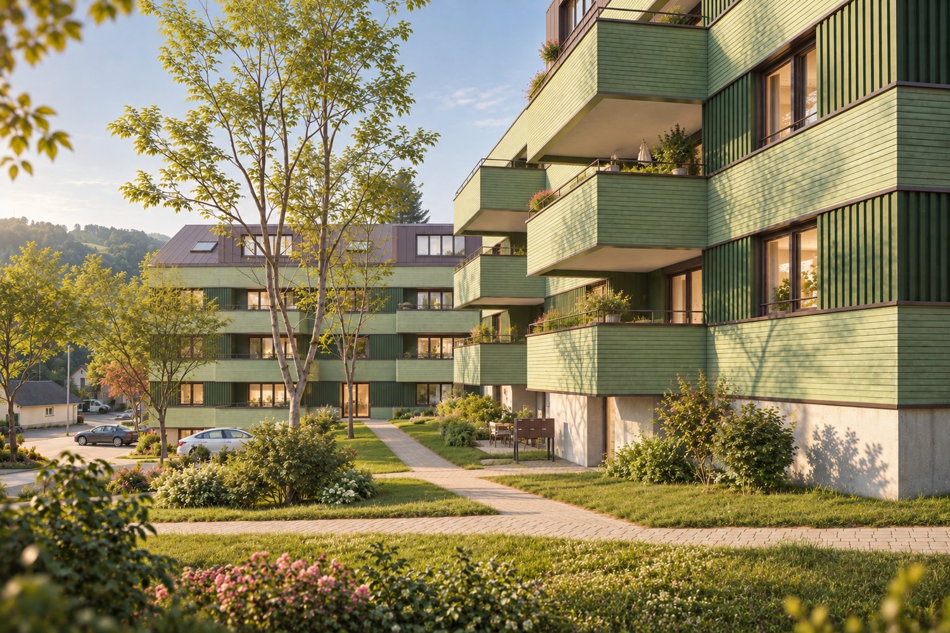
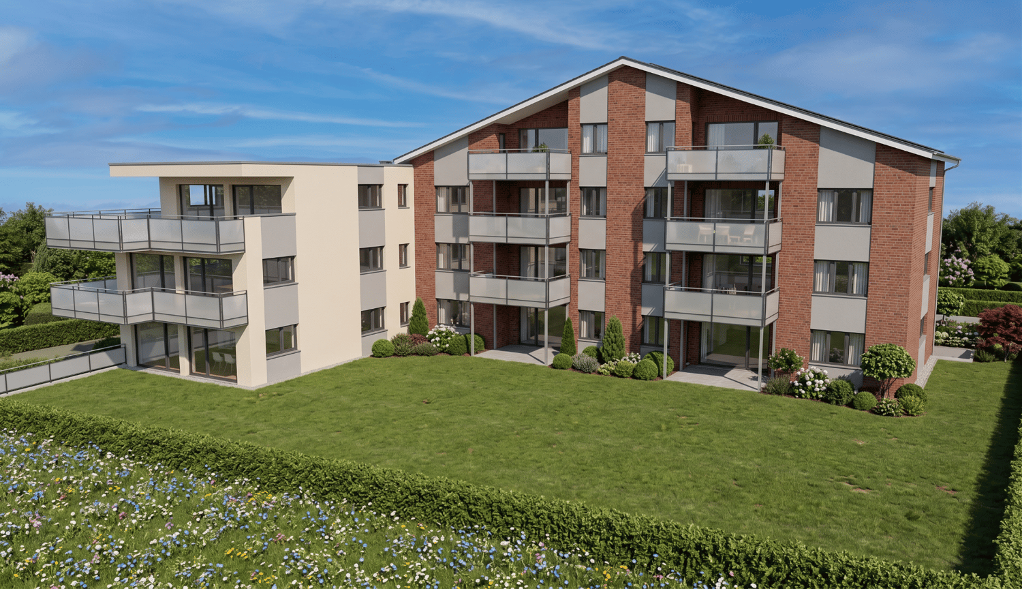
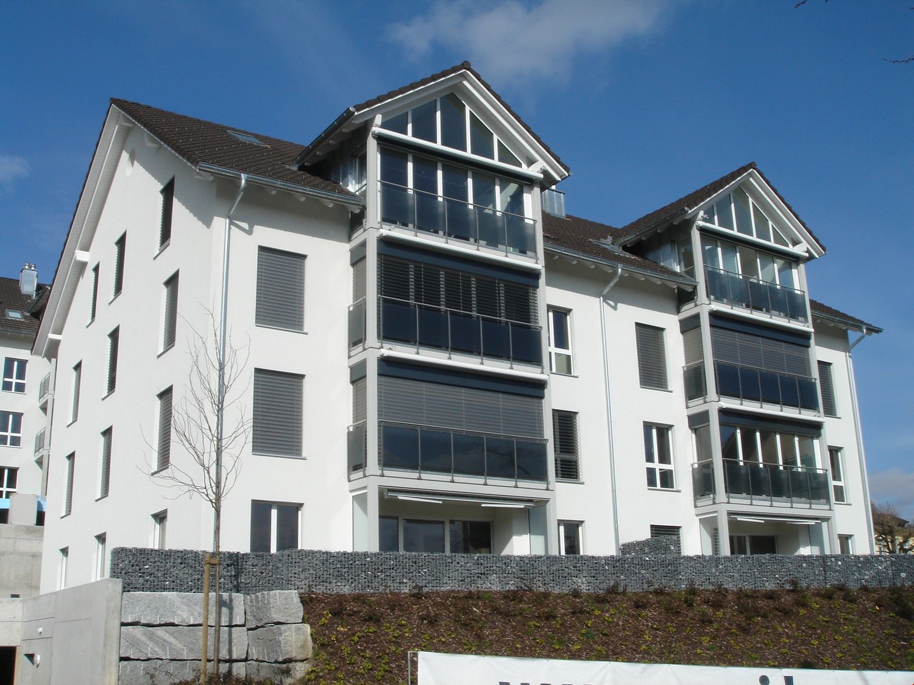
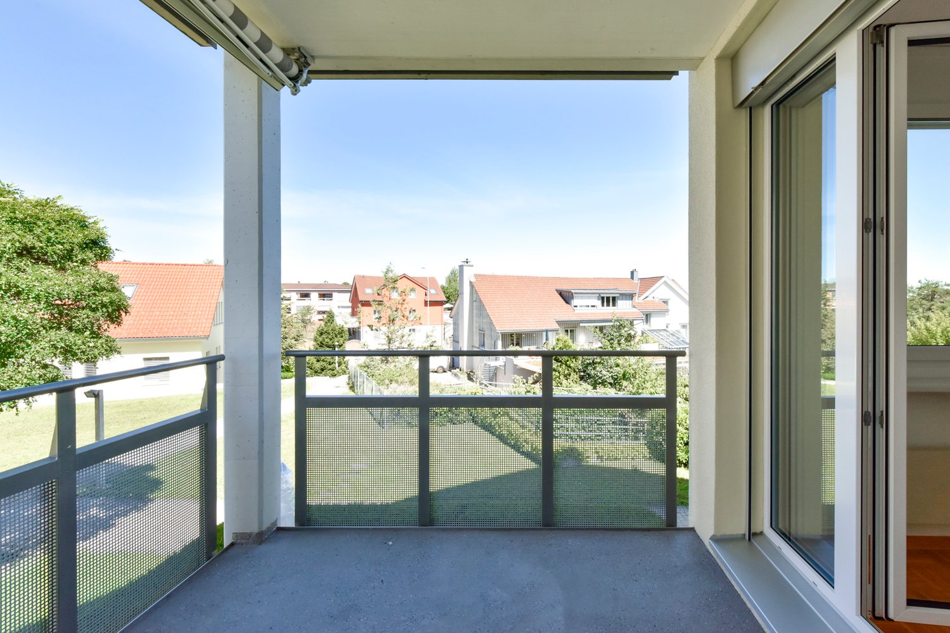
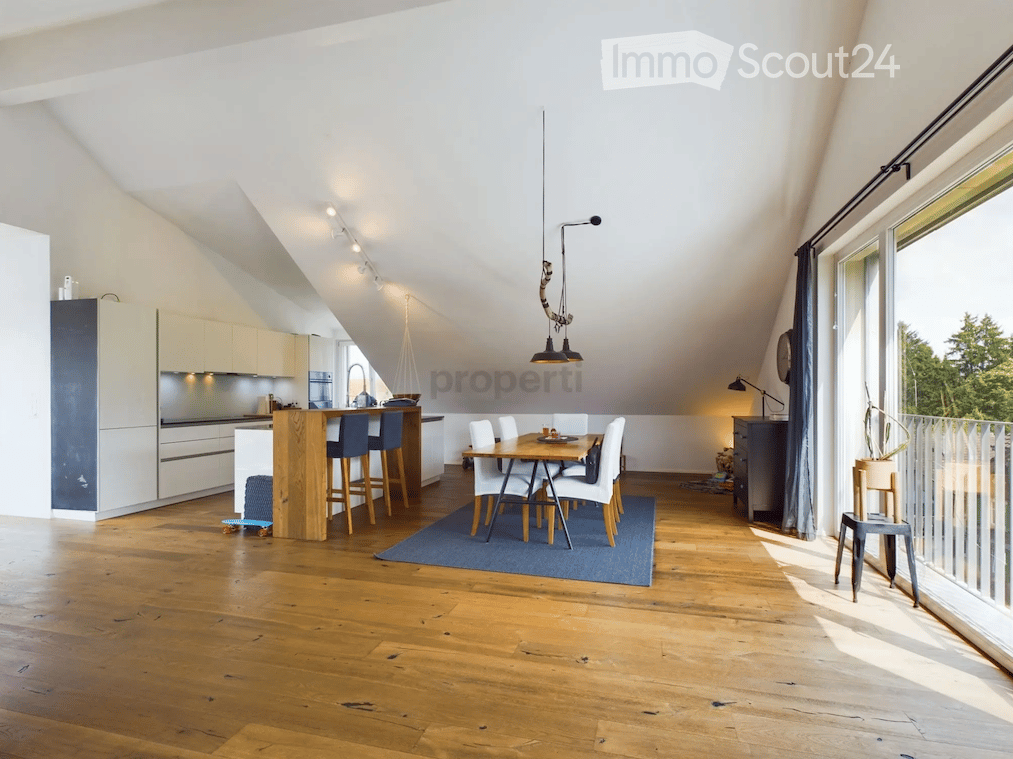
On Bleikenstrasse, in the heart of the thriving Wattwil, Wisental has emerged as a place that combines modern living with natural living quality. Embedded in a green environment and just a few minutes from the village center, this new building project offers space for people who value peace, style, and functionality. The four carefully planned multi-family houses blend harmoniously into the landscape and create a connection between urban comfort and rural charm. Whether for couples, families, or single people, the Wisental development is a home that convinces with its thoughtful architecture and attractive location.- Bright rooms with generous and practical floor plans- Underfloor heating throughout the apartment, individual room control via room thermostats - Oak parquet flooring in all living rooms- High-quality built-in kitchen with cooking island, granite countertop, and appliances such as refrigerator/freezer combination, induction cooktop, combi-steam, and dishwasher from Electrolux.- Elegant bathrooms with floor-level shower or bathtub and practical under-sink furniture- Private laundry room (washing machine/tumble dryer) in each apartment in the basement- Spacious balcony with beautiful views - Elevator to all floors- Basic installation for e-mobility in the underground garage available- Roofs of the properties equipped with photovoltaic systems, which generate environmentally friendly electricity directly on site- Additional storage rooms can be rented if neededHave we sparked your interest?We look forward to your contact!*The pictures are from a comparable object in this development.*The apartment is listed net. An additional monthly advance payment for heating and operating costs of CHF 200.00 applies.Interior design • Kitchen: Induction cooktop, dishwasher, combi-steamer • Additional rooms: Basement, bike room, hobby roomSanitary • Sanitary: Bathroom with shower • Number of toilets: 2Interior • Flooring: Parquet, tiles • Pets: Allowed by arrangementExterior • Extras: BalconyTechnology & heating • Heating: Underfloor heatingDeposit • Deposit required: YesPossible deposits:Rent deposit insurance/guarantee:Rent deposit:Parking spaces • Underground garage for CHF 130.00 per month • Electric parking space for CHF 160.00 per month

Travel time
-
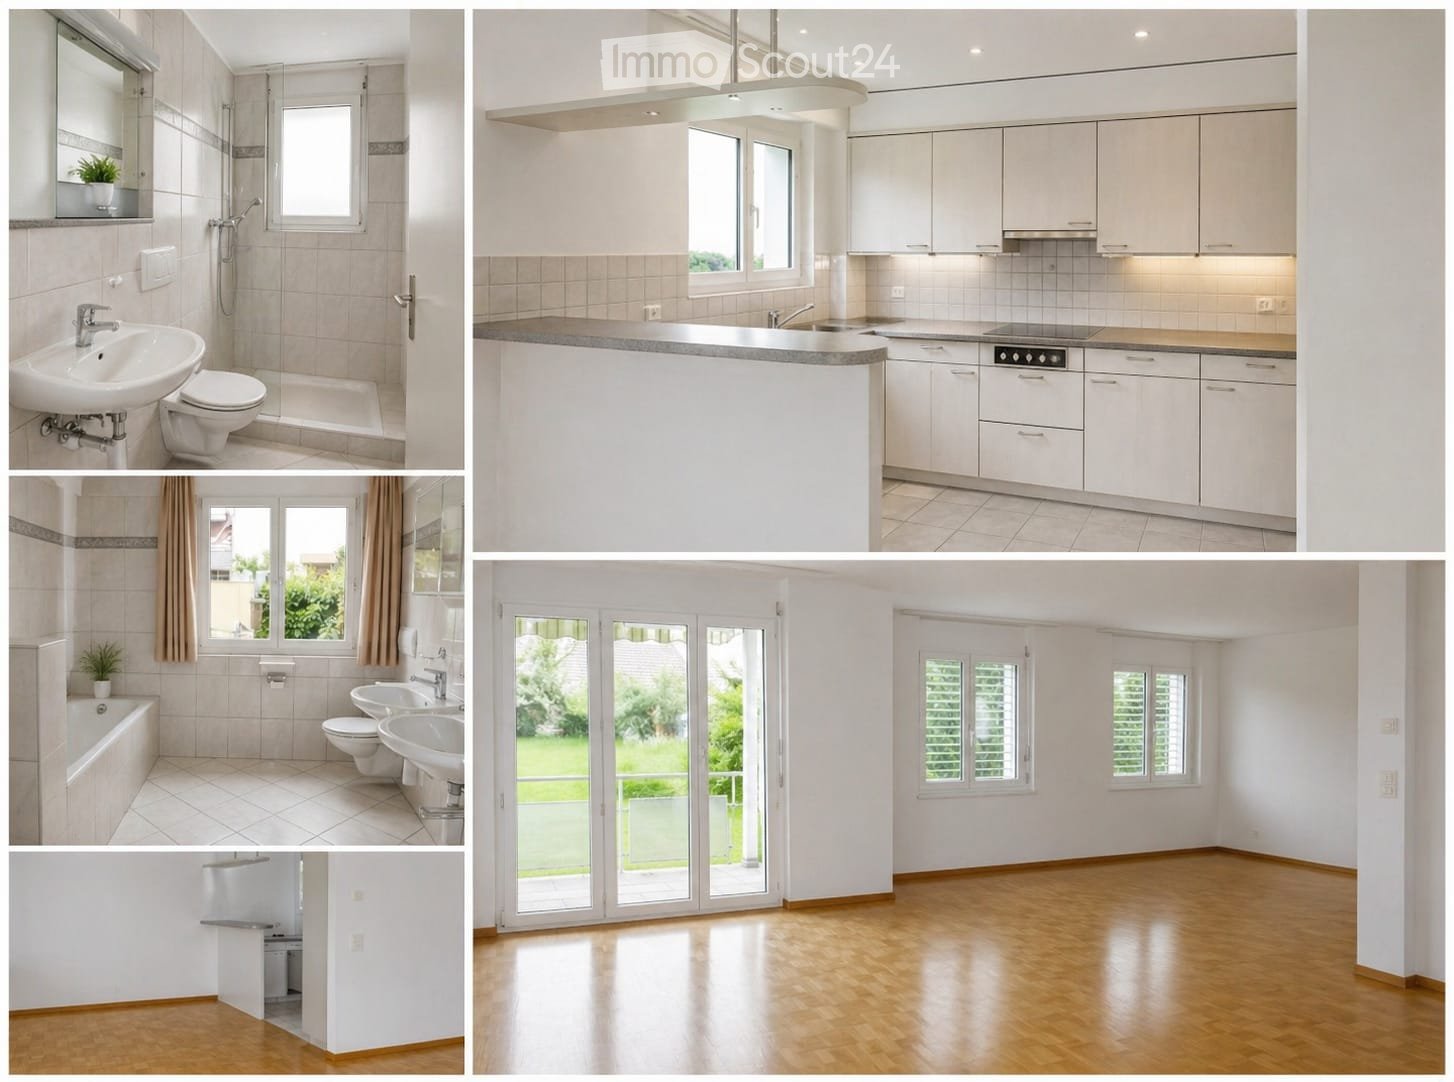
  • The collage displays multiple rooms: a modern bathroom with a sink, toilet, and shower; a sleek kitchen with white cabinets, a central island, and stainless steel appliances; a spacious living area with large windows and wooden flooring; and a bright bedr
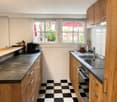
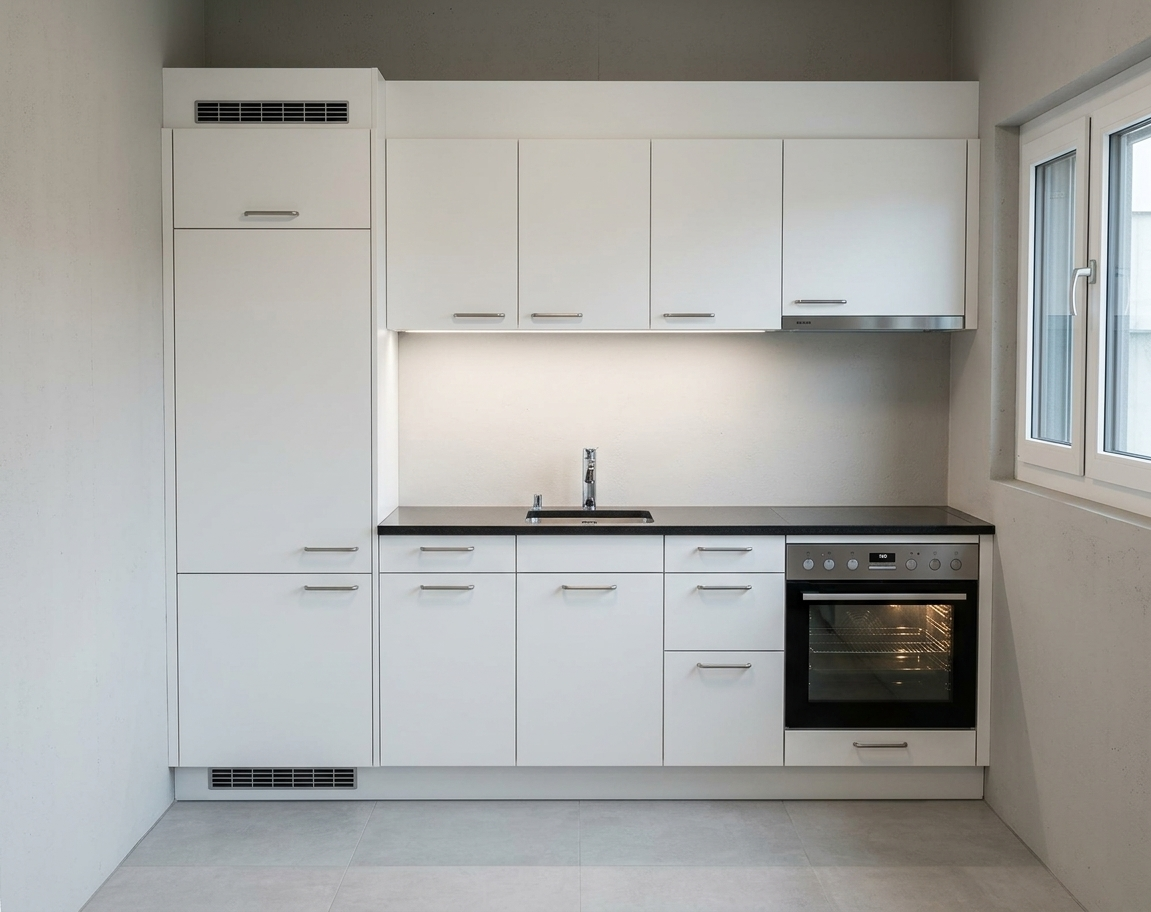
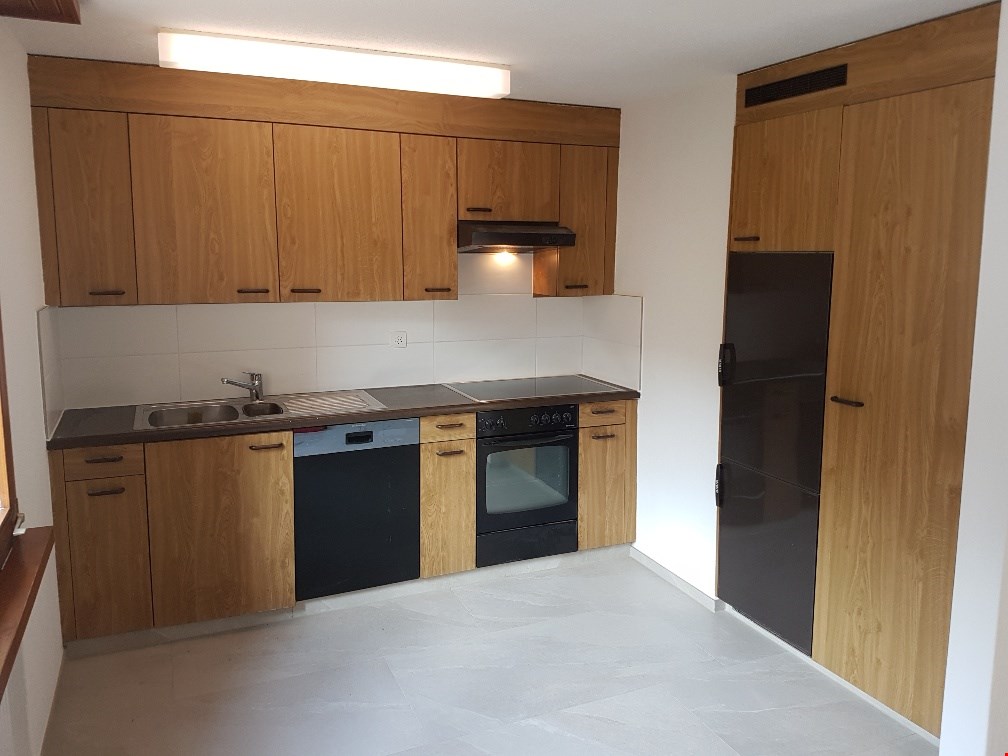
  • Modern kitchen with white cabinets, granite countertop, stainless steel sink and stove, and built-in lighting.
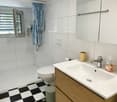
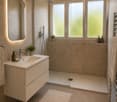
  • Modern bathroom with beige tiles, a white sink, toilet, shower, and a small plant on the windowsill.
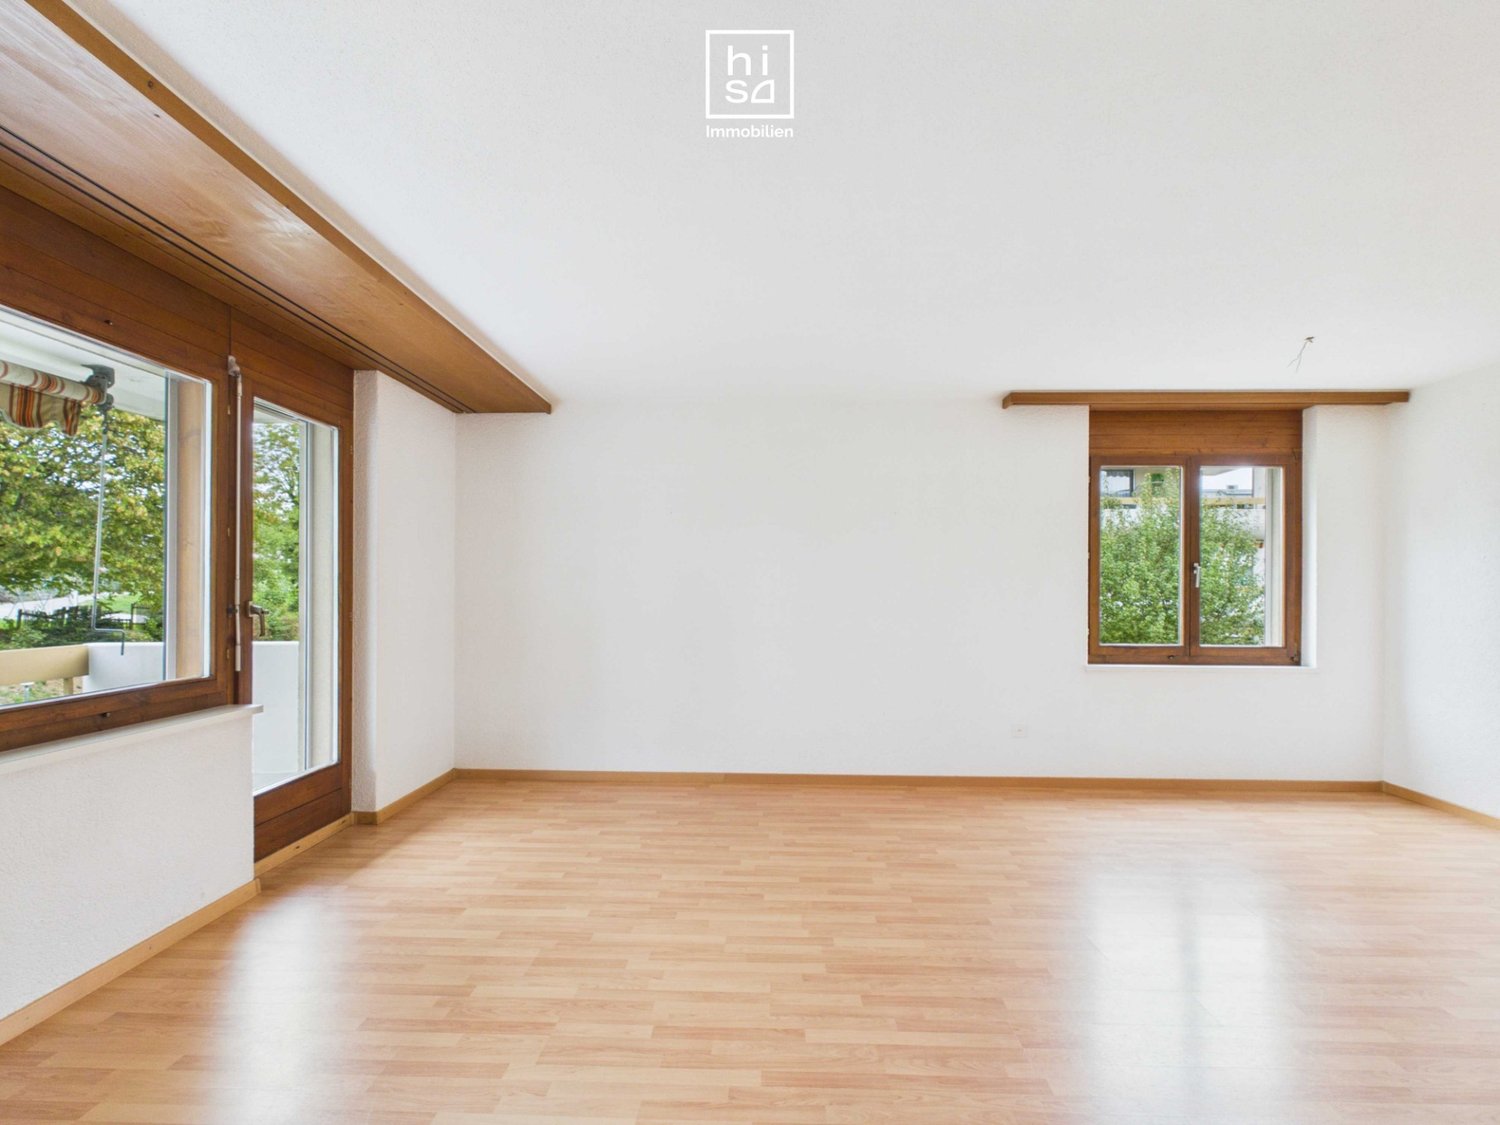
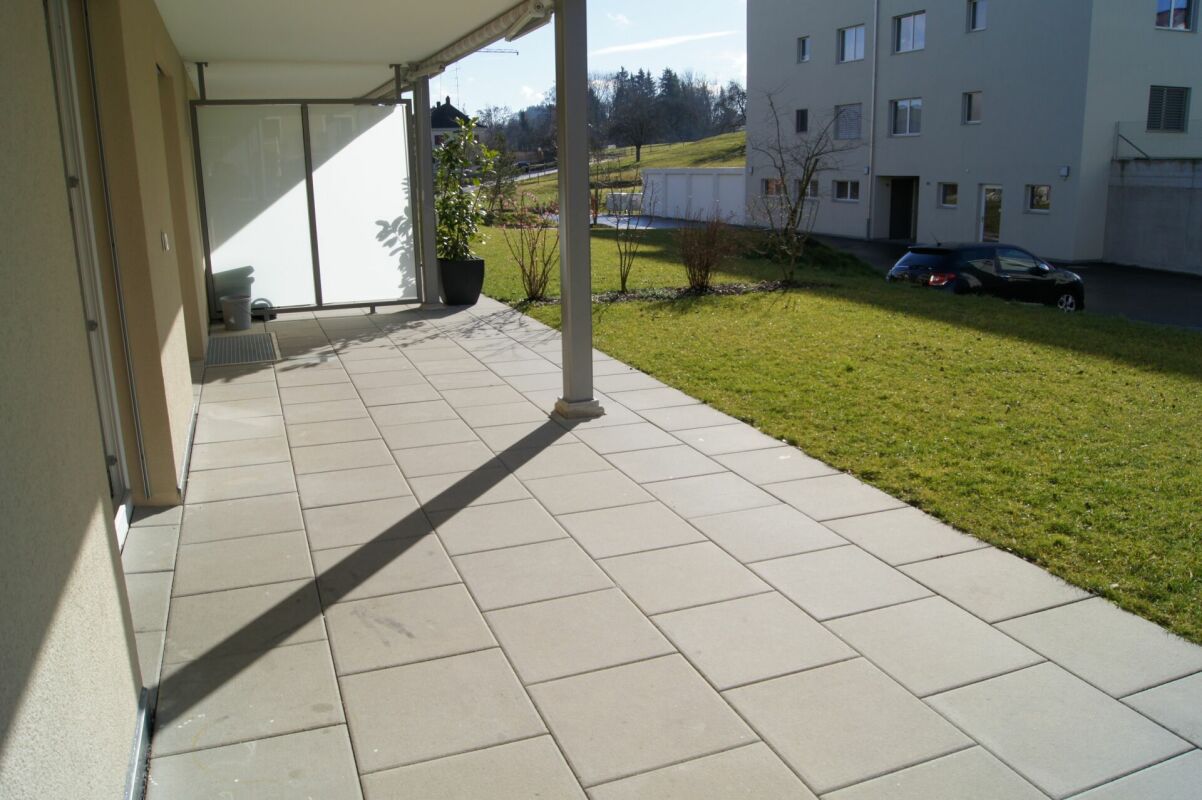
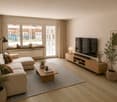
  • Empty room with wooden flooring, white walls, large sliding glass doors leading to a balcony, and two windows with blinds.
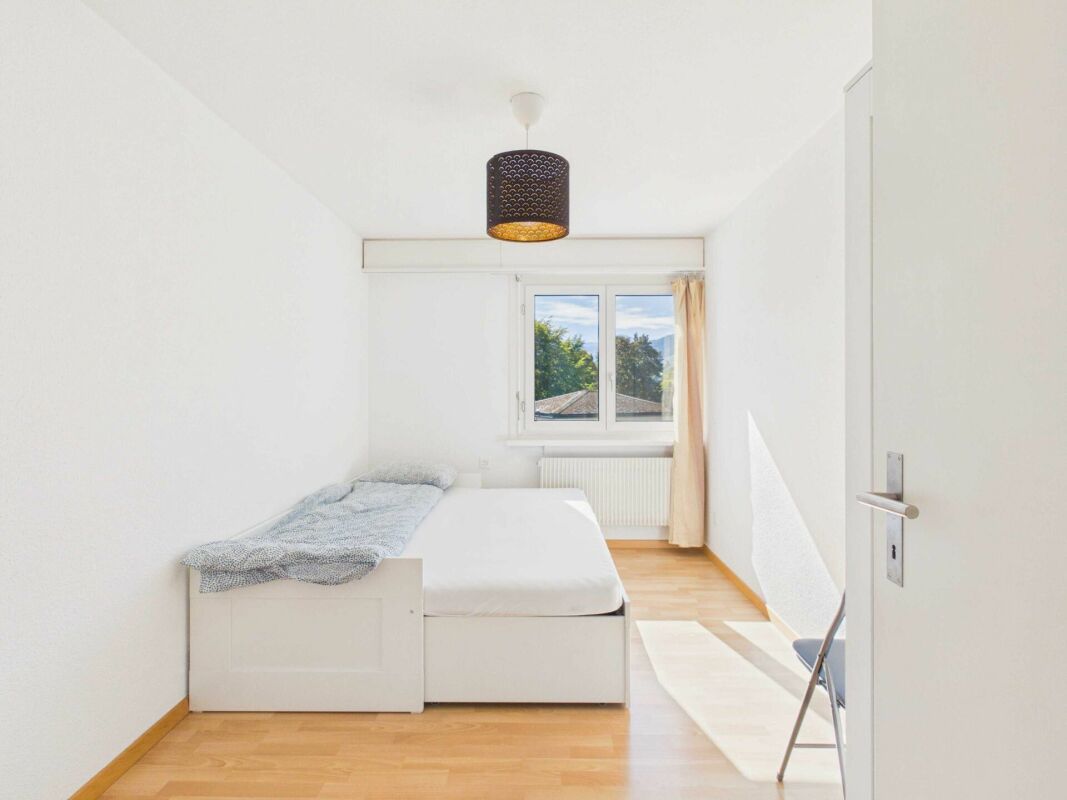
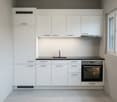
  • Empty room with wooden flooring, white walls, and a small kitchen area with cabinets and a countertop.
1 / 6
4.5 rooms, 125m², CHF 1,870.–
Top
Müliweg 3, 9602 Bazenheid

Apartment in Bazenheid

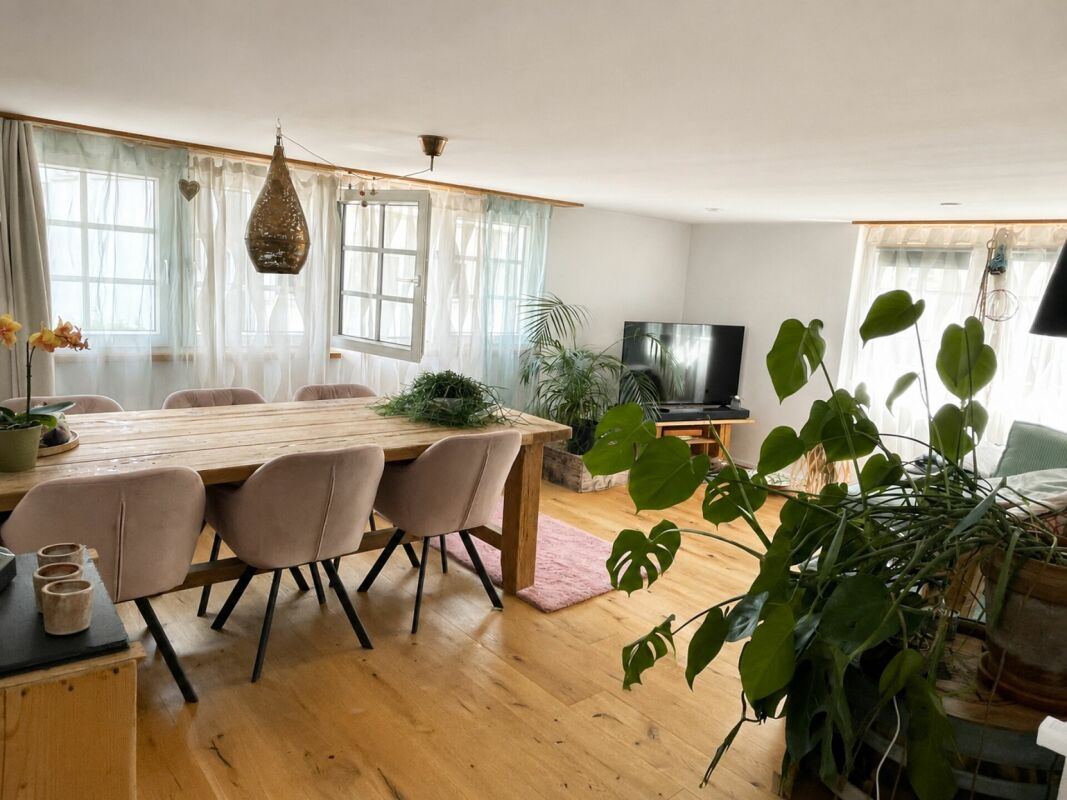
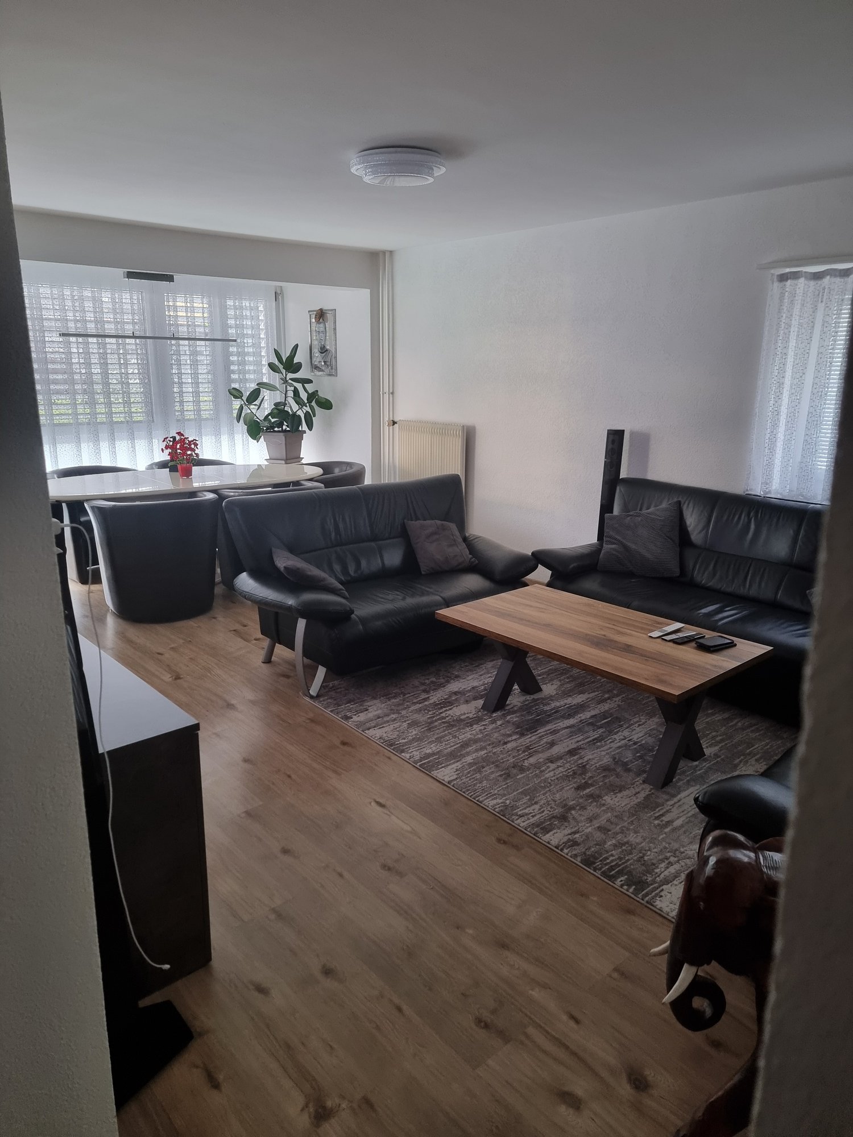
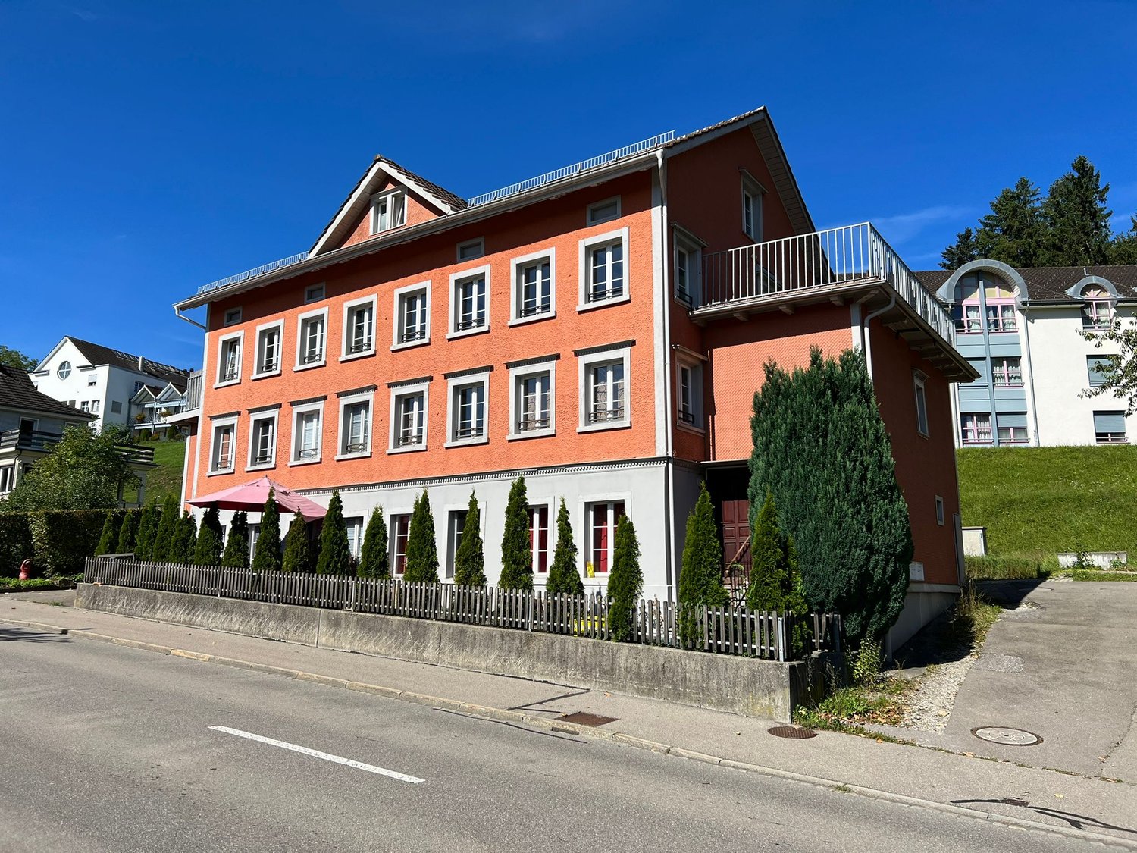
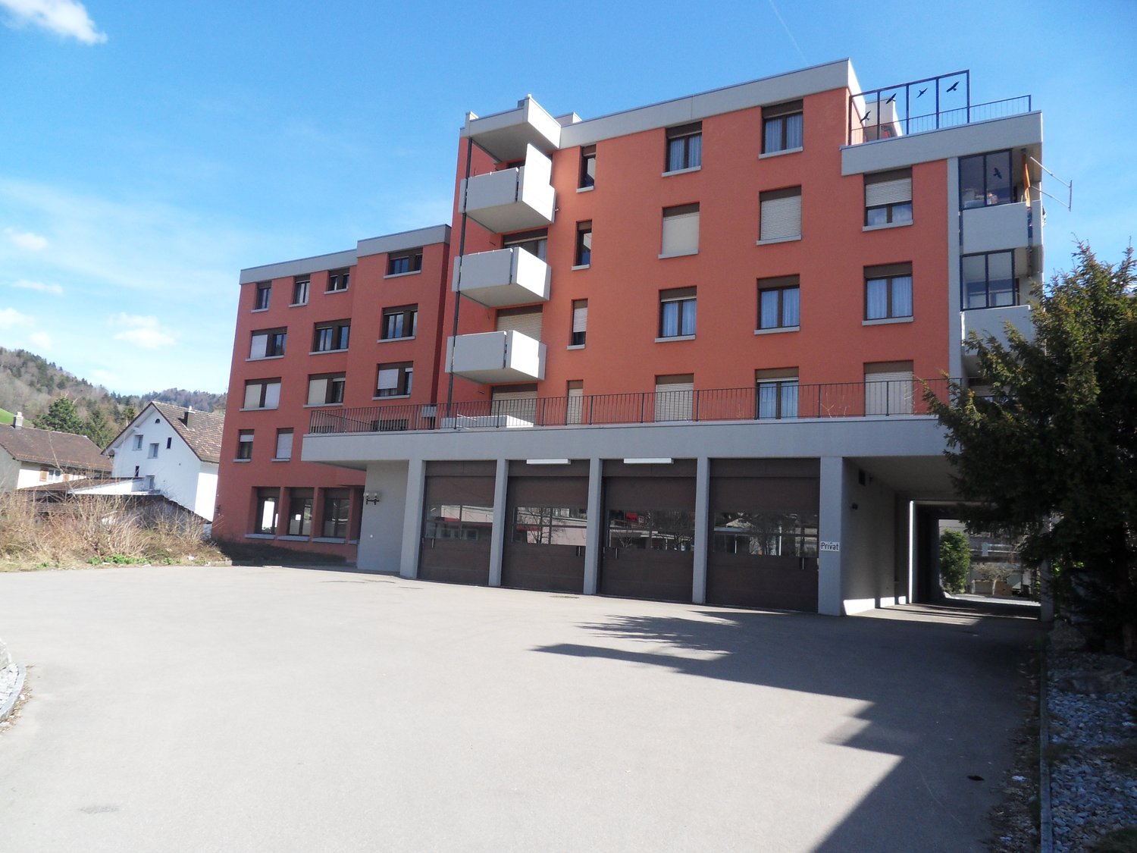
🏡 Spacious 4.5-room apartment with approximately 125 m² – ideal for families! +41 79 176 72 44📍 Müliweg 3, 9602 Bazenheid📅 Available from January 1, 2027This beautiful, bright, and spacious 4.5-room apartment with approximately 125 m² of living space is located on the ground floor and offers plenty of space for the whole family.The apartment impresses with a practical room layout, a bright living and dining area, and an open kitchen.A special highlight for families: The playground is located directly at the ground floor – perfect for families with children!✨ Features and highlights- 🏡 4.5 rooms with approximately 125 m² of living space- ☀️ Bright and spacious living rooms- 🍽️ Open kitchen with living and dining area- 🛁 Bathroom with bathtub and shower- 🚽 2 toilets- 🌡️ Comfortable underfloor heating- 🌳 Playground directly at the ground floor- 🚗 Underground parking space available- 🌿 Access to the outdoor area💰 Monthly rent- Net rent: CHF 1'500.–- Ancillary costs: CHF 250.–- Gross rent: CHF 1'750.–- Underground parking space: CHF 120.–Total including underground parking space: CHF 1'870.– / monthThis spacious apartment is particularly suitable for families, couples, or individuals looking for a lot of space and a cozy home.Have we sparked your interest?We look forward to your contact and would be happy to arrange a viewing!

Travel time
-
New building
1 / 8
3.5 rooms, 89m², CHF 1,950.–
Bleikenstrasse 6d, 9630 Wattwil

Modern 3.5-room apartment for rent in the center of Wattwil

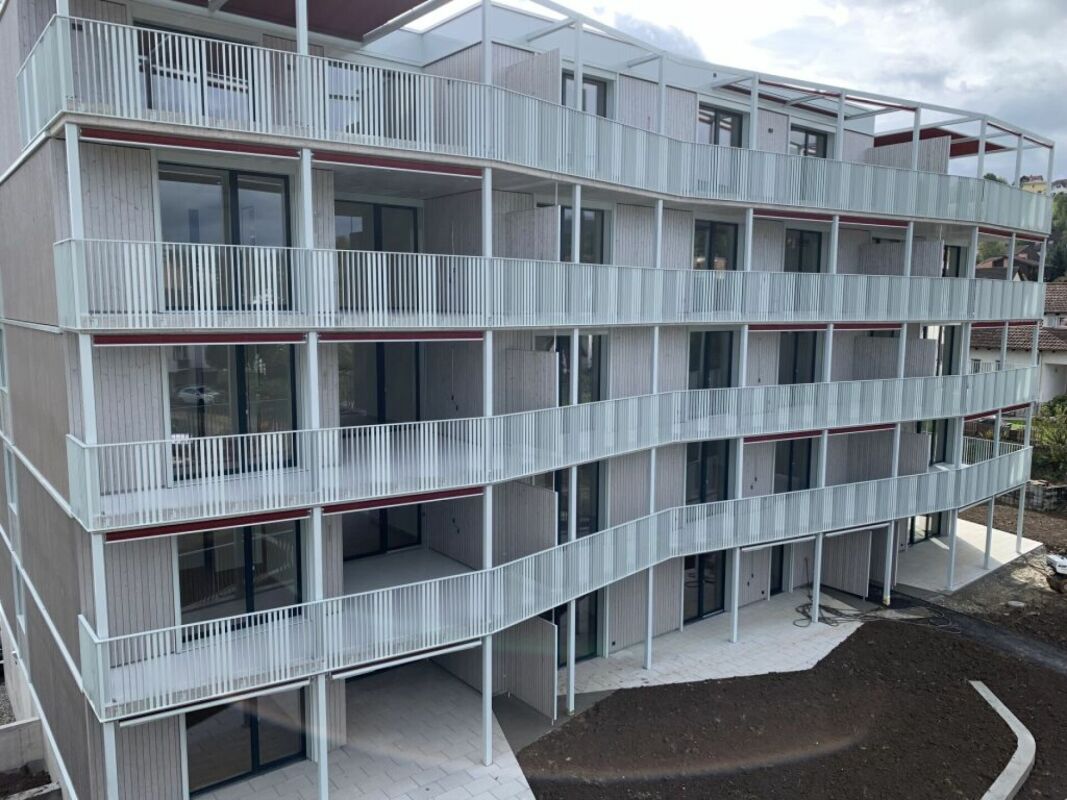
Located on Bleikenstrasse, in the heart of the thriving town of Wattwil, the Wisental development offers a unique blend of modern living and natural quality of life. Nestled in a green environment and just a few minutes from the village center, this new construction project provides space for people who value peace, style, and functionality. The four carefully planned multi-family homes blend harmoniously into the landscape and create a connection between urban comfort and rural charm. Whether for couples, families, or individuals, the Wisental development is a home that convinces with its thoughtful architecture and attractive location.- Bright rooms with generous and practical floor plan- Underfloor heating throughout the apartment, individual room control via room thermostats - Oak parquet flooring in all living rooms- High-quality built-in kitchen with granite countertops and appliances such as refrigerator/freezer combination, induction cooktop, combi-steam, and dishwasher from Electrolux (without cooking island).- Elegant bathrooms with floor-level shower or bathtub and practical under-sink furniture- Private laundry room (washing machine/tumble dryer) in each apartment's Reduit- Spacious balcony or seating area with beautiful views - Elevator to all floors- Basic installation for e-mobility in the underground garage available- Roofs of the properties equipped with photovoltaic systems, which generate environmentally friendly electricity directly on site- Additional storage rooms can be rented if neededThe following images are from a comparable object of the same property.Have we sparked your interest? We look forward to your contact!Interior design • Kitchen: Induction cooktop, dishwasher, combi-steamer • Secondary rooms: cellar, bicycle room, hobby roomSanitary • Sanitary: bathroom with showerInterior area • Flooring: parquet, tiles • Glazing: triple-glazed • Pets: allowed by arrangementExterior area • Extras: balconyTechnology & heating • Heating: underfloor heatingDeposit • Deposit required: yesPossible deposits:Rent deposit insurance/surety:Rent deposit:Parking spaces • Underground garage for CHF 130.00 per month • Electric parking space for CHF 160.00 per month

Travel time
-
1 / 4
2.5 rooms, 65m², CHF 1,300.–
Sonnenstrasse 11, 9243 Jonschwil

Home in Sonnenblick 11

In the heart of the quiet landscape of Jonschwil, nestled in a rural setting, the Sonnenblick 11 project is currently under construction. The complex with 2 buildings offers 14 apartments, combining modern architecture and thoughtful room layout to provide residents with a comfortable home. With clear lines and harmonious construction, the residential units promise a life in balance, complemented by magnificent sunsets. Enjoy the benefits of high-quality living, combining everyday life and relaxation.With a comprehensive set of appliances such as refrigerator, oven, stove, extractor hood, dishwasher, as well as washing machine and dryer, the apartments are designed for comfort and efficiency in daily use. This equipment makes everyday life easier and underlines the practical advantages of the apartments. The Sonnenblick 11 development offers 2.5 to 4.5 room apartments, which will be ready for occupancy from autumn 2026 (new building from February 2027). With areas of 47 to 90 square meters, they offer a comfortable combination of living and living space. Single garages and parking spaces in the underground garage also provide sufficient parking facilities. A photovoltaic system on the roof supplies the two buildings with climate-friendly electricity. For more information, please visit the project website:https://sites.proprix.ai/sonnenblick-11Have we sparked your interest? Contact us for more information.Interior design • Kitchen: Ceramic glass cooktop, dishwasher, built-in kitchen • Secondary rooms: Veloraum, cellarSanitary • Sanitary: Bathroom with shower, washing machine, dryerInterior • Flooring: Plättli, parquet • Windows: Plastic • Glazing: Triple glazed • Pets: Allowed by arrangementOutdoor area • Extras: Balcony, terraceDeposit • Deposit required: YesPossible deposits:Rental deposit insurance/surety:Parking spaces • Underground garage for CHF 130.00 per month • Garage for CHF 140.00 per month

Travel time
-
1 / 4
4.5 rooms, 90m², CHF 1,700.–
Sonnenstrasse 11, 9243 Jonschwil

Home in Sonnenblick 11

In the midst of the quiet landscape of Jonschwil, embedded in a rural environment, the Sonnenblick 11 project is currently being developed. The complex with 2 buildings offers 14 apartments, combining modern architecture and thoughtful room layout to provide residents with a comfortable home. With clear lines and a harmonious building design, the residential units promise a life in balance, complemented by magnificent sunsets. Enjoy the benefits of high-quality living, combining everyday life and relaxation.With a comprehensive set of appliances such as refrigerator, oven, stove, extractor hood, dishwasher, as well as washing machine and dryer, the apartments are designed for comfort and efficiency in daily use. This equipment makes everyday life easier and underlines the practical advantages of the apartments. The Sonnenblick 11 development offers 2.5 to 4.5 room apartments, which will be ready for occupancy from autumn 2026 (new building from February 2027). With areas of 47 to 90 square meters, they offer a comfortable combination of living and living space. Individual garage boxes and parking spaces in the underground garage also provide sufficient parking options. A photovoltaic system on the roof supplies the two buildings with climate-friendly electricity. For more information, please visit the project website:https://sites.proprix.ai/sonnenblick-11Have we sparked your interest? Contact us for more information.Interior design • Kitchen: Ceramic glass cooktop, dishwasher, built-in kitchen • Secondary rooms: Veloraum, cellarSanitary • Sanitary: Bathroom with shower, washing machine, dryerInterior area • Flooring: Plättli, parquet • Windows: Plastic • Glazing: Triple-glazed • Pets: Allowed by arrangementOutdoor area • Extras: Terrace, balconyDeposit • Deposit required: YesPossible deposits:Rent deposit insurance/surety:Rent deposit:Parking spaces • Garage for monthly CHF 140.00 • Underground garage for monthly CHF 130.00

Travel time
-

Suggested properties for you based on search results

Other interesting objects