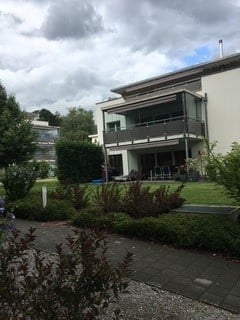
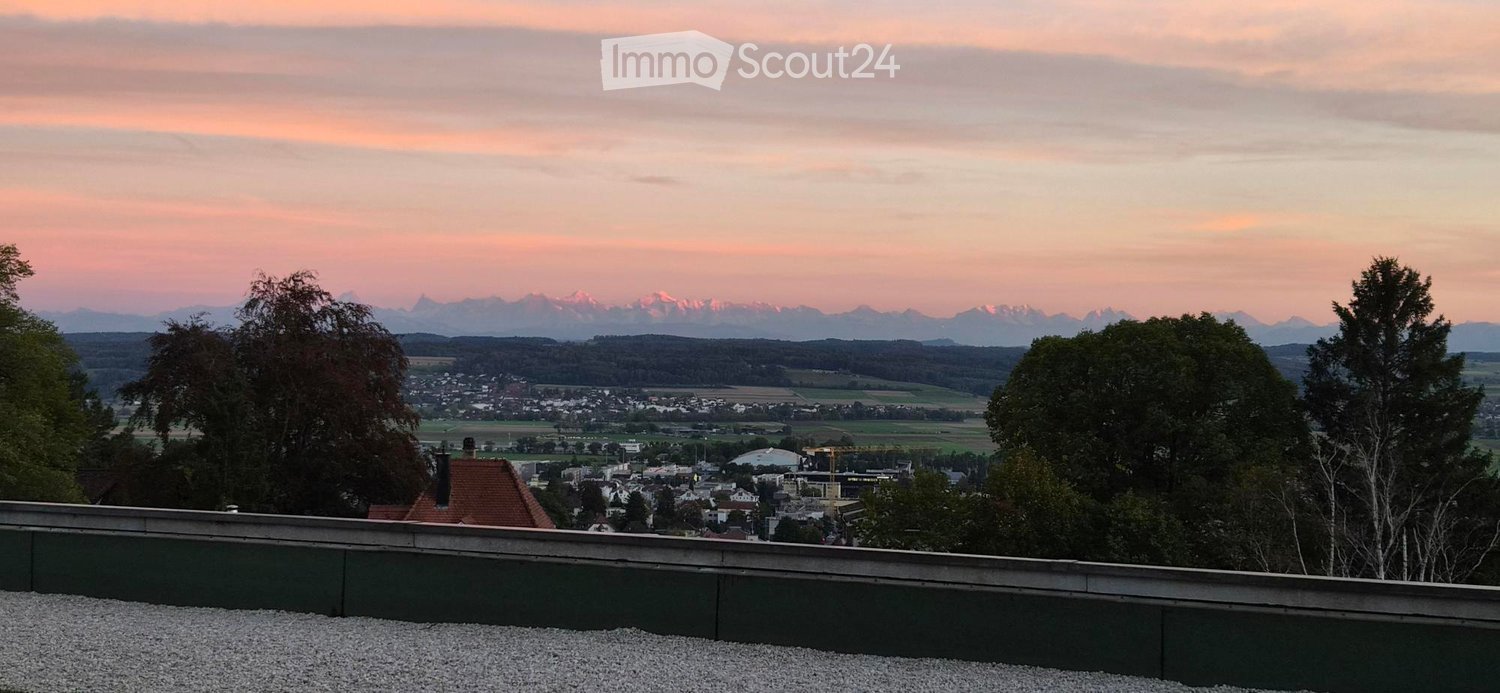
Diessbach b. Büren - Flats for rent with Pets allowed

We recommend expanding your search criteria to get similar results. The current filters didn’t return any matches.

If you don’t want to change your current search criteria, we recommend creating a search alert, so you’ll be notified when matching offers become available.

More objects in your automatically expanded search area
297 results - Radius: + 10km
  • A modern, well-lit living and dining area with a grey sofa, armchair, coffee table, dining table with chairs, floor lamp, and decorative items including a plant, vase, and candles.
  • A cozy living room with a beige sofa, a yellow pillow, a blanket, and two large green plants near a large window with white curtains.
  • Cozy bedroom with a large bed, pendant lights, a wooden shelf with books and records, and a potted plant near the window.
  • Cozy bedroom with a wooden bed, pillows, blankets, and a small table with books. Large windows with white curtains and a radiator are visible.
  • Modern kitchen with white cabinets, dark tiled floor, stainless steel appliances, and a small dining area with a table and chairs.
  • Bathroom with a bathtub, toilet, sink, and mirror. The room features a window with a curtain and a towel hanging on the side of the bathtub.
  • A narrow hallway with a closed door featuring a decorative glass panel above it, a small window above the door, and a coat rack on the right wall.
  • A two-story building with light blue walls and white shutters, featuring multiple windows and a small storefront with visible interior lighting and decor.
  • Small rooftop garden with potted plants, wooden benches, a clothesline, and a small table.
  • Empty room with wooden parquet flooring and large windows allowing natural light to enter.
  • Empty room with herringbone wooden flooring, white walls, and large windows offering a view of the city.
  • Empty room with herringbone-patterned wooden flooring, white walls, and a large window with a radiator below it.
  • Hallway with herringbone-patterned wooden flooring, white walls, and doors leading to other rooms.
1 / 13
A cozy living room with a beige sofa, a yellow pillow, a blanket, and two large green plants near a large window with white curtains.
Cozy bedroom with a large bed, pendant lights, a wooden shelf with books and records, and a potted plant near the window.
Cozy bedroom with a wooden bed, pillows, blankets, and a small table with books. Large windows with white curtains and a radiator are visible.
3 rooms70m²CHF 1,450.–
Premium
Kontrollstrasse 8, 2503 Biel/Bienne

Charmante 3-Zimmer-Altbauwohnung mit Balkon im Herzen von Biel/Bienne

Schöne 3-Zimmer-Wohnung im 3. Stock eines historischen Gebäudes an der Kontrollstrasse im Herzen von Biel/Bienne. • Grosszügiges Wohnzimmer: Heller Raum mit Holzboden und grossem Fenster mit Doppeltüre, das direkten Zugang zum kleinen, privaten Balkon bietet. Im 1. OG hat es eine grosse Terrasse zur Mitbenutzung. • Gemütliche Schlafzimmer mit hochwertigem Holz-Parkettboden. • Moderne Küche: Geschirrspüler und Anschluss für Waschmaschine und Tumbler • Historischer Charme: Authentische Altbau-Details treffen auf moderne Annehmlichkeiten. Lage und Umgebung: Die Wohnung liegt in unmittelbarer Nähe zum Zentralplatz im Herzen von Biel. Wir legen Wert auf eine gute Durchmischung in unserer Liegenschaft und schauen, dass die Mieter*innen gut in die Hausgemeinschaft passen. Darum berücksichtigen wir Bewerbungen an unsere Mailadresse, in denen die Interessent*innen kurz beschreiben, wer sie sind. Danke!Bel appartement de 3 pièces au 3ème étage d‘un immeuble historique, situé à la Rue du Contrôle, à deux pas de la Place centrale. • Spacieux séjour : Pièce lumineuse avec parquet en bois et grande porte-fenêtre à double battant donnant directement accès au petit balcon privatif. Une grande terrasse commune est également à disposition au 1er étage. • Chambres confortables : Deux chambres accueillantes avec parquet en bois de qualité. • Cuisine moderne avec lave-vaisselle et branchements pour lave-linge et sèche-linge. • Charme de l’ancien : Les éléments authentiques de cet immeuble historique se marient harmonieusement avec un confort moderne. Situation et environnement : L’appartement bénéficie d’un emplacement privilégié à proximité immédiate de la Place Centrale, au cœur de Bienne. Nous attachons de l’importance à une bonne harmonie entre les habitantes et habitants de notre immeuble. C’est pourquoi nous vous remercions de nous envoyer votre candidature par e-mail en vous présentant brièvement (qui vous êtes, votre situation et ce qui vous motive à louer cet appartement). Merci !

Travel time
-
1 / 12
4.5 rooms99m²CHF 1,690.–
Top
Freiestrasse 58, 2540 Grenchen

Freshly painted apartment? You're in the right place!

As of 01.09.2026, we are renting this unique apartment with a well-thought-out floor plan in an ideal location. It convinces with the following amenities: - Spacious kitchen with ceramic glass stove and dishwasher- Access to a small balcony next to the kitchen- Parquet floor in the living/dining room, entrance area, and bedrooms- Plate floor in the kitchen and the two wet cells- Second balcony with sunshade at the living room- Practical built-in closets in the entrance area- Bathroom with bathtub and window- Separate toilet with shower- Basement compartment for additional storage space- Elevator availableIf required, a garage box in the parking hall can be rented for CHF 110.- / month. Painting work has already been carried out in the entire apartment.The property is located near the Grenchen South railway station, yet in a quiet location. Shopping facilities and a bus station are in the immediate vicinity.The photos shown are from a comparable apartment and serve to illustrate the standard of equipment. Deviations regarding materialization are possible. Please refer to the attached plan (PDF file) for the exact floor plan.Have we sparked your interest? Then contact us directly in the online ad via "Contact provider". You will then receive an automated email with the viewing information and the opportunity to apply digitally for the apartment and/or ask us any questions. An apartment viewing is mandatory so that your application is considered.

Travel time
-
1 / 14
3.5 rooms78m²CHF 1,750.–
Top
Wiesenstrasse 11a, 2540 Grenchen

Summer promotion: 1st rent free - Modern 3.5 room apartment with balcony

Discover these bright, modern 3.5 room apartments not far from the city center.Residential object • Bright rooms • Open living kitchen with kitchen island • Refrigerator with large freezer • Spacious bathroom with shower • Additional bathroom with bathtub • Parquet floor throughout the apartment • Private washing machine and dryer in the corridor • Floor-to-ceiling windows throughout the apartment • Spacious balcony • Private basement compartment with power connection Rental information • Take advantage of our summer promotion: the first net rent is offered! • If you sign a 2-year contract, you will even receive the first 3 net rents offered! • Move-in possible immediately or by arrangement • Another 3.5 room apartment in the same condition is available at Wiesenstrasse 9 on the 2nd floor. The floor plan differs from the advertised apartment. • A parking space in the garage can be rented additionally upon request • The house's own fitness room can be used upon request Property / Location • New building 2024 • Elevator available • Barrier-free access to the basement • Large, communal playground available • Public transport and shopping facilities in the immediate vicinity Viewing desired?We would be happy to arrange a viewing with you in writing or by phone. Please note that the photos show a similar apartment.

Travel time
-
1 / 10
4.5 rooms91m²CHF 1,565.–
Top
Route principale 1, 2533 Leubringen

Charmante 4.5-Zimmer-Wohnung mit Balkon und schöner Aussicht in Leubringen

Entdecken Sie diese wunderschöne 4.5-Zimmerwohnung im 2. Stock an der Route principale 1 in Leubringen. Mit 91.4 m² Wohnfläche bietet diese helle und moderne Wohnung den perfekten Rückzugsort für Familien oder Paare, die Komfort und Ruhe schätzen. / Découvrez ce magnifique appartement de 4,5 pièces situé au 2e étage, au route principale 1 à Leubringen. Avec une surface habitable de 91,4 m², cet appartement lumineux et moderne offre un cadre de vie idéal pour les familles ou les couples qui apprécient le confort et la tranquillité.Die Wohnung überzeugt mit / Cet appartement séduit par: • Grosszügige Küche: mit grossem Fenster, Geschirrspüler und Glaskeramikkochfeld. / Cuisine spacieuse : dotée d'une grande fenêtre, d'un lave-vaisselle et d'une plaque de cuisson vitrocéramique. • Modernes Wohnzimmer: Grosszügiger Wohnbereich mit grossen Fenstern und direktem Zugang zum Balkon / Salon moderne : vaste espace de vie avec de grandes fenêtres et un accès direct au balcon • Badezimmer mit Badewanne sowie separates WC: mit Vinylboden, Fenster und hellen Wandplatten / Salle de bains avec baignoire et WC séparé : avec sol en vinyle, fenêtre et carrelage mural clair • Korridor: mit Einbauschränken / Couloir : avec placards intégrés • Schlaf-/Kinderzimmer: mit schönem Laminatboden / Chambre à coucher/chambre d'enfant : avec un beau sol stratifié • Balkon: Perfekt zum Entspannen mit schöner Aussicht / Balcon : parfait pour se détendre avec une belle vue • Haustierfreundlich: Ihre vierbeinigen Familienmitglieder sind herzlich willkommen / Animaux acceptés : vos compagnons à quatre pattes sont les bienvenus • Parkplatz: einen Parkplatz kann für CHF 40.00 monatlich dazu gemietet werden. / Place de parking : une place de parking peut être louée pour 40,00 CHF par mois. Lage und Umgebung: Die Wohnung besticht durch ihre ruhige Lage. Im Sommer geniessen Sie viel Sonnenschein. Die Bushaltestelle "La Lisière" erreichen Sie in nur 4 Gehminuten, und die Primarschule Leubringen ist in 8 Minuten zu Fuss erreichbar. / Situation et environnement : l'appartement séduit par son emplacement calme. En été, vous profitez d'un ensoleillement généreux. L'arrêt de bus « La Lisière » est accessible en seulement 4 minutes à pied, et l'école primaire d'Evilard est à 8 minutes à pied.Diese Wohnung ist ab sofort oder nach Vereinbarung verfügbar und bietet die ideale Kombination aus modernem Wohnkomfort, ruhiger Lage und guter Anbindung. / Cet appartement est disponible immédiatement ou à convenir et offre la combinaison idéale entre confort moderne, emplacement calme et bonne desserte.Haben wir Ihr Interesse geweckt? Dann melden Sie sich bei uns. / Nous avons éveillé votre intérêt ? Alors contactez-nous.

Travel time
-
  • Wooden staircase with red handrail and white walls.
  • Wooden staircase with red handrail and white walls, leading to an attic space with skylight.
  • Empty attic space with wooden flooring, exposed wooden beams, and skylight windows allowing natural light.
  • Bright, open-plan kitchen and living space with wooden flooring, white cabinets, and modern appliances.
  • Modern kitchen with white cabinets, wooden flooring, stainless steel sink, oven, and exposed wooden beams. Natural light from skylights illuminates the space.
  • Empty attic room with wooden flooring, exposed wooden beams, and skylight windows offering a view of the sky and trees.
  • An unfurnished attic room with wooden floors, exposed wooden beams, and a skylight window. The room features white cabinetry on one side and a small staircase leading to another area.
  • Empty attic space with wooden beams, exposed wooden floor, and a small window letting in natural light.
  • Empty attic space with wooden floor, exposed wooden beams, skylight window offering a view, radiator, and electrical outlets.
  • Empty attic space with wooden beams, wooden flooring, and a skylight window allowing natural light.
  • Empty attic space with wooden flooring and exposed wooden beams, featuring sloped ceilings and natural light from a small window.
  • Modern bathroom with a glass-enclosed shower stall and a toilet. The shower features a modern design with a glass door and a sleek showerhead.
  • Modern bathroom with a white sink, chrome faucet, soap dispenser, and a washing machine with a black lid. The room features a large mirror, tiled walls, and a slanted ceiling typical of an attic space.
  • Modern bathroom with a washing machine, sink, and mirror. The room features grey tiled walls and floor, with a slanted ceiling and wooden beams.
  • Modern bathroom with grey tiled walls and floor, a toilet, a radiator, and a glass shower enclosure visible on the left side.
1 / 15
1 roomCHF 1,375.–
Top
Alfred-Aebistrasse 83, 2503 Biel/Bienne

Charming 1-room attic apartment in Biel/Bienne – available immediately!

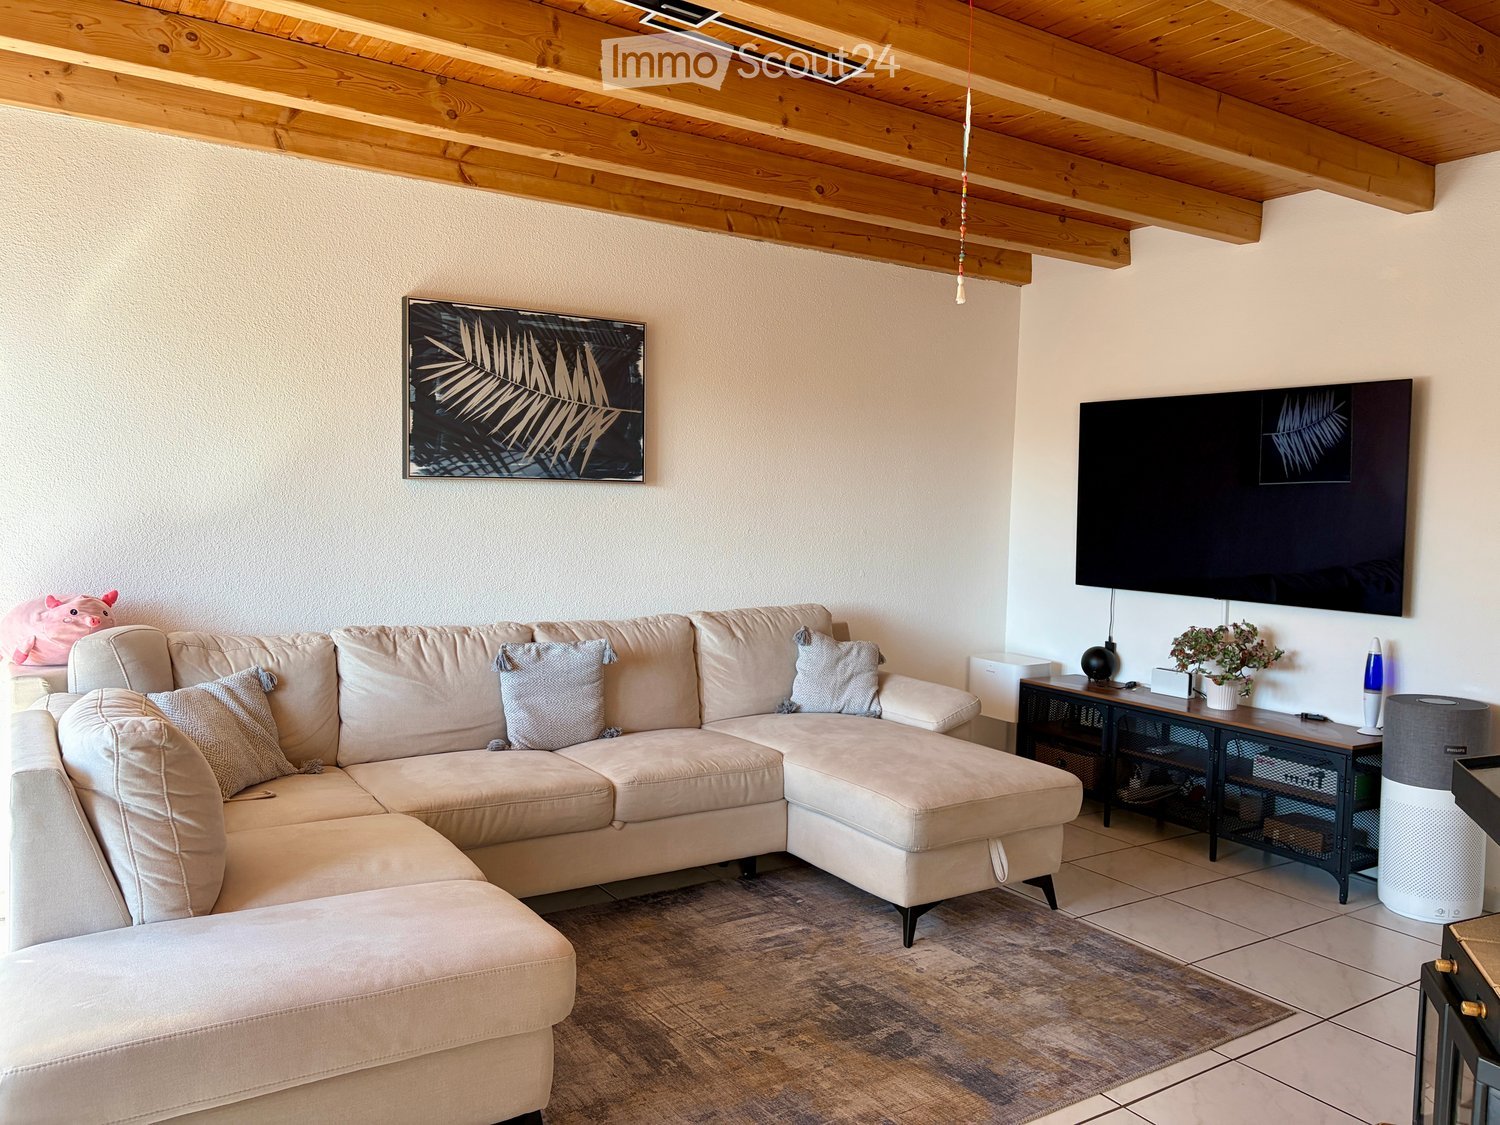
Discover this charming 1-room attic apartment on the 4th floor of a well-maintained old building at Alfred-Aebistrasse 83 in Biel/Bienne. The apartment was renovated in 2022 and combines the charm of a historic building with modern living comfort.The apartment offers: • Characterful attic: Open living space with beautiful wooden beams, wooden floor, and a skylight that lets in plenty of natural light. • Modern bathroom: Stylishly equipped with gray-tiled walls and floor, sloping ceiling with wooden beams, and a private washing machine – no need to go to the communal laundry room. • Characterful entrance area: Wooden staircase with red railing and light walls give the building a welcoming atmosphere. • Pets allowed: Your four-legged friends are welcome. • Available immediately: The apartment can be occupied immediately. Location and surroundings: The apartment is located in a quiet environment and benefits from sunny conditions both in summer and winter. The connection to public transport is excellent – the bus stop Brühlplatz/Place du Breuil is just a 5-minute walk away, and the train is also nearby. For daily needs, the AK Super Market GmbH is available within 6 minutes' walk. Families appreciate the immediate proximity to the École primaire Madretsch / Primarschule Madretsch, which is just a 3-minute walk away. The Dermatologie Hübscher AG is within 15 minutes' walk.This cozy attic apartment is ideal for singles or couples who appreciate the special flair of a renovated old building with modern comfort and a quiet, well-connected location in Biel/Bienne. Secure your new home now!

Travel time
-
  • Two-story house with white exterior, wooden garage door, and balcony with green vines. Features multiple windows and a covered entrance area.
  • A narrow hallway with tiled floor, white walls, and a door leading to a kitchen area with yellow tiles and white cabinets.
  • Empty room with wooden flooring, white walls, large sliding glass doors, and a chandelier light fixture.
  • Hallway with wooden ceiling, white and red walls, tiled floor, and access to a kitchen and a room with large windows.
  • Modern kitchen with colorful cabinets, wooden countertop, sink, and oven. Features a window with a view of a brick building and a radiator below.
  • Modern kitchen with light wooden countertops, white cabinets, and yellow tiled backsplash. Features a sink, faucet, and built-in oven.
  • Empty room with wooden flooring, white walls, large sliding glass doors leading to a balcony, and a radiator on one wall.
  • Bathroom with green tiled walls, white toilet, bathtub, sink, radiator, and a window offering a view of the outside.
  • Empty hallway with light-colored walls, carpeted floor, and wooden doors at both ends.
  • Empty room with wooden flooring, white walls, large windows with wooden frames, radiator, and a hanging light fixture.
  • Empty room with wooden flooring, white walls, a large window with wooden frame, radiator, and a hanging chandelier.
  • A narrow hallway with a staircase leading upwards, featuring white walls, a grey door on the left, and a small open doorway on the right.
  • Bathroom with a toilet, sink, and window. The room has tiled walls and a radiator.
  • Utility room with a stacked washing machine and dryer, water heater, pipes, valves, and a pressure vessel.
  • Empty garage with a large, closed garage door, white walls, and a concrete floor.
  • Balcony with a view of a garden and neighboring houses, featuring a railing and a blue board leaning against the wall.
1 / 16
6 rooms130m²CHF 2,550.–
Top
Hauptstrasse 43, 2533 Leubringen

Charming semi-detached house with garden

This lovingly renovated 6-room semi-detached house combines the charm of a well-maintained house from 1960. In 2026, the property was extensively renovated and presents itself today in an excellent condition, ideal for families or anyone who appreciates living close to nature and yet values the proximity to the city.On approximately 130 m² of living space, spread over two floors, you can expect a well-thought-out floor plan with bright and spacious rooms. The large garden invites you to relax, play or enjoy cozy barbecue evenings and offers plenty of space for the whole family. A balcony with a beautiful view of Biel rounds off the attractive offer.The apartment offers, among other things: • Spacious room layout: 6 rooms that offer a variety of uses - whether as a family apartment, home office or guest room. • Balcony with beautiful views: Enjoy sunny hours on your private balcony with a magnificent view. • Garage: A private garage space ensures comfortable and secure parking. • Child-friendly & pets allowed: Ideal for families with children and pet lovers. • Sunny location: The apartment benefits from plenty of sunlight, especially in the summer. Location & surroundings: Leubringen is quietly and idyllically located above Biel/Bienne and offers a pleasant, quiet living environment, both during the day and at night. The bus stop La Lisière can be reached in just 4 minutes on foot and provides a good connection to the region. The Ecole primaire d'Evilard / Primarschule Leubringen is about 11 minutes' walk away - ideal for families with school-age children.This charming apartment combines peace, space and comfort in an ideal way. A rare opportunity in a sought-after residential area

Travel time
-
  • Modern attic apartment with multiple rooms including a living area, dining area, kitchen, bedroom, study, and bathroom. Features exposed wooden beams, large windows, and modern furnishings.
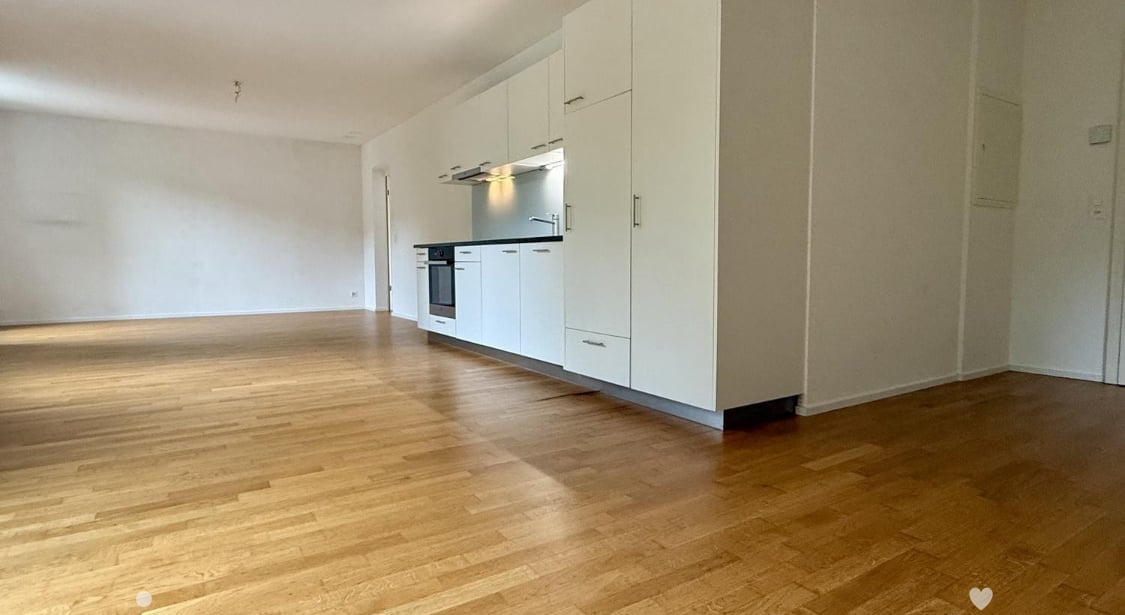
  • Modern hallway with a wooden staircase, white walls, and tiled floor. The staircase features a wooden railing and steps, with a slanted ceiling and built-in lighting.
  • Modern kitchen with white cabinets, stainless steel appliances, and a tiled floor. The ceiling has exposed wooden beams and slanted design.
  • Open-plan space with a staircase leading to an upper level, modern kitchen area with white cabinets and an oven, and tiled flooring.
  • Modern kitchen with white cabinets, stainless steel appliances, and marble backsplash.
  • Empty room with wooden flooring and exposed wooden beams on the ceiling, featuring a large window with a view of greenery.
  • Empty room with wooden flooring, white walls, and a slanted wooden ceiling. A large window with white frames offers a view of greenery outside.
  • Modern staircase with wooden steps and handrail, leading to an upper level. The walls are white, and the floor is tiled.
  • Empty room with wooden flooring, white walls, and a slanted wooden ceiling with a small skylight window.
  • Empty attic space with wooden floors, slanted wooden ceilings, and skylights, featuring a wooden staircase leading downwards.
  • Modern bathroom with a bathtub, toilet, sink, and shower stall. The space features tiled walls and floor, a large mirror above the sink, and sleek fixtures.
  • Floor plan of a residential floor showing two bedrooms, a living room, a kitchen, a bathroom, an entrance, and a closet.
  • Floor plan of a gallery level showing a corridor, gallery space, and attic areas. Includes labeled areas such as 'Reduit', 'Korridor', 'Galerie', and 'Dachschräge'.
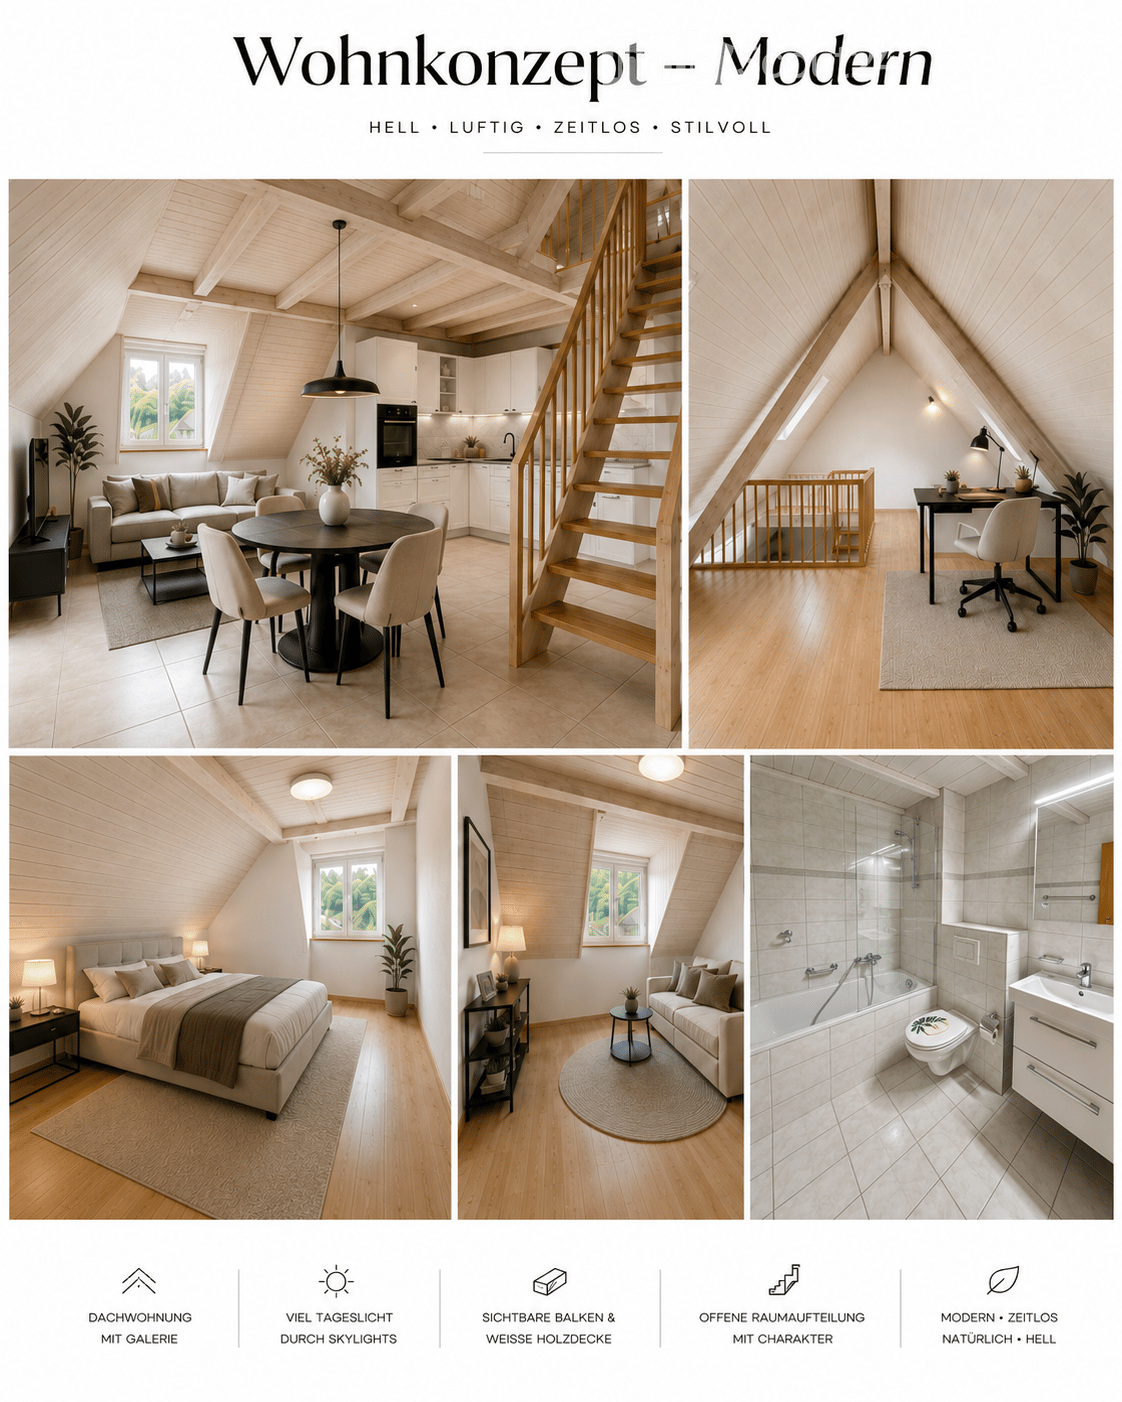
  • A collage of interior spaces showcasing a classic living/dining area with a kitchen, a gallery/home office, a bedroom, an additional room, and a bathroom detail. The spaces feature wooden beams, modern furnishings, and ample natural light.
  • Collage of a modern attic apartment featuring a living/dining area with kitchen, gallery/home office, bedroom, additional room, and bathroom. Spaces include wooden beams, skylights, white cabinetry, and cozy furnishings.
  • Modern attic apartment with exposed wooden beams, skylights, and a gallery level. Includes a living/dining area with a sofa, coffee table, and dining table, a kitchen with white cabinets, a bedroom with a large bed, a home office with a desk and chair, an
  • Four images showcasing a family-friendly, cozy, and practical home design. The top left shows a living/dining area with a kitchen, staircase, and modern furniture. The top right displays a gallery/family area with wooden beams, a playpen, and a round rug.
1 / 17
3.5 rooms92m²CHF 1,650.–
Top
Talstrasse 20a, 2553 Safnern

Charming 3.5-room maisonette attic apartment with gallery in Safnern. Available immediately!

This exceptional maisonette attic apartment combines spacious living with a lot of charm and a warm, inviting atmosphere. Visible wooden beams, bright wooden ceilings, and several skylights characterize the special living feeling and give the apartment its unmistakable character. The heart of the apartment is the openly designed living and dining area with integrated kitchen. The white built-in kitchen offers plenty of storage space and blends harmoniously into the bright room. High ceilings and the open gallery create an impressive sense of space. The gallery is ideal as a workspace, reading corner, guest area, or cozy retreat. The apartment has 3.5 rooms and an additional gallery. The bright rooms with warm wooden floors offer enough space for couples, small families, or people who want to combine living and working under one roof. A directly adjacent attic provides additional and practical storage space. The bathroom is equipped with a bathtub, a glass partition, and a modern washbasin. In 2026, the entire apartment was freshly painted, and the toilet was replaced with a new, modern model. The apartment is located on the 2nd floor of a house without an elevator. A parking space in the garage belongs to the apartment and must be rented for CHF 100.- per month. A communal washing machine is available to residents. Pets are allowed. Safnern offers pleasant living in a quiet, rural environment. Shopping facilities and schools are nearby. The apartment is particularly suitable for people looking for a charming home with a lot of space, wood, and special architecture. Rental conditions Net rent: CHF 1,350.- per month. Additional costs: CHF 200.- per month. Mandatory parking space: CHF 100.- per month. Total rent: CHF 1,650.- per month The apartment is available immediately. The rent is due from September 1, 2026. The rent deposit is CHF 4,500.- and must be paid into a tenant's deposit account. A rental deposit insurance, such as SwissCaution, is not accepted. The keys will be handed over only after the full rent deposit has been received on the tenant's deposit account. Application documents The following documents are required for the application to be reviewed: • A brief personal application with a short CV • A current debt collection register extract without entries, no more than one month old • Complete contact information Only complete and serious applications will be reviewed. Incomplete inquiries or applications without the required documents cannot be considered.

Travel time
-
  • Modern residential complex with grey facades, balconies, and a landscaped courtyard with pathways and greenery.
  • Modern kitchen with grey cabinets, wooden flooring, and a sink with a faucet. An oven is integrated into the cabinetry.
  • Empty room with light wooden flooring, large sliding glass doors leading to a balcony, and a view of a residential area with trees and houses.
  • Empty room with wooden flooring, white walls, and large sliding glass doors leading to another space.
  • Modern bathroom with grey tiled walls and floor, featuring a white sink with a chrome faucet, a large mirror with built-in lighting, a toilet, and a glass-enclosed shower with a handheld showerhead.
  • Floor plan of a 3.5-room apartment with living/dining/kitchen area, two bedrooms, two loggias, a WC/shower, and a small study.
  • Modern dining area with a large wooden table, multiple chairs, and a vase with red flowers on a side table. Large windows provide natural light.
  • A cozy room with wooden bookshelves filled with books, a small blue stool, and a wooden ladder leading to higher shelves.
  • Modern living room with a red velvet sofa, light blue chairs, a small table, a fireplace with logs, and a framed artwork on the wall.
  • Modern, minimalist room with three sun loungers, a white storage unit, and a large mirror. The space features exposed concrete walls, wooden paneling, and pendant lights.
  • Modern two-story building with light wood siding, large windows, and balconies. A small tree with yellow leaves is in the foreground, surrounded by garden beds and pathways.
  • Modern residential complex with grey concrete buildings, balconies, and a community garden area with raised beds, vegetables, and a small tree.
  • Official energy certificate for a multi-family house built in 2018, located at Kochermatte 6, 2558 Aegerten. The certificate includes efficiency ratings, energy consumption data, and a small image of the building.
  • Building energy certificate showing energy efficiency ratings, U-values, heating systems, and energy consumption details for a multi-family house.
1 / 14
3.5 rooms88m²CHF 1,906.–
Top
Kochermatte 6, 2558 Aegerten

Rental in barrier-free cooperative settlement

For one another and together - Kochermatte in AegertenThe idea of a lived community for more togetherness and less loneliness in the second half of life was taken over by the housing cooperative in Bonaduz, which has been operating for several years, and conceptually further developed in the Aegerten project. Through a study commission, the best possible solution was sought and the chosen project of :mlzd from Biel was completed in early 2019.In a central and quiet location, the Kochermatte offers a total of 32 apartments, with 1 ½ to 4 ½ rooms. With the exception of the smallest apartments, almost all apartments have two covered and wind-protected loggias for lingering (oriented east and west). In addition, a lot of space is offered for the community, as listed here:- Large meeting point with community kitchen for lunch tables, game afternoons or parties- Library with chimney- Fitness room and an oasis with sauna for relaxation- Developed workshop and craft room- Grill area and possibility to participate in the communal vegetable garden(Usage agreement, 49.- per month included)For high sustainability and low ancillary costs, the GEAK-A/A building standard, the CO2-neutral pellet heating, and the own PV system with charging stations for electric vehicles are responsible.Further information can be found at: www.inbuonacompagnia-aegerten.ch and www.kochermatte.chBecome a member of our cooperative - we would be very pleased about a visit from you! You have questions or would like further information - just give us a call, we are at your disposal.

Travel time
-
  • Modern living room with wooden flooring, large windows with sheer curtains, a dark grey sectional sofa with patterned cushions, a round glass coffee table, two floor lamps, and potted plants.
  • A well-lit, modern room with wooden flooring, a large desk, a bookshelf, a chair with a fur throw, and a potted plant. The room features built-in storage and a sleek, adjustable lighting fixture above the desk.
  • Cozy bedroom with wooden flooring, a bed with dark bedding, a vanity with a mirror, a chair, and a small table with decorative items.
  • A well-lit, organized walk-in closet with wooden flooring, a large wardrobe filled with hanging clothes, a mirror, and various storage items including bags and a suitcase.
  • A small bedroom with a bed, a red chair, a wooden table, a TV screen, and a plant near the window. The room has wooden flooring and white walls.
  • Balcony with a view of trees, featuring a small round table, two wicker chairs, and a green sofa with folded blankets on it.
  • Modern bathroom with dark grey tiles, white sink, toilet, shower, and a radiator. Features a large mirror with built-in lighting.
  • Modern bathroom with a white sink, toilet, and large mirror with built-in lighting. Grey tiled walls and dark floor.
  • Modern kitchen and dining area with tiled flooring, light-colored cabinets, a glass dining table with chairs, and various appliances including a refrigerator, oven, and dishwasher.
  • Modern kitchen with light wooden cabinets, white tiled floor, and a long white dining table with six white chairs. Appliances include an oven, refrigerator, and microwave. A small sink with a faucet is visible.
  • A long, well-lit hallway with wooden flooring, white walls, and several doors leading to different rooms. A small black console table with a vase of flowers is placed against one wall, and a framed picture hangs above it. The hallway has a modern and clea
  • Hallway with wooden flooring, white walls, radiator, mirror, and a view into a dining area with a table and chairs.
1 / 12
4.5 rooms108m²CHF 2,300.–
Top
Chante-Merle 58, 2502 Bienne

Spacious 4.5-room apartment in Biel – Chante-Merle 58

Discover this spacious 4.5-room apartment on the ground floor in the heart of Biel, in the quiet Chante-Merle neighborhood. With its 108 m² of living space, this apartment offers all the necessary comforts for a fulfilling family life.The advantages of this apartment: • Generous surface area: 108 m² well laid out to enjoy a comfortable living space for everyday life. • Private balcony: An ideal outdoor space to relax and enjoy the sunny days. • Garage included: A parking space to safely park your vehicle. • Pets allowed: Your four-legged friends are welcome. • Family-friendly: An accommodation designed to meet the needs of families with children. The apartment has a shared laundry room, a bicycle cellar, and a private cellar of approximately 6 m², offering additional storage space.Environment and situation: This apartment benefits from a particularly quiet location, both day and night, shielded from railway and road noise. The sun exposure is generous in the summer, making the apartment bright and pleasant. The neighborhood is well served by public transportation, with bus stops accessible in just 1-2 minutes on foot.Families will appreciate the Primarschule Walkermatte, just 3 minutes' walk away, as well as the hospital, which is just 5 minutes' walk away.Available from October 1, 2026, this apartment represents an ideal opportunity for families or individuals looking to settle in a peaceful and well-connected area in Biel. Don't miss this great opportunity!

Travel time
-
  • Open-plan kitchen and living area with light wooden flooring, white cabinets, a black countertop, and a staircase leading to another level.
  • Modern bathroom with a sink, toilet, mirror, and wooden structural beams. Features a sleek design with neutral tones and a glass shower enclosure.
  • Empty room with wooden flooring, white walls, and recessed ceiling lights. A small white counter is visible in the corner, and a large window with blinds is on the left side.
  • Empty room with wooden flooring and white walls, featuring a large window with a view into another room.
  • Loft-style room with wooden beams, exposed ceiling, cat tree, small table, vintage telephone booth, and a tripod-mounted lamp near a skylight window.
  • Empty room with wooden flooring, white walls, and a skylight window offering a view of the outdoors.
  • Modern bathroom with a glass-enclosed shower, wooden shelf, candles, and a small plant. The shower features a handheld sprayer and a built-in seat.
  • Modern bathroom with a white sink, mirror, toilet, and a glass-enclosed shower area. The room features wooden beams and a skylight window, providing natural light.
  • Balcony with a table and two chairs, overlooking a grassy area with trees and a house in the background.
  • An attic space with exposed wooden beams, a ladder leading to a loft area, and various furniture including a table, chairs, and cabinets.
1 / 10
3.5 rooms103m²CHF 1,940.–
Top
Hauptstrasse 22, 4585 Biezwil

Dream Apartment

Charming, freshly renovated duplex apartment with an idyllic outdoor space in the rural Biezwil Welcome to your new home! This beautiful, freshly renovated duplex apartment combines modern living comfort with the unique charm of country life. In the quiet and natural surroundings of Biezwil, you can enjoy relaxation, privacy, and a high quality of life. The municipality is known for its quiet, natural location and attractive living environment. (buechibaerg.ch⁠) The apartment impresses with a bright and spacious floor plan, stylishly renovated rooms, and an inviting living atmosphere. High-quality materials and a tasteful design ensure that you feel at home from the very first moment. A special highlight is the lovingly designed outdoor space – the perfect place to enjoy sunny hours, have cozy grill evenings, or simply let the peace of nature take effect. Whether as a retreat for couples, families, or all those who appreciate country living: This duplex apartment offers the ideal combination of modern living comfort, rural idyll, and stylish ambiance. Your advantages at a glance: • Freshly renovated duplex apartment • Bright and spacious living rooms • Beautiful private outdoor space • Quiet and family-friendly location • Natural living with high recreational value • Ideal for all who appreciate peace and quality Let yourself be impressed by this unique apartment and arrange a viewing appointment today – your new home is waiting for you!

Travel time
-

Other interesting objects