Dättlikon - Roof flat rent

We recommend expanding your search criteria to get similar results. The current filters didn’t return any matches.

If you don’t want to change your current search criteria, we recommend creating a search alert, so you’ll be notified when matching offers become available.

More objects in your automatically expanded search area
14 results - Radius: + 10km
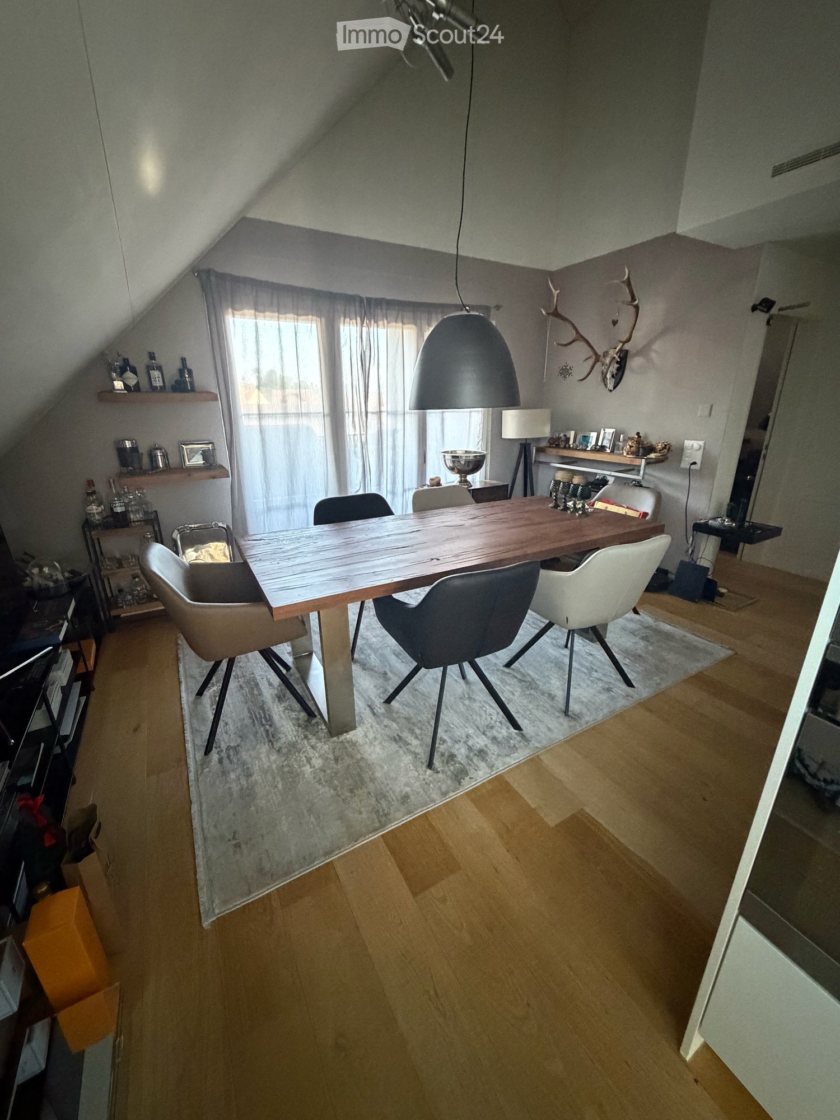
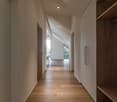
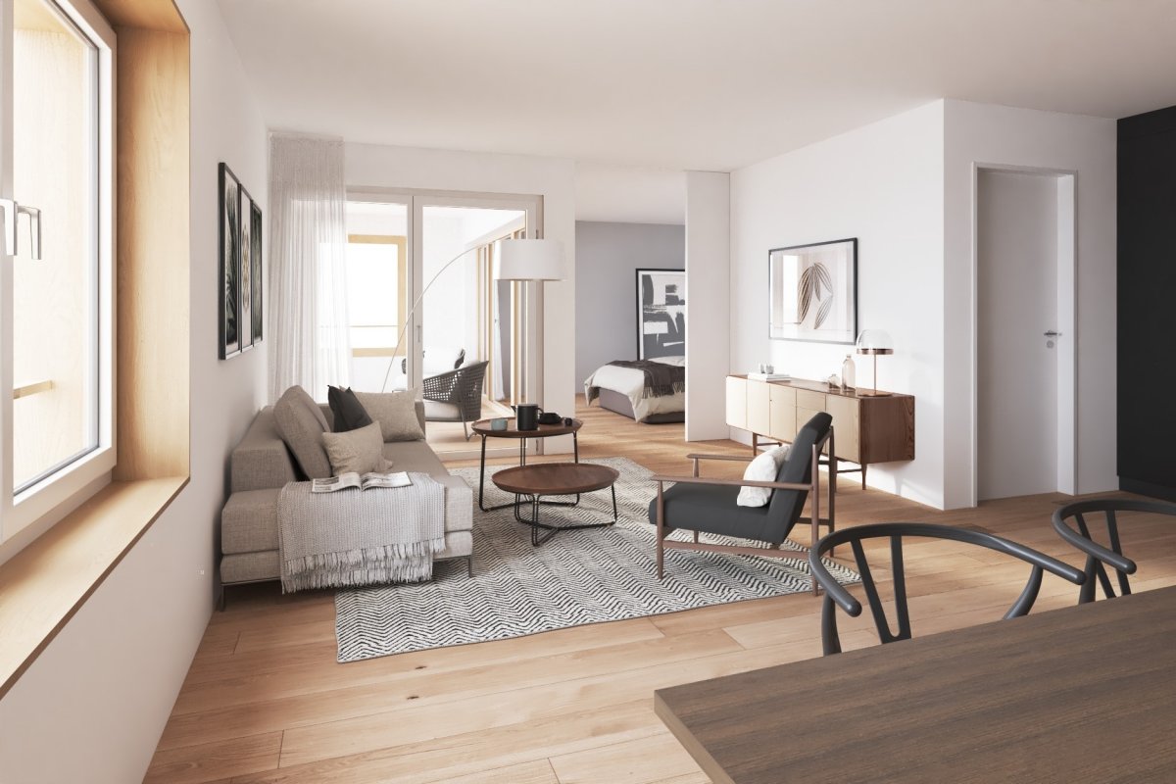
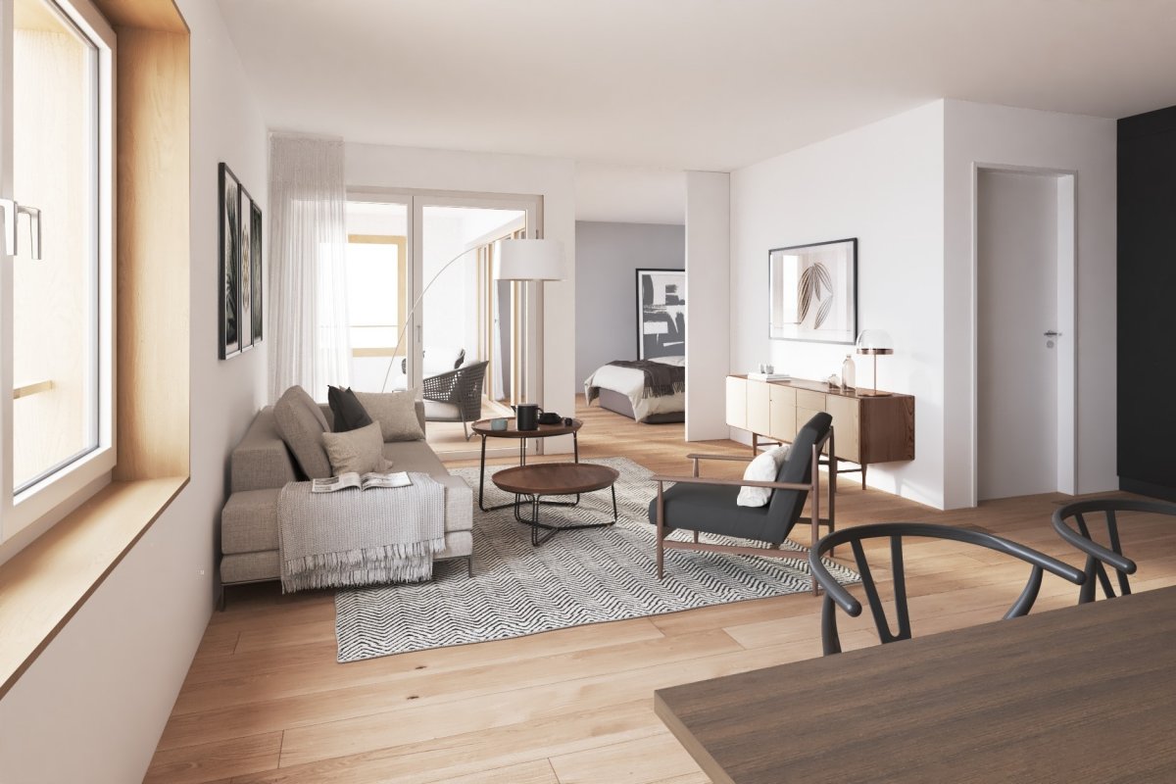
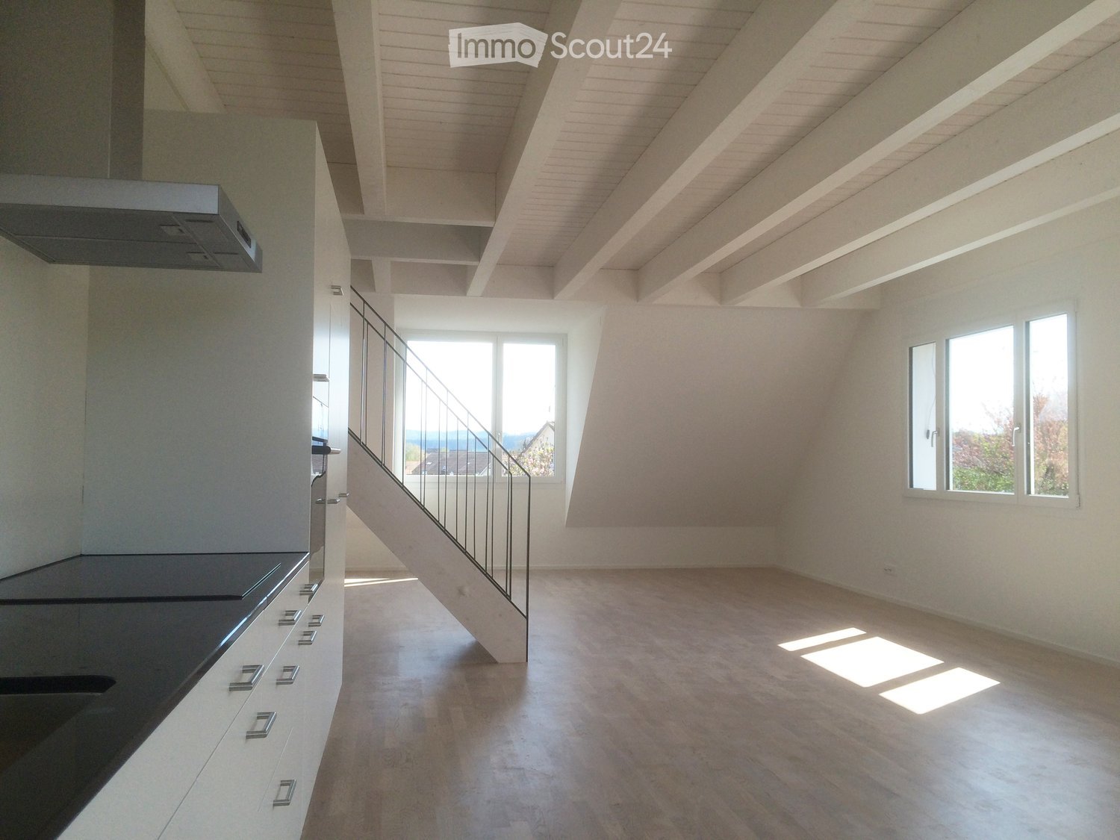
  • Open-plan space with a modern kitchen area on the left, a staircase leading upwards, and large windows allowing natural light to flood the room. The floor is light-colored wood, and the walls are white.
  • Open-plan space with wooden flooring, white kitchen cabinets, a staircase with wooden steps and black railing, and large windows allowing natural light.
  • Modern staircase with wooden steps and black metal railing, leading to an open area with light-colored walls and wooden flooring.
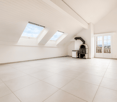
  • Empty room with wooden flooring and white walls, featuring a large window allowing natural light to enter.
  • Modern bathroom with a bathtub, toilet, sink, and a window above the tub. The walls are tiled in a dark gray color, and the floor is tiled in a light gray color.
  • Modern bathroom with grey tiled walls and floor, featuring a toilet, a glass-enclosed shower area, and a shower control panel.
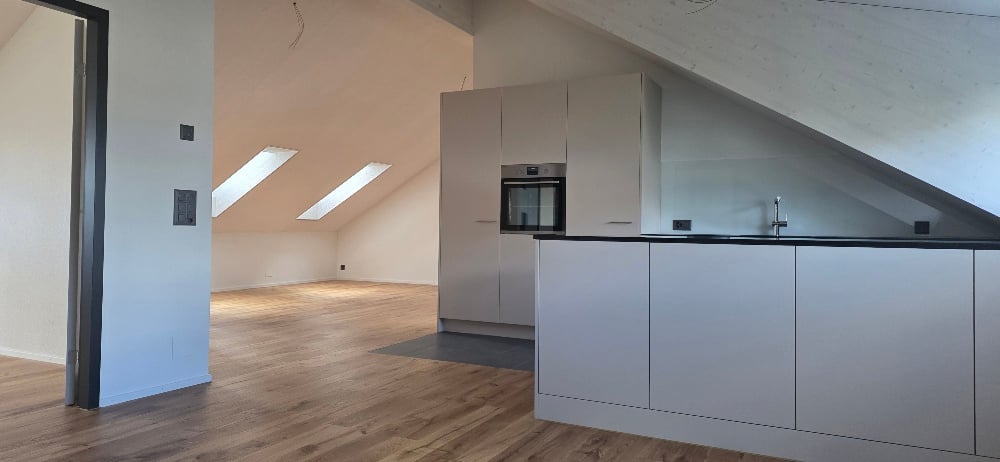
  • Modern kitchen with sleek black countertops, white cabinets, and a stainless steel faucet.
  • Modern balcony with wooden decking, metal railing, and grey walls, offering a view of trees and a partly cloudy sky.
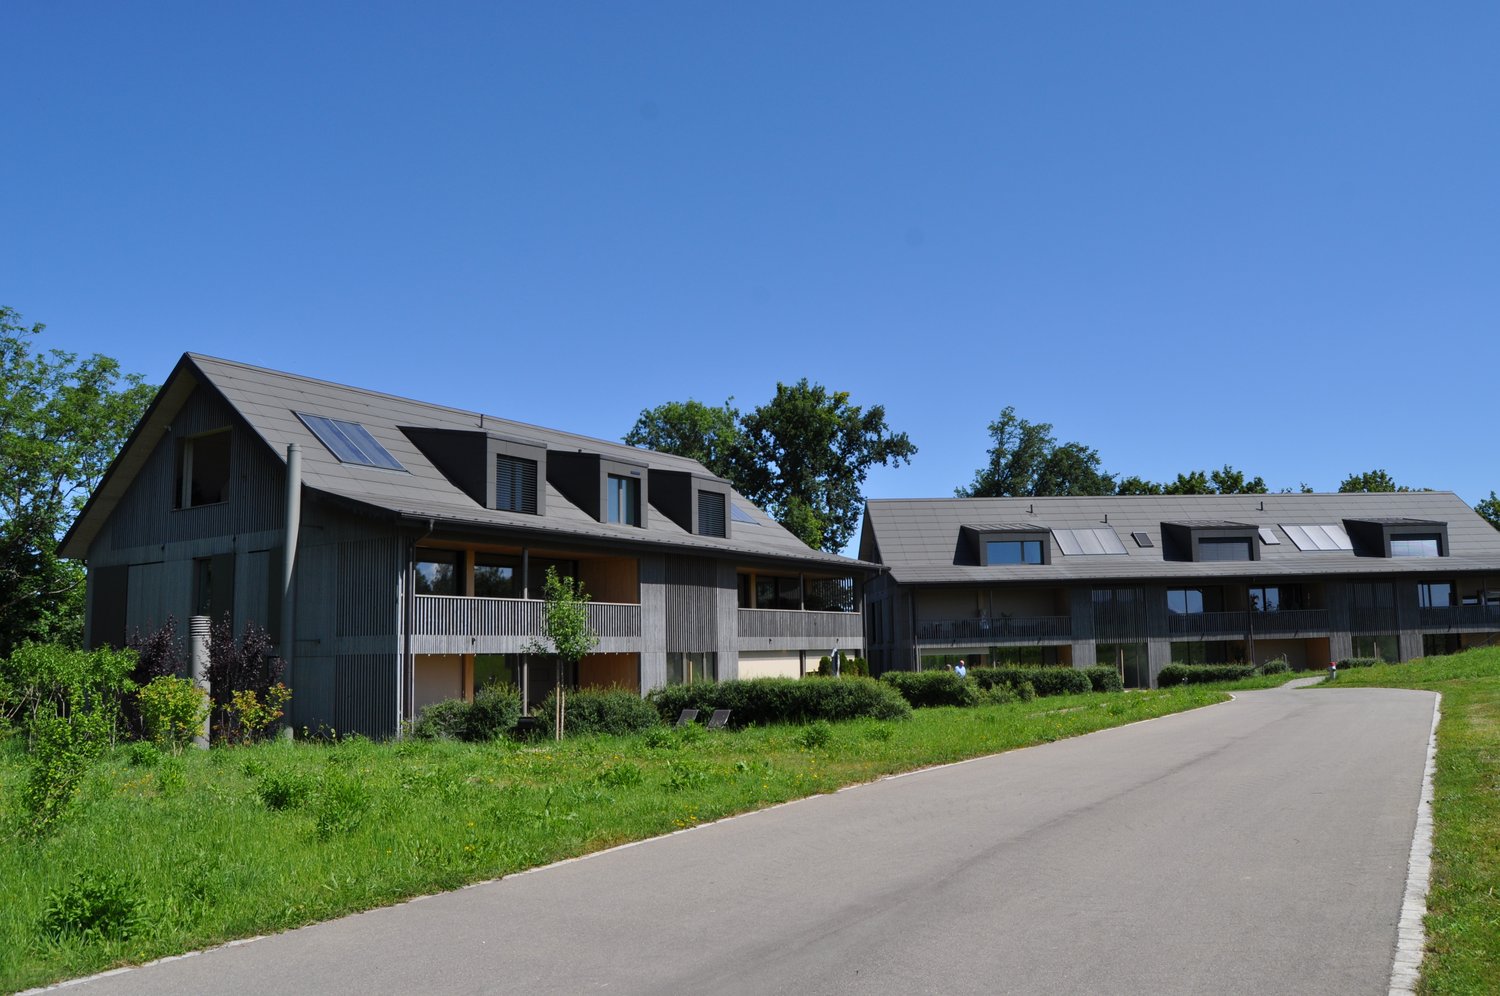
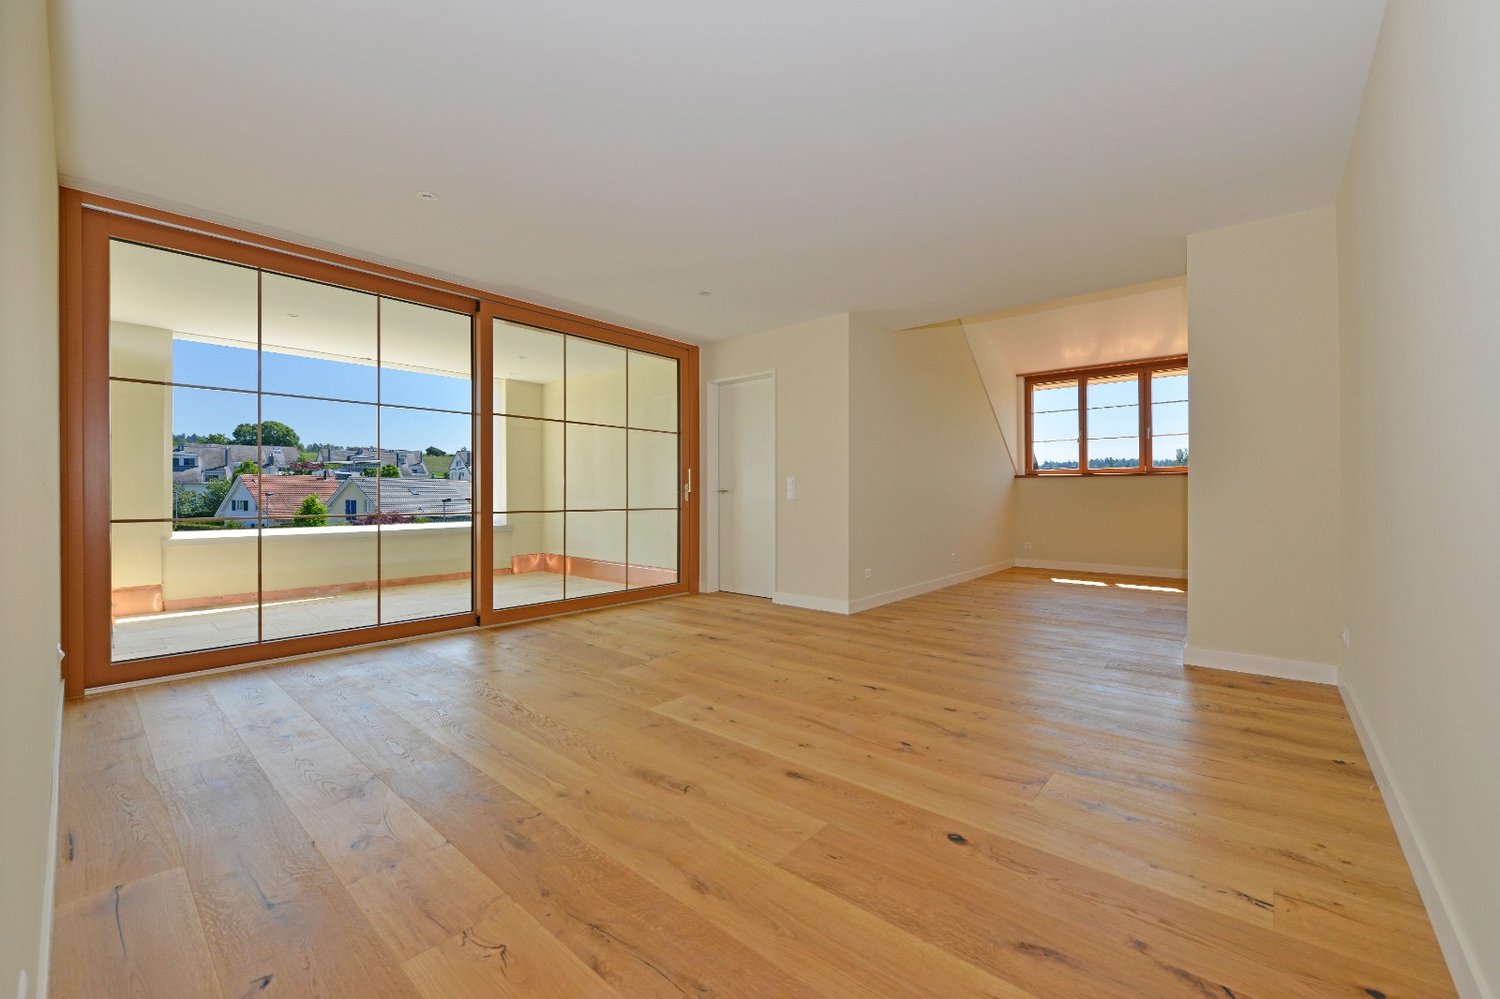
  • Balcony overlooking a lush green area with trees and a house in the background under a clear blue sky.
  • A town view with a prominent church tower and surrounding rooftops, snow-covered landscape in the background.
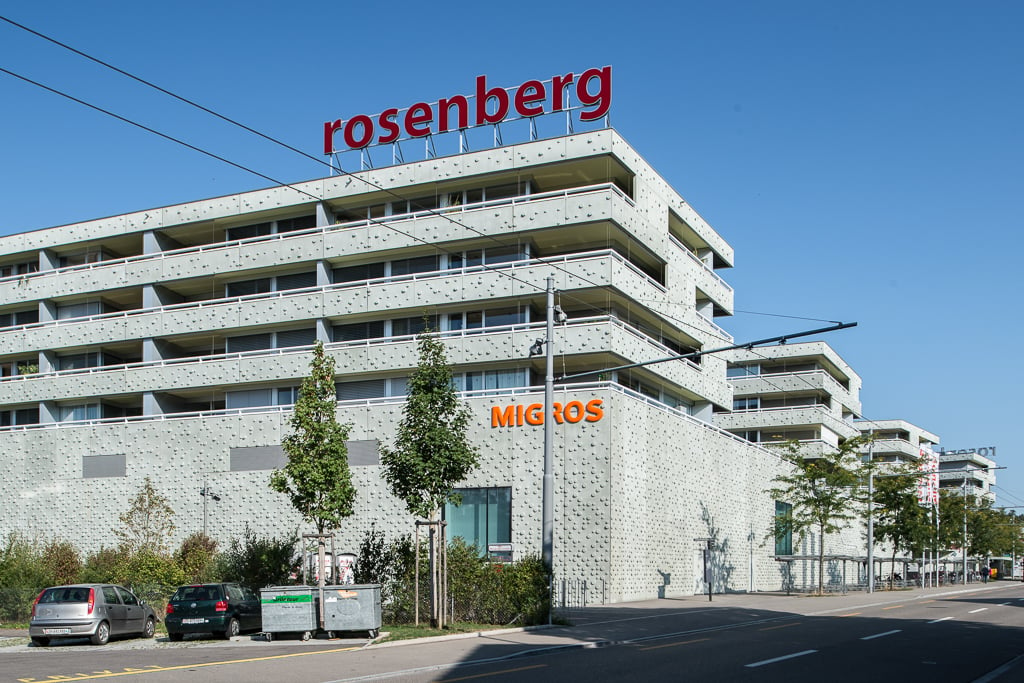
  • Map showing the location of Im Geissacker 4 in Oberwinterthur, with nearby transportation routes including Autobahn A1 and A4, bus stations, and train station.
  • Floor plan showing a layout with a kitchen, living/dining area, two bedrooms, a bathroom, a hallway, and a terrace.
  • Floor plan of a two-story building with a roof room (Dachzimmer) and an attic (Estrich).
1 / 13
4.5 rooms, 139m², CHF 3,720.–
Top
Im Geissacker 4, 8404 Oberwinterthur

4½-room maisonette for couples: rooftop terrace with a distant view, cooling, home office space

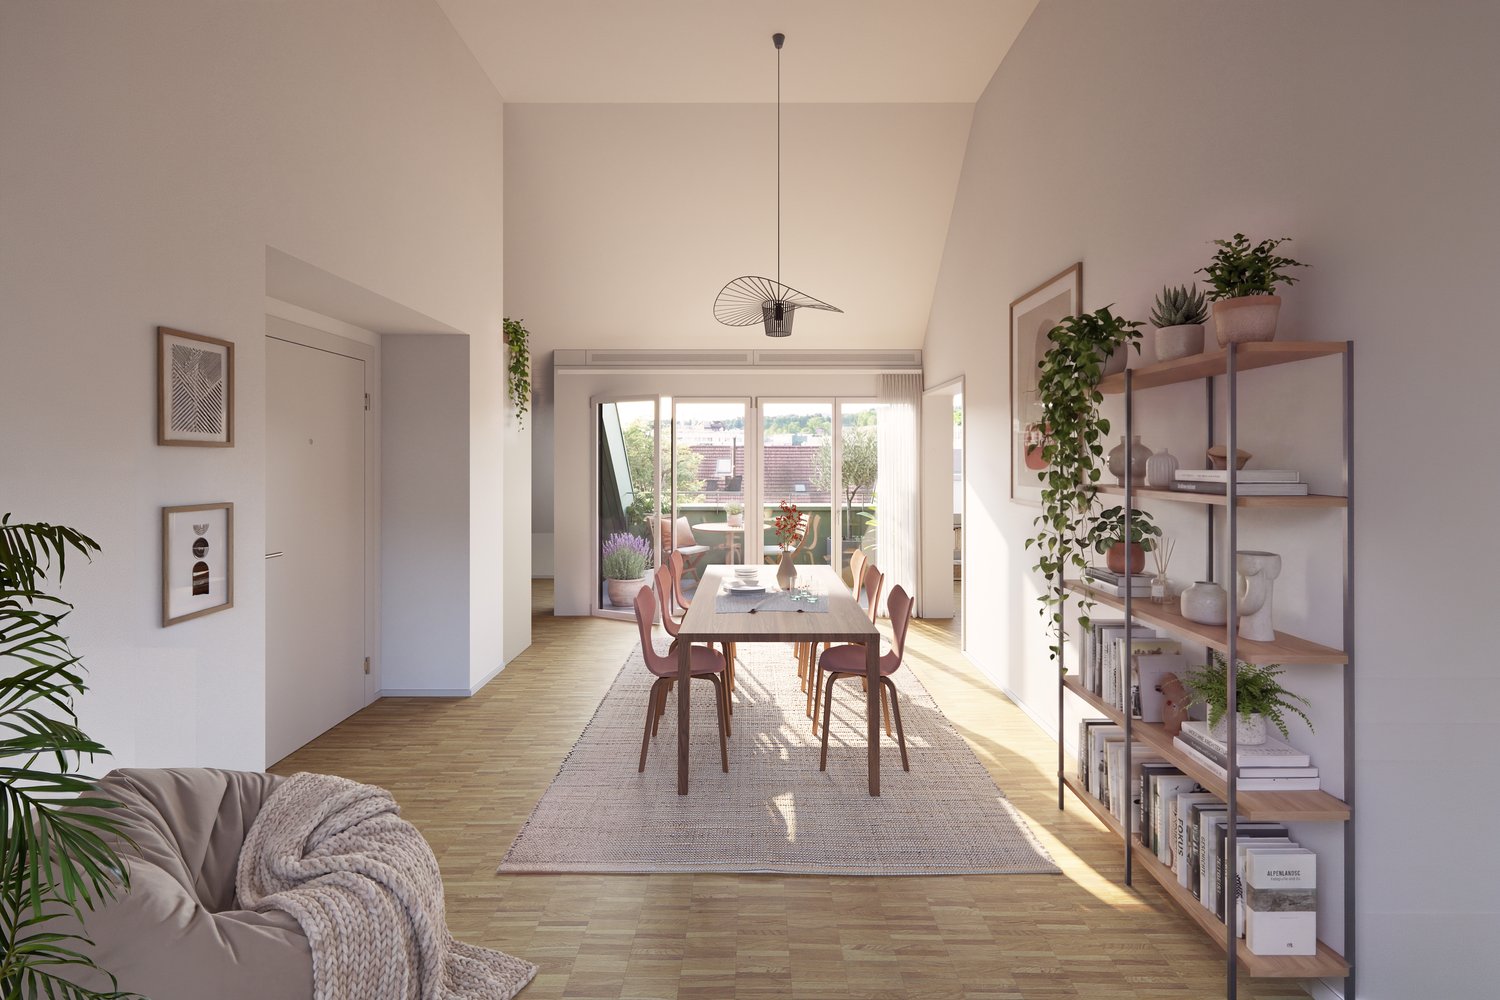
Plenty of space for two: the bright attic maisonette apartment (139 m² + an additional 15m² reduction), Minergie, built in 2015, is located in an elevated, sunny slope position in a quiet residential area of Winterthur. From the rooftop terrace, you can see over the roofs and, in clear weather, to the mountains. The forest, meadows, and the Goldenberg are just around the corner.With 4½ rooms on two floors, you have space for bedrooms, 1-2 home offices, or guests.Living • Rooftop terrace with a distant view • Open kitchen with natural stone cladding, induction, pyrolysis oven, dishwasher, and large refrigerator • Room height up to 2.60 m with visible beams, large window surfaces all around • Bright oak parquet, ceramic tiles in the bathroom • Bathroom with walk-in shower, bathtub under the skylight, double sink, shower-toilet preparation • Private washing machine and dryer • Separate apartment entrance in the three-family house Comfort and Technology • Passive cooling via the underfloor heating, pleasant even in the high summer • Comfort ventilation with pollen filter and humidity regulation • Ground probe, solar collectors, and PV system for low ancillary costs • Fiber optic (FTTH), multimedia connections in all rooms • Electric shutters, LED lighting Location • Traffic-calmed zone, quiet and yet close to the city • Bus: line 10, 1 minute on foot | 10 minutes to Winterthur HB • Garage space and/or outdoor parking space for rent Good to know We live in the house ourselves and wish for a quiet, good coexistence. We are uncomplicated and tolerant - playing music is also possible without any problems. The apartment is suitable for a maximum of 2 people. Apartment cats are welcome, and a cat net is also possible.Available for move-in immediately or by arrangement. We look forward to your message with a few lines about yourself.
Travel time
-
1 / 12
  • Balcony / Terrace
  • View
  • Parking space
  • +6
4.5 rooms, 120m², CHF 3,300.–
Tüfwisweg 1, 8185 Winkel

Charming 5-room attic apartment in Winkel – available immediately!

Welcome to this spacious and stylish 5-room attic apartment on the 2nd floor of a well-maintained building in the idyllic community of Winkel (8185). The apartment was completely renovated in 2025 and combines modern living comfort with a quiet and family-friendly living environment. It is available immediately.The apartment impresses with the following highlights: • Spacious living area: Approx. 120 m² of bright and inviting living space with a special attic apartment character. • Modern bathroom: Freshly renovated with sink, toilet, large mirror, and elegant glass shower. • Balcony with beautiful views: The private balcony invites you to relax and linger. • Fireplace: A cozy fireplace provides a pleasant living atmosphere, especially in the cooler months. • Good equipment: Dishwasher, washing machine, and cable TV are available. • Elevator & wheelchair accessible: The building is conveniently and barrier-free accessible. • Sunny & quiet: The apartment offers plenty of daylight and is located in a pleasantly quiet environment – ideal for families and people who value relaxation and living quality. Location & infrastructureThe community of Winkel offers good infrastructure and short distances for daily needs: • Volg supermarket: approx. 3 walking minutes • Winkel Center bus stop: approx. 4 walking minutes • Grossacher school campus: approx. 10 walking minutes Parking options: Parking spaces for up to 3 vehicles for a total of CHF 200.– per month can be rented with the apartment.This attractive attic apartment combines spacious living, peace, comfort, and a family-friendly location. Convince yourself of this special home in Winkel.We look forward to your contact and will show you the apartment during a personal viewing.
  • Balcony / Terrace
  • View
  • Parking space
  • +6
Travel time
-
1 / 7
3.5 rooms, CHF 4,031.–
Hohenbühlstrasse 12, 8152 Opfikon

Spacious 3.5-room attic apartment on the Opfiker Plateau

This spacious 3.5-room attic apartment in Hohenbühl, Opfikon, impresses with an open living concept, high-quality finishes, and plenty of privacy. The approximately 67 m² large living, dining, and kitchen area is open up to the roof ridge and creates a particularly spacious room feeling. The modern kitchen with cooking island, oven, and steamer blends harmoniously into the living area.The key facts:168 m² floor space25 m² loggia with a view of the greeneryBedroom with approximately 40 m², dressing room, and en-suite bathroomSecond room with approximately 23 m²Separate guest toiletOak parquet and high-quality interior fittingsBuilt-in wardrobes and spacious wardrobeBasement compartment with approximately 20 m² and private laundry roomUnderground parking spaces available optionallyThe location directly on the agricultural zone offers peace, privacy, and plenty of greenery. At the same time, the apartment is very well connected: bus stops, the S7 train, and the Glattalbahn No. 10 are within approximately 5-7 minutes' walking distance. The Zurich city center can be reached by train in about 15 minutes.A high-quality home with plenty of space, modern architecture, and a natural location - ideal for couples with generous space requirements.(The photos shown are from the initial rental and may differ from the current condition of the apartment.)Viewings and further information available upon request.

Travel time
-

Other interesting objects