Quick Filters for your search (1)

Quick-filters

We show you quick-filters based on the most used filters by location.

By using these, you can enhance your search experience by finding new and interesting properties to your likings.

1 result - Elevator rent: Courtepin

More objects in your automatically expanded search area
20 results - Radius: + 10km
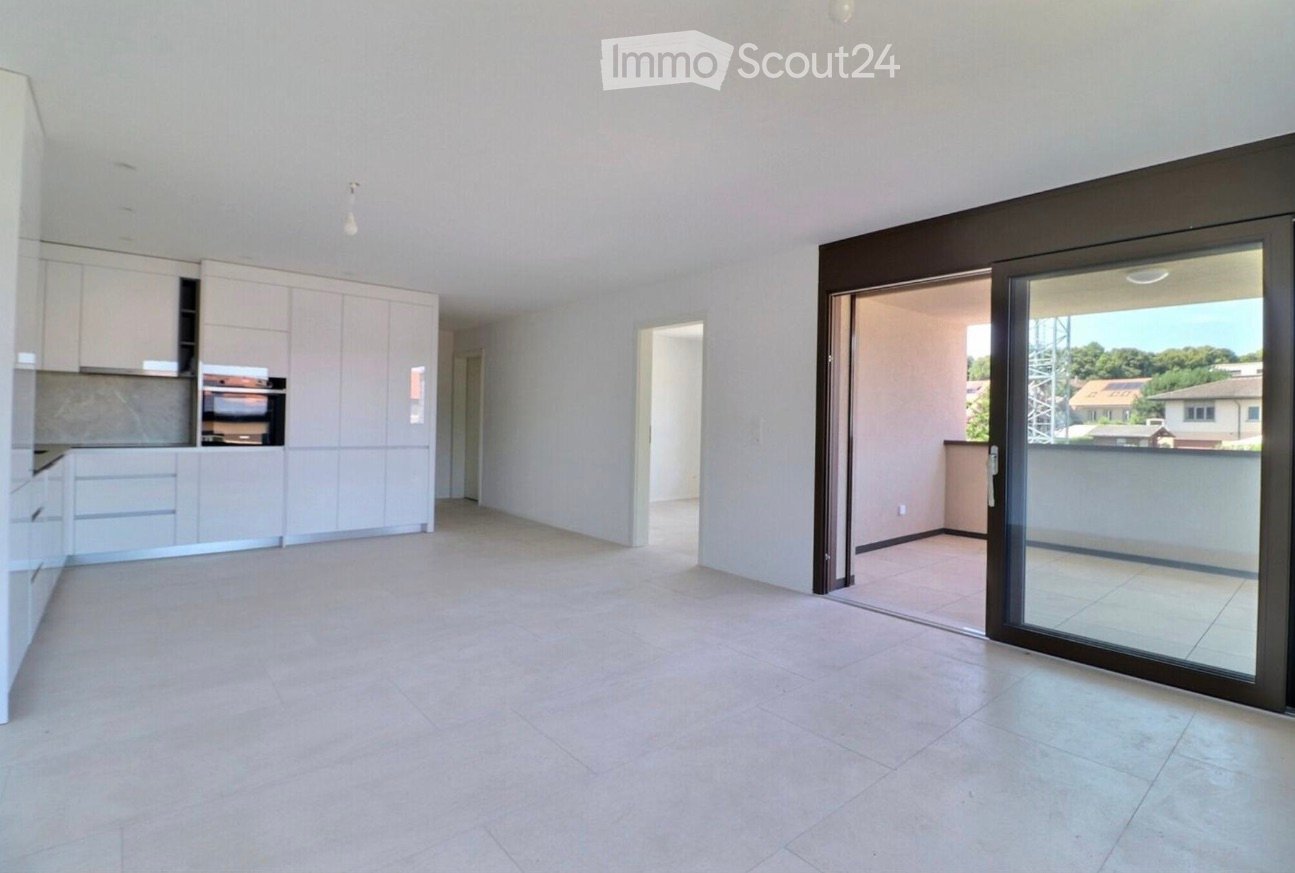
  • Open-plan living space with exposed wooden beams, grey tiled floor, large windows, and a wooden staircase leading to an upper level.
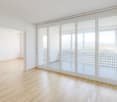
  • Spacious hallway with wooden flooring and ceiling, large windows, glass railing leading to a balcony area.
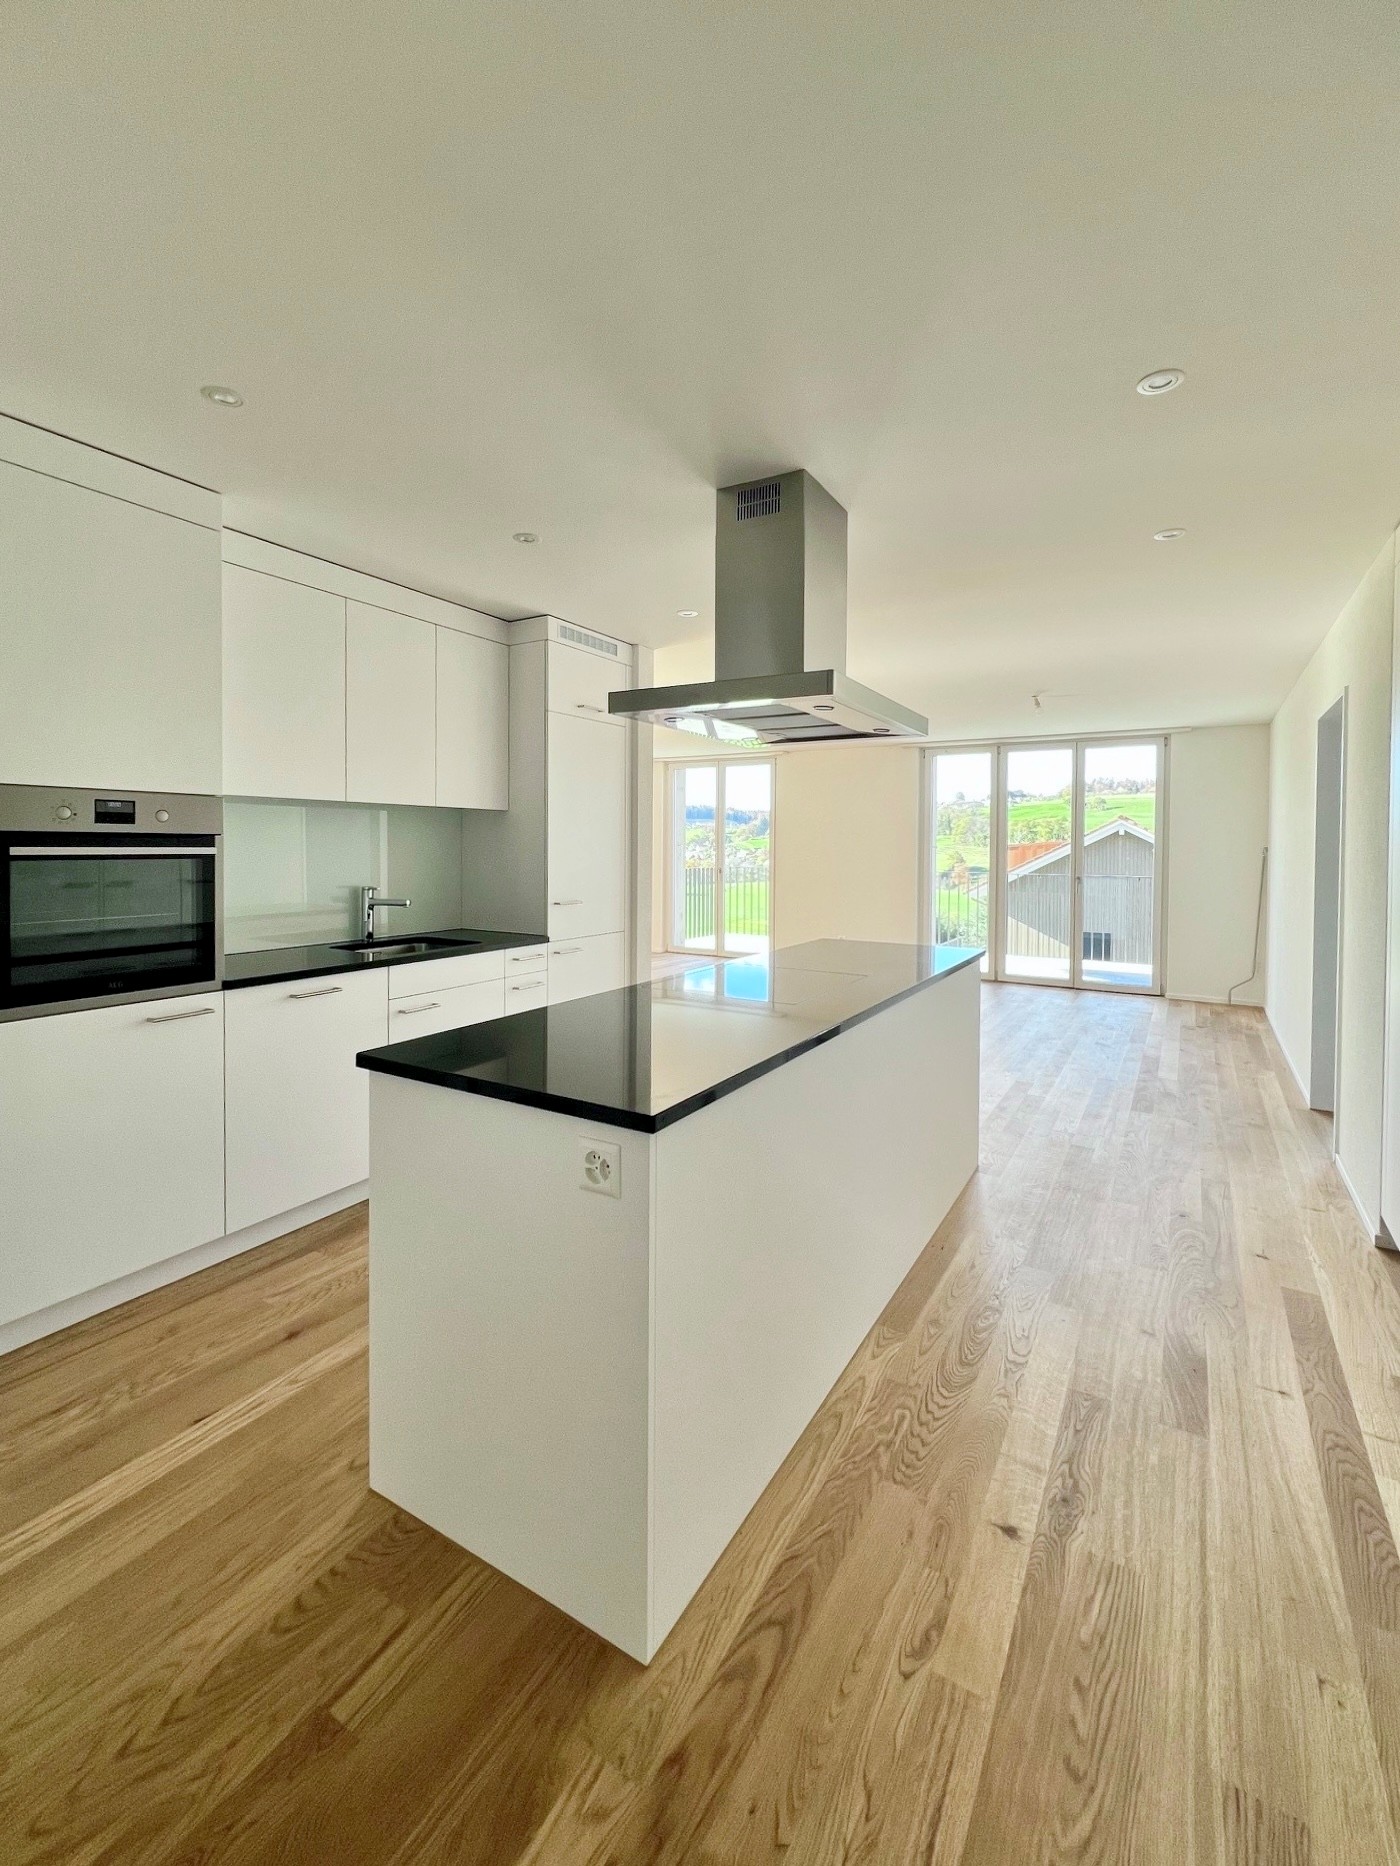
  • Modern kitchen with dark grey cabinets, stainless steel sink, and built-in oven. Features a sleek design with a wooden slanted ceiling and large windows.
  • Modern hallway with wooden flooring and slanted wooden ceiling, featuring a glass railing leading to a small black vanity area with a sink and cabinets.
  • Modern bathroom with a large sink, glass shower enclosure, and toilet. Features include a dark-tiled accent wall, white cabinetry, and sleek fixtures.
  • Modern bathroom with a white sink, toilet, and stacked washing machine. Features exposed wooden beams on the ceiling and dark grey tiled walls.
  • Modern bathroom with a glass-enclosed shower, a white sink with a dark cabinet, a toilet, and a round illuminated mirror on the wall.
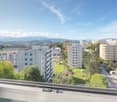
  • Balcony with tiled floor, metal railing, and wooden ceiling beams, overlooking a scenic countryside view with houses and fields.
  • Empty room with wooden floors and walls, featuring a skylight and a window with bars.
  • Empty room with wooden flooring, exposed wooden beams on the ceiling, and a window with blinds.
1 / 10
Spacious hallway with wooden flooring and ceiling, large windows, glass railing leading to a balcony area.
Modern kitchen with dark grey cabinets, stainless steel sink, and built-in oven. Features a sleek design with a wooden slanted ceiling and large windows.
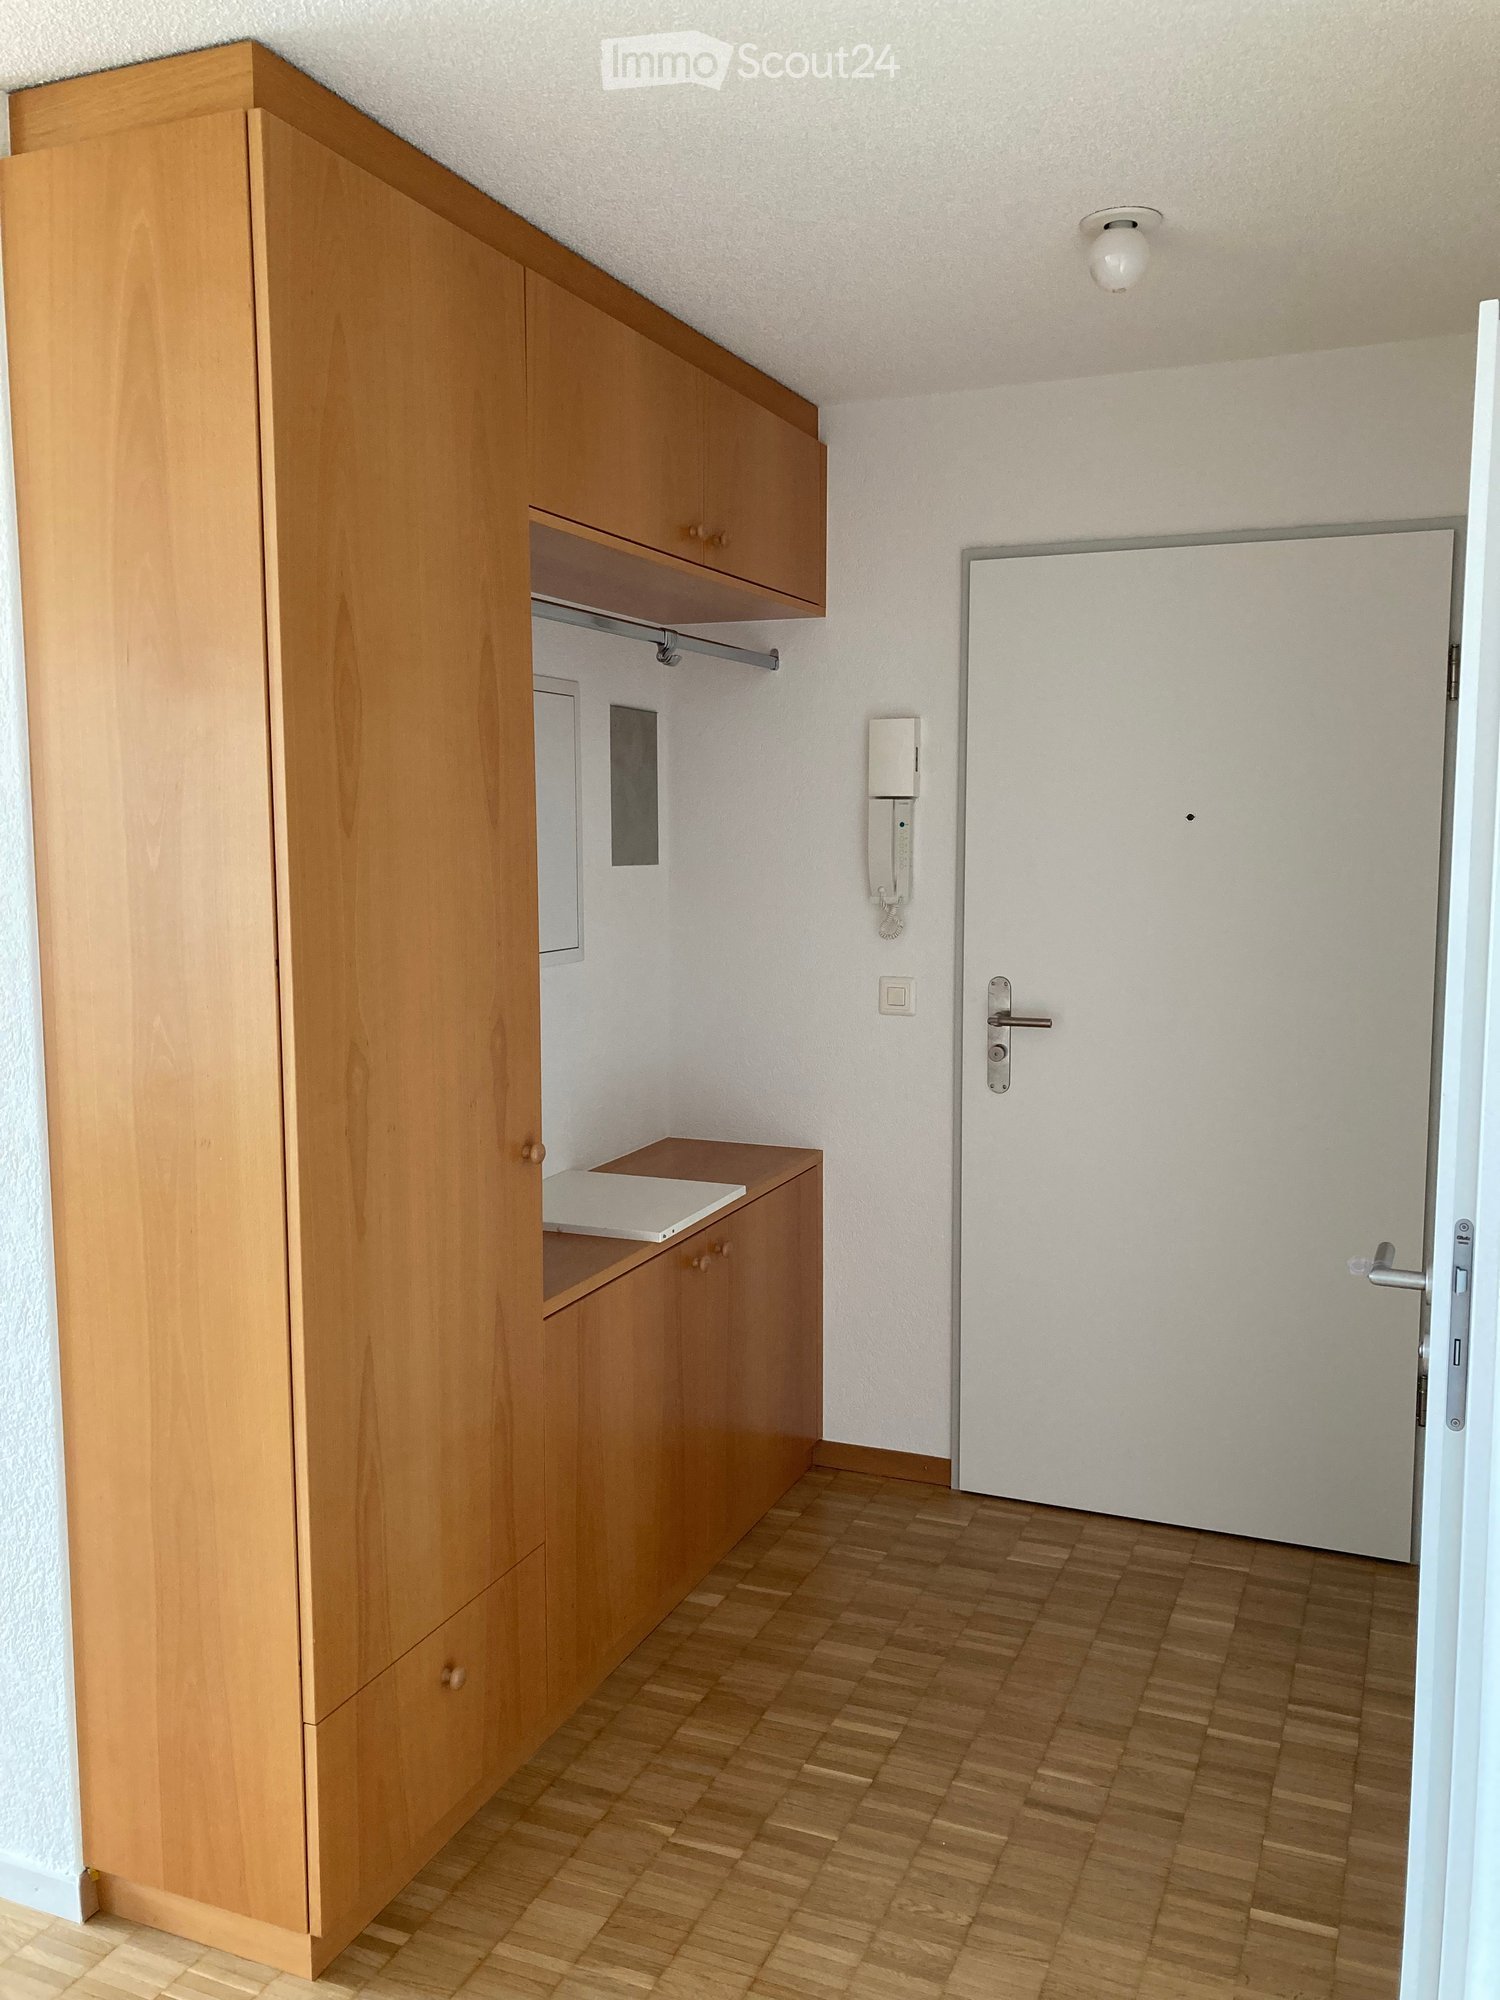
Modern hallway with wooden flooring and slanted wooden ceiling, featuring a glass railing leading to a small black vanity area with a sink and cabinets.
4.5 rooms131m²CHF 2,200.–
Premium
La Bergerie 2, 1721 Cormérod

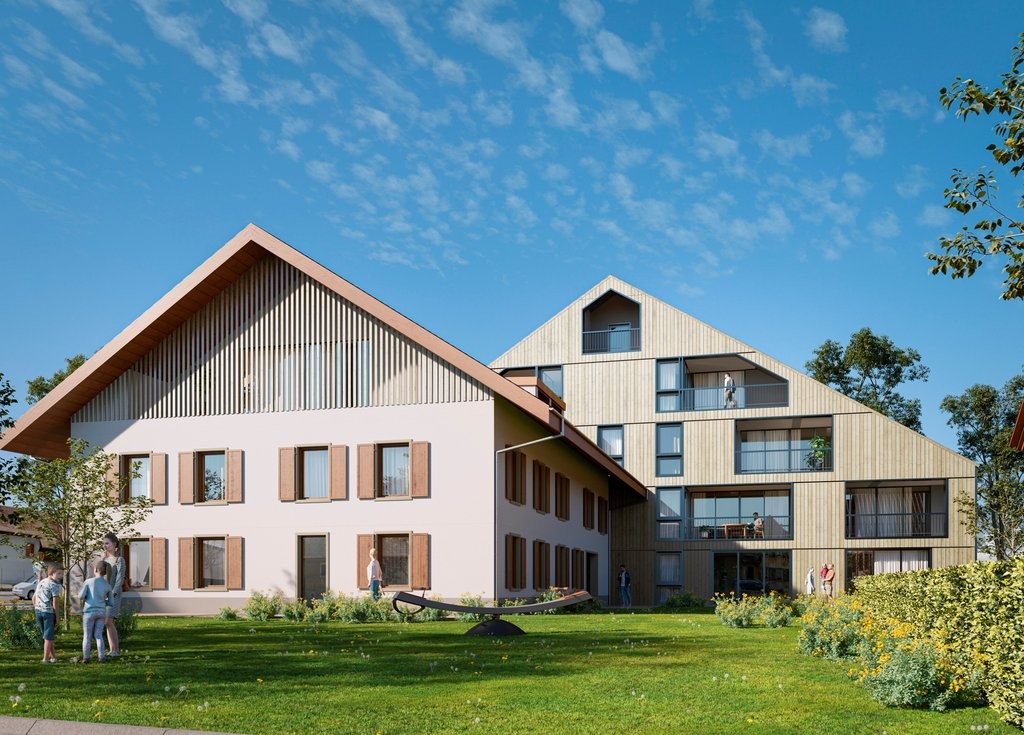
Magnificent 4.5-room duplex apartment with a view in a modern building in Cormérod

Discover this superb 4.5-room duplex apartment of 131 m² located on the 2nd floor of a modern building constructed in 2022 in Cormérod. This bright and spacious apartment offers an exceptional living environment in a calm and sunny setting.The apartment includes: • Open living space: A magnificent living-dining room with open kitchen, with exposed beams, creating a warm and modern atmosphere • Private balcony: Offering a beautiful view of the surroundings • Spacious bedrooms: Several bedrooms with parquet flooring, wooden ceilings, and integrated storage • Modern bathroom: With an Italian shower in glass, contemporary finishes • Equipped laundry room: With a built-in washing machine and dryer • Dishwasher and wine cellar: Integrated into the modern kitchen Additional advantages: Two additional parking spaces: 1 XL space in the basement: 120 CHF/month - 1 outdoor space: 50 CHF/month. A cellar to pleaseLocation: Located in the charming village of Cormérod, this apartment benefits from a calm environment with the "Cormérod Village" bus stop just 2 minutes' walk away. The region offers excellent sunshine and appreciable tranquility, far from urban noise.Available from July 2026, this modern apartment perfectly combines contemporary comfort and rural charm, ideal for a family seeking a peaceful living environment in the Fribourg countryside.
Travel time
-
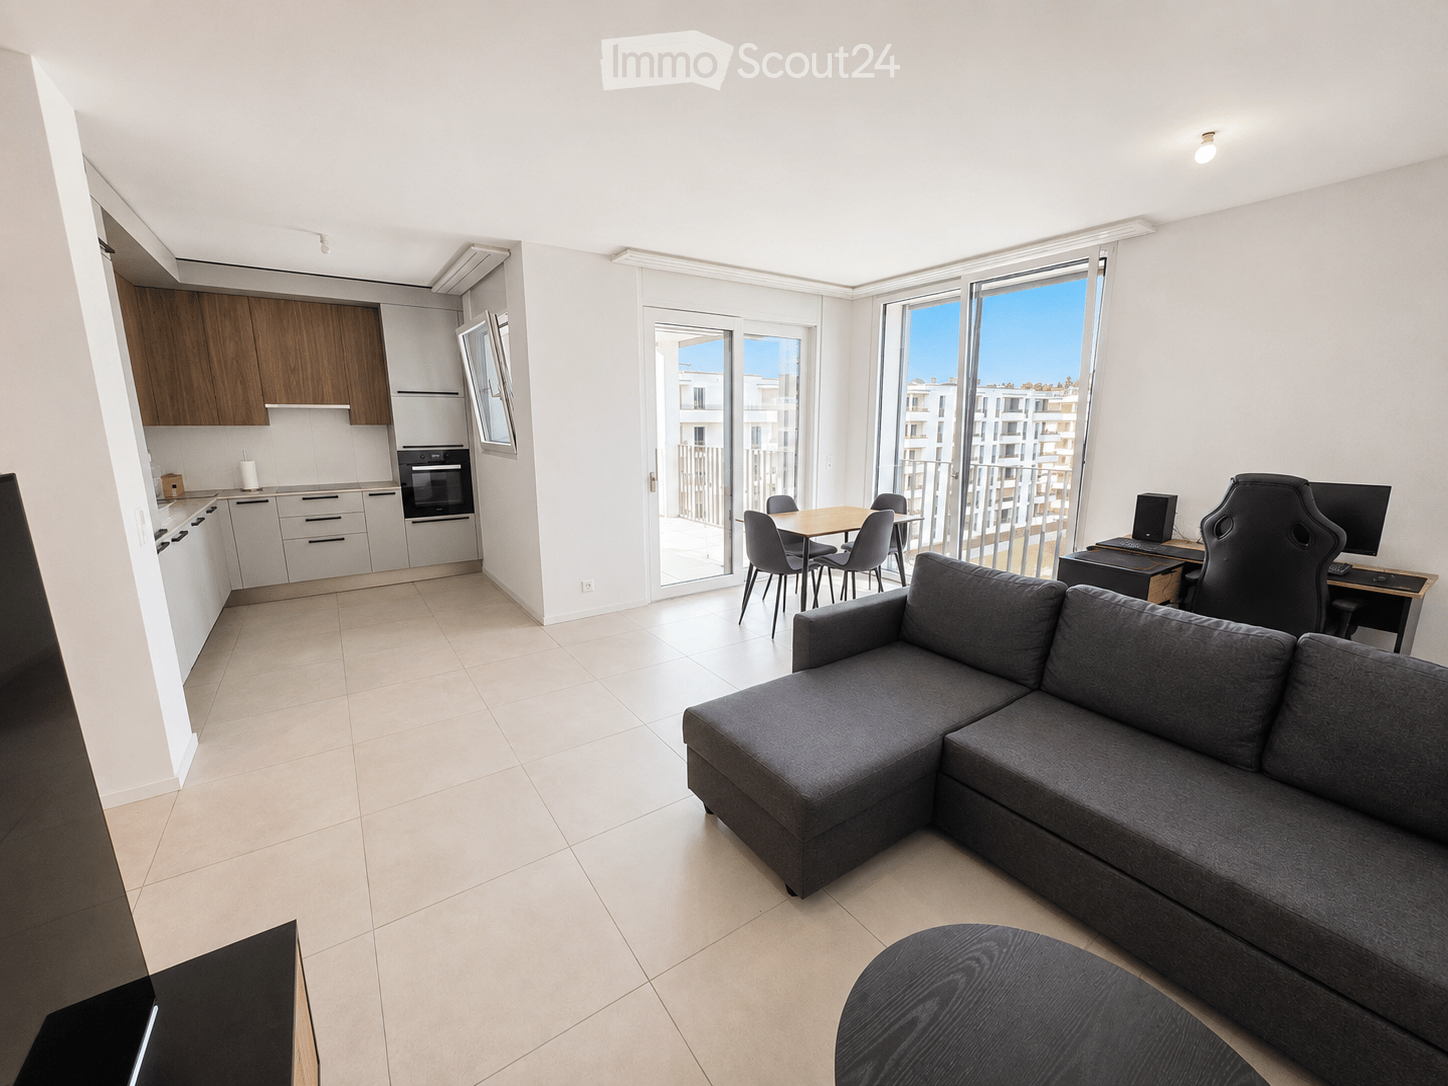
  • Modern living room with grey sectional sofa, wooden coffee table, dining area with chairs and table, kitchen area with cabinets and appliances, and large windows offering a scenic view.
  • Modern kitchen with white cabinets, a wooden dining table, wine rack, and a large window.
  • Modern kitchen with white cabinets, a wooden dining table, black chairs, and a wine rack on the wall. The space features large windows with a view of the balcony and outdoor area.
  • Modern living room with large sliding glass doors leading to a balcony, grey sectional sofa, coffee table, TV, side table with vase, and decorative cactus plant.
  • Balcony with tiled floor, metal railing, two wicker chairs, small table with a cup, and potted plants.
  • Modern balcony with tiled floor, white walls, and a view of greenery. Features two wicker chairs, a small table, potted plants, and a grill.
  • Modern balcony with tiled floor, barbecue, potted plant, and railing overlooking a landscaped area with trees and modern buildings.
  • Modern rooftop terrace with tiled flooring, black table, grill, and potted plants, overlooking a cityscape with buildings and greenery.
  • Modern bedroom with a large bed, patterned bedding, nightstand, dresser, and artwork on the wall. Features a sliding glass door leading to a balcony.
  • Modern bedroom with a large bed, nightstand, wardrobe, and a large picture frame on the wall.
  • Modern bathroom with a bathtub, sink, mirror, and toilet. Beige tiles with black accents, a built-in sink cabinet, and a towel hanging on the side.
  • Modern hallway with tiled floor, white walls, built-in closet, small table with decorative items, and a wall-mounted TV.
  • Modern hallway with tiled floor, white walls, recessed lighting, and a wine rack on the right side. A small table with a vase of flowers and a mirror is visible, along with a bathroom entrance.
  • Modern hallway with a wooden console table, decorative items, a large oval mirror, and a closed door leading to another room.
  • Floor plan of a residential building showing multiple rooms including living room, dining room, kitchen, bedrooms, bathrooms, and a balcony.
1 / 17
3.5 rooms86m²CHF 2,010.–
Top
Rue des Frères-Lumière 1, 1723 Marly

Superb 3.5-room attic with 50 m² terrace – an exceptional living space in Marly

Discover this superb 3.5-room attic apartment, located on the 4th floor of a recent and prestigious building at Rue des Frères-Lumière 1, 1723 Marly. With a living area of approximately 86 m² and a magnificent 50 m² terrace, this apartment offers a modern, bright and peaceful living space.The apartment's advantages • Spacious living room with dining area, bathed in light thanks to the large sliding glass doors providing direct access to the vast terrace, ideal for enjoying the fine days with an unobstructed view of the greenery. • Modern fully equipped kitchen with Miele appliances. • Parental suite with a niche for installing your wardrobe as well as its own private bathroom. • Second bright and comfortable bedroom. All bedrooms have direct access to the terrace. • Two bathrooms: one with a shower, the other with a bathtub. The bathroom with a shower is enhanced with a skylight providing beautiful natural light. • Spacious entrance hall with built-in wardrobes. • Underfloor heating throughout the apartment. • Private laundry facilities. • Private cellar. • Fiber optic connection and home automation system. • Elevator serving all floors. Outdoor spaces and building • Private 50 m² terrace. • Common terrace with planters and communal room available to residents. • Numerous visitor parking spaces in front of the building. • Interior parking space available for an additional CHF 130.–/month. An ideal living environment • Quiet and very sunny environment. • Magnificent unobstructed view. • Building suitable for families and accepting pets. Privileged locationThe apartment is located in the MIC district of Marly and benefits from a particularly practical location. The Marly MIC bus stop is just a 1-minute walk away. A Denner supermarket, several restaurants, a swimming pool, and various shops and service providers are directly accessible in the immediate vicinity. The nearby La Gérine river offers a pleasant natural environment conducive to walks and relaxation.This attic apartment combines comfort, modernity, tranquility, and excellent accessibility, offering a high-quality living space.Available from December 1st, 2026.

Travel time
-
  • Modern living room with large windows offering a scenic view, featuring a beige sectional sofa, wooden coffee table, armchair, table lamp, TV, and decorative plants.
  • Modern living room with a large sectional sofa, wooden coffee table, decorative vase, candles, and a potted plant. Large windows offer a view and access to a balcony.
  • Modern living room with large windows offering a city view, a cream-colored sectional sofa, a wooden shelf with decorative items, a floor lamp, and potted plants.
  • Modern living room with hardwood floors, a grey sofa, a wooden coffee table with candles and a vase, a dining area with a round table and chairs, and a bookshelf with decorative items.
  • Modern kitchen with white cabinets, black countertops, and wooden flooring. Features include an oven, refrigerator, sink, and various kitchen appliances.
  • Balcony with a wooden dining table and chairs, overlooking a scenic countryside view with fields and mountains.
  • A modern, minimalist dining area with a wooden table and white chairs, surrounded by sleek, contemporary walls and a tiled floor. The space is well-lit with warm wall-mounted lighting, and features large glass doors leading to an adjacent room.
  • Modern bedroom with a large bed, striped bedding, a nightstand with a lamp, a small chair, and potted plants near the balcony door.
  • Cozy, well-lit room with a large sliding glass door leading to a balcony, a patterned rug, a desk with a chair, a bed with pillows, and storage units.
  • Modern bathroom with a walk-in shower, wooden cabinet, and towel hanging on the wall.
  • Modern bathroom with a white sink, large mirror, toilet, washing machine, and dryer. Features a towel rack, toothbrush holder, and a small trash bin.
  • Modern bathroom with beige tiles, a bathtub, a sink, a mirror with built-in lighting, and a toilet. Includes a wooden tray with a small plant and decorative items on the edge of the bathtub.
  • Floor plan of an apartment with a living area, three bedrooms, two bathrooms, and a balcony.
  • Modern multi-story residential building with balconies, surrounded by greenery and a paved courtyard with people walking.
1 / 14
4.5 rooms103m²CHF 2,240.–
Top
Route de Lossy 20, 1782 Belfaux

New 4.5-room apartment with view and balcony in Belfaux

Offer yourself a privileged living environment in the heart of the new La Gotta residential district in Belfaux, a modern project combining comfort, light, nature, and immediate proximity to the city of Fribourg.Located on the 7th floor, this elegant 4.5-room apartment of 103 m² (plus 45 m² of terrace) benefits from an exceptional situation. Thanks to its high floor, it offers an unobstructed view, beautiful natural light throughout the day, and a quiet environment.The apartment consists of: • A spacious living room of over 50 m² with a fully equipped open kitchen • Three spacious bedrooms, ideal for a family, a couple, or telecommuting • Two bathrooms, one with a shower and washing column and a second with a bathtub • A beautiful terrace of approximately 45 m² accessible from the living room and the bedrooms, a true extension of the living space to enjoy the beautiful days • A nice cellar of 8 m² with an electrical outlet • Possibility of renting an indoor parking space for CHF 130.-/month in addition The La Gotta district has been designed to offer a perfect balance between city and nature. You benefit from carefully maintained green spaces, contemporary architecture, modern infrastructure, and a particularly pleasant living environment.Its location is a real asset: • Belfaux train station at the foot of the building • Fribourg city center accessible in just 7 minutes by train • Quick access to the A12 highway • Schools, Migros, Post, pharmacy, restaurants, and services in the immediate vicinity The building also meets current standards in terms of sustainability thanks to photovoltaic panels intended to reduce energy costs and infrastructure for electric vehicles. A cellar is included and indoor parking spaces are available for rent.Do not hesitate to contact us if you are interested in visiting the apartment.

Travel time
-
  • Modern kitchen with light wooden cabinets, granite countertops, stainless steel appliances, and large windows.
  • Modern kitchen with light wooden cabinets, granite countertops, and stainless steel appliances including a sink, faucet, oven, and range hood.
  • Modern bathroom with a white toilet, sink, and glass shower enclosure. Light-colored tiles and a sleek design.
  • Modern bathroom with a bathtub, toilet, sink, and mirror. The walls are tiled in light beige, and the floor is green tiled.
  • Empty room with light wooden flooring and white walls, featuring a large window with a view of the outside.
  • Empty room with wooden flooring and white walls, featuring a large window with white frame and blinds.
  • Empty room with light wooden flooring and white walls, featuring a window and a partially open door leading to another space.
  • Empty room with wooden flooring, large windows, and sliding glass doors leading to a balcony.
  • Outdoor patio area with tiled flooring, covered by a striped awning, leading to a glass sliding door into a room. Wooden fence on one side, grassy area in front.
  • A narrow hallway with light wooden flooring, white walls, built-in wardrobes, and a frosted glass door at the end.
1 / 14
4.5 rooms100m²CHF 2,800.–
Top
Route Henri-Pestalozzi 3, 1700 Freiburg

Bright 4.5-room apartment with balcony and beautiful view in Freiburg

Welcome to this well-maintained and spacious 4.5-room apartment on Route Henri-Pestalozzi 3 in Freiburg. The apartment, built in 1999 and renovated in 2024, impresses with a living area of 100 m² and a modern, bright room concept. It will be available from November 1, 2026, and is suitable for families, couples, and anyone who appreciates comfortable living in a quiet location.The apartment offers: • Bright rooms: Several spacious rooms with bright wooden floors, white walls, and large windows provide a friendly living atmosphere. • Modern bathroom with bathtub: Stylishly tiled in light beige with bathtub, toilet, and sink. • Second bathroom with shower: Elegant design with light tiles, glass shower, and modern fixtures. • Modern kitchen: Equipped with bright wooden cabinets, granite countertops, dishwasher, oven, and large windows. • Outdoor area/terrace: Covered terrace with awning – perfect for warm summer evenings. • Built-in closets: Practical hallway with built-in storage space • Elevator and garage: The building has an elevator as well as a garage and parking space. Equipment at a glance: • Wheelchair accessible • Pets allowed • Child-friendly • Beautiful view • Elevator and garage available Location and surroundings:The apartment is located in a quiet environment – both during the day and at night, it is pleasantly quiet. In the summer, you benefit from plenty of sunlight, and even in winter, the location is well-sunlit. • Bus stop Stadtberg: only 2 minutes' walk away • Primary school Villa Thérèse: only 2 minutes' walk away – ideal for families • Migros: reachable in 9 minutes on foot • Pharmacy

Travel time
-
  • Modern kitchen with white cabinets, wooden flooring, and pendant lights. Features a refrigerator, oven, and sink.
  • Modern kitchen with white cabinets, stainless steel sink, faucet, and oven. Black countertop and wooden flooring.
  • Empty room with wooden flooring, a large window with a view of greenery, a red door, a small potted plant, and a pair of shoes near the door.
  • Empty hallway with wooden flooring, white walls, a large window with a view to a balcony, and a potted plant near the window.
  • Empty room with wooden flooring, white walls, and a single door. A metal clothes drying rack is positioned near the door, and two hanging lamps are visible on the ceiling.
  • Empty room with wooden flooring, large windows, and a potted plant in the corner.
  • View of an open window and balcony door with a view of a garden area with greenery and a wooden fence.
  • Empty hallway with wooden flooring, white walls, and two open doors leading to other rooms. One door leads to a small bathroom with a toilet, and the other leads to another room with wooden flooring and a hanging light fixture.
  • Empty room with light wooden flooring, white walls, large windows with open blinds, and a potted plant near the window.
  • An unfurnished room with large windows offering a view of a green, tree-lined street and a clear blue sky. The room has light-colored walls and a simple, modern design.
  • Empty room with light wooden flooring, white walls, large windows with blinds, and a small potted plant near the window. A robotic vacuum cleaner is placed near the wall.
  • Modern bathroom with a toilet, bathtub, shower, and stacked washing machine and dryer unit.
  • Modern bathroom with a white tiled wall, a bathtub, a toilet, a sink with a modern faucet, and a stacked Siemens washing machine and dryer unit.
  • Modern bathroom with grey tiled walls and floor, featuring a bathtub, toilet, sink with cabinet, mirror, and showerhead.
  • Modern bathroom with a white washing machine, sink, towel rack, and cleaning supplies on top of the washing machine.
  • Modern bathroom with grey tiled walls and floor, featuring a white sink, toilet, and glass-enclosed shower. A mirror with built-in lighting is mounted above the sink, and various toiletries are placed on the sink counter.
1 / 16
3.5 rooms88m²CHF 1,780.–
Top
Route de la Glâne 15 A, 1700 Fribourg

Magnifique appartement de 3,5 pièces de 88 m², disponible de suite. Beaumont.

FrançaisMagnifique appartement de 3,5 pièces de 88 m², situé au rez-de-chaussée d’un immeuble récent construit en 2019, à la Route de la Glâne 15A, 1700 Fribourg.L’appartement se trouve dans le quartier de Beaumont, un environnement calme, agréable et très bien desservi. Il bénéficie d’un bel ensoleillement en été ainsi que d’une excellente isolation phonique, offrant un cadre de vie paisible de jour comme de nuit. Son emplacement est idéal, à proximité immédiate des commerces, des transports publics, de la pharmacie, de l’École de la Vignettaz et des hautes écoles, notamment la HEIA-FR.Il convient parfaitement à une famille, un couple ou toute personne recherchant un logement moderne, lumineux, calme et bien situé à Fribourg.L’appartement comprend : • Grand salon lumineux • Espace vitré attenant au salon / loggia • Deux chambres lumineuses • Cuisine ouverte, moderne et entièrement équipée avec four, lave-vaisselle et réfrigérateur • Salle de bain avec baignoire, lave-linge et sèche-linge dans l’appartement • Salle de douche séparée • Grande cave • Rez-de-chaussée • Immeuble récent, construction 2019 • Entrées sécurisées avec portes protégées et fermées • Très bonne isolation phonique • Quartier calme et bien desservi Situation et commodités : • Arrêt de bus Beaumont à 3 minutes à pied • Supermarché Denner à 3 minutes à pied • Pharmacie Benu à 5 minutes à pied • École de la Vignettaz à 6 minutes à pied • Gare de Fribourg accessible en 10 minutes à pied • Sortie autoroute A12 à environ 5 minutes en voiture • Rivière à proximité • Commerces et commodités facilement accessibles Loyer : CHF 1’780.– / mois, charges comprisesPlace de parking souterraine : CHF 160.– / moisAdresse : Route de la Glâne 15A, 1700 FribourgEnglishBeautiful 3.5-room apartment of approximately 88 m², located on the ground floor of a recent building built in 2019, at Route de la Glâne 15A, 1700 Fribourg.The apartment is situated in the Beaumont area, a quiet, pleasant and very convenient neighbourhood. It benefits from good sunlight in summer and excellent sound insulation, offering a peaceful living environment both during the day and at night. The location is ideal, close to shops, public transport, a pharmacy, École de la Vignettaz and higher education institutions such as HEIA-FR.It is perfectly suited for a family, a couple or anyone looking for a modern, bright, quiet and well-located home in Fribourg.The apartment includes: • Spacious and bright living room • Glazed area adjoining the living room / loggia • Two bright bedrooms • Modern open-plan kitchen, fully equipped with oven, dishwasher and refrigerator • Bathroom with bathtub, washing machine and dryer inside the apartment • Separate shower room • Large cellar • Ground-floor location • Recent building, constructed in 2019 • Secure entrances with protected and closed doors • Very good sound insulation • Quiet and well-connected neighbourhood Location and amenities: • Beaumont bus stop: 3 minutes on foot • Denner supermarket: 3 minutes on foot • Benu pharmacy: 5 minutes on foot • École de la Vignettaz: 6 minutes on foot • Fribourg train station: 10 minutes on foot • A12 motorway exit: approx. 5 minutes by car • River nearby • Shops and daily amenities easily accessible Rent: CHF 1,780.– / month, charges includedUnderground parking space: CHF 160.– / monthAddress: Route de la Glâne 15A, 1700 Fribourg

Travel time
-
  • {"visible_features": ["Balcony / Terrace"], "type": "Furnished Room", "objects": ["sofa", "chair", "table", "chair", "chair", "chair", "chair", "chair", "chair", "chair", "chair", "chair", "chair", "chair", "chair", "chair", "chair", "chair", "chair", "ch
  • Bright hallway with carpeted floor, leading to a bedroom and a dining area with a white table and chairs. Features a large glass door on the right and a wardrobe with a mirror on the left.
  • A modern, compact bedroom with a grey bed, nightstand, desk, and wardrobe. The room features a white desk with a laptop, headphones, and other small items, along with a radiator and a small nightstand with a clock.
  • Balcony with tiled floor, table, and chair, overlooking a tree-filled area with a building in the distance.
  • Balcony with tiled floor, small table with floral tablecloth, and two black folding chairs.
  • A small, well-lit hallway with white walls, a large mirror, a white chair, a laptop on a black stand, and a black trash bin.
  • Modern kitchen with white cabinets, stainless steel appliances, and a small round table near the window.
  • Modern bathroom with a white sink, toilet, mirrored cabinet, and a shower area with a floral curtain.
1 / 8
1.5 rooms33m²CHF 895.–
Top
Chemin de Bonlieu 14, 1700 Fribourg

Large studio with green balcony and quiet location in Fribourg

Discover this charming studio of 1.5 rooms located on the 2nd floor of a building at Chemin de Bonlieu 14, in the Jura neighborhood of Fribourg. With its 33 m², this apartment will attract people looking for comfort and practicality. 20 minutes walk from HFR hospital.The studio offers notably: • Private balcony: Enjoy a pleasant outdoor space with a beautiful view, ideal for relaxing in peace and without neighbors. • Two built-in closets separating the room into two • Separate kitchen • Elevator: Easy and practical access to your apartment. • Parking space: A parking space for your vehicle can be requested from the management. • Recent renovation: Carefully carried out renovations for an optimal living environment. • One cellar • One shared laundry room • Exclusively for one person! Sunlight and tranquility: The apartment benefits from generous sunlight in summer and beautiful brightness in winter. The environment is particularly quiet, both during the day and in the evening, ensuring a serene living environment. No road nearby. No neighbors.Ideal situation: This studio is perfectly connected and surrounded by all the daily amenities: • Public transport: Bus stops accessible on foot. • Shops: A Migros supermarket is located 7 minutes walk away. • Health: A pharmacy is 7 minutes walk away. Available from October 1st, 2026, this studio is an ideal opportunity for a student, a young professional or anyone looking to settle in a peaceful and well-connected environment in the heart of Fribourg.

Travel time
-
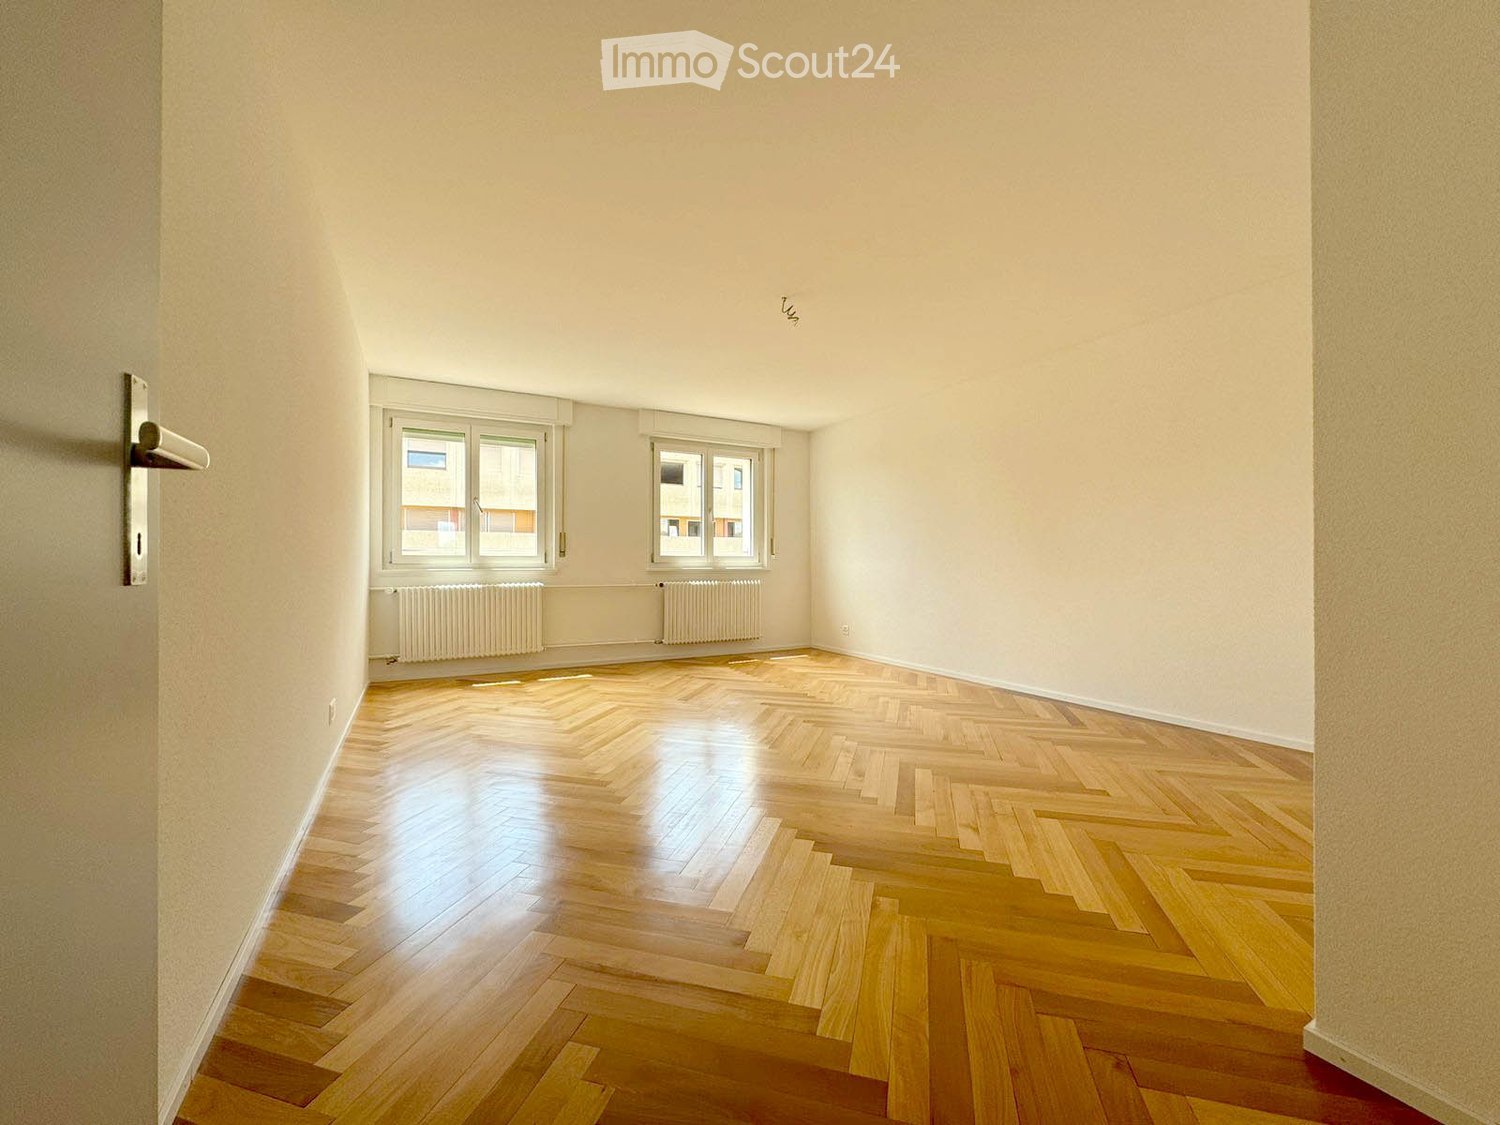
  • Empty room with wooden herringbone flooring, white walls, two windows, radiators, and a door handle visible.
  • A multi-story building with a modern design, surrounded by greenery and other structures in a cityscape.
  • Modern, unfurnished kitchen with white cabinets, a black countertop, and a large window offering a view. The floor is tiled in a neutral tone.
  • Modern bathroom with grey tiles, a glass-enclosed shower, a wooden vanity with a sink, and a toilet. Features a large mirror and a window providing natural light.
  • Empty hallway with herringbone-patterned wooden flooring, white walls, a window with white frame, and a radiator below it.
  • Empty room with herringbone wooden flooring, white walls, a window with white frame, and a radiator below the window.
1 / 6
3.5 rooms80m²CHF 2,030.–
Top
Bd de Pérolles 16, 1700 Fribourg

Attic apartment with 3.5 rooms and a view, in the heart of Fribourg

Discover this magnificent attic apartment with 3.5 rooms located on the 5th floor of Boulevard de Pérolles 16, in Fribourg. Renovated in 2024, this bright apartment offers a beautiful view and a modern, refined living environment, available immediately.The advantages of this apartment: • Generous living area: 80 m² that can be pleasantly arranged, ideal for enjoying a comfortable living space. • Herringbone parquet: An elegant parquet floor brings warmth and character to the rooms. • Beautiful unobstructed view: Enjoy a remarkable view from the heights of this attic apartment. • Recent renovation: Completely renovated in 2024, for optimal comfort and careful finishes. • Elevator: Easy access to the 4th floor thanks to the building's elevator. • Sunlight: The apartment benefits from beautiful sunlight throughout the year. Environment and surroundings: Located in a building in the city center, close to all amenities and near universities.In the immediate vicinity: • Transportation: train station, bus, bike, accessible in just 2 minutes on foot. • School: primary schools, secondary schools, and colleges, as well as universities, are just a few minutes' walk away. • Shops: bank, post office, cinema, theater, accessible in 2 minutes on foot. Combining modernity, tranquility, and a privileged location, this attic apartment is a rare opportunity on the Fribourg market. Don't miss the chance to make this exceptional property your new home!

Travel time
-
  • Apartment building with multiple floors, balconies, and a brown roof, set in a large green field
  • 3 story building, yellow exterior, glass windows, balconies, stairs
  • modern kitchen with white cabinets, black countertop, stainless steel sink, oven, dishwasher, washing machine
  • modern staircase with metal handrail, white walls, gray floor
  • empty attic room, wooden floor, white walls, white shelf, skylight
  • Bathroom with bathtub, sink, toilet, washing machine, and dryer
  • 2 bedrooms, living room, dining room, kitchen, bathroom, balcony
1 / 7
3.5 rooms95m²CHF 1,650.–
Top
Impasse des Cigognes 27, 1773 Léchelles

Magnifique appartement de 3,5 pièces avec balcon à Léchelles

Découvrez ce superbe appartement de 3,5 pièces de 95 m² situé au 2ème étage d'un immeuble moderne construit en 2015 dans le charmant village de Léchelles. Cet appartement lumineux et spacieux offre un cadre de vie exceptionnel dans un environnement verdoyant et paisible.Caractéristiques principales : • Espace généreux : 95 m² de surface habitable répartis sur 3,5 pièces lumineuses • Balcon privé : Profitez d'un espace extérieur avec une belle vue sur les environs • Cuisine moderne : Entièrement équipée avec de nombreux rangements • Confort optimal : Ascenseur, accès handicapé, standard Minergie pour une efficacité énergétique exemplaire, colonne de lavage individuelle dans l'appartement • Place de parking : disponible en sus Environnement privilégié : L'appartement bénéficie d'un cadre ensoleillé et particulièrement calme, sans nuisances sonores. Situé en bordure de zone agricole, l'immeuble offre un environnement résidentiel paisible. Les commodités sont facilement accessibles avec une boulangerie à 6 minutes à pied, une école à proximité, et la gare de Léchelles à 2 minutes de marche.Idéal pour les familles avec enfants et les propriétaires d'animaux domestiques (pas de chiens), cet appartement combine modernité, confort et tranquillité. Disponible immédiatement, il représente une opportunité rare dans cette région recherchée du canton de Fribourg.

Travel time
-
  • A modern kitchen with wooden floors, white cabinets, a large window, an oven, a sink, and a faucet.
  • White bathroom with grey tile, bathtub, toilet, sink
  • hardwood floor, white walls, large windows
  • white walls, wooden floor, large window, open door
  • Apartment building, red and grey brick facade, windows, multiple balconies, central pathway, green lawn area
1 / 5
3.5 rooms83m²CHF 1,800.–
Top
Maggenbergstrasse 5, 1712 Tafers

Charming 3.5-room apartment with balcony and beautiful view in Tafers

Discover this beautiful 3.5-room apartment on the 5th floor of a well-maintained residential building in Tafers. The 83 m² large apartment from 1965 was recently renovated and offers modern living comfort in a quiet location.The apartment impresses with: • Bright rooms: All rooms have noble hardwood floors, white walls, and large windows that let in plenty of daylight • Modern kitchen: Functionally equipped with white cabinets, oven, and large window • Comfortable bathroom: Kept in white with gray tiles, bathtub, WC, and sink • Private balcony: With a beautiful view to relax • Practical equipment: Elevator in the building and parking space available • Washing machine and dryer in the laundry room. It can be washed in the apartment. • Outdoor parking space included! Location and surroundings: The apartment is located in a quiet and sunny area. The bus stop "Tafers Dorf" is only 5 minutes' walk away. For daily needs, you will find an Amavita pharmacy in 4 minutes and the Coop Tafers in 6 minutes on foot. The Orientierungsschule Tafers is also only 7 minutes' walk away, making the apartment particularly child-friendly.The building is surrounded by green lawns and offers a inviting atmosphere with its central path. This apartment is perfect for families or couples who appreciate the quiet village life without sacrificing modern amenities.

Travel time
-
1 / 17
5.5 rooms132m²CHF 3,190.–
Rue des Frères-Lumière 6, 1723 Marly

Plugin 4 - 5.5-room apartment on the 12th floor

High-standard 5.5-room apartment on the 12th floor with balcony and stunning view With its earthenware cladding, the Plugin 4 Tower is the emblem of the Ancienne Papeterie eco-district.This exceptional 5.5-room apartment on the 12th floor, available immediately, is offered as follows: • Entrance hall with wall-to-wall closets • Spacious and bright living room with wall-to-wall closets • 9 m2 balcony with southwest exposure overlooking the Gérine with breathtaking views • Corner kitchen, fully equipped and semi-open • Parental bedroom of approximately 16 m2 with bathroom and shower as well as a 6 m2 balcony with west exposure • 2 bedrooms of 12 m2 and 1 bedroom of 13 m2 • Shower room with laundry facilities (washing machine and dryer) • Separate toilet • Corridor with wall-to-wall closets • Cellar with power outlet • Bus subscription for zone 10 offered until the end of 2026 Monthly rent: CHF 2'850.00 + CHF 340.00 deposit for charges.Possibility to rent an indoor parking space for an additional monthly rent of CHF 130.00.This accommodation is equipped with high-quality materials, electric shutters, fiber optics, underfloor heating, and domotics. The building has two elevators, solar panels, remote heating, a common room, a stroller room, and a bicycle room. Within walking distance: bus stops, Gérine, shops, restaurants, kindergarten, swimming pool, and all other amenities.Don't miss this exceptional opportunity and contact us today to visit it!

Travel time
-
New building
1 / 13
4.5 rooms105m²CHF 2,520.–
Allée Charles-Edouard-Guillaume 8, 1723 Marly

Prairie 4 - 4.5-room apartment on the 3rd floor

For rent in Prairie 4 - New and high-quality 4.5-room apartment on the 3rd floor! We offer you for rent, immediately or by agreement, this 4.5-room apartment on the 3rd floor in building N of Prairie 4 in Marly. It consists of: • Entrance hall with built-in wardrobe • Right, fully equipped and open kitchen • Spacious and bright living room • Covered balcony of 12 m2 with southeast orientation • Bedroom of about 14 m2 with adjacent balcony of 6 m2 with east orientation • 2 additional bedrooms of over 15 m2 • Bathroom with washing machine • Shower • Basement with outlet Monthly rent: CHF 2'240.00 + CHF 280.00 deposit for charges.Possibility to rent 1 indoor parking space for an additional monthly rent of CHF 130.00. No possibility to rent a second parking space.Prairie 4 is located just a few steps away from bus stops, the Gérine, shops, restaurants, the Denner, the nursery, the swimming pool, and all other amenities, and offers apartments from 2.5 to 5.5 rooms with a ceiling height of 2.60 m and high-quality materials, electric shutters, fiber optics, underfloor heating, triple glazing, double-flow ventilation, and domotics. The buildings have an elevator, solar panels, and remote heating.Bus line 8 connects the eco-district to Fribourg and even continues to Corminboeuf. There is a 15-minute frequency.Website: https://prairie4-marly.ch/Contact us now to organize a visit!Photos are non-contractual

Travel time
-

Suggested properties for you based on search results

Other interesting objects