Quick Filters for your search (3)

Quick-filters

We show you quick-filters based on the most used filters by location.

By using these, you can enhance your search experience by finding new and interesting properties to your likings.

Courtepin - Balcony / Terrace, Elevator, Pets allowed rent

We recommend expanding your search criteria to get similar results. The current filters didn’t return any matches.

If you don’t want to change your current search criteria, we recommend creating a search alert, so you’ll be notified when matching offers become available.

More objects in your automatically expanded search area
114 results - Radius: + 10km
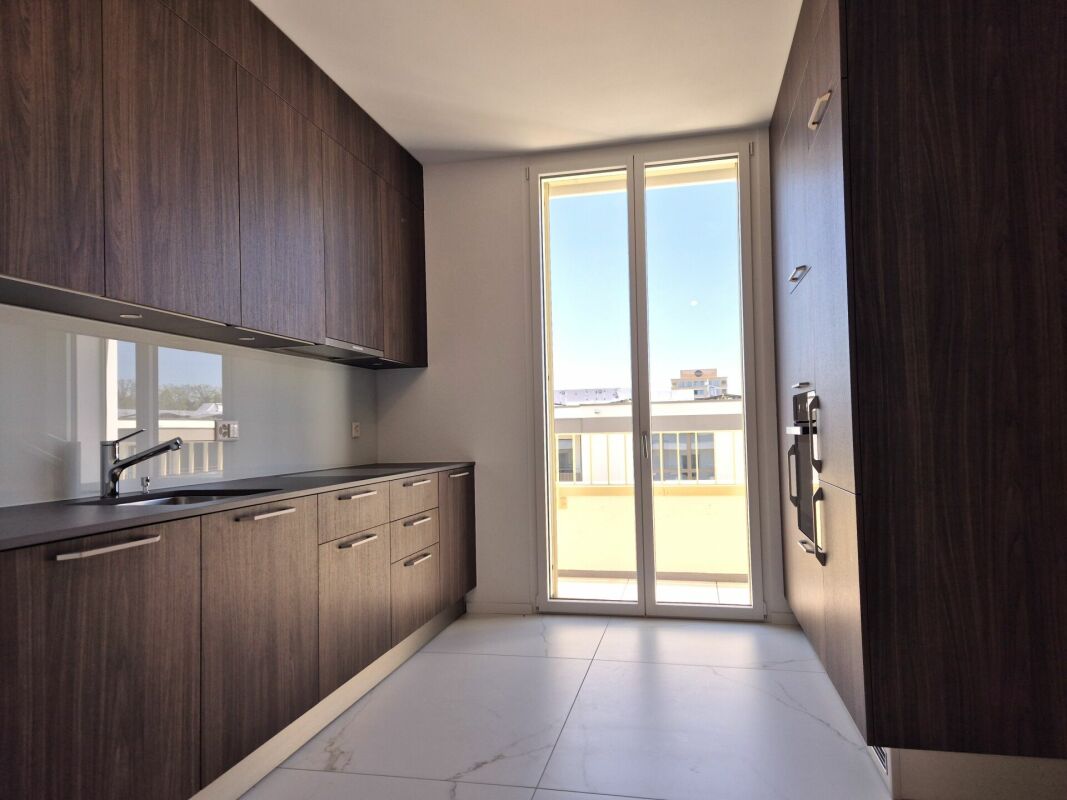
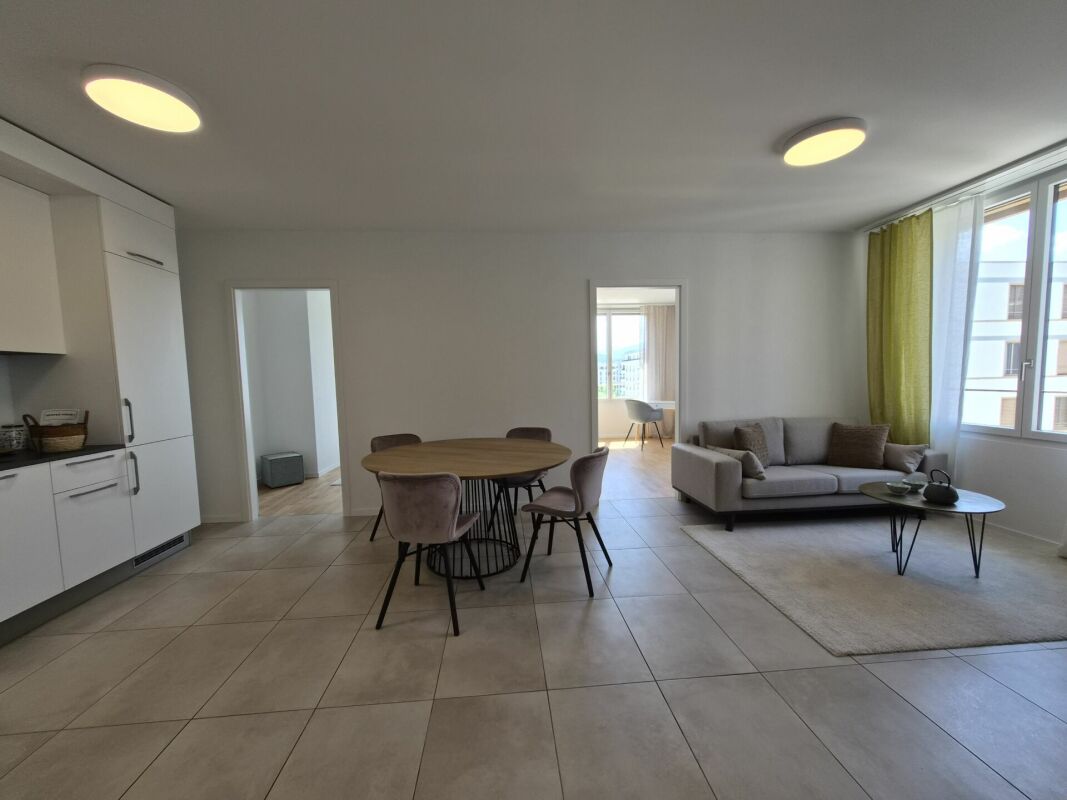
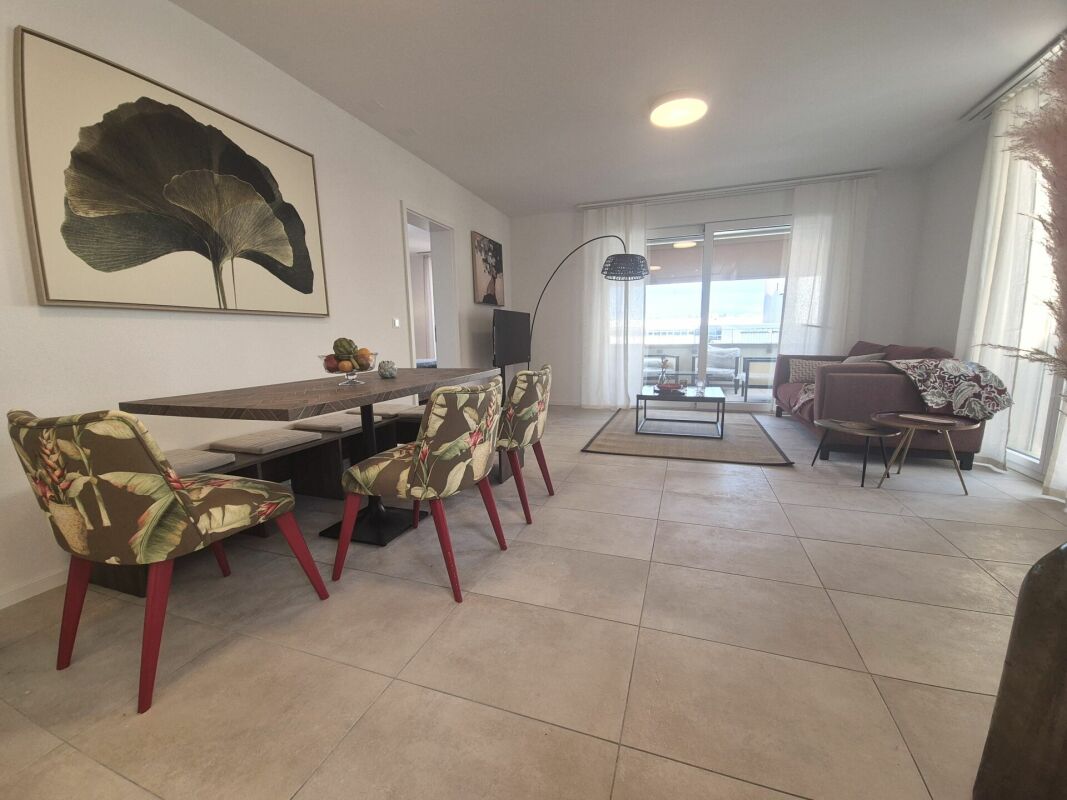
  • Modern living room with grey sectional sofa, wooden coffee table, dining area with chairs and table, kitchen area with cabinets and appliances, and large windows offering a scenic view.
  • Modern kitchen with white cabinets, a wooden dining table, wine rack, and a large window.
  • Modern kitchen with white cabinets, a wooden dining table, black chairs, and a wine rack on the wall. The space features large windows with a view of the balcony and outdoor area.
  • Modern living room with large sliding glass doors leading to a balcony, grey sectional sofa, coffee table, TV, side table with vase, and decorative cactus plant.
  • Balcony with tiled floor, metal railing, two wicker chairs, small table with a cup, and potted plants.
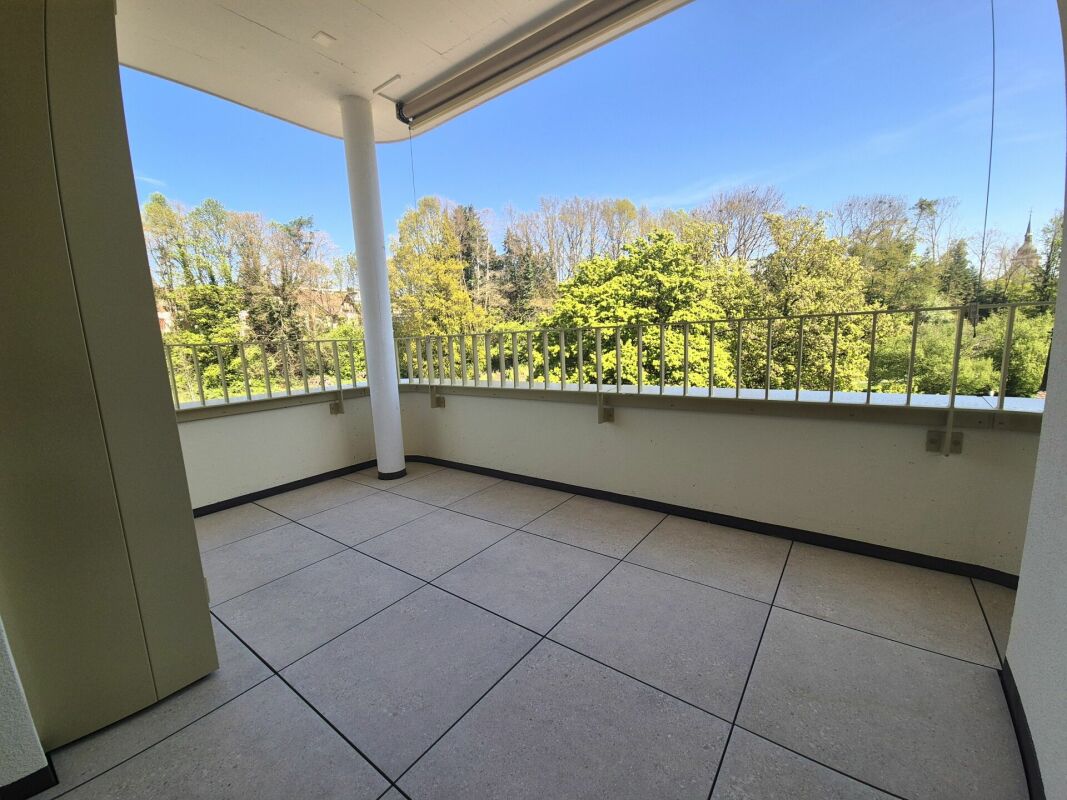
  • Modern balcony with tiled floor, white walls, and a view of greenery. Features two wicker chairs, a small table, potted plants, and a grill.
  • Modern balcony with tiled floor, barbecue, potted plant, and railing overlooking a landscaped area with trees and modern buildings.
  • Modern rooftop terrace with tiled flooring, black table, grill, and potted plants, overlooking a cityscape with buildings and greenery.
  • Modern bedroom with a large bed, patterned bedding, nightstand, dresser, and artwork on the wall. Features a sliding glass door leading to a balcony.
  • Modern bedroom with a large bed, nightstand, wardrobe, and a large picture frame on the wall.
  • Modern bathroom with a bathtub, sink, mirror, and toilet. Beige tiles with black accents, a built-in sink cabinet, and a towel hanging on the side.
  • Modern hallway with tiled floor, white walls, built-in closet, small table with decorative items, and a wall-mounted TV.
  • Modern hallway with tiled floor, white walls, recessed lighting, and a wine rack on the right side. A small table with a vase of flowers and a mirror is visible, along with a bathroom entrance.
  • Modern hallway with a wooden console table, decorative items, a large oval mirror, and a closed door leading to another room.
  • Floor plan of a residential building showing multiple rooms including living room, dining room, kitchen, bedrooms, bathrooms, and a balcony.
1 / 17
3.5 rooms86m²CHF 2,010.–
Top
Rue des Frères-Lumière 1, 1723 Marly

Superb 3.5-room attic with 50 m² terrace – an exceptional living space in Marly

Discover this superb 3.5-room attic apartment, located on the 4th floor of a recent and prestigious building at Rue des Frères-Lumière 1, 1723 Marly. With a living area of approximately 86 m² and a magnificent 50 m² terrace, this apartment offers a modern, bright and peaceful living space.The apartment's advantages • Spacious living room with dining area, bathed in light thanks to the large sliding glass doors providing direct access to the vast terrace, ideal for enjoying the fine days with an unobstructed view of the greenery. • Modern fully equipped kitchen with Miele appliances. • Parental suite with a niche for installing your wardrobe as well as its own private bathroom. • Second bright and comfortable bedroom. All bedrooms have direct access to the terrace. • Two bathrooms: one with a shower, the other with a bathtub. The bathroom with a shower is enhanced with a skylight providing beautiful natural light. • Spacious entrance hall with built-in wardrobes. • Underfloor heating throughout the apartment. • Private laundry facilities. • Private cellar. • Fiber optic connection and home automation system. • Elevator serving all floors. Outdoor spaces and building • Private 50 m² terrace. • Common terrace with planters and communal room available to residents. • Numerous visitor parking spaces in front of the building. • Interior parking space available for an additional CHF 130.–/month. An ideal living environment • Quiet and very sunny environment. • Magnificent unobstructed view. • Building suitable for families and accepting pets. Privileged locationThe apartment is located in the MIC district of Marly and benefits from a particularly practical location. The Marly MIC bus stop is just a 1-minute walk away. A Denner supermarket, several restaurants, a swimming pool, and various shops and service providers are directly accessible in the immediate vicinity. The nearby La Gérine river offers a pleasant natural environment conducive to walks and relaxation.This attic apartment combines comfort, modernity, tranquility, and excellent accessibility, offering a high-quality living space.Available from December 1st, 2026.

Travel time
-
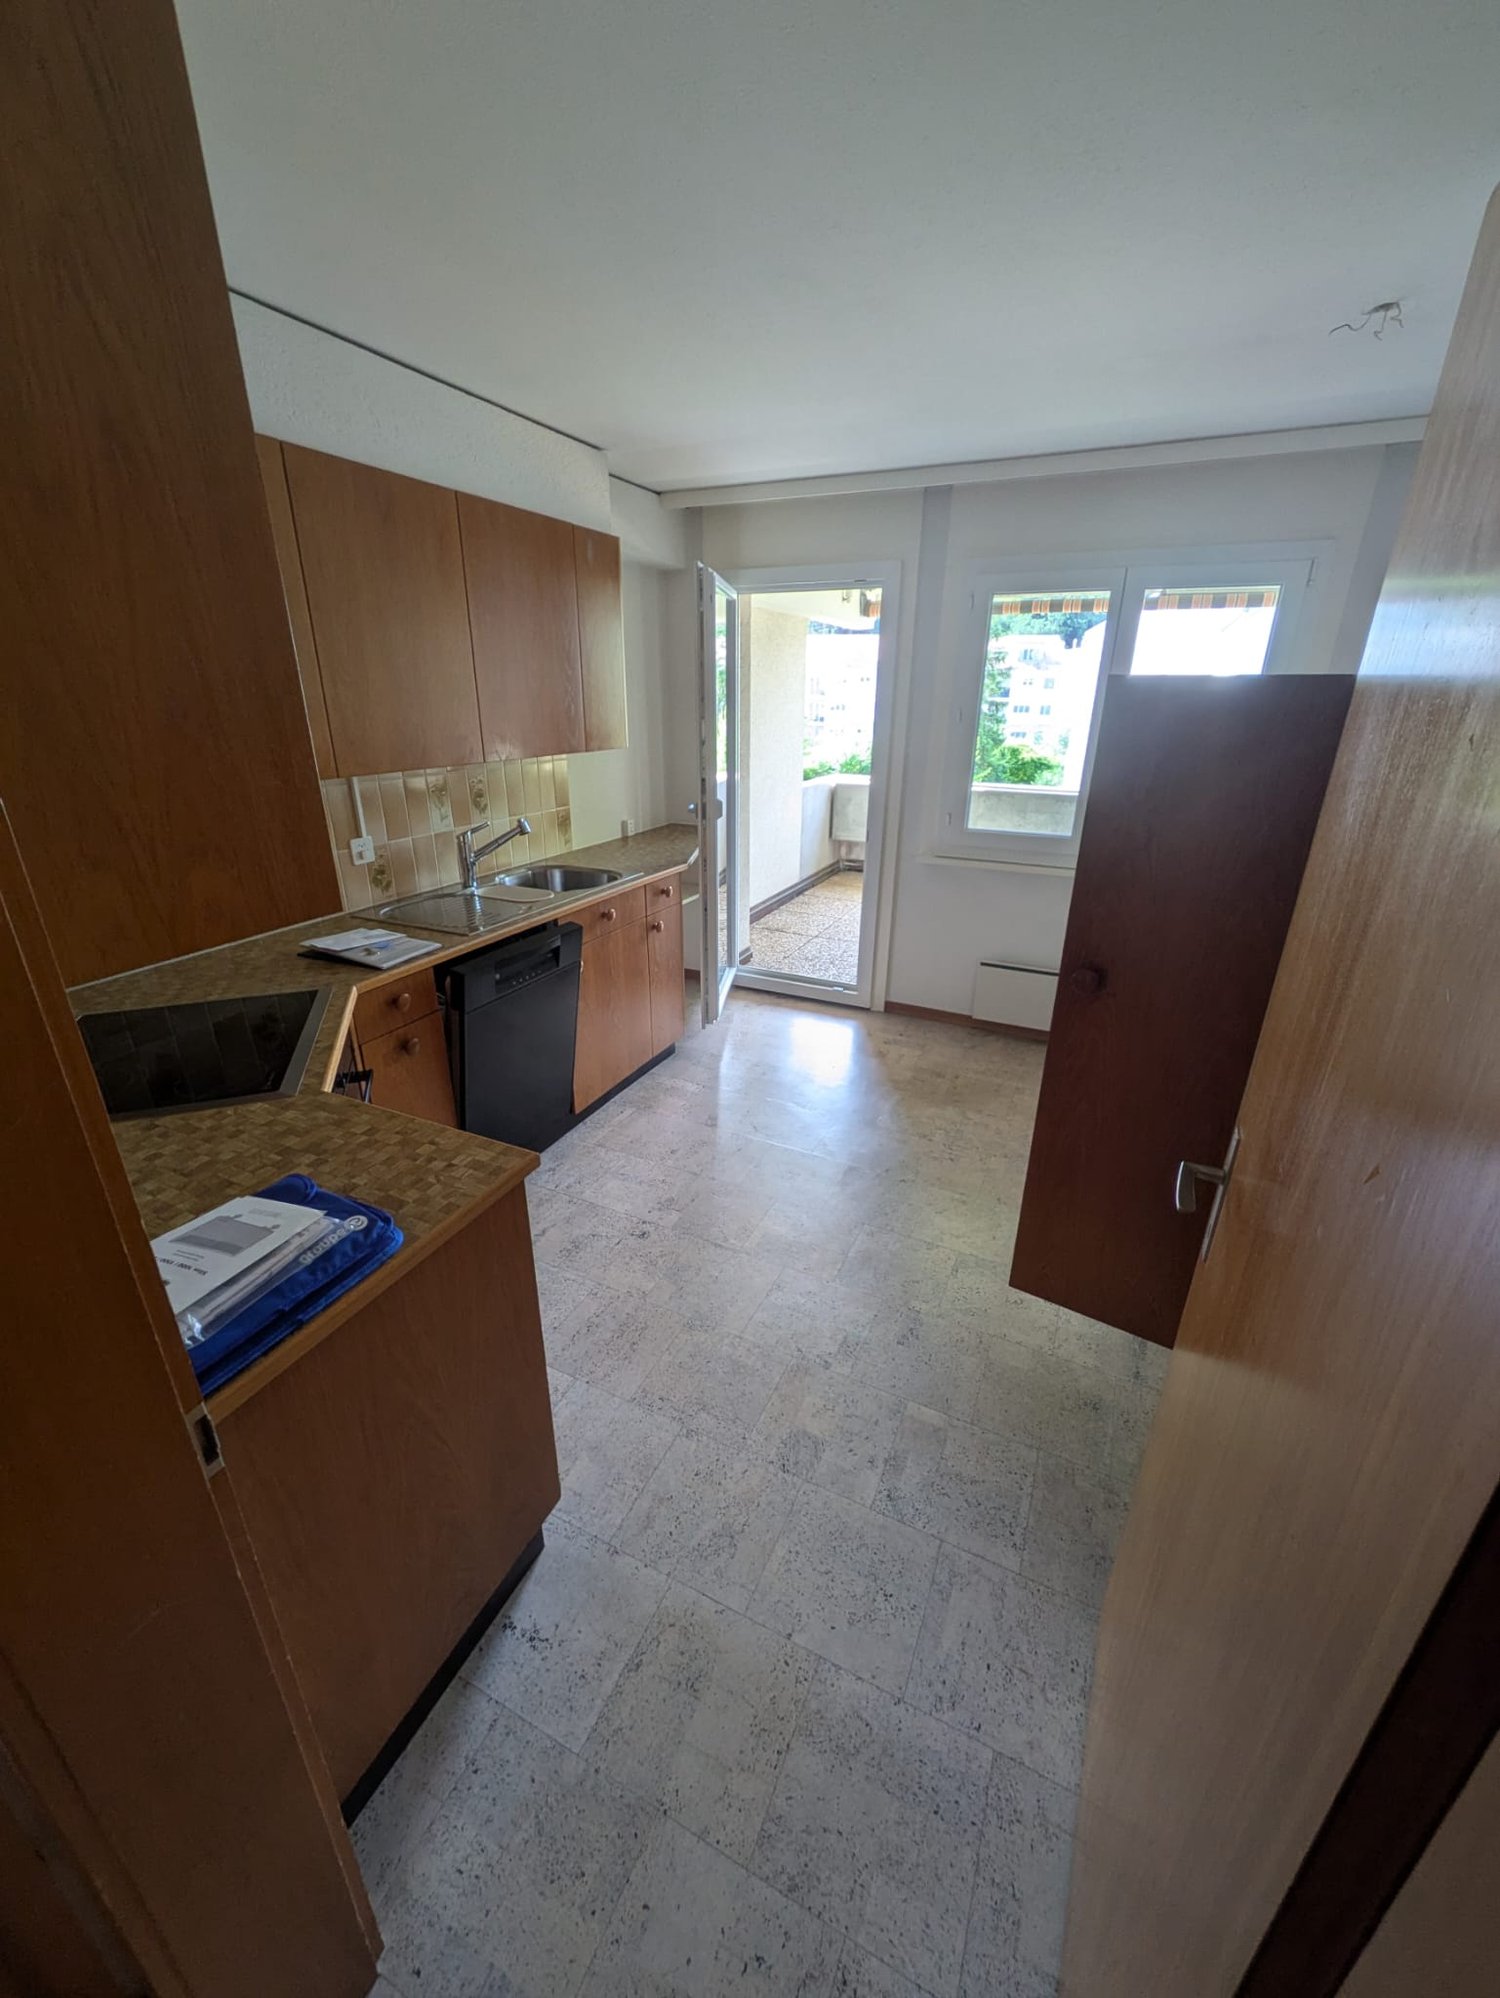
  • Modern kitchen with light wooden cabinets, granite countertops, stainless steel appliances, and large windows.
  • Modern kitchen with light wooden cabinets, granite countertops, and stainless steel appliances including a sink, faucet, oven, and range hood.
  • Modern bathroom with a white toilet, sink, and glass shower enclosure. Light-colored tiles and a sleek design.
  • Modern bathroom with a bathtub, toilet, sink, and mirror. The walls are tiled in light beige, and the floor is green tiled.
  • Empty room with light wooden flooring and white walls, featuring a large window with a view of the outside.
  • Empty room with wooden flooring and white walls, featuring a large window with white frame and blinds.
  • Empty room with light wooden flooring and white walls, featuring a window and a partially open door leading to another space.
  • Empty room with wooden flooring, large windows, and sliding glass doors leading to a balcony.
  • Outdoor patio area with tiled flooring, covered by a striped awning, leading to a glass sliding door into a room. Wooden fence on one side, grassy area in front.
  • A narrow hallway with light wooden flooring, white walls, built-in wardrobes, and a frosted glass door at the end.
1 / 14
4.5 rooms100m²CHF 2,800.–
Top
Route Henri-Pestalozzi 3, 1700 Freiburg

Bright 4.5-room apartment with balcony and beautiful view in Freiburg

Welcome to this well-maintained and spacious 4.5-room apartment on Route Henri-Pestalozzi 3 in Freiburg. The apartment, built in 1999 and renovated in 2024, impresses with a living area of 100 m² and a modern, bright room concept. It will be available from November 1, 2026, and is suitable for families, couples, and anyone who appreciates comfortable living in a quiet location.The apartment offers: • Bright rooms: Several spacious rooms with bright wooden floors, white walls, and large windows provide a friendly living atmosphere. • Modern bathroom with bathtub: Stylishly tiled in light beige with bathtub, toilet, and sink. • Second bathroom with shower: Elegant design with light tiles, glass shower, and modern fixtures. • Modern kitchen: Equipped with bright wooden cabinets, granite countertops, dishwasher, oven, and large windows. • Outdoor area/terrace: Covered terrace with awning – perfect for warm summer evenings. • Built-in closets: Practical hallway with built-in storage space • Elevator and garage: The building has an elevator as well as a garage and parking space. Equipment at a glance: • Wheelchair accessible • Pets allowed • Child-friendly • Beautiful view • Elevator and garage available Location and surroundings:The apartment is located in a quiet environment – both during the day and at night, it is pleasantly quiet. In the summer, you benefit from plenty of sunlight, and even in winter, the location is well-sunlit. • Bus stop Stadtberg: only 2 minutes' walk away • Primary school Villa Thérèse: only 2 minutes' walk away – ideal for families • Migros: reachable in 9 minutes on foot • Pharmacy

Travel time
-
  • Apartment building with multiple floors, balconies, and a brown roof, set in a large green field
  • 3 story building, yellow exterior, glass windows, balconies, stairs
  • modern kitchen with white cabinets, black countertop, stainless steel sink, oven, dishwasher, washing machine
  • modern staircase with metal handrail, white walls, gray floor
  • empty attic room, wooden floor, white walls, white shelf, skylight
  • Bathroom with bathtub, sink, toilet, washing machine, and dryer
  • 2 bedrooms, living room, dining room, kitchen, bathroom, balcony
1 / 7
3.5 rooms95m²CHF 1,650.–
Top
Impasse des Cigognes 27, 1773 Léchelles

Magnifique appartement de 3,5 pièces avec balcon à Léchelles

Découvrez ce superbe appartement de 3,5 pièces de 95 m² situé au 2ème étage d'un immeuble moderne construit en 2015 dans le charmant village de Léchelles. Cet appartement lumineux et spacieux offre un cadre de vie exceptionnel dans un environnement verdoyant et paisible.Caractéristiques principales : • Espace généreux : 95 m² de surface habitable répartis sur 3,5 pièces lumineuses • Balcon privé : Profitez d'un espace extérieur avec une belle vue sur les environs • Cuisine moderne : Entièrement équipée avec de nombreux rangements • Confort optimal : Ascenseur, accès handicapé, standard Minergie pour une efficacité énergétique exemplaire, colonne de lavage individuelle dans l'appartement • Place de parking : disponible en sus Environnement privilégié : L'appartement bénéficie d'un cadre ensoleillé et particulièrement calme, sans nuisances sonores. Situé en bordure de zone agricole, l'immeuble offre un environnement résidentiel paisible. Les commodités sont facilement accessibles avec une boulangerie à 6 minutes à pied, une école à proximité, et la gare de Léchelles à 2 minutes de marche.Idéal pour les familles avec enfants et les propriétaires d'animaux domestiques (pas de chiens), cet appartement combine modernité, confort et tranquillité. Disponible immédiatement, il représente une opportunité rare dans cette région recherchée du canton de Fribourg.

Travel time
-
  • A modern kitchen with wooden floors, white cabinets, a large window, an oven, a sink, and a faucet.
  • White bathroom with grey tile, bathtub, toilet, sink
  • hardwood floor, white walls, large windows
  • white walls, wooden floor, large window, open door
  • Apartment building, red and grey brick facade, windows, multiple balconies, central pathway, green lawn area
1 / 5
3.5 rooms83m²CHF 1,800.–
Top
Maggenbergstrasse 5, 1712 Tafers

Charming 3.5-room apartment with balcony and beautiful view in Tafers

Discover this beautiful 3.5-room apartment on the 5th floor of a well-maintained residential building in Tafers. The 83 m² large apartment from 1965 was recently renovated and offers modern living comfort in a quiet location.The apartment impresses with: • Bright rooms: All rooms have noble hardwood floors, white walls, and large windows that let in plenty of daylight • Modern kitchen: Functionally equipped with white cabinets, oven, and large window • Comfortable bathroom: Kept in white with gray tiles, bathtub, WC, and sink • Private balcony: With a beautiful view to relax • Practical equipment: Elevator in the building and parking space available • Washing machine and dryer in the laundry room. It can be washed in the apartment. • Outdoor parking space included! Location and surroundings: The apartment is located in a quiet and sunny area. The bus stop "Tafers Dorf" is only 5 minutes' walk away. For daily needs, you will find an Amavita pharmacy in 4 minutes and the Coop Tafers in 6 minutes on foot. The Orientierungsschule Tafers is also only 7 minutes' walk away, making the apartment particularly child-friendly.The building is surrounded by green lawns and offers a inviting atmosphere with its central path. This apartment is perfect for families or couples who appreciate the quiet village life without sacrificing modern amenities.

Travel time
-
1 / 17
5.5 rooms132m²CHF 3,190.–
Rue des Frères-Lumière 6, 1723 Marly

Plugin 4 - 5.5-room apartment on the 12th floor

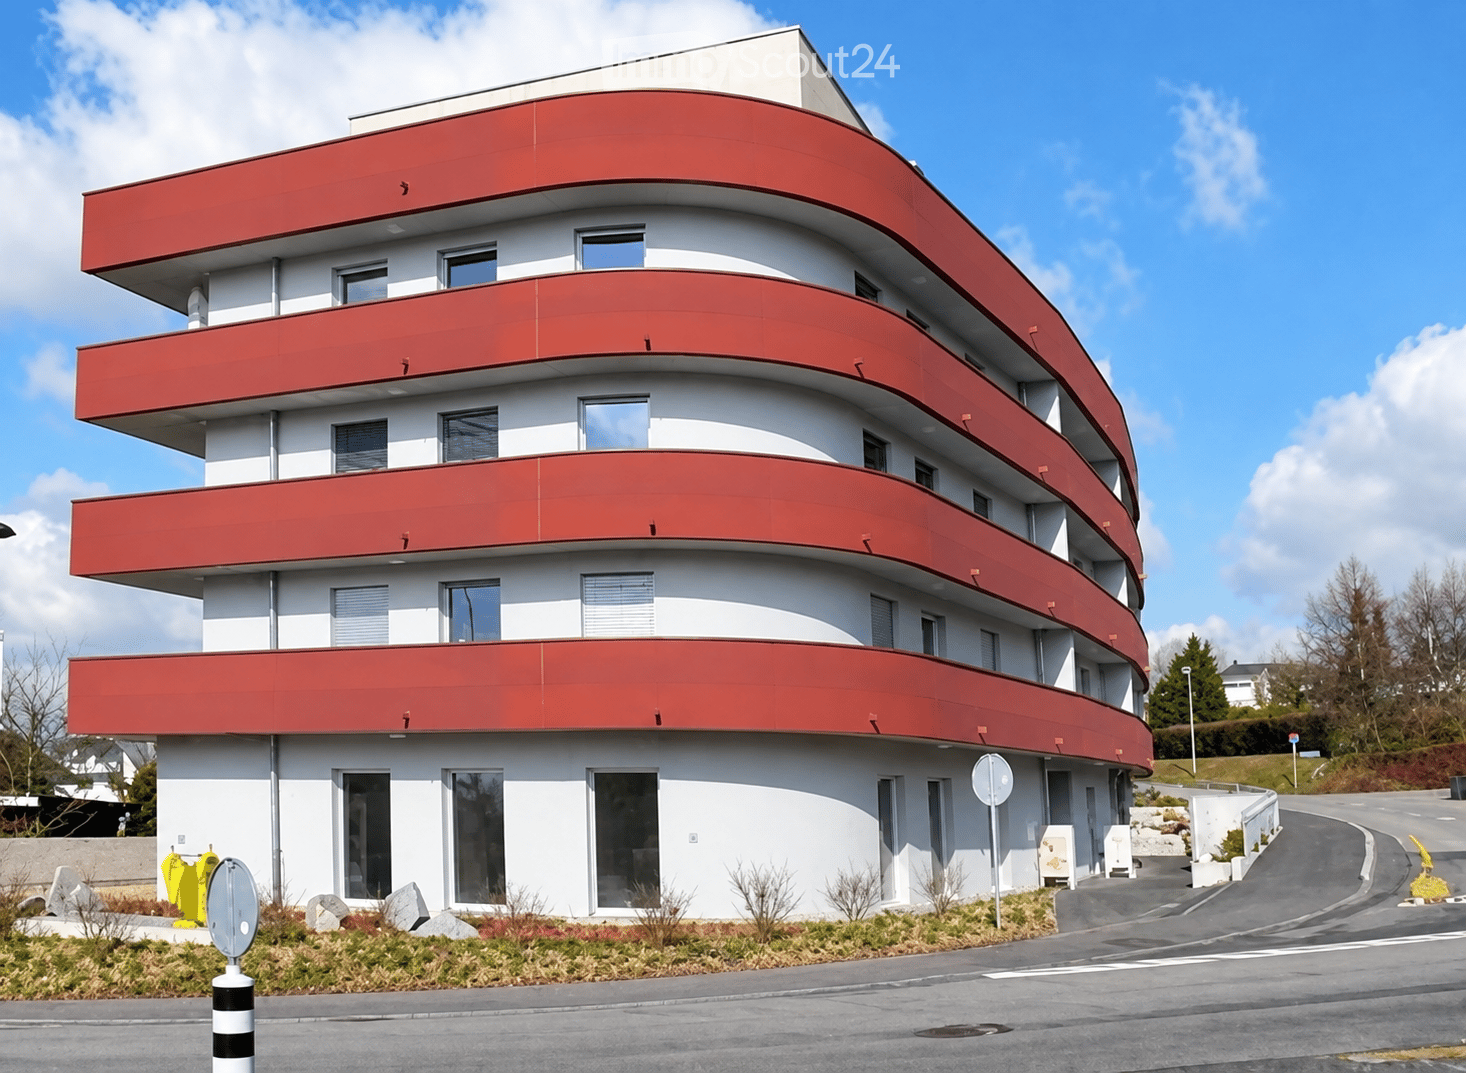
High-standard 5.5-room apartment on the 12th floor with balcony and stunning view With its earthenware cladding, the Plugin 4 Tower is the emblem of the Ancienne Papeterie eco-district.This exceptional 5.5-room apartment on the 12th floor, available immediately, is offered as follows: • Entrance hall with wall-to-wall closets • Spacious and bright living room with wall-to-wall closets • 9 m2 balcony with southwest exposure overlooking the Gérine with breathtaking views • Corner kitchen, fully equipped and semi-open • Parental bedroom of approximately 16 m2 with bathroom and shower as well as a 6 m2 balcony with west exposure • 2 bedrooms of 12 m2 and 1 bedroom of 13 m2 • Shower room with laundry facilities (washing machine and dryer) • Separate toilet • Corridor with wall-to-wall closets • Cellar with power outlet • Bus subscription for zone 10 offered until the end of 2026 Monthly rent: CHF 2'850.00 + CHF 340.00 deposit for charges.Possibility to rent an indoor parking space for an additional monthly rent of CHF 130.00.This accommodation is equipped with high-quality materials, electric shutters, fiber optics, underfloor heating, and domotics. The building has two elevators, solar panels, remote heating, a common room, a stroller room, and a bicycle room. Within walking distance: bus stops, Gérine, shops, restaurants, kindergarten, swimming pool, and all other amenities.Don't miss this exceptional opportunity and contact us today to visit it!

Travel time
-
New building
1 / 13
4.5 rooms105m²CHF 2,520.–
Allée Charles-Edouard-Guillaume 8, 1723 Marly

Prairie 4 - 4.5-room apartment on the 3rd floor

For rent in Prairie 4 - New and high-quality 4.5-room apartment on the 3rd floor! We offer you for rent, immediately or by agreement, this 4.5-room apartment on the 3rd floor in building N of Prairie 4 in Marly. It consists of: • Entrance hall with built-in wardrobe • Right, fully equipped and open kitchen • Spacious and bright living room • Covered balcony of 12 m2 with southeast orientation • Bedroom of about 14 m2 with adjacent balcony of 6 m2 with east orientation • 2 additional bedrooms of over 15 m2 • Bathroom with washing machine • Shower • Basement with outlet Monthly rent: CHF 2'240.00 + CHF 280.00 deposit for charges.Possibility to rent 1 indoor parking space for an additional monthly rent of CHF 130.00. No possibility to rent a second parking space.Prairie 4 is located just a few steps away from bus stops, the Gérine, shops, restaurants, the Denner, the nursery, the swimming pool, and all other amenities, and offers apartments from 2.5 to 5.5 rooms with a ceiling height of 2.60 m and high-quality materials, electric shutters, fiber optics, underfloor heating, triple glazing, double-flow ventilation, and domotics. The buildings have an elevator, solar panels, and remote heating.Bus line 8 connects the eco-district to Fribourg and even continues to Corminboeuf. There is a 15-minute frequency.Website: https://prairie4-marly.ch/Contact us now to organize a visit!Photos are non-contractual

Travel time
-
New building
1 / 12
5.5 rooms119m²CHF 3,400.–
Allée Charles-Edouard-Guillaume 4b, 1723 Marly

Prairie 4 - 5.5-room attic apartment

New and high-quality 5.5-room attic apartment with skylight! For rent in Prairie 4, MarlyAvailable immediately or by agreementWe offer new apartments that combine comfort and pleasant living. In the heart of the eco-district, just a few steps from the shopping center, restaurants, schools, kindergartens, swimming pool, and bus stops (line 8 / every 15 minutes)Layout :Entrance hall with built-in wardrobeRight-hand kitchen with central island, fully equipped and open to the living areaSpacious and bright living roomCovered balcony of 51 m2, southeast and southwest facingBedroom of 15 m2 with en-suite shower and skylightBedroom of about 13 m2 with access to the balcony2 bedrooms of about 12 m2Bathroom with washing machine and skylightSeparate toilet with sinkCellar with socketMonthly rent: CHF 3'090.00 + CHF 310.00 deposit for charges.Indoor parking space extra: CHF 130.00.-/month (only one per apartment)All our buildings offer :Accommodation from studio to 5.5 rooms, from ground floor to top floorCeiling height of 2.60 mElectric shutters, fiber optic and domoticsUnderfloor heating, triple glazing, double flow ventilationElevator, solar panels, remote-controlled underfloor heatingGreen spaces and shared gardens promoting community and quality of lifeWebsite: https://prairie4-marly.ch/Contact us now to organize a visit!Photos are non-contractual

Travel time
-
New building
1 / 11
3.5 rooms85m²CHF 2,165.–
Allée Charles-Edouard-Guillaume 4a, 1723 Marly

Prairie 4 - 3.5-room apartment on the 1st floor with an unobstructed view

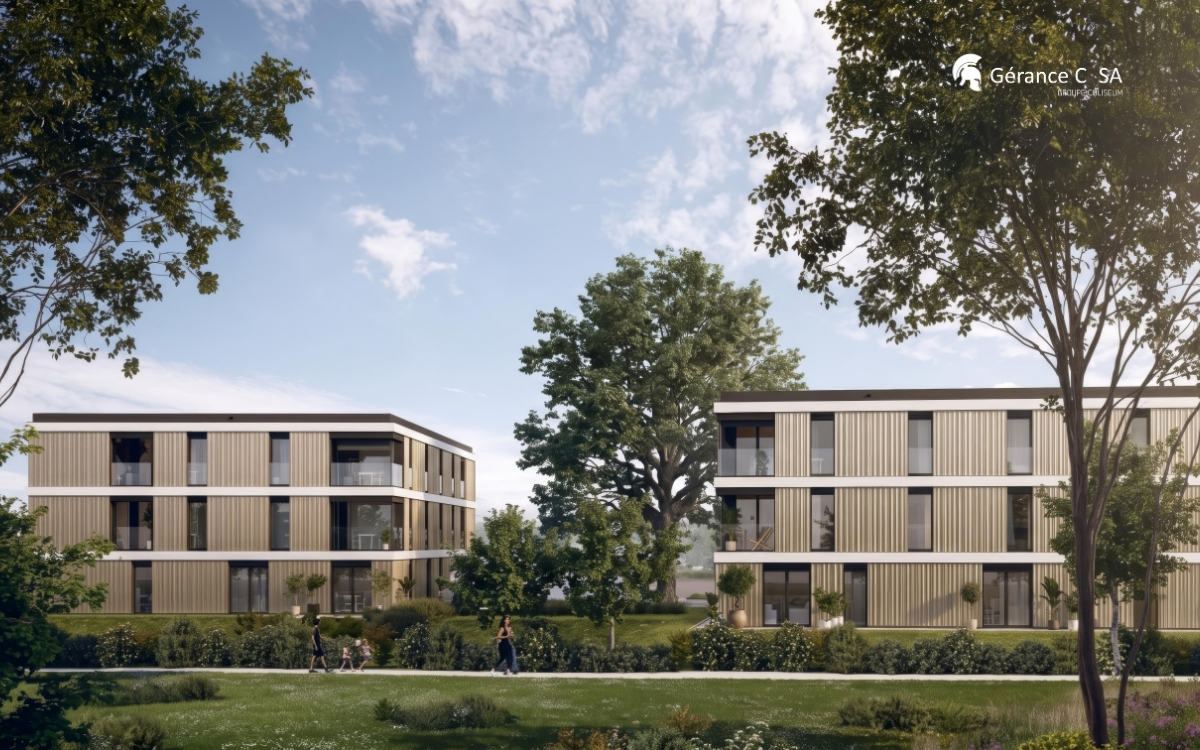
Prairie 4 - 3.5-room apartment on the 1st floor with an unobstructed view We are offering for rent, immediately or by agreement, this 3.5-room apartment on the 1st floor in building O of Prairie 4 in Marly. It consists of: • Entrance hall with built-in wardrobe • Corner kitchen, fully equipped and separate • Balcony with over 11 m2, west-facing • Spacious and bright living room • Covered balcony with over 13 m2, east-facing • Bedroom with 15 m2 + bedroom with 12 m2 • Bathroom with washing machine connection • Shower • Cellar with socket Monthly rent: CHF 1'940.00 + CHF 225.00 deposit for ancillary costsPossibility to rent one indoor parking space for a monthly rent of CHF 130.00 in addition. No possibility to rent a second parking space.Located just a few steps from the bus stops, the Gérine, the shops, the restaurants, the Denner, the kindergarten, the swimming pool, and all other amenities, Prairie 4 offers apartments from 2.5 to 5.5 rooms with a ceiling height of 2.60 m and equipped with high-quality materials, electric shutters, fiber optics, underfloor heating, triple glazing, double-flow ventilation, and domotics. The buildings have an elevator, solar panels, and remote heating.Bus line No. 8 connects the eco-district to Fribourg and even goes to Corminboeuf. There is a 15-minute frequency.If you are interested, do not hesitate to contact us to arrange an appointment at our rental office to study the various plans together. You can also consult all available apartments on the website dedicated to this complex: www.prairie4-marly.ch.Contact us today to organize a visit! Architectural concept:The Prairie 4 buildings are anchored in a green and high-quality landscape between the wooded slope and the banks of the eco-district of the old paper mill. The built complex consists of 4 buildings, representing a total of 120 apartments, connected by a common base housing an underground parking lot. This zero-carbon project accommodates apartments from 1 to 5.5 rooms, all benefiting from several orientations or clearings onto green spaces. The ground floors benefit from a private outdoor extension. A collective space is also arranged between the buildings. The outdoor facilities on the base are designed for the inhabitants with quality outdoor spaces for each apartment, a collective space for meetings, and favorable to conviviality. Vegetable gardens complement the offer of outdoor spaces for the inhabitants in the heart of the Prairies district. Building V in Prairie 5 houses a common room, allowing inhabitants to gather and organize private events.Typological concept:The layout of generous green spaces allows offering a high-quality environment for apartments with high standards, all having a ceiling height of 2.60 m and equipped with a double-flow ventilation system. All apartments have a spacious living room extended onto a balcony or terrace. All apartments are fully equipped with electric shutters, have their own cellar, an individual washing machine/dryer, and built-in wardrobes at the entrance. Some apartments also have a storage room, allowing for maximum storage optimization. All these criteria improve the quality of life of future occupants.Landscape concept:The landscape design of the Prairies district is organized around a north-south axis that connects the wooded slope to the banks of the Gérine. This axis is arranged around a network of footpaths with permeable soil, vegetable gardens planted with isolated trees and old fruit varieties, and a large flower meadow. This urban piece offers spaces that can be appropriated by the inhabitants and can accommodate spontaneous activities. The plantings consist of indigenous plants and ornamental plants, punctuated by tree trunks and a few major tree stems.

Travel time
-
New building
1 / 11
4.5 rooms95m²CHF 2,320.–
Allée Charles-Edouard-Guillaume 15, 1723 Marly

Prairie 2 - 4.5-room apartment on the 3rd floor

For rent in Prairie 2 - New and upscale 4.5-room apartment on the 3rd floor! We are offering for rent, immediately or by agreement, this 4.5-room apartment on the 3rd floor in building H of Prairie 2 in Marly. It consists of: • Entrance hall with built-in wardrobe • Corner kitchen, fully equipped and open • Spacious and bright living room • Covered balcony of 14 m2 with southeast orientation • Parental bedroom of about 16 m2 with adjacent shower room • Bedroom of 14 m2 + bedroom of 11 m2 • Bathroom with washing machine connection • Cellar with socket Monthly rent: CHF 2'070.00 + CHF 250.00 deposit for chargesPossibility to rent 1 indoor parking space for CHF 130.00 per month extra. 1 available per apartment.Prairie 2 is located just a few steps from the bus stops, the Gérine, the shops, the restaurants, the Denner, the nursery, the swimming pool, and all other amenities, and offers apartments from 2.5 to 5.5 rooms with a ceiling height of 2.60 m and equipped with high-quality materials, electric shutters, fiber optics, underfloor heating, triple glazing, and domotics. The buildings have an elevator, solar panels, and remote-controlled heating.Bus line 8 connects the eco-district to Fribourg and even goes to Corminboeuf. There is a 15-minute frequency.Contact us for a visit or consult our available apartments on the website dedicated to this complex: www.prairie2-3-marly.ch

Travel time
-
New building
1 / 10
4.5 rooms108m²CHF 2,470.–
Allée Charles-Edouard-Guillaume 13, 1723 Marly

Prairie 2 - 4.5-room apartment on the top floor

For rent in Prairie 2 - New and upscale 4.5-room apartment on the top floor! We are offering for rent, immediately or to be agreed upon, this 4.5-room apartment on the top floor in building F of Prairie 2 in Marly. It consists of: • Entrance hall with built-in wardrobe and skylight • Right, fully equipped and partially open kitchen • Balcony of 15 m2 facing northeast • Spacious and bright living room • Covered balcony of 13 m2 facing northwest • Parental bedroom with over 15 m2 and adjacent shower room • 2 bedrooms of 13 m2, one with access to the balcony • Bathroom with washing machine connection • 2 storage rooms • Basement with socket Monthly rent: CHF 2'190.00 + CHF 280.00 deposit for chargesPossibility to rent 1 indoor parking space for an additional monthly rent of CHF 130.00.Situated within walking distance to bus stops, the Gérine, shops, restaurants, Denner, kindergarten, swimming pool, and all other amenities, Prairie 2 offers apartments ranging from 2.5 to 5.5 rooms with a ceiling height of 2.60 m and equipped with high-quality materials, electric blinds, fiber optics, underfloor heating, triple glazing, double-flow ventilation, and domotics. The buildings have an elevator, solar panels, and remote heating.Bus line 8 connects the eco-district to Fribourg and even continues to Corminboeuf. There is a 15-minute frequency.You can also consult all available apartments on the dedicated website of this complex: https://prairie2-3-marly.ch/.Contact us today to organize a visit!

Travel time
-
New building
1 / 10
4.5 rooms96m²CHF 2,330.–
Rue des Frères-Lumière 25, 1723 Marly

Prairie 5 - 4.5-room apartment on the 4th floor

For rent in Prairie 5 - New and upscale 4.5-room apartment on the 4th floor! We are offering for rent, immediately or to be agreed upon, this 4.5-room apartment on the 4th floor in building V of Prairie 5 in Marly. It consists of: • Entrance hall with built-in closet • Right-hand kitchen in two parts, fully equipped and open • Spacious and bright living room • Covered balcony of about 14 m2, northwest facing • Parental bedroom of 14 m2 with adjacent shower • Bedroom of about 16 m2 + bedroom of 12 m2 • Bathroom with washing machine • Cellar with outlet Monthly rent: CHF 2'090.00 + CHF 240.00 deposit for chargesPossibility to rent 1 indoor parking space for cars for an additional monthly rent of CHF 130.00. No possibility to rent 2 parking spaces.Located just a few steps from the bus stops, the Gérine, the shops, the restaurants, the Denner, the nursery, the swimming pool, and all other amenities, Prairie 5 offers apartments ranging from 2.5 to 5.5 rooms with a ceiling height of 2m60 and equipped with high-quality materials, electric shutters, fiber optics, underfloor heating, triple glazing, double-flow ventilation, and domotics. The buildings have an elevator, solar panels, and remote heating.Bus line 8 connects the eco-district to Fribourg and even goes to Corminboeuf. There is a 15-minute frequency.Contact us to organize a visit!

Travel time
-

Other interesting objects