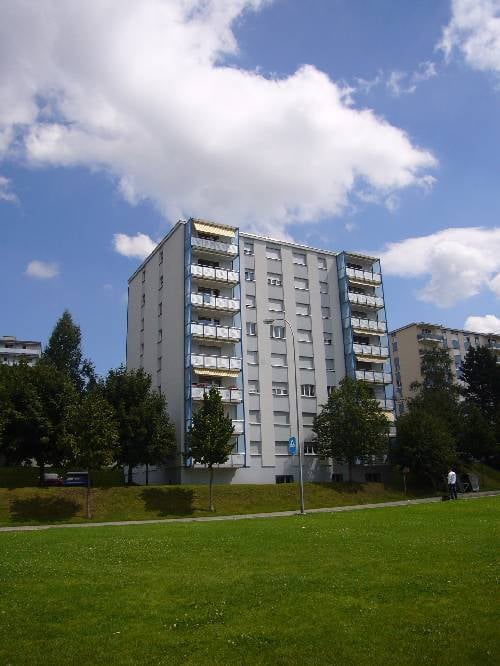
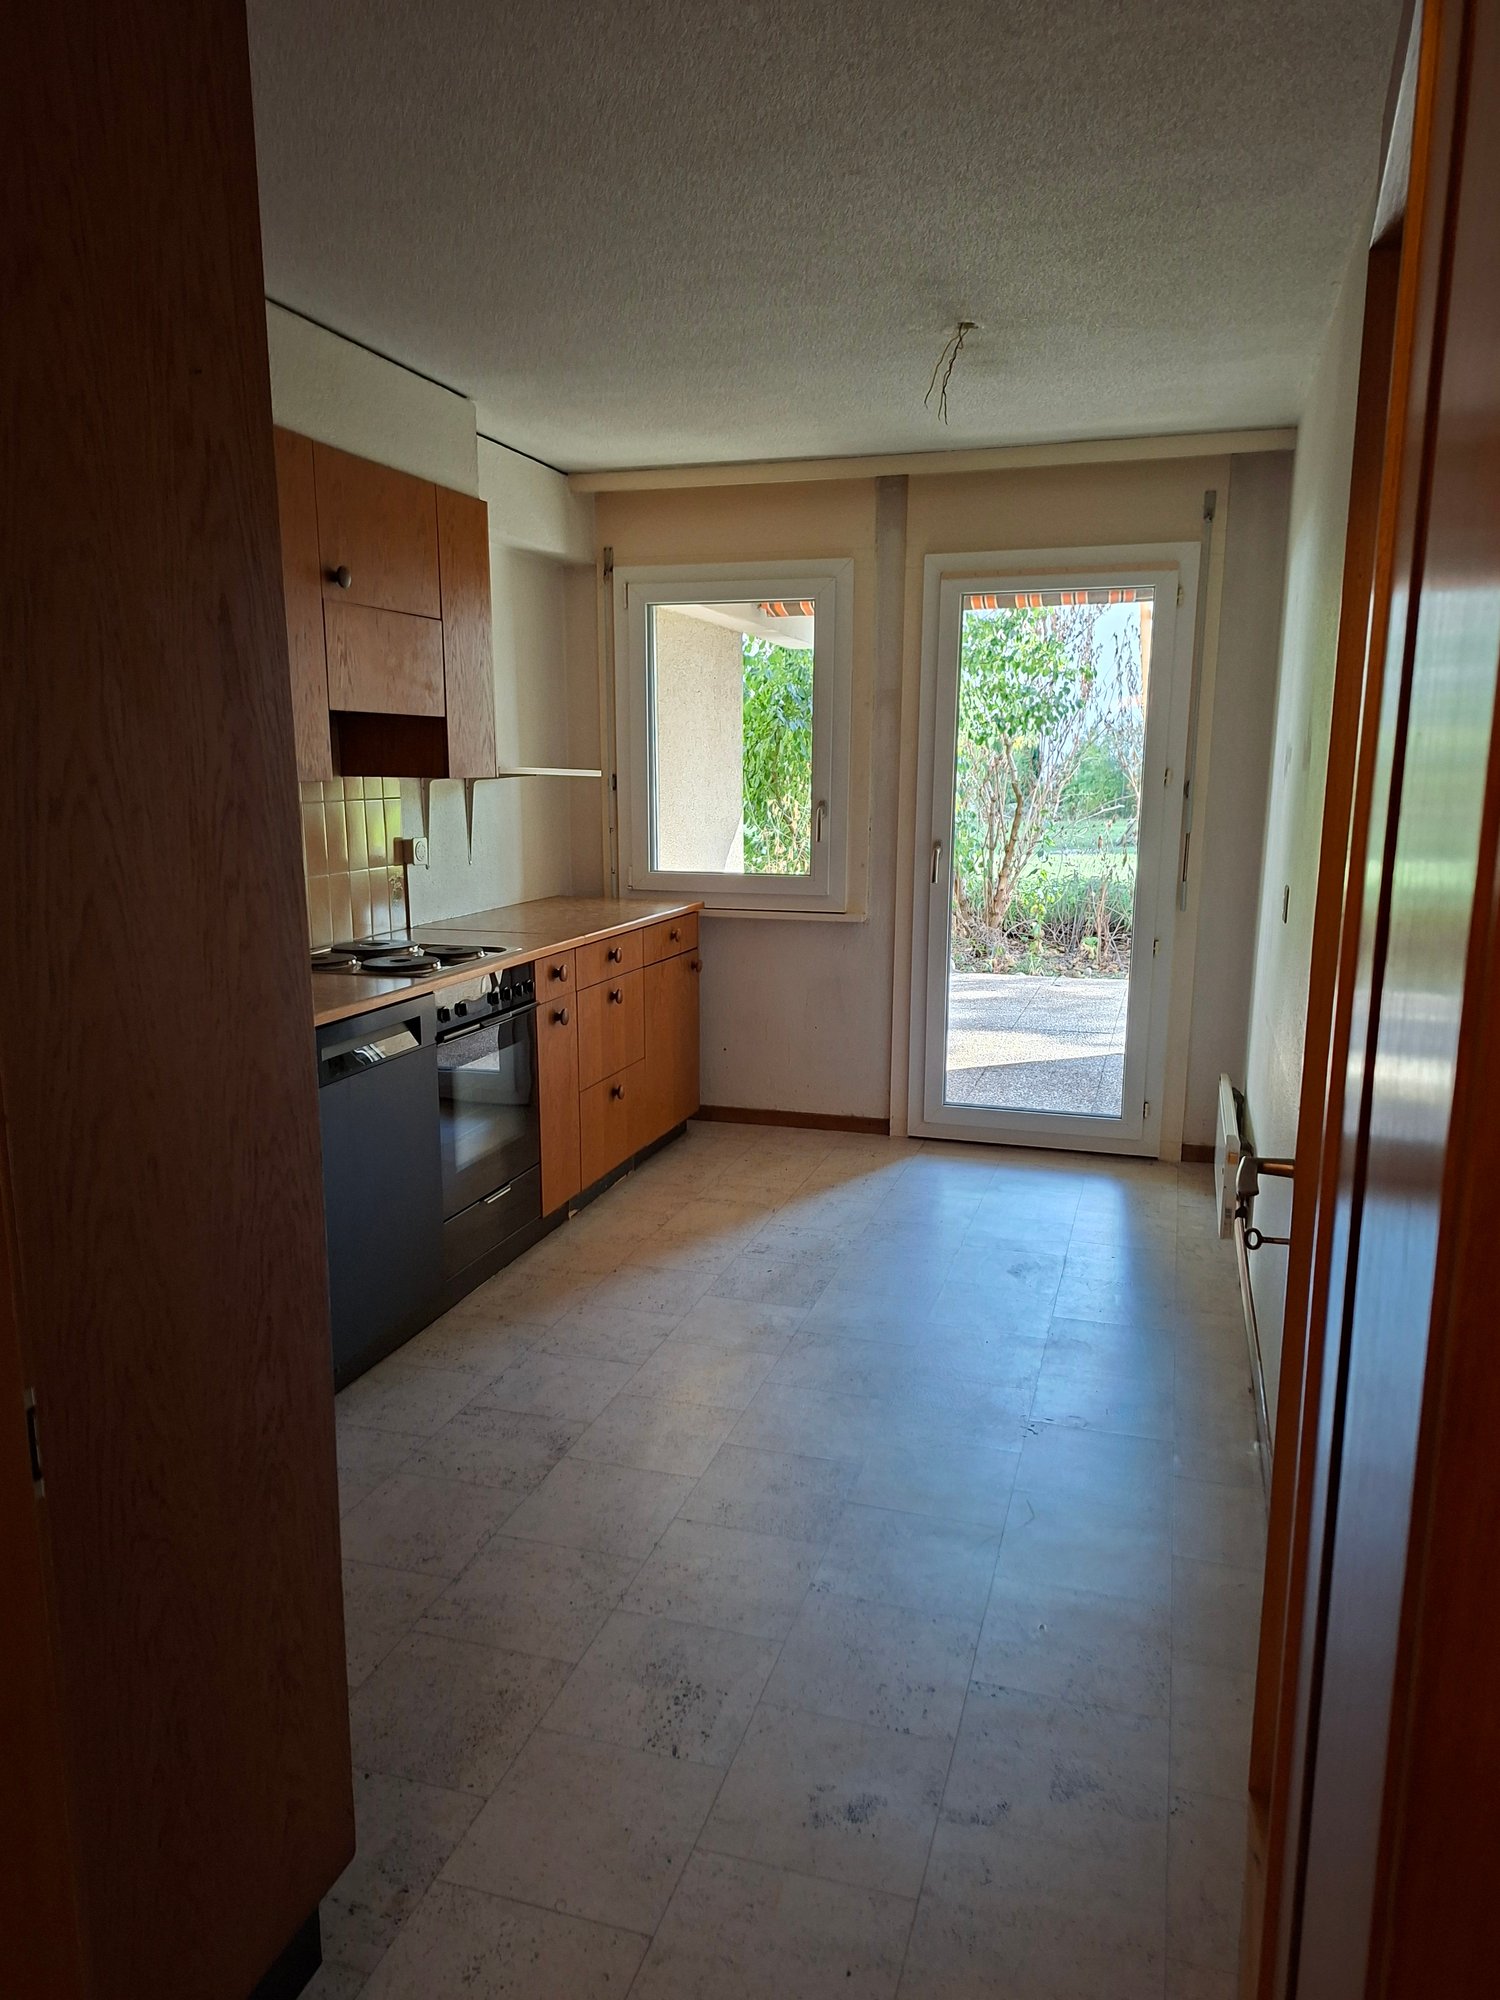
Courtaman - Flats for rent with Balcony / Terrace, Elevator, Pets allowed

We recommend expanding your search criteria to get similar results. The current filters didn’t return any matches.

If you don’t want to change your current search criteria, we recommend creating a search alert, so you’ll be notified when matching offers become available.

More objects in your automatically expanded search area
52 results - Radius: + 10km
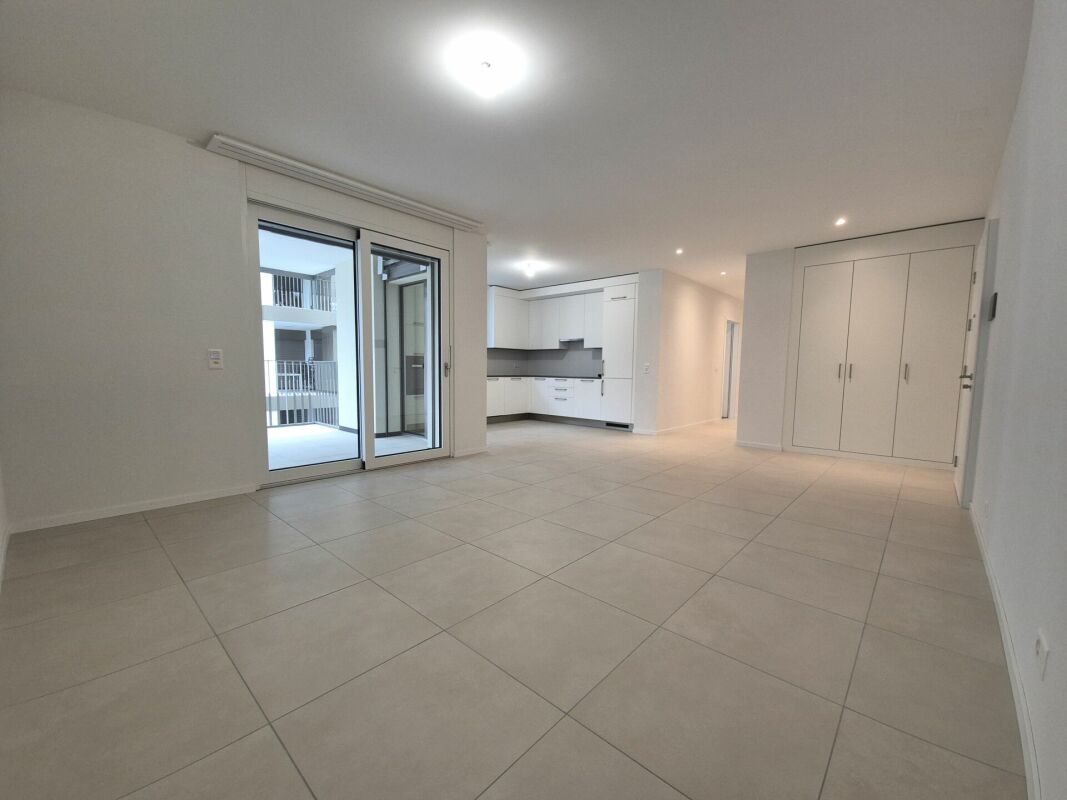
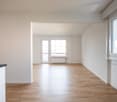
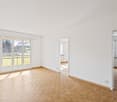
  • Empty room with large windows, tiled floor, and sliding glass doors leading to a balcony.
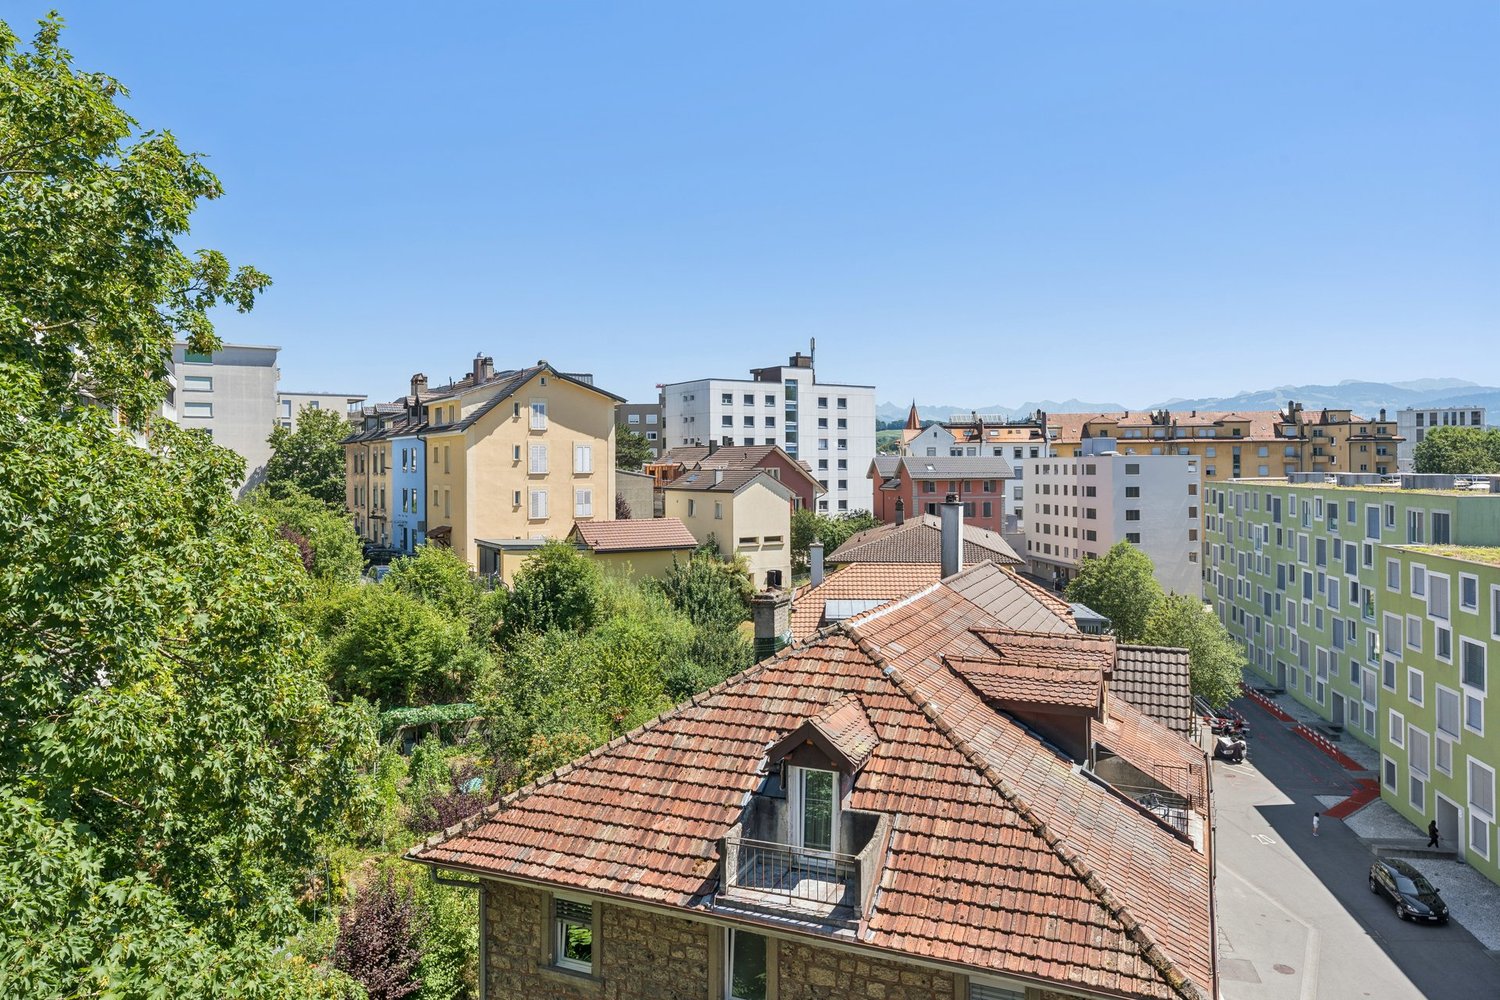
  • Empty room with large sliding glass doors leading to a wooden deck, tiled floor, and view of neighboring buildings.
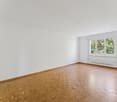
  • Empty room with grey tiled flooring, white walls, and a doorway leading to a small bathroom with a toilet, sink, and mirror.
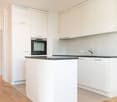
  • Modern, minimalist kitchen with grey cabinets, a black countertop, and a large window. Features a sink, faucet, and microwave.
  • Modern bathroom with a white sink, mirror, and glass-enclosed shower. Features a towel, toothbrush, and shower accessories.
  • Modern hallway with white walls, tiled floor, built-in storage unit, and a small entryway area with a rug and shoes.
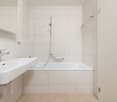
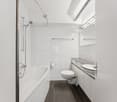
  • Modern bathroom with a white bathtub, toilet, and a handheld showerhead attached to the wall.
1 / 7
4.5 rooms, 115m², CHF 2,390.–
Top
Chemin du Héron 17, 1786 Mont-Vully

Modern 4.5-room apartment in Mont-Vully, 2390.- including charges

Discover this contemporary 4.5-room apartment located alone on the floor on the 1st floor of a building constructed in 2019, in the heart of the charming village of Sugiez (1786), in the canton of Fribourg. Bright, calm and ideally situated, this property will seduce families, couples or anyone looking for comfort and quality of life.The apartment has notably: • Spacious and bright rooms with tile floor, underfloor heating, large glass bay and electric shutters. • 3 bedrooms including 1 parental bedroom of 16m2 with bathroom and 2 children's bedrooms of 10 and 14 m2 • Modern kitchen open to the large living room with a total area of 34m2. • Main bathroom in the parental bedroom equipped with a bathtub and toilet, as well as a second bathroom equipped with a shower and toilet. • Living room with large glass sliding doors opening onto a 10m2 wooden terrace. • Modern hallway with built-in storage and functional entrance. • Covered parking space, basement and outdoor storage included. • Elevator, access for people with reduced mobility. • Pets are allowed and the accommodation is suitable for families with children. Sunlight and tranquility: The apartment benefits from excellent sunlight in summer as well as good sunlight in winter. The neighborhood is particularly quiet, both day and night, offering a serene living environment.Privileged geographical location: Sugiez/Mont-Vully is a picturesque village nestled between Lake Morat and Lake Neuchâtel. This property benefits from immediate proximity to the lake, the river and the surrounding nature. • Sugiez train station: 5 minutes on foot • Sugiez boat dock (boat): 5 minutes on foot • Sugiez bus stop: 5 minutes on foot • Denner or Coop supermarket: 7 minutes on foot • Sugiez Medical Center SA: 5 minutes on foot Available from October 1st, 2026 or by agreement, this new and well-equipped apartment represents a rare opportunity in an exceptional natural setting. Do not miss this chance to settle in one of the most pleasant regions of the canton of Fribourg.

Travel time
-
  • Garden with a hot tub, outdoor seating area, and a covered balcony with a view of the house.
  • Open-plan living and dining area with light wooden flooring, a sofa, dining table with chairs, a large mirror, and decorative items.
  • Modern kitchen with white cabinets, wooden flooring, and stainless steel appliances. Features a central island with a sink and a built-in oven and refrigerator.
  • Modern bedroom with a large bed, sofa, mirror, nightstand, and picture frames on the wall.
  • A narrow hallway with tiled flooring, leading to a closet with shelves and a bedroom area with a bed and nightstand.
  • Modern bathroom with a glass-enclosed shower, a white sink with a dark cabinet, a toilet, and a large mirror with built-in lighting. The floor is tiled, and the walls feature a wood-like finish.
  • A long, narrow hallway with light-colored wooden flooring and white walls, featuring recessed ceiling lights and doors leading to adjacent rooms.
  • Modern bathroom with a double sink, toilet, mirror, and a small bathtub. Features include a towel rack, a flower vase, and a sleek, contemporary design with gray tiles and white fixtures.
  • Modern bathroom with a bathtub, sink, and a wooden tray holding toiletries. A flower arrangement is placed next to the bathtub, and the room features tiled flooring and walls.
  • A furnished room with a wooden desk, computer, office chair, printer, and cabinet. The room has light-colored wooden flooring and white walls.
  • A well-lit hallway with light-colored wooden flooring and white walls, featuring built-in storage cabinets with sleek handles and a visible open area leading to a dining space with chairs and a table.
  • A narrow hallway leading to a laundry area with a washing machine, dryer, and shelving unit holding cleaning supplies and other items.
  • Open-plan living and dining area with light wooden flooring, grey sofa, coffee table, dining table with chairs, piano, and decorative items.
  • Well-maintained garden with a covered patio area, outdoor furniture, and a motorcycle parked nearby.
1 / 14
3.5 rooms, 114m², CHF 2,450.–
Top
Route du grenier 7, 1721 Misery

Apartment With Garden in Misery

Discover this spacious and bright 3.5-room apartment, offering 114 m² of modern comfort, with a covered terrace and a private garden of 120 m² to fully enjoy the beautiful days. Ideally located in a quiet environment, while being in close proximity to amenities and public transportation, this property stands out for its intelligent design and quality services.The apartment includes: • An entrance hall with integrated wardrobes for optimal storage. • A fully equipped and habitable kitchen, perfect for preparing meals in a convivial atmosphere. • A large living room with a dining area, bathed in natural light, offering a warm and welcoming space. • A parental bedroom with dressing room and private bathroom equipped with a WC, sink, and Italian shower. • A second bedroom, also equipped with a tiled floor, offering comfort and modernity. • An additional bathroom with WC, sink, and bathtub for relaxing moments. • A storage room/laundry room with a sink, where a washing machine and dryer can be installed. The apartment benefits from underfloor heating in all rooms for optimal comfort in every season. • The apartment will have a home automation system with remote control and a device in the house by March 2027 to optimize the management of lights and shutters. Outside, you can enjoy a large covered terrace and a private garden of 120 m², ideal for relaxing moments or outdoor meals. A cellar is also included to provide additional storage space.For your vehicles, the apartment offers: • An outdoor parking space. • A large parking space in the secure underground parking lot. Soon it will be possible to install an electric car charging station. • And as an extra, you can take a third parking space with the PPE. The building, located at Route du Greniers 7 in Misery-Courtion, is equipped with an intercom system for more security. You will be just a few steps away from schools, shops, and public transportation, making your daily life easier.Pets are allowed.Price: 2'450.- including charges, including parking spaces.Don't miss this opportunity to live in a privileged environment, combining comfort, tranquility, and proximity to essential services.Apartment can be taken over from April 1, 2027.Please contact me at 0794887856.Email: Kevin.surchat@icloud.com.
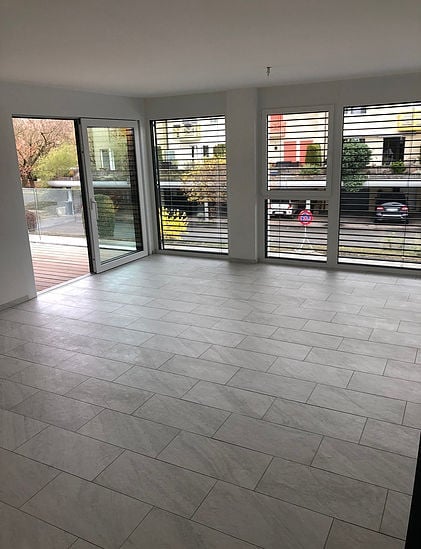
Travel time
-
  • Modern kitchen with light wooden cabinets, granite countertops, stainless steel appliances, and large windows.
  • Modern kitchen with light wooden cabinets, granite countertops, and stainless steel appliances including a sink, faucet, oven, and range hood.
  • Modern bathroom with a white toilet, sink, and glass shower enclosure. Light-colored tiles and a sleek design.
  • Modern bathroom with a bathtub, toilet, sink, and mirror. The walls are tiled in light beige, and the floor is green tiled.
  • Empty room with light wooden flooring and white walls, featuring a large window with a view of the outside.
  • Empty room with wooden flooring and white walls, featuring a large window with white frame and blinds.
  • Empty room with light wooden flooring and white walls, featuring a window and a partially open door leading to another space.
  • Empty room with wooden flooring, large windows, and sliding glass doors leading to a balcony.
  • Outdoor patio area with tiled flooring, covered by a striped awning, leading to a glass sliding door into a room. Wooden fence on one side, grassy area in front.
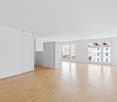
  • A narrow hallway with light wooden flooring, white walls, built-in wardrobes, and a frosted glass door at the end.
1 / 14
4.5 rooms, 100m², CHF 2,800.–
Top
Route Henri-Pestalozzi 3, 1700 Freiburg

Bright 4.5-room apartment with balcony and beautiful view in Freiburg

Welcome to this well-maintained and spacious 4.5-room apartment on Route Henri-Pestalozzi 3 in Freiburg. The apartment, built in 1999 and renovated in 2024, impresses with a living area of 100 m² and a modern, bright room concept. It will be available from November 1, 2026, and is suitable for families, couples, and anyone who appreciates comfortable living in a quiet location.The apartment offers: • Bright rooms: Several spacious rooms with bright wooden floors, white walls, and large windows provide a friendly living atmosphere. • Modern bathroom with bathtub: Stylishly tiled in light beige with bathtub, toilet, and sink. • Second bathroom with shower: Elegant design with light tiles, glass shower, and modern fixtures. • Modern kitchen: Equipped with bright wooden cabinets, granite countertops, dishwasher, oven, and large windows. • Outdoor area/terrace: Covered terrace with awning – perfect for warm summer evenings. • Built-in closets: Practical hallway with built-in storage space • Elevator and garage: The building has an elevator as well as a garage and parking space. Equipment at a glance: • Wheelchair accessible • Pets allowed • Child-friendly • Beautiful view • Elevator and garage available Location and surroundings:The apartment is located in a quiet environment – both during the day and at night, it is pleasantly quiet. In the summer, you benefit from plenty of sunlight, and even in winter, the location is well-sunlit. • Bus stop Stadtberg: only 2 minutes' walk away • Primary school Villa Thérèse: only 2 minutes' walk away – ideal for families • Migros: reachable in 9 minutes on foot • Pharmacy

Travel time
-
1 / 7
1.5 rooms, 27m², CHF 1,140.–
Top
Route du Centre 15, 1720 Corminboeuf

B.03 -- Studio -- Ground floor

The 1517 | New studio with south-facing terrace27 m² living space | Living room of 19 m² | Terrace of almost 11 m² | South-facing | Available for occupancy early 2027 • A compact studio with a beautiful private outdoor spaceSouth-facing, this new 27 m² studio benefits from a simple and efficient configuration, extended by a terrace of almost 11 m².The living room with open kitchen of 19 m² allows for organizing daily functions in a well-proportioned space. The direct access to the terrace offers a true outdoor extension, with enough space to install a table and create a relaxation area.An apartment designed for those who prioritize a new, easy-to-live-in apartment, a private outdoor space, and high-quality equipment in Corminboeuf.The highlights • South-facing • Private terrace of almost 11 m² • Living room with open kitchen of 19 m² • Optimized layout to efficiently exploit the available surface area • Fully equipped kitchen with Miele appliances • New apartment in a residence with only 12 apartments per building The 1517 -- A contemporary architecture with its own identityThe metallic Montana facades with a triangular Grey Stone profile give the 1517 a distinctive architectural identity.The residence has only 24 apartments, spread across two buildings, and offers Miele kitchens, electric shutters, provided lighting, video intercom, multimedia equipment, and remote heating.Expected availability: early 2027Interior parking space extra: CHF 150.-/month.Would you like to move into a new studio with a terrace in Corminboeuf? Contact us to get detailed information and submit your application.Visit the project: https://appartements-1517.ch/

Travel time
-
1 / 7
3.5 rooms, 67m², CHF 1,940.–
Top
Route du Centre 17, 1720 Corminboeuf

A.13 -- 3½ rooms -- 1st floor

Le 1517 | 3½ rooms with loggia and well-separated sleeping areas68 m² living space | Living room of 27 m² | 2 bedrooms | Loggia of 6 m² | Move-in early 2027A balanced apartment, designed for everyday lifeLocated on the 1st floor of Le 1517, this new 68 m² apartment offers a particularly functional interior layout.The living room with open kitchen of 27 m² forms a convivial space extended by a covered loggia of 6 m². The northwest orientation allows for pleasant lighting in the second part of the day.Away from the living area, the two bedrooms with parquet flooring benefit from a distribution that preserves the intimacy of the sleeping area. The shower room and separate toilet provide appreciable comfort in everyday life.A versatile 3.5-room apartment, suitable for both a small family and those who want an additional room for work or reception.The highlights • Two bedrooms with parquet flooring, including a main bedroom of 14 m² • Living room with open kitchen of 27 m² • Covered loggia of 6 m² • Northwest orientation, pleasant in the second part of the day • Shower room and separate toilet • Interior distribution preserving a real separation between living and sleeping areas Le 1517 -- A contemporary residence with a clear identityWith its metallic Montana facades in a triangular Grey Stone profile, Le 1517 stands out for its carefully designed contemporary architecture.Two buildings with only 12 apartments, equipped with Miele kitchens, electric shutters, provided lighting, intercom, and multimedia equipment, as well as remote heating, complete the comfort of this new residence in Corminboeuf.Availability expected: early 2027Interior parking space extra: CHF 150.-/month.Does this 3.5-room apartment match your search? Contact us to obtain additional information and submit your application.Visit the project: https://appartements-1517.ch/

Travel time
-
1 / 7
2.5 rooms, 44m², CHF 1,540.–
Top
Route du Centre 15, 1720 Corminboeuf

B.14 -- 2½ rooms -- 1st floor

Le 1517 | 2½ rooms new with a spacious living area45 m² living space | Living room of approximately 31 m² | Loggia of approximately 5 m² | Northwest orientation | Move-in early 2027The highlights • Spacious living room of approximately 31 m² • Covered loggia of approximately 5 m² • Independent bedroom with parquet flooring • Northwest orientation • Optimized layout minimizing circulation areas A compact apartment that prioritizes usable spaceIn this 2½-room apartment of 45 m², the space is mainly dedicated to living areas. The main room with open kitchen develops approximately 31 m² and allows for comfortable furnishing of a living room, dining area, and preservation of fluid circulation.The covered loggia pleasantly extends the apartment outdoors. The independent bedroom with parquet flooring ensures a clear separation between day and night areas.An efficient design for those seeking a compact, new apartment without renouncing a spacious living room, within a contemporary residence in Corminboeuf. Le 1517 -- Move into a new, ready-to-live-in homeFully equipped kitchens with Miele appliances, electric shutters, provided lighting, intercom, and multimedia equipment: Le 1517 offers apartments designed to be comfortable from move-in.The residence consists of two buildings with only 12 apartments and benefits from Corminboeuf's district heating.Availability expected: early 2027Interior parking space available at an extra cost: CHF 150.-/month.Does this 2½-room apartment match your search? Contact us to obtain detailed information and submit your application.Visit the project: https://appartements-1517.ch/

Travel time
-
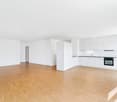
  • A modern kitchen with wooden floors, white cabinets, a large window, an oven, a sink, and a faucet.
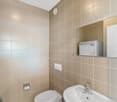
  • White bathroom with grey tile, bathtub, toilet, sink
  • hardwood floor, white walls, large windows
  • white walls, wooden floor, large window, open door
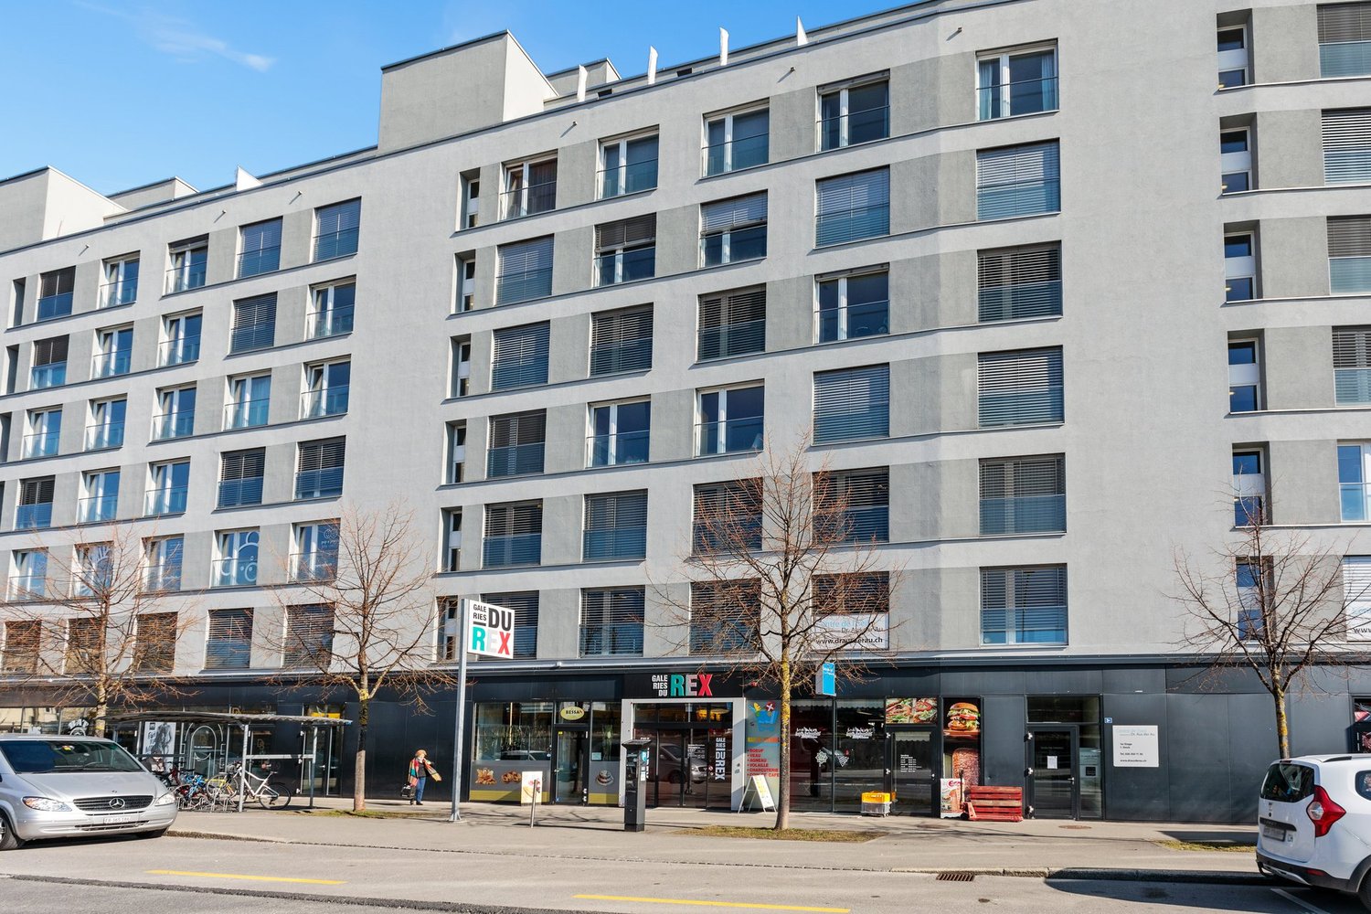
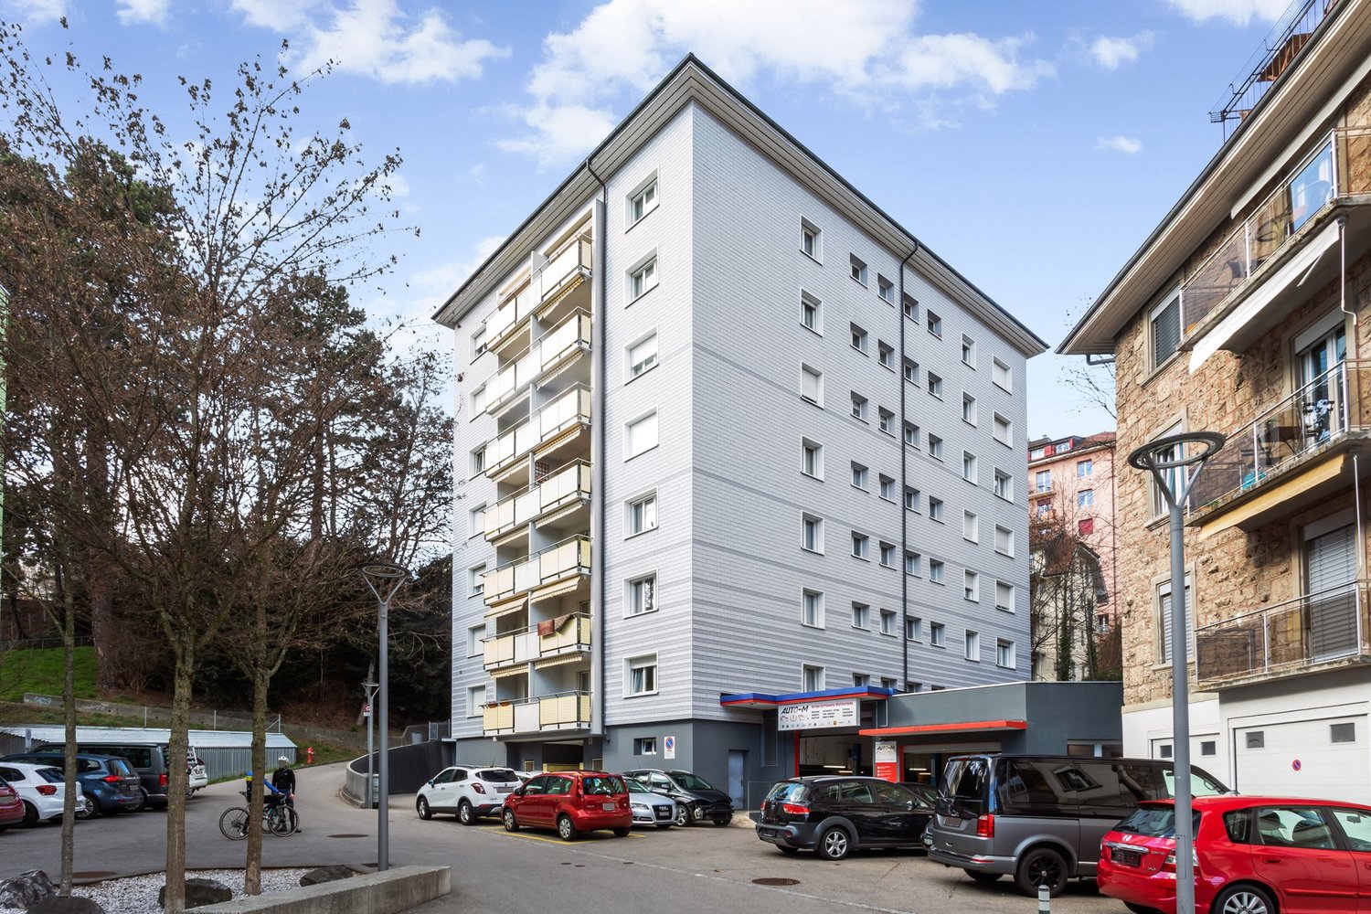
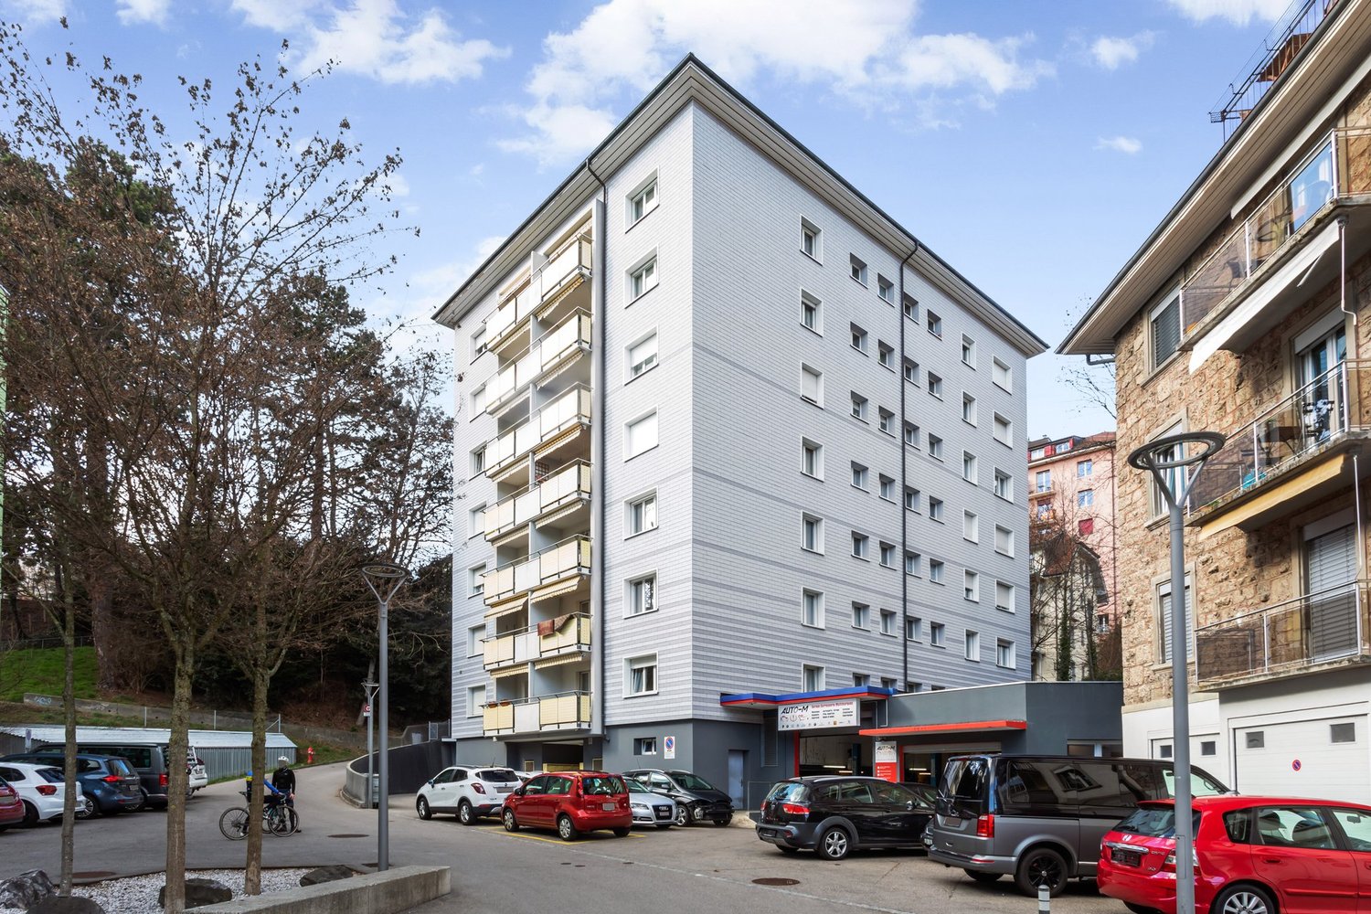
  • Apartment building, red and grey brick facade, windows, multiple balconies, central pathway, green lawn area
1 / 5
3.5 rooms, 83m², CHF 1,800.–
Top
Maggenbergstrasse 5, 1712 Tafers

Charming 3.5-room apartment with balcony and beautiful view in Tafers

Discover this beautiful 3.5-room apartment on the 5th floor of a well-maintained residential building in Tafers. The 83 m² large apartment from 1965 was recently renovated and offers modern living comfort in a quiet location.The apartment impresses with: • Bright rooms: All rooms have noble hardwood floors, white walls, and large windows that let in plenty of daylight • Modern kitchen: Functionally equipped with white cabinets, oven, and large window • Comfortable bathroom: Kept in white with gray tiles, bathtub, WC, and sink • Private balcony: With a beautiful view to relax • Practical equipment: Elevator in the building and parking space available • Washing machine and dryer in the laundry room. It can be washed in the apartment. • Outdoor parking space included! Location and surroundings: The apartment is located in a quiet and sunny area. The bus stop "Tafers Dorf" is only 5 minutes' walk away. For daily needs, you will find an Amavita pharmacy in 4 minutes and the Coop Tafers in 6 minutes on foot. The Orientierungsschule Tafers is also only 7 minutes' walk away, making the apartment particularly child-friendly.The building is surrounded by green lawns and offers a inviting atmosphere with its central path. This apartment is perfect for families or couples who appreciate the quiet village life without sacrificing modern amenities.
Travel time
-

Other interesting objects