Corpataux - Flats for rent

We recommend expanding your search criteria to get similar results. The current filters didn’t return any matches.

If you don’t want to change your current search criteria, we recommend creating a search alert, so you’ll be notified when matching offers become available.

More objects in your automatically expanded search area
257 results - Radius: + 10km
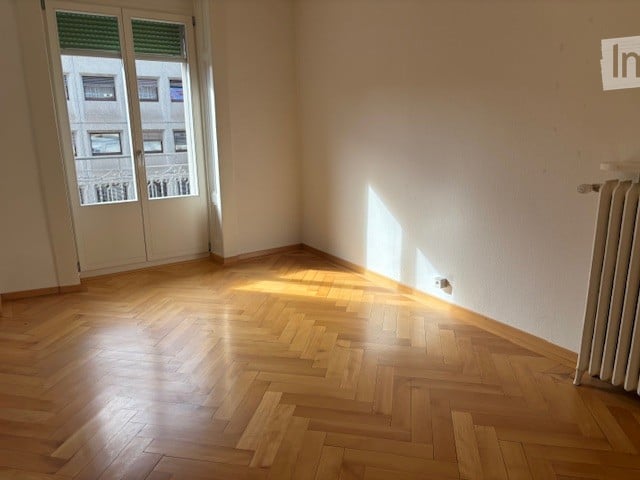
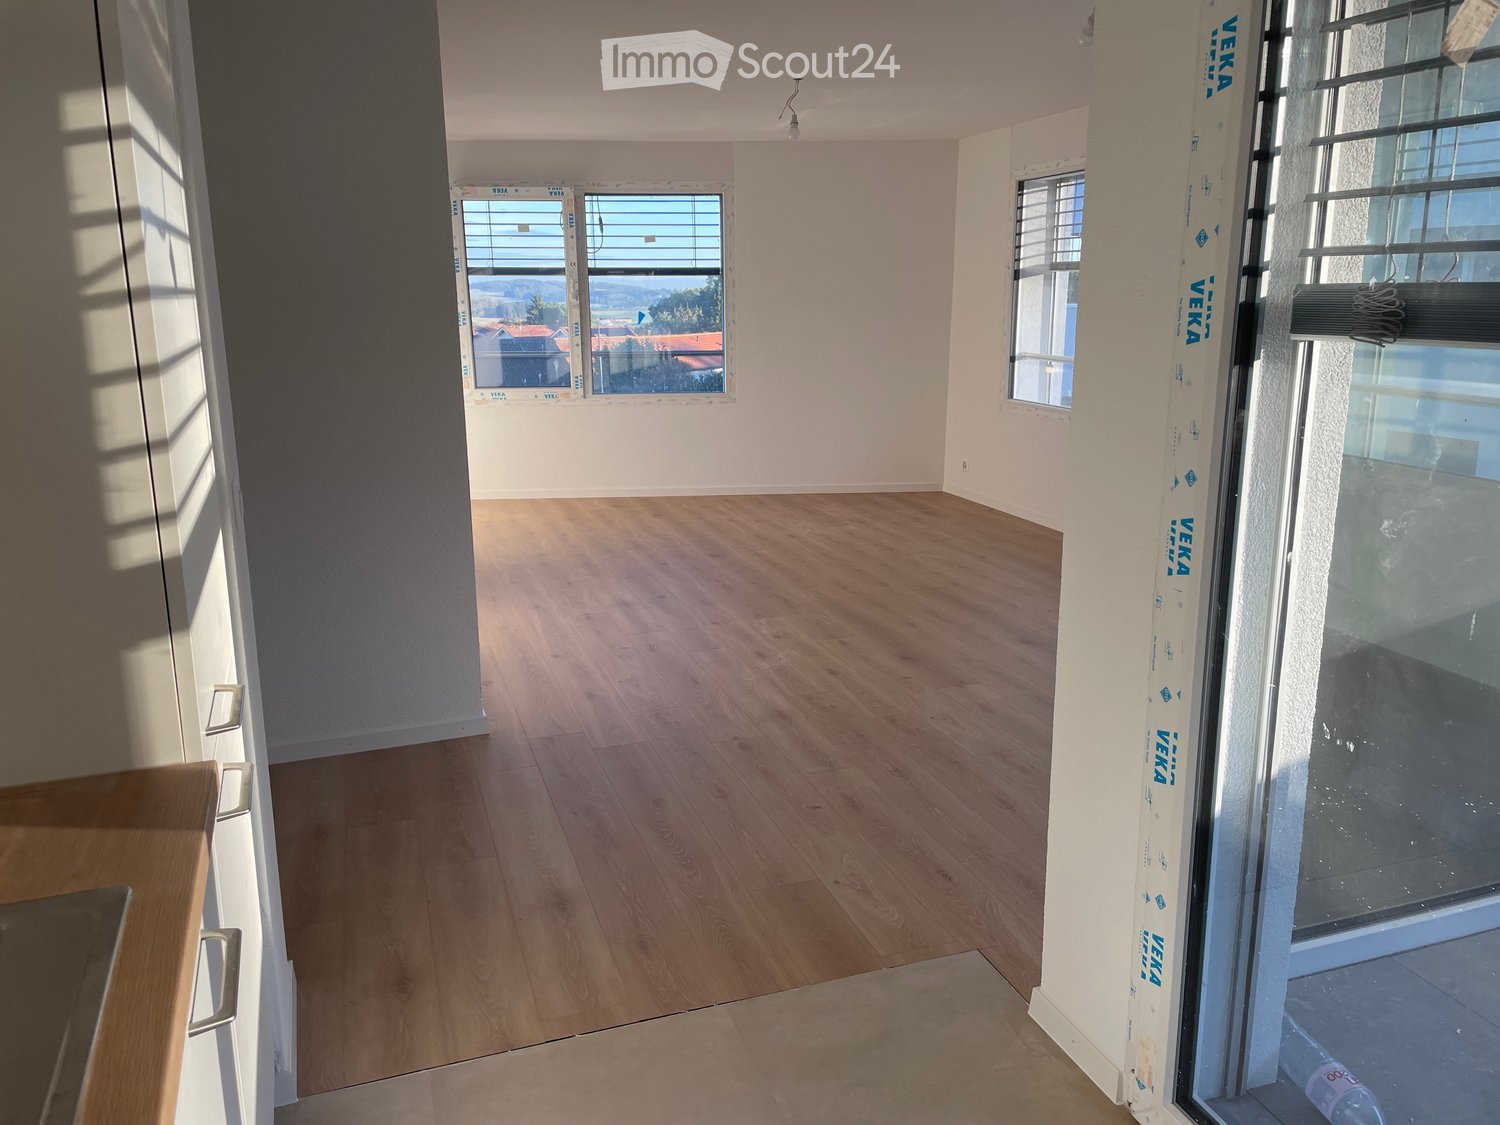
  • Empty room with wooden flooring, white walls, and large windows offering a scenic view. No furniture or equipment is present.
  • Modern two-story white house with a red roof, multiple windows, and a fenced yard with construction materials and equipment visible.
  • Floor plan of Lot C5 showing a living/dining/kitchen area, two bedrooms, a bathroom, and a terrace.
  • Floor plan showing two apartments, each with living-dining-kitchen area, bedroom, bathroom, and terrace.
  • Empty room with light wooden flooring and white walls, featuring a large window with protective film.
  • Modern bathroom with beige tiles, a white sink with a chrome faucet, a bathtub with a handheld shower, a toilet, and a mirror on the wall.
  • Empty room with wooden flooring and large glass doors leading to a tiled patio area. The room is unfurnished and appears to be under construction or renovation, with protective plastic sheeting on the floor and construction materials visible outside.
  • Two-story white residential building with a red roof, multiple windows, and a fenced-off construction area with an excavator in the foreground.
  • Empty hallway with white walls, a metal staircase railing on the left, and a closed elevator door at the end.
  • Modern white building exterior with large glass doors and a raised ground floor, surrounded by construction materials and a partially completed landscape.
  • Empty room with light wooden flooring and three large windows with blinds, walls painted in a light color.
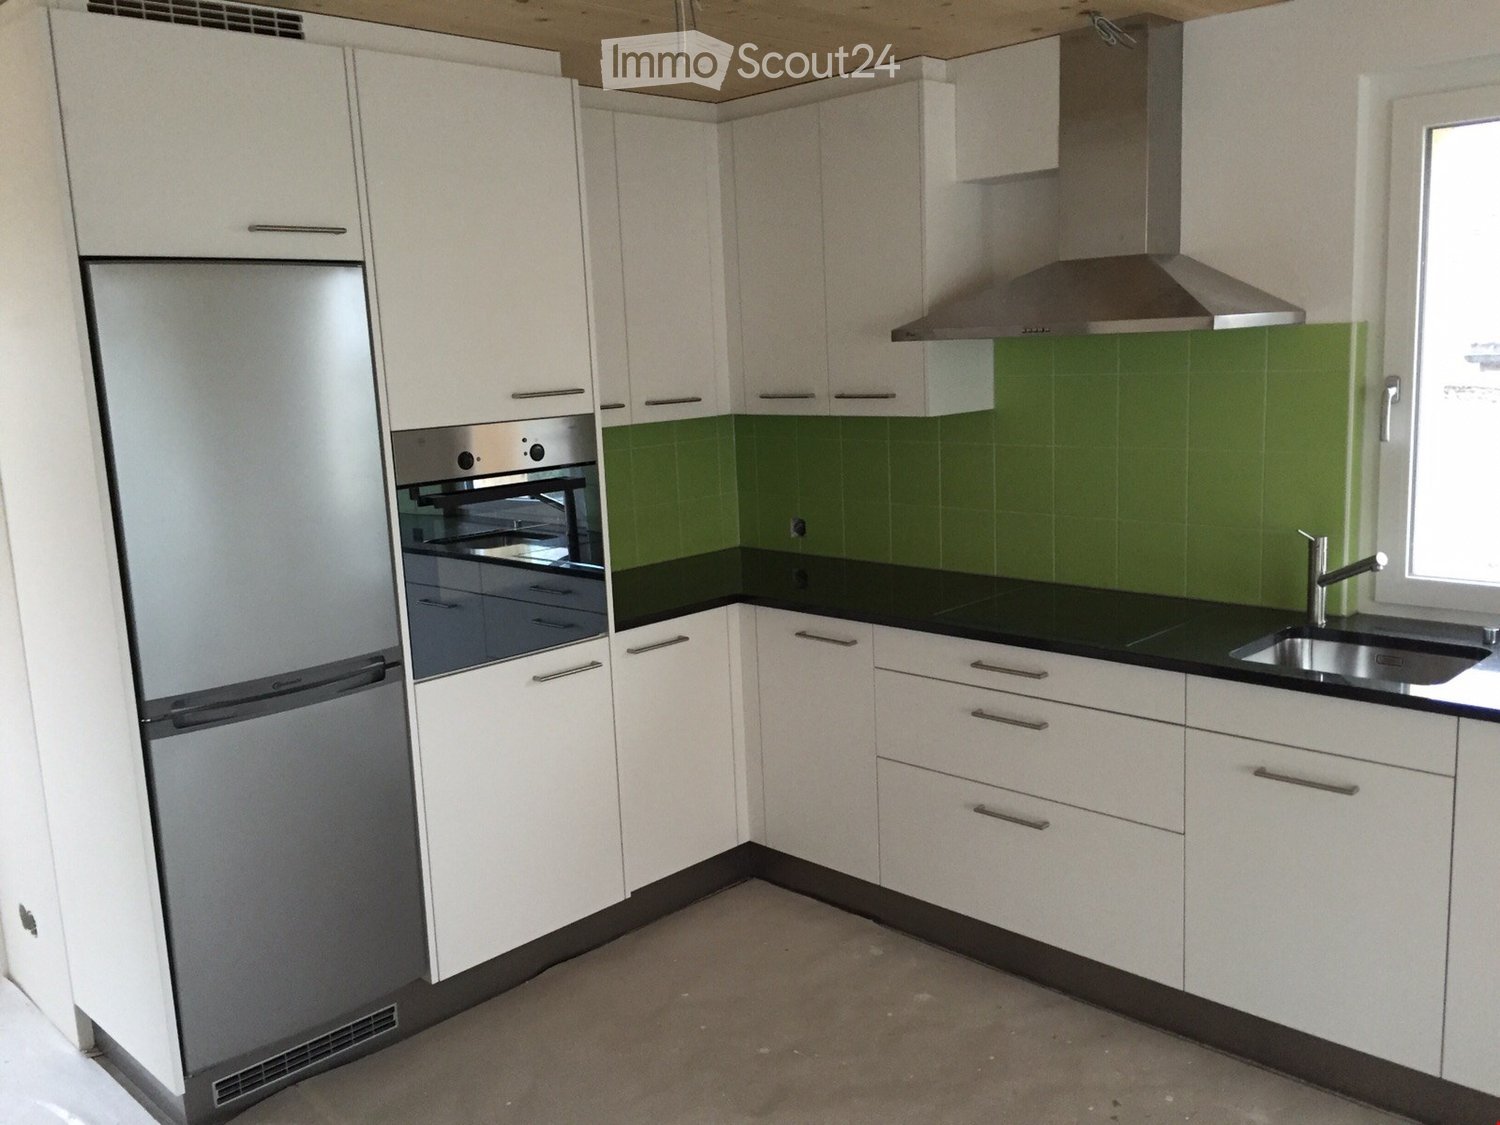
  • Modern kitchen with white cabinets, wooden countertops, stainless steel sink, and built-in oven.
  • Modern kitchen with white cabinets, wooden countertops, and built-in appliances including an oven and induction cooktop.
  • Empty room with light wooden flooring and white walls, showing a clean and unfurnished space.
  • Modern two-story building with light purple facade, large windows, and a covered garage area below. The upper level features a balcony with metal railings.
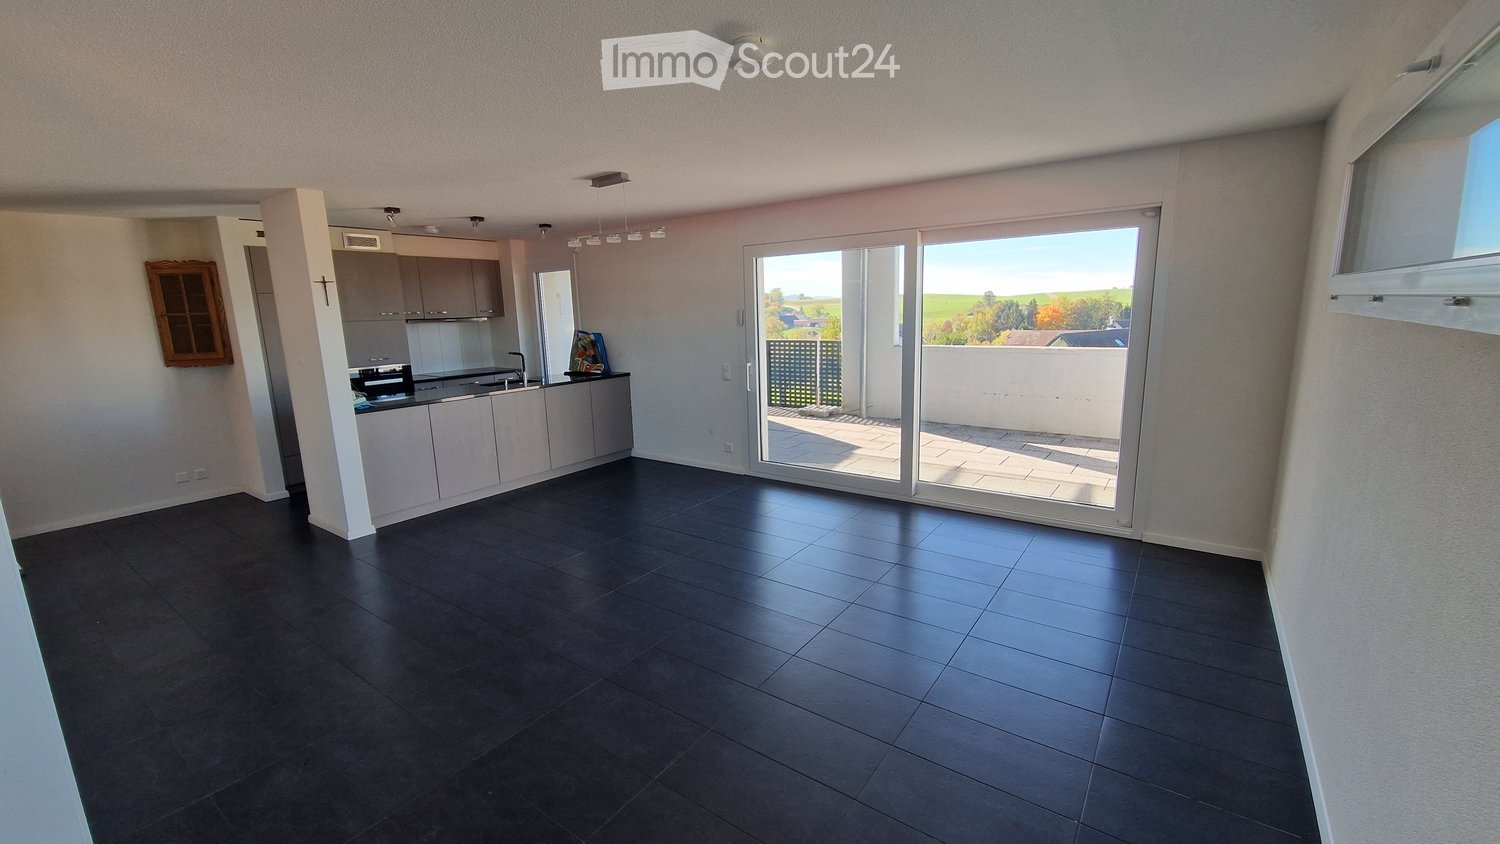
  • Empty room with light wooden flooring, white walls, and large sliding glass doors leading to an outdoor area. The adjacent kitchen area is visible with white cabinets and a countertop.
  • Modern kitchen with white cabinets, wooden flooring, and large sliding glass doors leading to an outdoor area.
  • Empty hallway with light wooden flooring and white walls, featuring electrical outlets and a small light fixture on the ceiling.
1 / 18
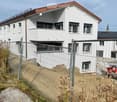
Modern two-story white house with a red roof, multiple windows, and a fenced yard with construction materials and equipment visible.
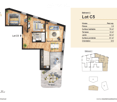
Floor plan of Lot C5 showing a living/dining/kitchen area, two bedrooms, a bathroom, and a terrace.
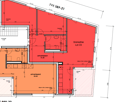
Floor plan showing two apartments, each with living-dining-kitchen area, bedroom, bathroom, and terrace.
3.5 rooms, 76m², CHF 1,890.–
Premium
Au Village 28, 1692 Massonnens

New 3.5-room apartment in Massonnens

Discover this beautiful new 3.5-room apartment on the upper ground floor of the Residenz des Moulins in Massonnens. Nestled in a green and peaceful setting, this apartment offers exceptional living comfort in a quiet and sunny environment.The apartment has the following features:Living/Dining Room/Kitchen: Overlooking the balcony, this is a very bright living area thanks to the many windowsTwo bedrooms: Of standard sizeModern bathroom: With bathtub and private washing columnBalcony/Loggia: A private outdoor space of 10 m2 to enjoy the sun and the beautiful surroundingsGarden: South-west facing, 52 m2Parking: One indoor parking space is includedElevator: Easy access for all residentsBasement: Included, 4 m2Electric shutters in all living and sleeping areasRent:Net rent: 1800 CHFCharges: To be determined (low, as Minergie construction)Indoor parking: 90 CHFNet rent: 1890 CHF / monthAvailability:This beautiful new apartment will be available from November 1st or by agreement.An ideal environment: Apartment C5 benefits from generous sunlight in summer and a particularly quiet atmosphere. It is located away from the main road.The Massonnens bus stop is accessible in just 2 minutes on foot, making daily travel easier. Only 9 minutes from Romont (train station and all amenities), 25 minutes from Bulle and 28 minutes from Fribourg.The apartment is located in the center of the village, the bus stop and the restaurant are also nearby.For more information: www.residencedesmoulins.ch

Travel time
-
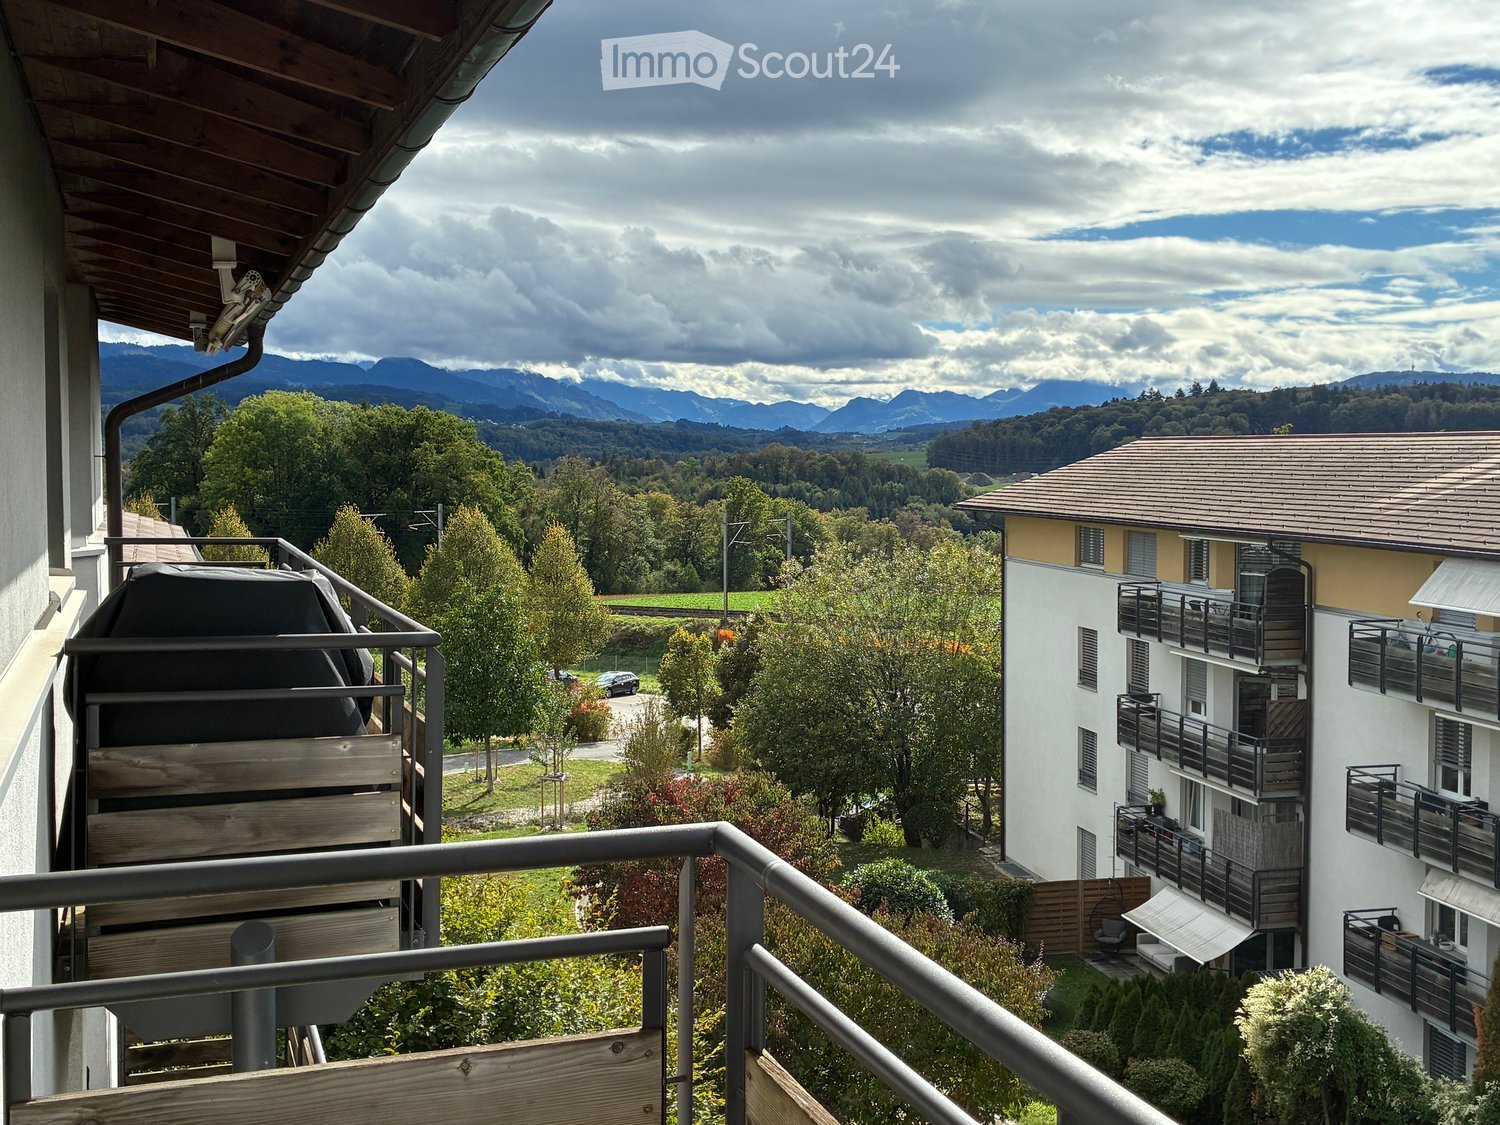
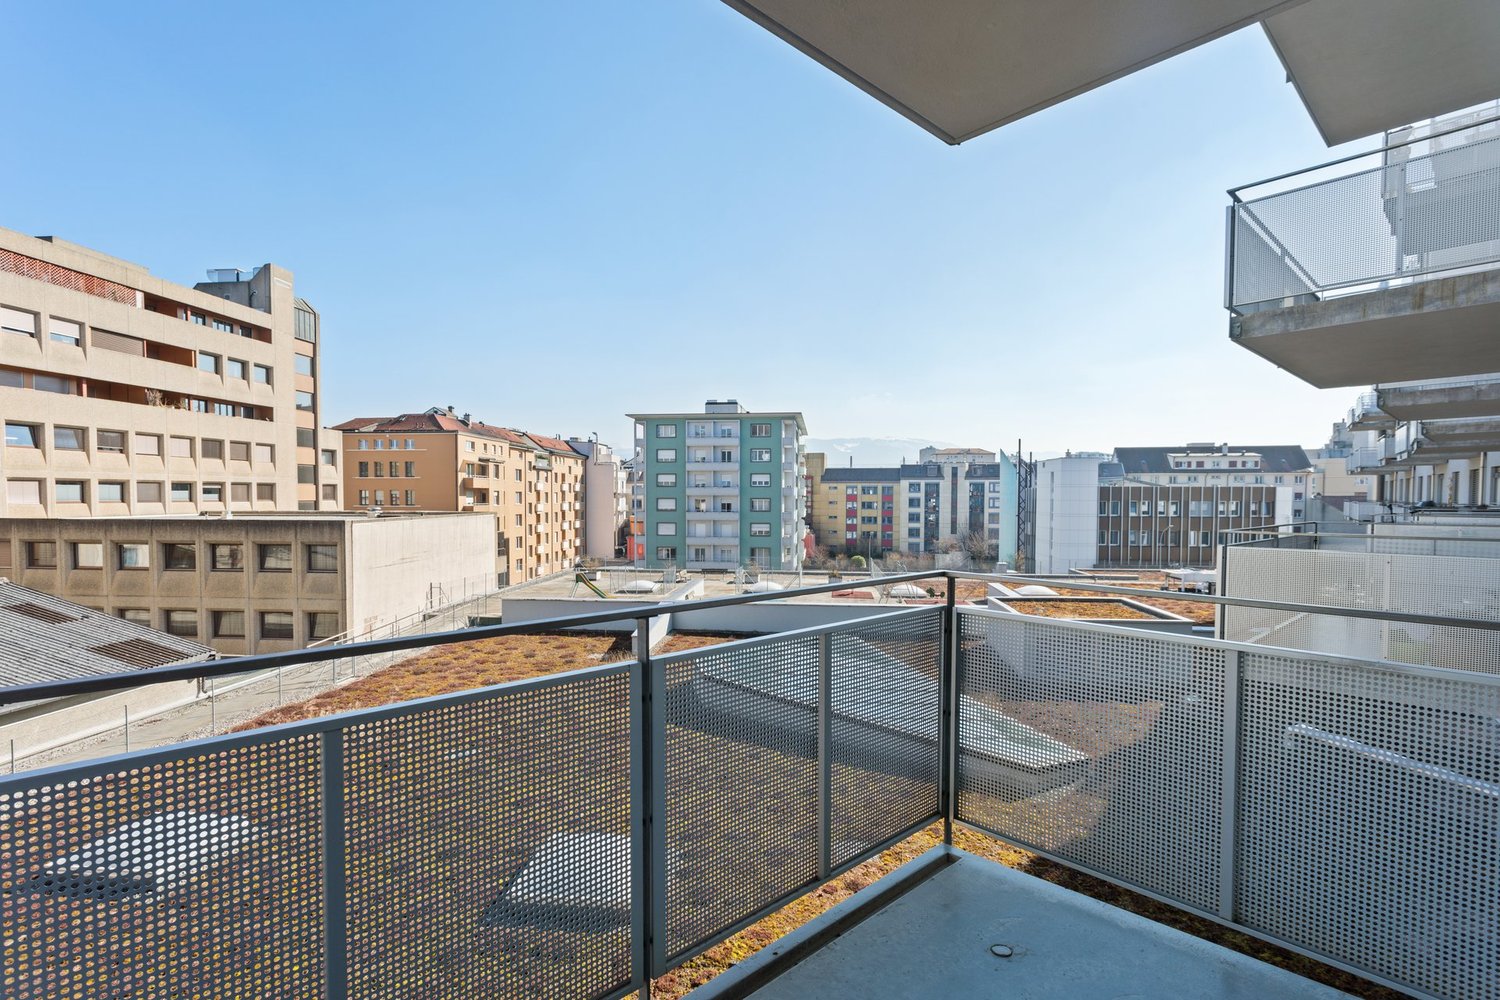
  • Balcony overlooking a scenic valley with mountains, trees, and neighboring buildings.
  • Wooden balcony with metal railing, overlooking a residential area with multiple buildings and a scenic mountain backdrop.
  • Modern living room with a grey sectional sofa, glass coffee table, flat-screen TV, floor lamp, side table, and potted plants. The room features wooden flooring and large windows with a view.
  • Modern kitchen with white cabinets, tiled floor, and stainless steel appliances including an oven, sink, and dishwasher. A small table is visible near the window.
  • Modern bathroom with white tiles, bathtub, double sink, large mirror, and shower area with a curtain. Includes towels, a hair dryer, and personal care items on the sink counter.
  • Cozy bedroom with wooden flooring, a large bed with a patterned duvet, two nightstands with lamps, and a small table with a screen on it.
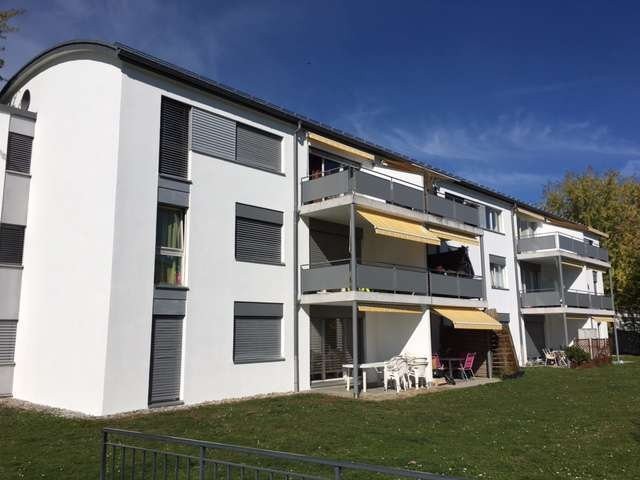
  • A multi-story residential building with balconies, a garage, and surrounding greenery.
1 / 7
3 rooms, 78m², CHF 1,859.–
Top
Chemin de la Fontaine 2, 1752 Villars-sur-Glâne

Apartment on the second floor in Villars-sur-Glâne

This rental property from Livit SA, available from November, is ideally located and offers a pleasant and functional living environment, with:- A functional entrance hall with built-in cupboards for optimized storage from the entrance.- A fully equipped kitchen, ideal for preparing meals in a practical and modern setting.- A bright living room with direct access to the balcony, perfect for enjoying the outdoors.- 2 comfortable bedrooms, offering an intimate and restful space.- A well-appointed bathroom with WC, for your daily comfort.- Separate guest toilet, for more convenience.- An ideal cellar for additional storage needs.- A laundry room with washing machine, dryer, and sink.Also available for rent:- Two adjacent indoor parking spaces: 105.00/month- One outdoor parking space: 60.00/monthMany advantages of the location:- Schools within walking distance, offering great convenience for families.- The Le Platy sports center, Open-Air Fitness, and the Real Sport Arena (ice rink-hockey) are just a few minutes' walk away, perfect for sports and leisure enthusiasts.- Enjoy an exceptional natural setting, just 5 minutes' walk from the Villars-sur-Glâne forest and the Le Platy pond, ideal for relaxing walks or outdoor activities.- Shopping becomes child's play with ALDI, Denner, Migros, and Coop, accessible within 5 minutes by car. The bus stop is 160 meters away, with line 11 leading to Fribourg station, while Villars-sur-Glâne station is 260 meters away.Highway access is available in just 6 minutes by car. Have we sparked your interest? Contact us directly through the ad via "Contact the advertiser". You will then receive an automated email with information about the visit, as well as a link to apply directly online after the visit and/or ask questions.Livit SAReal Estate ManagementAv. de Montchoisi 351001 Lausanne
Travel time
-

Other interesting objects