5 results - Flats for rent: Corminboeuf

1 / 7
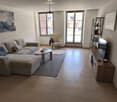
2.5 rooms, 44m², CHF 1,540.–
Route du Centre 15, 1720 Corminboeuf

B.14 -- 2½ rooms -- 1st floor

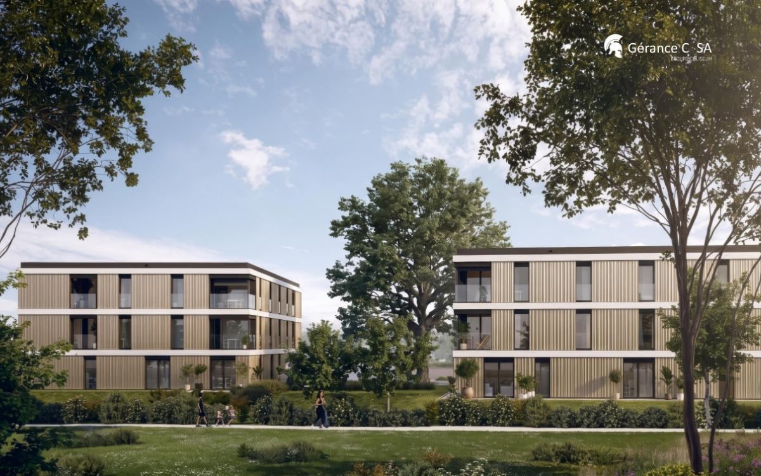
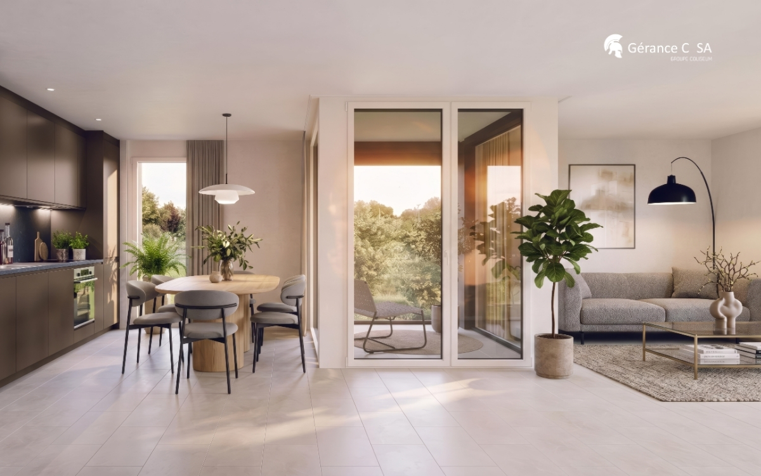
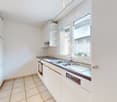
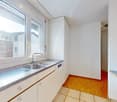
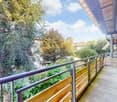
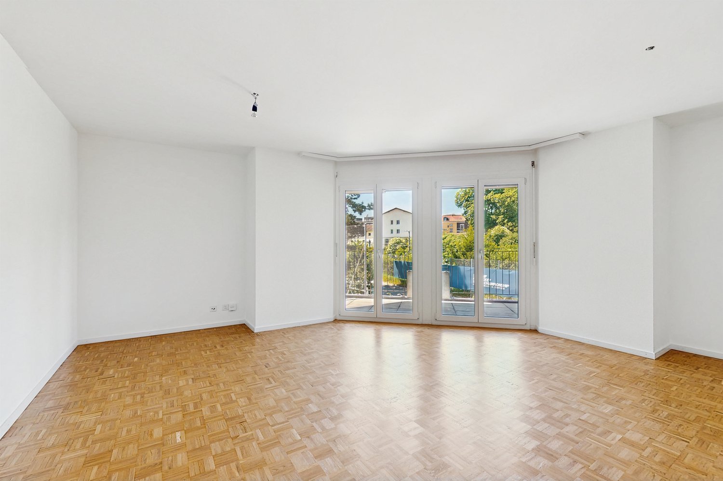
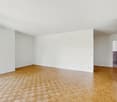
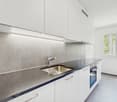
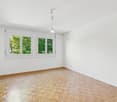
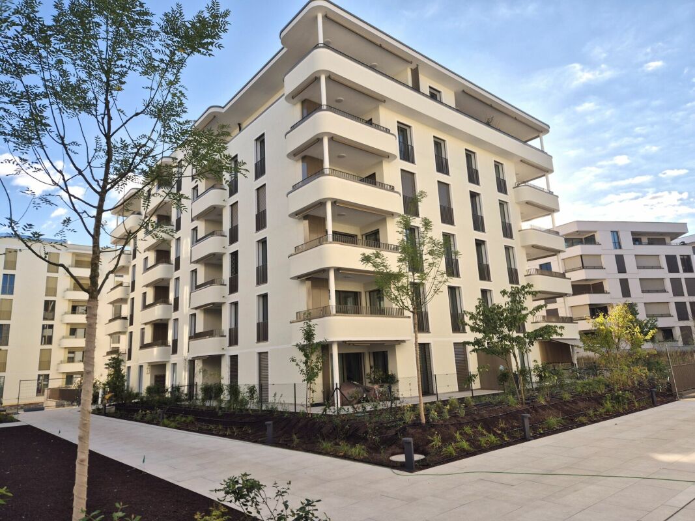
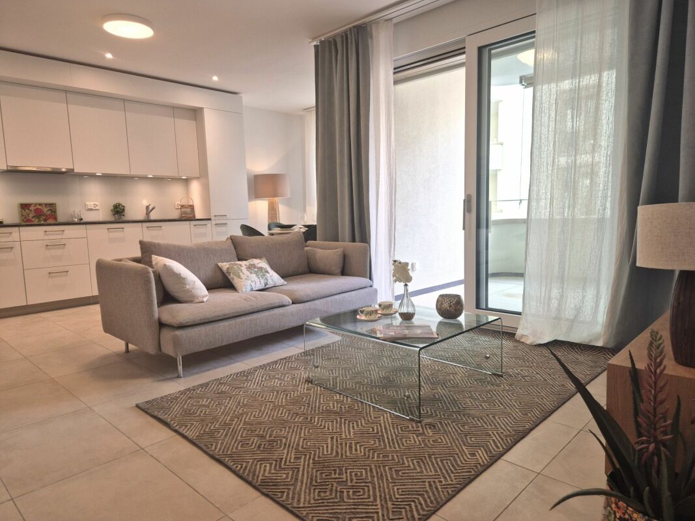
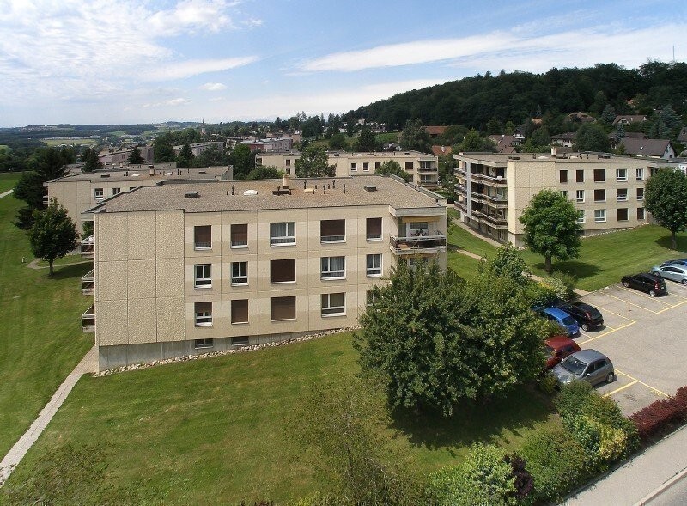
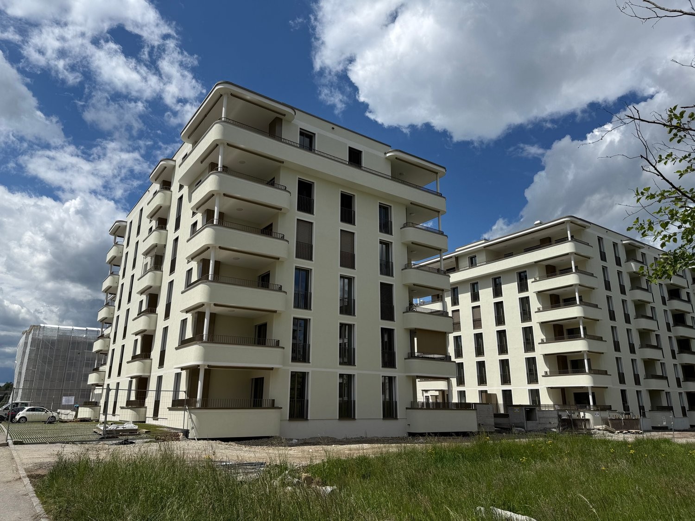
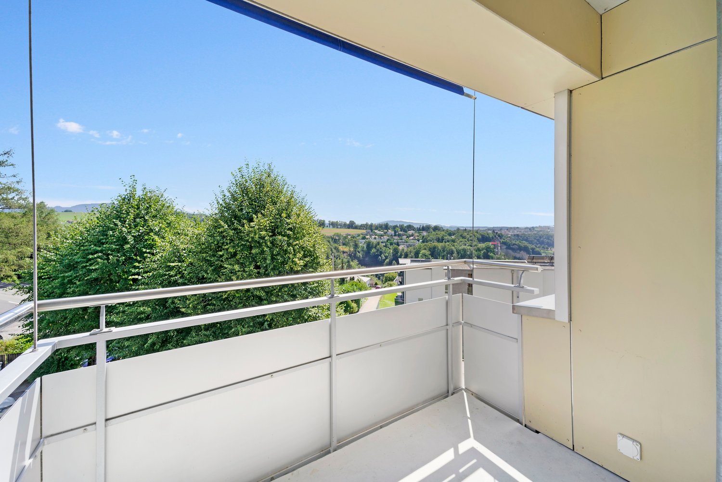
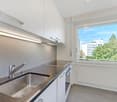
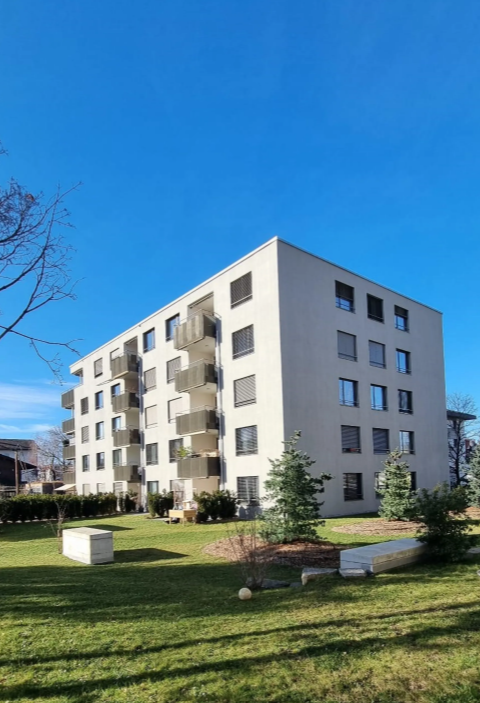
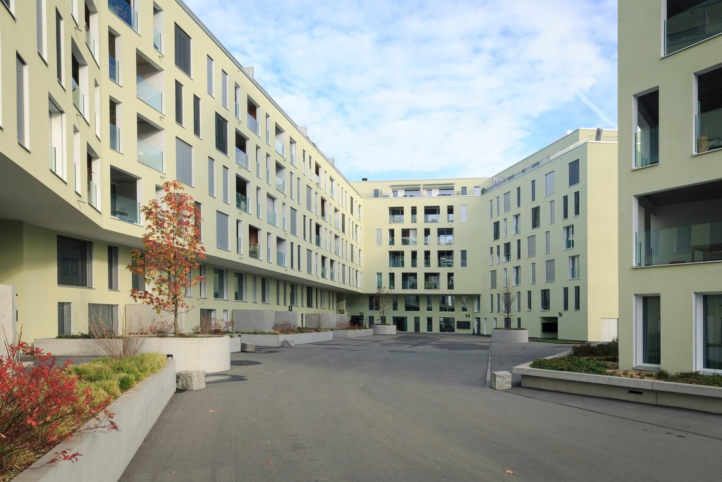
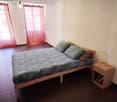
Le 1517 | 2½ rooms new with a spacious living area45 m² living space | Living room of approximately 31 m² | Loggia of approximately 5 m² | Northwest orientation | Move-in early 2027The highlights • Spacious living room of approximately 31 m² • Covered loggia of approximately 5 m² • Independent bedroom with parquet flooring • Northwest orientation • Optimized layout minimizing circulation areas A compact apartment that prioritizes usable spaceIn this 2½-room new build of 45 m², the space is primarily dedicated to living areas. The main room with open kitchen develops approximately 31 m² and allows for comfortable furnishing of a living room, dining area, and maintaining a fluid circulation.The covered loggia pleasantly extends the living space outdoors. The independent bedroom with parquet flooring ensures a clear separation between day and night areas.An efficient design for those seeking a compact new apartment without sacrificing a spacious living area, within a contemporary residence in Corminboeuf.Le 1517 -- Move into a new, ready-to-live-in homeFully equipped kitchens with Miele appliances, electric shutters, provided lighting, intercom, and multimedia equipment: Le 1517 offers apartments designed to be comfortable from move-in.The residence consists of two buildings with only 12 apartments and benefits from Corminboeuf's district heating.Availability expected: early 2027Interior parking space available at an additional cost: CHF 150.-/month.Does this 2½-room apartment match your search? Contact us to obtain detailed information and submit your application.Visit the project: https://appartements-1517.ch/

Travel time
-
1 / 7
2.5 rooms, 57m², CHF 1,730.–
Route du Centre 17, 1720 Corminboeuf

A.22 -- 2½ rooms -- 2nd and top floor

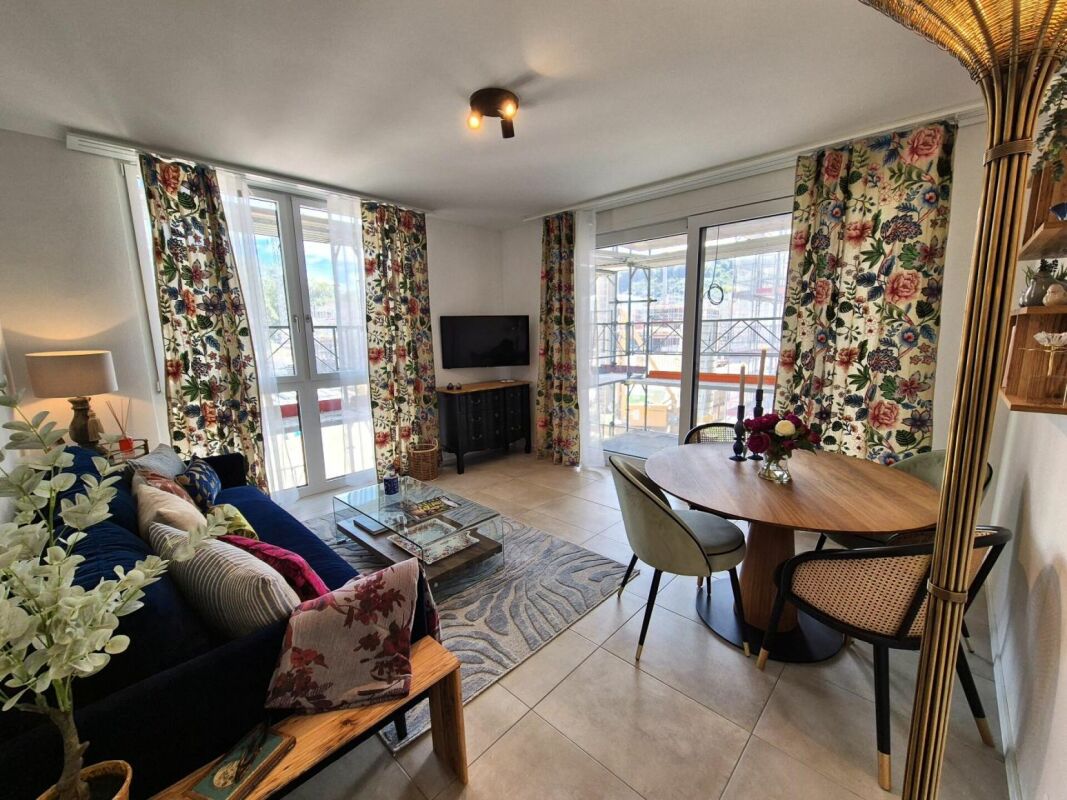
The 1517 | Spacious 2½ rooms on the top floor with 35 m² living area57 m² living space | Living area of 35 m² | Loggia of almost 5 m² | South-west orientation | Move-in early 2027The highlights • Generous living area with open kitchen of 35 m² • Location on the 2nd and top floor • South-west orientation, favorable to light in the second part of the day • Loggia of almost 5 m² • Independent bedroom of 13 m² with parquet • Layout prioritizing volumes and comfort of the main space Beautiful volumes on the top floorLocated on the 2nd and top floor of The 1517, this new 57 m² apartment stands out with a living area with open kitchen of 35 m², offering particularly generous proportions for a 2½-room apartment.The space allows for a comfortable layout of a real living room and dining room, while maintaining fluid circulation. South-west oriented, the living area extends with a loggia of almost 5 m².The independent bedroom of 13 m² with parquet completes a balanced configuration. An apartment that combines space, favorable orientation, and comfort of the top floor. The 1517 -- Features designed for daily comfortAt The 1517, each apartment benefits from carefully selected equipment to offer a comfortable living space from move-in: fully equipped kitchen with Miele appliances, electric shutters, provided lighting, intercom, and multimedia equipment.The district heating from Corminboeuf completes the features of this contemporary, human-scale residence.Availability expected: early 2027Interior parking space extra: CHF 150.-/month.Are you looking for a new 2½-room apartment with beautiful volumes on the top floor? Contact us to get detailed information and submit your application.Visit the project: https://appartements-1517.ch/

Travel time
-
1 / 7
2.5 rooms, 50m², CHF 1,600.–
Route du Centre 15, 1720 Corminboeuf

B.04 -- 2½ rooms -- Ground floor

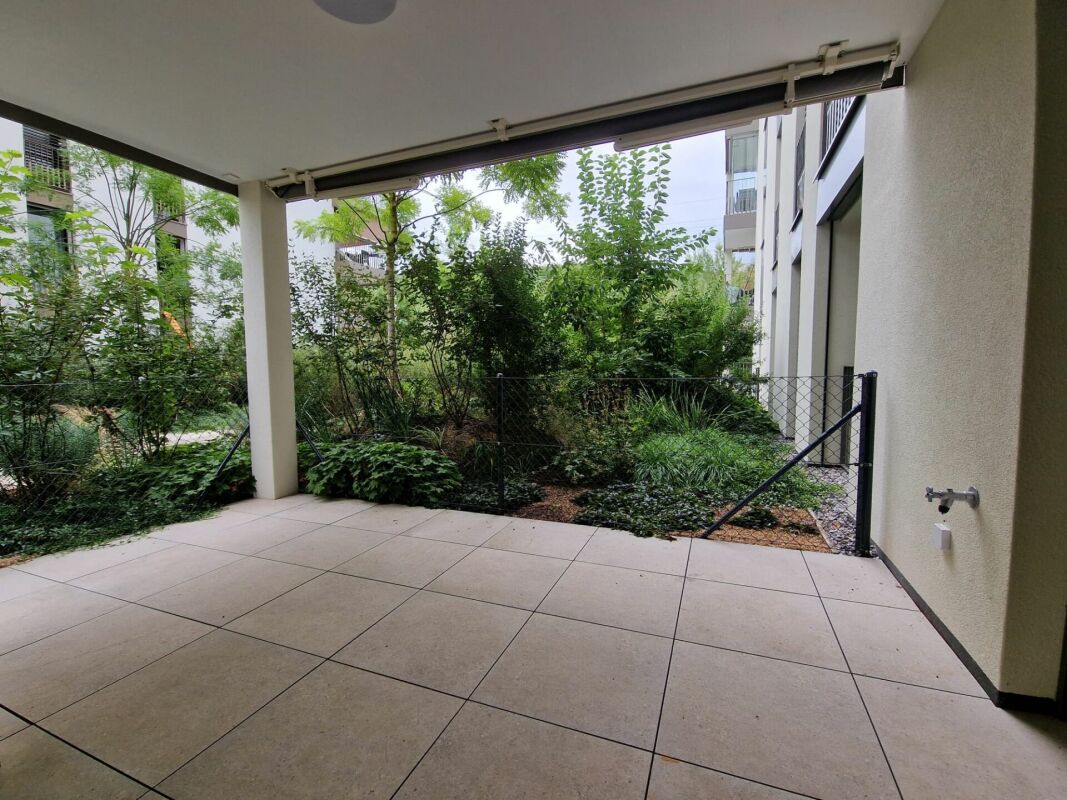
Le 1517 | Large 2½-room new build with 17 m² terrace50 m² living space | Living room of almost 30 m² | Terrace of 17 m² | South-west orientation | Move-in early 2027The highlights • Private terrace of 17 m² with south-west orientation • Living room with open kitchen of almost 30 m² • Favourable orientation for light in the afternoon • Independent bedroom of almost 13 m² with parquet • Well-balanced layout between living area, sleeping area and outdoor space • New build apartment in a residence with only 12 apartments per building A generous terrace to extend the living spaceThe 17 m² terrace is the real extension of this 50 m² new build apartment. With a south-west orientation, it offers enough space to create a dining area and a relaxation corner to fully enjoy the beautiful days.Inside, the living room with open kitchen offers almost 30 m² and pleasant proportions to organize the living room and dining room. The independent bedroom with parquet preserves a real separation between day and night areas.A 2½-room apartment with a good balance between beautiful spaces, generous outdoor space and attractive orientation. Le 1517 -- Features for long-term comfortFully equipped kitchen with Miele appliances, electric shutters, provided lighting, video intercom and multimedia equipment: Le 1517 offers concrete features to make everyday life easier.The remote heating from Corminboeuf completes the equipment of this modern residence with only 12 apartments per building.Availability expected: early 2027Indoor parking space for an additional fee: CHF 150.-/month.Does this 2½-room new build apartment with terrace match your search? Contact us to get detailed information and submit your application.Visit the project: https://appartements-1517.ch/

Travel time
-
1 / 5
2.5 rooms, 55m², CHF 1,420.–
Route du centre 13, 1720 Corminboeuf

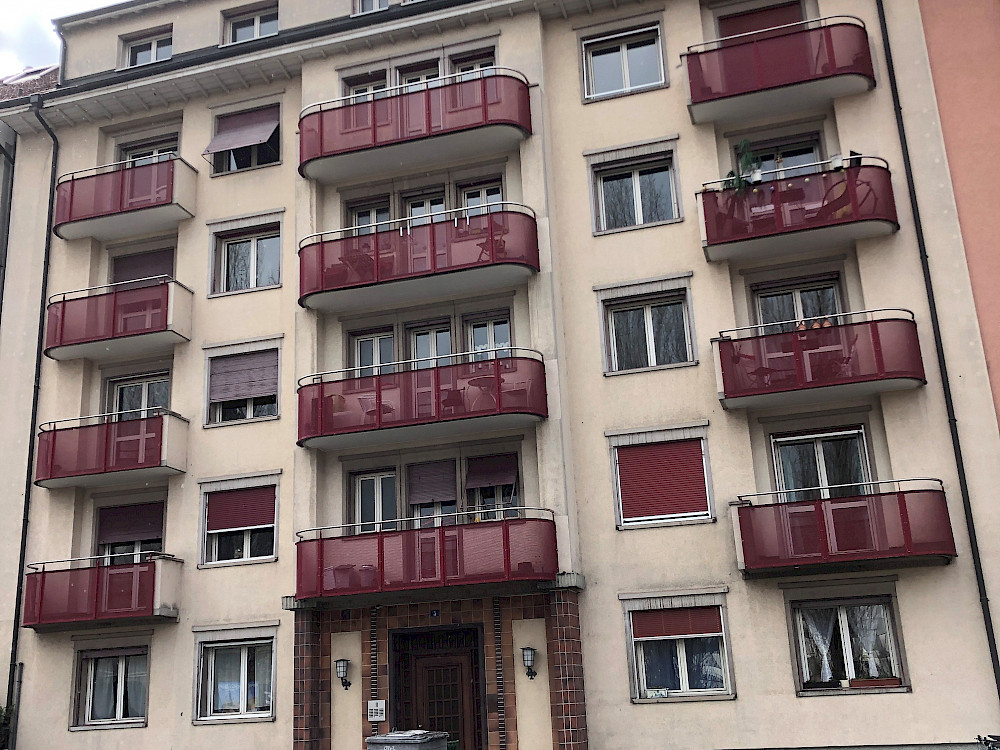
2.5 pièces au centre de Corminboeuf

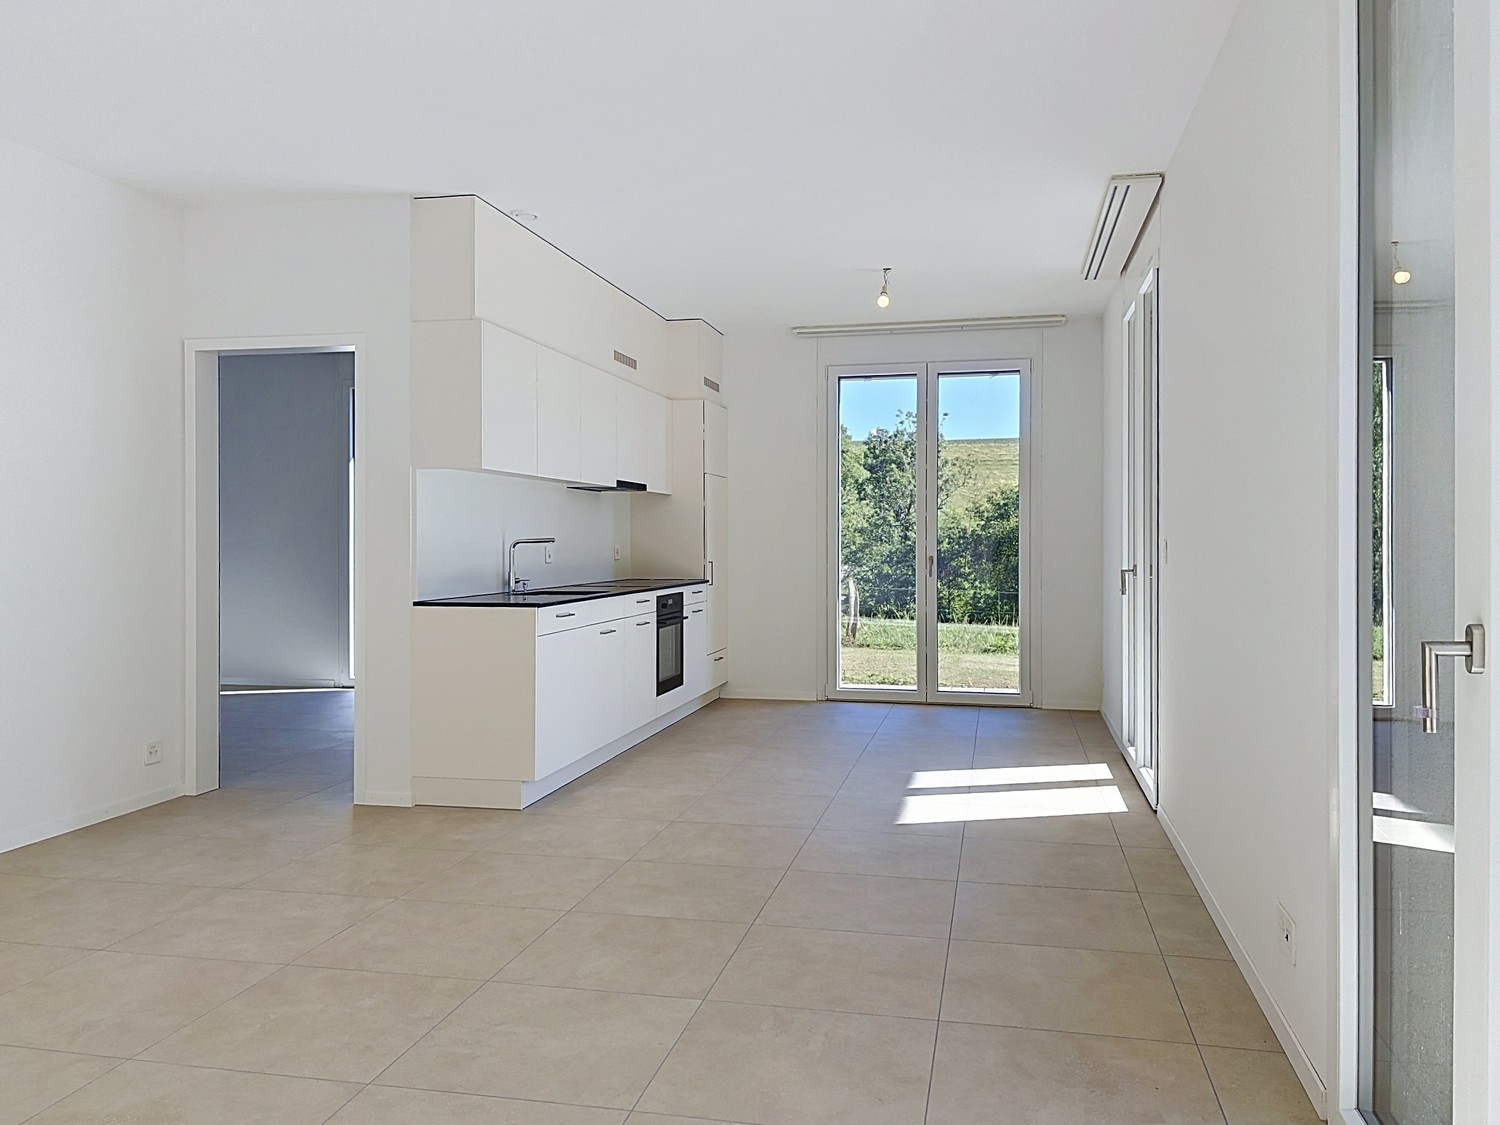
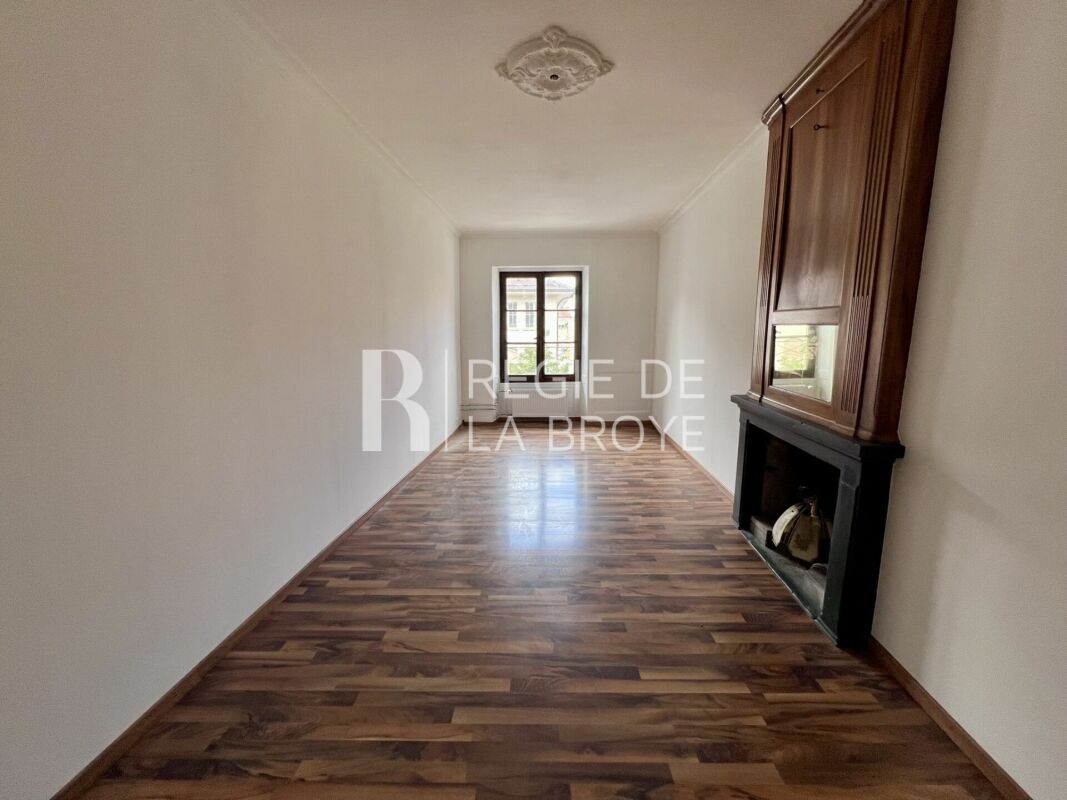
Appartement 2.5 pièces d'environ 55 m2 au 2ème étage d'un immeuble locatif de 11 appartements se composant comme suit :Une cuisine entièrement agencéeUn séjour1 chambreUne salle de bain avec baignoireBuanderie commune au sous-solCave au sous-sol.Provisoirement, une place de parc extérieure est disponible à 70.-/mois, en supplément. Actuellement les places de parc extérieures sont pour une durée limitée (parking provisoire). Durant l'année 2027 des places de parc uniquement intérieures seront créées sur la parcelle (nouveau projet).Pour toute autre information complémentaire que vous pourriez souhaiter, toute l'équipe de Gérance C reste naturellement à votre entière disposition. • Photos non contractuelles 2,5-Zimmer-Wohnung mit ca. 55 m² im 2. Stock eines Mehrfamilienhauses mit 11 Wohnungen, bestehend aus:Eine komplett ausgestattete KücheEin Wohnzimmer1 SchlafzimmerEin Badezimmer mit BadewanneGemeinsamer Waschraum im UntergeschossKeller im Untergeschoss.Vorübergehend steht ein Außenparkplatz für 70.-/Monat gegen Aufpreis zur Verfügung. Derzeit sind die Außenparkplätze befristet (vorübergehende Parkplätze). Im Laufe des Jahres 2027 werden auf dem Grundstück ausschließlich Innenparkplätze geschaffen (neues Projekt).Für weitere Informationen steht Ihnen das gesamte Team von Gérance C selbstverständlich gerne zur Verfügung. • Fotos sind unverbindlich A 2.5-room apartment of approximately 55 m² on the 2nd floor of an 11-unit rental building, laid out as follows:A fully equipped kitchenA living room1 bedroomA bathroom with a bathtubShared laundry room in the basementStorage room in the basement.For the time being, an outdoor parking space is available for 70.-/month, at an additional cost. Currently, outdoor parking spaces are available for a limited time (temporary parking). In 2027, only indoor parking spaces will be created on the property (new project).For any additional information you may require, the entire Gérance C team is, of course, at your disposal. • Photos are for illustrative purposes only

Travel time
-
More objects in your automatically expanded search area
20 results - Radius: + 10km
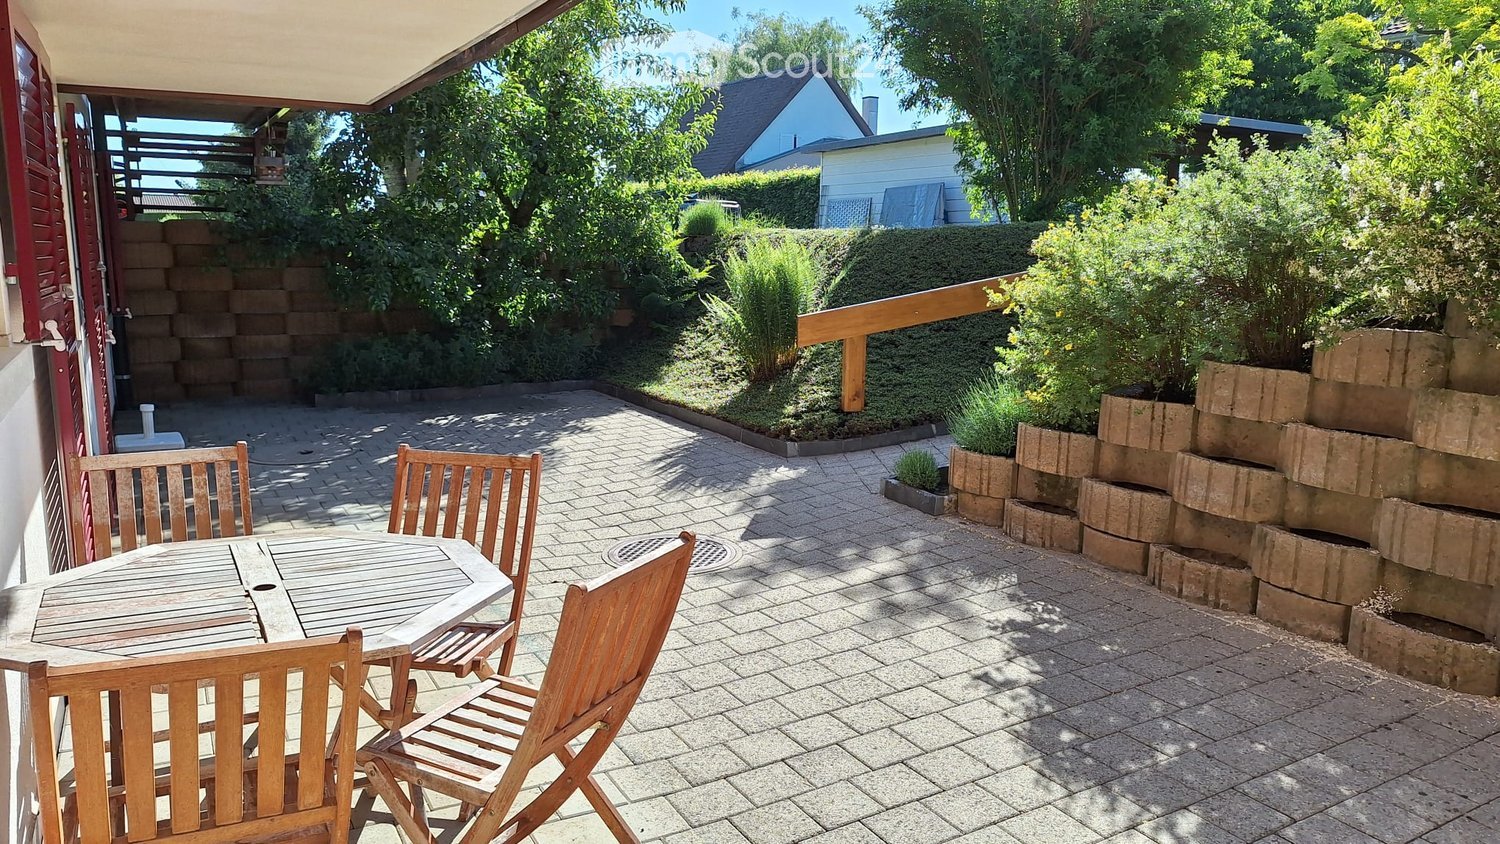
  • A sunny patio with a wooden table and four chairs, surrounded by greenery and a brick wall.
  • Bright kitchen with white cabinets, wooden countertops, and a large window overlooking a garden. Features an oven, refrigerator, and sink.
  • Empty kitchen with tiled floor, white cabinets, oven, refrigerator, and sink. Large sliding glass door provides access to outdoor area.
  • Empty kitchen with tiled floor, white cabinets, a sink, and a refrigerator. Natural light from a large window illuminates the space.
  • Empty hallway with tiled floor, white walls, a white cabinet, and a wooden door.
  • Empty room with wooden flooring, white walls, large window with wooden frame, radiator, and a door leading to another space.
  • Bathroom with a bathtub, shower stall, and sink. The walls are tiled with a floral pattern, and the floor has a diamond-patterned tile design.
  • Empty room with wooden shelves built into the wall, tiled floor, and white walls.
  • Balcony with a round wooden table and four wooden chairs, surrounded by a brick-paved area, greenery, and a wooden door leading to the house.
1 / 9
2.5 rooms, 44m², CHF 1,300.–
Top
Impasse de la Côte 44, 1725 Posieux

Charming bright apartment 44 m2 with generous terrace of 43 m3 – available immediately

Discover this charming 2.5-room apartment located at Impasse de la Côte 44, 1725 Posieux, available immediately. With its 44 m² well-arranged living space, this renovated apartment from 2026offers a pleasant and bright living environment in a quiet and green setting.The « Impasse de la Côte » neighborhood is located directly a few minutes' walk from the protected natural areaof the beautiful Sarine. A place of rest with beautiful nature and numerous opportunitiesfor outdoor activities, hiking, and walks.The apartment is ideally located at: • 2 minutes' walk from the intact nature of the Sarine • 10 minutes' walk from the center of the village of Posieux, • 5 minutes' walk from the « Vany » bus stop • 3 minutes by bike from the Agroscope • 7.5 km from the center of the city of Fribourg • 4 km from the next highway entrance in Matran and various shopping centers «Coop, Bauhaus, Liedl, Aligro, Migros» An apartment in the heart of the Sarine districtThis sunny apartment on the lower floor, with the outdoor area on the terrace, has a good open view. The generous terrace is located directly in front of the apartment, a parking space, and a storage room on the same floor.Additional description: • 2.5-room apartment • Living area 44 m2 • Private terrace 43 m2 • Perfect for one person or a couple • Available immediately or by agreement • Separate entrance via the terrace • Open kitchen, well-equipped with dishwasher • Dining area • Cozy and bright living room • Cozy and bright bedroom • Bathroom with bathtub and shower • Floor heating in all rooms (bedroom and bathroom: radiator as supplement) • Laundry room with separate washing machine • Electric sunshade (length 3 m, 2.5 m extendable) • Parking space outside directly in front of the apartment CHF 75.– • If needed, a second, covered parking space could be made available

Travel time
-
  • {"type": "Kitchen", "objects": ["oven", "sink", "faucet", "cupboard", "bottle", "jar", "fridge", "faucet", "oven", "cupboard", "cupboard", "cupboard", "cupboard", "cupboard", "cupboard", "cupboard", "cupboard", "cupboard", "cupboard", "cupboard", "cupboar
  • Bright dining area with wooden table, wicker chairs, and a floor lamp. A mirror and decorative vase are on a wooden shelf, and a window with white curtains lets in natural light.
  • Bright living room with wooden flooring, large windows, a grey sofa, a dining table with four wicker chairs, and decorative shelves.
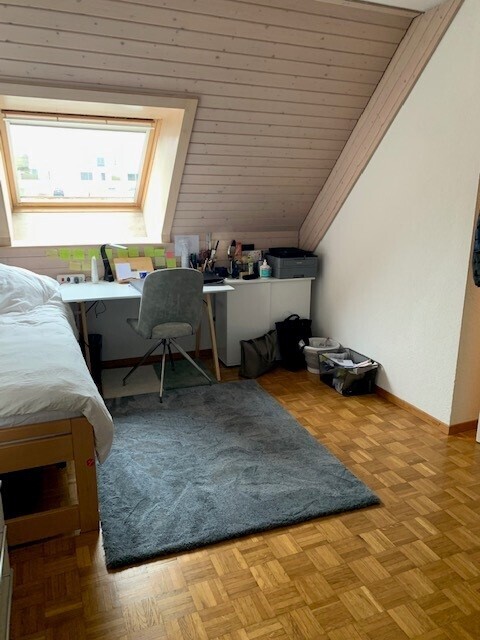
  • Cozy attic bedroom with wooden slanted ceilings, hardwood floors, a bed, a desk with a chair, a drawer unit, and a lamp.
  • Bright room with wooden herringbone flooring, slanted wooden ceiling, large windows with dark curtains, a white office chair, a wooden desk, a small cabinet, and a framed picture on the wall.
  • Cozy living room with wooden herringbone flooring, dark grey sectional sofa, side table, floor lamp, and built-in shelves with decorative items.
  • A well-lit hallway with wooden flooring and exposed wooden beams on the ceiling. The hallway leads to a dining area with a table and chairs, and a living area with a sofa and shelves. A small refrigerator is positioned against the wall in the hallway.
  • A narrow hallway with wooden flooring, a built-in wardrobe with hanging clothes and shelves, and a small storage area with stacked bins and shoes.
  • Modern bathroom with a white sink, mirror with LED lighting, toothbrush holder, and a glass-enclosed shower. A towel hangs on the shower door, and a decorative bowl sits on the sink counter.
  • Modern bathroom with grey tiled walls, a white toilet, a sink with a dark cabinet, a mirror, and a small blue rug on the floor.
  • Balcony with wooden beams, tiled floor, and a small table and chairs set up.
  • Garden area with a grassy lawn, wooden fence, potted plants, and a covered outdoor seating area with tables and chairs.
1 / 12
2 rooms, CHF 1,300.–
Top
Planche-Supérieure, 1700 Fribourg

Appartement charmant en basse-ville

À louer dès le 1er novembre 2026, ce charmant et calme appartement de 2 pièces, situé dans la vieille ville.L'appartement se trouve dans un bel immeuble ancien. La cuisine et la salle de bains ont été récemment rénovées et sont équipées d'installations modernes.Il se compose d'un hall d'entrée, d'une cuisine séparée, d'une salle de bains avec douche, d'une chambre et d'un séjour. La chambre et le séjour sont séparés à environ 75 % par une cloison, ouverte du côté des fenêtres, ce qui laisse circuler la lumière naturelle.L'appartement dispose également d'un balcon privatif ainsi que d'un grand jardin commun, partagé avec les autres habitants de l'immeuble. Depuis le jardin, vous profitez d'une vue dégagée sur la nature, tandis que le balcon donne sur une cour intérieure, offrant un environnement particulièrement calme.L'arrêt de bus Église St-Jean se trouve à seulement 2 minutes à pied, tout comme un kiosque. La piscine de la Motta ainsi que les rives de la Sarine sont accessibles en 5 minutes à pied.*********************************************************Charmante 2-Zimmer-Altstadtwohnung mit Balkon und Garten – ab 01.11.2026 zu vermietenAb dem 1. November 2026 ist diese charmante und ruhige 2-Zimmer-Wohnung in der Altstadt zu vermieten.Die Wohnung befindet sich in einem gepflegten Altbau mit viel Charakter. Küche und Badezimmer wurden kürzlich renoviert und sind mit modernen Geräten ausgestattet.Die Wohnung verfügt über einen Eingangsbereich, eine separate Küche, ein Badezimmer mit Dusche, ein Schlafzimmer sowie ein Wohnzimmer. Schlaf- und Wohnzimmer sind zu etwa 75 % durch eine Trennwand voneinander getrennt, die im Bereich der Fenster offen ist. Dadurch entsteht eine angenehme räumliche Abgrenzung, ohne dass die Wohnung an Helligkeit verliert.Sie verfügt ausserdem über einen privaten Balkon mit Blick in den ruhigen Innenhof sowie einen grossen Gemeinschaftsgarten, der allen Bewohnerinnen und Bewohnern des Hauses zur Verfügung steht. Vom Garten aus blickt man direkt in die Natur, vom Balkon aus in den ruhigen Innenhof<span id="acw_response_data" hidden style="display:none"> 0114 63 66 612 025 37 612 e3</span>.Die Lage der Wohnung ist zentral und dennoch ruhig Lage: Die nächste Bushaltestelle (Eglise St-Jean) sowie ein Kiosk sind 2 Gehminuten entfernt und das Motta-Schwimmbad und die Sarine befinden sich 5 Gehminuten entfernt.

Travel time
-
New building
1 / 6
2.5 rooms, 53m², CHF 1,570.–
Rue des Frères-Lumière 13, 1723 Marly

Prairie 3 - 2.5-room apartment on the 4th floor

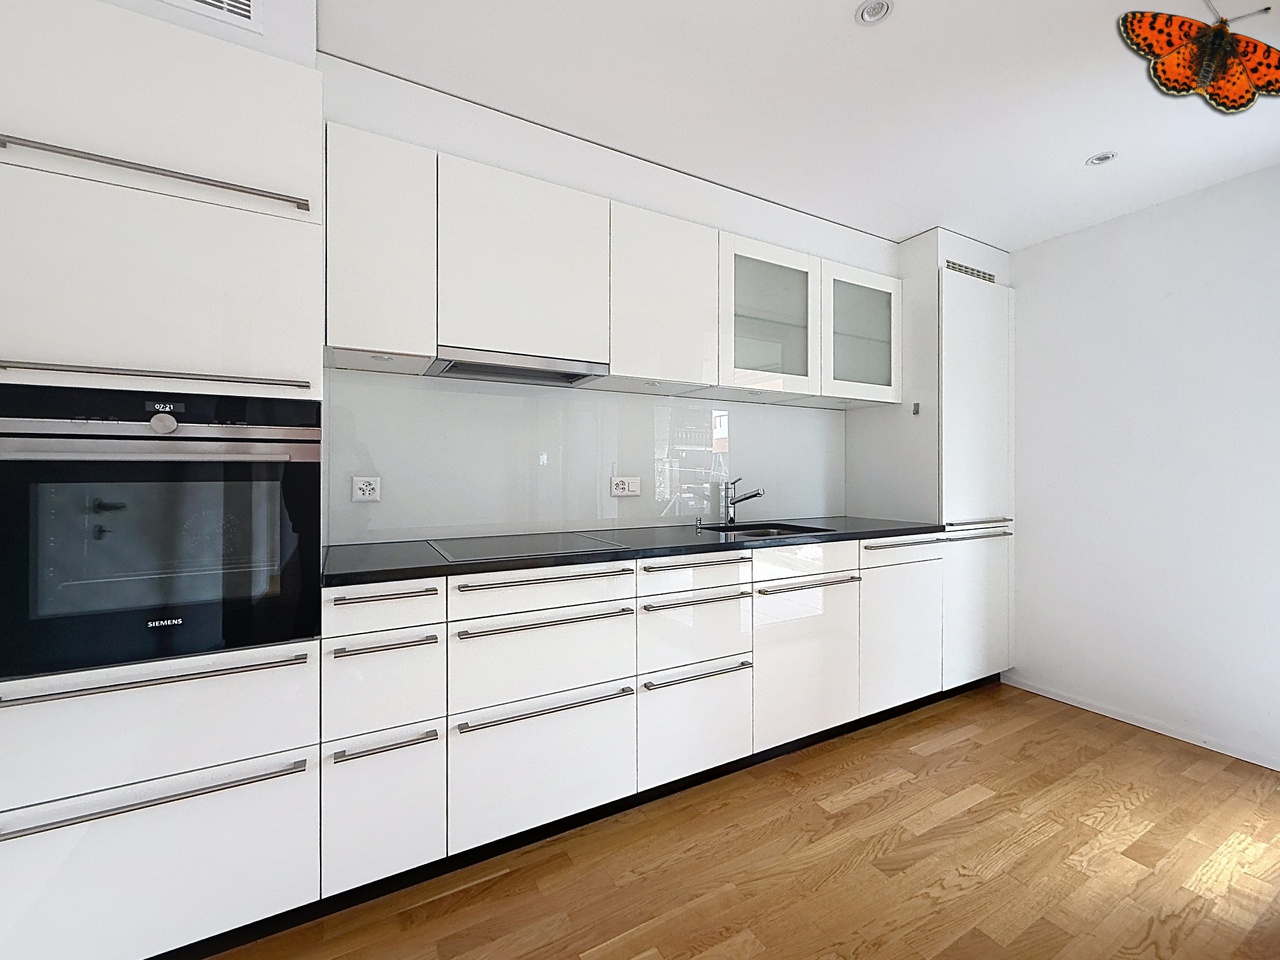
For rent in Prairie 3 - New and high-quality 2.5-room apartment on the 4th floor with balcony! Prairie 3 - Building I - RentalAvailable from January 1, 2027Apartment I-44 - 2.5 rooms on the 4th floor with balconyComposition of the apartment: • Entrance hall with built-in closet • Right, fully equipped and open kitchen • Spacious and bright living room • Covered balcony of 6 m2 facing East • Bedroom of 14 m2 • Shower with washing machine connection • Cellar with socket Monthly rent: CHF 1'430.00 + CHF 140.00 deposit for ancillary costs.Possibility to rent 1 indoor parking space for an additional monthly rent of CHF 130.00. No possibility to rent 2 parking spaces.The apartment is located just a few steps away from bus stops, the Gérine, shops, restaurants, kindergarten, swimming pool, and all other amenities. Prairie 3 offers apartments from 2.5 to 5.5 rooms, equipped with high-quality materials, electric shutters, fiber optics, underfloor heating, triple glazing, and domotics. All buildings have an elevator, solar panels, and remote heating.Bus line 8 connects the eco-district to Fribourg and even goes to Corminboeuf. The bus runs at 15-minute intervals.You can also visit our available apartments on our special website for this project: https://prairie2-3-marly.ch/prairie3.If you are interested, do not hesitate to contact us to arrange an appointment at our rental office.Since the buildings are currently under construction, the apartments are mainly rented on plans and the photos are non-contractual. Concepts Prairie 3 Architectural concept:The Prairie 3 buildings are located between the wooded slope and the banks of the eco-district of the old paper mill, and are anchored in a green and high-quality landscape. The built complex consists of 3 buildings, representing a total of 86 apartments, connected by a common base housing an underground parking garage. This zero-carbon project accommodates apartments from 2.5 to 5.5 rooms, which benefit from several orientations or views of green spaces. The ground floors have a private outdoor extension. A collective space is also arranged between the buildings. The outdoor facilities on the base are designed for the inhabitants, with high-quality outdoor spaces for each apartment, a collective space for meetings and conducive to conviviality. Vegetable gardens complement the offer of outdoor spaces for the inhabitants, in the heart of the Prairies district. Building L houses a common room, allowing inhabitants to gather and organize private events.Typological concept:The construction of generous green spaces allows for a high-quality environment for high-standard apartments, all benefiting from 2.60 m high ceilings and a double-flow ventilation system. All apartments have a spacious living room extended by a loggia or terrace. All apartments are fully equipped with electric shutters, have their own cellar, an individual washing machine/dryer unit, and built-in storage at the entrance. Some apartments also have a storage room, allowing for maximum storage. All these criteria improve the quality of life of future occupants. Activity areas animate the ground floor of building I-J along the Allée Louis-Daguerre, served by bus line 8, which is directly connected to Fribourg station.Landscape concept:The landscape design of the Prairies district is organized around a North-South axis that connects the wooded slope to the banks of the Gérine. This axis is arranged around a network of soft footpaths, vegetable gardens planted with isolated trees and old fruit varieties, and a large flower meadow. This urban space offers inhabitable spaces that can accommodate spontaneous activities. The plantings consist of indigenous plant species and ornamental plants, punctuated by tree trunks and a few major tree stems.
Travel time
-
1 / 7
2.5 rooms, 55m², CHF 1,685.–
Allée Charles Edouard Guillaume 1, 1723 Marly

Prairie 1 - 2.5 room apartment on the 3rd floor

For rent in Prairie 1 - Spacious 2.5 room apartment on the 3rd floor with 2 balconies We offer you in the building C of Prairie 1, for immediate occupancy or by agreement, this 2.5 room apartment on the 3rd floor, which is equipped as follows: • Entrance hall with built-in wardrobe • Semi-open, habitable and fully equipped kitchen • Balcony with over 4 m2, north-facing and without opposite • Bright living room overlooking the inner courtyard • Balcony with over 8 m2, south-facing • Spacious bedroom with 14 m2 • Shower with washing machine/dryer • Cellar with socket • 1 bus subscription for zone 10, valid until the end of March 2030 Building C houses the two entrances of the apartments on the ground floor, as well as the premises of Pro Senectute.All apartments benefit from 2.60 m ceiling height and are equipped with double flow. The apartments have a spacious living area extended to a loggia with built-in storage. All apartments are fully equipped with electric blinds, have their own cellar, a washing machine/dryer and a wardrobe in the entrance. These advantages improve the quality of life of the future occupants.Prairie 1 also benefits from a spacious, common inner courtyard with vegetation and benches, a real meeting place! The shops are also a big advantage: restaurant, dentist, physiotherapy, training rooms, etc. Not to mention the bus stops and the shopping center just a stone's throw away.Do not hesitate to contact us for a visit!

Travel time
-
1 / 13
2.5 rooms, 50m², CHF 1,200.–
Rte de la Glâne 5, 1700 Freiburg

Renovierte 2.5-Zimmerwohnung im Beaumont-Quartier

App. 2.5 pces rénové dans le quartier de BeaumontCharmant appartement rénové de 50 m2 au rez:Description:- Nouvelle cuisine agencée sans balcon- Salon lumineux- Chambre spacieuse avec parquet- Salle de bain avec baignoireSituation:Situation agréable proche du centre-ville.Le centre d'innovation "Bluefaktory" se trouve à 300m, les universités et Hautes écoles sont accessibles en quelques minutes à vélo.Des commodités, telle une pharmacie, un restaurant, un magasin, un bancomat et autre sont accessibles à Beaumont-Centre situé à 500 m.Cormanon-Centre où se trouvent une Migros, divers restaurants, le théâtre Nuithonie et autres se situe à moins de 2km.Transports:L'arrêt du bus "Châtelet" desservi très régulièrement par la ligne de bus TPF no 5 se situe à 80m.L'immeuble est situé à 10 minutes à pieds de la gare de Fribourg.La sortie d'autoroute Fribourg-Sud se trouve à moins de 10km, soit env. 10minutes en voiture.Renovierte 2.5-Zimmerwohnung im Beaumont-QuartierRenovierte Wohnung von 50 m2 im EG :Beschreibung:- Neue Einbauküche ohne Balkon- Helles Wohnzimmer- Geräumiges Schlafzimmer mit Parkettboden- Badezimmer mit BadewanneLage:Angenehme Lage in der Nähe des Stadtzentrums.Das Innovationszentrum "Bluefactory" ist nur 300 m entfernt, Universitäten und Hochschulen sind in wenigen Minuten mit dem Fahrrad zu erreichen.Annehmlichkeiten wie Apotheke, Restaurant, Laden, Geldautomat usw. sind im 500 m entfernten Beaumont-Zentrum zu erreichen.Cormanon-Zentrum, in weniger als 2 km Entfernung wo sich ein Migros, verschiedene Restaurants, das Nuithonie-Theater und andere befinden.Verkehr:Die Bushaltestelle "Châtelet" welche regelmässig von der Buslinie TPF Nr. 5 bedient wird, befindet sich in 80 m Entfernung.Das Gebäude befindet sich 10 Gehminuten vom Bahnhof Freiburg entfernt.Die Autobahnausfahrt "Fribourg-Sud" ist weniger als 10km entfernt, d.h. ca. 10 Autominuten.

Travel time
-

Suggested properties for you based on search results

Other interesting objects