2 results - Flats for rent: Collonge-Bellerive

More objects in your automatically expanded search area
898 results - Radius: + 10km
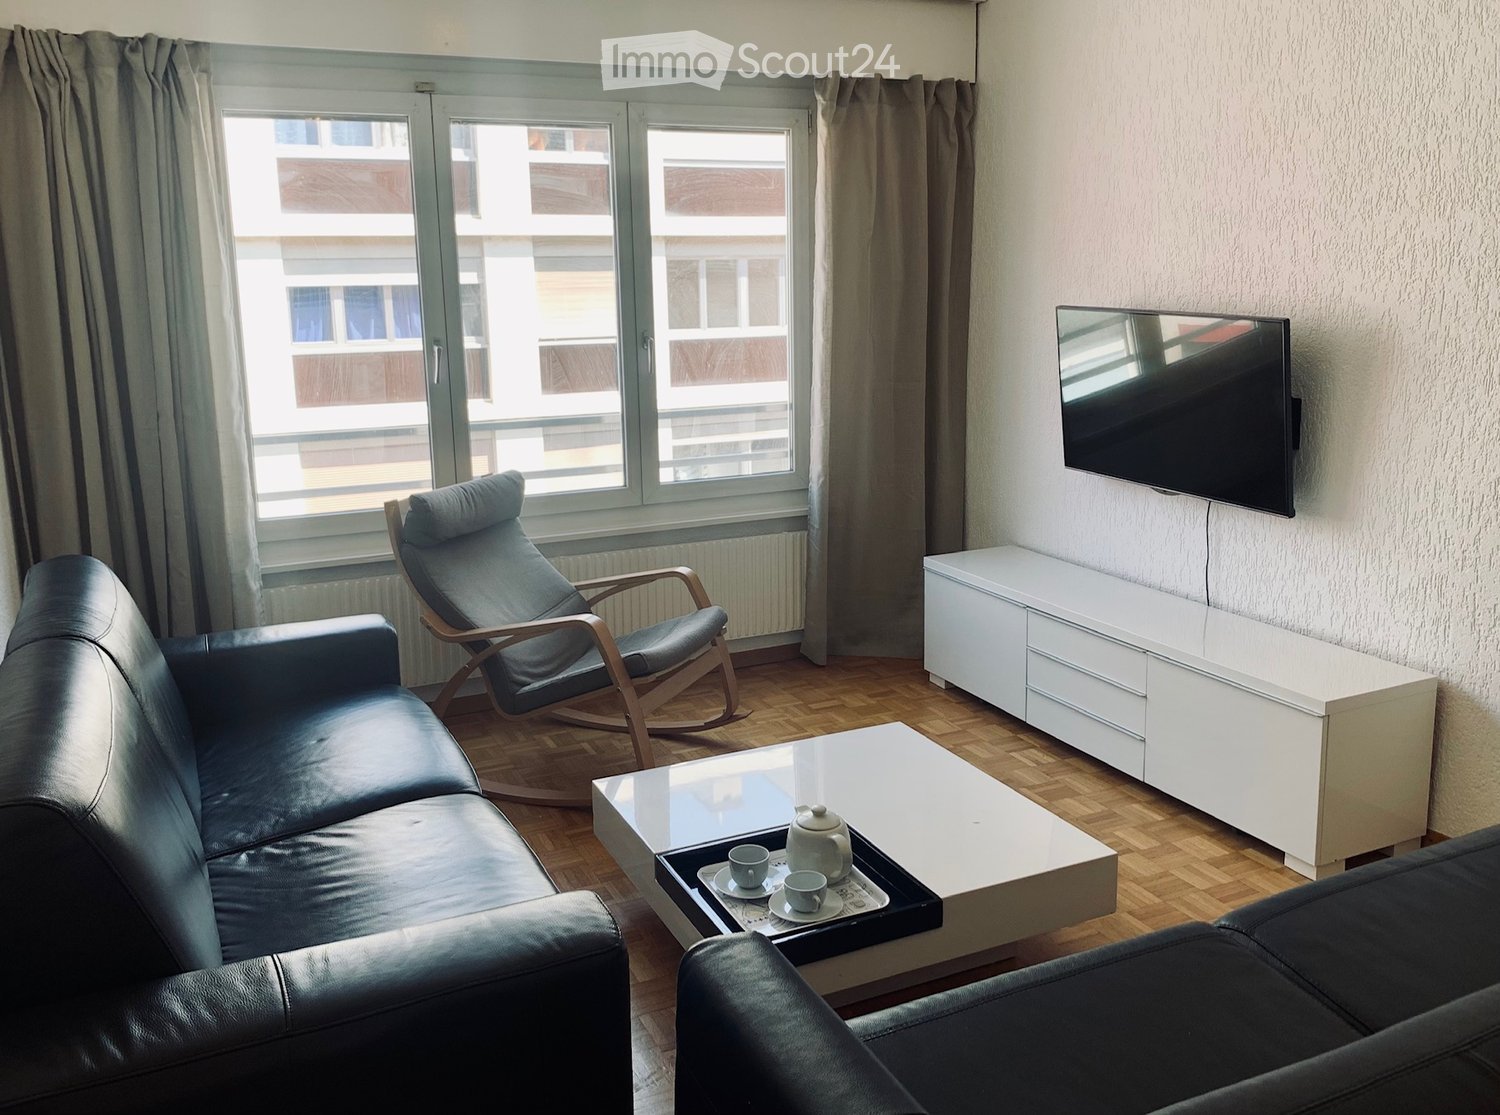
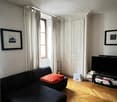
  • Living room with black leather sofas, a grey rocking chair, a white coffee table, and a wall-mounted TV above a white sideboard; the window looks onto a building opposite, not a landscape.
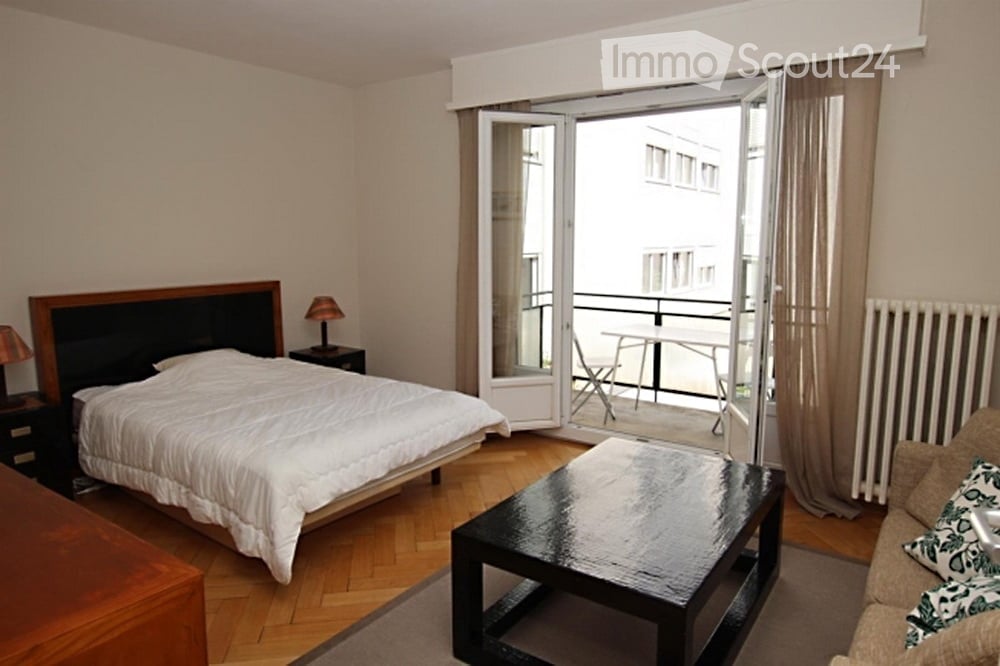
  • Bedroom with a double bed under a floral duvet, white bedside tables with lamps, grey curtains, and a window looking onto neighboring buildings.
  • Bedroom with a made double bed with black floral linens, a white dresser, a built-in wardrobe, a brown armchair, and a bedside lamp.
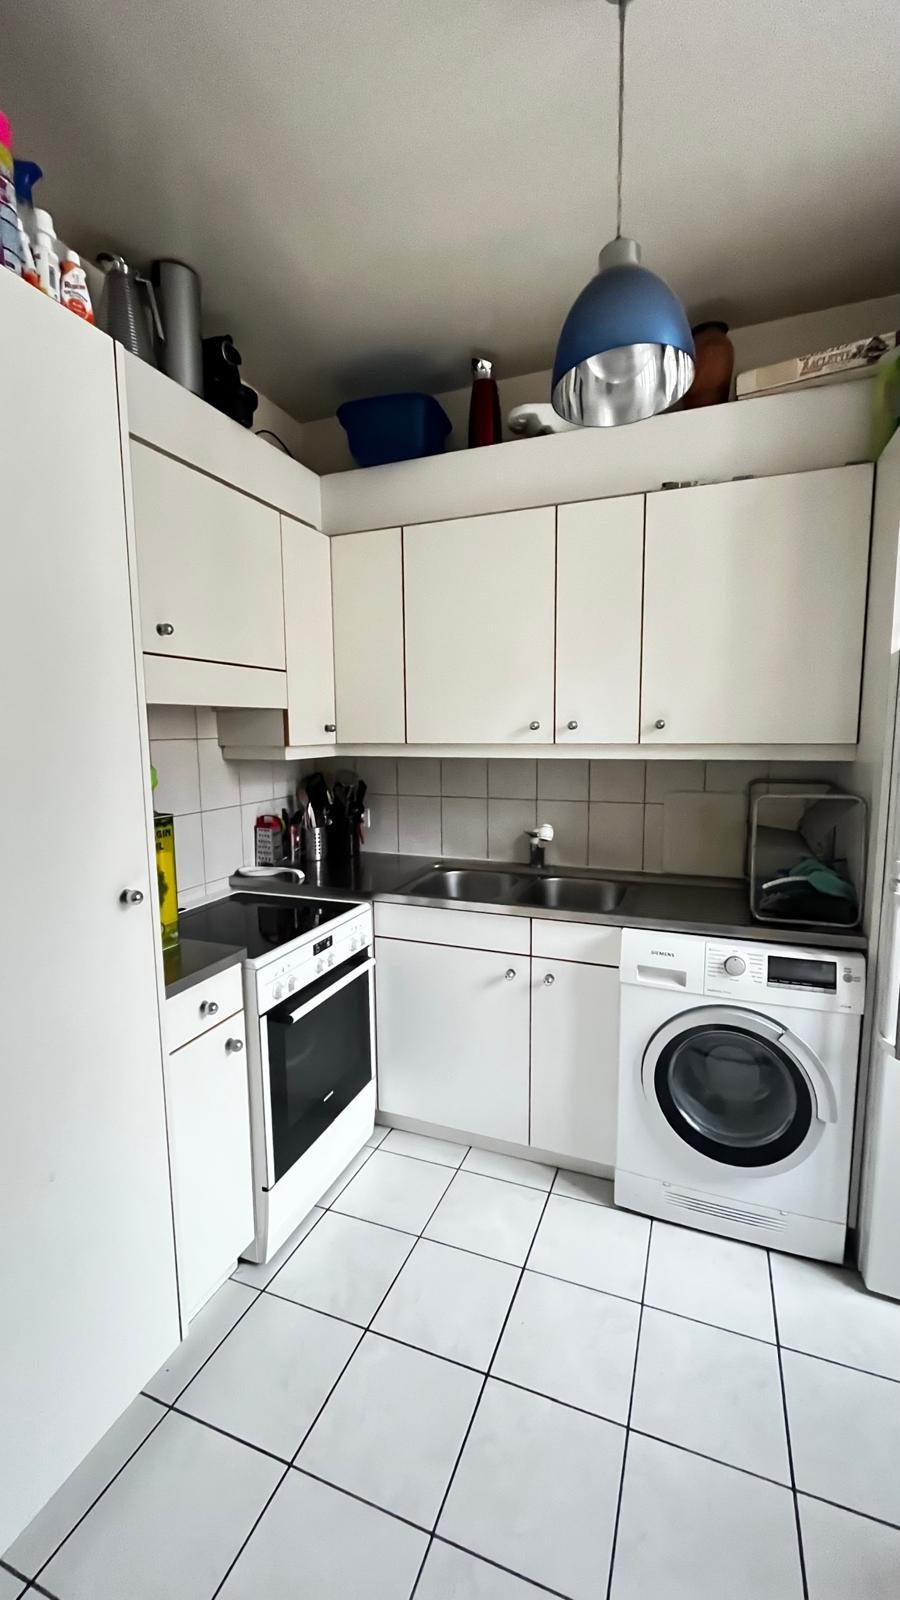
  • Kitchen with cream cabinets, a black granite countertop, a stainless steel sink, and a wall-mounted spotlight.
  • Kitchen with cream cabinets, a black granite worktop, a built-in oven and cooktop, and a microwave on the counter.
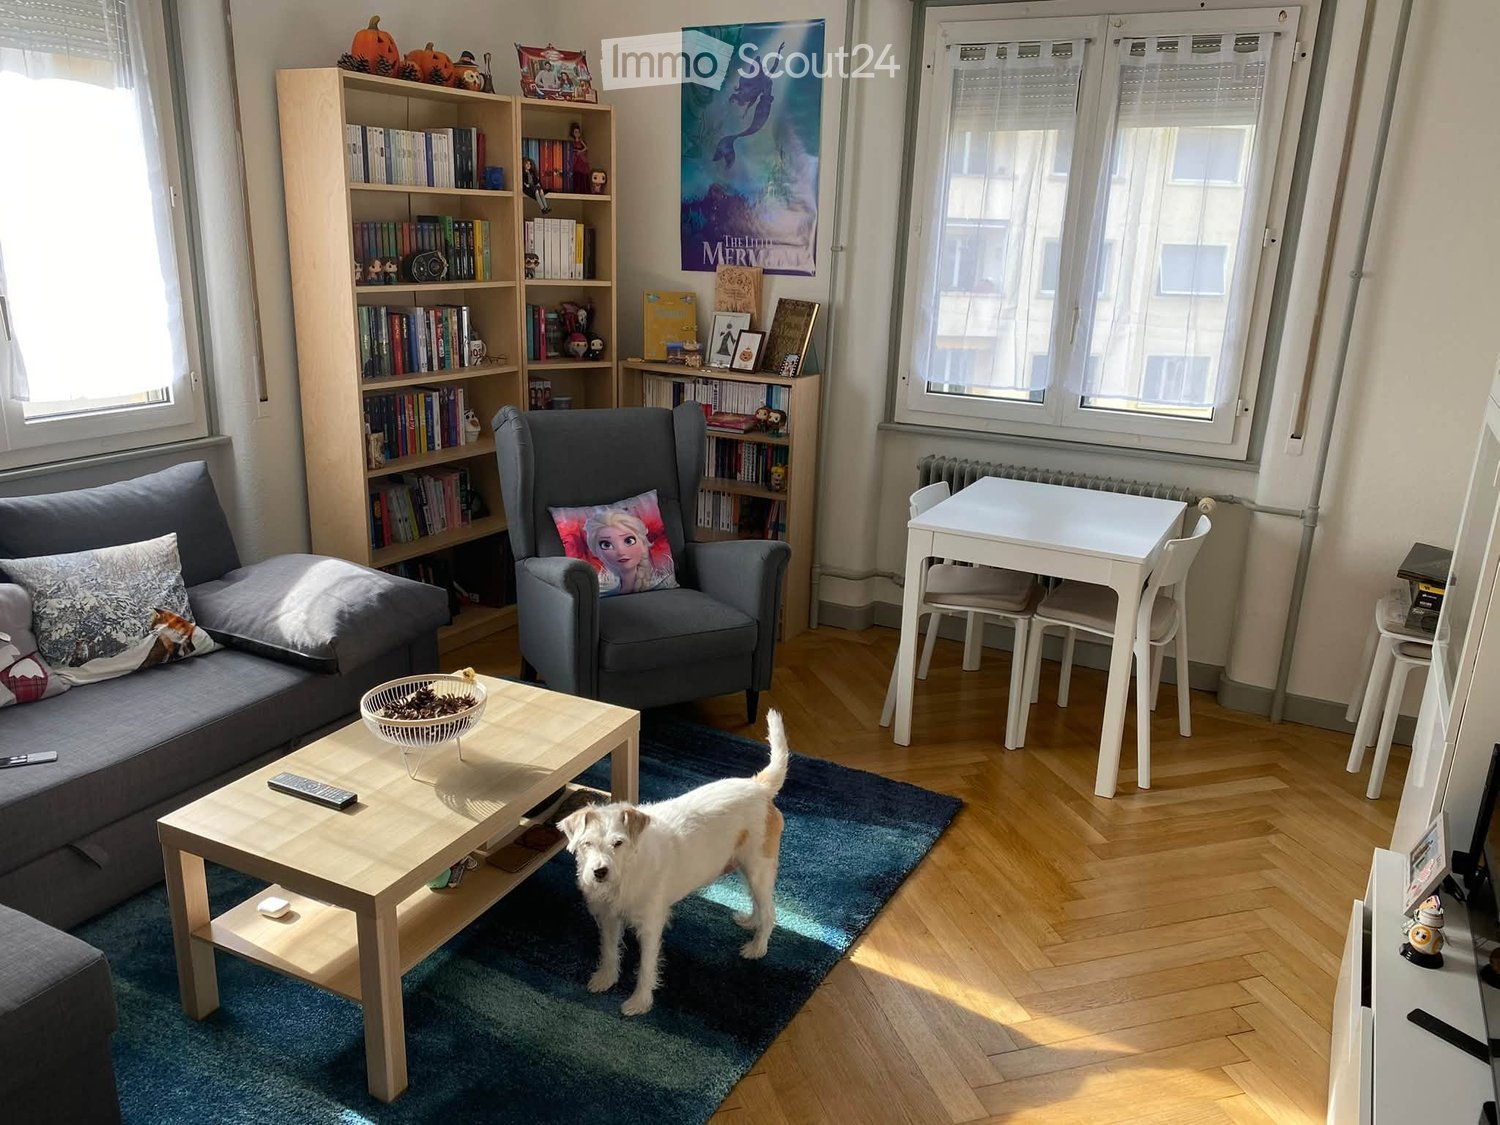
  • Living room with black leather sofas, a white coffee table, a grey rocking chair, a white media unit, and a window facing a neighboring building.
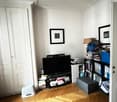
  • Living room with a grey table and four red chairs, a black sofa, a wall-mounted TV, and a framed fern print.
  • Bathroom with a bathtub with shower, black marble-look tiles, a wall-hung toilet, and a vessel sink on a vanity.
  • Bathroom with a wall-mounted toilet, a white vessel sink on a vanity with drawers, and a mirror over dark tiles.
1 / 9
3 rooms, 60m², CHF 2,500.–
Top
Rue Jean-Charles Amat 9, 1202 Genève

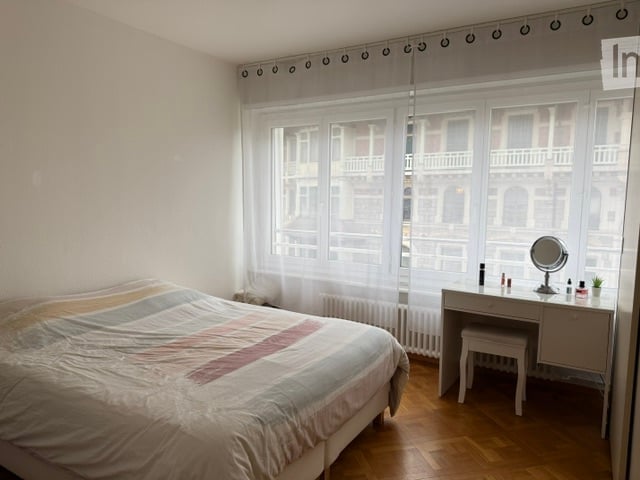
Coup de cœur, Centre de Genève : Grand 3-pièces calme et prêt-à-vivre, à deux pas du lac et de l’ONU

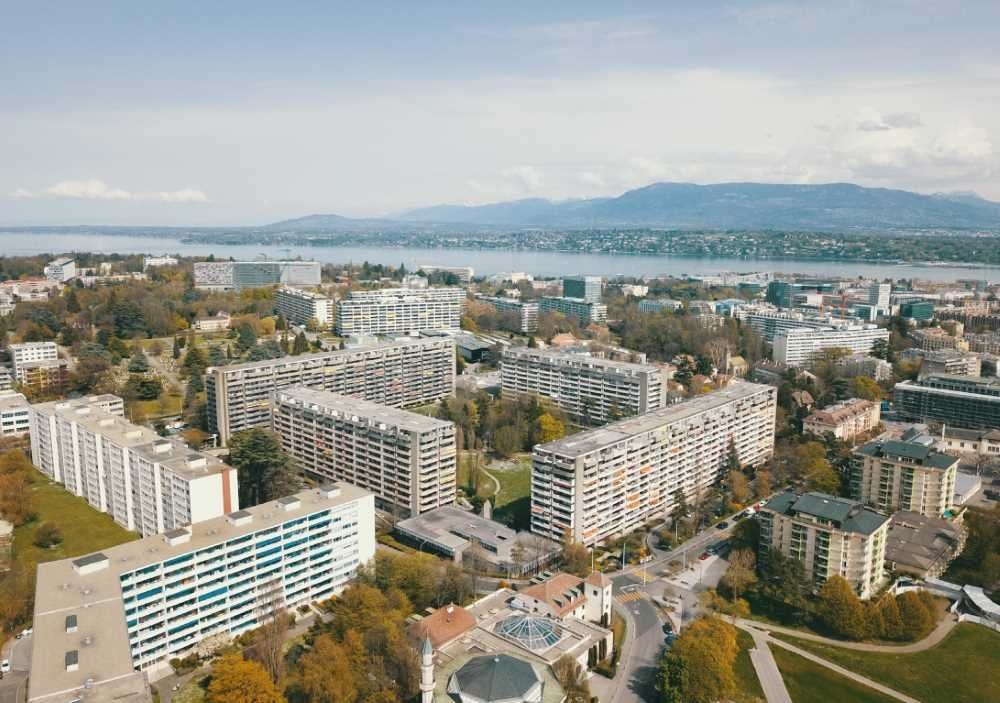
Situé dans une rue calme, cet appartement offre une vraie tranquillité tout en étant au cœur de Genève. • Emplacement d'exception : À seulement 250 mètres du lac et à quelques minutes de la Place des Nations / des organisations internationales (ONU). • Prêt à poser vos valises : Entièrement meublé, rénové avec goût et repeint à neuf. Il ne vous reste plus qu'à emménager. • Confort tout compris : Chauffage, eau, électricité, internet haut débit, TV et Wi-Fi inclus dans les charges. Zéro tracas administratif ! • Vie pratique au quotidien : Tous les commerces, supermarchés, restaurants, bus, tramway et la gare Cornavin accessibles à pied. • Sécurité & parking : Immeuble sécurisé avec ascenseur et possibilité de louer une place de parking intérieure dans le garage au sous-sol (CHF 250.-/mois). 🏡 Description détaillée des pièces • Entrée accueillante : Un grand hall d’entrée spacieux qui dessert idéalement l'appartement. • Cuisine moderne & dînatoire : Espace convivial avec coin à manger, entièrement équipé (grand frigo, lave-vaisselle, plaques vitrocéramiques, four, micro-ondes, machine à café, vaisselle et ustensiles inclus) et doté d'une machine à laver Bosch. • Chambre parentale spacieuse : Un grand espace nuit équipé d'un lit double avec literie complète et linges de bain fournis, de grands armoires intégrées et d'une commode pour un rangement optimal. • Salon & Salle à manger chaleureux : Une belle pièce de vie lumineuse comprenant une table à manger, des armoires intégrées, une TV, et deux canapés (convertible en lit, idéal pour recevoir). • Salle de bain fonctionnelle : Une salle de bain propre et soignée équipée d'une baignoire. Informations non-contractuelle / Disponible rapidement !"Prime Geneva Living: Peaceful, Move-In Ready 3-Room Apartment Near the Lake & UN- furnished"Nestled on a calm street, this apartment offers perfect tranquility without sacrificing central living. • Unbeatable Location: Situated in the heart of Geneva, just 250m from the lake and a short distance to the Place des Nations and UN headquarters. • 100% Move-In Ready: Fully furnished and freshly renovated with modern, stylish finishes—just bring your suitcases. • All-Inclusive Peace of Mind: Heating, water, electricity, high-speed internet, TV, and Wi-Fi are all included in the charges. • Maximum Convenience: Walking distance to the Cornavin train station, supermarkets, restaurants, and tram/bus lines. • Added Perks: Secure building with an elevator and the option to rent an underground parking space in the same building (CHF 250.-/month). 🏡 Detailed Room Overview • Welcoming Entrance: A large, bright entrance hall providing a great sense of space upon arrival. • Modern Eat-In Kitchen: Fully equipped with premium appliances (Bosch washing machine, dishwasher, fridge, ceramic hob, oven, microwave, and coffee maker) along with all essential utensils, crockery, and a cozy dining corner. • Spacious Master Bedroom: Featuring a comfortable double bed with full bedding and towels provided, a chest of drawers, and large built-in wardrobes for ample storage. • Cozy Living & Dining Room: A generous living area with a dining table, built-in wardrobes, a TV, and two sofas (convertible into beds, perfect for hosting guests). • Full Bathroom: A clean, functional bathroom complete with a relaxing bathtub.
Travel time
-
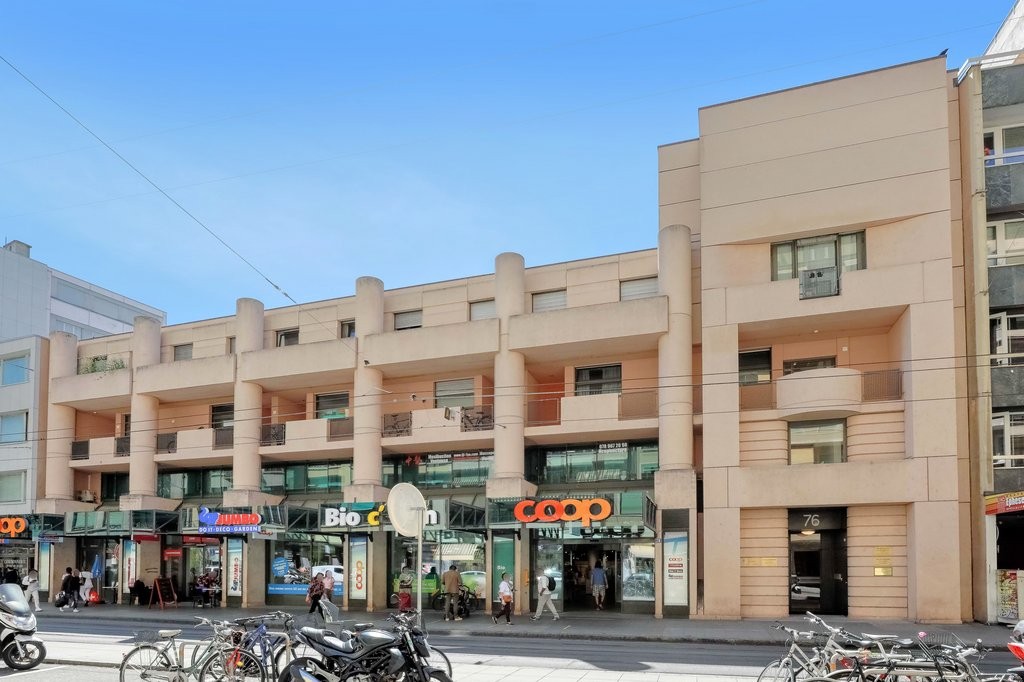
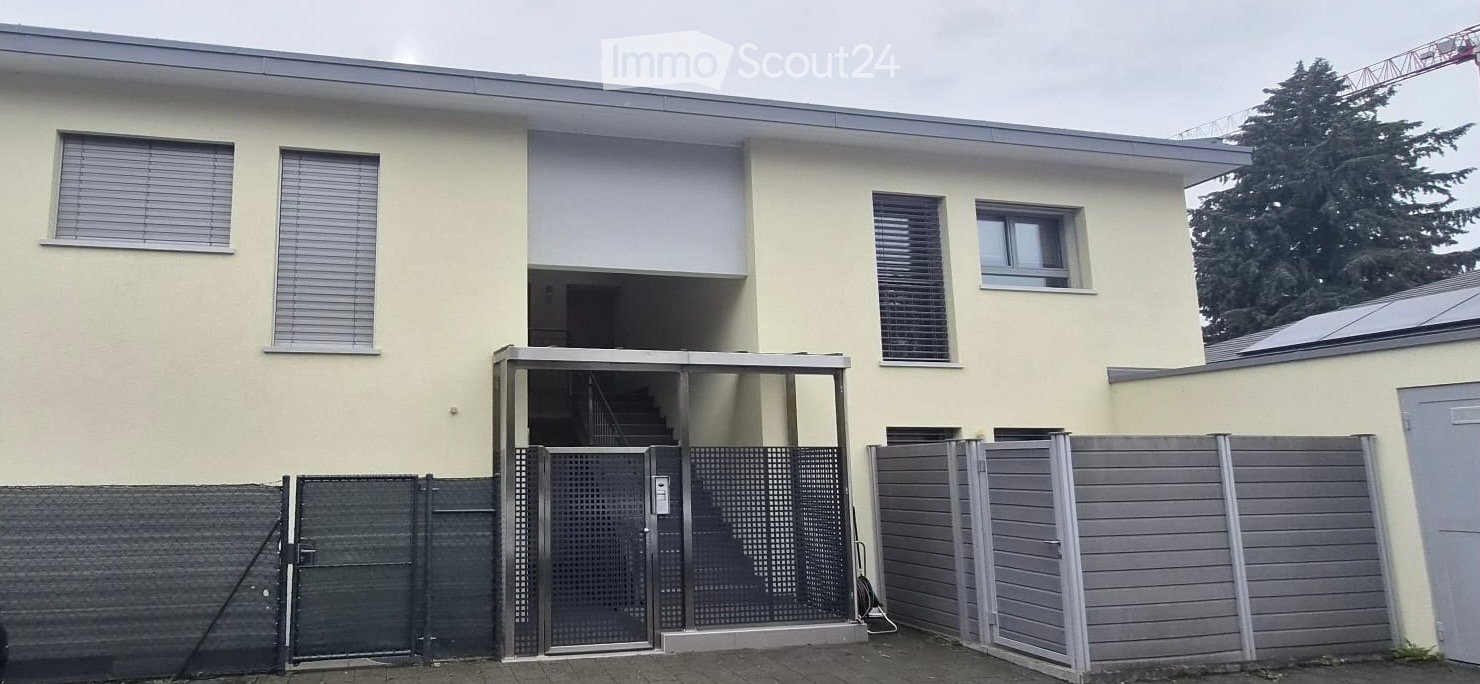
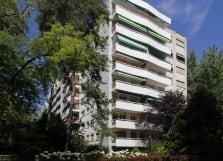
  • Two-story house with light yellow exterior, multiple windows with blinds, a gated entrance leading to a staircase, and a fenced yard.
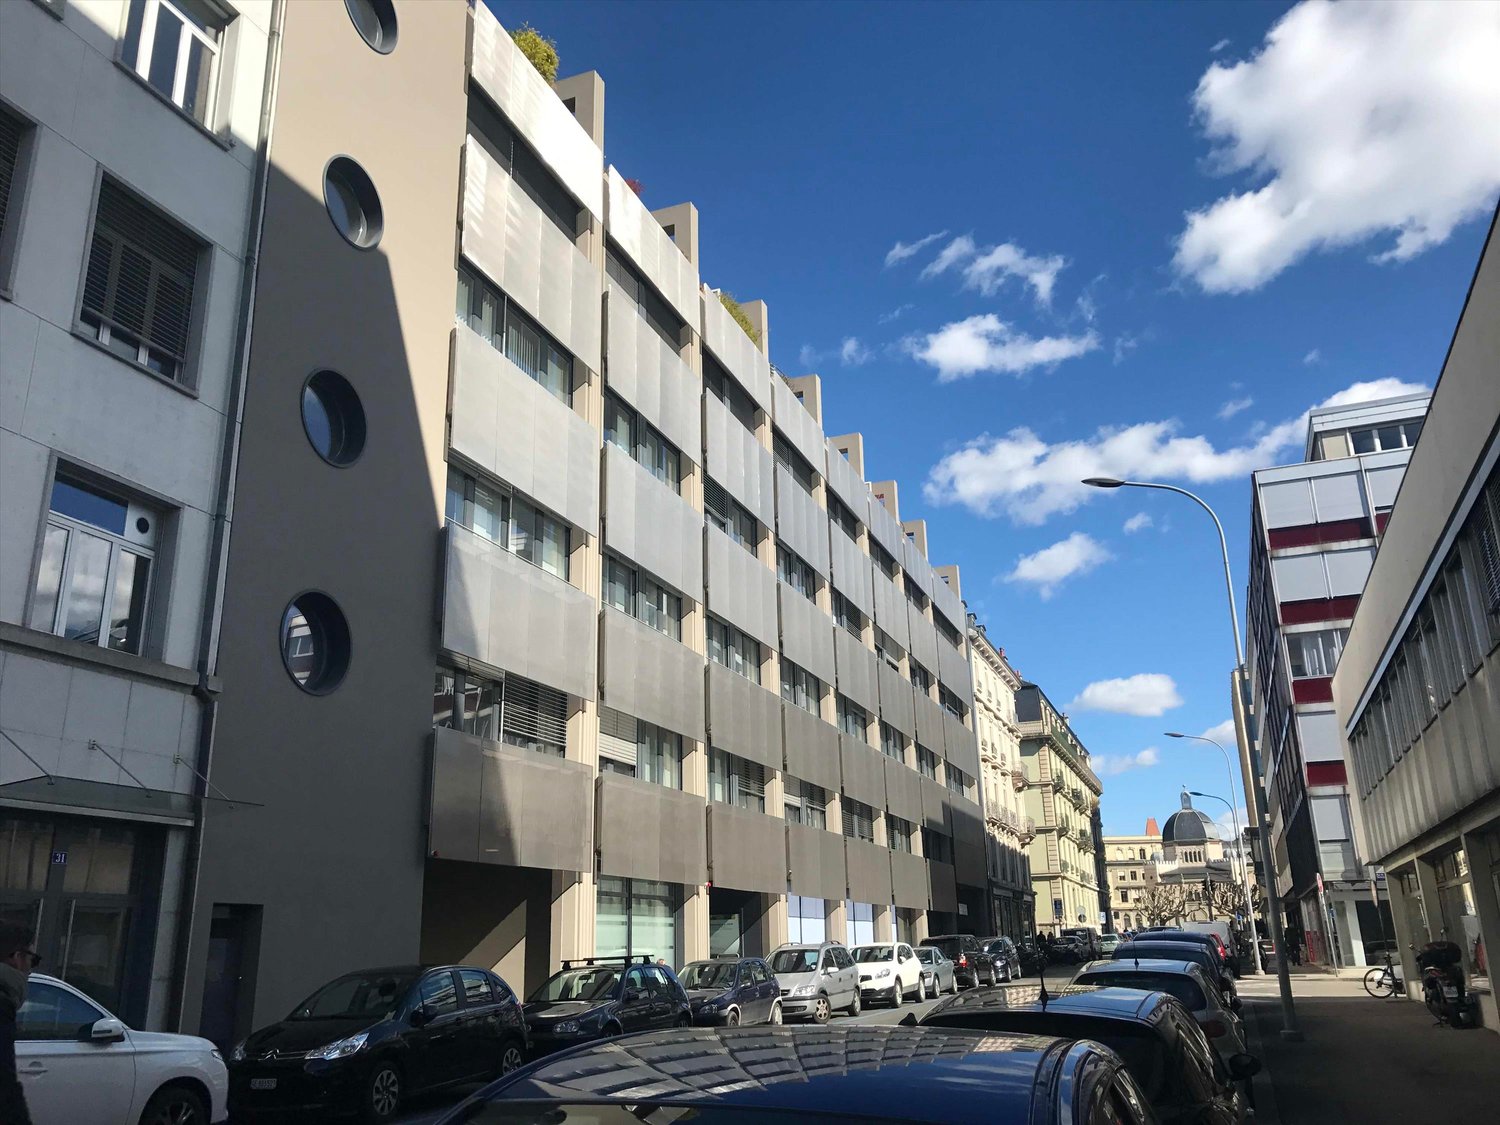
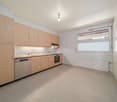
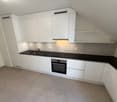
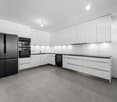
  • Modern, unfurnished kitchen with white cabinets, stainless steel sink, and built-in appliances. The space features a sleek, minimalist design with a wooden floor and a modern pendant light.
  • Modern kitchen with white cabinets, dark countertops, and a wooden floor. Features a sink, faucet, and built-in oven.
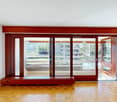
  • Balcony with a modern metal roof structure, glass panels, and a sliding door leading inside. The balcony has a tiled floor and a metal railing with curtains.
  • Modern bathroom with a toilet, sink, shower, washing machine, and mirror. The shower has a glass enclosure, and the washing machine is stacked with a dryer.
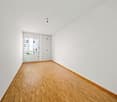
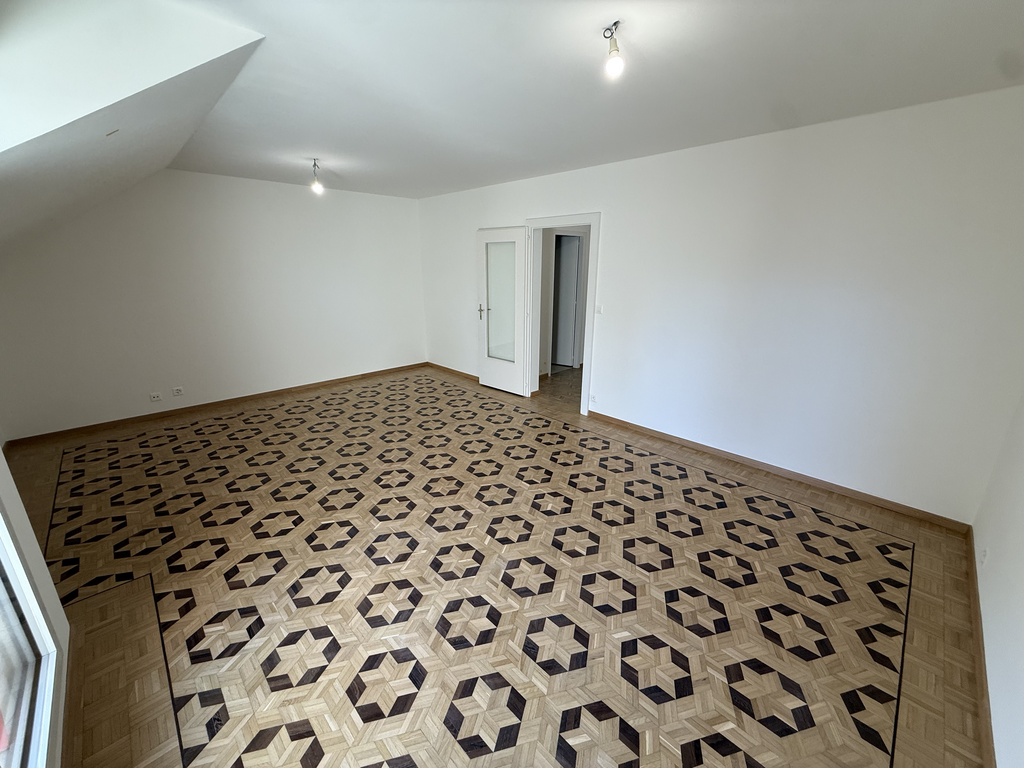
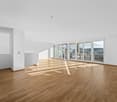
  • Empty hallway with wooden flooring, white walls, and a slanted wooden ceiling. Two windows provide natural light, and a door leads to another room.
  • Empty hallway with light wooden flooring, white walls, and a large glass door leading to a balcony area.
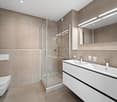
  • Modern bathroom with a white sink, mirror, toilet, and a glass-enclosed shower. Features a sleek design with neutral tones and a skylight for natural light.
  • Empty hallway with wooden flooring, white walls, and a ceiling light fixture. A glass door at the end leads to an outdoor area.
1 / 10
5 rooms, 113m², CHF 4,200.–
Top
Chemin de Drize, 1256 Troinex

Apartment in Troinex

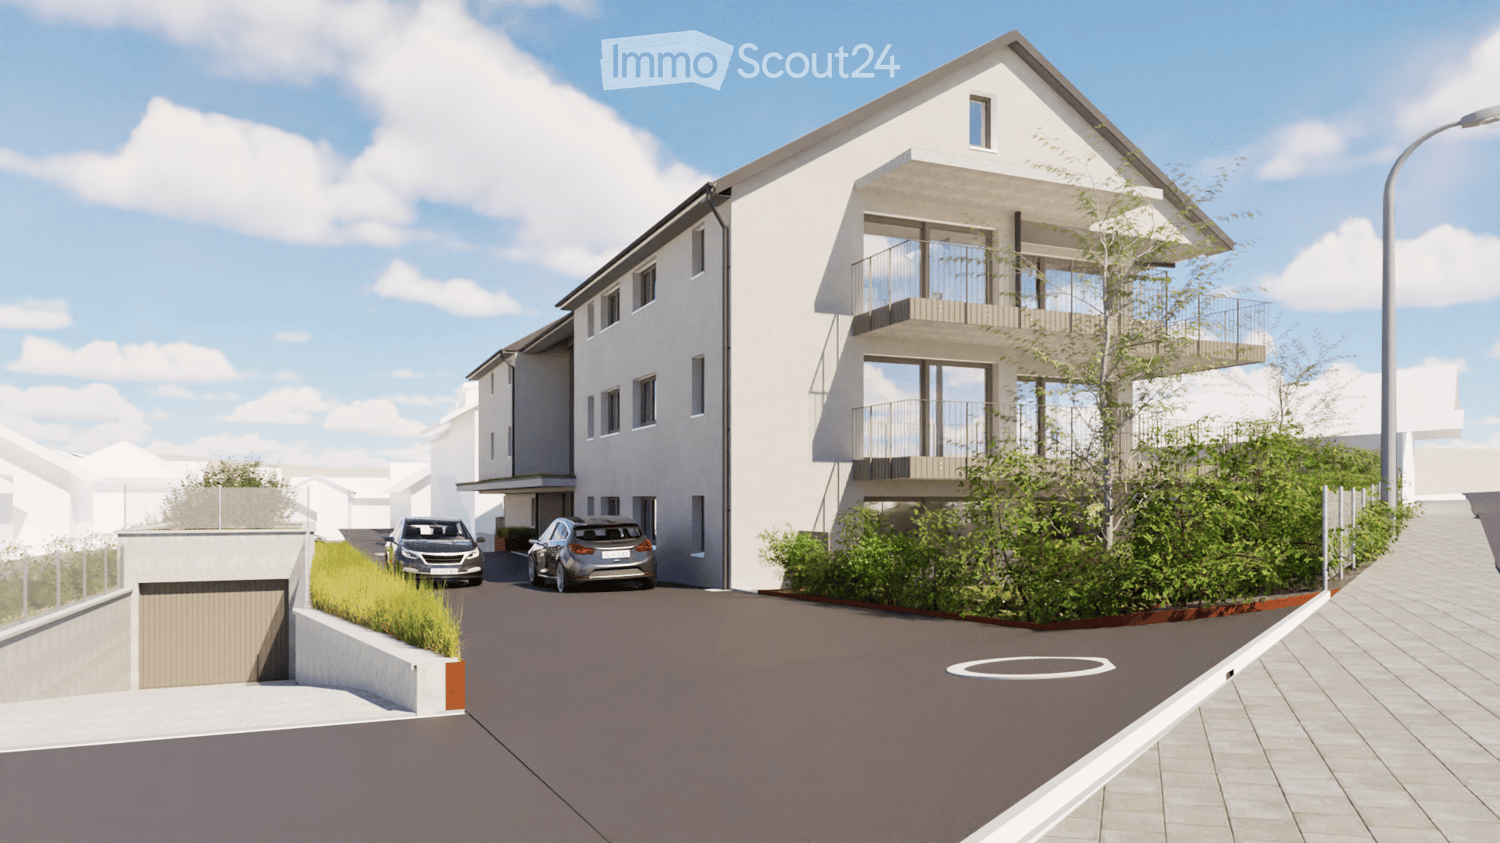
Troinex – Magnificent 5-room apartment with balcony in a residential area.Address: Chemin de Drize 26, 1256 TroinexLocated in a quiet and green residential area, in the heart of the charming commune of Troinex, this beautiful 5-room apartment offers a privileged living environment, combining comfort, space, and tranquility.On the 1st floor of a small residential building comprising only four apartments, this 113 m² apartment seduces with its beautiful volumes, natural light, and pleasant 14 m² balcony.It consists of:• A welcoming entrance with clearance and numerous built-in cupboards and wardrobes • A spacious living room bathed in natural light, with direct access to the balcony • A pleasant 14 m² balcony • A modern, fully equipped kitchen • Three bedrooms, including a parental suite with private bathroom and washing machine/dryer • A second bathroom with shower and toilet • A storage room offering additional storage space.Additional information:• Basement: yes • Parking: yes, one covered parking space • Bike room: yes • Common laundry room equipped with washing machine and dryer • Floor: 1st floor • Living area: 113 m² • Balcony area: 14 m² • Residential building with only 4 apartmentsRental conditions:• Net monthly rent: CHF 3’900.– (including covered parking space) • Monthly charges: CHF 300.– • Total monthly rent, including charges: CHF 4’200.– • Rent guarantee: three months' rent. No subletting and no sharing of rent possible.A covered parking space is included in the rent, offering additional comfort to the future tenants.Transportation:• Bus stops nearby serving Carouge, Geneva, and Lancy-Bachet train station.Documents required for your application:• Swiss ID or residence permit • A certificate of no prosecution of less than 3 months • The last 3 pay slips and the type of contract.math913@gmail.com

Travel time
-
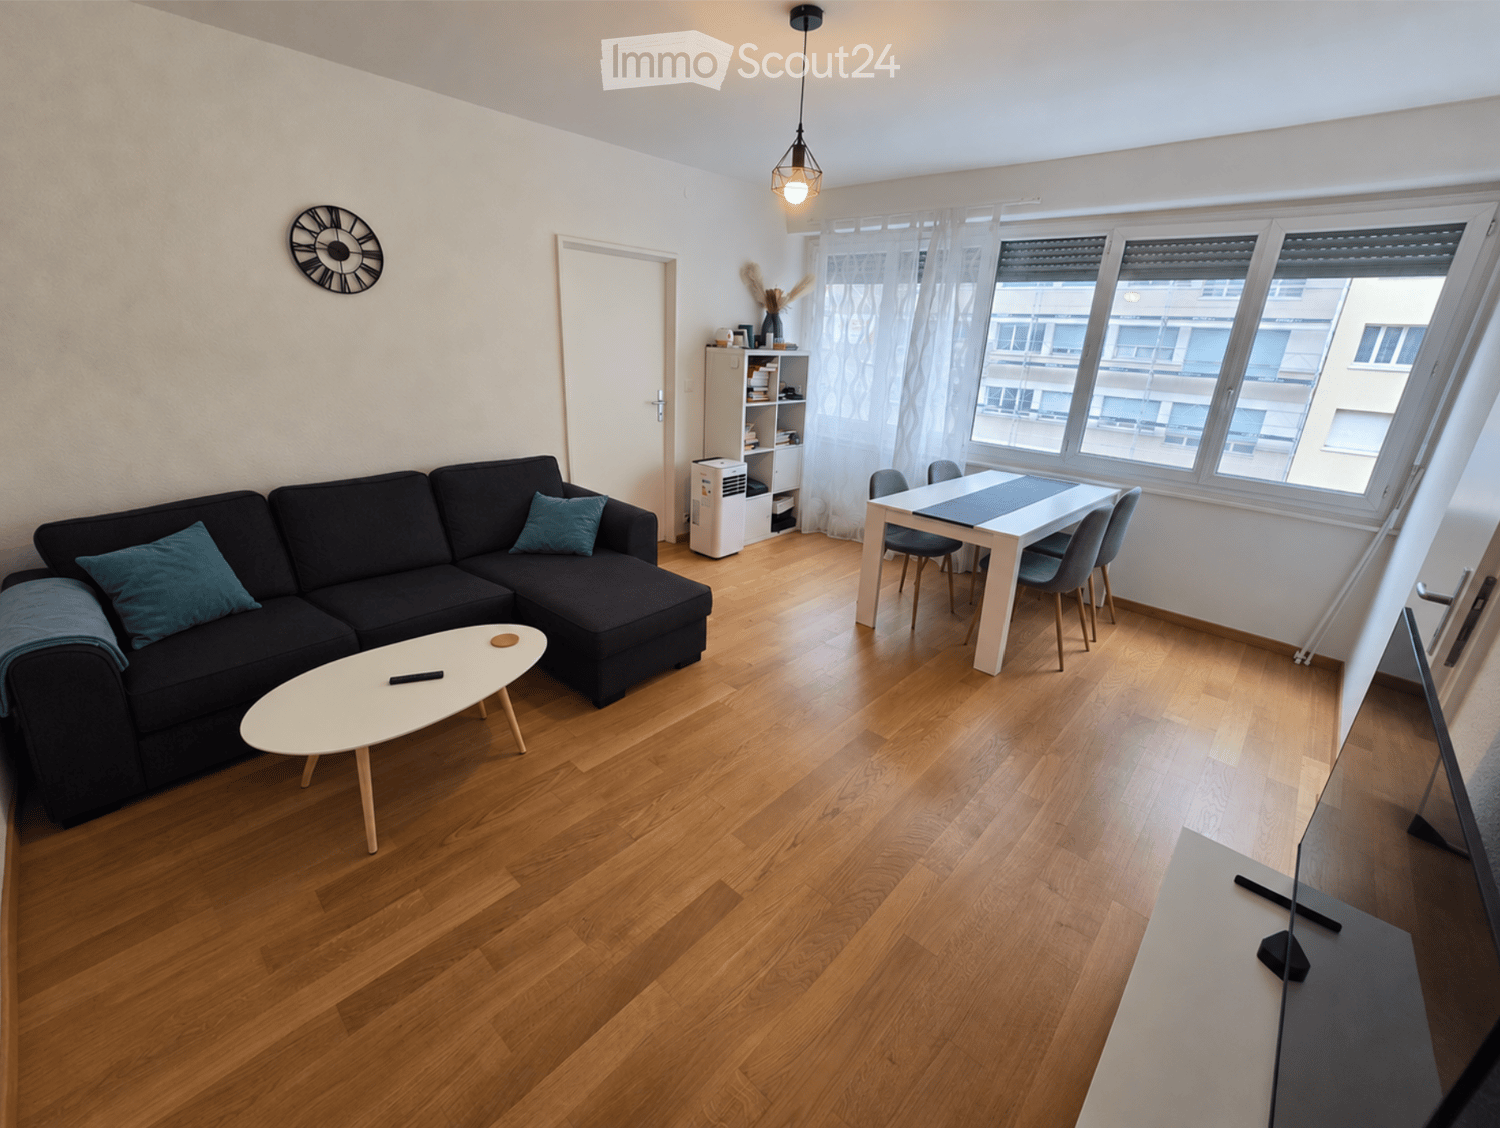
  • Modern living room with wooden flooring, a black sectional sofa, a white coffee table, a dining table with chairs, a screen, and a clock on the wall.
  • Modern living room with wooden flooring, a black sectional sofa, a white coffee table, a TV stand, a desk, and an air conditioner.
  • Modern kitchen with white cabinets, black countertops, and stainless steel appliances. Features an oven, microwave, sink, and a small wooden shelf with bottles and utensils.
  • Modern kitchen with white cabinets, black countertop, built-in oven, sink, and wooden shelf.
  • A modern bedroom with a wooden floor, a bed with a grey and black checkered duvet, a white wardrobe, a clothing rack with hanging clothes, and a window with grey curtains.
  • Modern bedroom with wooden flooring, white walls, a bed with a checkered duvet, a nightstand, a round mirror, and a clothing rack with hanging garments.
  • A narrow hallway with wooden flooring, white walls, and a central closed door. The ceiling features a round light fixture, and there are radiators on the right wall.
  • Modern bathroom with white tiles, a washing machine, bathtub, sink, shower curtain, and a wicker basket.
1 / 8
2.5 rooms, 51m², CHF 2,160.–
Top
Rue du grand pre, 1202 Genève

Reprise de bail (Lease Takeover) – 2,5 pièces de 51 m² avec ascenseur à Genève - Rue du Grand-Pré

Reprise de bail – Lumineux 2,5 pièces de 51 m² avec ascenseur à GenèveÀ remettre, agréable appartement de 2,5 pièces situé rue du Grand-Pré, à Genève, au 3e étage avec ascenseur.D’une surface de 51 m², il bénéficie d’une belle luminosité grâce à ses grandes fenêtres. Le parquet dans les pièces de vie apporte une ambiance chaleureuse.L’appartement se compose de :• Un séjour lumineux permettant d’aménager un espace salon et un coin repas. • Une chambre séparée. • Une cuisine indépendante aménagée, avec four, plaques de cuisson et de nombreux rangements. • Une salle de bains avec baignoire. • Un hall d’entrée avec un petit vestiaire séparé, pratique pour ranger manteaux et chaussures. • Une cave. Loyer mensuel : 1’910 CHFCharges : 250 CHFTotal : 2’160 CHF par mois, charges comprises.Possibilité d’acheter les meubles présents dans l’appartement, en lot ou selon accord.Disponibilité : 31/12/2026.Pour plus d’informations ou pour organiser une visite, merci de me contacter par message en précisant votre date d’entrée souhaitée.--------------------------------------Lease takeover – Bright 51 m² one-bedroom apartment (2.5 rooms) with lift in GenevaA lovely 2.5-room apartment available for lease takeover on Rue du Grand-Pré in Geneva, on the 3rd floor with lift access.With a floor area of 51 m², the apartment enjoys plenty of natural light through its large windows. Parquet flooring in the living room and bedroom creates a warm, welcoming atmosphere.The apartment comprises:• A bright living room with space for both a lounge and a dining area.• A separate bedroom.• A separate fitted kitchen with an oven, hob and ample storage.• A bathroom with a bathtub.• An entrance hall with a small separate storage room, ideal for coats and shoes.• A basement storage unit.Monthly rent: CHF 1,910Additional charges: CHF 250Total: CHF 2,160 per month, including charges.The furniture currently in the apartment is available to purchase as a complete set or by arrangement.Available from: 31 December 2026.For further information or to arrange a viewing, please send me a message stating your preferred move-in date.

Travel time
-
  • Modern hallway with wooden flooring, white walls, built-in shelving, and a contemporary fireplace with a glass front.
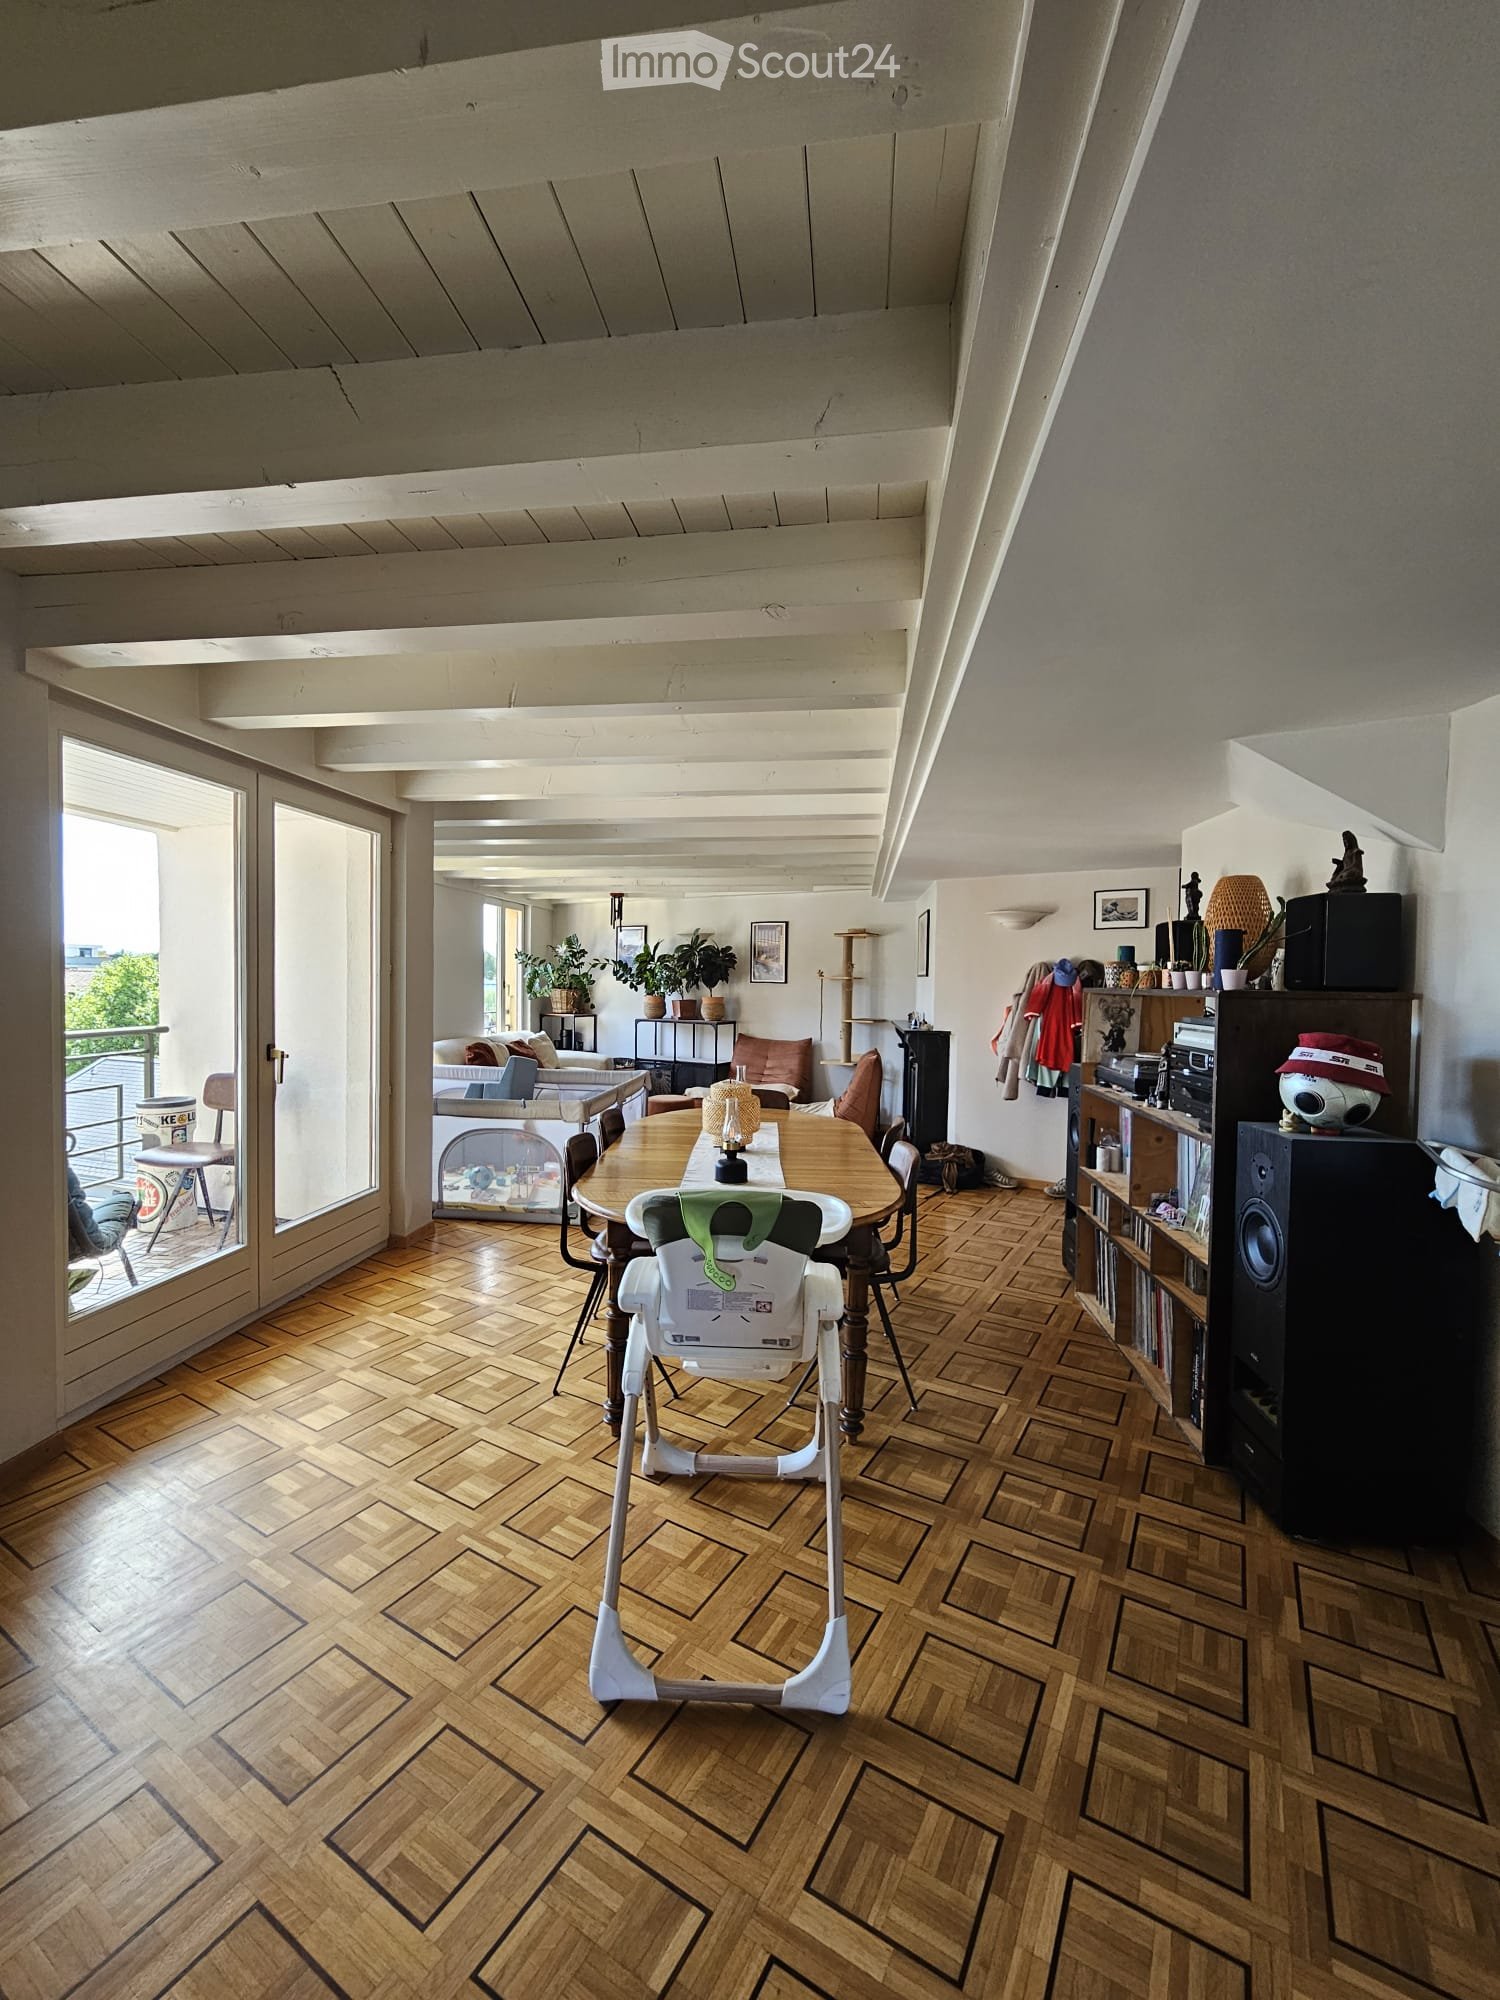
  • Bright, open hallway with wooden flooring, white walls, and exposed wooden beams on the ceiling. Features a glass-paneled door, built-in white cabinetry, and a visible staircase leading to another level.
  • Bright, open room with wooden floors, white walls, and exposed wooden beams. Features a modern glass block partition, a kitchen area with light blue cabinets and an oven, and a small table near a window.
  • Modern kitchen with light green cabinets, wooden flooring, and a skylight window above the sink area.
  • Empty attic room with wooden floors, exposed wooden beams, large skylight, and a window with a view of rooftops.
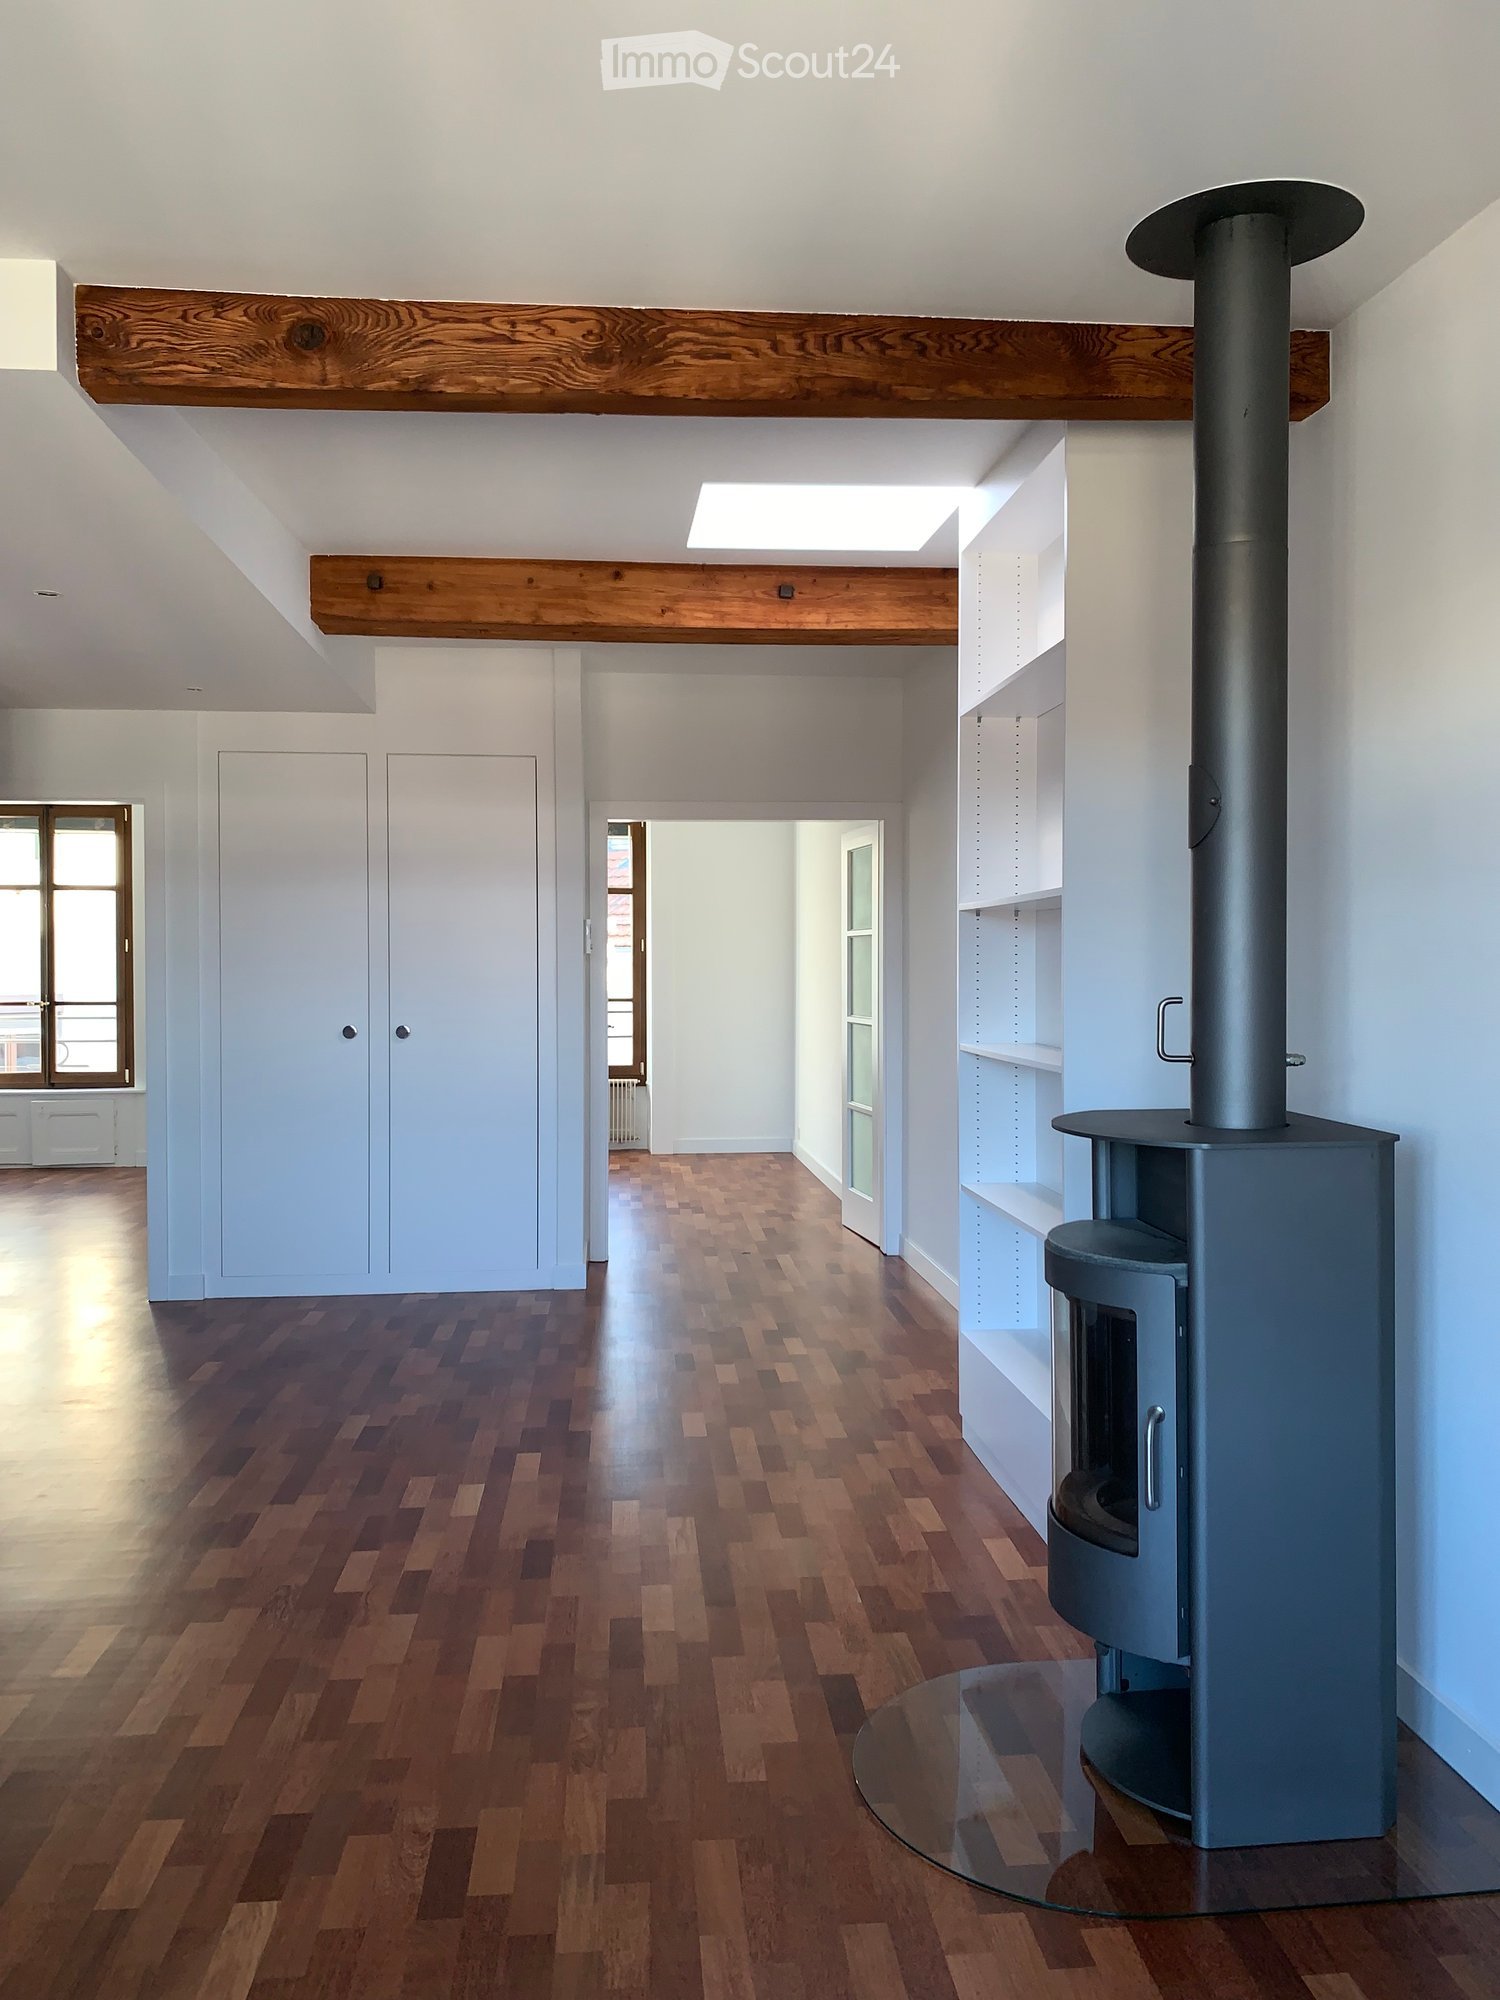
  • Empty attic room with wooden flooring, white walls, exposed wooden beams, built-in shelving unit, and a wood-burning stove with a chimney. Large window provides natural light.
  • Empty hallway with wooden flooring, white walls, and open doors leading to another room with large windows and a radiator.
  • Modern hallway with white tiled walls, dark tiled floor, and a round ceiling light. An open door leads to a room with wooden flooring and built-in shelving, while another door opens to a bathroom with a sink and decorative glass tiles.
1 / 8
4 rooms, 72m², CHF 2,965.–
Top
1205 Genève

4 Rooms attic (72 m2) located in the Quartier des Bains in Geneva

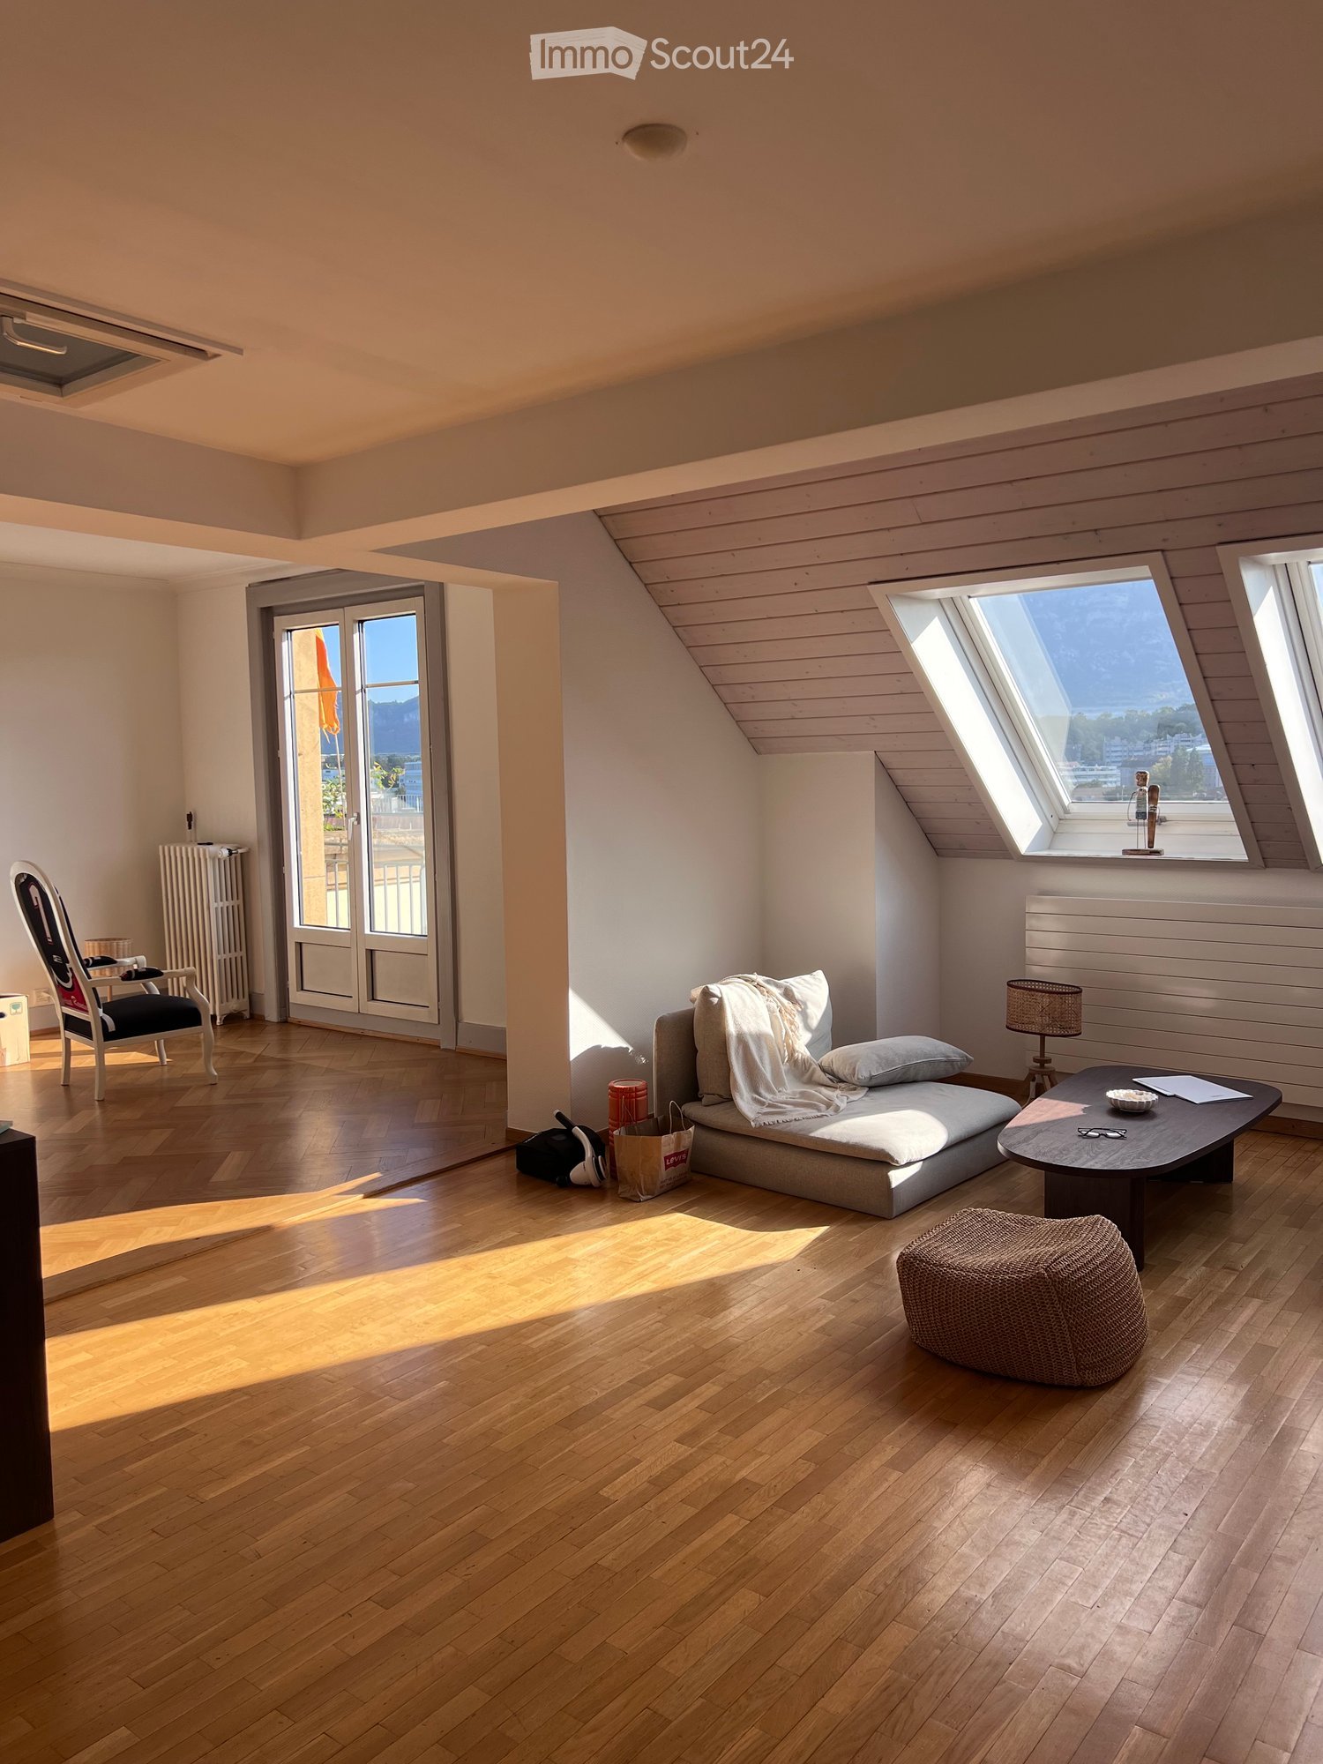
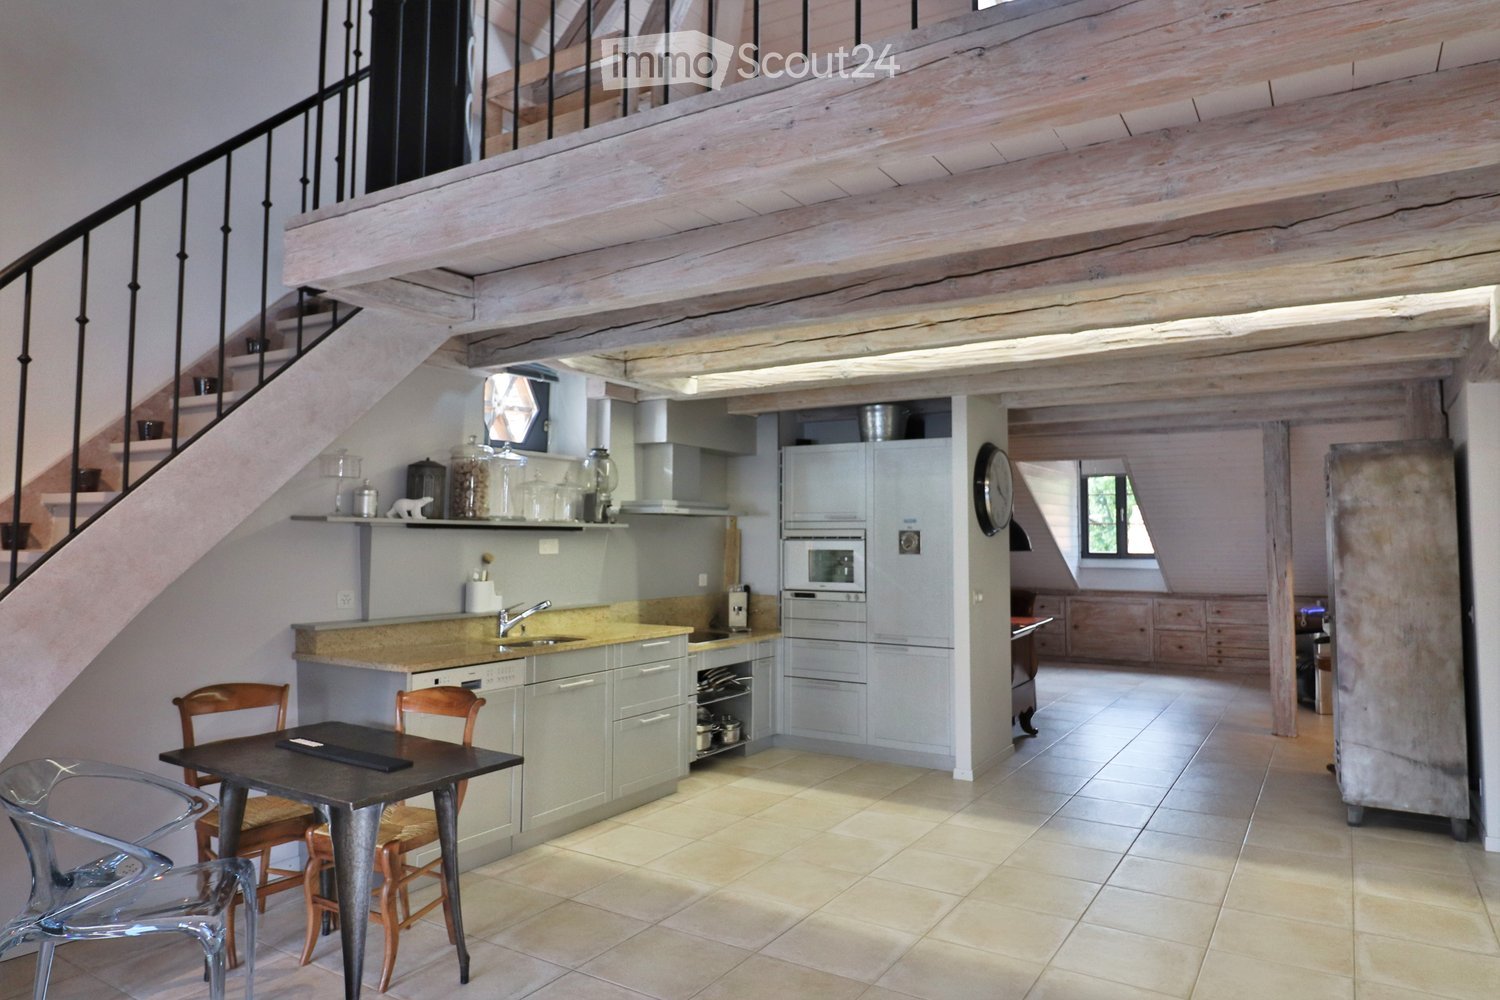
The candidate - Swiss citizen or holder of a residence permit C - wishing to visit this property must provide their full name, nationality, and complete contact details when registering. Anyone who does not do so will not be contacted for a visit.Renovated with care in 2023, this elegant 4-room apartment - brighter and more luminous than it appears in photos - is located on the 6th floor of a secure building constructed in 1909-1910 and overlooking a particularly quiet street in the heart of Plainpalais.The apartment is distributed as follows: • Central entrance hall serving the living room and all rooms. • First bedroom overlooking the interior courtyard. • Second bedroom overlooking the interior courtyard. • Spacious living room overlooking a quiet street, equipped with a functional stove and an open, equipped kitchen. • WC + en-suite bathroom. Bathtub with a view of the sky. Lease agreement with a term of 3 years, then renewable annually.Monthly rent (2026-2027): CHF 2’915.00 per month.Detailed ancillary costs included (CHF 165.00 per month).+ Charges (annual mandatory inspection of the heating system): CHF 50.00 per month, making a total of CHF 2'965.00 per month.Individual costs for electricity, heating, and hot water are billed directly by the Services Industriels de Genève (SIG).The laundry room and cellar are located in the basement.This property is suitable for a quiet, careful person, singles or couples, who are respectful of their neighbors and value harmonious living.Condition: Clean police record.PETS + ELECTRIC VEHICLES PROHIBITED!Available from: Monday, 21 December 2026.Location and amenities: The property is well connected to public transportation and is located near the "Plaine de Plainpalais" parking lot, the "École-de-Médecine" (1, 91), "Musée d'Ethnographie" (2, 19), "Cirque" (1, 2, 19, 15), Rond-Point de "Plainpalais" (1, 12, 15, 17, 18), and "Uni-Mail" (15, 17, 91) stops. Everyone will also appreciate the equal proximity to many shops, cafes, and restaurants.

Other interesting objects