Wohnungen zum Mieten in Collonge-Bellerive: 2 Treffer

Weitere Objekte in deinem automatisch erweiterten Suchgebiet
898 Treffer - Umkreis: + 10km
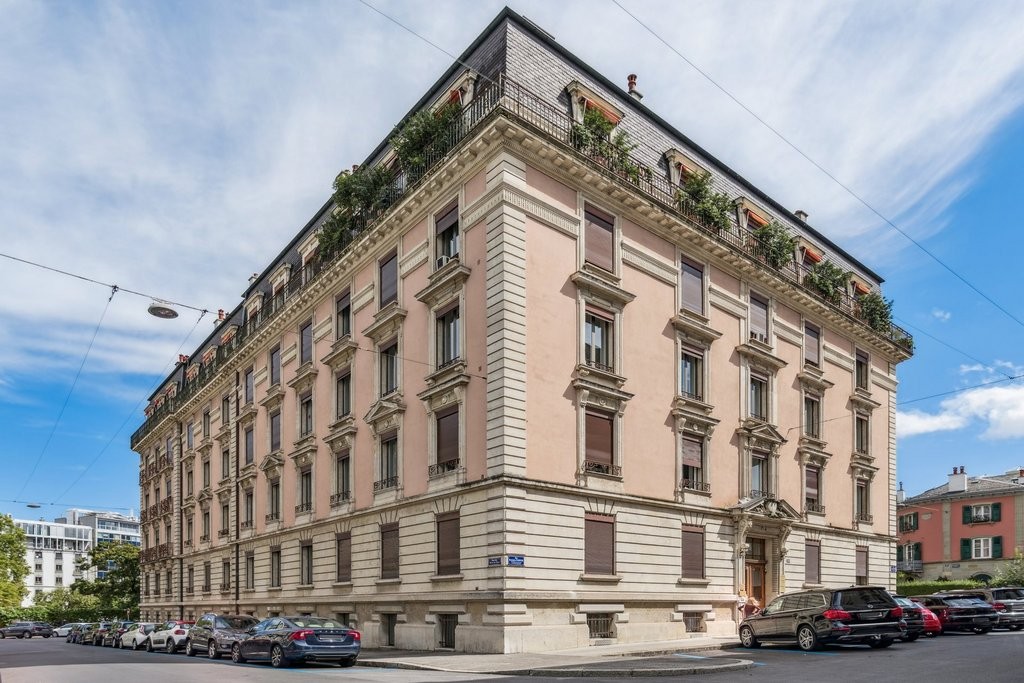
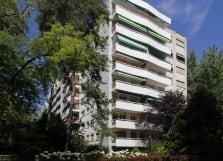
  • Multi-storey residential building with stacked balconies, green awnings, and trees in front.
  • Lush green garden with a lawn surrounded by tall trees and shrubs, under a clear sky.
  • Balcony with white railing, a green awning, and a view of trees.
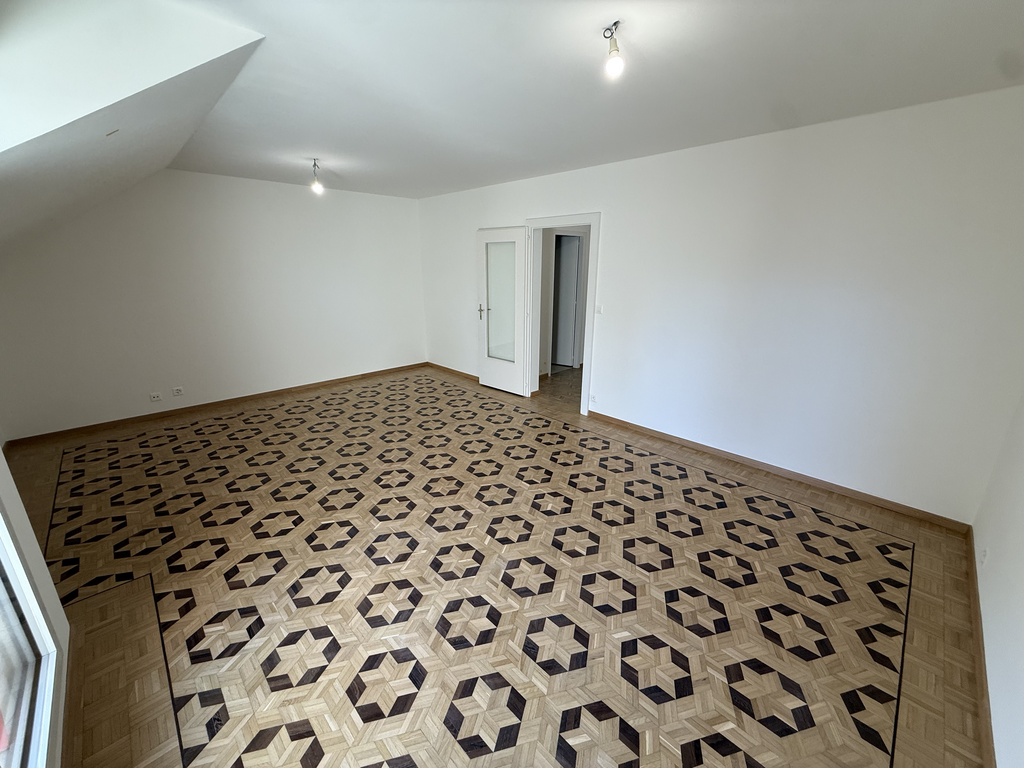
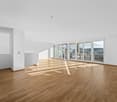
  • Empty room with a parquet floor, white walls, and large windows with a view of trees; a glass door opens onto a balcony on the left.
  • Unfurnished room with bare white walls, a parquet floor, a window with a radiator below, and an open doorway leading to another room.
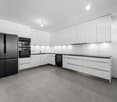
  • Narrow kitchen with white cabinets, a granite countertop, a built-in oven and induction hob, and a black-and-white checkered floor.
  • Small bathroom corner with a white corner sink, an ornate white framed mirror, a chrome shower caddy, and two hand towels hanging on hooks above white tiles.
  • Small bathroom with a white toilet, white wall tiles, beige border tiles, and a framed picture on the wall.
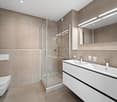
  • Bathroom with a double washbasin unit with two mirrors above and a bathtub with a glass screen.
  • Unfurnished room with bare white walls, a parquet floor, and a window looking onto greenery.
  • Unfurnished room with bare walls, a parquet floor, and built-in white cupboards.
1 / 11
4 Zimmer, 80m², CHF 3'300.–
Top
Rue Robert-De-Traz 15, 1206 Genève

Übernahme des Mietvertrags - Helles Apartment in Champel mit Blick auf die Grünflächen und sonnigem Balkon

Lassen Sie sich von dieser hervorragenden Wohnung in dem prestigeträchtigen und ruhigen Viertel von Champel verführen. Mit einer harmonischen Raumaufteilung und hervorragender Beleuchtung bietet diese Immobilie ein perfektes Gleichgewicht zwischen Komfort und Alltagspraktikabilität.Die Wohnung umfasst:• Schlafbereich: 2 ruhige Schlafzimmer mit einer beruhigenden Aussicht auf die Grünflächen und vollkommener Intimität (ohne vis-à-vis).• Abstellräume: Geräumige, in die beiden Schlafzimmer und den Flur integrierte Schränke, die eine hervorragende Abstellkapazität bieten.• Wohnzimmer und Eingangsbereich: Ein großzügiger, heller Wohnbereich und ein einladender Eingangsbereich.• Badezimmer: Ein elegantes Badezimmer mit Badewanne und Doppelwaschbecken sowie ein separates WC mit Handwaschbecken.• Küche: Funktional und vollständig ausgestattet (einschließlich Geschirrspüler), mit der Möglichkeit, eine Waschmaschine und ein Trockner zu installieren.• Außenbereich: Ein sonniger Balkon mit Südausrichtung (Sonnenschein den ganzen Tag).Ausstattung des Gebäudes und weitere Vorteile:• Gemeinsame Waschküche zur Verfügung der Bewohner.• Keller (privater Abstellraum).• Geschlossener Box (Garage) separat zu mieten (CHF 320/Monat).Ideal für diejenigen, die eine schöne Lebensqualität in einem der begehrtesten und grünsten Viertel von Genf suchen, in der Nähe von Parks, Nahversorgung und öffentlichen Verkehrsmitteln.Kontaktieren Sie uns, um einen Besuch zu organisieren!

Wegzeit
-
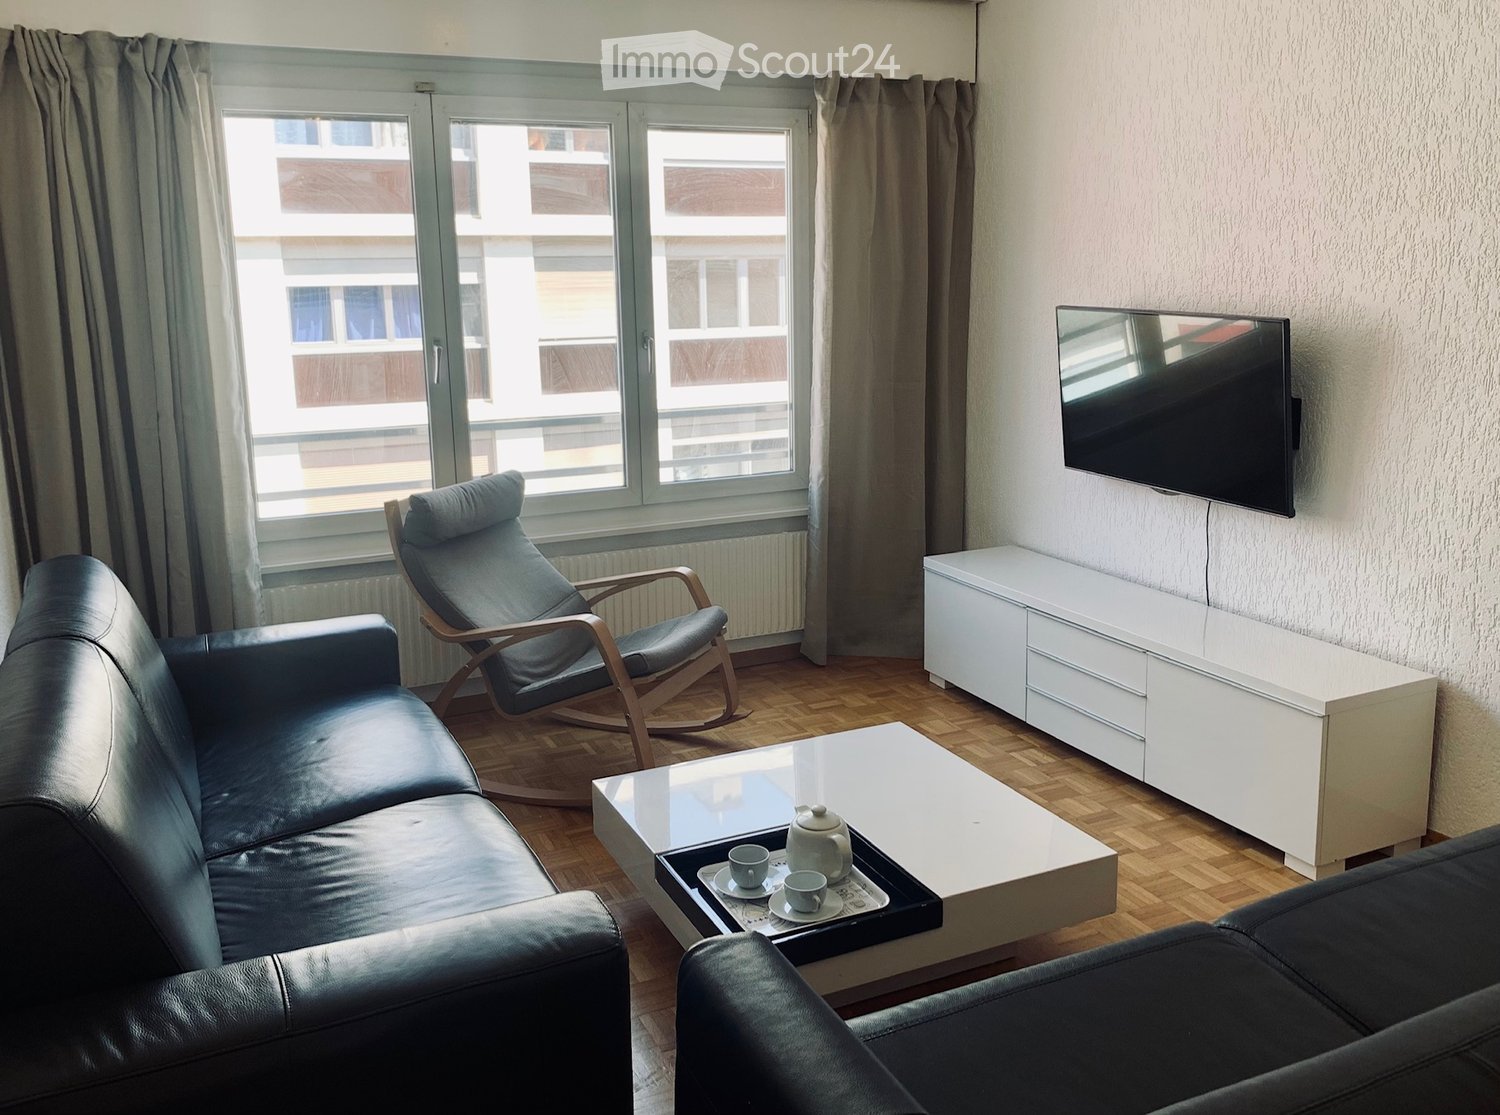
  • Living room with black leather sofas, a grey rocking chair, a white coffee table, and a wall-mounted TV above a white sideboard; the window looks onto a building opposite, not a landscape.
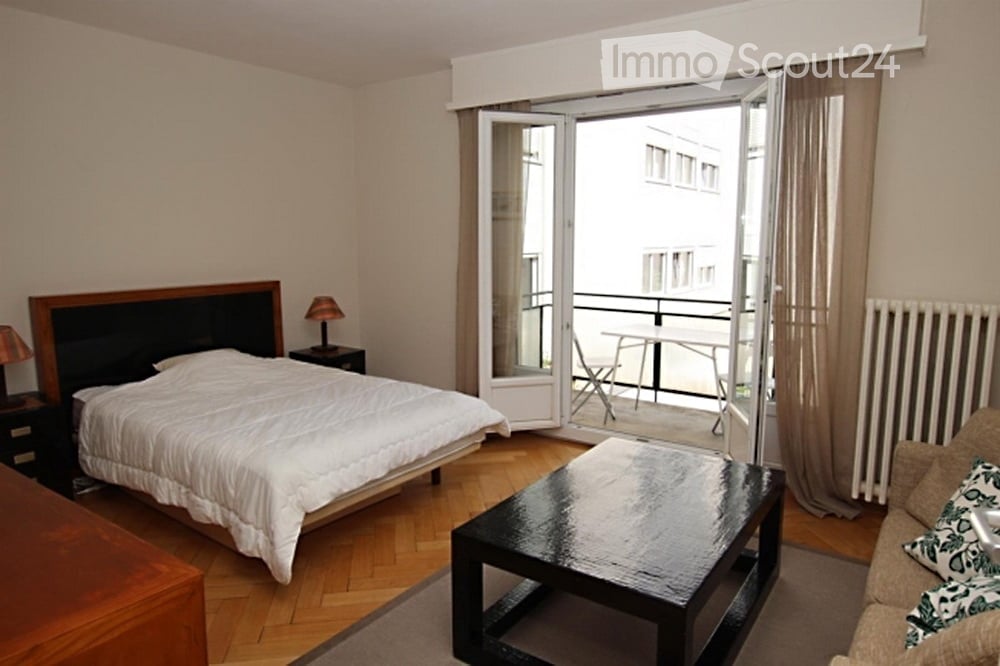
  • Bedroom with a double bed under a floral duvet, white bedside tables with lamps, grey curtains, and a window looking onto neighboring buildings.
  • Bedroom with a made double bed with black floral linens, a white dresser, a built-in wardrobe, a brown armchair, and a bedside lamp.
  • Kitchen with cream cabinets, a black granite countertop, a stainless steel sink, and a wall-mounted spotlight.
  • Kitchen with cream cabinets, a black granite worktop, a built-in oven and cooktop, and a microwave on the counter.
  • Living room with black leather sofas, a white coffee table, a grey rocking chair, a white media unit, and a window facing a neighboring building.
  • Living room with a grey table and four red chairs, a black sofa, a wall-mounted TV, and a framed fern print.
  • Bathroom with a bathtub with shower, black marble-look tiles, a wall-hung toilet, and a vessel sink on a vanity.
  • Bathroom with a wall-mounted toilet, a white vessel sink on a vanity with drawers, and a mirror over dark tiles.
1 / 9
3 Zimmer, 60m², CHF 2'500.–
Top
Rue Jean-Charles Amat 9, 1202 Genève

Coup de cœur, Centre de Genève : Grand 3-pièces calme et prêt-à-vivre, à deux pas du lac et de l’ONU

Situé dans une rue calme, cet appartement offre une vraie tranquillité tout en étant au cœur de Genève. • Emplacement d'exception : À seulement 250 mètres du lac et à quelques minutes de la Place des Nations / des organisations internationales (ONU). • Prêt à poser vos valises : Entièrement meublé, rénové avec goût et repeint à neuf. Il ne vous reste plus qu'à emménager. • Confort tout compris : Chauffage, eau, électricité, internet haut débit, TV et Wi-Fi inclus dans les charges. Zéro tracas administratif ! • Vie pratique au quotidien : Tous les commerces, supermarchés, restaurants, bus, tramway et la gare Cornavin accessibles à pied. • Sécurité & parking : Immeuble sécurisé avec ascenseur et possibilité de louer une place de parking intérieure dans le garage au sous-sol (CHF 250.-/mois). 🏡 Description détaillée des pièces • Entrée accueillante : Un grand hall d’entrée spacieux qui dessert idéalement l'appartement. • Cuisine moderne & dînatoire : Espace convivial avec coin à manger, entièrement équipé (grand frigo, lave-vaisselle, plaques vitrocéramiques, four, micro-ondes, machine à café, vaisselle et ustensiles inclus) et doté d'une machine à laver Bosch. • Chambre parentale spacieuse : Un grand espace nuit équipé d'un lit double avec literie complète et linges de bain fournis, de grands armoires intégrées et d'une commode pour un rangement optimal. • Salon & Salle à manger chaleureux : Une belle pièce de vie lumineuse comprenant une table à manger, des armoires intégrées, une TV, et deux canapés (convertible en lit, idéal pour recevoir). • Salle de bain fonctionnelle : Une salle de bain propre et soignée équipée d'une baignoire. Informations non-contractuelle / Disponible rapidement !"Prime Geneva Living: Peaceful, Move-In Ready 3-Room Apartment Near the Lake & UN- furnished"Nestled on a calm street, this apartment offers perfect tranquility without sacrificing central living. • Unbeatable Location: Situated in the heart of Geneva, just 250m from the lake and a short distance to the Place des Nations and UN headquarters. • 100% Move-In Ready: Fully furnished and freshly renovated with modern, stylish finishes—just bring your suitcases. • All-Inclusive Peace of Mind: Heating, water, electricity, high-speed internet, TV, and Wi-Fi are all included in the charges. • Maximum Convenience: Walking distance to the Cornavin train station, supermarkets, restaurants, and tram/bus lines. • Added Perks: Secure building with an elevator and the option to rent an underground parking space in the same building (CHF 250.-/month). 🏡 Detailed Room Overview • Welcoming Entrance: A large, bright entrance hall providing a great sense of space upon arrival. • Modern Eat-In Kitchen: Fully equipped with premium appliances (Bosch washing machine, dishwasher, fridge, ceramic hob, oven, microwave, and coffee maker) along with all essential utensils, crockery, and a cozy dining corner. • Spacious Master Bedroom: Featuring a comfortable double bed with full bedding and towels provided, a chest of drawers, and large built-in wardrobes for ample storage. • Cozy Living & Dining Room: A generous living area with a dining table, built-in wardrobes, a TV, and two sofas (convertible into beds, perfect for hosting guests). • Full Bathroom: A clean, functional bathroom complete with a relaxing bathtub.
Wegzeit
-
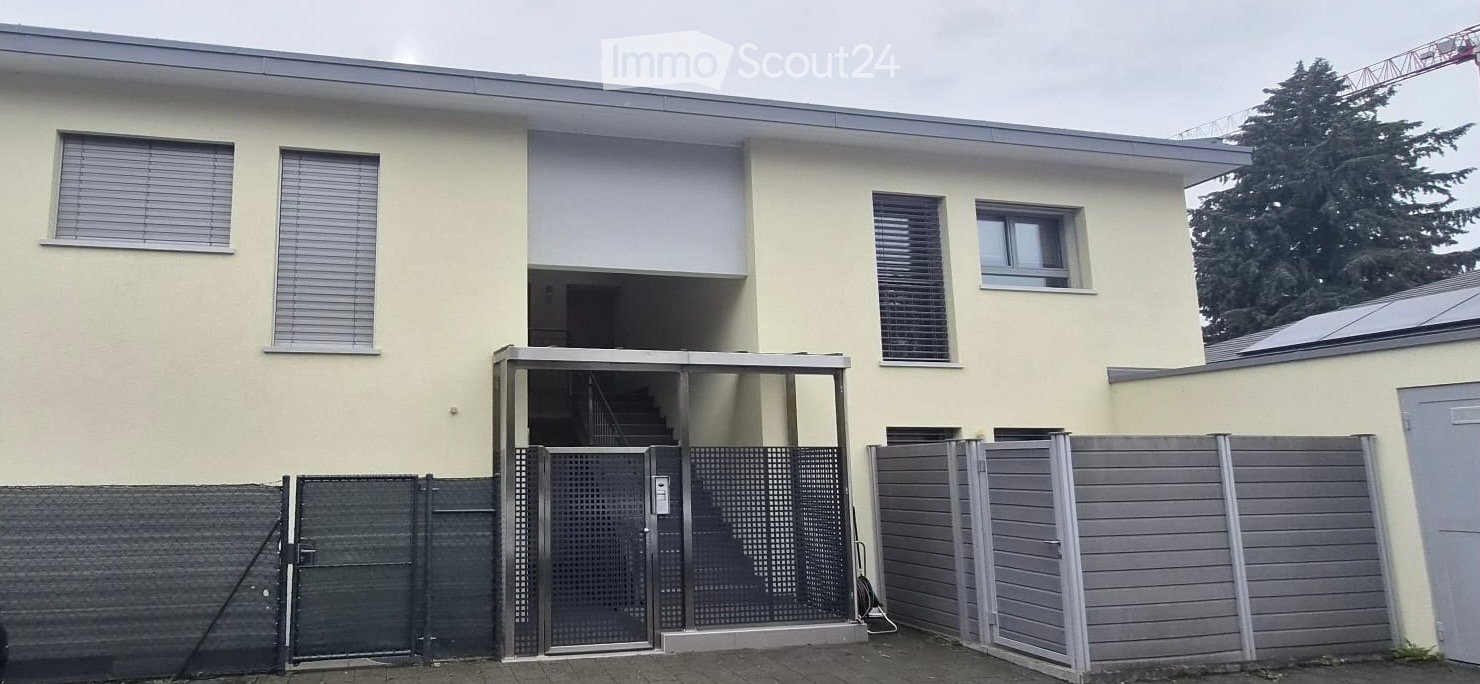
  • Two-story house with light yellow exterior, multiple windows with blinds, a gated entrance leading to a staircase, and a fenced yard.
  • Modern, unfurnished kitchen with white cabinets, stainless steel sink, and built-in appliances. The space features a sleek, minimalist design with a wooden floor and a modern pendant light.
  • Modern kitchen with white cabinets, dark countertops, and a wooden floor. Features a sink, faucet, and built-in oven.
  • Balcony with a modern metal roof structure, glass panels, and a sliding door leading inside. The balcony has a tiled floor and a metal railing with curtains.
  • Modern bathroom with a toilet, sink, shower, washing machine, and mirror. The shower has a glass enclosure, and the washing machine is stacked with a dryer.
  • Empty hallway with wooden flooring, white walls, and a slanted wooden ceiling. Two windows provide natural light, and a door leads to another room.
  • Empty hallway with light wooden flooring, white walls, and a large glass door leading to a balcony area.
  • Modern bathroom with a white sink, mirror, toilet, and a glass-enclosed shower. Features a sleek design with neutral tones and a skylight for natural light.
  • Empty hallway with wooden flooring, white walls, and a ceiling light fixture. A glass door at the end leads to an outdoor area.
1 / 10
5 Zimmer, 113m², CHF 4'200.–
Top
Chemin de Drize, 1256 Troinex

Appartement in Troinex

Troinex – Magnificent 5-Zimmer-Wohnung mit Balkon in einer Wohngegend.Adresse: Chemin de Drize 26, 1256 TroinexIn einer ruhigen und grünen Wohngegend, im Herzen der charmanten Gemeinde Troinex, bietet diese schöne 5-Zimmer-Wohnung ein privilegiertes Wohnambiente, das Komfort, Raum und Ruhe verbindet.Im 1. Stock eines kleinen Wohnhauses mit nur vier Wohnungen überzeugt diese 113 m² große Wohnung mit ihren schönen Räumlichkeiten, der natürlichen Helligkeit und dem angenehmen 14 m² großen Balkon.Sie besteht aus:• Einem einladenden Eingang mit Vorraum und zahlreichen eingebauten Schränken und Kleiderschränken • Einem hellen, geräumigen Wohnzimmer mit direktem Zugang zum Balkon • Einem angenehmen 14 m² großen Balkon • Eine moderne, voll ausgestattete Küche • Drei Schlafzimmern, davon ein Elternschlafzimmer mit eigenem Bad und Waschmaschine/Trockner • Ein zweites Bad mit Dusche und WC • Ein Abstellraum, der zusätzlichen Stauraum bietet.Zusätzliche Informationen:• Keller: ja • Parkplatz: ja, eine überdachte Parkplatz • Fahrradabstellraum: ja • Gemeinsame Waschküche mit Waschmaschine und Trockner • Etage: 1. Etage • Wohnfläche: 113 m² • Balkonfläche: 14 m² • Wohnhaus mit nur 4 WohnungenMietbedingungen:• Nettomietzins pro Monat: CHF 3’900.– (inklusive überdachter Parkplatz) • Monatliche Nebenkosten: CHF 300.– • Gesamtmietzins pro Monat, inklusive Nebenkosten: CHF 4’200.– • Mietzinsgarantie: drei Monatsmieten. Keine Untermiete und keine Teilung der Miete möglich.Ein überdachter Parkplatz ist im Mietzins enthalten und bietet zusätzlichen Komfort für die zukünftigen Mieter.Verkehrsanbindung:• Bushaltestellen in der Nähe, die Carouge, Genf und den Bahnhof Lancy-Bachet bedienen.Erforderliche Dokumente für Ihre Bewerbung:• Schweizer Ausweis oder Aufenthaltsgenehmigung • Ein Nachweis über keine Verfolgung von weniger als 3 Monaten • Die letzten 3 Gehaltsabrechnungen und die Art des Vertrags.math913@gmail.com

Wegzeit
-
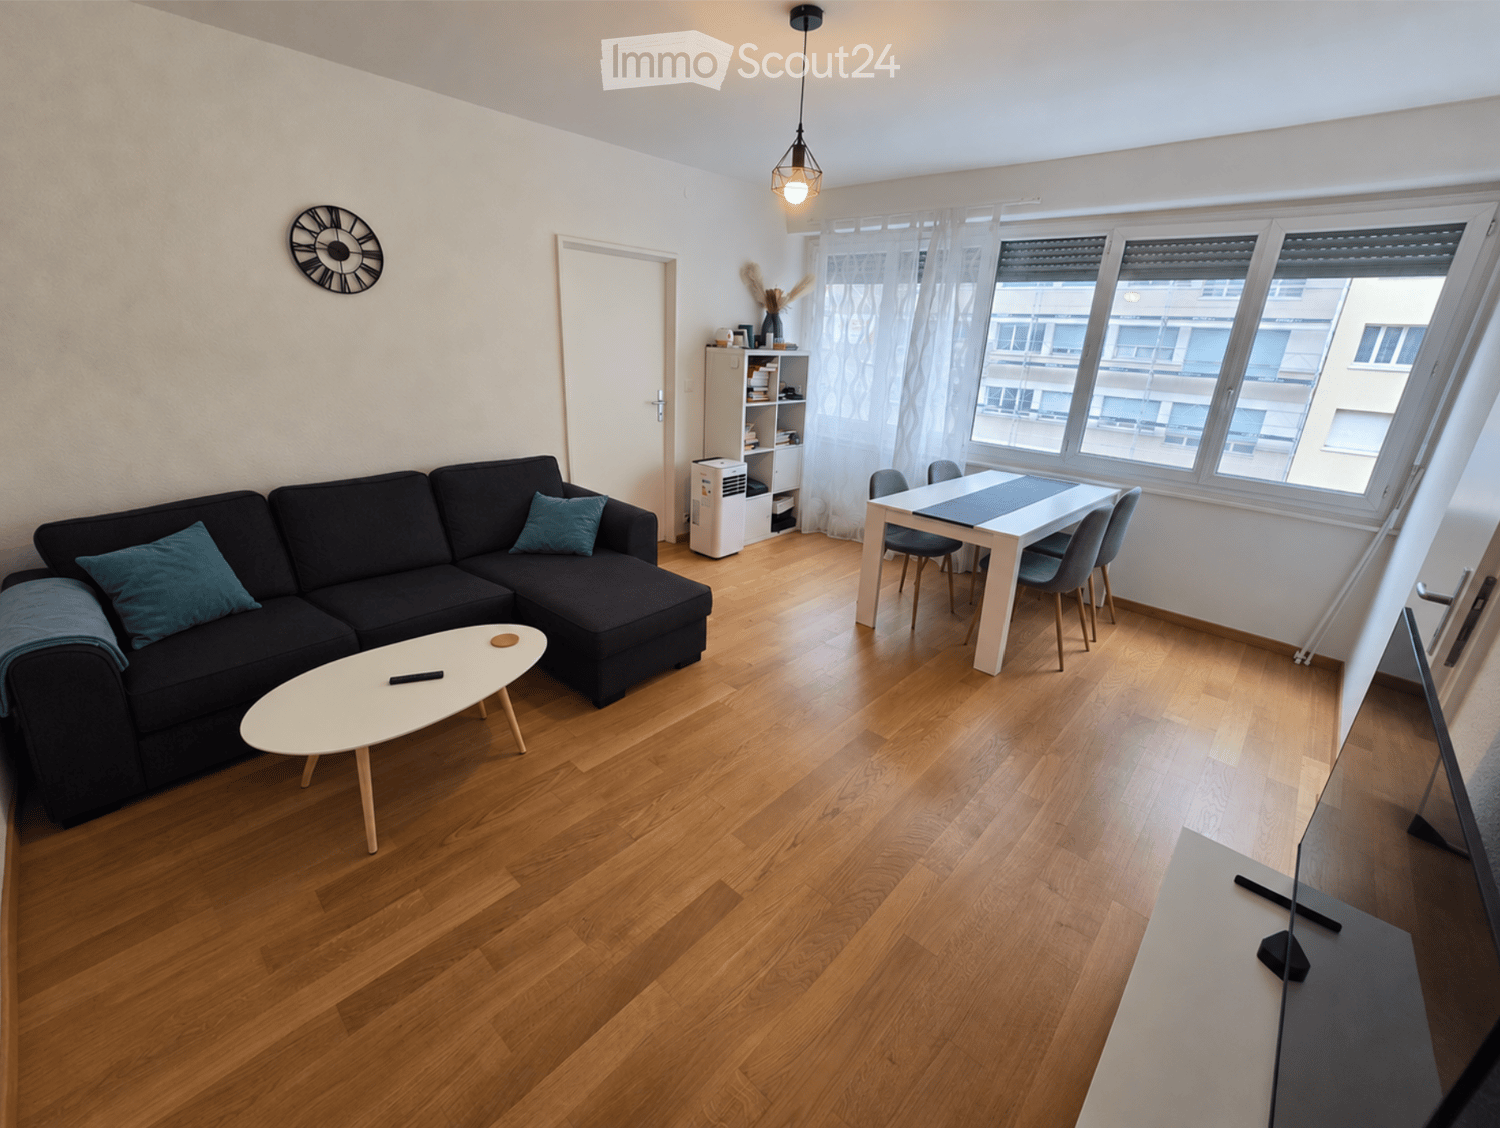
  • Modern living room with wooden flooring, a black sectional sofa, a white coffee table, a dining table with chairs, a screen, and a clock on the wall.
  • Modern living room with wooden flooring, a black sectional sofa, a white coffee table, a TV stand, a desk, and an air conditioner.
  • Modern kitchen with white cabinets, black countertops, and stainless steel appliances. Features an oven, microwave, sink, and a small wooden shelf with bottles and utensils.
  • Modern kitchen with white cabinets, black countertop, built-in oven, sink, and wooden shelf.
  • A modern bedroom with a wooden floor, a bed with a grey and black checkered duvet, a white wardrobe, a clothing rack with hanging clothes, and a window with grey curtains.
  • Modern bedroom with wooden flooring, white walls, a bed with a checkered duvet, a nightstand, a round mirror, and a clothing rack with hanging garments.
  • A narrow hallway with wooden flooring, white walls, and a central closed door. The ceiling features a round light fixture, and there are radiators on the right wall.
  • Modern bathroom with white tiles, a washing machine, bathtub, sink, shower curtain, and a wicker basket.
1 / 8
2.5 Zimmer, 51m², CHF 2'160.–
Top
Rue du grand pre, 1202 Genève

Reprise de bail (Lease Takeover) – 2,5 pièces de 51 m² avec ascenseur à Genève - Rue du Grand-Pré

Reprise de bail – Lumineux 2,5 pièces de 51 m² avec ascenseur à GenèveÀ remettre, agréable appartement de 2,5 pièces situé rue du Grand-Pré, à Genève, au 3e étage avec ascenseur.D’une surface de 51 m², il bénéficie d’une belle luminosité grâce à ses grandes fenêtres. Le parquet dans les pièces de vie apporte une ambiance chaleureuse.L’appartement se compose de :• Un séjour lumineux permettant d’aménager un espace salon et un coin repas. • Une chambre séparée. • Une cuisine indépendante aménagée, avec four, plaques de cuisson et de nombreux rangements. • Une salle de bains avec baignoire. • Un hall d’entrée avec un petit vestiaire séparé, pratique pour ranger manteaux et chaussures. • Une cave. Loyer mensuel : 1’910 CHFCharges : 250 CHFTotal : 2’160 CHF par mois, charges comprises.Possibilité d’acheter les meubles présents dans l’appartement, en lot ou selon accord.Disponibilité : 31/12/2026.Pour plus d’informations ou pour organiser une visite, merci de me contacter par message en précisant votre date d’entrée souhaitée.--------------------------------------Lease takeover – Bright 51 m² one-bedroom apartment (2.5 rooms) with lift in GenevaA lovely 2.5-room apartment available for lease takeover on Rue du Grand-Pré in Geneva, on the 3rd floor with lift access.With a floor area of 51 m², the apartment enjoys plenty of natural light through its large windows. Parquet flooring in the living room and bedroom creates a warm, welcoming atmosphere.The apartment comprises:• A bright living room with space for both a lounge and a dining area.• A separate bedroom.• A separate fitted kitchen with an oven, hob and ample storage.• A bathroom with a bathtub.• An entrance hall with a small separate storage room, ideal for coats and shoes.• A basement storage unit.Monthly rent: CHF 1,910Additional charges: CHF 250Total: CHF 2,160 per month, including charges.The furniture currently in the apartment is available to purchase as a complete set or by arrangement.Available from: 31 December 2026.For further information or to arrange a viewing, please send me a message stating your preferred move-in date.

Wegzeit
-
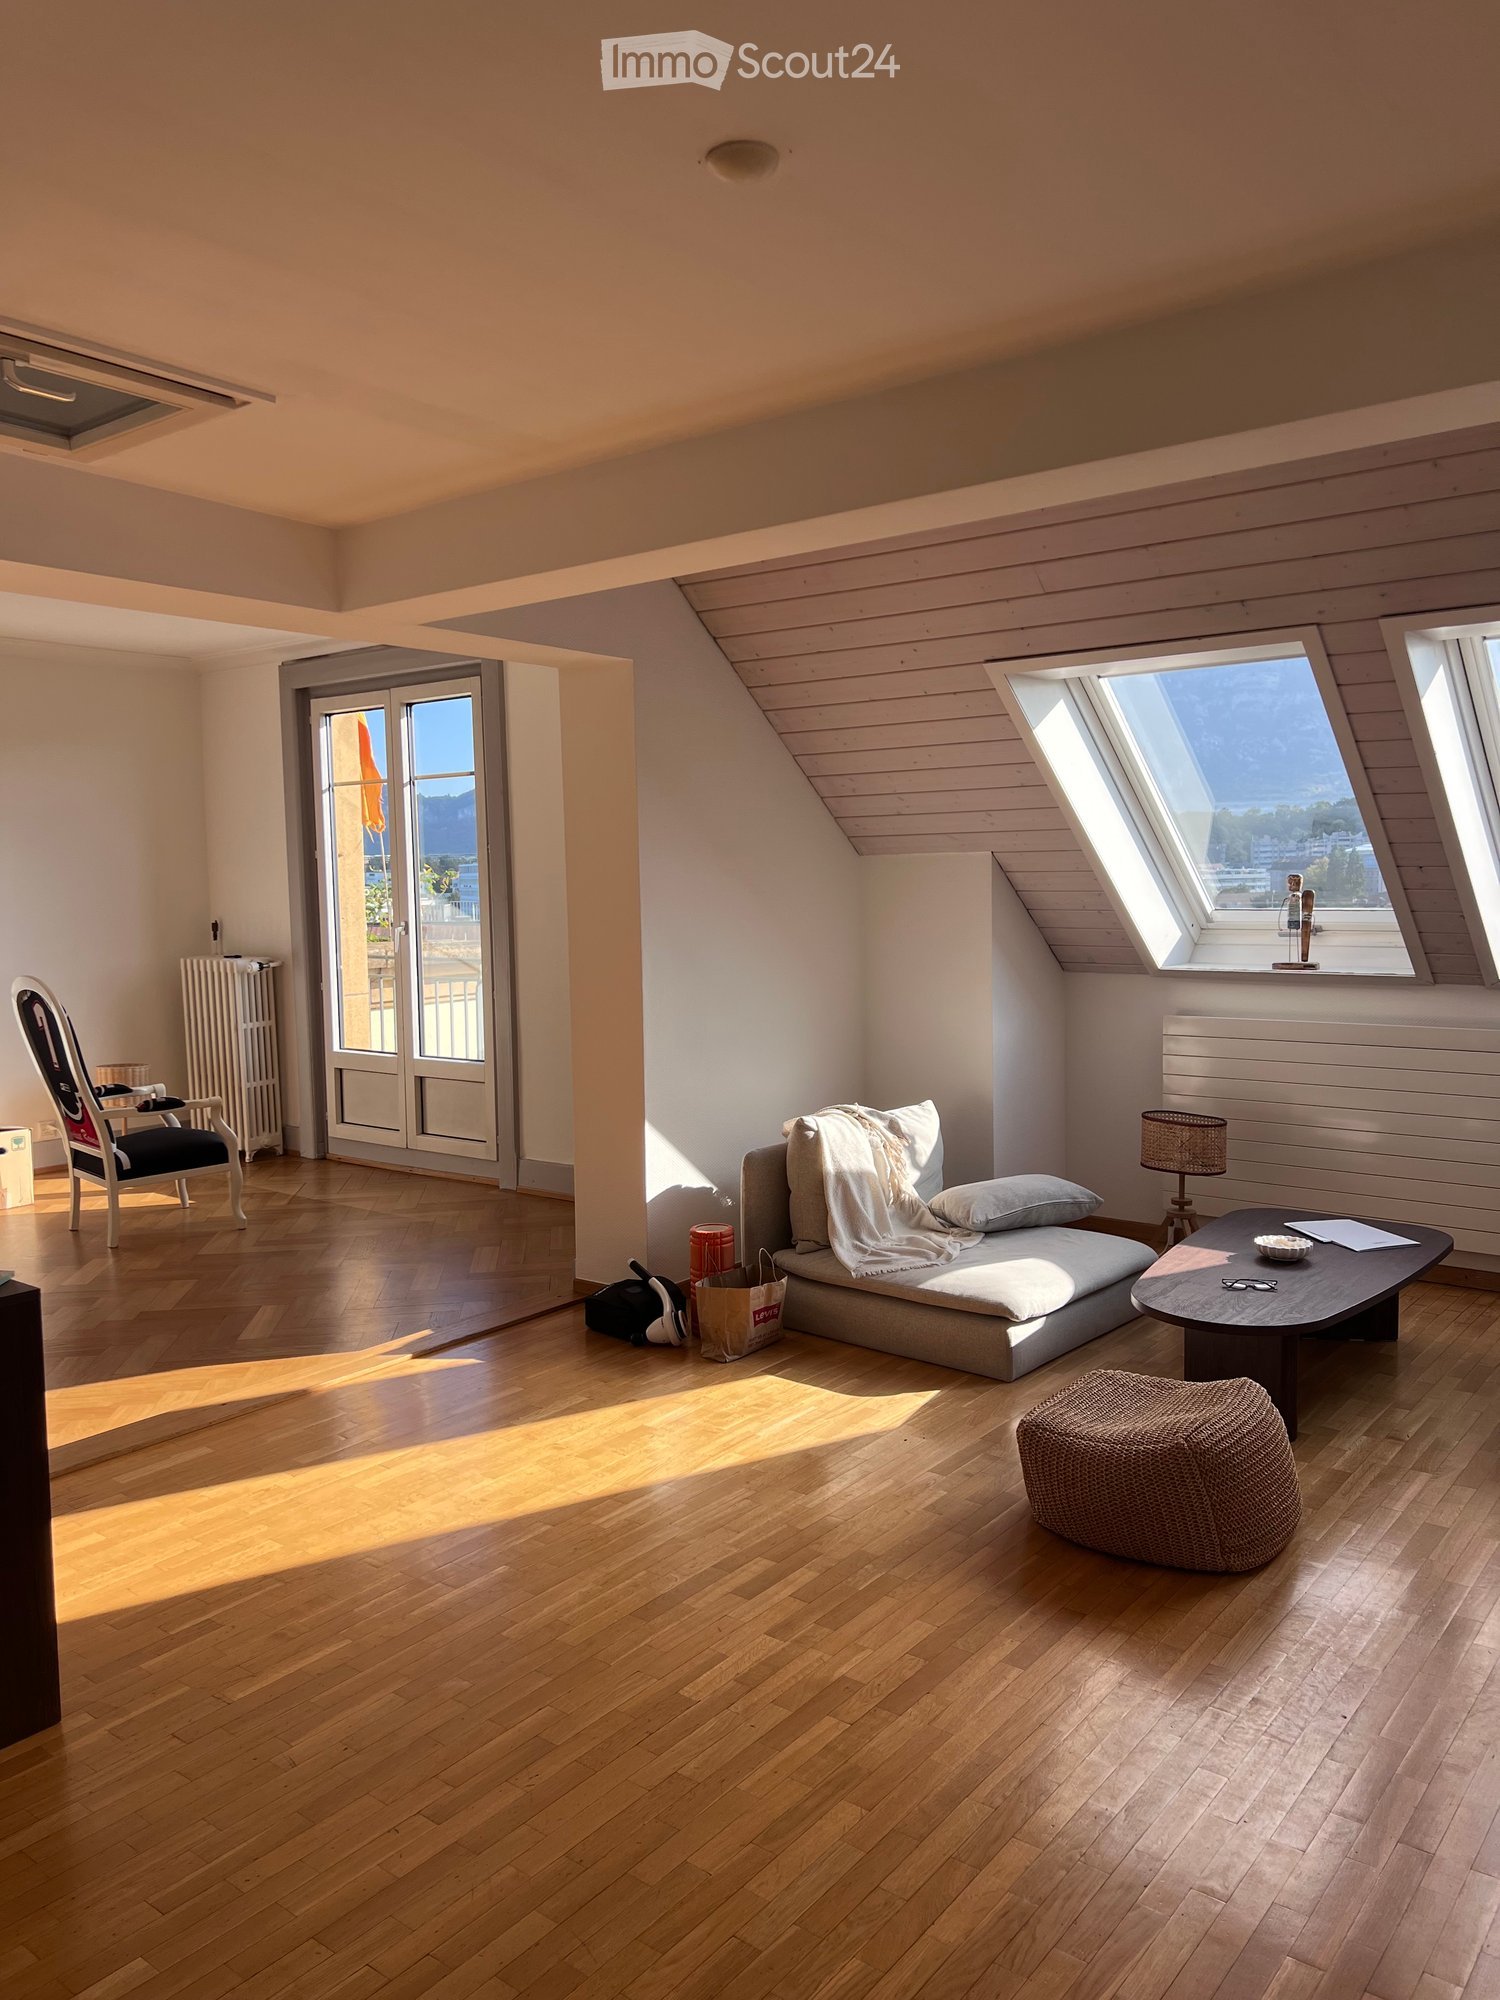
  • Modern hallway with wooden flooring, white walls, built-in shelving, and a contemporary fireplace with a glass front.
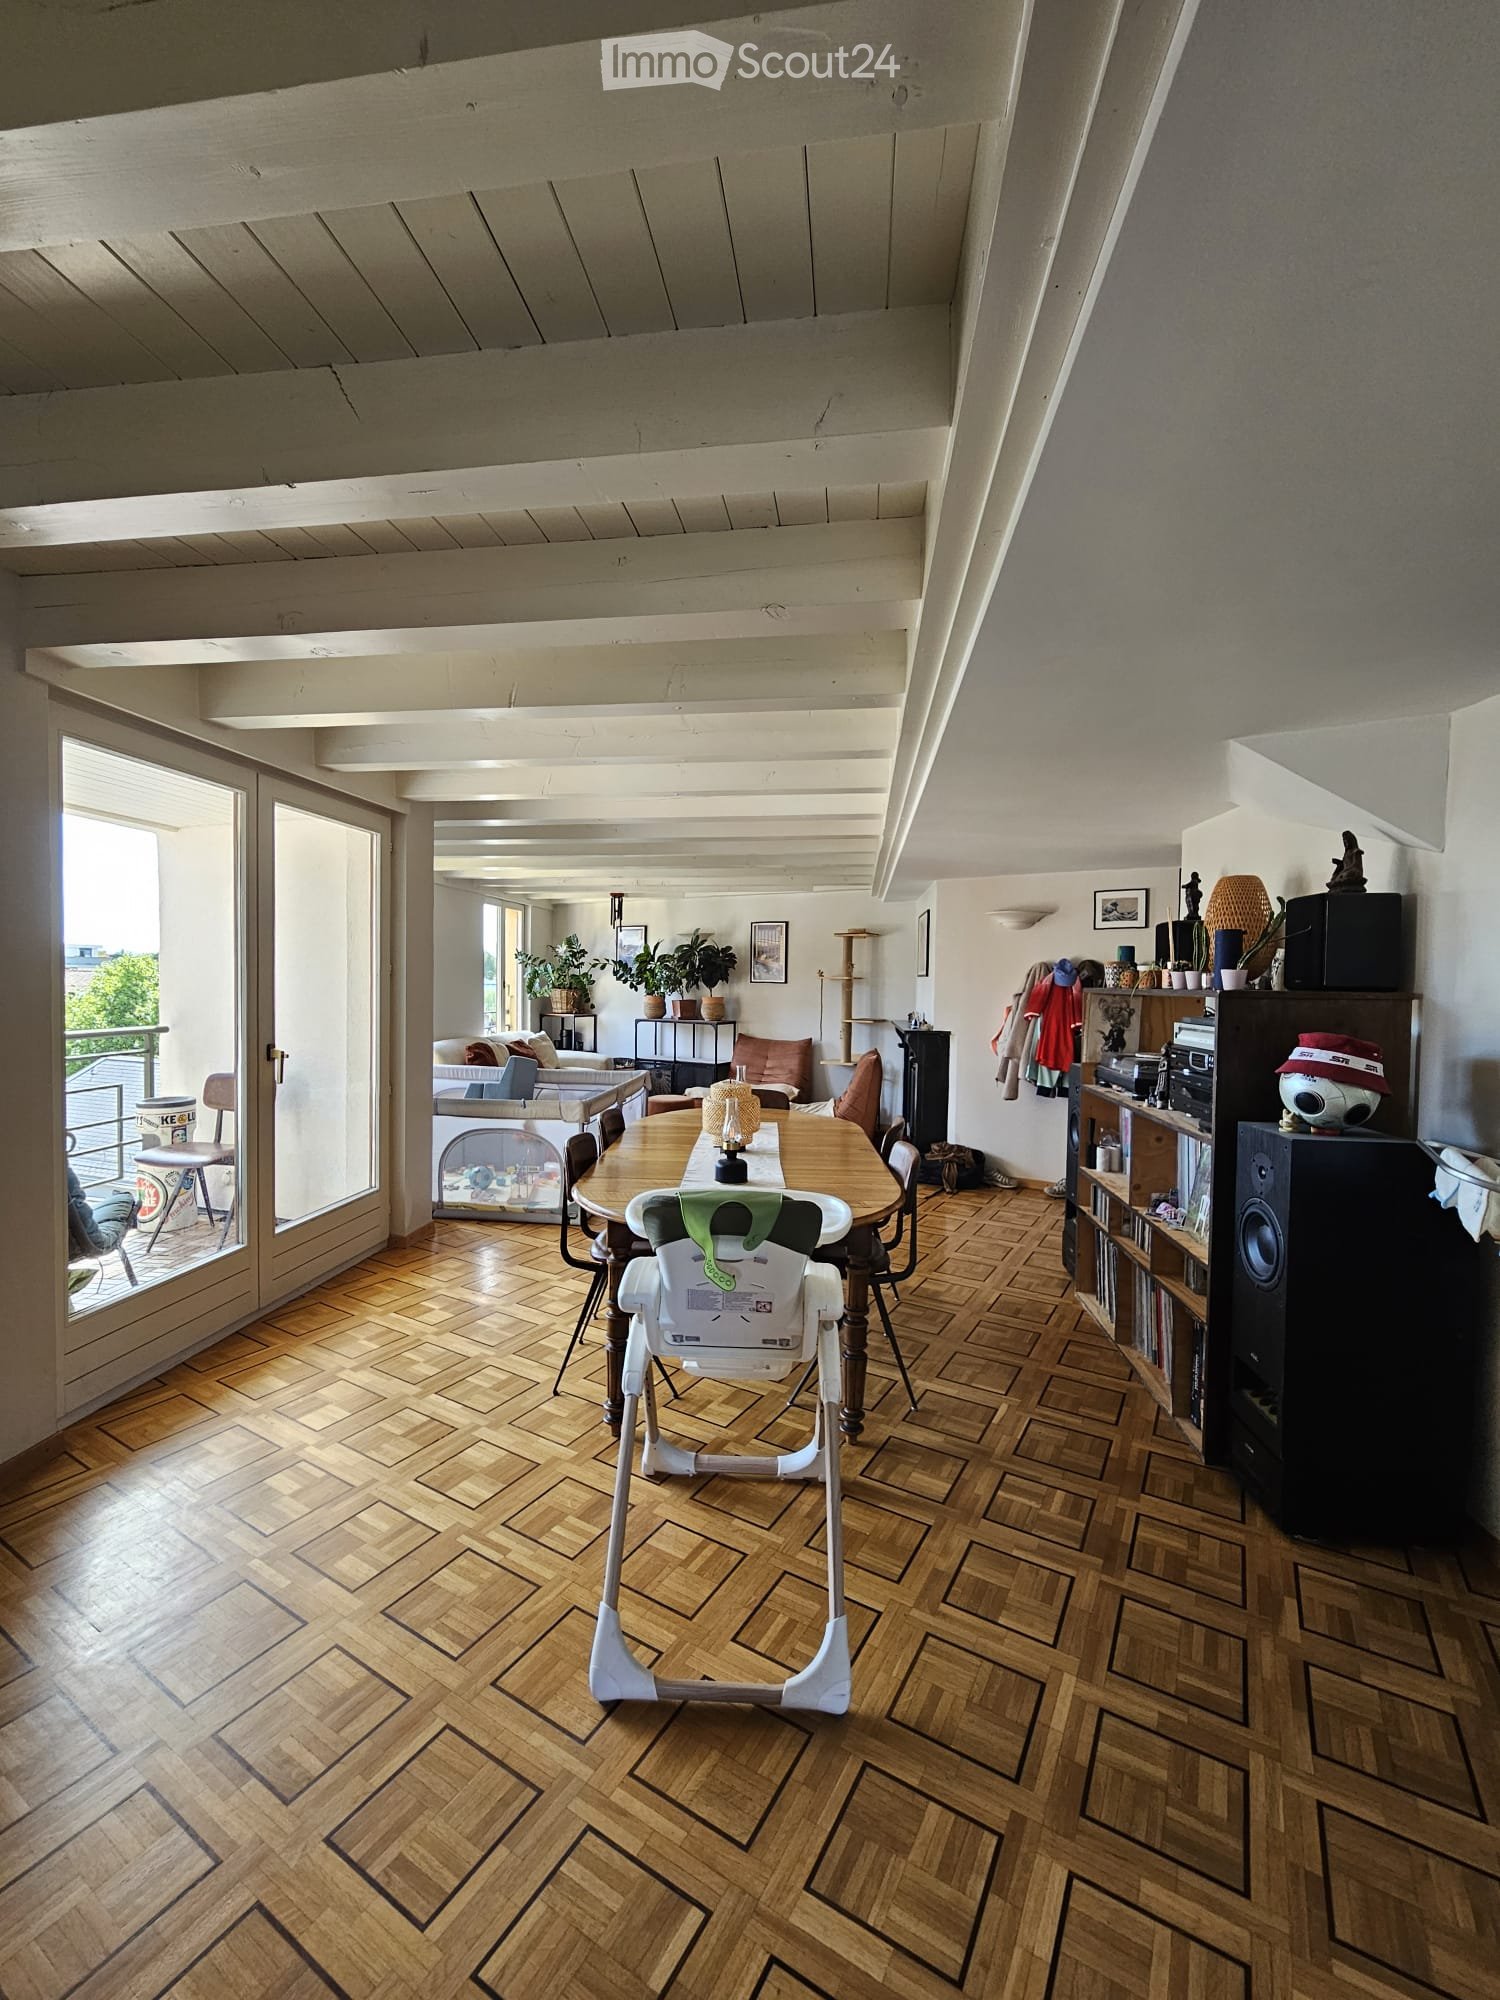
  • Bright, open hallway with wooden flooring, white walls, and exposed wooden beams on the ceiling. Features a glass-paneled door, built-in white cabinetry, and a visible staircase leading to another level.
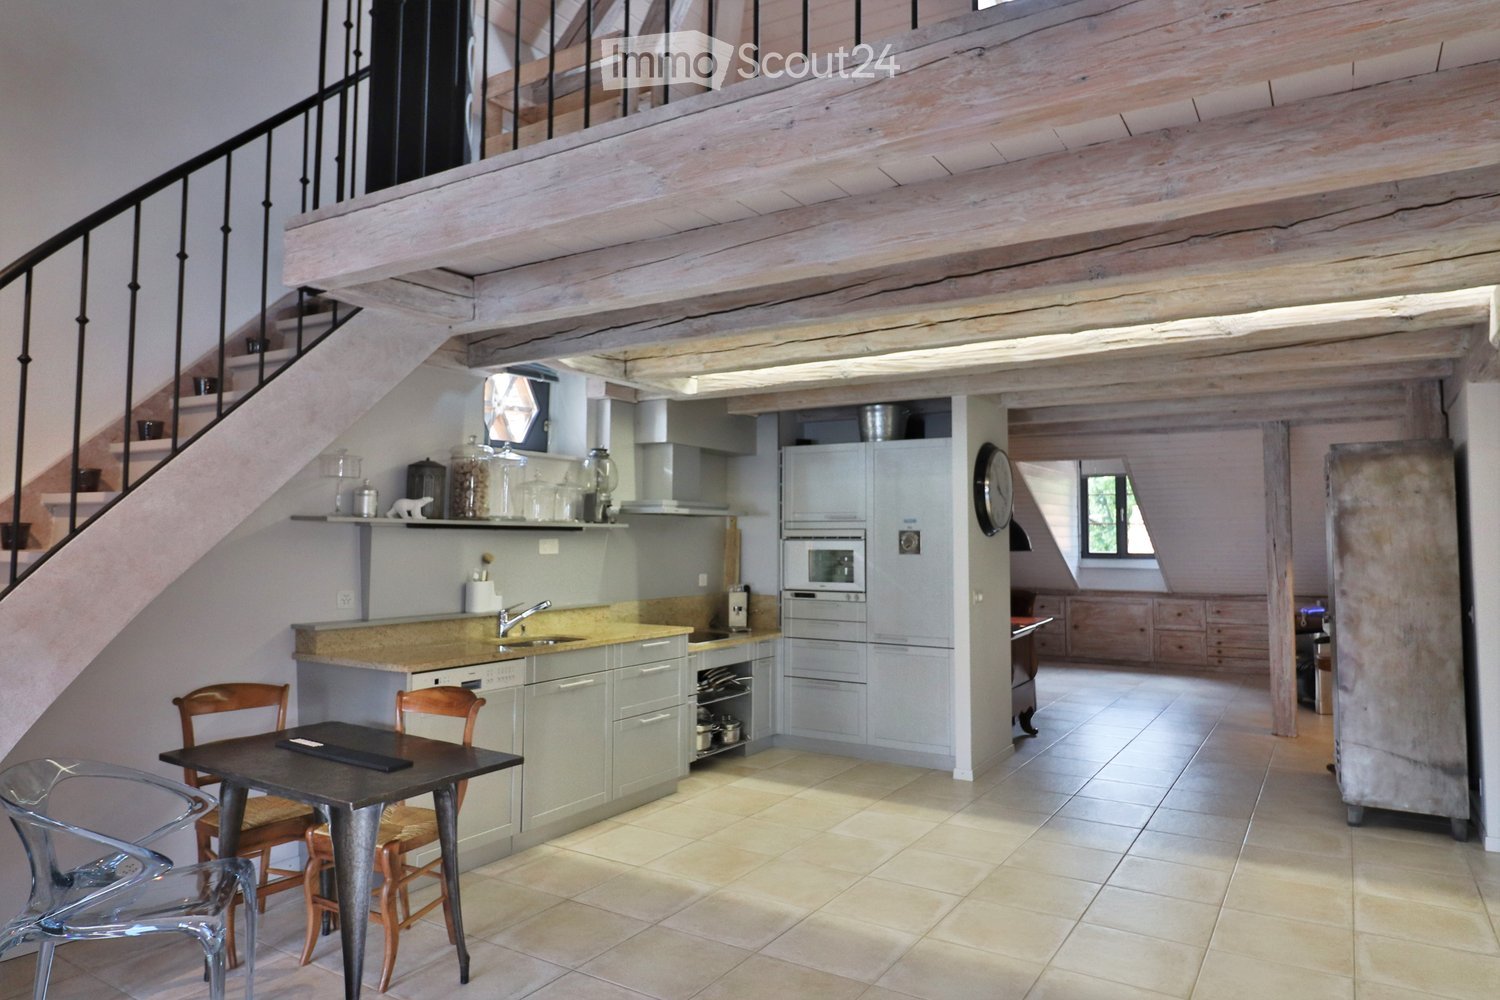
  • Bright, open room with wooden floors, white walls, and exposed wooden beams. Features a modern glass block partition, a kitchen area with light blue cabinets and an oven, and a small table near a window.
  • Modern kitchen with light green cabinets, wooden flooring, and a skylight window above the sink area.
  • Empty attic room with wooden floors, exposed wooden beams, large skylight, and a window with a view of rooftops.
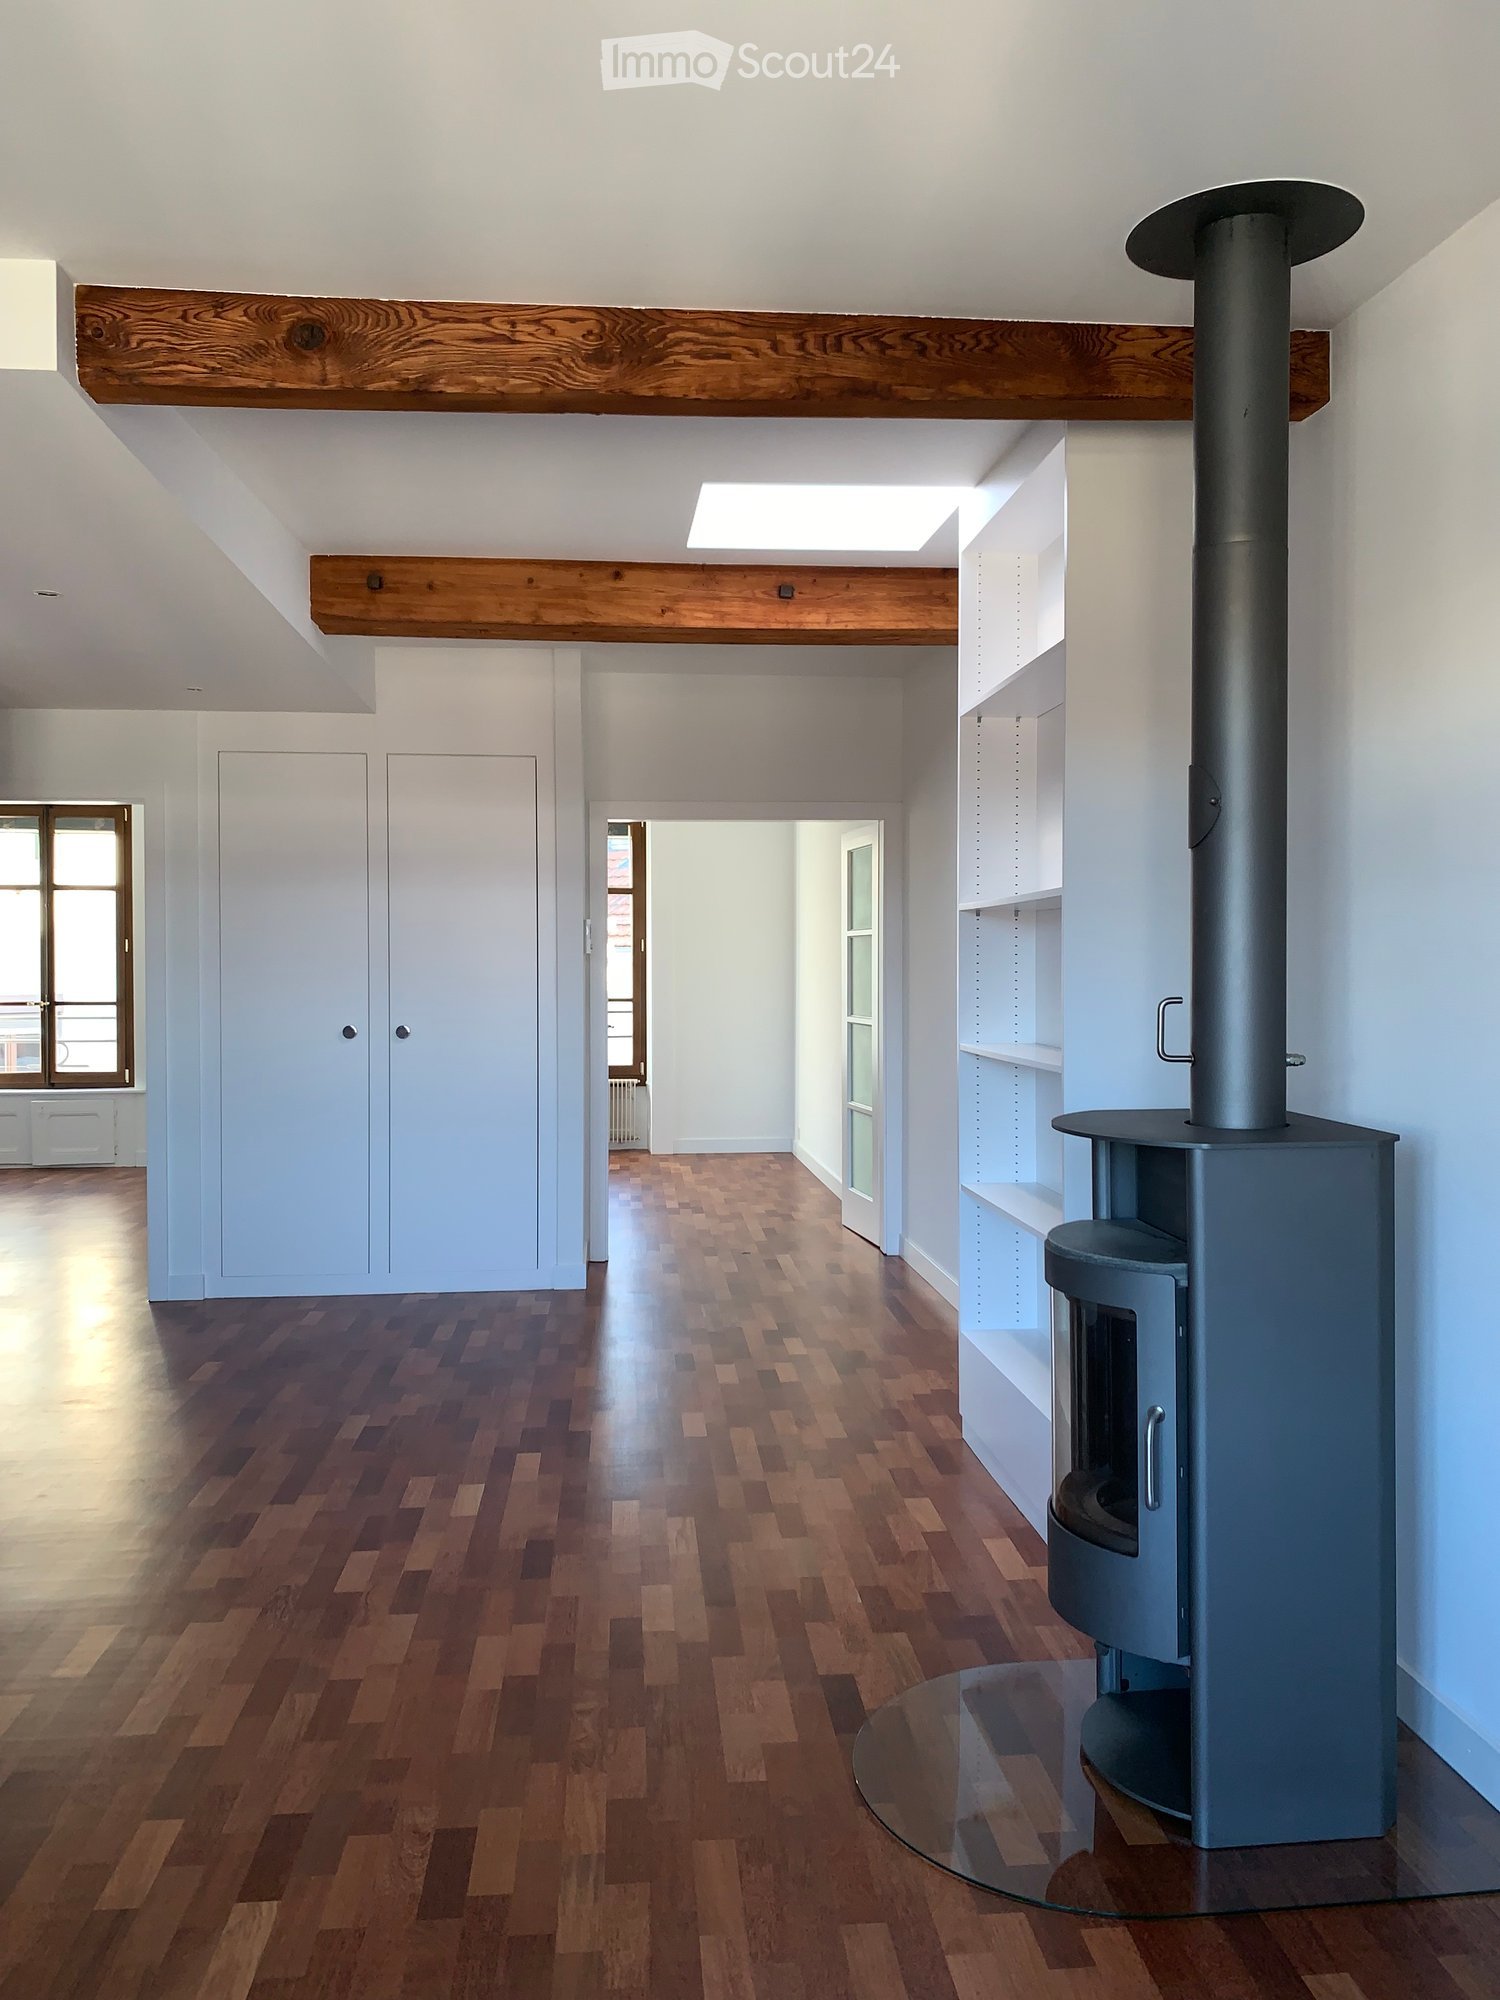
  • Empty attic room with wooden flooring, white walls, exposed wooden beams, built-in shelving unit, and a wood-burning stove with a chimney. Large window provides natural light.
  • Empty hallway with wooden flooring, white walls, and open doors leading to another room with large windows and a radiator.
  • Modern hallway with white tiled walls, dark tiled floor, and a round ceiling light. An open door leads to a room with wooden flooring and built-in shelving, while another door opens to a bathroom with a sink and decorative glass tiles.
1 / 8
4 Zimmer, 72m², CHF 2'965.–
Top
1205 Genève

4 Zimmer-Dachgeschosswohnung (72 m2) im Quartier des Bains in Genf

Der Bewerber - Schweizer Bürger oder Inhaber einer Aufenthaltsgenehmigung C - der diesen Objekt besichtigen möchte, muss bei der Anmeldung seinen vollständigen Namen, seine Nationalität und seine vollständigen Kontaktdaten angeben. Wer dies nicht tut, wird nicht für eine Besichtigung kontaktiert.Sorgfältig renoviert im Jahr 2023, liegt diese elegante 4-Zimmer-Wohnung - heller und luftiger als auf den Fotos - im 6. Stock eines sicheren Gebäudes, das 1909-1910 erbaut wurde und auf eine besonders ruhige Straße im Herzen von Plainpalais ausgerichtet ist.Die Wohnung ist wie folgt aufgeteilt: • Zentrale Eingangshalle, die das Wohnzimmer und alle Räume bedient. • Erstes Zimmer mit Blick auf den Innenhof. • Zweites Zimmer mit Blick auf den Innenhof. • Geräumiges Wohnzimmer mit Blick auf eine ruhige Straße, ausgestattet mit einem funktionellen Ofen und einer offenen, ausgestatteten Küche. • WC + Badezimmer en suite. Badewanne mit Blick auf den Himmel. Mietvertrag mit einer Laufzeit von 3 Jahren, danach jährlich verlängerbar.Monatliche Miete (2026-2027): CHF 2’915.00 pro Monat.Nebenkosten im Detail enthalten (CHF 165.00 pro Monat).+ Kosten (jährliche obligatorische Überprüfung der Heizanlage): CHF 50.00 pro Monat, also insgesamt CHF 2'965.00 pro Monat.Einzelne Kosten für Strom, Heizung und Warmwasser werden direkt von den Services Industriels de Genève (SIG) berechnet.Die Waschküche und der Keller befinden sich im Untergeschoss.Dieses Objekt eignet sich für eine ruhige, sorgfältige Person, Singles oder Paare, die respektvoll gegenüber ihren Nachbarn sind und Wert auf ein harmonisches Wohnen legen.Bedingung: Säuberliches polizeiliches Führungszeugnis.HAUSTIERE + ELEKTROFAHRZEUGE VERBOTEN!Verfügbar ab: Montag, 21. Dezember 2026.Lage und Ausstattung: Das Objekt ist gut an die öffentlichen Verkehrsmittel angeschlossen und liegt in der Nähe des Parkhauses "Plaine de Plainpalais", der Haltestellen "École-de-Médecine" (1, 91), "Musée d'Ethnographie" (2, 19), "Cirque" (1, 2, 19, 15), Rond-Point de "Plainpalais" (1, 12, 15, 17, 18) und "Uni-Mail" (15, 17, 91). Jeder wird auch die gleichbleibende Nähe zu vielen Geschäften, Cafés und Restaurants schätzen.

Weitere interessante Objekte