Clarmont - Flats for rent with Balcony / Terrace

We recommend expanding your search criteria to get similar results. The current filters didn’t return any matches.

If you don’t want to change your current search criteria, we recommend creating a search alert, so you’ll be notified when matching offers become available.

More objects in your automatically expanded search area
27 results - Radius: + 10km
  • Living room with two sofas, a round red stool, a bookshelf, a coffee table, and a large plant near the window. The room features a colorful rug and modern decor.
  • Modern living room with white walls, grey sofa, pendant light, coffee table, and framed artwork.
  • Bright living room with large windows and a view of greenery, featuring a green sectional sofa, a wooden dining table with chairs, a shelf with books and decor, and a bicycle in the corner.
  • Modern kitchen with light-colored cabinets, a wooden dining table with chairs, and various appliances including a blender and oven. A painting is displayed on the wall.
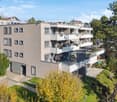
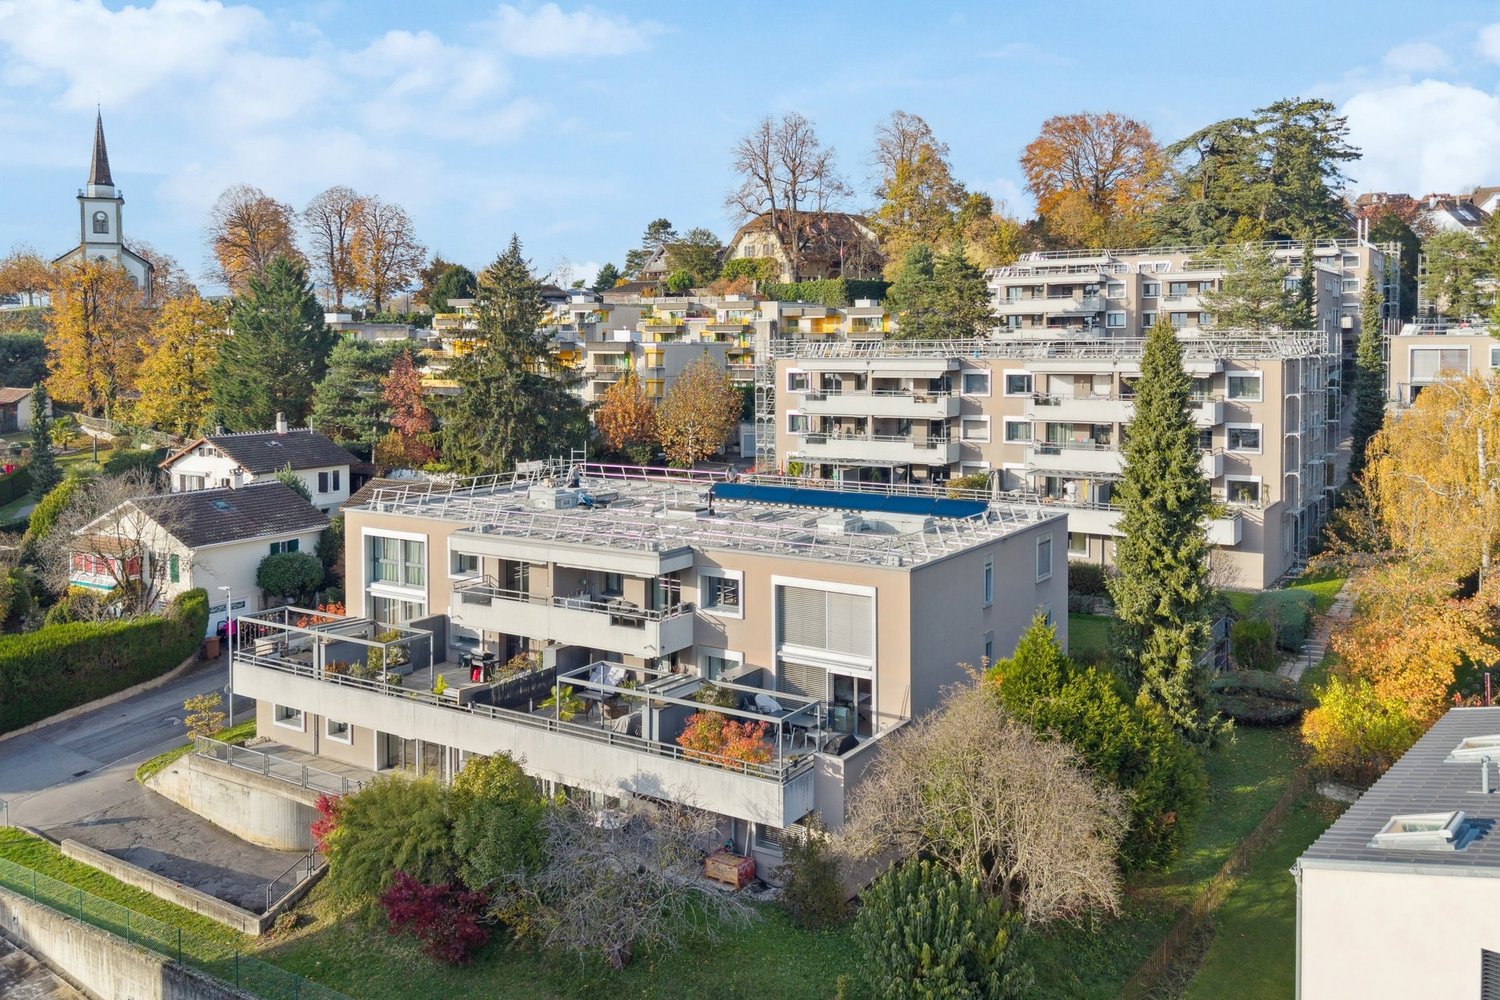
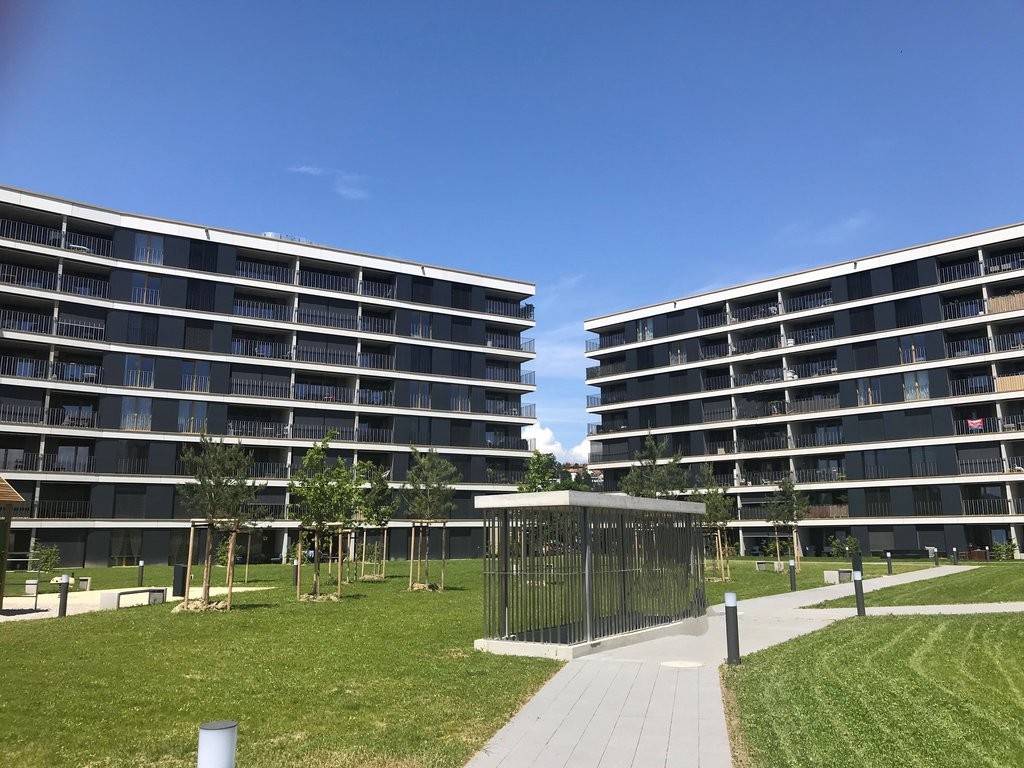
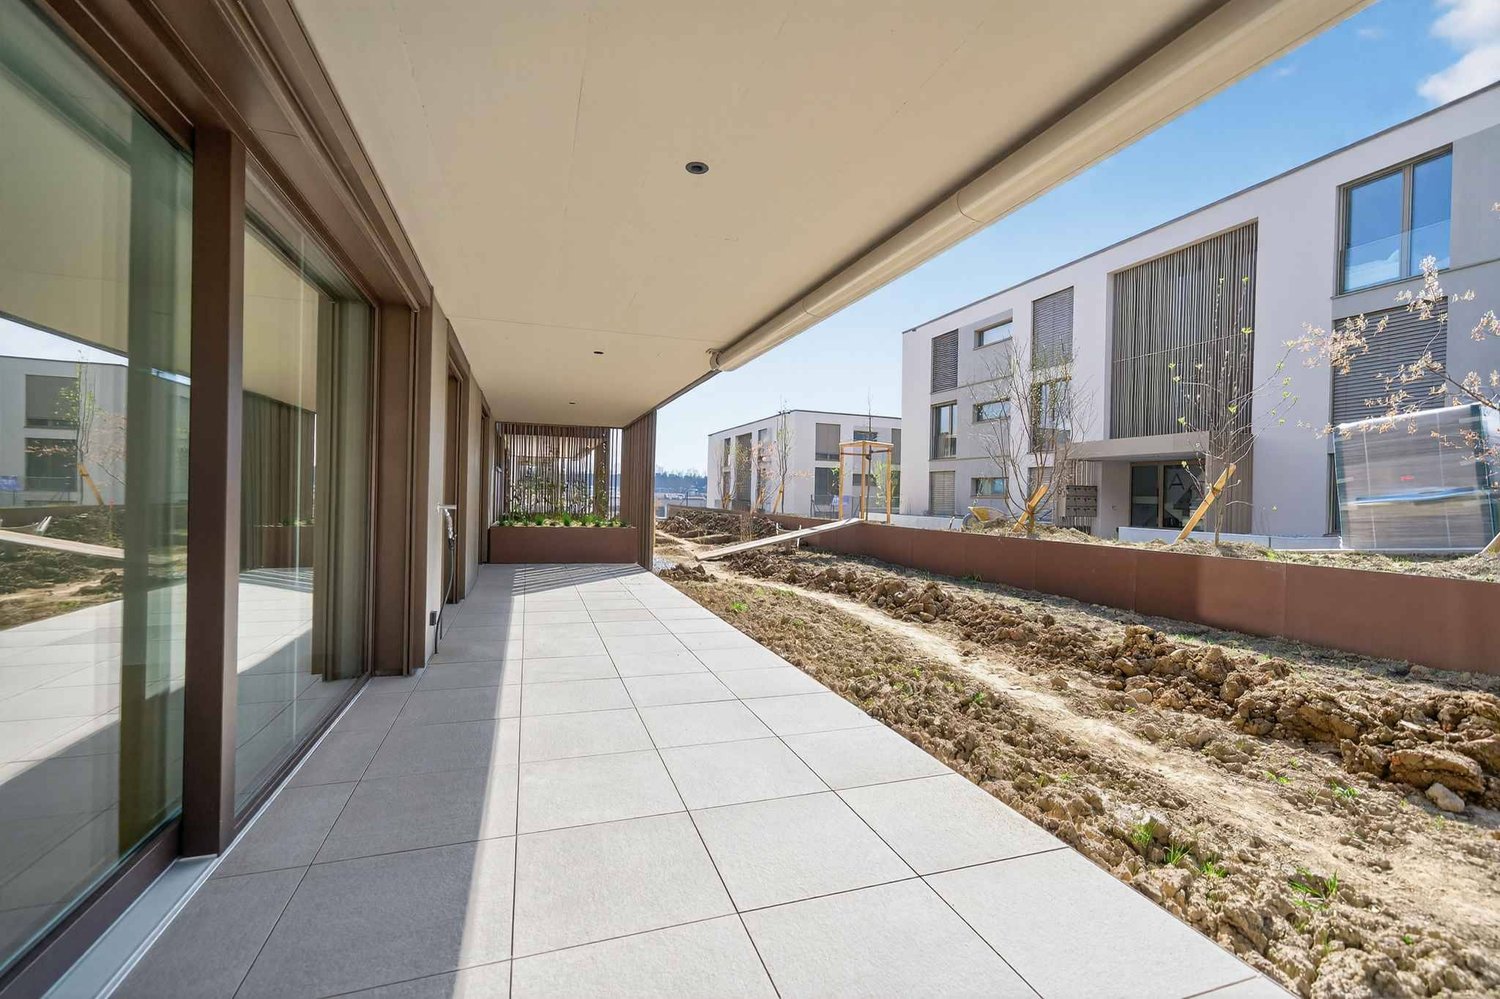
  • A modern outdoor area with a tiled patio, wooden chairs, and a well-maintained lawn surrounded by shrubs and trees, with a covered walkway leading to a multi-story building.
  • Modern living room with a blue sofa, wooden dining table, chairs, bookshelf, bicycle, and decorative items.
  • A modern living room with a grey sofa, a small table, white cabinets, and several framed artworks on the walls. A potted plant sits near the doorway.
  • Bright, modern hallway with white walls, tiled floor, and a red pendant light fixture. Open doorways lead to a living room area with a sofa, bookshelf, and artwork.
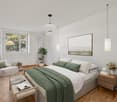
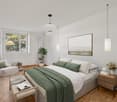
  • Modern bedroom with a large bed, a small sofa, a potted plant near the sliding glass door, and picture frames on the wall.
  • Modern bedroom with a large bed, pillows, and a tall wardrobe with multiple doors. The room features light-colored walls and wooden flooring.
  • {"type": "Bedroom", "objects": ["bed", "stool", "table", "chair", "toy", "stool", "stool", "stool", "stool", "stool", "stool", "stool", "stool", "stool", "stool", "stool", "stool", "stool", "stool", "stool", "stool", "stool", "stool", "stool", "stool", "s
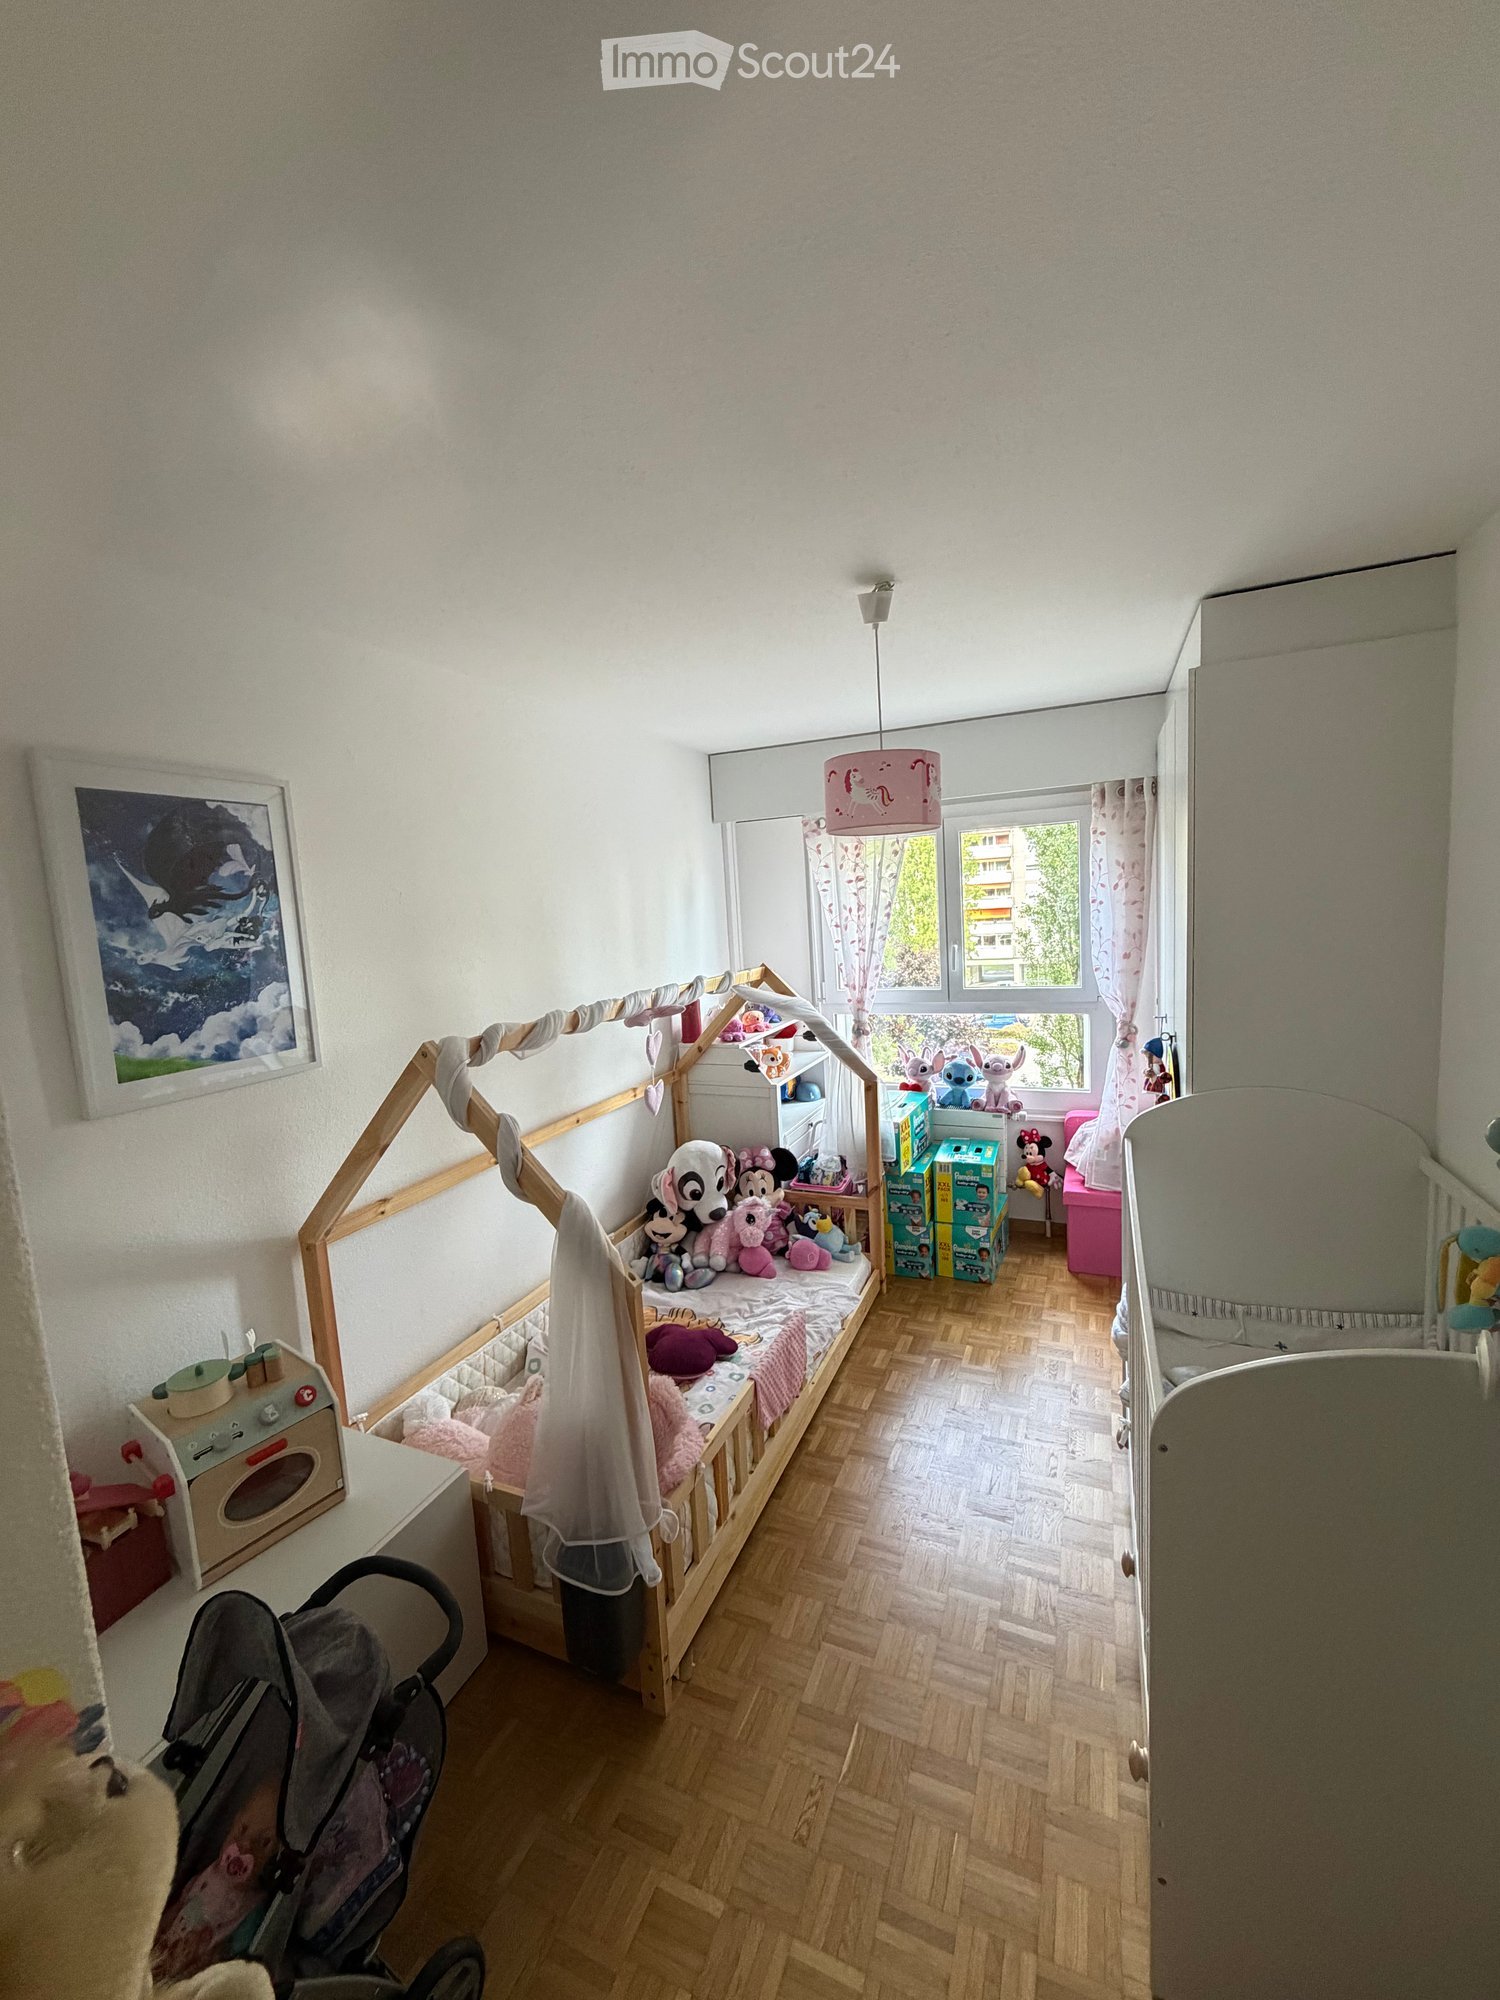
  • A small, cozy bedroom with a single bed, a small sofa, a wooden table with toys, a wicker basket, and a colorful wall decoration.
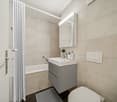
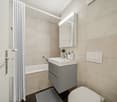
  • Modern bathroom with a white sink, toilet, mirror, and various toiletries. Features a beige tiled floor and walls, a shower curtain, and a small black mat in front of the toilet.
  • Compact bathroom with a stacked washing machine and dishwasher unit, vacuum cleaner, laundry bag, and cleaning supplies.
  • Modern bathroom with a toilet, sink, and soap dispenser. The walls are painted in a warm, earthy tone with a contrasting white ceiling and tiled lower half. A round ceiling light and a small ventilation unit are visible.
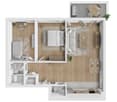
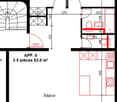
  • Floor plan of a 3.5-room apartment with a living/dining area, kitchen, two bedrooms, bathroom, WC, hallway, and a terrace.
1 / 16
3.5 rooms, 82m², CHF 2,715.–
Top
Rue de la Baumettaz 7, 1023 Crissier

Takeover of lease 3,5 terrace, garden, parking space, washing column

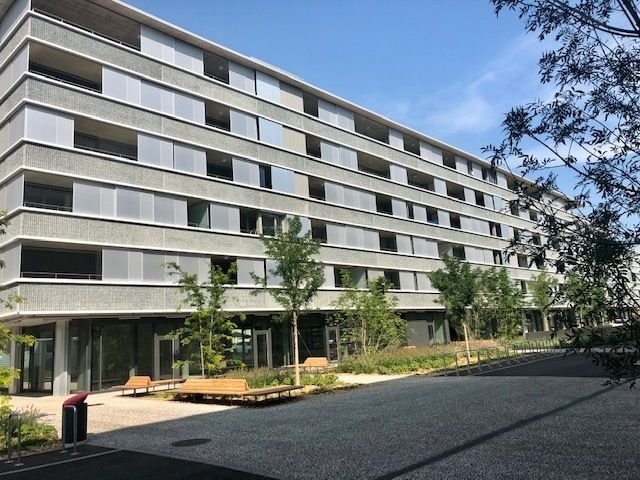
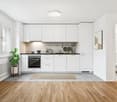
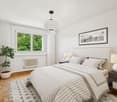
Availability : Takeover of lease on October 15th (or by agreement).Scheduled visits : • On September 29th at 7:00 PM • On September 30th at 7:00 PM • On October 1st at 7:00 PM • On October 2nd at 7:00 PM Located in a modern building designed by the famous architecture firm CCHE and currently inhabited by a couple of architects, this apartment is an exceptional choice for lovers of beautiful spaces and design.Nestled in a calm and green environment, within an ideal residential complex for families, the property benefits from a privileged living situation with large green spaces and a playground for children.Address:Rue de la Baumettaz 71023 CrissierDetails:Ground floor, 3.5 roomsApartment 82 m2Terrace approx. 9 m2Garden approx. 71 m2Exceptional height: 290 cmInterior parking spacePrice:Net rent 2'465.00 CHFDeposit for heating and additional costs 250.00 CHFTOTAL RENT PER MONTH 2'715.00 CHFInterior parking space + 180.00 CHFDistribution : • A welcoming entrance hall • A modern, fully equipped kitchen open to a large living room • A bright living room with direct access to the garden and terrace • Two cozy bedrooms with parquet flooring • A bathroom with bathtub and toilet • A separate toilet for more comfort • A storage room/laundry room with washing machine connection (appliances to be taken over, price to be discussed) Ideal situation :The apartment benefits from a strategic location in close proximity to public transportation, shopping centers, local shops, and schools. The highway axes are quickly accessible, allowing for easy access to Renens and Lausanne.Availability : Takeover of lease on October 15th (or by agreement).Scheduled visits : • On September 29th at 7:00 PM • On September 30th at 7:00 PM • On October 1st at 7:00 PM • On October 2nd at 7:00 PM

Travel time
-
  • {"type": "Furnished Room", "objects": ["sofa", "coffee table", "stool", "stool", "stool", "stool", "stool", "stool", "stool", "stool", "stool", "stool", "stool", "stool", "stool", "stool", "stool", "stool", "stool", "stool", "stool", "stool", "stool", "st
  • A modern outdoor patio with a white table, colorful chairs, and potted plants, connected to a house with large glass doors.
  • Bright, modern dining area with a wooden dining table and white chairs, leading to a sleek kitchen with white cabinets and stainless steel appliances.
  • Modern kitchen with white cabinets, black countertops, and a central island with three white bar stools. Features include a built-in oven, a stand mixer, a coffee maker, and a range hood.
  • Bright dining area with a wooden dining table, white chairs, and a light-colored rug, overlooking a green outdoor space with modern buildings.
  • Modern outdoor patio with a sofa, chairs, a coffee table, and a barbecue, surrounded by greenery and a well-maintained lawn.
  • Modern living room with a beige sofa, wooden coffee table, white bar counter with stools, and large windows overlooking a green garden.
  • Modern living room with a grey sectional sofa, wooden coffee table, green ottomans, and a kitchen area with white cabinets, a kitchen island, and bar stools.
  • Modern kitchen with white cabinets, black granite countertop, and a central island with three white bar stools. Features a stand mixer, a bowl on the counter, and a sleek glass range hood.
  • Modern living room with wooden flooring, white walls, and a neutral color palette. Features a television on a white cabinet, two green ottomans, a wooden coffee table, a floor lamp, and built-in shelving with decorative items and plants.
  • Modern living room with a grey sofa, wooden coffee table, green cushions, and a television on a white cabinet. The room features built-in white cabinets, wooden shelves, and a large glass sliding door leading to a patio.
  • Modern bedroom with a large bed, white bedding, nightstand with lamp, and a large mirror reflecting part of the room.
  • Modern bedroom with a large bed, white bedding, nightstand, and lamp. Large windows and sliding glass doors lead to a green outdoor area.
  • Modern bathroom with a bathtub, sink, toilet, and a large mirror above the sink. The walls are tiled in dark and light shades, and the floor is made of dark stone tiles.
  • A modern, minimalist bedroom with a white bed, colorful bedding, a built-in wardrobe, and decorative wall art.
  • Modern bathroom with white tiles, a wooden sink cabinet, a toilet, a large mirror, and a glass-enclosed shower area.
  • Modern hallway with wooden flooring, white walls, recessed lighting, and a small shelf with decorative items. A door leads to a bright room with a view of greenery.
  • Floor plan showing a terrace, veranda, living/dining area, kitchen, bedroom, office, and bathroom.
1 / 18
3 rooms, 70m², CHF 2,790.–
Top
Rue du Centre 168, 1025 Saint-Sulpice

St-Sulpice – Bright 70m2 Apartment with Veranda, Large Terrace, and Garden Access

For rent from November 2026, a beautiful apartment of approximately 70 m², complemented by a 9 m² veranda, a great 40 m² terrace, and direct access to the garden in a high-standard residential complex.Located in Rue du Centre in 1025 St-Sulpice, in a quiet and family-friendly neighborhood, the apartment benefits from an ideal location, just a few minutes from the lake and close to all amenities (schools, shops, universities, bus, road access).Bright and facing southwest, it offers beautiful rooms, high-quality materials, and a pleasant continuity between indoor and outdoor spaces. • a large living room with open, fully equipped kitchen and washing machine; • a parental bedroom of approximately 15 m² with an en-suite bathtub; • a second bathroom with shower and toilet; • 8 m², currently used as a children's bedroom and can also serve as office, guest room, or dressing room; • a veranda of approximately 9 m², ideal as a dining room, office, fitness room, or playroom; • a large terrace of approximately 40 m², facing southwest; • direct access to the garden. LocationThe apartment benefits from a particularly sought-after location: • quiet and family-friendly neighborhood; • lake accessible in a few minutes; • shops, schools, and shopping centers nearby; • bus stops within about 1-2 minutes on foot (to Lausanne, Morges, and Renens); • EPFL and UNIL accessible in a few minutes by bus; • close to RTS (3 minutes by bus) and the main economic centers in western Lausanne; • quick access to Lausanne, Morges, and main road connections. The building also has a large bike room, easily accessible and very practical, as well as a shared laundry room with free access, without a reservation system.A parking space in the basement completes the offer (CHF 200.- / month).Rental conditionsNet rent: CHF 2'540.- / monthCharges: CHF 250.- / monthParking space inside: CHF 200.- / monthTotal monthly costs: CHF 2'990.-Available from November 2026.An ideal apartment for a single person, a couple, or a small family looking for a bright and functional home with spacious outdoor areas in a very privileged environment.Pets are not allowed.Please contact us by email if you wish to visit this apartment.

Travel time
-
1 / 8
3.5 rooms, 80m², CHF 2,320.–
Route de Gollion 3, 1304 Allens

Magnificent 3.5-room new apartment in Allens/Cossonay - Virtual tour in the ad

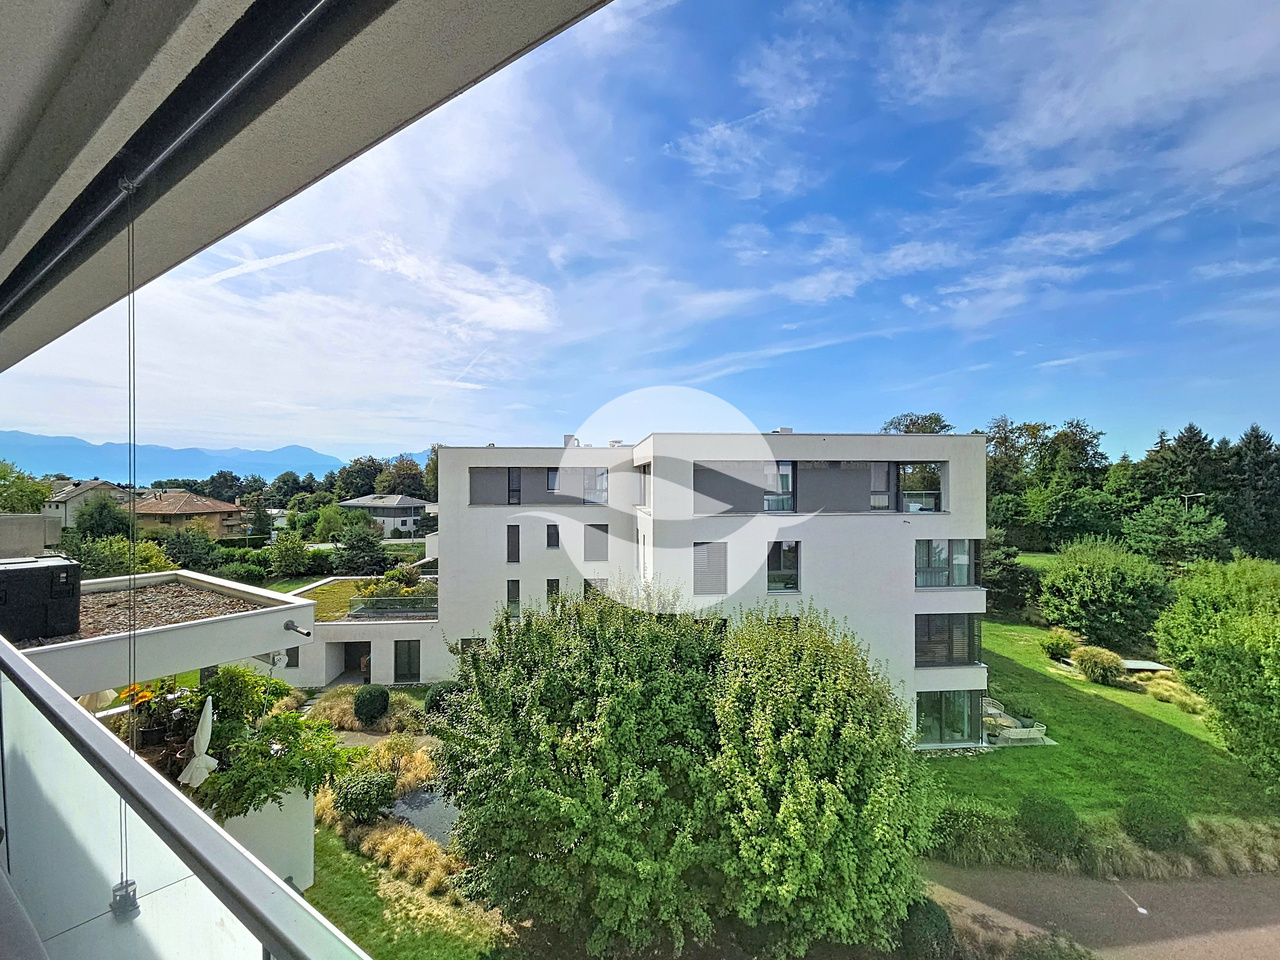
Discover this beautiful 3.5-room apartment, very bright, located on the 2nd floor of a modern residence in Allens (1304). With its charm and height under the roof, this new apartment offers a pleasant living environment in a calm and green setting.The apartment has the following characteristics: • Livable area: 80 m² well laid out for optimal comfort. • Balcony: A private outdoor space of about 9 m², ideal for enjoying the fine days, with good sunlight and a view of the Alps. • Kitchen: Fully equipped and open to the living room. • Bathroom: A modern and functional bathroom. • A separate toilet • Washing machine/dryer: Included in the apartment. • Bedrooms: A parental bedroom of 16m² with a built-in wardrobe, a bedroom of 11m². • A cellar • Parking: A very large parking space (2 small cars or 1 larger and a motorcycle/scooter) is available for CHF 150.00 per month. Rent CHF 2'190.00 + CHF 130.00 charges + CHF 150.00 indoor parking space.The apartment will be allocated, preferably, to a non-smoking person.Location and environment: Ideally located in Allens, this apartment benefits from a calm and peaceful environment, sheltered from noise pollution. The Allens bus stop is just 3 minutes' walk away, ensuring good accessibility to public transport. The neighborhood is sunny and offers a serene living environment, far from urban bustle.Whether you are a young couple, a small family, or a professional looking for tranquility, this new apartment will meet all your expectations. Don't miss this opportunity to settle into a modern and quality residence!

Travel time
-
1 / 13
3.5 rooms, 93m², CHF 3,500.–
Rue du Centre 160, 1025 St-Sulpice VD

Attique moderne avec belle terrasse à quelques pas du lac

Située sur les rives du Léman, Saint-Sulpice offre un cadre de vie résidentiel privilégié, alliant calme, verdure et proximité de Lausanne et Morges. La commune bénéficie d'un accès immédiat au lac, à l'EPFL et à l'Université de Lausanne ainsi qu'à de nombreux commerces, restaurants et infrastructures sportives. Grâce à son excellente desserte et à sa proximité des principaux axes routiers, Saint-Sulpice conjugue harmonieusement nature, confort et accessibilité. Au coeur de cet environnement prisé, la PPE de Champagny s'inscrit avec élégance dans un cadre résidentiel de qualité. Elle offre à ses résidents un cadre de vie harmonieux où intimité, sérénité et confort se conjuguent au quotidien, à quelques pas du lac.Niché au 3e et dernier étage d'une construction contemporaine de 2012, cet appartement séduit par la qualité de ses finitions, ses équipements soignés et son état d'entretien irréprochable. Chaque espace a été pensé avec soin et bénéficie d'une présentation particulièrement élégante, offrant un intérieur prêt à accueillir ses futurs occupants dans les meilleures conditions.Il dispose également d'un généreux espace extérieur, sublimé par une vue dégagée et offrant un cadre privilégié pour profiter pleinement des beaux joursD'une surface habitable d'environ 90 m² et entièrement équipé de stores électriques pour un confort optimal au quotidien, ce logement se compose comme suit : • Un hall d'entrée avec armoires murales • Une belle et confortable pièce à vivre avec espace repas • Une cuisine ouverte entièrement équipée, avec four, four vapeur et îlot central • Deux chambres à coucher avec armoires intégrées, dont une suite parentale avec salle de bains privative et WC • Une salle de douche avec colonne de lavage • Une magnifique terrasse généreuse, idéale pour partager des moments privilégiés en plein air Ce bien rare séduira les amateurs d'intérieurs élégants et parfaitement entretenus, à la recherche d'un lieu de vie où chaque détail a fait l'objet d'une attention particulière. Son excellent état et la qualité de ses aménagements en font une adresse à préserver avec le même soin, afin d'en conserver durablement tout le charme et la qualité.Une cave ainsi qu'une place de parc intérieure équipée d'une borne de recharge électrique (en sus du loyer) complètent ce superbe bien.Conditions de location mensuelles : • Loyer net : CHF 3'300.00 • Charges (forfait) : CHF 200.00 • Place de parc intérieure : CHF 230.00 • Loyer total : CHF 3'730.00 Disponibilité : à convenir.Located on the shores of Lake Geneva, Saint-Sulpice offers an exceptional residential setting, combining tranquility, green spaces and proximity to Lausanne and Morges. The town enjoys immediate access to the lake, EPFL and the University of Lausanne, as well as numerous shops, restaurants and sports facilities. Thanks to its excellent transportation links and proximity to major highways, Saint-Sulpice harmoniously combines nature, comfort and accessibility. In the heart of this sought-after setting, the Champagny condominium complex blends elegantly into a high-quality residential environment. It offers its residents a harmonious living environment where privacy, serenity and comfort come together in everyday life, just a short walk from the lake.Nestled on the 3rd and top floor of a contemporary building constructed in 2012, this apartment captivates with the quality of its finishes, its thoughtfully selected amenities and its impeccable condition. Each space has been thoughtfully designed and boasts a particularly elegant layout, offering an interior ready to welcome its future residents in the best possible conditions.It also features a generous outdoor area, enhanced by an unobstructed view and providing an ideal setting to fully enjoy sunny daysWith a living area of approximately 90 sqm and...
Travel time
-
1 / 5
3.5 rooms, 81m², CHF 2,430.–
Route d'Eguechaudens 8, 1030 Bussigny

Group visit on Thursday, October 8, 2026 from 5:00 pm to 6:00 pm

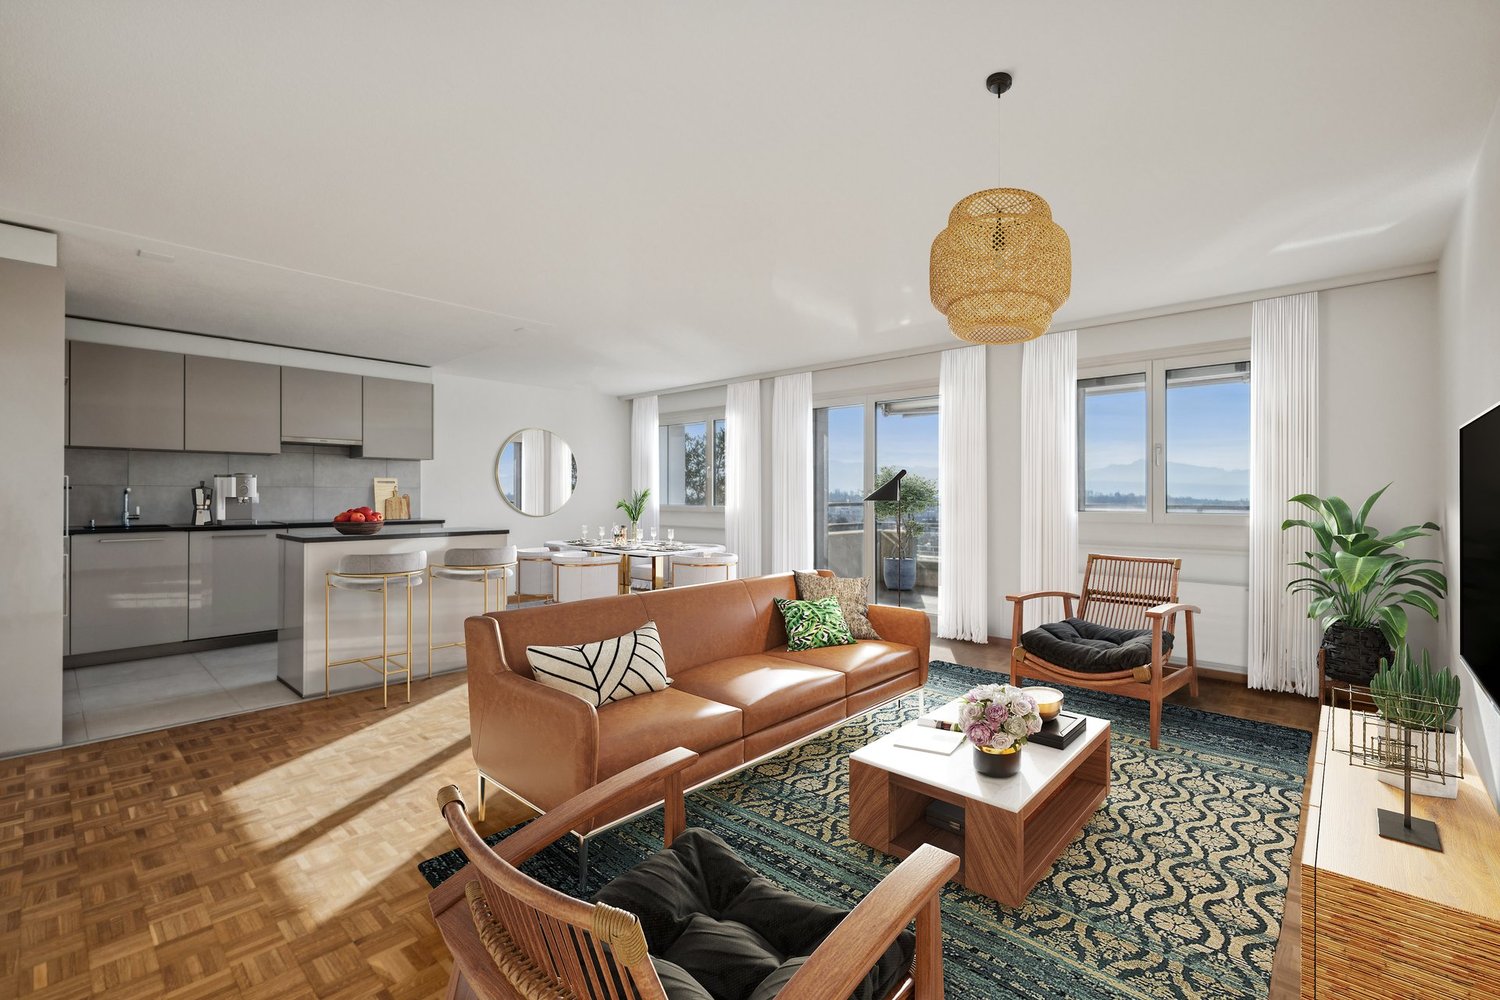
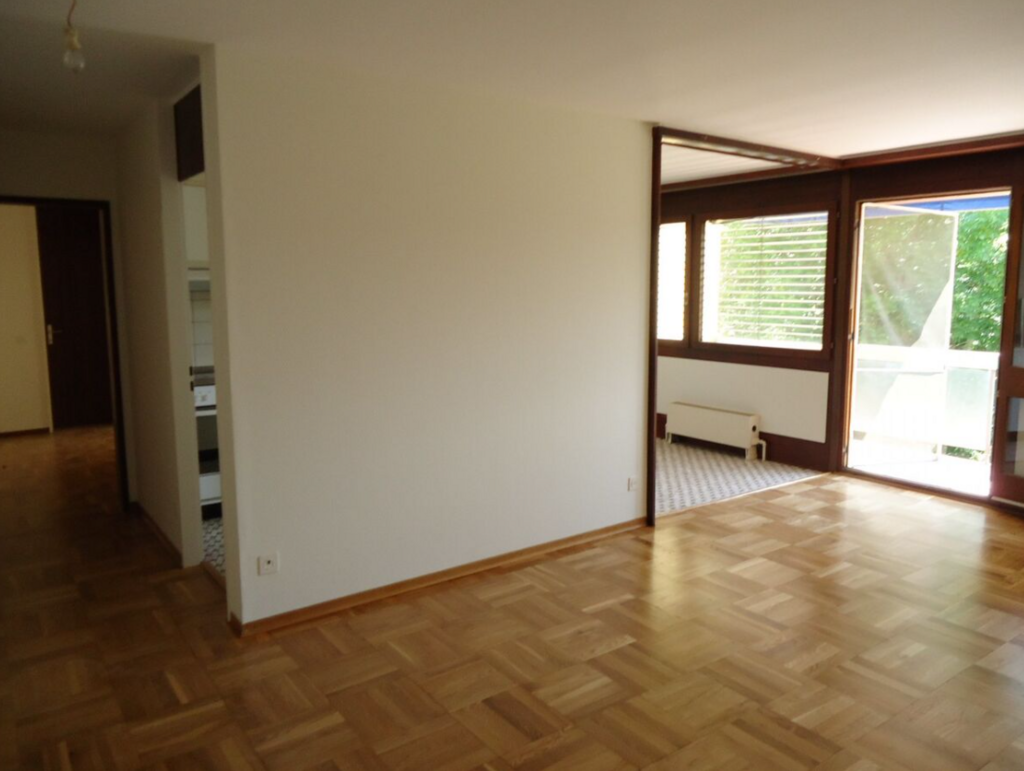
Are you looking for a modern apartment close to the main roads?LocationYou will appreciate the proximity to the train station as well as the various shops and services. You live here in a neighborhood that offers quick access on foot to the various amenities.Thanks to the intelligent distribution of space of approx. 81 m2, the apartment will seduce you. The apartment is easily customizable and has a balcony.This apartment also features the following amenities:- Living room with parquet flooring- Fitted and open kitchen- 1 parental bedroom with shower- 1 bedroom- 2 bathrooms- Private washing column (washing + drying) in the bathroom- Balcony- BasementThe group visit is scheduled for Thursday, October 8, 2026 from 5:00 pm to 6:00 pm, no need to announce yourself to the management.On request, it is possible to rent a parking space in the underground parking for CHF 180.00/month or a motorcycle parking space for CHF 45.00/month.Call. Visit. Rent.Would you like to have more space and live in a neighborhood close to all amenities? We will be happy to help you.As a Helvetia tenant, you benefit from a 40% discount on your first annual premium for a selection of Helvetia insurance products!The published photos represent apartments of the same type or similar type. Differences from the actual offer are therefore possible.You can find more interesting rental properties at: www.helvetia.ch/immobilien

Travel time
-
1 / 10
  • Balcony / Terrace
  • View
  • Parking space
  • +1
3.5 rooms, 74m², CHF 2,570.–
1114 Colombier VD

Beautiful 3.5-room apartment with large terrace, just a few minutes from Morges

This bright and well-designed apartment offers a pleasant living environment, combining comfort and practicality.Ideally located, just 8 minutes from the city center of Morges and all amenities (train station, shops, restaurants, hospital, gym, etc.), it benefits from a calm environment and an unobstructed view of the surrounding nature and the Alps.Located in the heart of the village of Colombier, it is close to public transportation, an inn, a bakery/store/tea room, and several farm direct sales points.Built in 2017 with quality materials, it offers, among other things, optimal exposure and a superb terrace ideally oriented.Located on the upper ground floor of a small building with five apartments, this approximately 74 m² apartment consists of: • An entrance with storage • A bright living area with open, equipped kitchen and a central, removable island, allowing to optimize the space for a large dining table • A master bedroom with its own bathroom (shower, WC, sink) • A second bedroom • An additional bathroom (shower, WC, sink) A basement/laundry room (washing machine and dryer), a bike room, two visitor spaces, and a communal carnotzet available for rent complete this property.An indoor parking space with electric connection (extra) and an outdoor parking space (extra) are also available.A functional and well-located apartment, ideal for those looking for a peaceful living environment while remaining close to amenities.Availability to be agreed upon.To visit, please contact 079 412 91 17

  • Balcony / Terrace
  • View
  • Parking space
  • +1
1 / 10
3.5 rooms, 76m², CHF 2,510.–
Allée des Cèdres 3, 1022 Chavannes-près-Renens

Group visit on Tuesday, October 6, 2026 from 5 pm to 6 pm

Are you looking for a home where it's good to live with parking?A city within a city, you'll appreciate the proximity to the M1 as well as the various shops and services. You live here in a neighborhood that offers quick access on foot to various amenities.Thanks to the intelligent distribution of space of around 76m2, the apartment will seduce you. The apartment is easily laid out and has a balcony. This apartment also features the following amenities:- Living room with parquet flooring- Fitted kitchen and open kitchen to living room- 2 bedrooms- Bathroom with WC - Shower with WC - Private laundry column- Balcony- CellarAvailable immediately.Group visit on Tuesday, October 6, 2026 from 5 pm to 6 pm, no need to announce yourself to the management.On request, it is possible to rent an additional parking space in the underground parking for Fr. 180.00.Call. Visit. Rent.Would you like to have more space and live in a neighborhood close to all amenities? We will be happy to help you.Helvetia Insurance Property Management058 280 70 85As a Helvetia tenant, you benefit from a 40% discount on your first annual premium for a selection of Helvetia insurance products!The published photos represent apartments of the same type or similar type. Differences from the actual offer are therefore possible.You can find more interesting rental properties at: www.helvetia.ch/immobilien

Travel time
-
1 / 8
  • Balcony / Terrace
  • Parking space
  • Elevator
3.5 rooms, 81m², CHF 2,675.–
A Echandens, 1026 Echandens

2 MAGNIFICENT 3.5 ROOMS NEW

Live the perfect balance between nature, modernity, and urban proximity Located between Morges and Lausanne, Echandens offers the charm of the countryside combined with urban proximity. Discover the Grand-Pré Residence, a new ecological and peaceful neighborhood in the heart of a over 1.5 hectare green space, perfectly connected and designed for your comfort. Our two buildings offer their last 2 3.5-room apartments: LOT B2.1 / ground floor apartment with south orientation / 80 m2 LOT C2.2 / ground floor apartment with east-west orientation / 80 m2 As soon as you step through the door of these beautiful 3.5-room new apartments, offering about 81 m² of living space, you are greeted by a hallway with integrated storage leading to the bright and harmonious living area that opens up to you. The spacious living room gives onto a large balcony or terrace, where light and calm blend to create a peaceful and pleasant atmosphere. One can easily imagine the relaxed moments to enjoy a meal outdoors or bask in the sun in complete tranquility. The open, modern, and functional kitchen invites you to cook while remaining connected to the living room and balcony. The carefully selected materials and clever storage make every movement simple and pleasant. On the night side, the spacious master suite offers a generous space with integrated storage. A second bedroom offers comfort and practicality for resting. The very spacious and pleasant bathroom offers all the necessary amenities. This can also be equipped with facilities for people with reduced mobility, according to needs and on request. And to perfect everyday life, a common laundry room on each floor, with a personal storage space to organize and facilitate daily life without compromise. These apartments combine functionality, comfort, and exceptional outdoor spaces, all in a calm, green, and close-to-all-amenities environment. From CHF 2'675. per month + charges PARKING AND MOBILITY Indoor parking: CHF 180. / month Motorcycle parking: CHF 50. / month Cargo bike parking: extra MODERN AND COMFORTABLE APARTMENTS High-standard, high-quality finishes and equipment. AN ECO-NEIGHBORHOOD OF THE FUTURE Buildings with zero emissions thanks to geothermal heat pumps and solar panels Rainwater collection for the biotope and irrigation Green roofs and terraces Large central park with natural biotopes, children's playgrounds, seating areas, flower beds Preferred pedestrian and cycle paths Rich vegetation designed for biodiversity and well-being throughout the year AN IDEAL LOCATION Just a few minutes from Lausanne and Morges Bus lines 702 and 705 at the door: quick access to Bussigny, Morges, EPFL Train station within walking distance Shops, restaurants, pharmacy, schools, doctors in the village Primary schools in Echandens, secondary schools in Lonay/Préverenges Interested? Our team in Morges is at your disposal for any additional information by email at the following address: fanny.matos@bernard-nicod.ch / 021/804.79.86
  • Balcony / Terrace
  • Parking space
  • Elevator

Other interesting objects