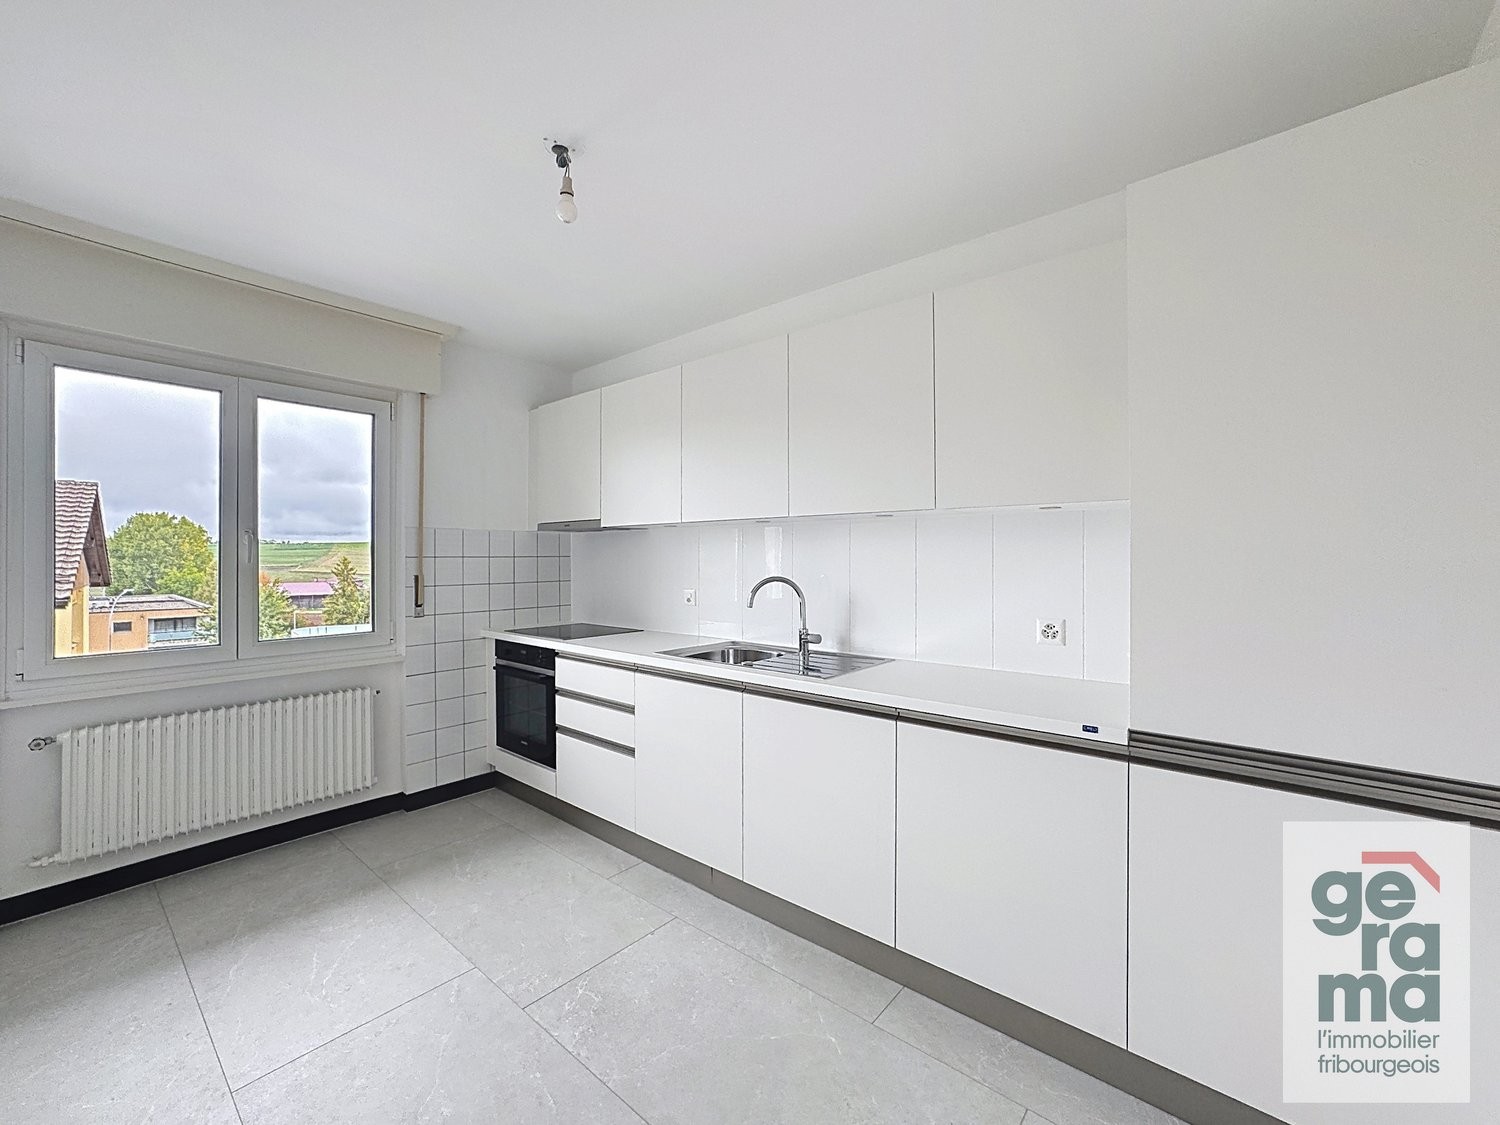
Chénens - Flats for rent with Balcony / Terrace

We recommend expanding your search criteria to get similar results. The current filters didn’t return any matches.

If you don’t want to change your current search criteria, we recommend creating a search alert, so you’ll be notified when matching offers become available.

More objects in your automatically expanded search area
34 results - Radius: + 10km
1 / 12
  • Balcony / Terrace
  • View
  • Parking space
  • +1
4.5 rooms, 129m², CHF 2,500.–
Route des Bays 16- Corcelles-près-Payerne, 1530 Payerne

NEW - Cross 4.5-room apartment, 129m2

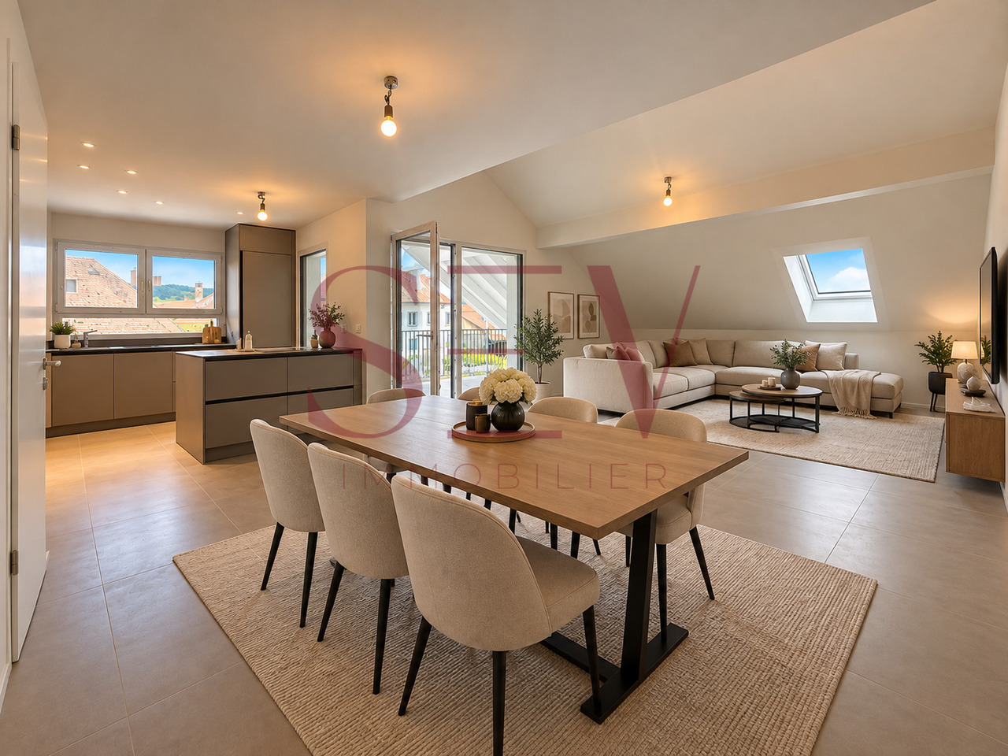
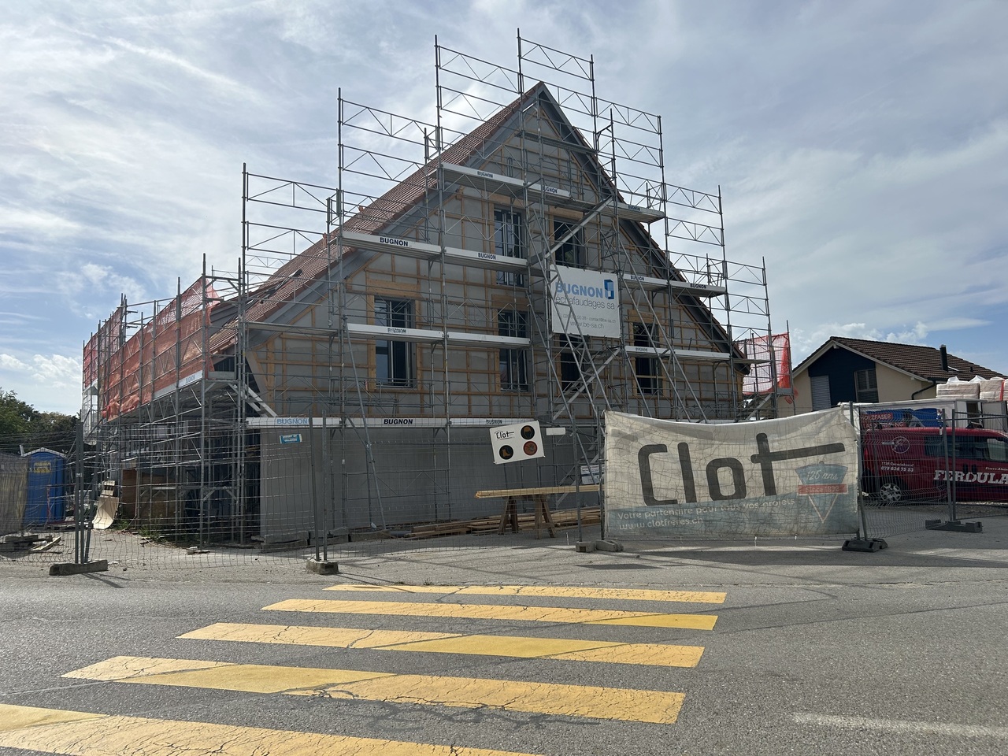
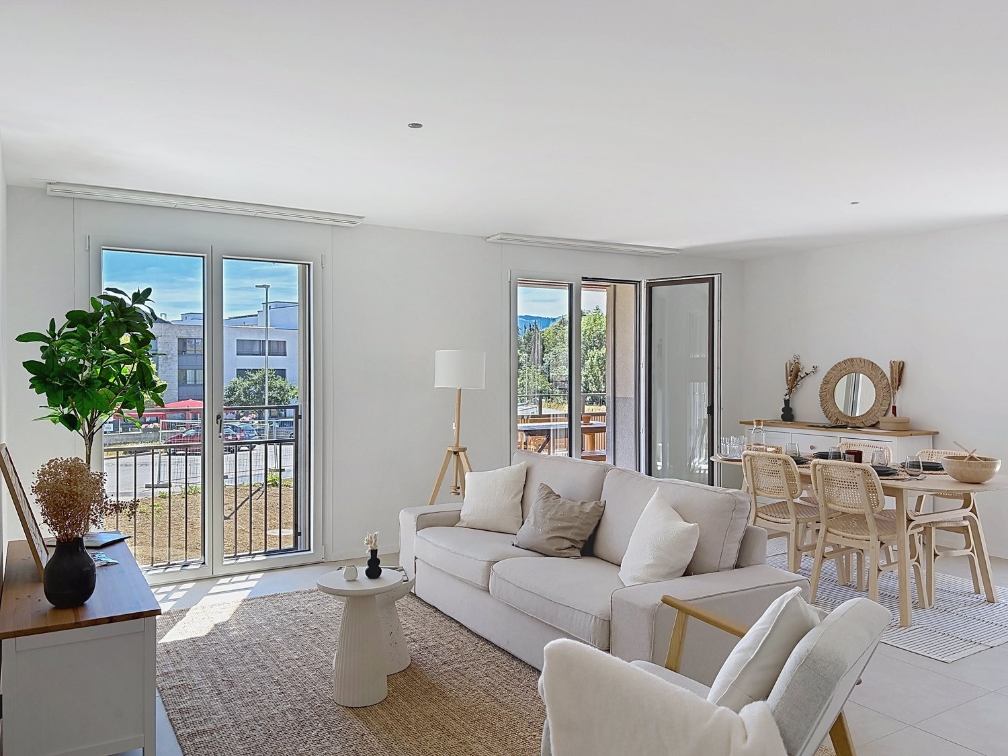
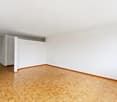
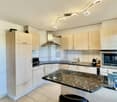
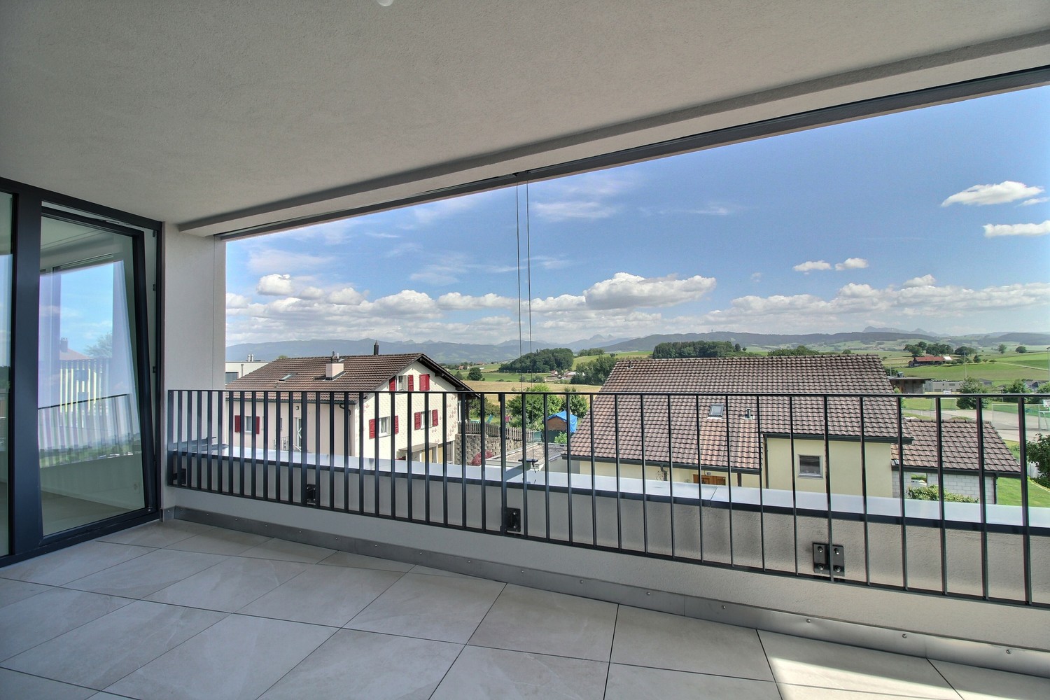
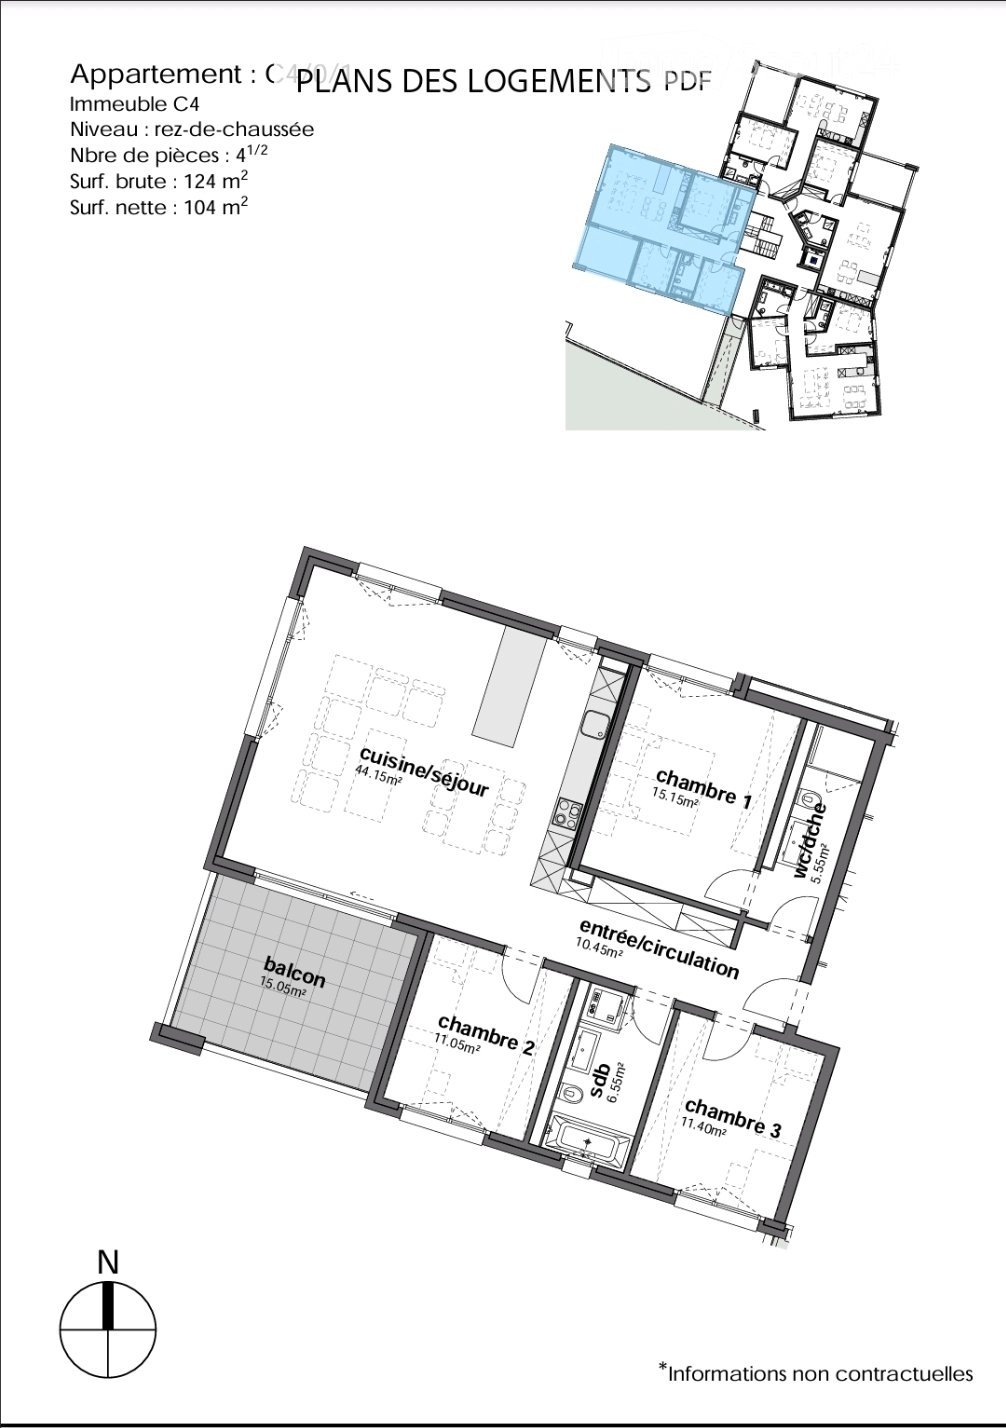
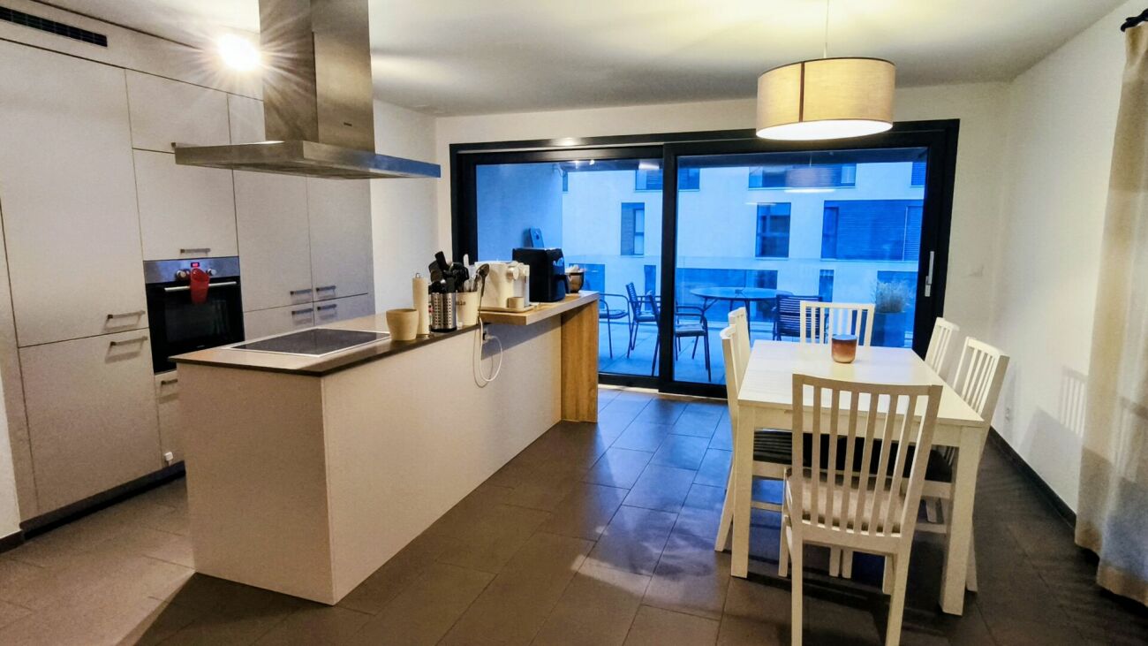
NEW CONSTRUCTION 2026 - For rent, beautiful new and cross 4.5-room apartment of approximately 129.25 m², benefiting from good natural light thanks to its different orientations as well as two spacious balconies. Access is via a staircase leading directly to the apartment, where you arrive in an entrance hall equipped with custom-made built-in wardrobes.It consists of: • An entrance hall with custom-made wardrobe; • A spacious living room with access to a large balcony of 10.50 m²; • An open kitchen with central island; • A storage room of more than 5 m²; • A parental suite with private shower room; • A bedroom with access to the balcony; • An additional bedroom; • A bathroom with bathtub and shower, as well as a connection planned for a washing machine; • A guest toilet; Net rent: CHF 2500.-Advance payment for charges: CHF 100.-Outdoor parking space: CHF 70.-Total: CHF 2'670.-/monthViewings & applications Viewings are organized by appointment. To obtain the brochure and arrange an appointment, please contact us at 078 612 70 80.After the viewing, interested parties can submit their application file accompanied by the following documents: • Copy of identity card or residence permit; • 3 last pay slips; • Recent extract from the Office of Poursuites. Only complete files will be processed

  • Balcony / Terrace
  • View
  • Parking space
  • +1
Travel time
-
1 / 7
  • Balcony / Terrace
  • View
  • Parking space
4.5 rooms, 108m², CHF 1,755.–
Route de Pré-Pury 47, 1749 Middes

Renovated 4.5-room apartment on the ground floor

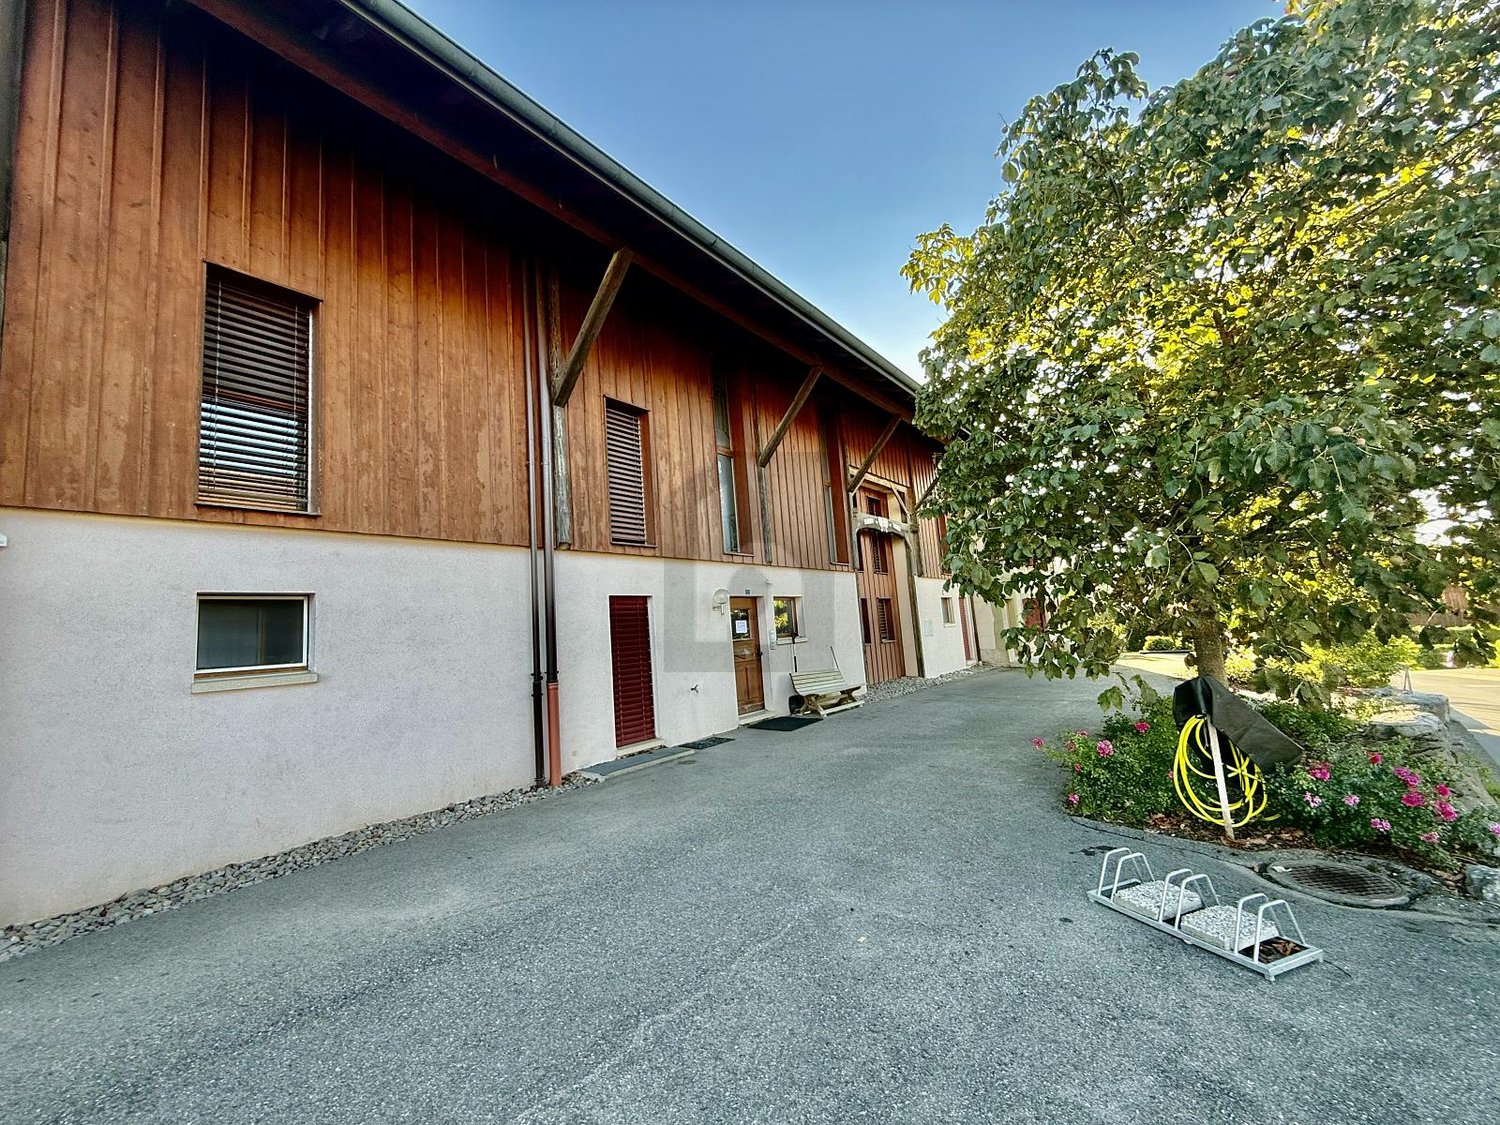
In the heart of a charming Fribourg village in the Glâne district, this 4.5-room apartment on the ground floor will seduce lovers of calm and green spaces, while remaining at a reasonable distance from urban amenities.Ideal for a family, a couple, or anyone seeking the simplicity of country life, this apartment is organized around a convivial living room, three bedrooms, and a fully equipped kitchen, for a warm living environment.It consists of:- Fully equipped kitchen (closed kitchen)/dining room of 18.20m2- Beautiful living room of 20.48m2- Three beautiful bedrooms of 13m2, 14.20m2, and 14.90m2- A bathroom with a bathtub and space for a washing machine (not included)The apartment benefits from a pleasant terrace of 16.10m², ideal for enjoying the beautiful days in complete tranquility. This is equipped with a light source and an electrical outlet.For your comfort, the building is equipped with a heat pump with a geothermal probe and photovoltaic panels on the roof, ensuring efficient and environmentally friendly energy management. A storage room for strollers and outdoor bicycle parking are also available.The living rooms have motorized blinds (and electric skylights if applicable) as well as curtain rails in the living room and bedrooms.An outdoor parking space for 70.- CHF in addition to the rent completes this property. The outdoor parking spaces are pre-equipped for the future installation of an electric vehicle charging station.COMMUNEhttps://torny.ch/index.php/contact/administration-communaleACCESSMiddes is located in a rural area served by the cantonal roads of the Glâne district, away from the main highway axes - which guarantees the tranquility of the place while remaining within reasonable distance of urban centers:Romont FR: about 10 km (approx. 12-15 minutes by car) - access to shops, CFF train station (Lausanne-Bern line) and the Cycle d'orientation de la Glâne.Fribourg: about 25-30 minutes by car via the cantonal roads.Highway A1 (Lausanne-Bern): the nearest highway access is on the side of Matran/Fribourg or Vevey/Chexbres, depending on the direction; about 15-20 km to a junction, which is very convenient for frequent professional or leisure trips.Lausanne: about 45-50 minutes by car via Romont.In summary, Middes offers a practical road connection to the main regional axes (Fribourg, Romont, Lausanne) while preserving the calm of a village away from transit traffic.SHOPSFor daily shopping, you can count on the neighboring towns of Romont or Fribourg, which are only a few minutes away by car. On site, you can also take advantage of the direct sale from a local producer (bread, eggs, small fruits) to get fresh products without leaving the village.TRANSPORTATIONThe village is served by the TPF 462 bus line (Middes, bif. stop 5 minutes on foot), which directly connects Romont and Villaz-St-Pierre, the latter offering a rail connection on the Lausanne-Bern line. An advantage to combine country life and mobility to regional centers.

  • Balcony / Terrace
  • View
  • Parking space
Travel time
-
1 / 6
  • Balcony / Terrace
  • Parking space
  • Elevator
4.5 rooms, 105m², CHF 1,900.–
1730 Ecuvillens

Spacious and calm with an open view

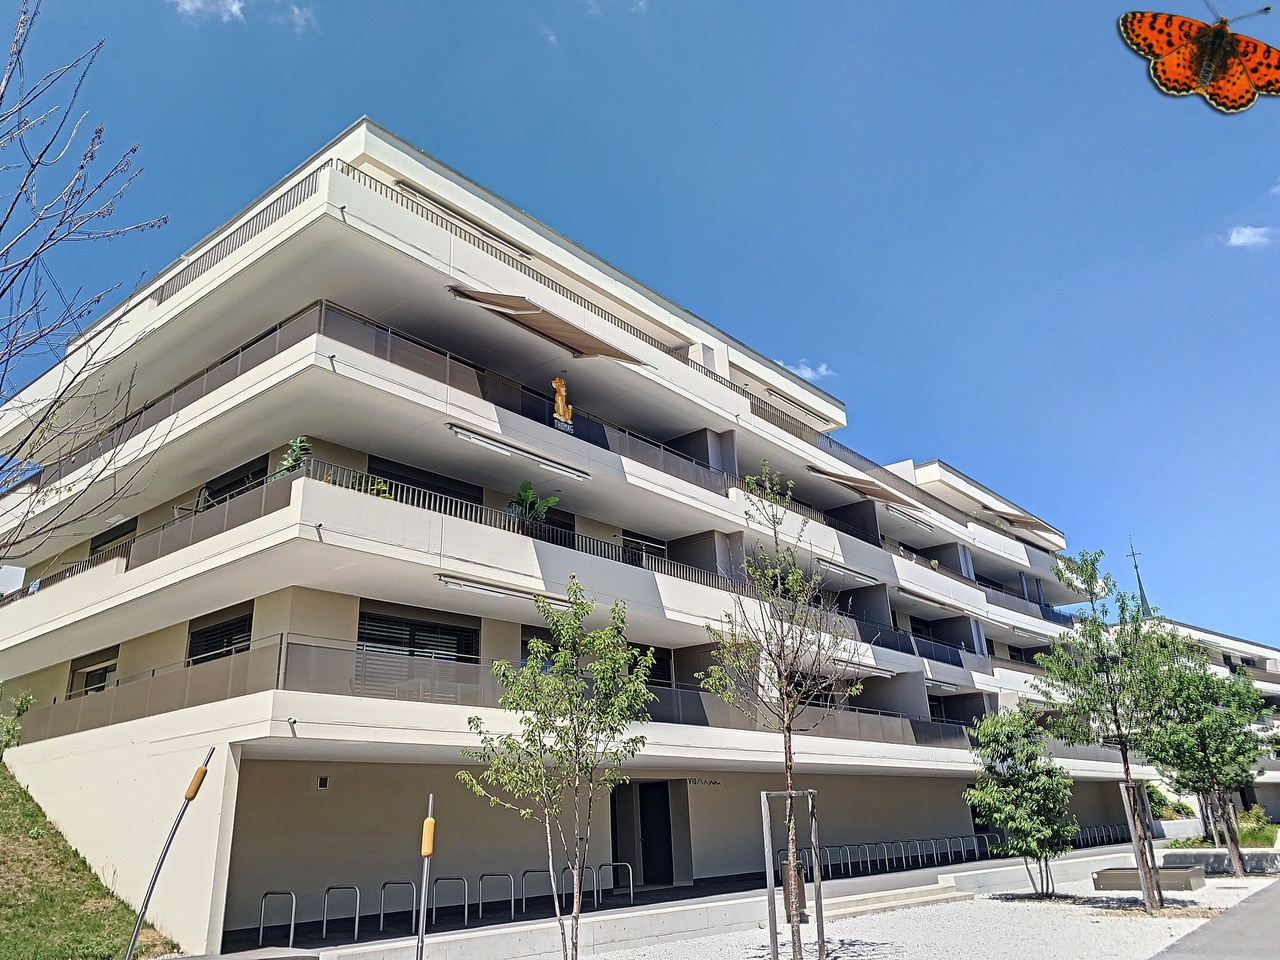
In Ecuvillens (1730), this 4.5-room apartment of 105 m² is ideal for a family or a couple looking for calm and comfort. Spacious and bright, it offers a large balcony to enjoy the beautiful days. You will appreciate the proximity of schools and shops, while living in a peaceful neighborhood. A cellar and a storage room complete this property to easily store everything. A covered parking space and an outdoor parking space are included in the price.This offer from BETTERHOMES is characterized by the following advantages: - quiet neighborhood- spacious and bright- covered parking space and outdoor parking space included in the price- large balcony- schools and shops nearby- cellar- storage room- etc., etc., etc. ...Interested? Contact us for a non-binding visit - online visit also possible!Nothing that matches your expectations? You will find over 2,000 other objects on: www.betterhomes.ch - The Swiss specialist for real estate transactions.Do you have a property to market?Take advantage of our expertise: https://www.betterhomes.ch/en/benefitDo you want to know the value of your property?Discover its value now with our free, non-binding, and immediate valuation!https://www.betterhomes.ch/en/knowledge/estimationMore detailsLocation: quiet residential areaBuilding condition: goodBathrooms: 2 (1x WC / Sink / Bathtub, 1x WC / Sink / Shower)Public transport: bus, 300 mSchool: primary school, 1 kmShops: Migros / Coop / Aligro, 5 km, Prima, 800 m

  • Balcony / Terrace
  • Parking space
  • Elevator
1 / 11
4.5 rooms, 100m², CHF 2,180.–
Rte de la Broye 34, 1772 Grolley

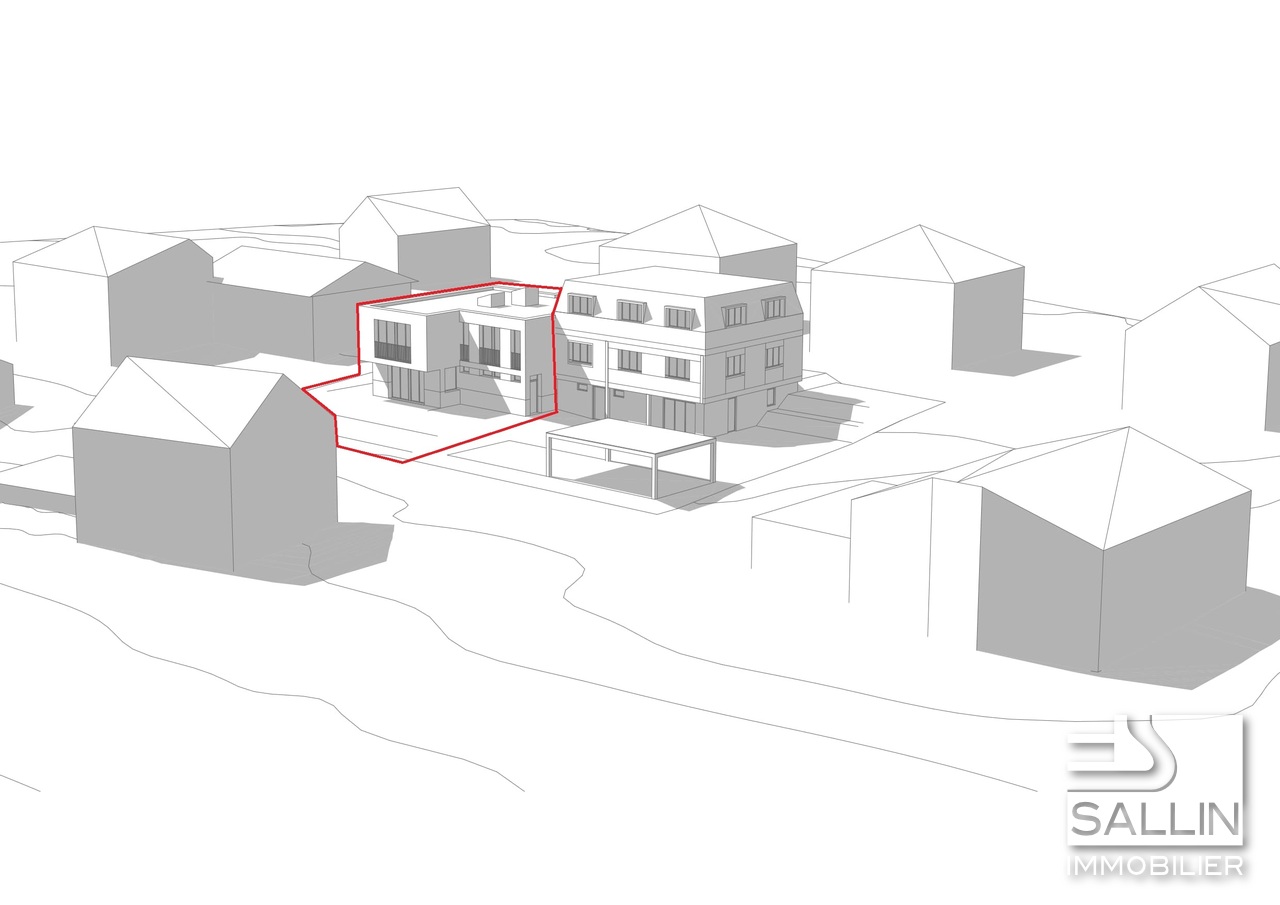
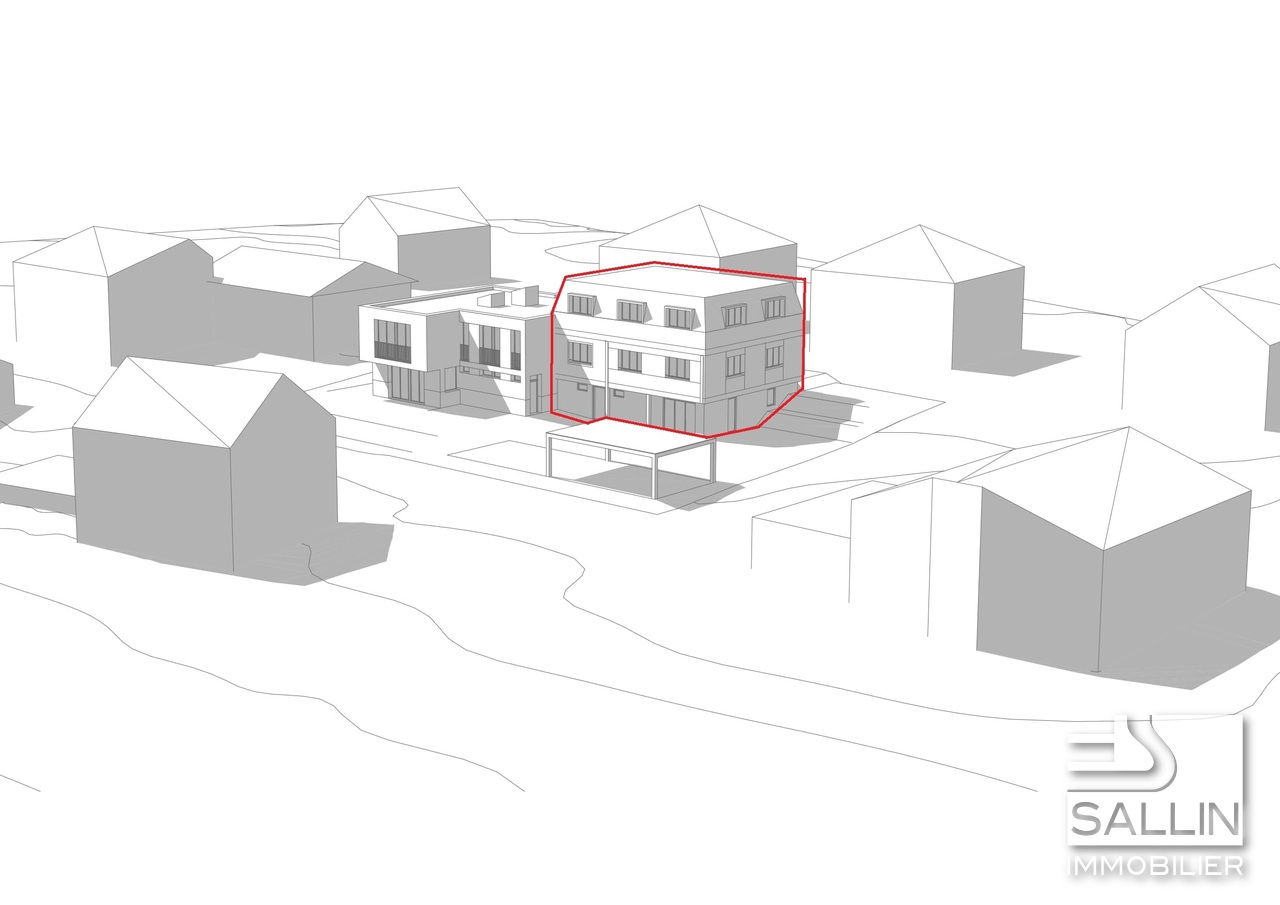
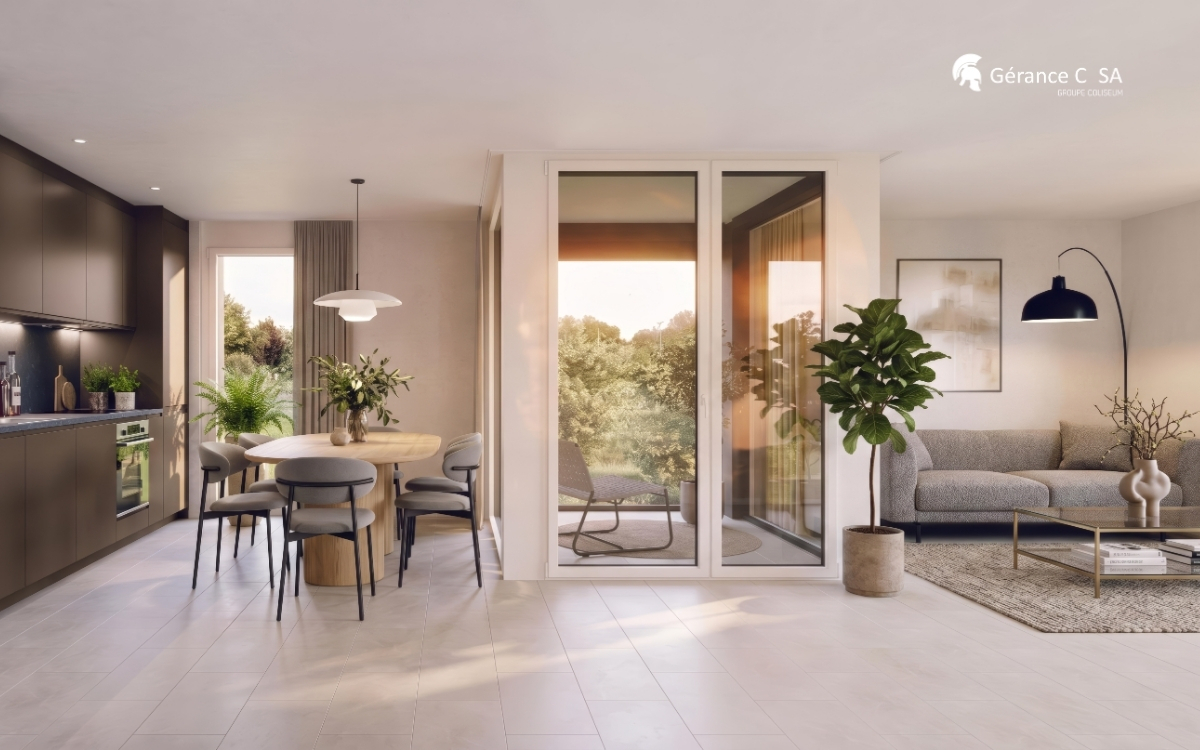
2 new 4½-room duplex apartments with private garden

located in a pleasant residential area, these two new 4½-room duplex apartments attract with their contemporary architecture, bright living spaces, and high-quality amenities.Each apartment has its own independent entrance, a terrace, and a private garden, offering a privileged living environment where comfort, intimacy, and tranquility blend harmoniously.The commune of Grolley offers a peaceful and green setting and benefits from a favorable geographical location near Fribourg.It is appreciated for its village atmosphere and quality of life and has, among other things, kindergartens and primary schools, childcare solutions, and a train station that facilitates travel to surrounding urban centers.SITUATION:15-20 minutes on foot: - kindergarten and primary school - village center - train station - post office - restaurant - "Denner" shopping center - butcher - tea room10-15 minutes by car : - Fribourg - Payerne - orientation school - shopping centers, etc... CONSTRUCTIONHeating systems - air-water heat pump - underfloor heatingRoof - flat roofOther installations - photovoltaic panels - the parking spaces are pre-equipped to allow the installation of a charging station for electric vehiclesLOT 1 - (apartment located at the end of the building) / LOT 2 - (apartment located in the center of the building)GROUND FLOOREntrance approx. 6.00 m²Kitchen / dining area approx. 22.50 m², with direct access to the terrace and private garden, including: - ceramic hob with 4 zones - extractor hood - refrigerator - dishwasher - oven - numerous storage spacesLiving room approx. 22.00 m², equipped with a built-in wardrobe integrating a washing machine and dryerTerraces approx. 36.00 m² (Lots 1 and 2)Private garden approx. 110.00 m² (Lot 1) and approx. 80.00 m² (Lot 2)Storage room approx. 7.90 m², located in the main living areaUPPER FLOORDistribution hall approx. 7.85 m² Bedroom 1 approx. 10.50 m²Bedroom 2 approx. 10.50 m²Bedroom 3 approx. 14.35 m²Bathroom approx. 4.45 m² with : - shower - sink - toiletSeparate toilet with sinkMONTHLY RENTLot 1 - (apartment located at the end of the building)Fr. 1'920.-- + Fr. 290.-- advance payment of chargesLot 2 - (apartment located in the center of the building)Fr. 1'890.-- + Fr. 290.-- advance payment of chargesParking spaces (additional) : - covered parking space : Fr. 80.-/month - outdoor parking space : Fr. 60.-/monthPARTICULARITIES / INFORMATIONAvailabilityFrom 01.01.2027Year of construction2026Living areaApprox. 100 m²Rental dossier - Illustrations - Photos - Perspectives - PlansThe information, descriptions, illustrations, perspectives, and plans contained in this dossier are provided for information purposes only and have no contractual value. Although they have been carefully prepared, they may be modified without prior notice and do not constitute a guarantee or commitment from the seller or its representatives. This dossier is provided solely for informational purposes, subject to possible errors, omissions, changes, or intermediate sales. Only the final contractual documents are binding.
Travel time
-
1 / 12
4.5 rooms, 80m², CHF 1,605.–
Rte de la Broye 34, 1772 Grolley

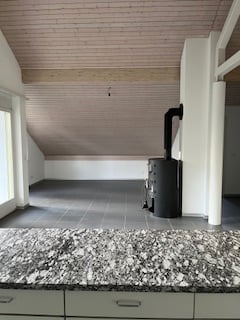
2 superb new 4½-room apartments on the 1st and 2nd floors

Located in a quiet and welcoming neighborhood, these two magnificent new 4½-room apartments stand out for their modern design, spacious volumes bathed in natural light, and meticulous finishes, offering optimal living comfort.Nestled at the gates of Fribourg, Grolley charms with its rural charm and privileged setting, where nature and daily amenities blend harmoniously.This small, human-scale locality boasts numerous advantages, including schools for the youngest residents, childcare facilities, and a rail link that makes it easy to reach Fribourg and surrounding towns.An ideal place to live for those seeking serenity, comfort, and proximity to the city.SITUATION:15-20 minutes on foot: - kindergarten and primary school - village center - train station - post office - restaurant - "Denner" shopping center - butcher's shop - tea room10-15 minutes by car: - Fribourg - Payerne - orientation school - shopping centers, etc... CONSTRUCTIONHeating installations - air-water heat pump - underfloor heatingRoof - flat roofOther installations - photovoltaic panels - the parking spaces are equipped to allow the installation of an electric vehicle charging stationAPARTMENT 4 ON THE 1ST FLOOREntrance approx. 8.25 m²Kitchen / dining area approx. 18.60 m², including: - ceramic hob with 4 zones - extractor hood - refrigerator - dishwasher - oven - washing machine and dryer - numerous storage spacesLiving room approx. 14.55 m²Bedroom 1 approx. 10.10 m²Bedroom 2 approx. 13.85 m²Bedroom 3 approx. 10.45 m²Bathroom approx. 3.80 m² with: - shower - sink - toiletSeparate toilet with sinkON THE GROUND FLOORPrivate storage room approx. 5.40 m²Private terrace approx. 24.00 m² and private garden approx. 70.00 m²MONTHLY RENTFr. 1'615.-- + Fr. 235.-- advance payment for chargesParking spaces (additional): - covered parking space: Fr. 80.-/month - outdoor parking space: Fr. 60.-/monthAPARTMENT 5 ON THE 2ND FLOOREntrance approx. 8.25 m²Kitchen / dining area approx. 15.70 m², with exit to the loggia, including: - ceramic hob with 4 zones - extractor hood - refrigerator - dishwasher - oven - washing machine and dryer - numerous storage spacesLiving room approx. 13.95 m² with exit to the loggiaLoggia approx. 3.75 m²Bedroom 1 approx. 10.05 m²Bedroom 2 approx. 13.75 m²Bedroom 3 approx. 10.30 m²Bathroom approx. 3.80 m² with: - shower - sink - toiletSeparate toilet with sinkON THE GROUND FLOORPrivate storage room approx. 5.40 m²MONTHLY RENTFr. 1'605.-- + Fr. 225.-- advance payment for chargesParking spaces (additional): - covered parking space: Fr. 80.-/month - outdoor parking space: Fr. 60.-/monthPARTICULARITIES / INFORMATIONAvailabilityFrom 01.01.2027Year of construction2026Living areaApprox. 80 m²Rental dossier - Illustrations - Photos - Perspectives - PlansThe information, descriptions, illustrations, perspectives, and plans contained in this dossier are provided for informational purposes only and do not constitute a contractual commitment. Although they have been carefully prepared, they may be subject to change without notice and do not constitute a guarantee or obligation on the part of the seller or its representatives. This dossier is provided for informational purposes only, subject to possible errors, omissions, changes, or prior sale. Only the contractual documents are binding.
Travel time
-
1 / 9
4.5 rooms, 98m², CHF 2,600.–
Route du Centre 15, 1720 Corminboeuf

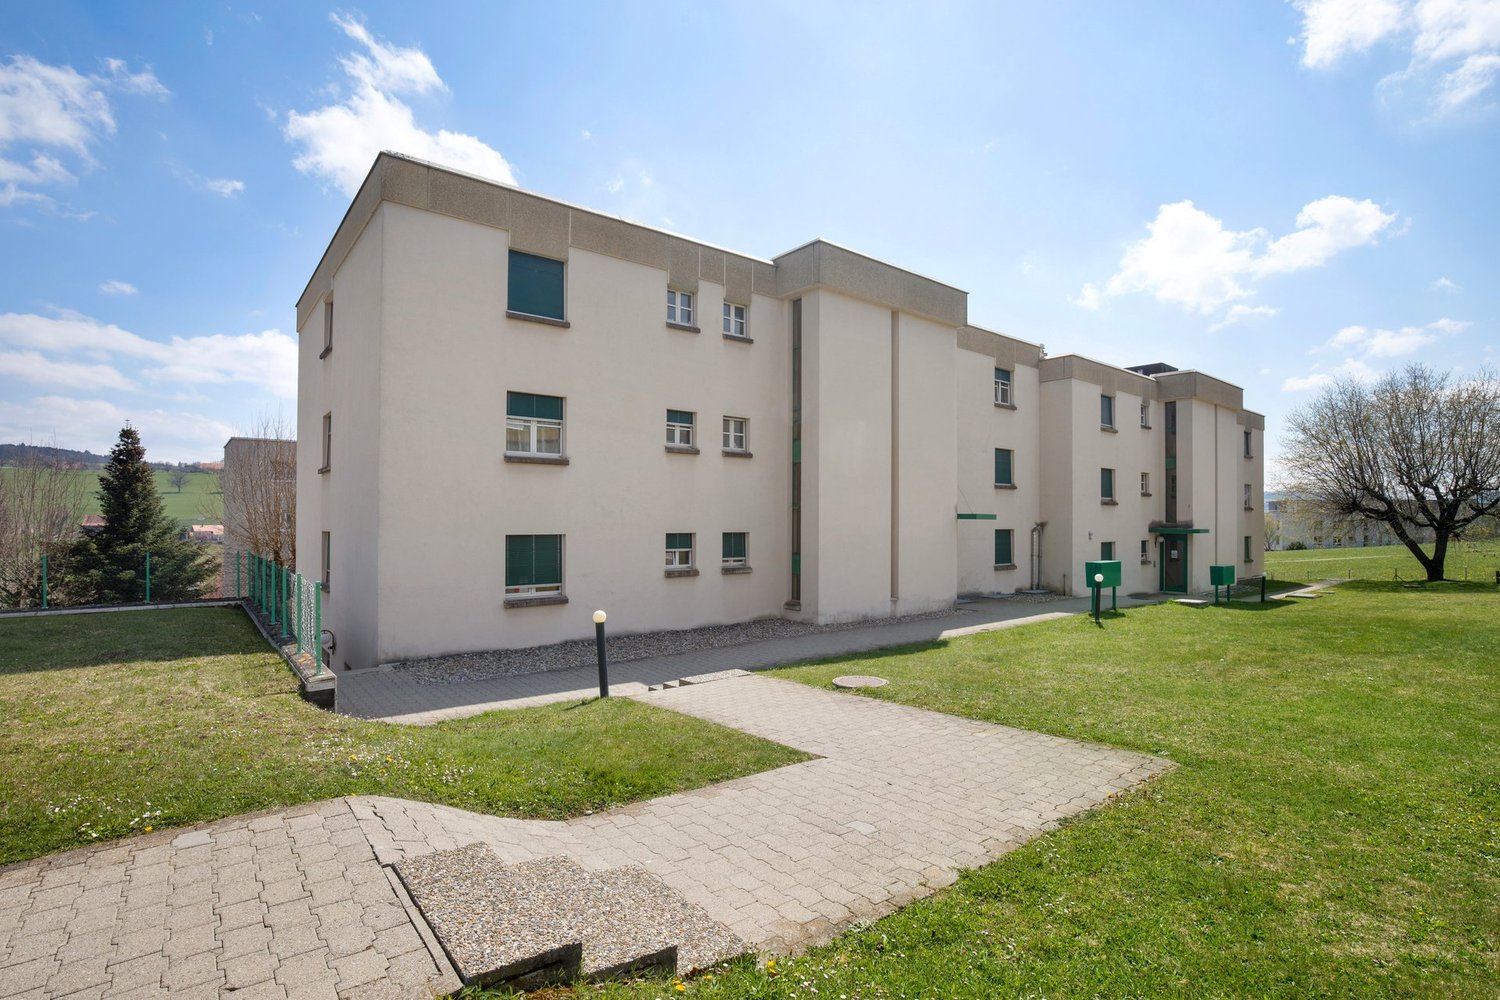
B.02 -- 4½ rooms -- Ground floor

Le 1517 | New family apartment with nearly 42 m² of terraces98 m² living space | Living room of nearly 38 m² | 3 bedrooms | Two terraces | Northeast orientationThe highlights • Two terraces totaling nearly 42 m² • Living room with open kitchen of nearly 38 m² • Three bedrooms with parquet, including a main bedroom of 16 m² • One bathroom and one shower room • Distribution allowing for good separation of living and sleeping areas • New apartment with high-quality amenities Generous spaces to live inside and outThe two terraces are one of the main advantages of this 98 m² family apartment. They allow for various uses: a space for outdoor meals and a second for relaxation.Inside, the living room with open kitchen offers nearly 38 m² to comfortably organize the living room and dining room. The three bedrooms with parquet are grouped in a separate sleeping area, completed by two bathrooms, a valuable configuration to facilitate the daily life of a family.An apartment with generous volumes that combines indoor space, private outdoor areas, and the comfort of a fully new apartment in Corminboeuf.Le 1517 -- A contemporary residence on a human scaleTwo buildings with only 12 apartments, a distinctive architecture, and a carefully designed residential area: Le 1517 offers an alternative to large rental complexes.Equipped Miele kitchens, electric shutters, provided lighting, video intercom, multimedia equipment, and remote heating complete the comfort of the apartments.Expected availability: early 2027Interior parking space extra: CHF 150.-/month.Are you looking for a new family apartment for rent in Corminboeuf? Contact us to get detailed information and submit your application.Visit the project: https://appartements-1517.ch/

Travel time
-

Other interesting objects