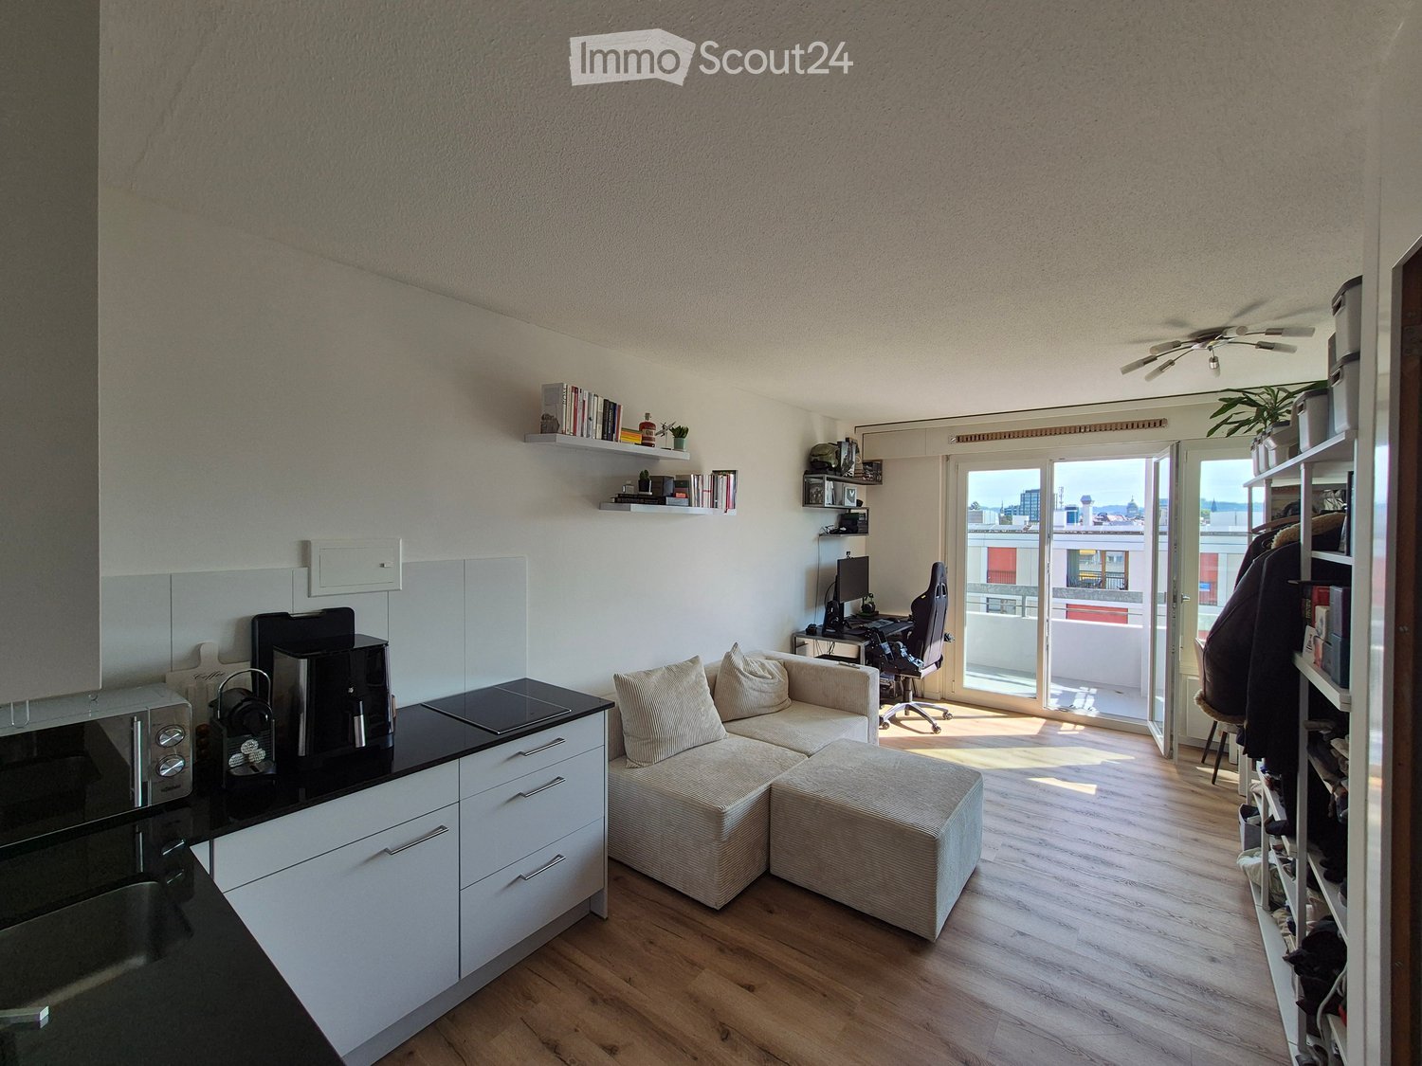
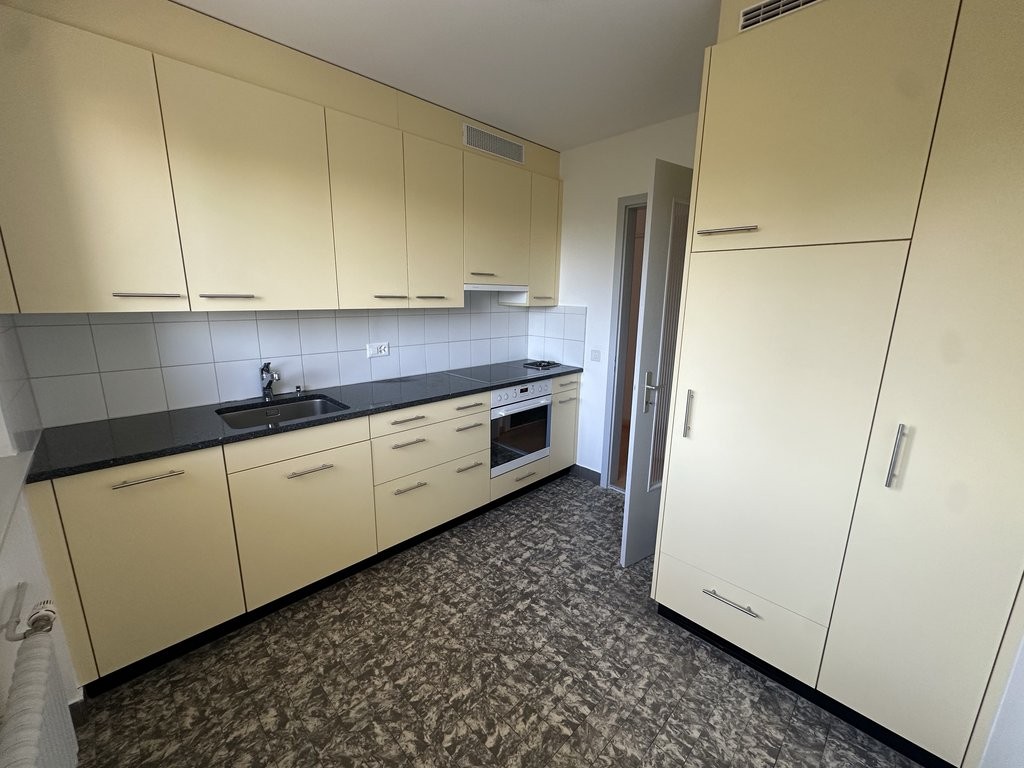
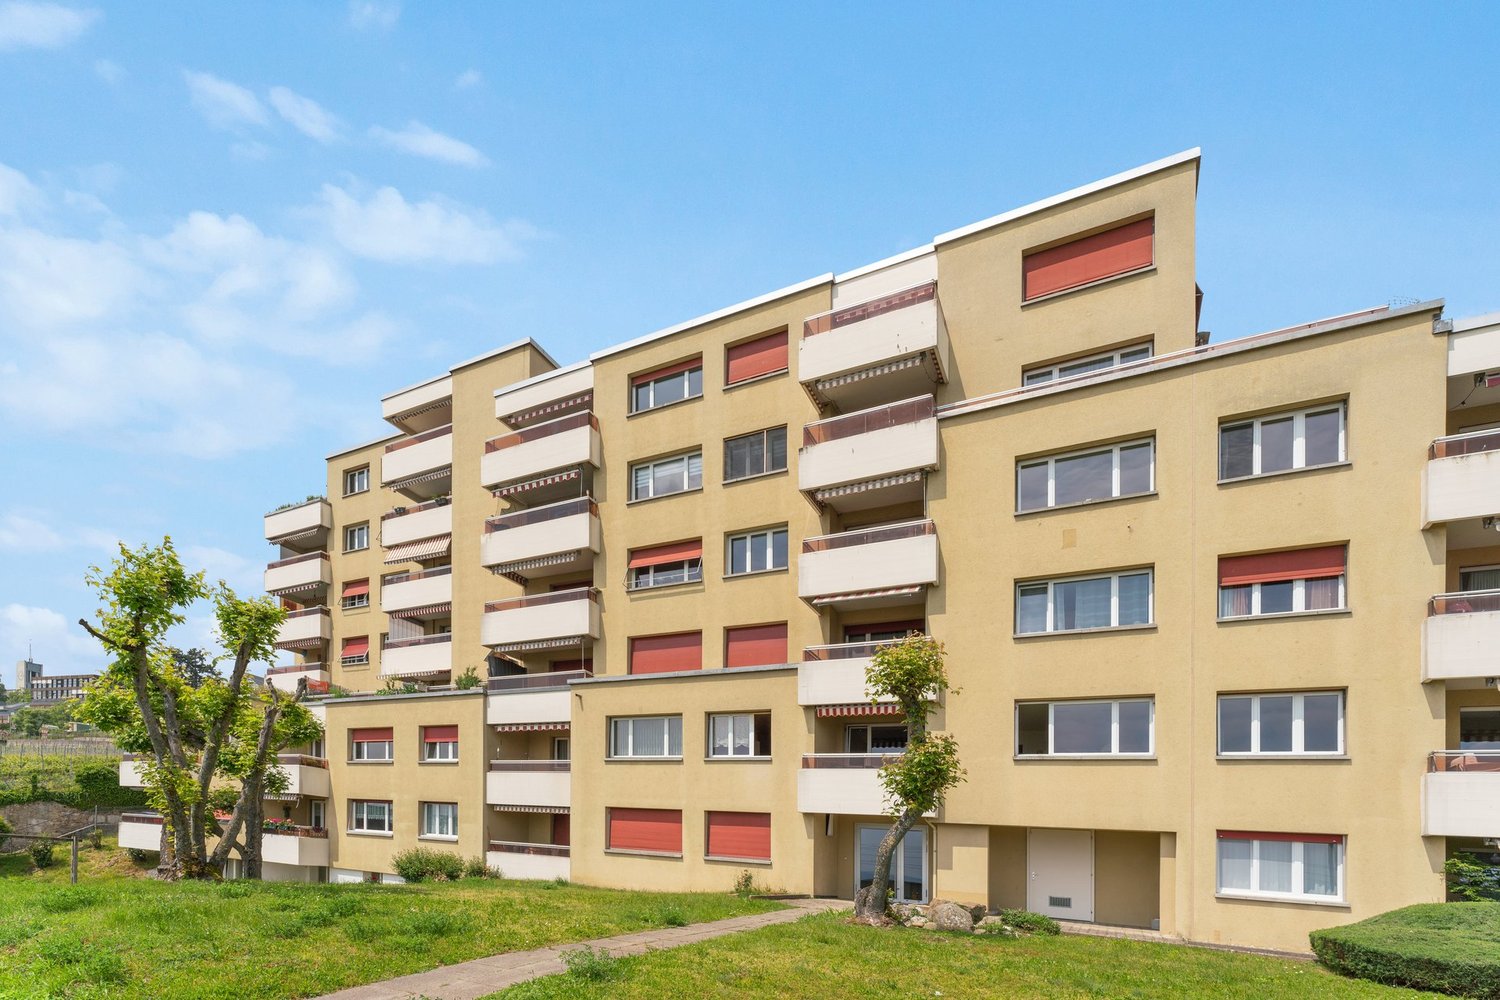
Büchslen - Flats for rent with Balcony / Terrace, Elevator

We recommend expanding your search criteria to get similar results. The current filters didn’t return any matches.

If you don’t want to change your current search criteria, we recommend creating a search alert, so you’ll be notified when matching offers become available.

More objects in your automatically expanded search area
30 results - Radius: + 20km
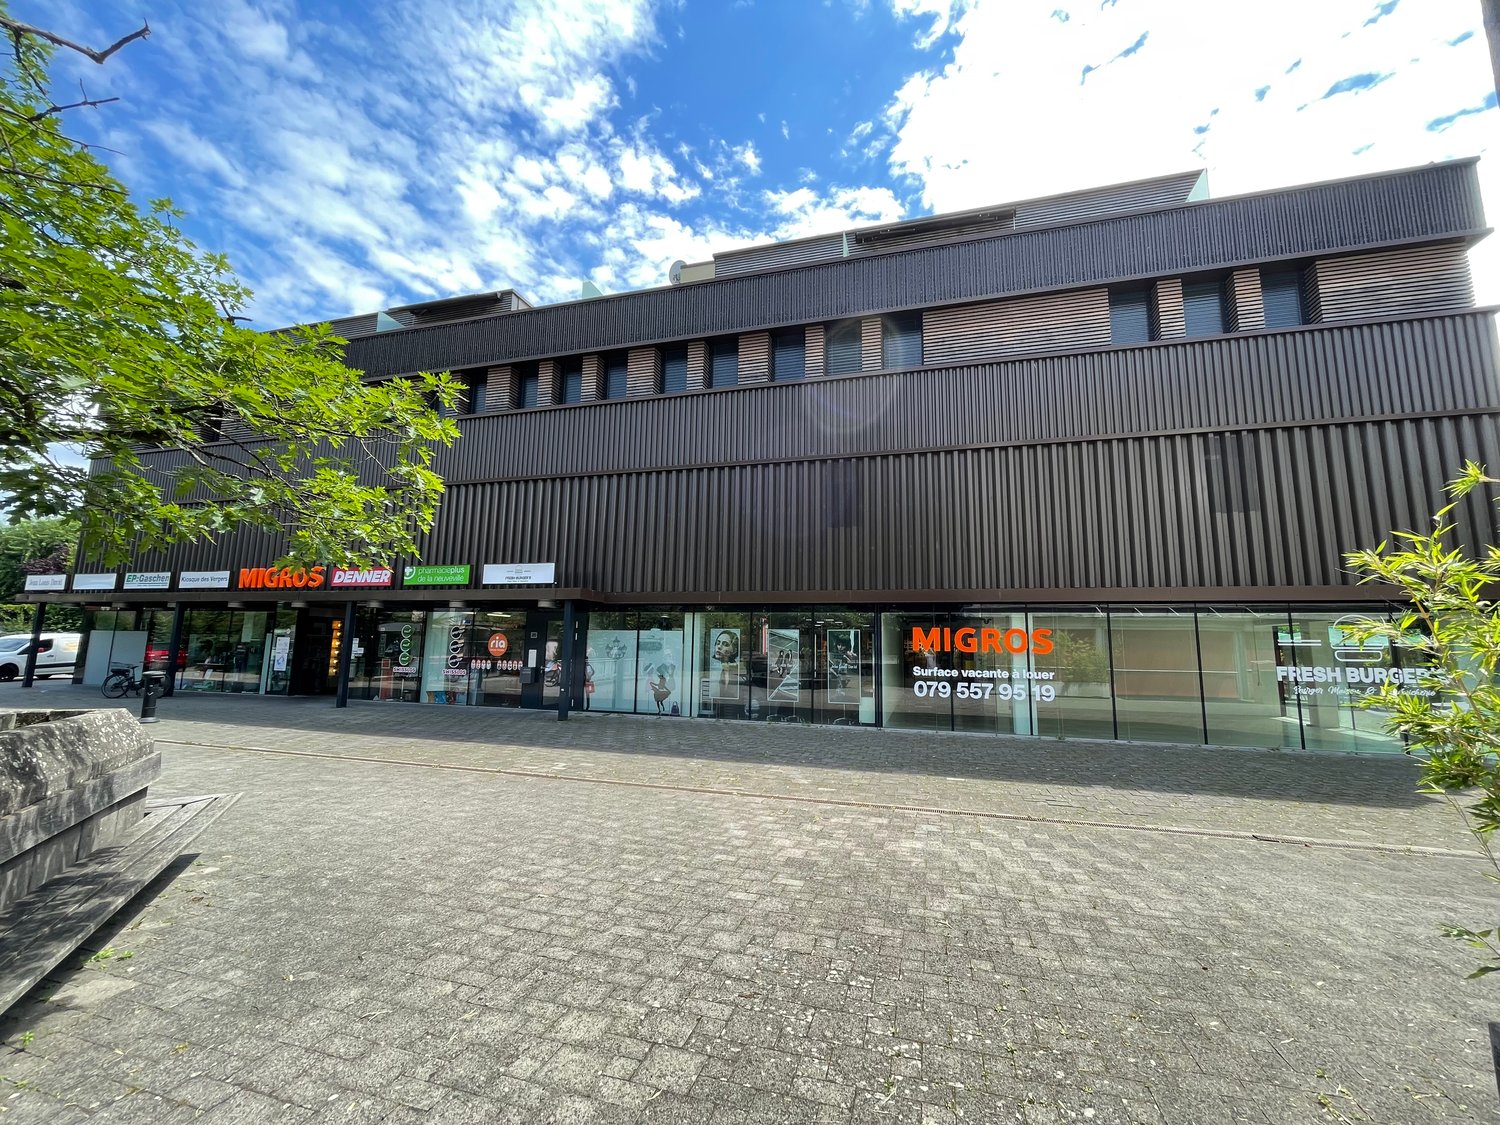
  • Modern two-story building with grey siding, large windows, and balconies. Construction materials and tools are visible on the ground.
  • Modern multi-story residential building under construction with grey and wooden exterior, visible windows, and construction materials scattered around.
  • Floor plan showing a studio/atelier area (58.8 m²), a WC/DU (6.1 m²), and a garden (8.1 m²). Layout includes a living space with seating and dining area.
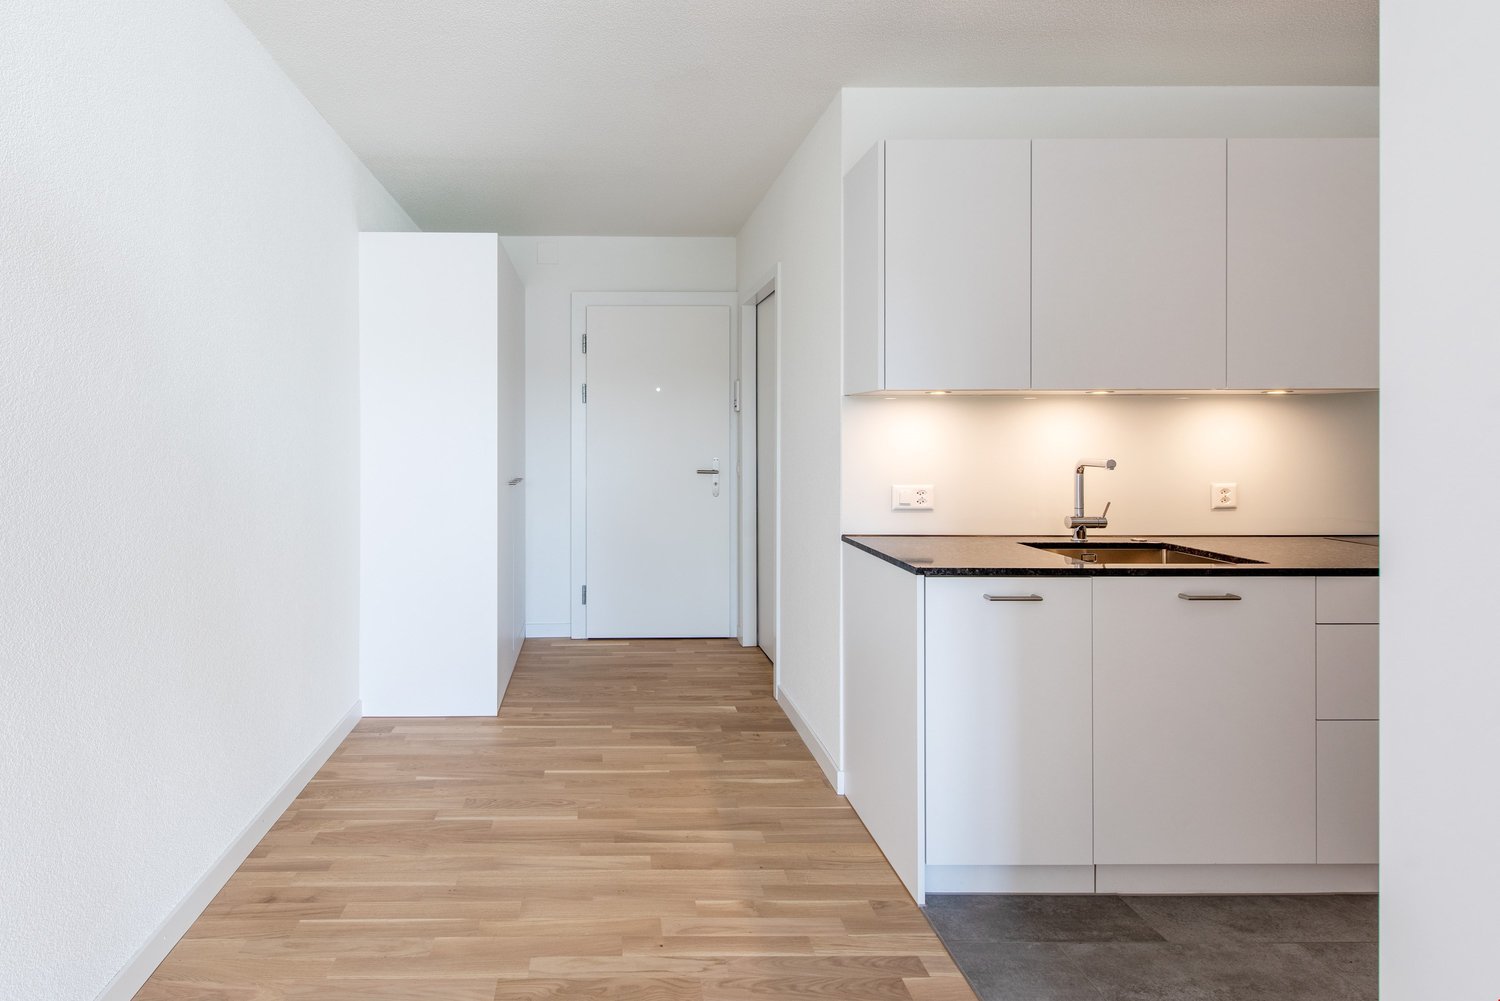
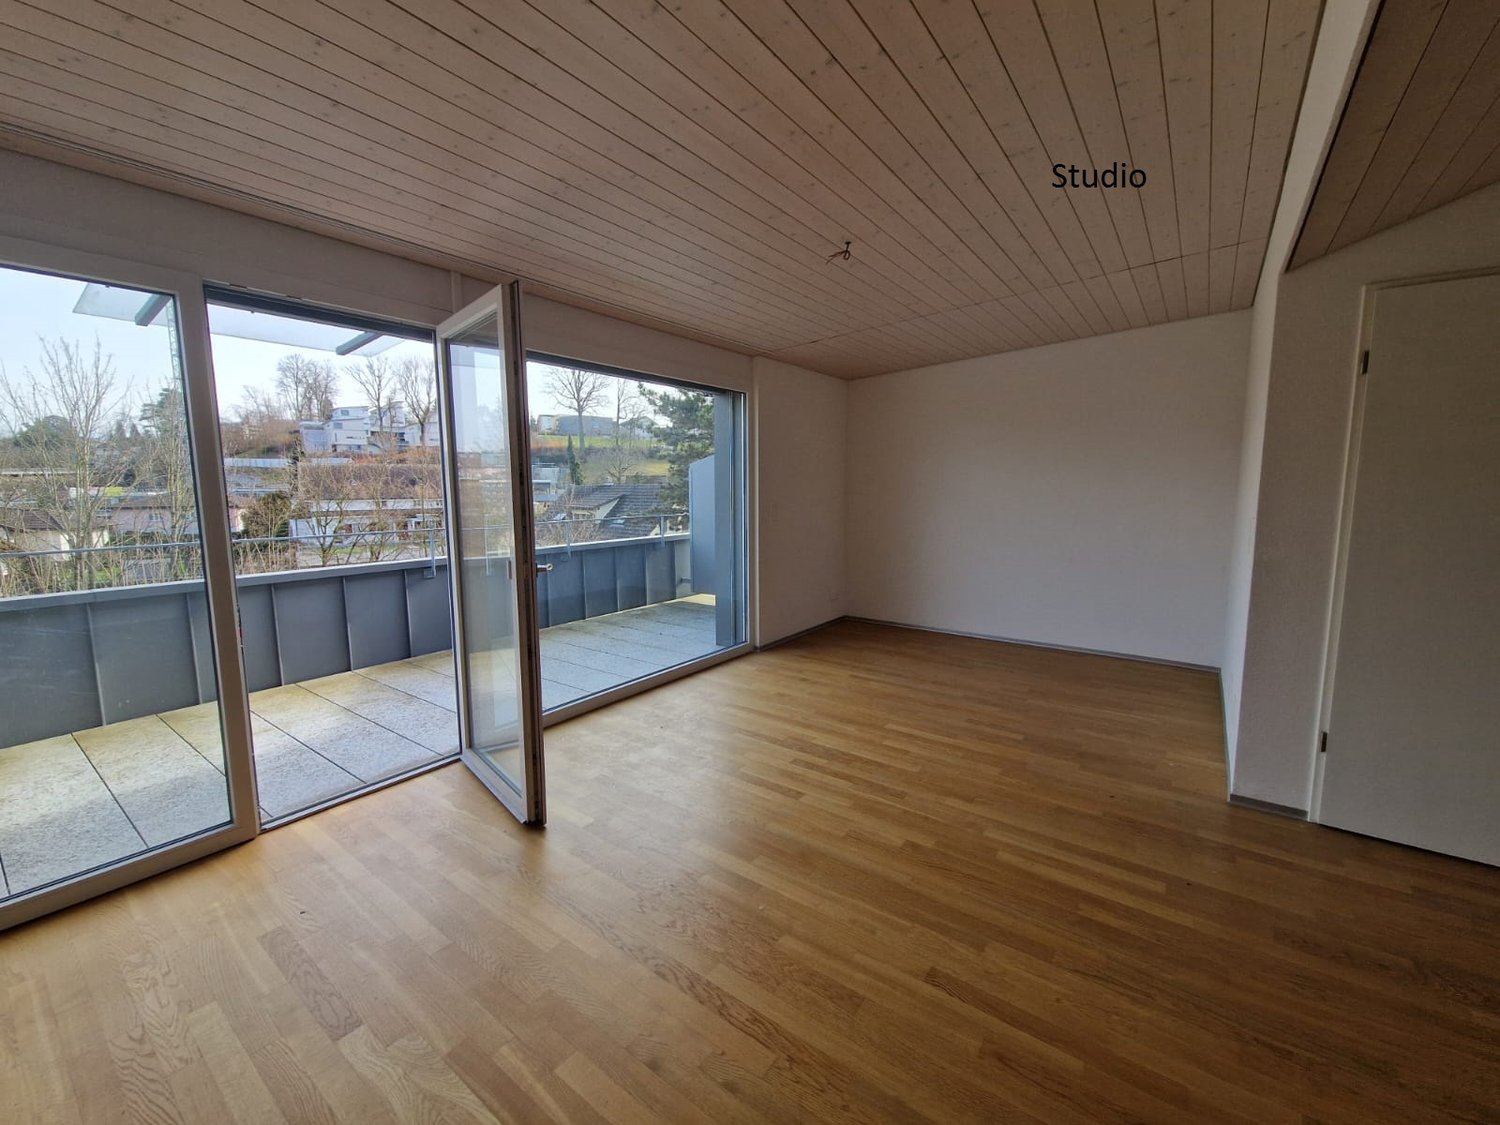
  • Completely empty room with bare white walls and wooden floor. No furniture or equipment.
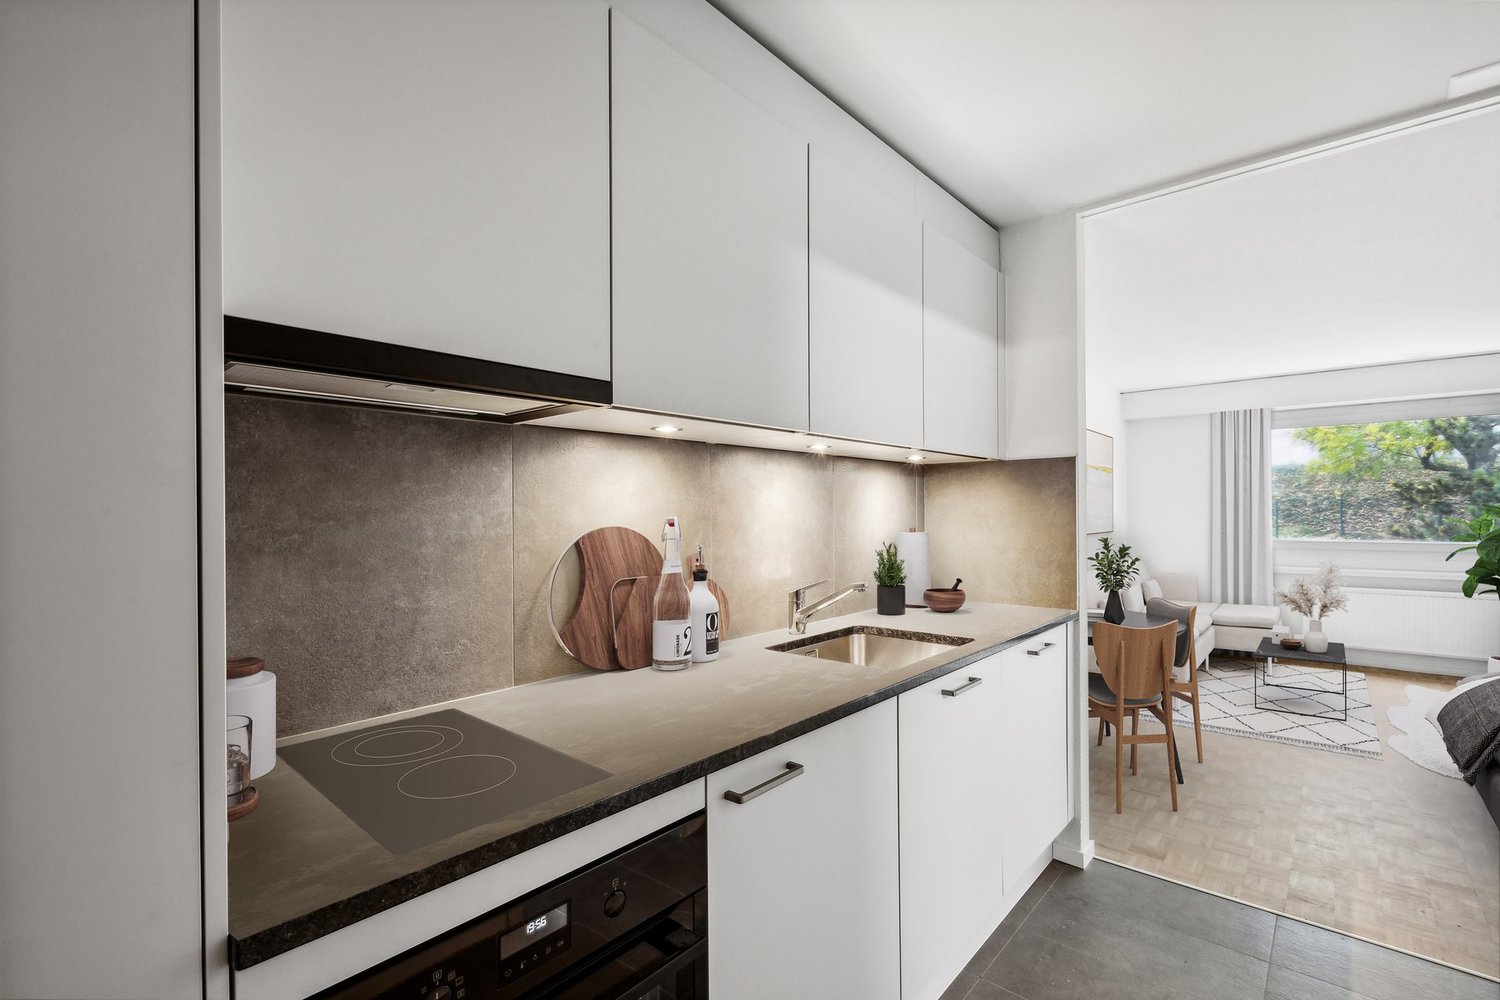
  • Modern kitchen with white cabinets, black countertop, and a sink, featuring a textured backsplash.
  • Modern kitchen with white cabinets, black countertop, and stainless steel sink and oven.
  • Open refrigerator with multiple glass shelves and compartments, featuring a clean and modern design.
  • Open stainless steel dishwasher with multiple racks and cutlery inside, mounted under a countertop.
  • Open stainless steel oven with multiple racks and baking trays inside.
  • A modern, compact bathroom featuring a stacked washing machine and dryer unit with a sleek, white finish and digital control panel.
  • Modern staircase with wooden handrails and black metal balusters, illuminated by circular wall-mounted lights.
  • A modern, minimalist hallway featuring a sleek black elevator door with a reflective surface, set within a clean, contemporary design with light-colored walls and a smooth concrete floor.
  • Empty underground parking area with concrete floors, exposed ceiling beams, and support pillars. No furniture or equipment present.
  • Modern kitchen with white cabinets, a wooden dining table, and a pendant light. The table is set with plates, cups, and a book, and there are chairs around it. An oven is visible in the background, and the space has large windows with a view of the outdoo
  • Modern bedroom with a large bed, nightstand, chandelier, ottoman, potted plant, and scenic view through large windows.
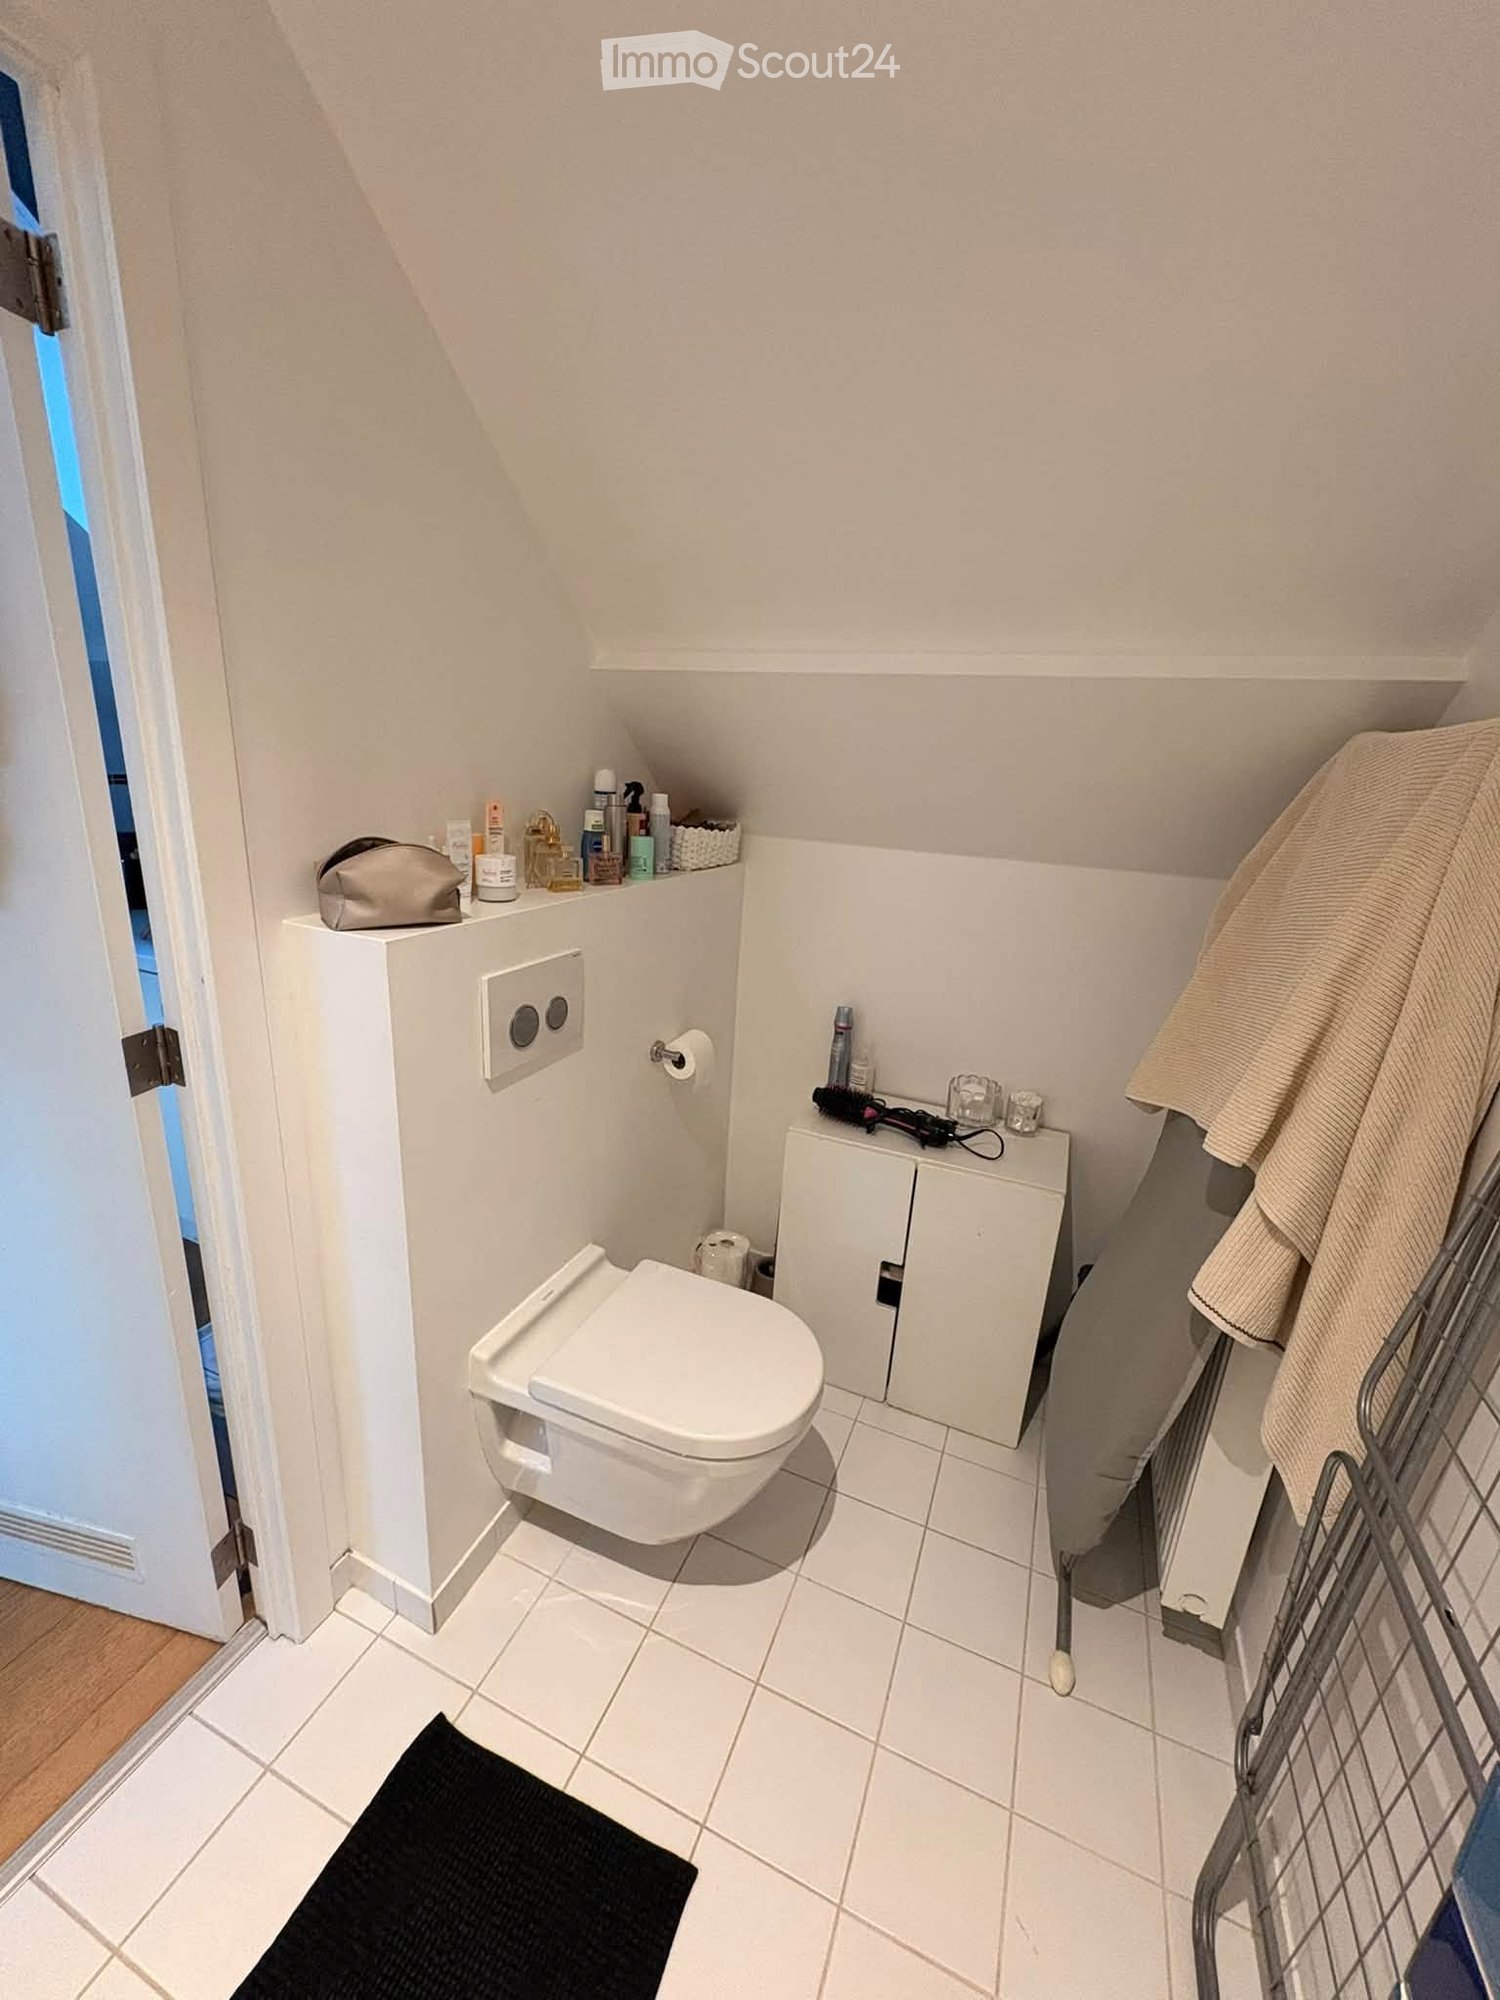
  • Modern bathroom with a bathtub, sink, toilet, and showerhead. Features a large mirror with built-in lighting, a towel rack, and a small basket with a towel.
  • Floor plan of a residential complex with labeled buildings, bus lines, and surrounding areas. Includes sections labeled A through H, bus stops, and nearby landmarks.
  • Aerial view of a residential complex with multiple apartment buildings, surrounded by green fields and a soccer field.
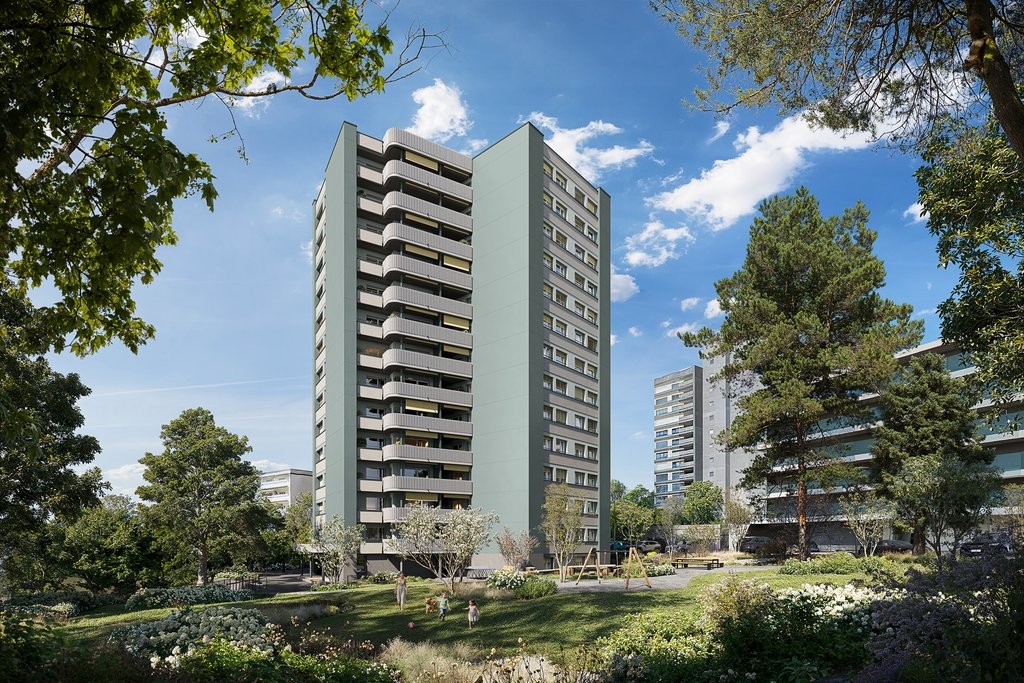
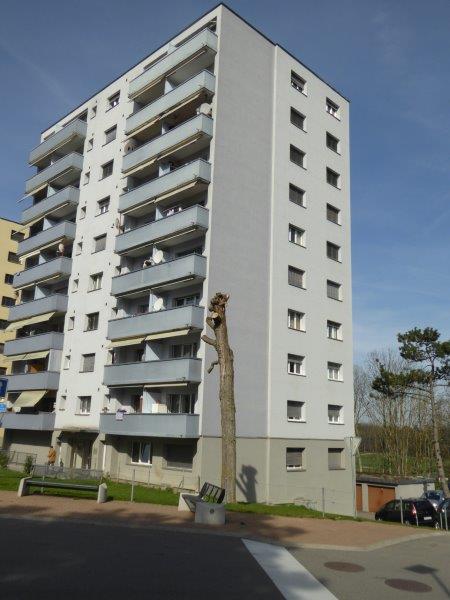
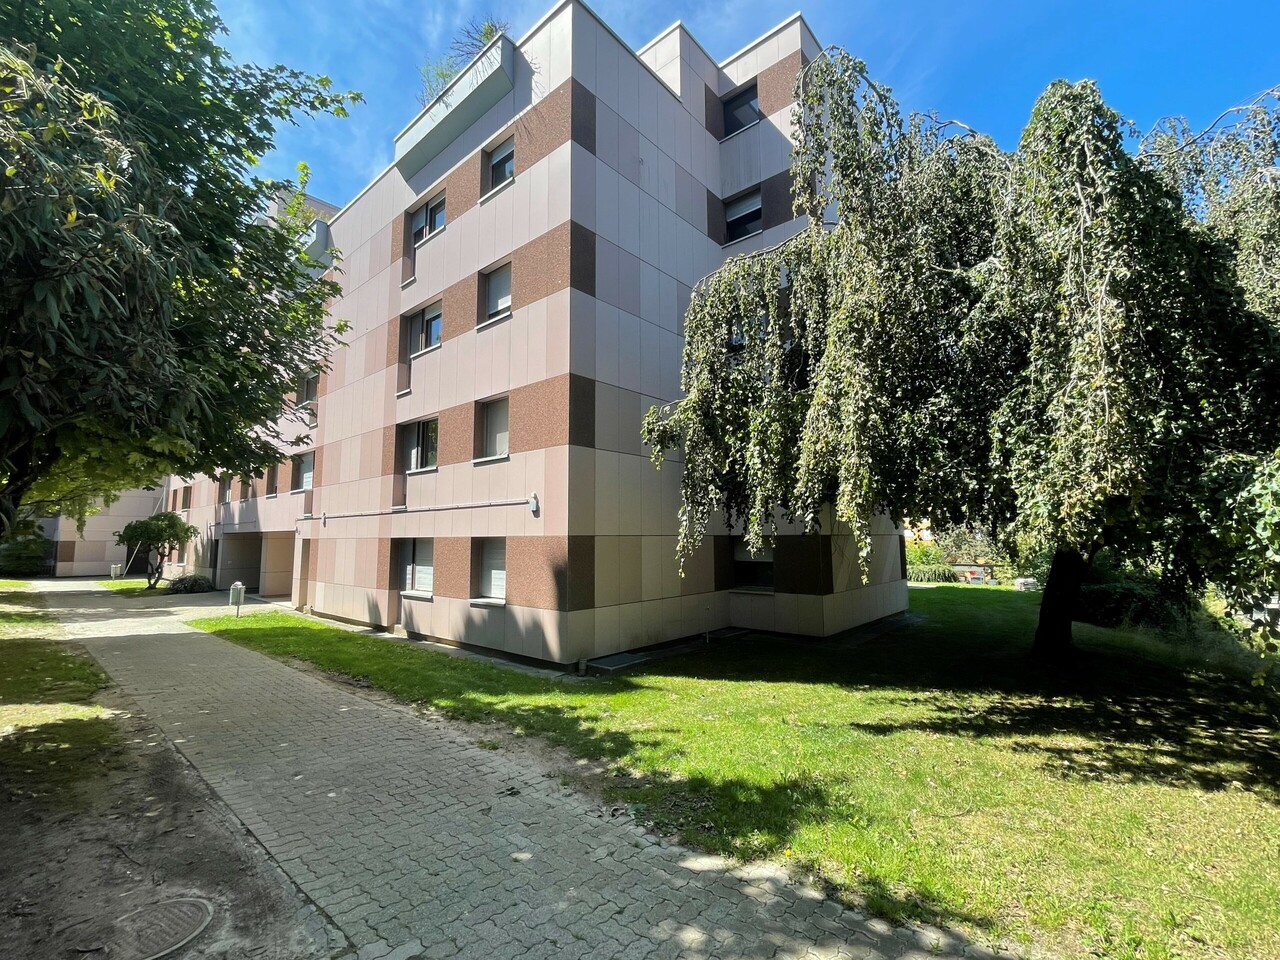
  • Modern multi-story apartment building with grey facade, multiple windows, and balconies, surrounded by a grassy area and a fence with graffiti.
1 / 19
1.5 rooms, 67m², CHF 1,890.–
Top
Papillonallee 111a, 3172 Niederwangen b. Bern

First rental | Exclusive 1.5-room studio with view & private garden

Important note: This advertisement is for a freely rentable apartment. It is not part of the non-profit housing sector and is therefore not subject to its specific allocation and award guidelines.Welcome to your new home in the Papillon quarter in Niederwangen near Bern. This exclusive, modern 1.5-room apartment on the ground floor is the only studio apartment in this construction phase with its own small garden. Thanks to its location, you can enjoy a bright living feeling – a real plus for all those who want to live in a high-quality and natural way.Please note that the apartment is currently still under construction. The current pictures consist of visualizations and photos of the current construction progress (08/2026).Individual viewings can be arranged in advance. These will be arranged individually after receipt and review of a meaningful application.The first occupancy is possible from December 1, 2026. After agreement, the move-in can take place as early as Thursday, November 25, 2026, in the morning.The highlights at a glance • Only garden studio in the building with private garden seat (approx. 8 m²) in southwest orientation • View of the Chasseral • Minergie-certified new building with sustainable and energy-efficient living comfort • Barrier-free with elevator • Private laundry tower (Electrolux) in the apartment • Basement compartment • Oak parquet with underfloor heating as well as ceramic tiles in the wet cells • Parking space in the garage can be rented for CHF 150.–/month if needed Modern equipmentThe high-quality kitchen impresses with timeless design, white fronts, and modern Electrolux appliances, including an induction cooktop. Large window fronts let in plenty of daylight and create a pleasant living atmosphere.Location & surroundingsThe apartment is located at Papillonallee 111a and combines urban living with immediate proximity to nature. • The Könizbergwald is right in front of the door and invites you to stroll, jog, or relax. • The Ried bus stop and the Niederwangen school can be reached in just one minute on foot. • The Niederwangen train station is within less than 15 minutes' walk. • The highway access is only about three minutes' drive away. • A Coop is located directly at the train station. More information about the quarter and the overall project can be found at: www.papillon-koeniz.chWe look forward to your application.

Travel time
-
1 / 9
1 room, 120m², CHF 2,220.–
Espace de l'Europe 16, 2000 Neuchâtel

Looking for a trendy apartment?

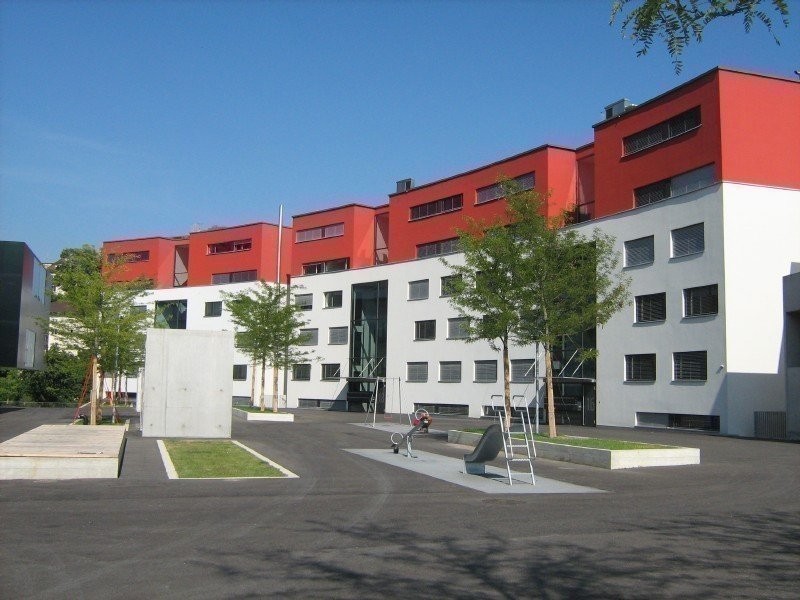
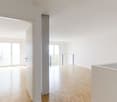
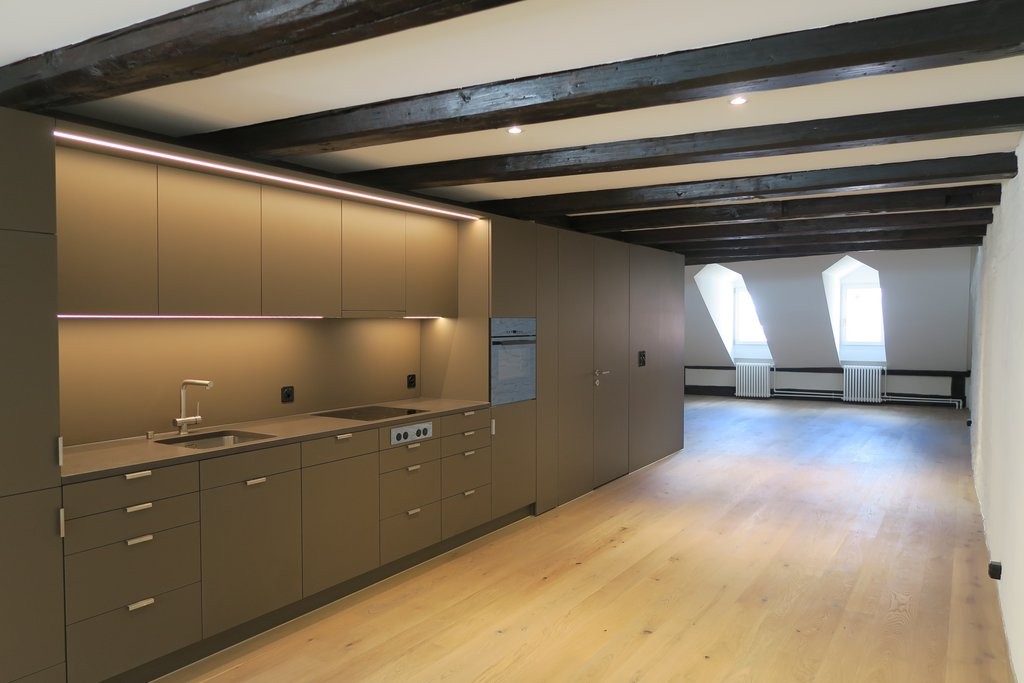
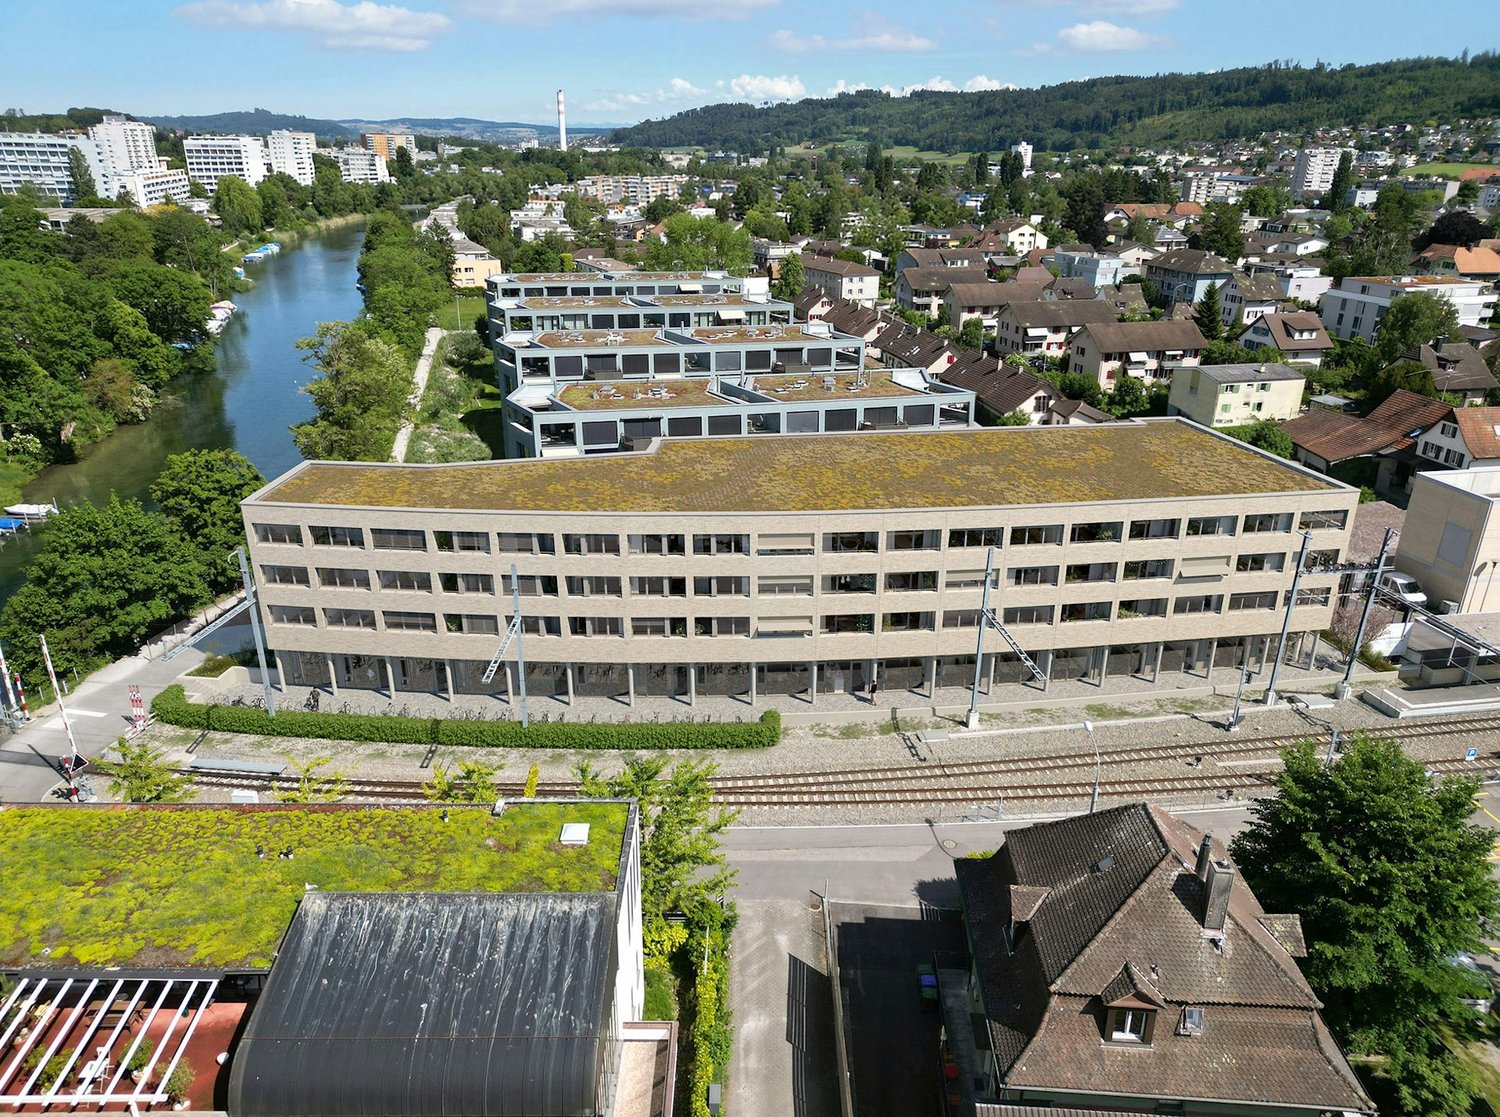
SituationIn this neighborhood, you will appreciate the proximity to Neuchâtel train station and various shops and services. The lake is only a few minutes' walk away and invites you to take a stroll.Description of your apartmentThe apartment has been designed so that you can arrange the 120 m2 of space to your convenience, in a duplex. The floor of the living rooms is also covered with warm parquet. This accommodation also has the following advantages: - open, fitted kitchen with a large space of over 52 m2 - a living area on the upper level of 21 m2 - a large bedroom of 21 m2 - hall with built-in closets - bathroom with bathtub and toilet - separate toilet - storage room - possibility of installing a washing machine - cellar - Minergie standardDetailsOn request, it is possible to rent an additional parking space in the underground parking lot. The development also includes a playground.Call. Visit. Rent.Do you want to live close to amenities? We will be happy to help you.As a Helvetia tenant, you will receive a 40% discount on your first annual premium for a selection of Helvetia insurance policies.Our real estate offer is vast, do not hesitate to consult the other ads. You will find interesting rental properties at: www.helvetia.ch/immobilienThe published photos represent apartments of the same type or analogous type. Differences from the actual offer are possible.
Travel time
-
1 / 4
1 room, 24m², CHF 940.–
Zihlstrasse 62, 2560 Nidau

Modern studio/student apartment in Nidau – available from December 2026

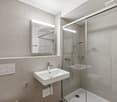
Welcome to a modern residential building that combines urban lifestyle with natural living. Directly on the Zihl and immediately at Nidau train station, an attractive residential area is being created for people who value quality, peace, and excellent connections.The studios offer modern living on 24 m² of living space – ideal for singles who appreciate comfortable and practical living in an attractive location.Rents range from CHF 940 to CHF 1,040, depending on the floor.The studio apartments impress with the following features: • Sunny balcony: Enjoy the sunny summers and the quiet surroundings on your own outdoor area. • Modern bathroom: Stylishly and functionally designed. • Practical kitchen: Equipped with a dishwasher and a folding table for maximum comfort. • Washing tower/combination unit: Available – no need to go to the laundry room. • Elevator: The building has a lift for barrier-free access. • New building quality: High-quality materials and modern construction standard. • Entrance area with community zone: Kitchen, home office spaces, billiard area, and lounge with TV. • No parking spaces are available in the building. Location and surroundings:The apartments are located in a quiet and well-connected area in Nidau, in close proximity to Lake Biel and the Zihl. The surroundings are pleasantly quiet during the day and at night. • Nidau train station: Only 1 minute on foot – perfect connection to public transport. • Nidau Bahnhof/Gare bus: Also reachable in 1 minute. • Shopping opportunities: Daily shopping within a 4-minute walk. • Lake and river: Pure nature – Lake Biel and the Zihl are in close proximity. These modern new apartments combine urban infrastructure with natural living in one of the most beautiful regions of the Bernese Seeland. Available from December 1, 2026 – secure your new home in Nidau now!
Travel time
-
1 / 7
1.5 rooms, 27m², CHF 1,140.–
Route du Centre 15, 1720 Corminboeuf

B.03 -- Studio -- Ground floor

The 1517 | New studio with south-facing terrace27 m² living space | Living room of 19 m² | Terrace of almost 11 m² | South-facing | Available early 2027 • A compact studio with a beautiful private outdoor spaceSouth-facing, this new 27 m² studio benefits from a simple and efficient configuration, extended by a terrace of almost 11 m².The living room with open kitchen of 19 m² allows for organizing daily functions in a well-proportioned space. The direct access to the terrace offers a true outdoor extension, with enough space to install a table and create a relaxation area.A dwelling designed for those who prioritize a new, easy-to-live-in apartment, a private outdoor space, and high-quality equipment in Corminboeuf.The highlights • South-facing • Private terrace of almost 11 m² • Living room with open kitchen of 19 m² • Optimized layout to make the most of the available space • Fully equipped kitchen with Miele appliances • New apartment in a residence with only 12 apartments per building The 1517 -- A contemporary architecture with its own identityThe metallic Montana facades with a triangular Grey Stone profile give the 1517 a distinctive architectural identity.The residence has only 24 apartments, spread over two buildings, and offers Miele kitchens, electric shutters, provided lighting, a video intercom, multimedia equipment, and remote heating.Expected availability: early 2027Indoor parking space available at an extra cost: CHF 150.-/month.Would you like to move into a new studio with a terrace in Corminboeuf? Contact us to get detailed information and submit your application.Visit the project: https://appartements-1517.ch/

Travel time
-

Other interesting objects