Quick Filters for your search (2)

Quick-filters

We show you quick-filters based on the most used filters by location.
By using these, you can enhance your search experience by finding new and interesting properties to your likings.

Brittern - Balcony / Terrace, Pets allowed rent

We recommend expanding your search criteria to get similar results. The current filters didn’t return any matches.

If you don’t want to change your current search criteria, we recommend creating a search alert, so you’ll be notified when matching offers become available.

More objects in your automatically expanded search area
121 results - Radius: + 10km
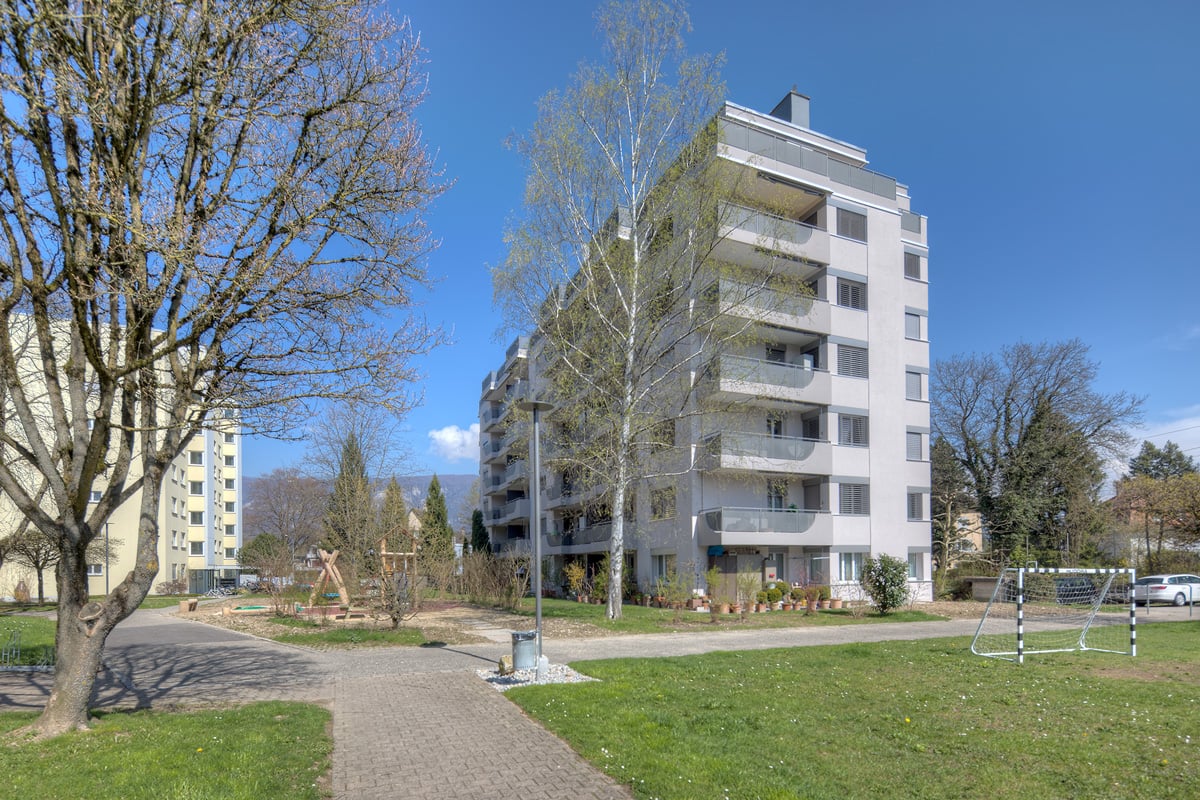
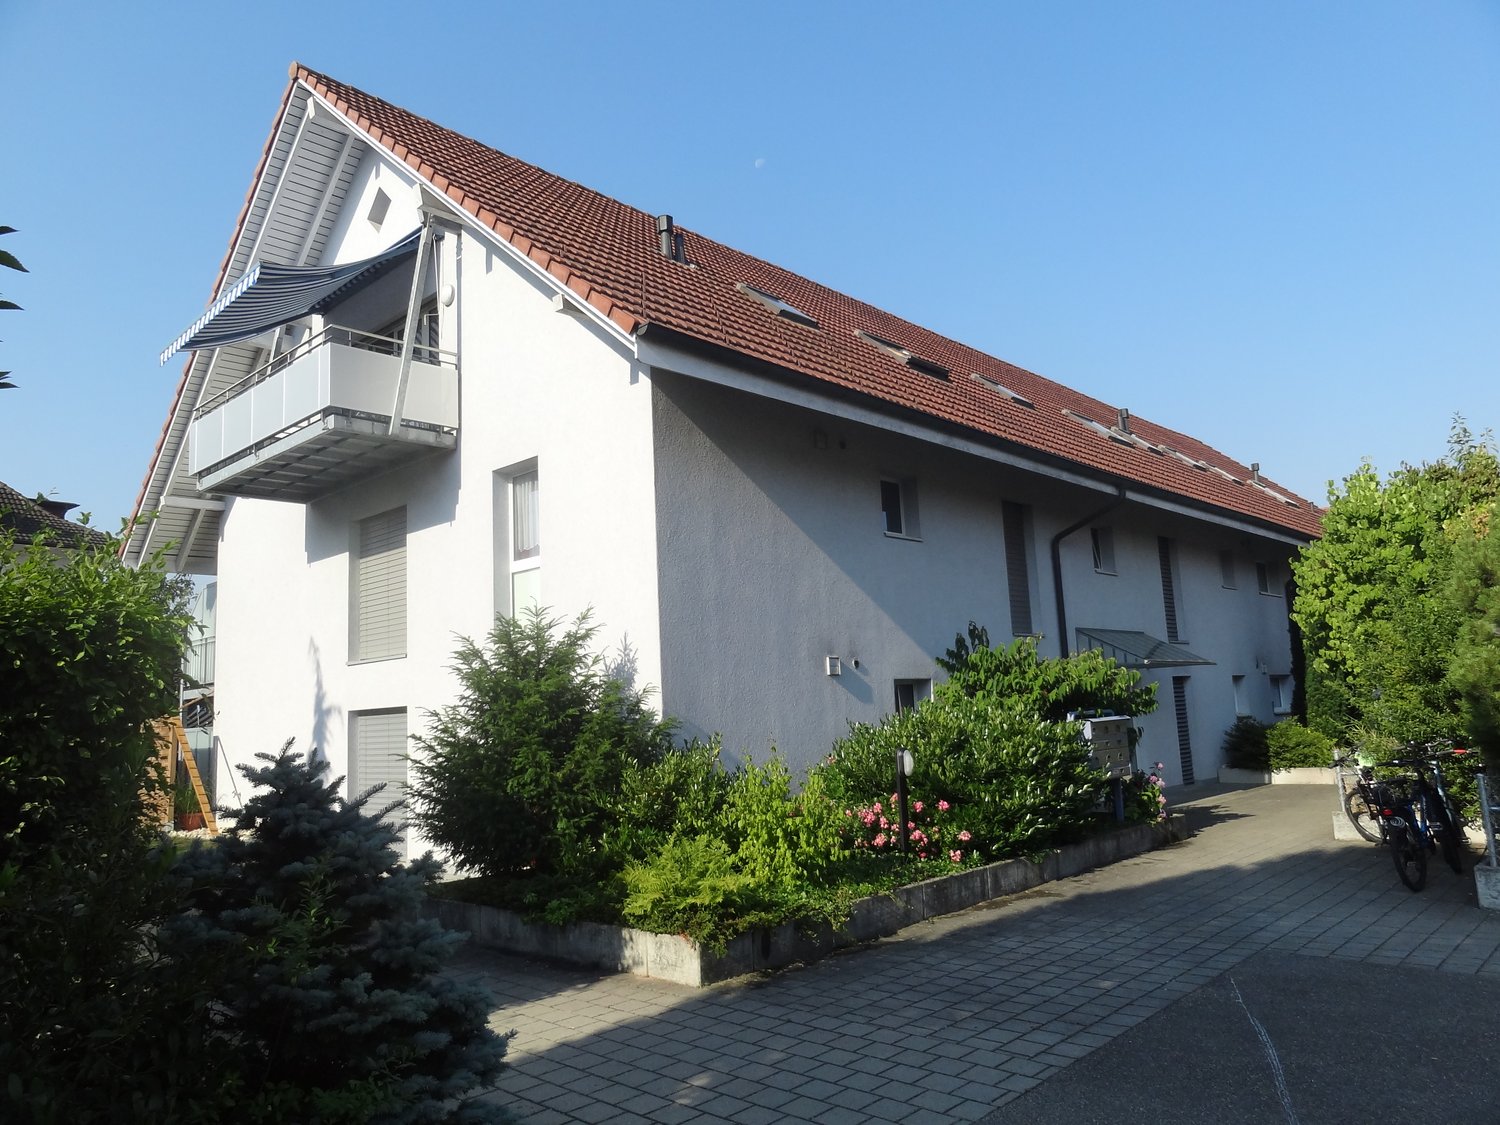
  • Modern two-story building with beige facade, multiple windows, balconies, and a landscaped courtyard with benches and greenery.
  • Floor plan showing three apartments (2.5-room, 3-room, and 4.5-room) with labeled rooms including living spaces, bedrooms, bathrooms, kitchen, and terraces.
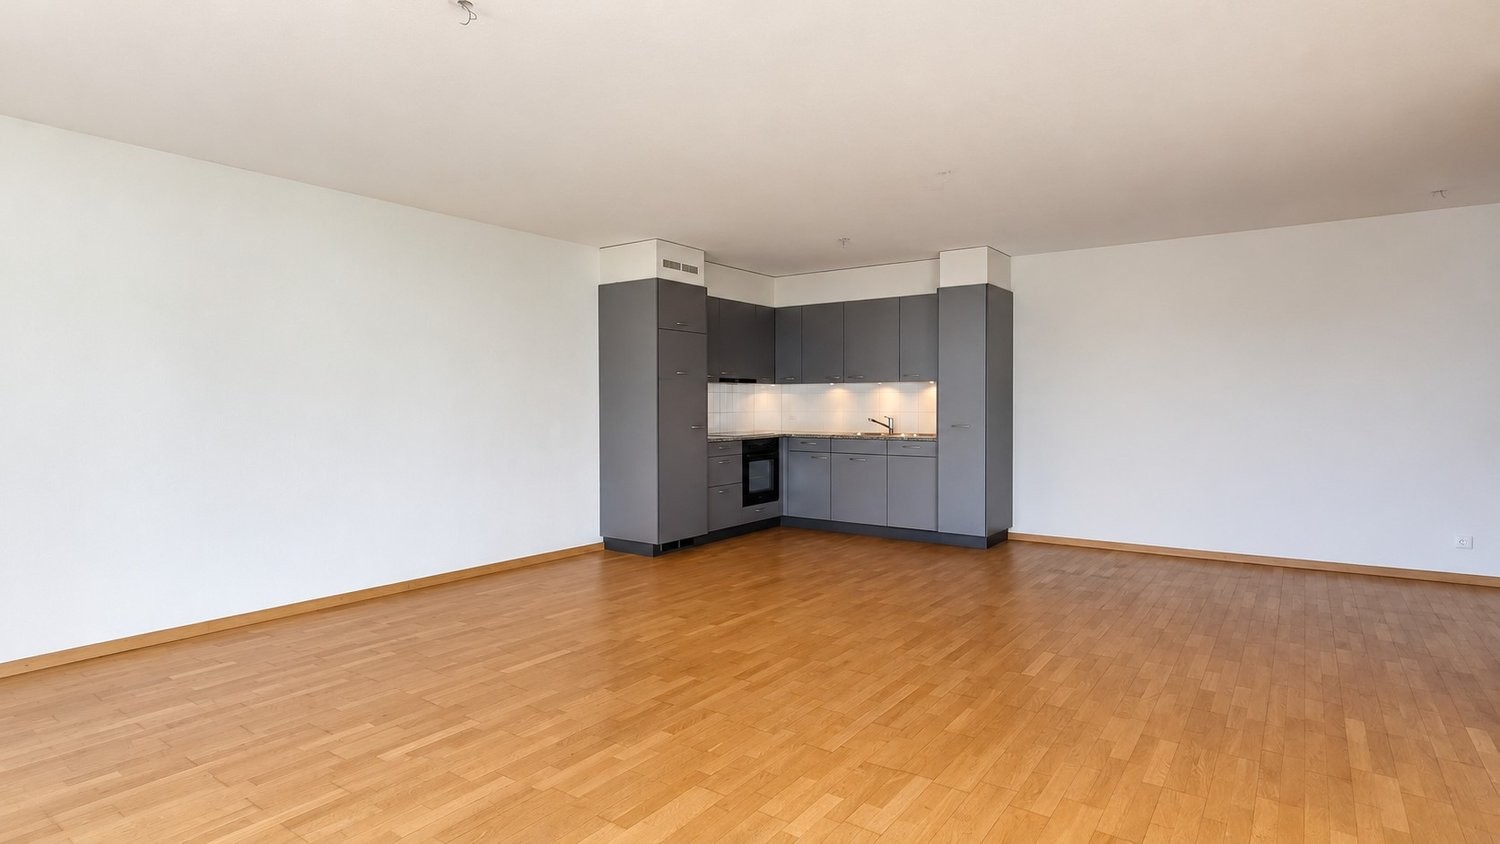
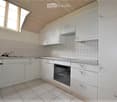
  • Modern kitchen with grey cabinets, stainless steel appliances, dark tiled floor, and a sink with a faucet.
  • Modern living room with light wood flooring, a grey sofa, a wooden coffee table, a flat-screen TV on a white stand, a wine rack, a tall cabinet, and decorative maps on the walls.
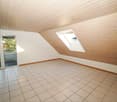
  • Empty room with wooden flooring and large windows, showing a view of the outside with snow-covered ground and trees.
  • Modern bathroom with white tiled walls, a bathtub, toilet, sink, and a mirrored cabinet.
  • Balcony with snow-covered ground, glass sliding door, and view of a building with snow-covered roof and surrounding greenery.
  • Modern building exterior with large windows, a covered entrance, and a balcony area. Snow covers the ground and roof.
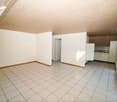
  • Empty hallway with wooden flooring, white walls, and a closed white door on the left. A built-in closet with sliding doors is visible on the right.
  • A wooden cabinet with drawers and a slanted top is placed against a white wall in a hallway with wooden flooring and white walls.
  • Clean, modern hallway with light wooden flooring, white walls, and recessed ceiling lighting. Features a glass door on one side and electrical outlets on the walls.
  • A modern bedroom with a wooden bed, nightstand, lamp, and a large window with blinds. The bed is covered with a brown blanket and a red sheet. A large screen is placed on a stand near the window.
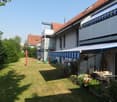
  • A well-maintained garden with a green lawn, various trees, shrubs, and a metal railing in the foreground. A house with a dark roof and white walls is visible in the background.
1 / 13
2.5 rooms69m²CHF 1,440.–
Top
Dorfstrasse 22b, 4512 Bellach

Bright 2 1/2 room apartment with covered garden seat - approx. 69 m2

In our development at Dorfstr. 22b we rent abright 2.5-room apartment (approx. 69 m2) with a covered garden seat:Living + bedroom: with oak parquet floors Bathroom + kitchen: anthracite-colored ceramic tile floors Entrance area: wardrobe element with storage space Kitchen: granite countertop, dishwasher, ceramic hob, extractor hood, large refrigerator, convection oven and plenty of storage space Bathroom: ceramic tiles, sink with base cabinet, bathtub and toilet Covered balcony (approx. 12.9 m2) Heating of the apartment: floor heating with individual room controlLaundry room/drying room (with dehumidifier): 2 laundry rooms per house with washing machine + tumble dryer + clothes drying rack (for 3-4 tenants) Heating of the building: heat pump system with ground probe Parking garage: available for rent for CHF 125.-/month, E-Mobility charging station can be rented additionally.Infrastructure of the region Shopping facilities: 1-8 minutes by car: Coop, Migros, Denner, Aldi, Lidl and Landi Kindergarten/primary/secondary school: a few minutes on foot High school: 30 minutes by public transport Public transport: bus lines 2+3 (bus stop: approx. 200 m) Train stations: Bellach + Solothurn: by bus: 8+20 minutes / by car: 5+10 minutes away: with regular train connections to Biel and Olten, etc.We are happy to answer questions and arrange viewing appointments.

Travel time
-
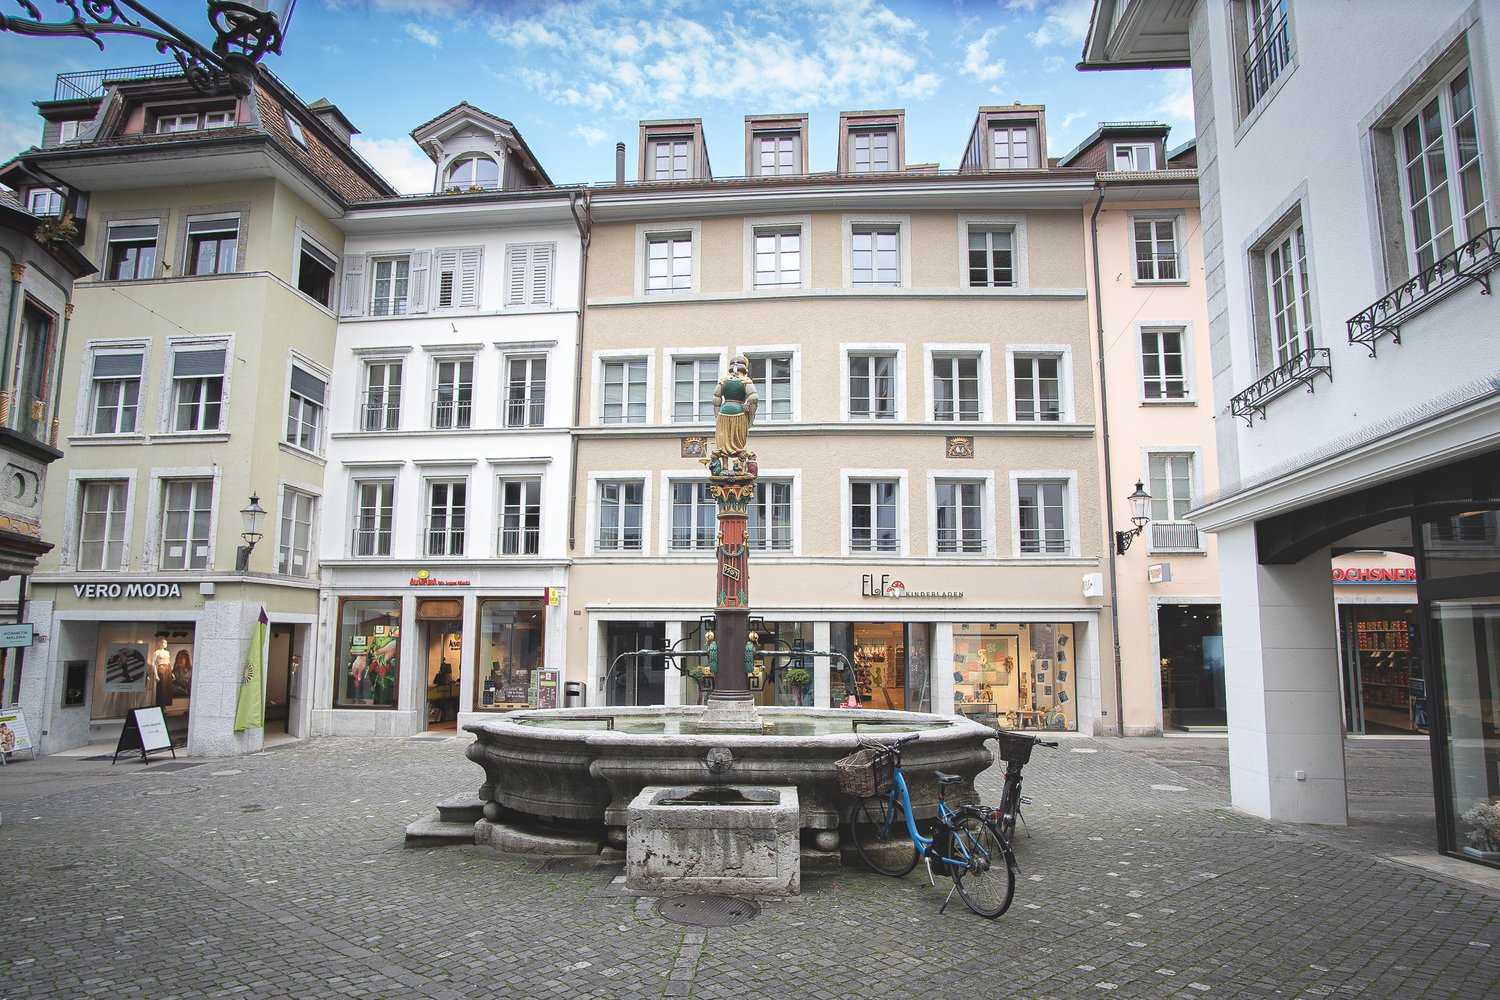
  • Town square with buildings, large clock tower, green market umbrellas, plants for sale
  • Other. {"type": "image", "data": "base64,iVBORw0KGgoAAAANSUhEUgAAAmkAAADaCAMAAADsRZC3AAAAqFBMVEUAAADkZGRlZGRlZGRlZGRlZGRlZGRlZGRlZGRlZGRlZGRlZGRlZGRlZGRlZGRlZGRlZGRlZGRlZGRlZGRlZGRlZGRlZGRlZGRlZGRlZGRlZGRlZGRlZGRlZGRlZGRlZGRlZGRlZGRlZGRz9jZGRlZGRlZGRlZGRl
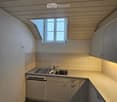
  • Kitchen. Modern kitchen with wooden beams, wooden floor, and a sink with a modern faucet. A wooden chair is placed near a black stove.
  • Corridor / Hallway. Raised ground floor entrance leading into a modern, wooden-floored hallway with exposed wooden beams and a staircase visible in the background.
  • modern kitchen, stainless steel sink, wooden steps
  • fireplace in center, bright orange flames
  • Corridor / Hallway. Modern wooden staircase with open wooden railings and a sleek black wood-burning stove in the adjacent room.
  • Unfurnished Room. Empty room with wooden flooring, large glass doors leading to a wooden deck, and a view of the roof and sky.
  • Unfurnished Room. Empty room with wooden floor, exposed wooden ceiling beams, and large windows offering a view of the sky.
  • Balcony / Terrace. Balcony overlooking a historic urban area with traditional buildings, tiled roofs, and greenery.
  • Bathroom. Bathroom with a wooden ceiling, green lower walls, white upper walls, a sink, toilet, bathtub, and a large mirror with LED lighting.
  • Unfurnished Room. Empty room with wooden herringbone flooring, exposed wooden ceiling beams, and a single window with white frame and radiator below.
  • Corridor / Hallway. Wooden staircase with wooden railings and steps, illuminated by wall-mounted lights, leading to an open doorway.
  • Unfurnished Room. Empty room with wooden flooring, exposed wooden beams, and a stone wall. A staircase leads upwards, and a window provides natural light.
  • Unfurnished Room. Empty room with wooden flooring, white walls, exposed wooden beams, and a stone wall on one side. A small window and a staircase lead to another area.
  • multi-story building, concrete construction, many windows, balcony with decorative railings
  • Corridor / Hallway. Wooden staircase with exposed beams and a small window, leading to a warmly lit room with wooden flooring.
  • Corridor / Hallway. A narrow hallway with wooden paneling, brick floor, and large windows on one side. Features a round mirror on the left wall and a small shelf visible in the background.
  • Building exterior with a tiled roof, multiple windows, and a small balcony on the top floor
  • spiral staircase, rope railing, concrete steps, white door
  • an old stone sink with a faucet, located in the corner of the room, next to a small hole, with some cleaning tools and brushes
  • A building with a glass storefront displaying mannequins and clothes, wooden door, and awning
  • The building is three stories with stone walls and wooden eaves. A clock tower with a gold clock is protruding from the center of the building. There are two rows of windows on the second and third floors, each adorned with wooden shutters and a decorativ
  • Old town, rooftops covered with snow, narrow streets, chimneys, trees, clear sky
  • Cityscape with multiple houses, tiled roofs, chimneys, distant sunset view, hills in the background
  • Red roofs, tiled roof, view from a height, white house, multiple buildings
  • Ceiling window with wooden ceiling beams, church spire and clock tower visible through the window
  • Floor plan including living room, kitchen, 2 bedrooms, 2 bathrooms, balcony, terrace
  • Floor plan includes multiple sections such as 'Laufe', 'Atelier', and 'Treppenhaus'. Specific floor area measurements and zoning information are detailed.
  • Living room, kitchen, 2 bedrooms, 2 bathrooms, terrace
  • Living room, kitchen, 2 bedrooms, 2 bathrooms, balcony, stairs
  • ground floor plan, basement, two terraces, kitchen, living room, bedroom, raised floor
1 / 32
3.5 rooms100m²CHF 2,350.–
Top
Hauptgasse 46, 4500 Solothurn

4-story 3.5-room maisonette in the Solothurn old town

4-story 3.5-room maisonette in the Solothurn old townTotally renovated and expanded in 2010 – renovated 2026Discover this exceptional 3.5-room maisonette apartment spanning four floors in a characterful old town house from 1600. The property is located in a prime location on Hauptgasse 46, directly on Solothurn's market square. On approximately 100 m², the apartment combines historic charm with modern living comfort.Highlights of the apartment • Unique architecture: High ceilings, exposed beams, sloping ceilings, wooden floors, and an open wooden loft create an atmosphere of warm, authentic old town charm – a character that no new building can replicate. • Modern kitchen: Stylishly equipped with black fronts, dishwasher, and practical room layout. • Living room with balcony: With a cozy, small Swedish stove and south-facing balcony. • Outdoor areas: Private balcony, inner courtyard, and a rooftop terrace with beautiful views to the south. • Access: Accessible via two different floors through wooden lofts. The upper one is open, the lower one with sliding glass windows. • Additional rooms: Attic, cellar compartment, and a communally used inner courtyard with bike stand and fountain. • Absolutely quiet: Although the apartment is located in the middle of the old town, it is completely shielded from street noise. Inside, it is remarkably quiet – a rare advantage at this location. • LAN cabling and modern lighting: In the stairwell, kitchen, and 1st floor with dimmable LED strips to highlight the wooden materials. Note: The apartment only reveals its true nature during a viewing. On site, you can immediately feel how much warmth and space it has.Location & surroundingsThe apartment is quietly located in the historic old town and is yet excellently connected: • Solothurn train station in 9 walking minutes • Bus stop Amthausplatz in 3 walking minutes • Shopping, gastronomy, and all daily needs within walking distance • The parking garages «Baseltor, Bieltor, and Berntor» within 5-minute walking distance, the main train station in 9 minutes. The neighborhood and landlord maintain a friendly, helpful relationship. The apartment is sunny and offers a quiet atmosphere away from traffic noise. The proximity to the Aare, the Jura, and the central location combine old town life with recreation.In addition to the nearby shops like baker, cheese shop, organic shop, etc., fruit and vegetable vendors are also available directly in front of the house on market days. And if the coffee machine ever fails, you can easily reach the city café in your slippers – including Gipfeli.If you feel addressed by this special apartment, I would be happy to show it to you personally.

Travel time
-
  • Bright, open living and dining area with wooden flooring, large windows, and a view of greenery. Features a cream sofa, coffee table, dining table with chairs, and decorative vases.
  • A modern kitchen and dining area with light wooden flooring, white walls, and grey cabinets. A dining table with four green chairs is set with plates, glasses, and a vase of flowers. The kitchen features a sink, a refrigerator, and various small appliance
  • Modern bathroom with a white sink, mirror, shower, and a towel hanging on the side.
  • Modern bathroom with white walls, wooden floor, white sink, toilet, and a small shelf with decorative items.
  • Bright, modern living and dining area with large windows and a view. Features a light-colored sofa, coffee table, dining table with chairs, and decorative elements like a vase with flowers and artwork on the walls.
  • Modern kitchen with white cabinets, wooden flooring, stainless steel appliances, and a window overlooking greenery.
  • Modern bathroom with a white sink, mirror, toilet, and a shower area with a green curtain. Wooden shelf holds towels and decorative items.
  • Modern multi-story apartment building with balconies, garage, and parking area.
  • Modern, two-story white building with rectangular windows and a flat roof, surrounded by a well-maintained lawn and trees.
  • Modern multi-story apartment building with balconies and large windows, surrounded by a well-maintained lawn.
1 / 10
3.5 rooms80m²CHF 1,680.–
Top
Neumattstrasse 14, 4562 Biberist

First rental after core renovation: modern 2.5-/3.5 or 4.5-room apartments in a perfect location!

In Biberist, we are renting from November 1, 2026, top core-renovated 2.5-/3.5 or 4.5-room apartments in our new 9-family house in a perfect location! The property is located in a quiet neighborhood adjacent to a single-family home zone. Within walking distance, you can reach the spacious center of Biberist!All apartment types have owner-occupier standards, including: • Washing machine and dryer in every apartment • Drying room on the ground floor with Seccomat • Spacious, modern kitchen with oven, ceramic glass, dishwasher, large refrigerator, robust ceramic cover, glass rear wall, built-in cabinets with fixed kitchen table for eating or as a storage space (in the 3.5- and 4.5-room apartments) • Modern bathrooms with showers • Separate toilet in the 3.5- and 4.5-room apartments • Beautiful and low-maintenance floors • Spacious balconies • Electric slats • Air supply automats for a natural air exchange, which favors a good room climate • Heating system: district heating • Location: single-family and multi-family house neighborhood in a side street. The apartments have a lot of sunlight and partial views of the Weissenstein and Jura. A lot of space around the house, garden for general use. The center is within 5-8 minutes' walking distance, bus stop in the immediate vicinity • Additionally, outdoor parking spaces (Fr. 60.-- ) and garages (Fr. 110.-- ) can be rented • 1 basement compartment is included; there is the possibility to rent an additional room in the basement The apartments are available from November 1, 2026.We would be happy to show you these modern apartments and look forward to your call!Maurhofer Property ManagementM. MaurhoferTel. 079 244 50 12 or email: maurhofer@besonet.ch

Travel time
-
  • Bright, open living and dining area with wooden flooring, large windows, and a view of greenery. Features a cream sofa, coffee table, dining table with chairs, and decorative vases.
  • A modern kitchen and dining area with light wooden flooring, white walls, and grey cabinets. A dining table with four green chairs is set with plates, glasses, and a vase of flowers. The kitchen features a sink, a refrigerator, and various small appliance
  • Modern bathroom with a white sink, mirror, shower, and a towel hanging on the side.
  • Modern bathroom with white walls, wooden floor, white sink, toilet, and a small shelf with decorative items.
  • Bright, modern living and dining area with large windows and a view. Features a light-colored sofa, coffee table, dining table with chairs, and decorative elements like a vase with flowers and artwork on the walls.
  • Modern kitchen with white cabinets, wooden flooring, stainless steel appliances, and a window overlooking greenery.
  • Modern bathroom with a white sink, mirror, toilet, and a shower area with a green curtain. Wooden shelf holds towels and decorative items.
  • Modern multi-story apartment building with balconies, garage, and parking area.
  • Modern, two-story white building with rectangular windows and a flat roof, surrounded by a well-maintained lawn and trees.
  • Modern multi-story apartment building with balconies and large windows, surrounded by a well-maintained lawn.
1 / 10
2.5 rooms50m²CHF 1,400.–
Top
Neumattstrasse 14, 4562 Biberist

First-time rental after core renovation: modern 2.5-/3.5 or 4.5-room apartments in a perfect location!

In Biberist, we rent from November 1, 2026, top core-renovated 2.5-/3.5 or 4.5-room apartments in our new 9-family house in a perfect location! The property is located in a quiet neighborhood adjacent to a single-family home zone. Within walking distance, you can reach the spacious center of Biberist!All apartment types have owner-occupier standards, including: • Washing machine and dryer in every apartment • Drying room on the ground floor with Seccomat • Spacious, modern kitchen with oven, ceramic glass, dishwasher, large refrigerator, robust ceramic cover, glass back wall, built-in cabinets with fixed kitchen table for eating or as a storage space (in the 3.5- and 4.5-room apartments) • Modern bathrooms with showers • Separate toilet in the 3.5- and 4.5-room apartments • Beautiful and low-maintenance floors • Spacious balconies • Electric louvers • Air supply automats for natural air exchange, which favors a good room climate • Heating system: district heating • Location: single-family and multi-family house neighborhood in a side street. The apartments have a lot of sunlight and partly a view of the Weissenstein and Jura. A lot of space around the house, garden for general use. The center is within 5-8 minutes walking distance, bus stop in the immediate vicinity • Additionally, outdoor parking spaces (CHF 60.-- ) and garages (CHF 110.-- ) can be rented • 1 basement compartment is included; there is the possibility to rent an additional room in the basement The apartments are available from November 1, 2026.We would be happy to show you these modern apartments and look forward to your call!Maurhofer Property ManagementM. MaurhoferTel. 079 244 50 12 or Mail: maurhofer@besonet.ch

Travel time
-
  • Bright, open living and dining area with wooden flooring, large windows, and a view of greenery. Features a cream sofa, coffee table, dining table with chairs, and decorative vases.
  • A modern kitchen and dining area with light wooden flooring, white walls, and grey cabinets. A dining table with four green chairs is set with plates, glasses, and a vase of flowers. The kitchen features a sink, a refrigerator, and various small appliance
  • Modern bathroom with a white sink, mirror, shower, and a towel hanging on the side.
  • Modern bathroom with white walls, wooden floor, white sink, toilet, and a small shelf with decorative items.
  • Bright, modern living and dining area with large windows and a view. Features a light-colored sofa, coffee table, dining table with chairs, and decorative elements like a vase with flowers and artwork on the walls.
  • Modern kitchen with white cabinets, wooden flooring, stainless steel appliances, and a window overlooking greenery.
  • Modern bathroom with a white sink, mirror, toilet, and a shower area with a green curtain. Wooden shelf holds towels and decorative items.
  • Modern multi-story apartment building with balconies, garage, and parking area.
  • Modern, two-story white building with rectangular windows and a flat roof, surrounded by a well-maintained lawn and trees.
  • Modern multi-story apartment building with balconies and large windows, surrounded by a well-maintained lawn.
1 / 10
4.5 rooms95m²CHF 2,020.–
Top
Neumattstrasse 14, 4562 Biberist

First-time rental after core renovation: modern 2.5-/3.5 or 4.5-room apartments in a perfect location!

In Biberist, we rent from November 1, 2026, top core-renovated 2.5-/3.5 or 4.5-room apartments in our new 9-family house in a perfect location! The property is located in a quiet neighborhood adjacent to a single-family home zone. Within walking distance, you can reach the spacious center of Biberist!All apartment types have owner-occupier standards, including: • Washing machine and dryer in every apartment • Drying room on the ground floor with Seccomat • Spacious, modern kitchen with oven, ceramic hob, dishwasher, large refrigerator, robust ceramic cover, glass splashback, built-in cabinets with fixed kitchen table for eating or as a storage space (in the 3.5- and 4.5-room apartments) • Modern bathrooms with showers • Separate toilet in the 3.5- and 4.5-room apartments • Beautiful and low-maintenance floors • Spacious balconies • Electric louvers • Air intake automats for natural air exchange, which promotes a good room climate • Heating system: district heating • Location: single-family and multi-family house neighborhood in a side street. The apartments have a lot of sunlight and partial views of the Weissenstein and Jura. A lot of space around the house, garden for general use. The center is within 5-8 minutes' walking distance, bus stop in the immediate vicinity • Additionally, outdoor parking spaces (Fr. 60.-- ) and garages (Fr. 110.-- ) can be rented • 1 basement compartment is included; there is the possibility to rent an additional room in the basement The apartments are available from November 1, 2026.We would be happy to show you these modern apartments and look forward to your call!Maurhofer Property ManagementM. MaurhoferTel. 079 244 50 12 or Mail: maurhofer@besonet.ch

Travel time
-
  • long hallway, wooden floor, large windows, balcony, kitchen
  • modern kitchen with white cabinets, wooden floor, sink, faucet, large windows
  • empty room, wooden floor, large window, balcony, white walls
  • empty room, wooden floor, white walls, sliding glass doors, balcony
  • Bathroom with gray tiles, glass shower enclosure, white sink, mirror, and toilet
  • modern bathroom with white toilet, sink, mirror, and gray tiles
  • Empty room with white walls, wooden floor, white door, elevator door
  • A small room with a white washing machine, a sink, and a faucet.
1 / 8
2.5 rooms161m²CHF 2,950.–
Top
Bielstrasse 122, 4500 Solothurn

2.5 room attic apartment in central location in Solothurn

We rent from 01.06.2026 or by agreement a modern 2.5 room attic apartment.Address / Location: Bielstrasse 122, 4500 SolothurnRoom details2.5 room attic apartment on the 3rd floor.Size in m²: 161 m² living space, 83 m² terrace, basement room (UG.43): 9.5 m²Shared use / room use • Personnel lift (wheelchair accessible) • Bicycle parking spaces are available • Parking space (1 piece) can be rented additionally (140 CHF, monthly) The property has a mixed use (including the 3FO foundation, externally rented office space and a daycare center). Regular events take place, which can lead to certain noise emissions both during and outside regular office hours. Additionally, there is a daycare center on the ground floor. During the kindergarten's opening hours from Monday to Friday between 06:30 and 18:30, there can be corresponding noise emissions in the building and in the garden.Rent & costs • Monthly rent: 2,500 CHF per month • Additional costs: 450 CHF (advance payment, monthly) • Deposit: 5,900 CHF (2 ½ months' rent) • Minimum rental period: 12 months Notice period: 3 months to the end of the month. No termination possible in December.LocationThe newly built building of the 3FO foundation is very well connected to public transport (ÖV), bicycle and car: • Bus: The bus stop "Solothurn, Industriestrasse" is a minute's walk from the building. The Allmend train station is 800 m away and can also be easily reached on foot. • Car: The connection to the regional road network and the Solothurn-West motorway exit is in the immediate vicinity. • There are various parking spaces in the quarter. Catering • Migros / Denner can be reached in less than 8 minutes on foot • Many catering options are available in the immediate vicinity (for employees or customers) AvailabilityMove-in date: From 01.06.2026 or by agreement (excluded at the turn of the year).

Travel time
-
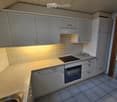
  • Modern kitchen with blue cabinets, black tiled floor, granite countertop, sink with faucet, black built-in oven and stove.
  • empty room with tiled floor, fireplace, sliding glass doors leading to a balcony
  • empty room, wooden floor, white walls, large glass door with balcony
  • Outdoor area with tiled floor and railings, overlooking the city, and snow on the ground
  • white tiles, white bathtub, white sink, showerhead, mirror with shelf
  • empty room, white walls, black tile floor, closed door, open doorway to another room, wooden floor
1 / 6
3.5 rooms75m²CHF 2,033.–
Top
Sägetstrasse 5, 3303 Jegenstorf

Modern 3.5-room attic apartment with large balcony in Jegenstorf

Discover this attractive 3.5-room apartment with 75 m² of living space on the 3rd floor of a well-maintained building from 2006 in Jegenstorf. The apartment offers modern living comfort in a quiet location.The apartment convinces with: • Modern kitchen: Stylish built-in kitchen with red cabinets, white countertops and high-quality appliances including oven and extractor hood • Contemporary bathroom: Modernly designed bathroom with bathtub, grab bars, shower head and elegant wall lights • Practical floor plan: Well-thought-out room layout with functional hallway area • Private balcony: Own outdoor area for relaxed hours • Parking space: CHF 125.00 per month • Barrier-free access: Wheelchair accessible with elevator in the building Special features: The apartment is pet- and child-friendly, offering ideal conditions for families. The sunny location provides plenty of natural light, while the quiet surroundings guarantee restful nights.Perfect location: Jegenstorf offers an excellent infrastructure with Jegenstorf train station just 11 minutes' walk away, Säget school 10 minutes away, and a Coop supermarket and an Amavita pharmacy each 9 minutes' walk away. The Risere bus stop can be reached after just 7 minutes' walk.This apartment will be available from April 2026 and is perfect for families or couples who value modern comfort, barrier-free access and a quiet yet well-connected living location.

Travel time
-
1 / 23
4.5 rooms95m²CHF 1,950.–
Rüselmattstrasse 2, 3296 Arch

Bright 4.5-room attic apartment with a view of the Aare and the Jura south foot with 2 balconies & chimney

This spacious 4.5-room attic apartment convinces with bright rooms, a well-thought-out layout, and an attractive residential location in Arch. The apartment offers a pleasant living feeling with plenty of daylight and versatile rooms.The openly designed living and dining area with a Swedish stove forms the heart of the apartment. From here, you can access the south-facing balcony with sunshade and free view of the Aare and the Jura south foot.The kitchen is functionally equipped and optimally integrated into the living area.Three spacious bedrooms offer flexible usage options. Two rooms have direct access to the second balcony, and another room offers additional storage space through an integrated storage room.For additional comfort in everyday life, there are two bathrooms: one bathroom with a bathtub, skylight, and new washing tower, as well as another bathroom with a shower.Highlights at a glance: • Very bright, spacious rooms • Two balconies (one with south orientation and a far-reaching view) • Swedish stove for a cozy living atmosphere • Open kitchen with complete equipment • Own washing machine and dryer • Built-in closets and storage room • Basement compartment • Intercom system • An outdoor parking space is included in the rent. Location: Quiet and well-connected residential location in Arch with quick access to the A5 (Solothurn–Biel). Public transportation, shopping facilities, schools, and restaurants are within comfortable distance.Have we sparked your interest? We would be happy to provide you with further information or arrange a viewing appointment.

Travel time
-
1 / 9
  • Balcony / Terrace
  • Pets allowed
  • Parking space
  • +2
4 rooms80m²CHF 1,375.–
Unterdorfstrasse 31, 3427 Utzenstorf

A cozy home with affordable electricity directly from the roof

In a quiet and yet well-connected location, this well-maintained 4-room apartment on the 1st floor awaits you. The apartment convinces with a well-thought-out floor plan, bright rooms, and a pleasant living environment. Whether as a home for couples, families, or single people – you live comfortably and uncomplicatedly here.Plenty of light:The spacious windows let in plenty of daylight into the living rooms and create a friendly atmosphere. All rooms have a parquet floor, while a low-maintenance linoleum flooring was installed in the entrance area.Outdoor area:The kitchen presents itself as functional, well-maintained, and timeless. Thanks to sufficient storage space, it offers the best conditions for daily use. A dishwasher is, of course, part of the equipment.Practical and proven:The bathroom is bright, timelessly designed, and has a bathtub, a sink, a toilet, and a window with daylight.A place for beautiful moments:On the balcony, you can enjoy the sun, drink your morning coffee, or let the day end in a relaxed atmosphere.Energy from the roof:The photovoltaic system on the roof produces part of the required electricity directly on site. This way, you benefit from sustainable energy and attractive electricity costs.A home for everyone:The quiet surroundings, the child-friendly location, and the possibility of keeping pets make this apartment a home for various life situations.Parking:Outdoor parking spaces can be rented for CHF 40.00 per month.In the neighborhood:The property is located in a pleasant residential area of Utzenstorf. Shopping facilities, public transport, and other services can be reached on foot.Interested?We would be happy to show you the apartment during a personal viewing. We look forward to your contact.

  • Balcony / Terrace
  • Pets allowed
  • Parking space
  • +2
Travel time
-
1 / 12
2.5 rooms73m²CHF 1,655.–
Marktstrasse 6, 4512 Bellach

Penthouse. Terrace. Subtenant wanted - Living in Spitzallmend!

The locationThe Spitzallmend development with Minergie standard was completed in summer 2019. Four of the five attractive multi-family houses are in our possession. Houses No. 4 - 10 each have 19 apartments and are located in a natural environment with numerous play opportunities for your children. The Spitzallmend development is approximately 10 minutes by car from the city center of Solothurn with its numerous shops and restaurants. Additionally, Bellach has a Lidl and Denner, which can be reached on foot in under a quarter of an hour. The Bellach train station and the Marktstrasse bus stop are just a few minutes' walk away. The main train station in Solothurn can be reached by train in about 10 minutes and by bus in about 35 minutes. The Bellach school area with primary and secondary school is a 15-minute walk away. The kindergarten is located right in front of the houseThe advantages of your apartment at a glance- open, well-equipped kitchen with plenty of storage space- bright living room with bamboo parquet and access to the terrace- entire apartment with electric shutters- rooms also with parquet- stylish bathroom with floor-level shower- laundry tower in the bathroom- 40 m2 large terrace- cellar compartment- elevator availableDetailsA parking space in the garage can be rented for CHF 125.00 per month or an outdoor parking space for CHF 60.00. It is also possible to rent a parking space in the garage with a charging station. Ask about the conditions.Apply. View. Rent.Looking for a great, new home? We look forward to your contact!As a tenant of Helvetia, you benefit from a 40% discount on your first annual premium for selected Helvetia insurance products!You can find more interesting rental properties at: www.helvetia.ch/immobilienThe published images are similar / identical to the apartments. Deviations from the actual offer are therefore possible.

Travel time
-
1 / 13
4.5 rooms82m²CHF 1,770.–
Koppigenstrasse 12, 3427 Utzenstorf

First occupancy. Modern 4.5-room apartment (ground floor - 2nd floor) – available from 01.10.2026

Discover this freshly renovated, modern 4.5-room apartment from the ground floor to the 2nd floor at Koppigenstrasse 12 in Utzenstorf. The apartment is located in a contemporary multi-family house with a white facade, large windows, and balconies, and impresses with its bright, well-thought-out room concept with wooden floors and white walls.The photos are sample photos of the already rented property Koppigenstrasse 10.The apartment offers: • Bright living area: Open living room with wooden floor, large windows, and a sliding glass door that leads directly to the balcony. • Balcony: With white perforated cladding and a view of neighboring houses and green spaces. • Modern kitchen: Equipped with bright cabinets, oven, dishwasher, and tiled floor. • Rooms with built-in storage: Several rooms with wooden floors, white walls, and built-in cabinets or open shelving units. • Modern bathroom: With shower, toilet, sink, and large mirror with built-in storage and LED lighting. • PV system Electricity is charged at a reduced rate. • Parking spaces can be rented additionally. Features and special features: • Minergie-certified – energy-efficient and sustainable living • Pets allowed • Child-friendly • Quiet location • Sunny in summer Location and surroundings:The apartment is located in a quiet and well-connected area in Utzenstorf. The bus stop Koppigenstrasse can be reached in just 2 minutes on foot, the Utzenstorf train station in about 7-8 minutes on foot. A Migros is available for daily needs in 3 minutes on foot, a TopPharm pharmacy can be reached in 4 minutes on foot. The Turnweg school is within 6 minutes on foot – ideal for families with children.This well-maintained apartment combines modern living with practical everyday infrastructure and is available from October 1, 2026. An ideal opportunity for couples, small families, or people who value quality and sustainability.

Travel time
-
1 / 16
3.5 rooms68m²CHF 1,610.–
Koppigenstrasse 12, 3427 Utzenstorf

First occupancy. Modern 3.5-room apartment (ground floor - 2nd floor) – available from 01.10.2026

Discover this freshly renovated, modern 3.5-room apartment from the ground floor to the 2nd floor at Koppigenstrasse 12 in Utzenstorf. The apartment is located in a contemporary multi-family house with a white facade, large windows, and balconies, and impresses with its bright, well-thought-out room concept with wooden floors and white walls.The photos are sample photos of the already rented property Koppigenstrasse 10.The apartment offers: • Bright living area: Open living space with wooden floor, large windows, and a sliding glass door that leads directly to the balcony. • Balcony: With white perforated cladding and a view of neighboring houses and green spaces. • Modern kitchen: Equipped with light cabinets, oven, dishwasher, and tiled floor. • Rooms with built-in storage: Several rooms with wooden floors, white walls, and built-in cabinets or open shelving units. • Modern bathroom: With shower, toilet, sink, and large mirror with built-in storage and LED lighting. • PV system Electricity is billed at a reduced rate. • Parking spaces can be rented additionally. Features and special features: • Minergie-certified – energy-efficient and sustainable living • Pets are allowed • Child-friendly • Quiet location • Sunny in summer Location and surroundings:The apartment is located in a quiet and well-connected area in Utzenstorf. The bus stop Koppigenstrasse can be reached in just 2 minutes on foot, the Utzenstorf train station in about 7-8 minutes on foot. A Migros is available for daily needs in 3 minutes on foot, a TopPharm pharmacy can be reached in 4 minutes on foot. The Turnweg school is reachable in 6 minutes on foot – ideal for families with children.This well-maintained apartment combines modern living with practical everyday infrastructure and is available from October 1, 2026. An ideal opportunity for couples, small families, or people who value quality and sustainability.

Travel time
-
1 / 17
3.5 rooms117m²CHF 2,130.–
Bachstrasse 14, 4562 Biberist

Dreamy maisonette attic apartment with gallery and balcony - 2 MONTHS FREE LIVING!

In the first 2 months, you live FREE! (Only the flat-rate ancillary costs of CHF 100.00 per month will be charged.)Dreamy maisonette attic apartment with gallery and balcony This exceptional attic apartment combines historic charm with modern living comfort. The lovingly restored farmhouse apartment is located in the farmhouse Moosmatt in the residential community of Biberist and offers a unique living ambiance with a lot of history and character.The farmhouse was built in 1890 and was part of the Gerber family's farm. The farm included, in addition to the residential and commercial building, a former spring water well in the south. For many years, the family ran one of the oldest wheelwright shops in Switzerland. The historic equipment of the workshop was preserved as a memento on the property and still characterizes the special character of the property today.During the comprehensive renovation in 2024, great importance was attached to the preservation of the historic building substance. Existing structures were preserved and carefully transferred into a contemporary architecture. In close cooperation with the heritage conservation, six modern apartments were created in the farmhouse. The former sawmill from 1871 was partially preserved, placed on the old rubble stone walls, and integrated into a new wooden building. Today, it is used as living space and rounds off the ensemble of the farm harmoniously. In the attic, where the smokehouse and the servant rooms were previously located, two spacious 3.5-room attic apartments with a gallery were created. These are separated from each other by the attic. In this area, there is now a staircase with direct access to the garden. The original roof truss with its impressive beam layers could be preserved and is largely visible in the apartments.Discover this unique 3.5-room maisonette attic apartment on the 2nd floor (no elevator). The apartment was completely renovated in 2024 and combines charming old-building character with modern living comfort on 117 m² of living space.The apartment impresses with:· Open kitchen with cooking island: Modernly equipped with built-in appliances, dishwasher, granite worktop, and direct access to the balcony· Cozy living room: Flooded with light, with practical storage space and visible wooden beams for a warm living atmosphere· Bedroom: Spaciously designed, with visible wooden beams and a chimney, which gives the room a very special charm· Gallery: Under the roof (thermal insulation according to Minergie standard) with charming wooden beams and skylights for plenty of natural light· Modern bathroom: With shower, sink, toilet, and stylish design, as well as its own washing machine and dryer· Private balcony: In the Bernese bow and with a beautiful view for relaxed hours outdoors· Basement compartment with sufficient storage spaceThe farmhouse garden and the western meadow are available for shared use by all residents.Parking: An outdoor parking space, with a charging station if desired, can be rented additionally.Location and surroundings: The location is quiet and sunny, yet very well connected. Biberist train station can be reached in about 11 minutes on foot, and the Bernstrasse bus stop in 4 minutes. School, shopping opportunities, and pharmacy are within walking distance.The apartment is child-friendly, pets are allowed, and it is ideal for couples or families looking for something special.Have we sparked your interest? We look forward to your contact.

Travel time
-
1 / 8
  • Balcony / Terrace
  • Pets allowed
  • Parking space
  • +2
4 rooms80m²CHF 1,433.–
Unterdorfstrasse 31, 3427 Utzenstorf

Quiet living and benefit from your own solar power

In a quiet location in Utzenstorf, this well-maintained 4-room apartment awaits new residents. The apartment offers everything you need for everyday life: bright rooms, a practical floor plan, a sunny balcony, and a pleasant living environment. It has been continuously maintained and presents itself in a well-kept condition. Here you can live quietly and yet be well connected.Cozy and friendly:The large windows provide plenty of daylight and create a pleasant living atmosphere. Parquet flooring has been laid in all rooms, while the hallway is equipped with low-maintenance linoleum flooring.Well-maintained and functional:The kitchen offers ample storage space and workspace for everyday life and presents itself as well-maintained and timeless. A dishwasher is, of course, part of the equipment.Timeless and practical:The bathroom has also been timelessly designed and well-maintained. It has a bathtub, a sink, a toilet, and a window with daylight.Enjoy the sunshine:The balcony invites you to linger and offers the perfect spot for a morning coffee or a relaxing evening.Sustainable for the future:The photovoltaic system on the roof supplies part of the required electricity directly on site. This allows residents to benefit from sustainable energy and an attractive electricity price.For big, small, and four-legged friends:The child-friendly environment and the possibility of keeping pets make the apartment an ideal home for different life situations.Parking:A garage can be rented for CHF 90.00/month and an outdoor parking space for CHF 40.00/month if needed.Quiet living, well-connected:The property is located in a pleasant residential area of Utzenstorf. Despite the quiet location, you can easily reach shopping facilities, public transport, and other services on foot. The Coop for daily shopping is just a few minutes' walk away. The bus stop and Utzenstorf train station are also easily accessible and offer a practical connection for commuters. This way, you can benefit from a pleasant living situation without having to sacrifice good infrastructure.Interested?We would be happy to show you the apartment during a personal viewing. We look forward to your contact.

  • Balcony / Terrace
  • Pets allowed
  • Parking space
  • +2
Travel time
-

Other interesting objects