1 result - Flats for rent: Biezwil

More objects in your automatically expanded search area
19 results - Radius: + 10km
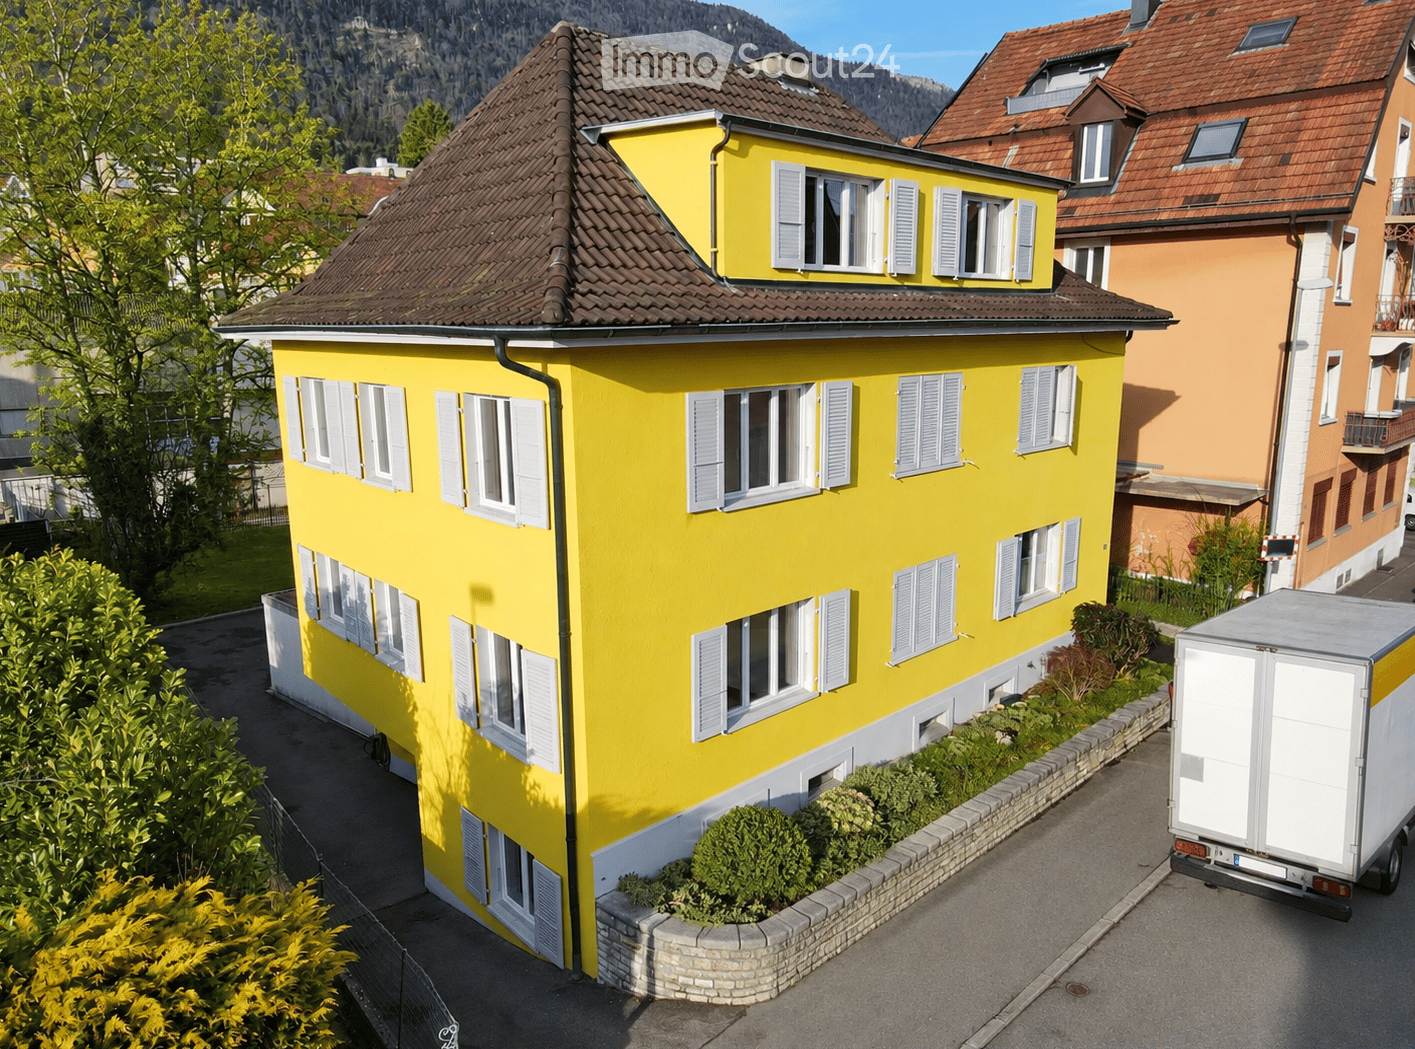
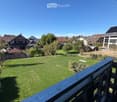
  • Bright yellow two-story house with white shutters and multiple windows, surrounded by greenery and a neighboring building.
  • A two-story yellow house with a dark roof, white garage, and small balcony on the upper floor. The house is surrounded by greenery and trees.
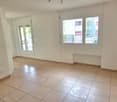
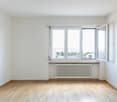
  • Empty room with light wooden flooring, white walls, a window with white frames, and a radiator below the window.
  • Empty hallway with light wooden flooring and white walls, featuring a closed door at the end and a mirror on the left wall.
  • Empty room with wooden flooring, white walls, and a window with a radiator below it.
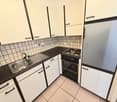
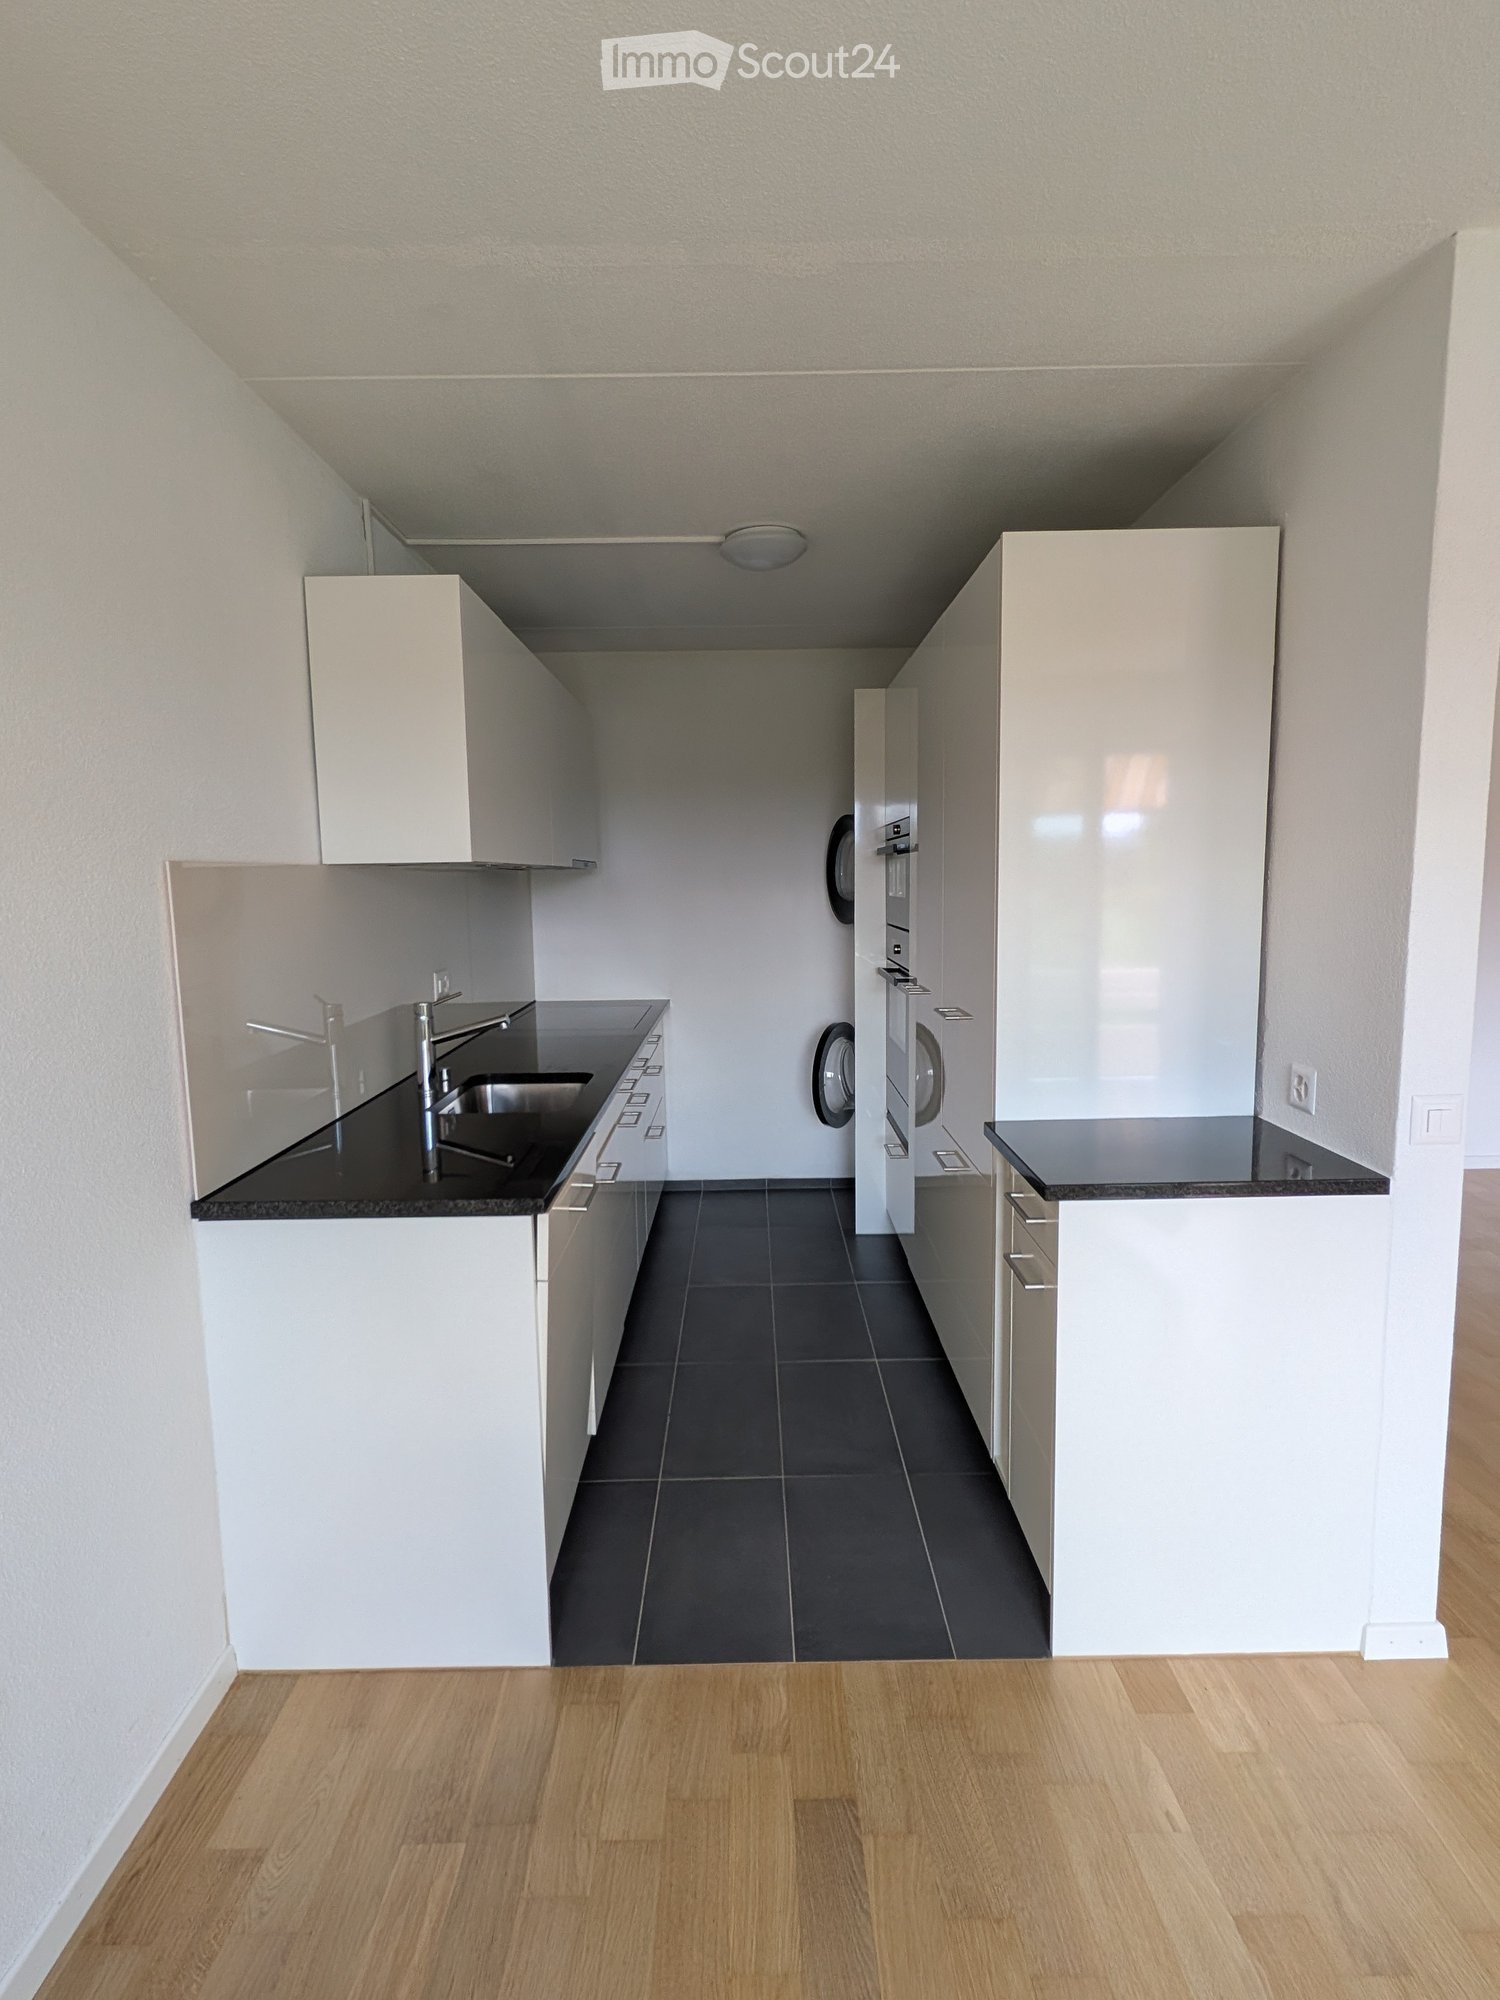
  • Modern kitchen with white cabinets, black countertops, stainless steel sink, and built-in oven. Dark tiled floor and radiator visible.
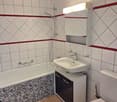
  • Modern bathroom with white tiles, dark grey floor, toilet, sink, bathtub, and shower curtain.
1 / 7
A two-story yellow house with a dark roof, white garage, and small balcony on the upper floor. The house is surrounded by greenery and trees.
Empty room with light wooden flooring, white walls, a window with white frames, and a radiator below the window.
Empty hallway with light wooden flooring and white walls, featuring a closed door at the end and a mirror on the left wall.
3 rooms, 71m², CHF 1,490.–
Premium
Däderizstrasse 30, 2540 Grenchen

Bright 3-room apartment in a quiet location

Welcome to this well-maintained 3-room apartment on the 3rd floor at Däderizstrasse 30 in Grenchen. The apartment offers a practical room layout on approximately 71 m² of living space and is ideal for couples, singles, or small families. Additionally, the apartment has a heated storage/dressing room of approximately 10 m² within the apartment, which provides additional storage space and versatile usage options.The apartment at a glance: • 3 rooms on approximately 71 m² of living space • additional heated storage/dressing room of approximately 10 m² • separate kitchen with stove, oven, and refrigerator • bathroom with bathtub and toilet • bright and sunny rooms • practical room layout • quiet living location • Shared use of the large communal garden • Pets allowed • child-friendly environment Parking possibility: The apartment currently does not have its own parking space. As support for the parking situation, we will cover the costs of a resident parking card for the blue zone in the first year of rent, provided the necessary requirements for its issuance are met.Location and infrastructure: The apartment is located in a quiet and well-connected residential area in Grenchen. Shopping facilities, public transportation, schools, and other daily necessities are easily accessible.The apartment is available from December 1, 2026.

Travel time
-
  • Floor plan of a multi-room apartment with labeled rooms including living room, kitchen, bedrooms, bathrooms, and a balcony.
1 / 11
3.5 rooms, 66m², CHF 1,650.–
Premium
Bahnhofstrasse 3, 3426 Aefligen

LIVING WITH STYLE – modern home with loggia in Aefligen

Modern, high-quality, and designed with great attention to detail: This attractive 3-room apartment combines contemporary living comfort with a well-thought-out floor plan and a pleasant living atmosphere.On approximately 66 m² of living space, you can expect a modern home that is ideal for singles or couples. The openly designed living and dining area, together with the modern kitchen, forms the heart of the apartment and creates an inviting space for cooking, enjoying, and socializing.A special plus is the protected loggia. It extends the living space outdoors and offers a beautiful retreat for the first coffee in the morning, relaxed evenings, or cozy hours in the fresh air.The two separate rooms can be flexibly used as bedrooms, home offices, or guest rooms, making the apartment also ideal for home office use.What makes your new home special • modern new building from 2025 • approx. 66 m² of living space • bright, open living and dining area • modern, openly designed kitchen • protected loggia as additional outdoor space • two versatile rooms • high-quality and contemporary interior design • private laundry tower – convenient and independent washing • private basement compartment • elevator and step-free access • parking space for CHF 120.– per month Here you can enjoy the peace of a manageable residential area without having to sacrifice uncomplicated mobility.Rent: CHF 1’650.– including ancillary costsParking space: CHF 120.–/month (obligatory)Does this sound like your new home?Then convince yourself and arrange a viewing appointment. I look forward to your contact.Note: The kitchen on the floor plan does not correspond to the current state of construction. Please note the photos regarding this.

Travel time
-
1 / 7
3 rooms, 84m², CHF 1,400.–
Top
Marktplatz 14, 2540 Grenchen

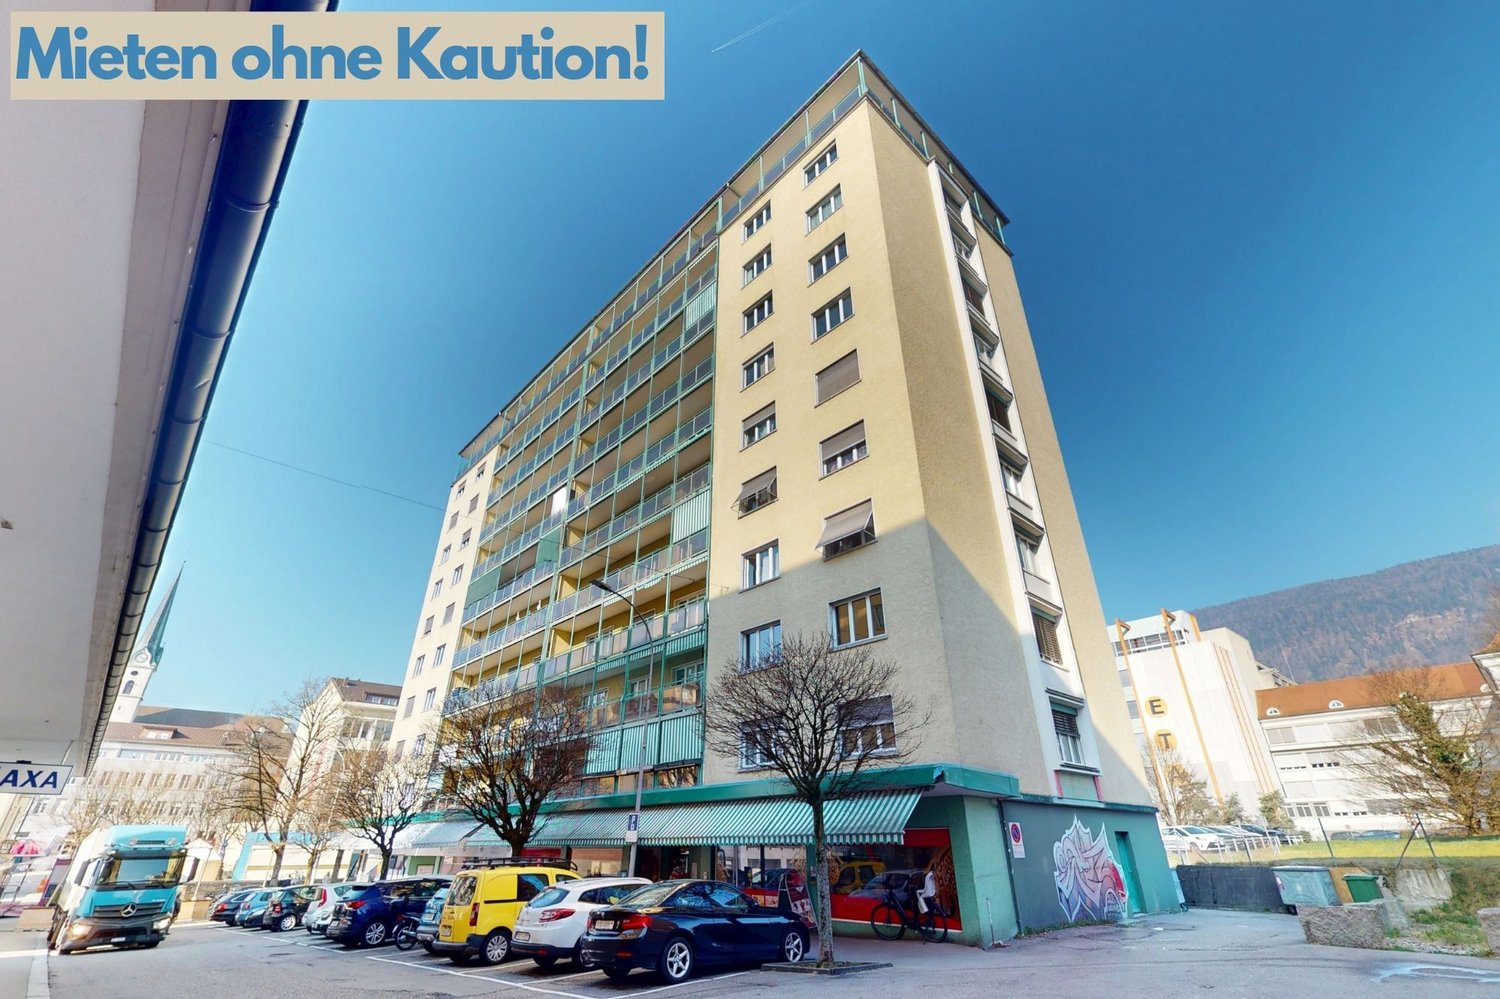
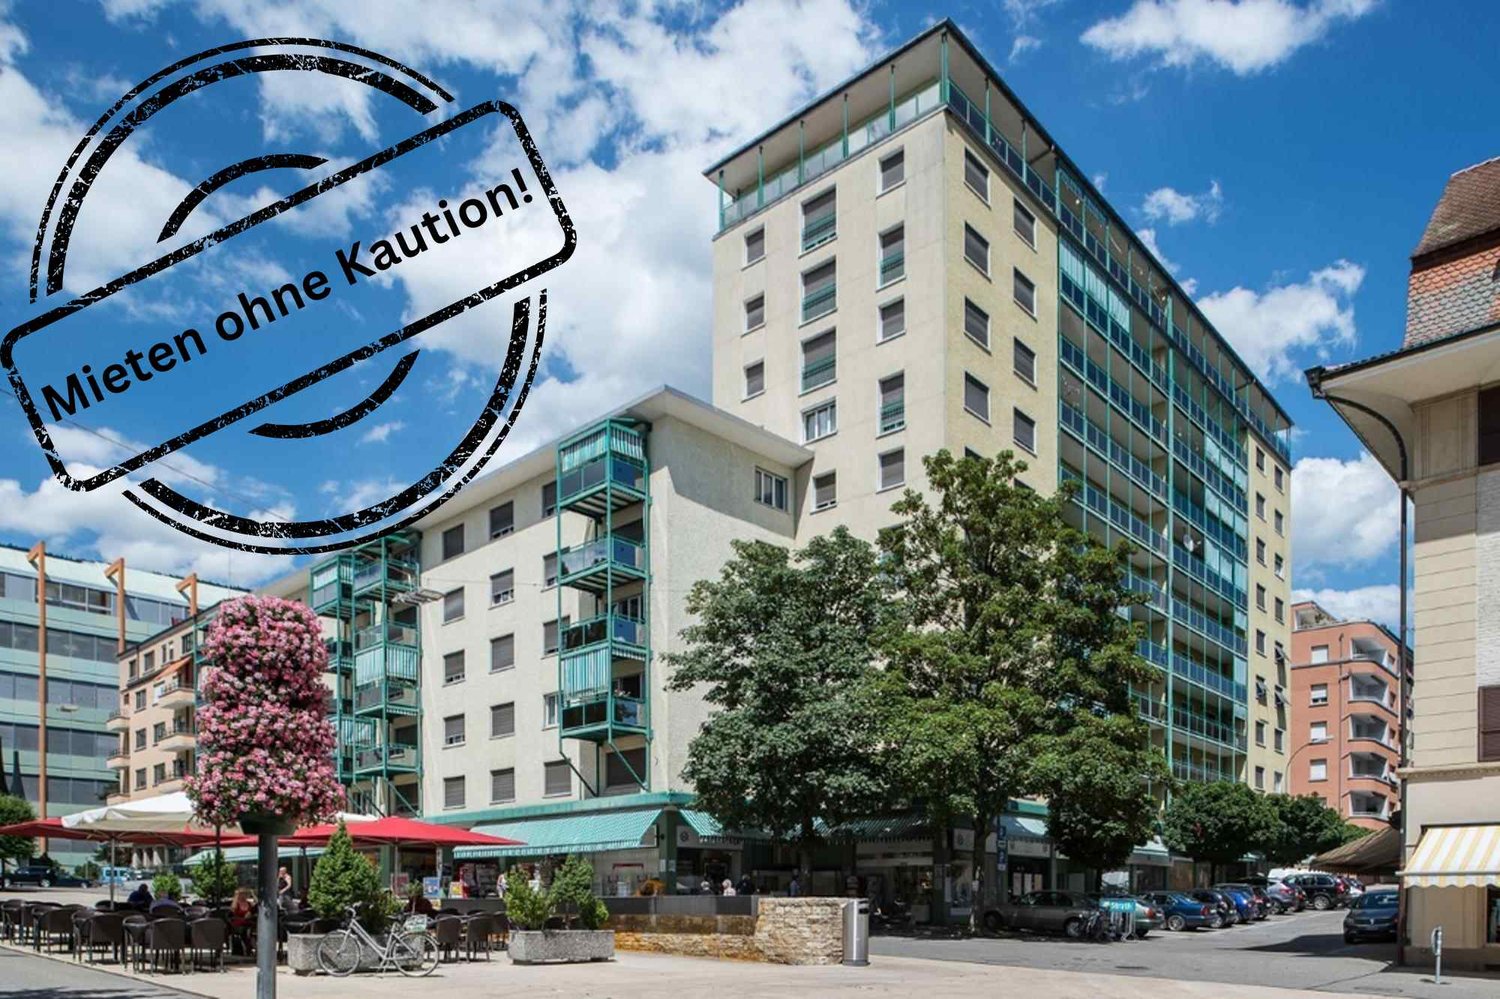
Spacious 3-room apartment in attractive city center! - Rent without a deposit.

Available immediately or by agreement, this beautiful, bright 3-room apartment on the fourth floor is for rent. The apartment offers the following features: - spacious entrance area with built-in closet- parquet flooring in the living and dining room, in the corridor and bedrooms- tile flooring in the bathroom/WC- modern kitchen with ceramic glass cooktop, oven and dishwasher- granite storage shelves- bathroom/WC with bathtub and window- balcony available- basement compartment for additional storage space- elevator availableConvince yourself of the apartment and experience the 360-degree tour. This offers you a virtual view of a comparable apartment.Shopping opportunities, a variety of restaurants, and the proximity to the natural beauty of the Jura hills create an ideal balance between urban comfort and relaxing retreats. Here you will find everything that is important for comfortable living.The photos shown are from a comparable apartment and serve to illustrate the standard of equipment. Deviations regarding materialization are possible. Please refer to the attached plan (PDF file) for the exact floor plan.Rent without deposit: The ownership offers you a deposit-free solution for this apartment offer, free of charge. Connecting to a collective contract is not associated with any recurring costs for you. Unlike depositing the deposit on a bank account, your money is not blocked and you remain liquid.Have we sparked your interest? Then contact us directly in the online ad via "Contact provider". You will then receive an email with the viewing information and the opportunity to apply digitally for the apartment and/or ask us any questions.

Travel time
-
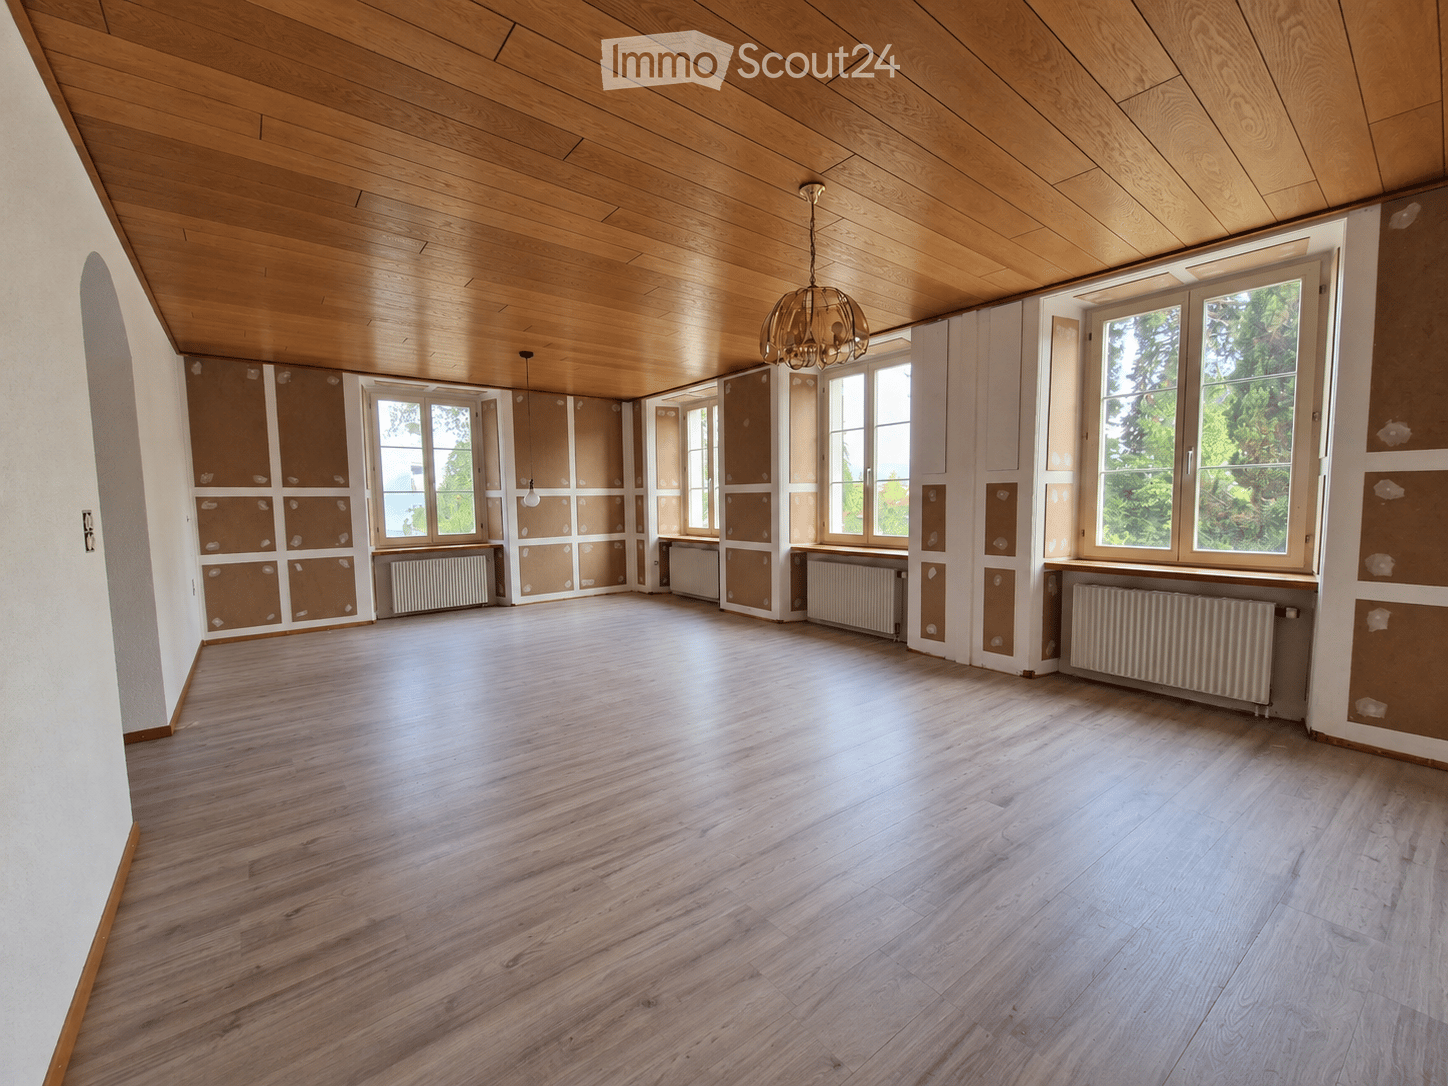
  • Empty room with wooden flooring and wooden ceiling, large windows with radiators below, and exposed wooden beams on the ceiling.
  • Empty room with wooden flooring, white walls, and large windows offering a view of the outside. The room features a wooden door and radiators under the windows.
  • A modern hallway with light wooden flooring, white walls, and a wooden door at the end. The ceiling is also wooden, and there are light switches and a wall-mounted light fixture visible.
  • Empty room with light wooden flooring, white walls, and a wooden ceiling. No furniture or equipment is present.
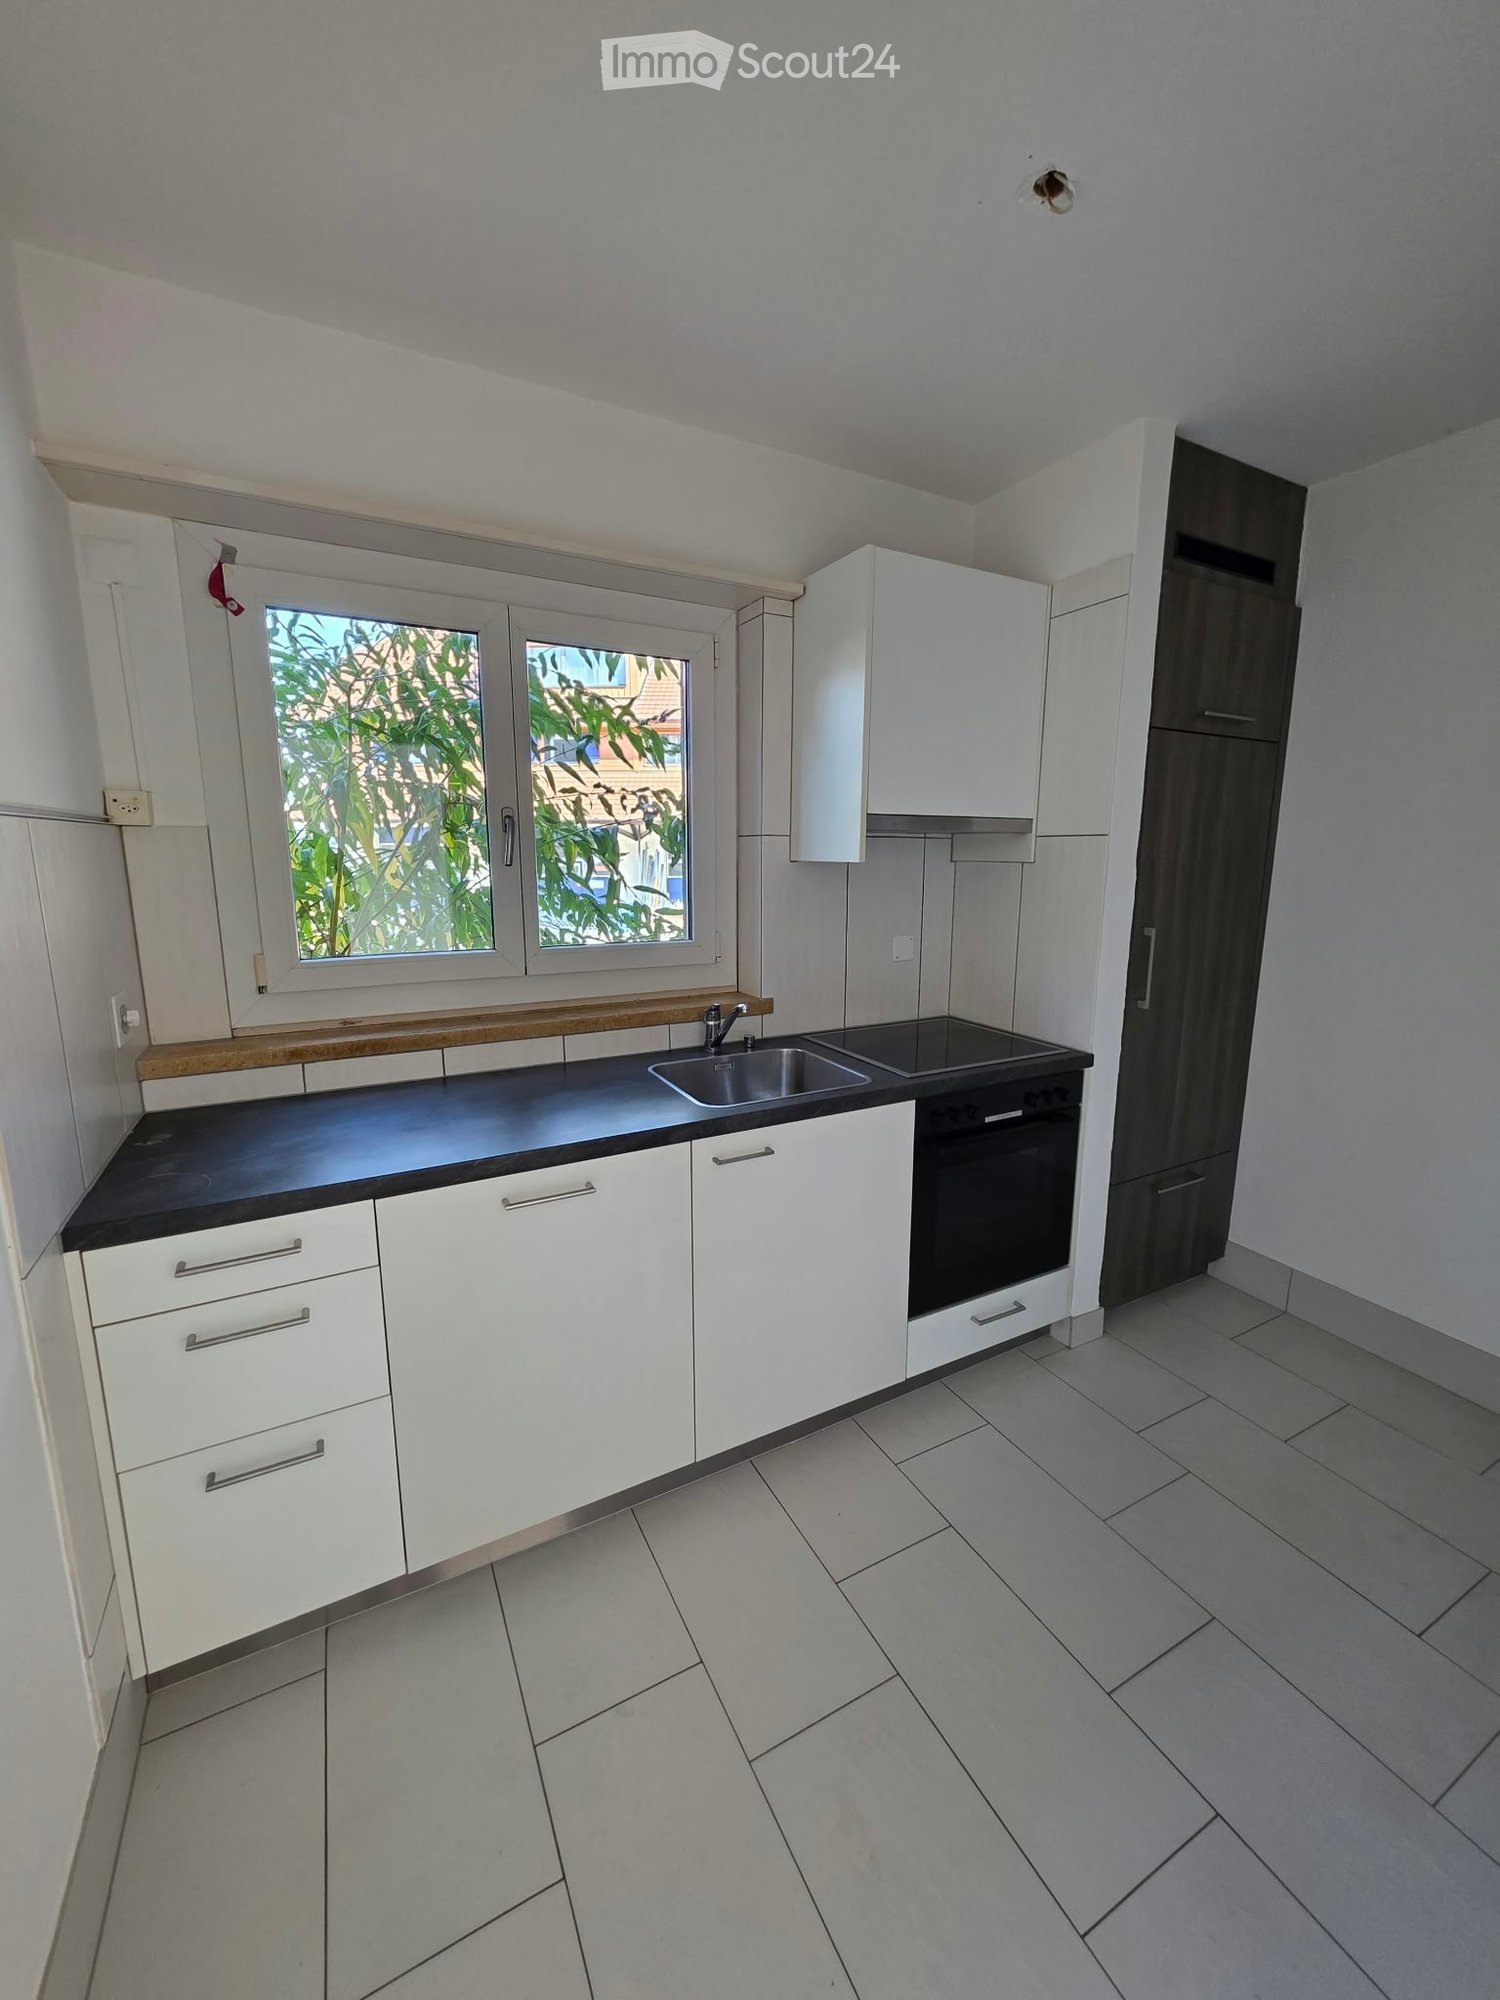
  • Modern kitchen with white cabinets, black countertops, a sink, and an oven. The space features a tiled floor and large windows.
  • Modern kitchen with white cabinets, dark countertops, and an integrated oven. The space features a clean, minimalist design with a tiled floor and a door leading to another room.
  • Bathroom with wooden ceiling and walls, tiled shower area, bathtub, toilet, sink, and mirror.
  • A well-maintained garden with a swing set, slide, and two balls on the grass, surrounded by trees and a house in the background.
  • Well-maintained garden with a small pond, lush greenery, and a brick pathway leading to the pond area.
  • Bathroom with a sink, mirror, washing machine, dishwasher, and water heater. The room has tiled flooring and walls, with a window and shelves holding various items.
  • A small, well-lit room with wooden flooring and two tall, empty wooden shelves against the wall. The walls are textured, and the ceiling has recessed lighting.
  • A two-story residential building with a brown tiled roof and green shutters, surrounded by trees and parked cars.
  • Floor plan of a house with a garage, living room, kitchen, bedrooms, bathrooms, and staircase.
1 / 13
3.5 rooms, 82m², CHF 1,770.–
Top
Breitengasse 25, 2540 Grenchen

Freshly renovated 3.5-room apartment in central and quiet location

This attractive 3.5-room apartment is currently being comprehensively renovated and modernized. The completion of all work is scheduled for the end of November 2026. Look forward to a modern and well-maintained home with high-quality furnishings. • Brand new kitchen with ceramic glass cooktop, dishwasher, oven, refrigerator, freezer, and granite countertops. A spacious wall opening with an integrated counter is being created between the kitchen and living room, providing an open and bright room feel • Bathroom with bathtub and shower; furniture, fixtures, and mirror cabinet will also be renewed • New parquet floor in the living room and bedrooms • Complete renewal and modernization of the electrical system as well as the availability of fiber optics • Painting work throughout the apartment, including all windows • A spacious garden with shared use • Laundry room with shared use • Pets are warmly welcome Parking options:A garage with an electric gate can be rented for CHF 120.– per month if needed. Alternatively, one or two outdoor parking spaces are available for CHF 70.– per month each.Location:The apartment convinces with its central and at the same time quiet location. The train station and shopping facilities are within walking distance, and a school is located in the immediate vicinity. The property is situated in a quiet street and offers a pleasant and relaxed living environment despite its central location.Note: The pictures have been partially post-processed using AI to remove visible work and renovation materials. The apartment itself has not been changed. Kitchen pictures serve for visualization.Have we sparked your interest? For a viewing appointment or if you have any questions, please contact us in writing or by phone. We look forward to your inquiry.

Travel time
-
  • Bright, open room with white tiled flooring, wooden beams, and large windows. The space is empty, with no furniture or furnishings visible.
  • Open, airy space with white tiled floor and exposed wooden beams. Kitchen area visible in the background with cabinets and appliances.
  • Bright, airy corridor with white tiled flooring, wooden beams, and large windows. Features a small seating area with a table and stools, a staircase leading upwards, and a kitchen area with a refrigerator and island.
  • Open-plan living and dining area with exposed wooden beams, large skylights, and a modern kitchen island with a sink.
  • Modern kitchen with wooden flooring, island, cabinets, and a sink area. Large windows and a skylight provide natural light.
  • Modern kitchen with wooden flooring, white cabinets, stainless steel appliances, and a red refrigerator. Features include a wooden countertop, glass shelves, and a small dining table.
  • Open-plan space with white tiled floor, high wooden ceiling beams, large windows, and a modern kitchen area with cabinets, a table, and an oven.
  • Modern kitchen with white tiled flooring, wooden beams, stainless steel appliances, and a central island with a red countertop and built-in sink.
  • Bright, open hallway with white tiled flooring, wooden staircase leading upwards, large skylights, and glass walls providing natural light.
  • Empty room with light wooden flooring, white walls, and a slanted wooden ceiling. A single window with a wooden frame is visible on one wall.
  • Empty room with light wooden flooring, white walls, and a large glass door leading to another room. The ceiling is exposed wooden beams, and there is a mirror on the wall.
  • Empty hallway with light wooden flooring, white walls, and large glass partitions leading to another room. The ceiling features exposed wooden beams and skylights.
  • Modern bathroom with white tiled floor and walls, a wooden-framed bathtub, a toilet, a mirror cabinet, and a shower rod.
  • Modern bathroom with white tiled walls and floor, a large bathtub, a sink with a round mirror, and wooden cabinetry.
  • Bright, modern hallway with wooden flooring, white tiled area, staircase leading upwards, and a small bathroom visible to the right.
  • Spacious hallway with wooden staircase, white tiled floor, and large windows allowing natural light. The staircase features a wooden railing and steps, leading upwards with exposed wooden beams and skylights in the ceiling.
  • Spacious hallway with wooden staircase, white tiled floor, and large windows allowing natural light. The ceiling features exposed wooden beams and skylights.
  • Empty room with light wooden flooring and white walls, featuring a sliding glass door leading to an outdoor area.
  • Empty room with light wooden flooring, white walls, and a partially open door leading to another room. The space is clean and unfurnished.
  • Open, airy room with wooden flooring and exposed wooden beams on the ceiling. Large glass doors lead to an outdoor area, and there are large windows providing natural light.
  • Bright, airy hallway with wooden beams and flooring, large windows, and a staircase leading upwards.
  • Bright, open room with white tiled floor, wooden beams, skylights, and large glass doors leading to an outdoor deck. The space is empty with no furniture.
  • Modern bathroom with white tiles, wooden shelves, a sink, toilet, bidet, and a large mirror with built-in lighting.
  • Modern bathroom with terracotta tiles, white toilet, sink, and washing machine. Features a large mirror, wooden vanity, and a separate shower area visible through a glass door.
  • A well-maintained garden patio with a stone-paved floor, a glass-top table with four chairs, a fire pit, and a tall umbrella. The area is surrounded by lush greenery and flowering plants.
  • A well-maintained outdoor patio with a brick floor, a glass-top table, four metal chairs, a fire pit, and a covered umbrella pole. The area is surrounded by lush greenery and a stone wall with potted plants.
1 / 32
3.5 rooms, 170m², CHF 2,650.–
Top
Mühlestrasse 39, 3053 Münchenbuchsee

Spacious 170m² 3.5 room apartment with loft character, gallery & garden in Münchenbuchsee

In Münchenbuchsee, we are renting a special and extremely spacious 3.5-room apartment with approximately 170 m² of living space. The apartment is located in an annex built in 1998 and impresses with its open architecture, impressive ceiling height, plenty of daylight, and numerous natural wood elements.Originally, the apartment was conceived as a spacious loft. In 2025, the upper area of the apartment was completely redesigned and renovated. The gallery was supplemented by additional rooms with modern glass elements and glass doors. As a result, the apartment today combines the open and airy character of a loft with the comfort and privacy of a 3.5-room apartment. The heart of the apartment is the spacious living and dining area with open kitchen and cooking island. The high ceilings, visible wooden beams, large window fronts, and numerous skylights create an exceptionally bright and spacious room feeling. The gallery offers additional possibilities and is ideal, for example, as a workspace, reading area, or lounge.The apartment includes two bathrooms. One of them is particularly spacious and features a whirlpool bathtub. A fireplace also creates a cozy atmosphere and underlines the special character of the apartment. Another highlight is the beautiful and green outdoor area. Large glass fronts create a direct connection to the garden with old tree stock and plenty of greenery. The protected outdoor seating area offers plenty of space to relax and conveys a natural living feeling. The combination of approximately 170 m² of living space, 3.5 rooms, gallery, garden, plenty of wood, and a special architecture makes this apartment a home for people who appreciate spacious and individual living. Highlights: Approximately 170 m² of living space · 3.5 rooms · upper living area renovated in 2025 · gallery · open kitchen with cooking island · fireplace · 2 bathrooms · whirlpool bathtub · large window fronts and skylights · garden and outdoor area · plenty of daylight · spacious ceiling height · loft character

Travel time
-
  • Modern residential complex with grey facades, balconies, and a landscaped courtyard with pathways and greenery.
  • Modern kitchen with grey cabinets, wooden flooring, and a sink with a faucet. An oven is integrated into the cabinetry.
  • Empty room with light wooden flooring, large sliding glass doors leading to a balcony, and a view of a residential area with trees and houses.
  • Empty room with wooden flooring, white walls, and large sliding glass doors leading to another space.
  • Modern bathroom with grey tiled walls and floor, featuring a white sink with a chrome faucet, a large mirror with built-in lighting, a toilet, and a glass-enclosed shower with a handheld showerhead.
  • Floor plan of a 3.5-room apartment with living/dining/kitchen area, two bedrooms, two loggias, a WC/shower, and a small study.
  • Modern dining area with a large wooden table, multiple chairs, and a vase with red flowers on a side table. Large windows provide natural light.
  • A cozy room with wooden bookshelves filled with books, a small blue stool, and a wooden ladder leading to higher shelves.
  • Modern living room with a red velvet sofa, light blue chairs, a small table, a fireplace with logs, and a framed artwork on the wall.
  • Modern, minimalist room with three sun loungers, a white storage unit, and a large mirror. The space features exposed concrete walls, wooden paneling, and pendant lights.
  • Modern two-story building with light wood siding, large windows, and balconies. A small tree with yellow leaves is in the foreground, surrounded by garden beds and pathways.
  • Modern residential complex with grey concrete buildings, balconies, and a community garden area with raised beds, vegetables, and a small tree.
  • Official energy certificate for a multi-family house built in 2018, located at Kochermatte 6, 2558 Aegerten. The certificate includes efficiency ratings, energy consumption data, and a small image of the building.
  • Building energy certificate showing energy efficiency ratings, U-values, heating systems, and energy consumption details for a multi-family house.
1 / 14
3.5 rooms, 88m², CHF 1,906.–
Top
Kochermatte 6, 2558 Aegerten

Rental in barrier-free cooperative settlement

For one another and together - Kochermatte in AegertenThe idea of a lived community for more togetherness and less loneliness in the second half of life was taken over by the housing cooperative in Bonaduz, which has been operating for several years, and conceptually further developed in the Aegerten project. Through a study commission, the best possible solution was sought and the chosen project of :mlzd from Biel was completed in early 2019.In a central and quiet location, the Kochermatte offers a total of 32 apartments, with 1 ½ to 4 ½ rooms. With the exception of the smallest apartments, almost all apartments have two covered and wind-protected loggias for lingering (oriented east and west). In addition, a lot of space is offered for the community, as listed here:- Large meeting point with community kitchen for lunch tables, game afternoons or parties- Library with chimney- Fitness room and an oasis with sauna for relaxation- Developed workshop and craft room- Grill area and possibility to participate in the communal vegetable garden(Usage agreement, 49.- per month included)For high sustainability and low ancillary costs, the GEAK-A/A building standard, the CO2-neutral pellet heating, and the own PV system with charging stations for electric vehicles are responsible.Further information can be found at: www.inbuonacompagnia-aegerten.ch and www.kochermatte.chBecome a member of our cooperative - we would be very pleased about a visit from you! You have questions or would like further information - just give us a call, we are at your disposal.

Travel time
-
1 / 5
3.5 rooms, 67m², CHF 1,280.–
Top
Marktplatz 14, 2540 Grenchen

Bright city apartment in central location - Rent without deposit!

Available immediately or by agreement, we rent this bright apartment on the first floor. The apartment offers you the following advantages:- Modern, separate kitchen with ceramic hob and dishwasher- Bathroom with bathtub and window- Parquet and plank floors- Spacious entrance area with built-in wardrobe- Practical floor plan- The apartment has no balcony- Basement compartment for additional storage space- Elevator available- Note: The apartment has no balconyThis apartment impresses with its central location directly on the market square in Grenchen and offers an excellent connection to public transport. Shopping opportunities, a variety of restaurants, and the proximity to the nature of the Jura slope create an ideal balance between urban comfort and relaxing retreats. Here you will find everything that is important for a comfortable living.The photos shown are from a comparable apartment and serve to illustrate the standard of equipment. Deviations regarding materialization are possible. Please take the exact floor plan from the attached plan (PDF file).Rent without deposit: The ownership offers you a deposit-free solution for this apartment offer. The connection to a collective contract is not associated with any recurring costs for you. Unlike the deposit on a bank account, your money is not blocked and you remain liquid.Have we sparked your interest? Then contact us directly in the online ad via "Contact provider". You will then receive an email with the viewing information and the opportunity to apply digitally for the apartment and/or ask us any questions.

Travel time
-
  • Modern living and dining area with large windows offering a scenic view, featuring a sofa, chairs, dining table, television, bookshelf, and decorative items.
  • Modern open-plan living and dining area with large windows and a balcony. Features a dark brown sofa, coffee table, dining table with white chairs, and a sleek kitchen area with an oven and sink.
  • Modern multi-story residential building with grey wooden facade, large windows, balconies, and solar panels on the roof.
1 / 3
3.5 rooms, 110m², CHF 2,590.–
Top
Mattenweg 2, 3250 Lyss

Looking for exclusive living comfort in a prime location?

Welcome to your new home at Mattenweg 2 in Lyss. This spacious and exceptional 3.5-room apartment on the 2nd floor of a modern new building (first occupancy) convinces with simple design, high-quality construction and an excellent, very central location. The building scores in terms of sustainability with its ventilated wooden facade (heat protection in summer, thermal insulation in winter) and solar panels for own electricity production. Living comfort that leaves no wishes unfulfilled.The apartment offers: • 110 m² living space: Spacious rooms for the highest living comfort • Bright living and dining area: Modern, open room design with large windows, seamless flooring • Two large balconies: Ideal for relaxing and enjoying • Contemporary kitchen: Elegant and functional, with cooking island, plenty of storage space (separate pantry), seamlessly integrated into the open living area • Bathroom with freestanding bathtub and separate shower, guest toilet • Own washing machine & dryer • Large basement with plenty of storage space • Barrier-free access & elevator: Easily accessible with elevator in the building • Garage: Two parking spaces are available, preparation for charging station for electric cars is available • New building 2026: Modern building standards and energy efficiency Location & surroundings:The apartment is located very centrally and is easily accessible. • Lyss train station: Short walking distance – ideal connection to public transport • Various shopping options, pharmacy, doctors, restaurants: within walking distance • Recreational areas: Nature-based recreation right outside the front door This apartment combines modern living, sustainability, and excellent infrastructure. It meets high demands for couples or people with limited mobility who are looking for comfortable and contemporary living in Lyss. Available from December 1, 2026 – secure your new home now!

Travel time
-
  • Modern kitchen with white cabinets, black countertops, stainless steel sink, and a washing machine in the background.
  • Empty hallway with light-colored walls and wooden flooring, leading to another room.
  • Empty room with wooden flooring, large windows, and radiators. No furniture or equipment present.
  • Empty room with wooden flooring, white walls, and large windows showing greenery outside. No furniture or equipment present.
  • Empty room with light-colored walls and wooden flooring, featuring a single open doorway leading to another space.
  • Modern bathroom with a toilet, a wooden sink console with a round sink, a large mirror with built-in lighting, and a glass-enclosed shower area.
  • A clean, modern hallway with light wooden flooring, white walls, and several doors leading to other rooms.
  • Empty room with wooden flooring, white walls, a large window with a view, a radiator, and a door with a handle.
  • Balcony with white railings, a retractable awning, and a scenic view of a green field and trees.
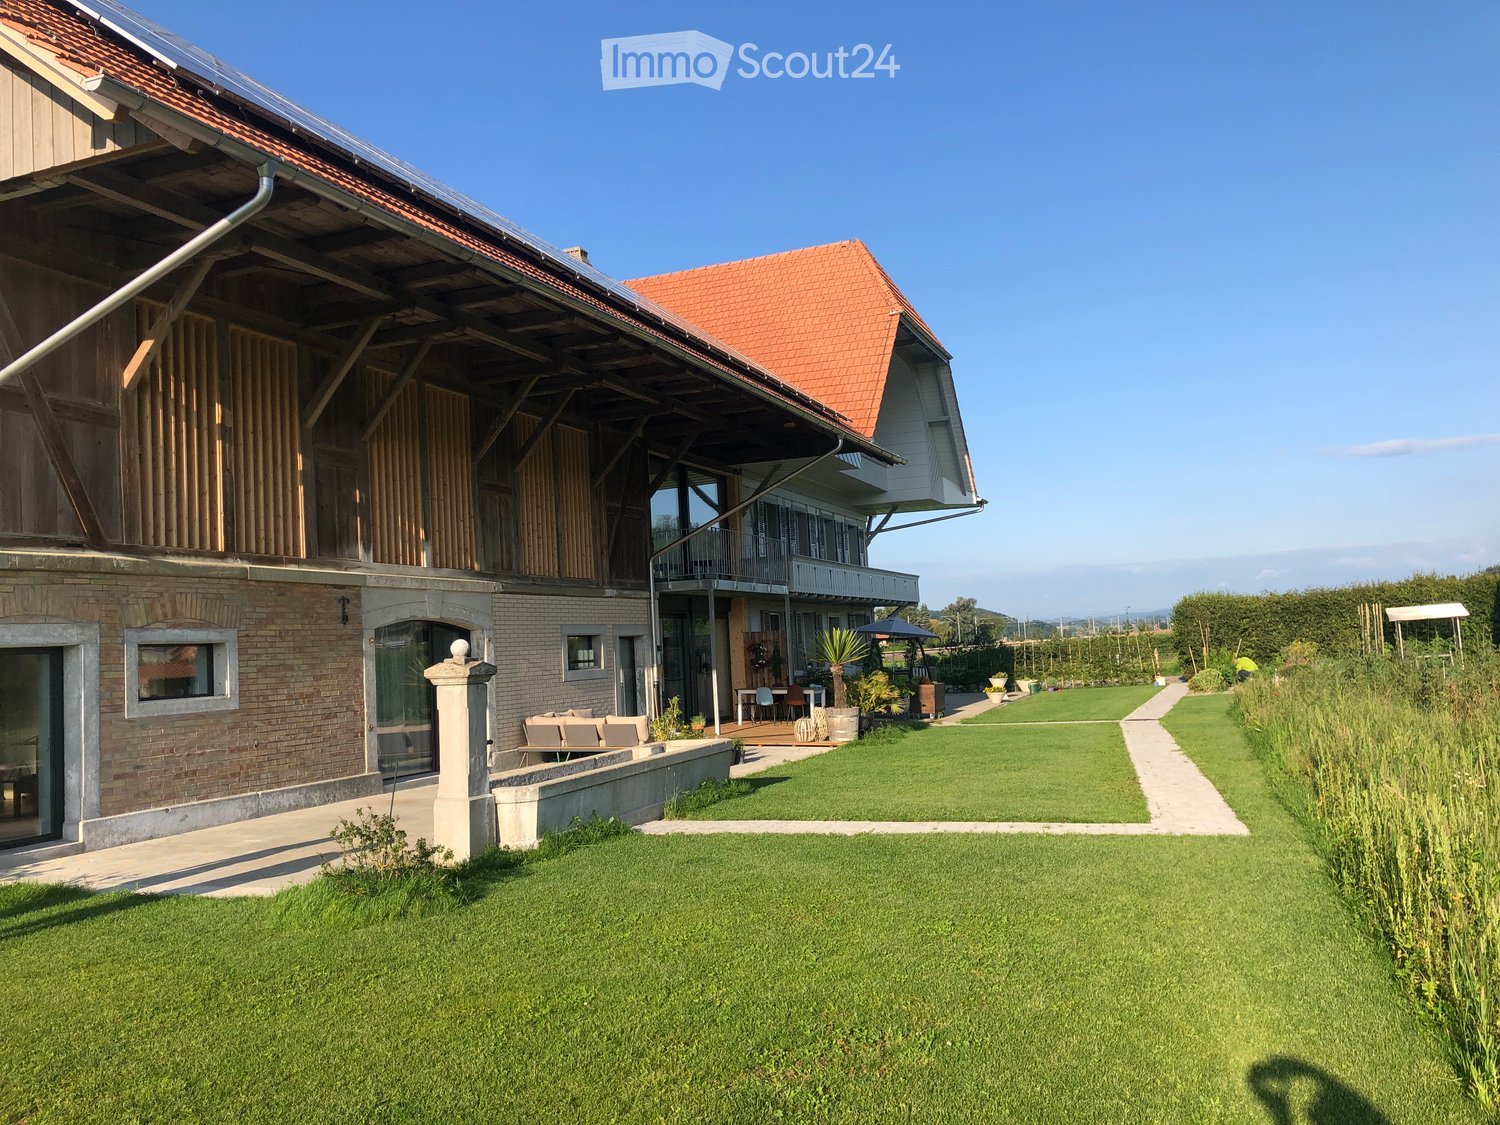
  • A well-maintained garden with neatly trimmed bushes, trees, and a paved pathway leading to a stone structure. The area is surrounded by open fields and distant houses under a partly cloudy sky.
  • Balcony with white walls, large windows, and a retractable awning. The floor is clean and shows some small debris.
1 / 11
3.5 rooms, 73m², CHF 1,600.–
Top
Gouchertweg 20, 2557 Studen BE

Ruhige 3.5-Zimmer-Wohnung mit Balkon / Appartement 3,5 pièces au calme avec balcon

In Studen vermieten wir eine gepflegte und 2024 renovierte 3.5-Zimmer-Wohnung mit ca. 73 m² Wohnfläche. Die Wohnung befindet sich im 2. Obergeschoss ohne Lift und bietet eine schöne, freie Aussicht ins Grüne.Die Wohnung eignet sich ideal für Personen, die ein ruhiges und angenehmes Zuhause mit guter Anbindung an Biel/Bienne und die Umgebung suchen.Ausstattung:Helles Wohnzimmer mit Zugang zum BalkonBalkon von ca. 6 m² mit freier Aussicht ins GrüneOffene, ausgestattete Küche mit Geschirrspüler, Kochfeld, Backofen und KühlschrankZwei SchlafzimmerBadezimmer mit Dusche und WCEigene Waschmaschine und eigener Tumbler in der WohnungEinbauschränke mit praktischem StauraumEigenes KellerabteilGlasfaseranschlussGemeinschaftlicher VeloraumAussenparkplatzMietkonditionen:Nettomiete: CHF 1'350.– / MonatAkonto Nebenkosten: CHF 200.– / MonatAussenparkplatz: CHF 50.– / MonatTotal: CHF 1'600.– / MonatDie Wohnung ist ab 01.11.2026 verfügbar.Wir suchen sorgfältige und zuverlässige Mieterinnen oder Mieter, die sich langfristig in der Wohnung wohlfühlen möchten.Bei Interesse meldet euch. Gerne vereinbaren wir anschliessend einen Besichtigungstermin.*****************À Studen, nous proposons à la location un agréable appartement de 3,5 pièces rénové en 2024, d’environ 73 m² habitables. L’appartement se situe au 2e étage sans ascenseur et bénéficie d’une jolie vue dégagée sur la verdure.Il convient idéalement aux personnes recherchant un logement calme et agréable, tout en bénéficiant d’une bonne liaison avec Bienne et les environs.Équipements :Séjour lumineux avec accès au balconBalcon d’environ 6 m² avec vue dégagée sur la verdureCuisine ouverte et équipée avec lave-vaisselle, plaques de cuisson, four et réfrigérateurDeux chambresSalle de bains avec douche et WCLave-linge et sèche-linge privatifs dans l’appartementArmoires intégrées offrant des espaces de rangement pratiquesCave privativeRaccordement à la fibre optiqueLocal à vélos communPlace de parc extérieureConditions de location :Loyer net : CHF 1'350.– / moisAcompte de charges : CHF 200.– / moisPlace de parc extérieure : CHF 50.– / moisTotal : CHF 1'600.– / moisL’appartement est disponible dès le 01.11.2026.Nous recherchons des locataires soigneux et fiables, souhaitant idéalement s’installer durablement dans l’appartement.En cas d’intérêt, nous vous invitons à prendre contact. Nous conviendrons ensuite volontiers d’une visite.

Travel time
-
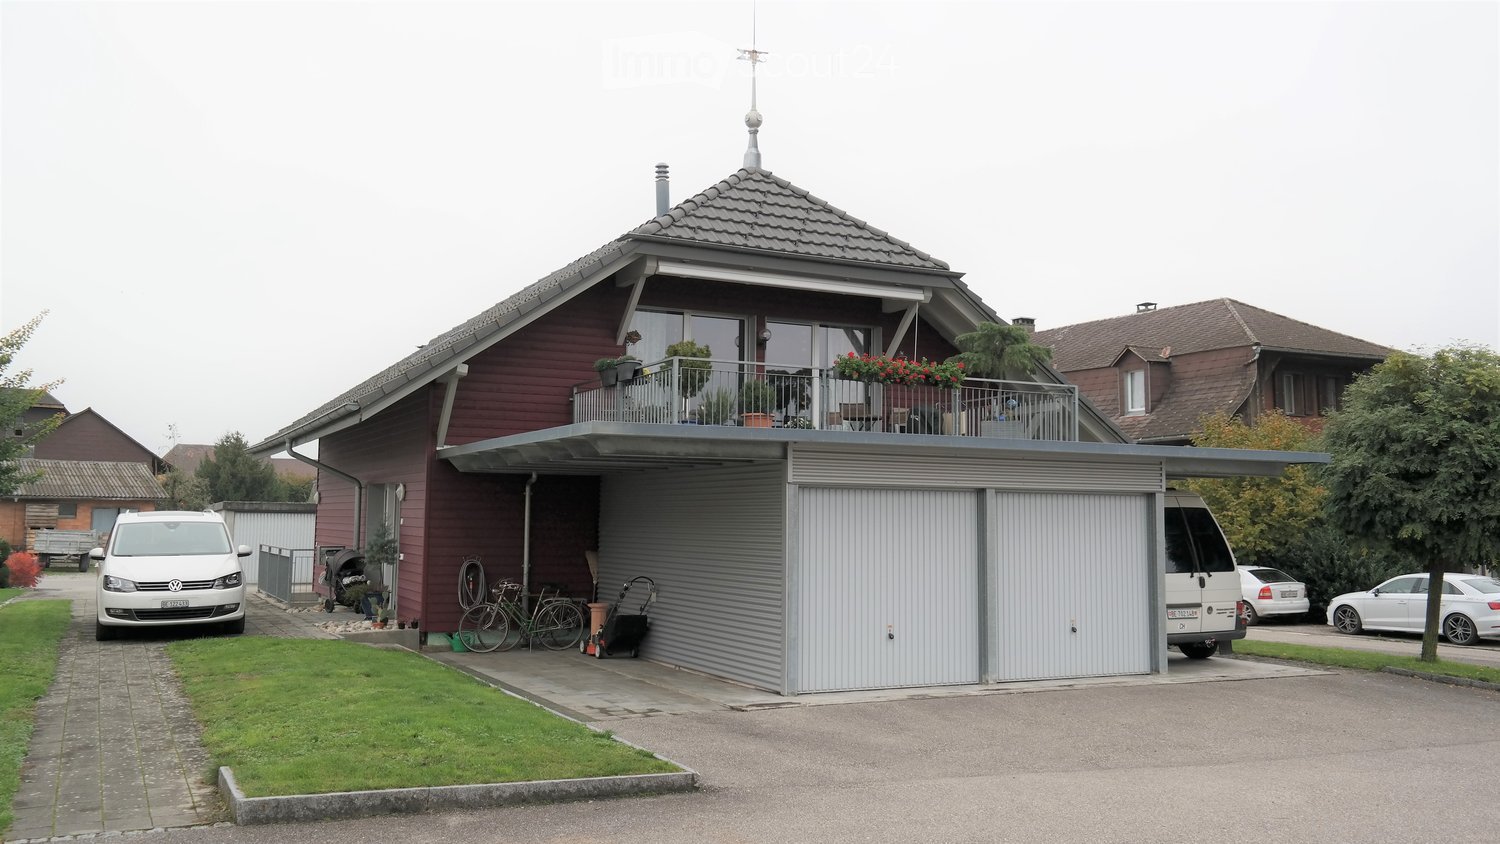
  • Two-story house with red siding, grey garage, balcony with plants, and parked vehicles.
  • Two-story house with red siding, grey roof, garage, and multiple windows. A white car is parked in the garage, and additional cars are visible in the driveway.
  • Hallway with wooden floor, bench, mirror, and small table with items on it.
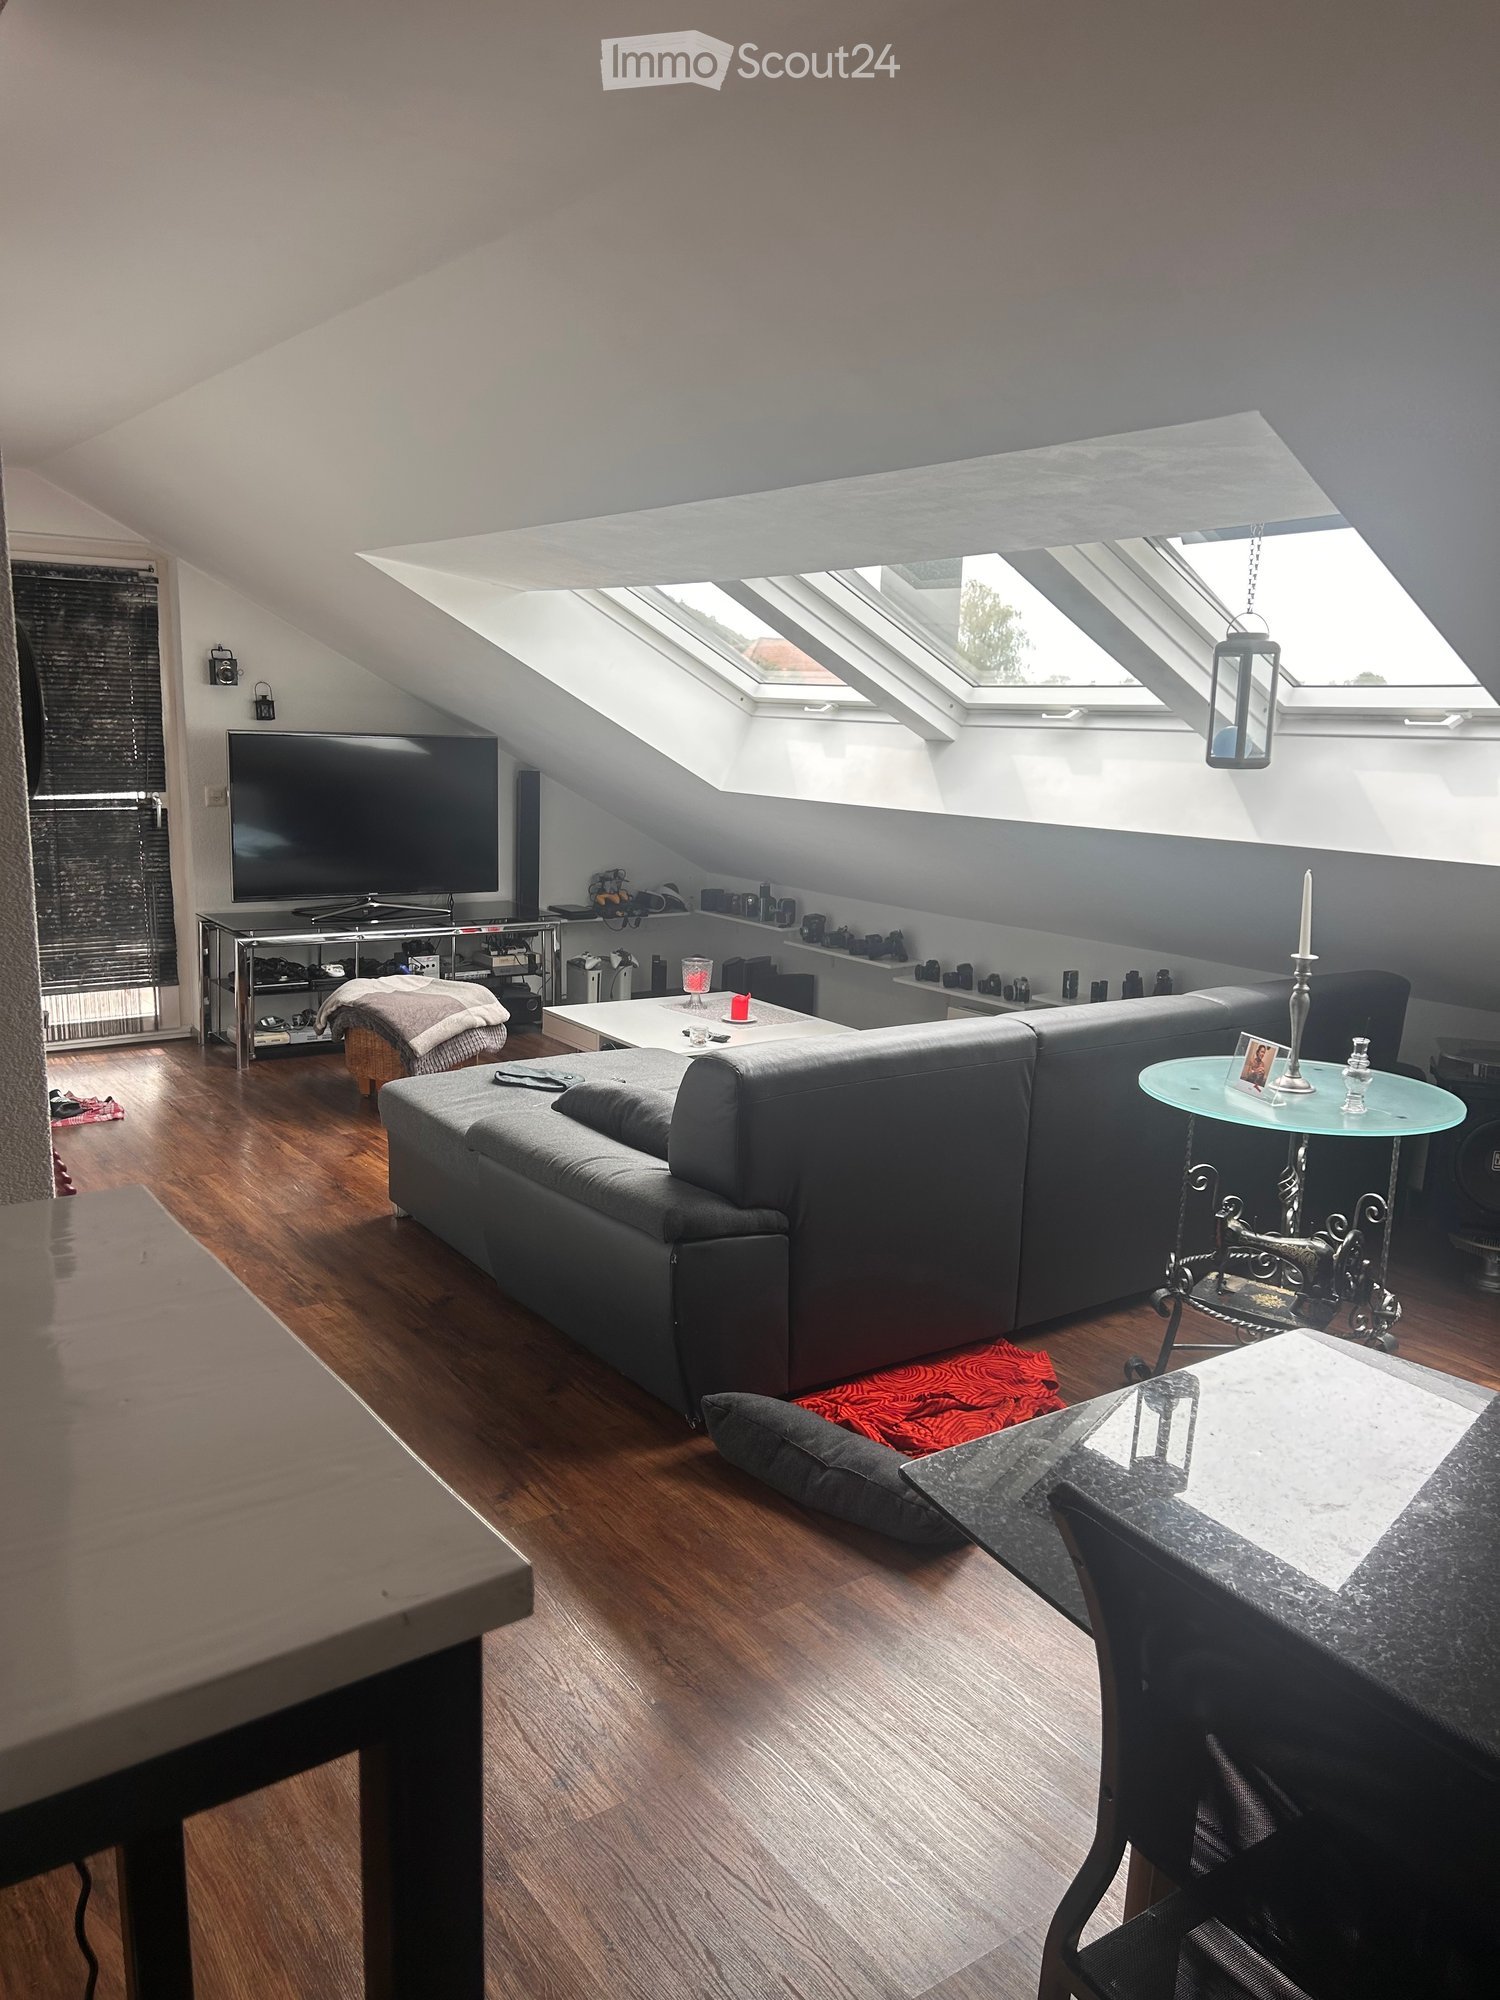
  • A cozy living room with wooden beams, a skylight, a red patterned rug, a black leather sofa, a white fur chair, a wooden side table, a floor lamp, and a staircase leading upwards.
  • Open-plan living space with a wooden staircase leading to an upper level, a modern kitchen area with stainless steel appliances, and a dining area with a glass table and chairs.
  • Cozy attic bedroom with wooden floors, slanted ceiling, large window, and sliding glass door leading to a balcony.
  • Modern kitchen with white cabinets, dark countertops, stainless steel appliances, and a central island with an induction cooktop. Features include a sink, faucet, stove, and various appliances.
  • Modern bathroom with dark tiled floor, white sink, toilet, bathtub, and a small white stool near the shower area.
  • Attic room with wooden walls and ceiling, skylight window, desk with chair, floor lamp, fan, and storage items.
1 / 9
3.5 rooms, CHF 2,200.–
Top
Dorfstrasse 2a, 3422 Rüdtligen-Alchenflüh

Unique 3.5-room apartment in a standalone building with garage

Living with privacy – almost like in your own house This unconventional 3.5-room apartment in Rüdtligen-Alchenflüh is located as the only apartment in a standalone building. Ideal for single people or couples who value spacious living, peace, and privacy. The heart of the apartment is the bright and spacious living and dining area with a large window front and direct access to the balcony. The open kitchen with a cooking island blends harmoniously into the living area and is equipped with a glass ceramic cooktop and dishwasher. A special plus is the converted attic with skylight, which offers additional space and can be used, for example, as an office, hobby area, or storage space. The apartment also includes a garage directly connected to the building. A private laundry room with a washing machine and dryer, as well as a sandstone cellar, complement the attractive space offer. The most important advantages at a glance: • 3.5 rooms • only apartment in a standalone building • spacious, bright living/dining area • open kitchen with cooking island • large balcony • converted attic with skylight • garage • private laundry room with washing machine and dryer • sandstone cellar • additional covered parking space optional • year of construction 2007 • well-maintained condition ******************************************* Rent CHF 2,200.–/month including ancillary costs and garage Net rent for the apartment including garage: CHF 2,050.– Ancillary costs flat rate: CHF 150.– Electricity costs are borne separately by the tenant. ******************************************* The apartment combines the advantages of a rental apartment with an unusually high level of privacy and independence for a rental property. Have we sparked your interest? We would be happy to show you this special apartment in person and look forward to your contact.

Travel time
-
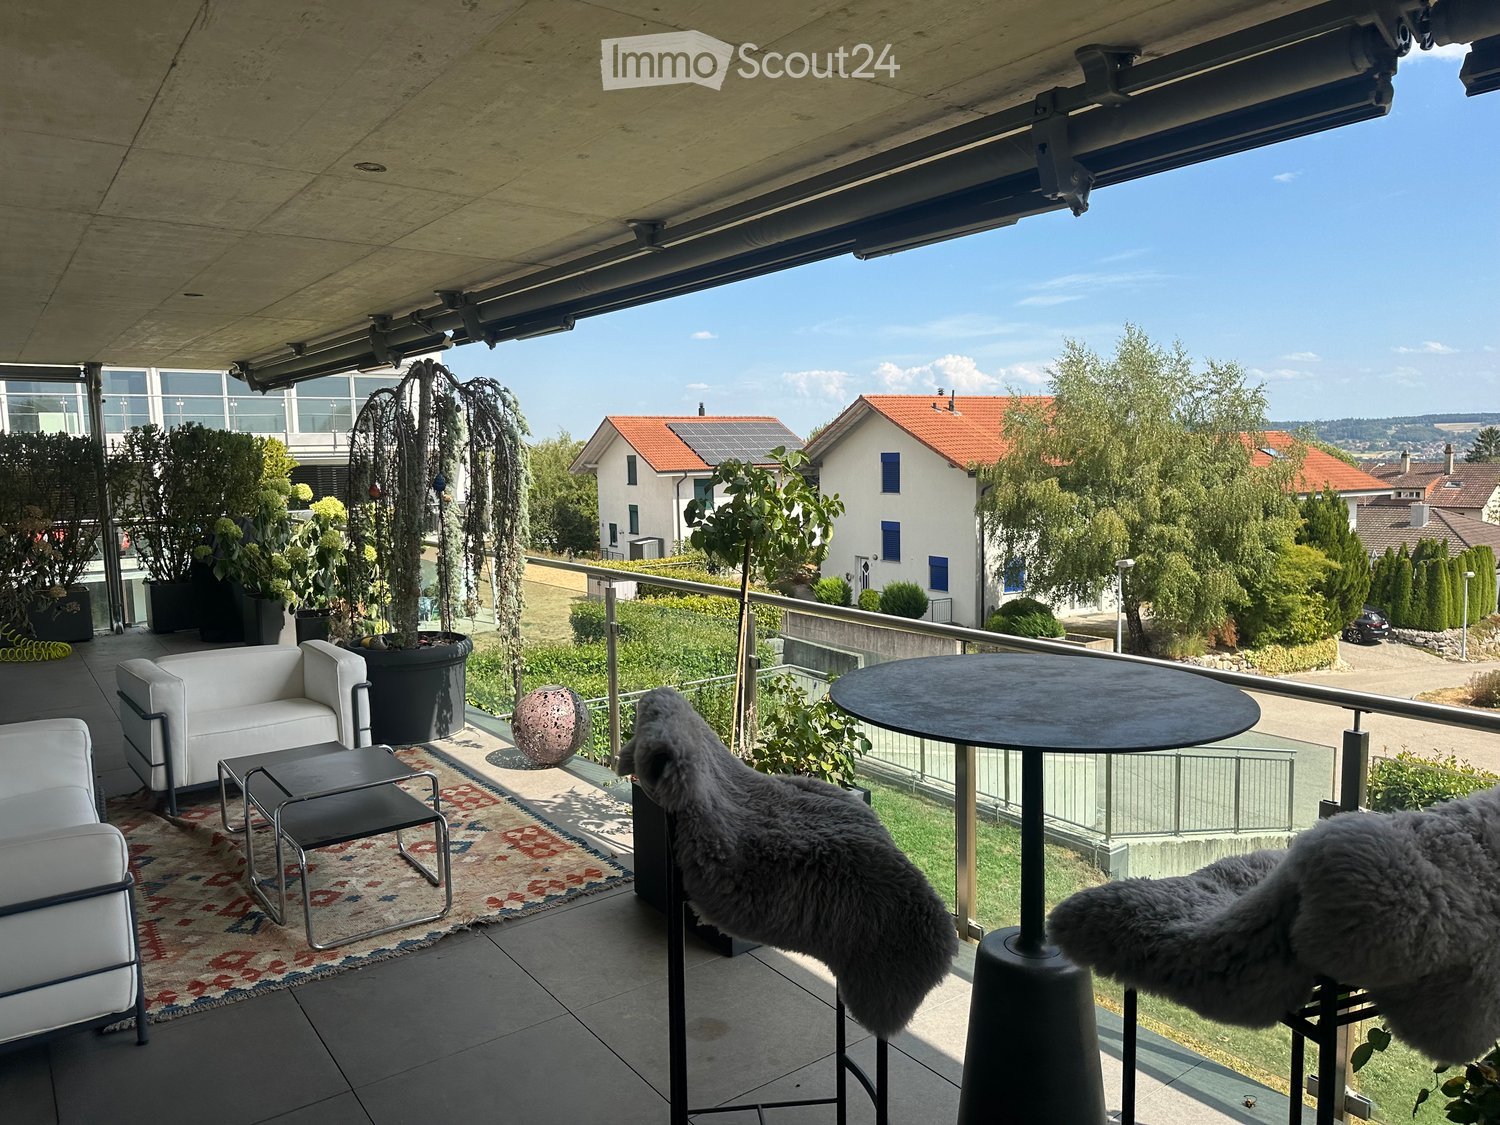
  • Balcony with modern furniture including a white sofa, a round table, a stool, a rug, and two furry chairs. Potted plants and a scenic view of the neighborhood are visible.
  • Modern kitchen with a central island, dark cabinets, pendant lighting, and a sleek faucet. Includes a black leather chair and stool, a potted plant, and a framed picture on the wall.
  • Modern balcony with white sofa, chairs, small table, and decorative rug, surrounded by potted plants and trees.
  • Modern living and dining area with a black floor, white chairs, a marble dining table, a brown sofa, and a large chandelier.
  • Modern open-plan living and kitchen area with dark wood flooring, a black leather sofa, a kitchen island, and a sleek faucet. The space features contemporary furniture, a framed picture on the wall, and a potted plant on the island.
  • Modern bathroom with a double sink vanity, sleek faucets, a large mirror, and a toilet. The vanity has a light-colored countertop and storage space underneath, with wicker baskets visible.
  • Hallway with dark flooring, a small table with decorative items, and artwork on the walls.
  • Modern kitchen with a central island, sleek black cabinets, and a dark tiled floor. Features include a stainless steel faucet, a potted plant, and a small seating area with a chair and table.
  • A hallway with a washing machine and dryer on the right side, a door leading to a balcony area with a view of greenery, and a shelf unit on the left side.
  • A modern hallway with a dark checkered floor, large wall art, a treadmill, and a potted plant near a glass door leading outside.
  • Modern bathroom with double sink vanity, sleek faucets, large windows offering a scenic view, wicker baskets, and a wooden bath mat.
  • Modern bathroom with white walls, black tiled floor, sink with wooden countertop, toilet, mirror, and wicker basket on floor.
  • Modern living room with a tan leather sofa, ottoman, coffee table, side tables, floor lamp, and potted plants. The room features large windows with sheer curtains and a dark wooden floor.
1 / 13
3.5 rooms, 160m², CHF 2,850.–
Top
2544 Bettlach

Exclusive 3.5 penthouse apartment with 50 m² sun terrace, exclusive living in Bettlach

The exceptional room layout, the high-quality equipment with dark solid parquet, the exclusive kitchen (Qoker, Bora, Dade Design) and the bathrooms (rain shower, Gessi fittings), the separate dressing room and the exceptional terrace make the apartment interesting for people who appreciate exclusive living.Highlights of the apartment: • Spacious living area: 160 m² offers plenty of space to live and unfold. • Exclusive kitchen: You can expect a high-quality kitchen with exquisite fittings, Bora extractor and a stylish concrete surface (Dade Design). • Central corpus: A strategically optimally positioned room with built-in shelves and washing machine/tumbler creates a special living feeling. • 50m terrace: Enjoy the sunny days on your own balcony with a beautiful view. • Garage: A private garage space with an electric charging station can be rented separately. • Lift: The building has an elevator for convenient access. • Wheelchair accessible: The apartment is barrier-free accessible. • Minergie certified: Highest energy efficiency for sustainable and cost-conscious living. • Beautiful view: Look forward to an attractive view. Location and surroundings: • Quiet location: The apartment is located in a quiet environment - both during the day and at night it is pleasantly quiet. In 15 minutes you are in Biel or Solothurn. • Sunny: In the summer, the apartment can enjoy a lot of sunlight. • Bus stop Riedstrasse: Only 3 minutes walk away - ideal for daily mobility. • Coop supermarket: Can be reached on foot in about 11 minutes - convenient for daily shopping. This exceptional apartment combines exclusive comfort with a quiet, well-connected location in the tax-friendly Bettlach.

Suggested properties for you based on search results

Other interesting objects