1 result - Flats for rent with Balcony / Terrace, Elevator: Biezwil

More objects in your automatically expanded search area
19 results - Radius: + 10km
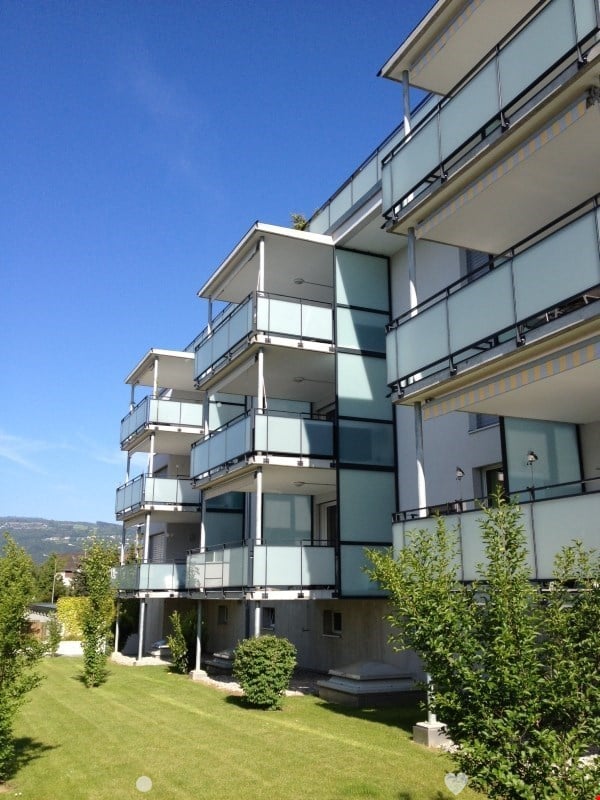
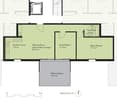
  • Floor plan of a multi-room apartment with labeled rooms including living room, kitchen, bedrooms, bathrooms, and a balcony.
1 / 11
3.5 rooms, 66m², CHF 1,650.–
Premium
Bahnhofstrasse 3, 3426 Aefligen

LIVING WITH STYLE – modern home with loggia in Aefligen
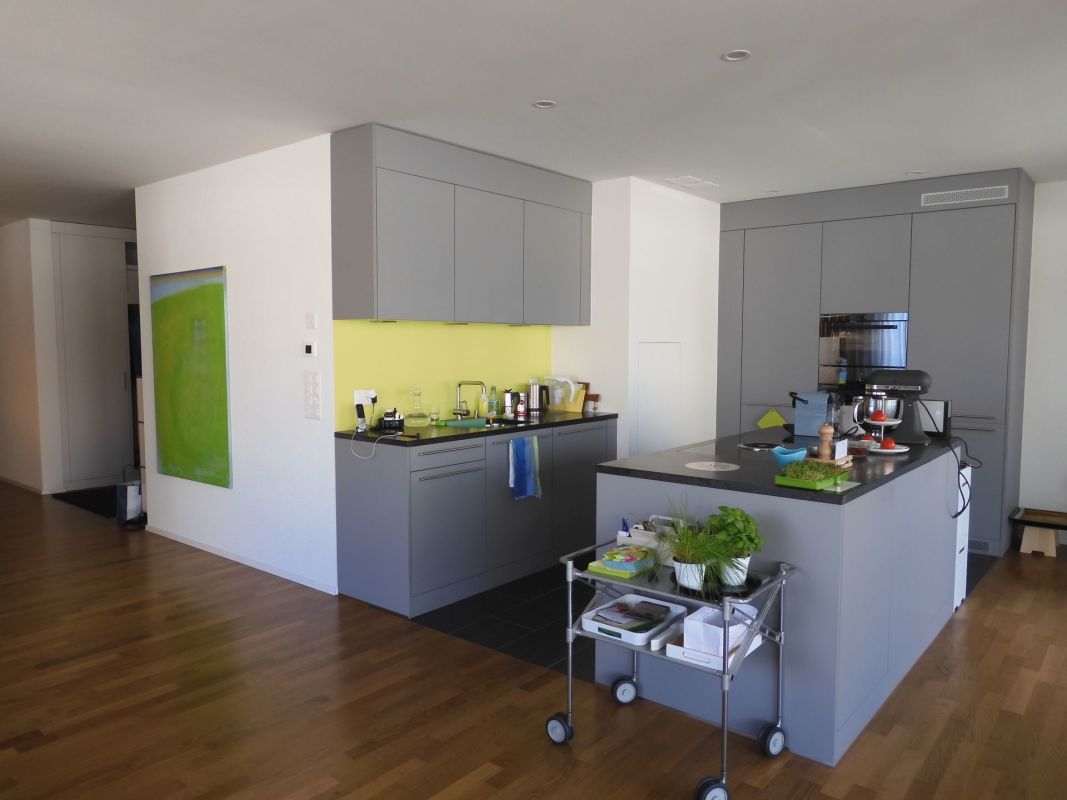
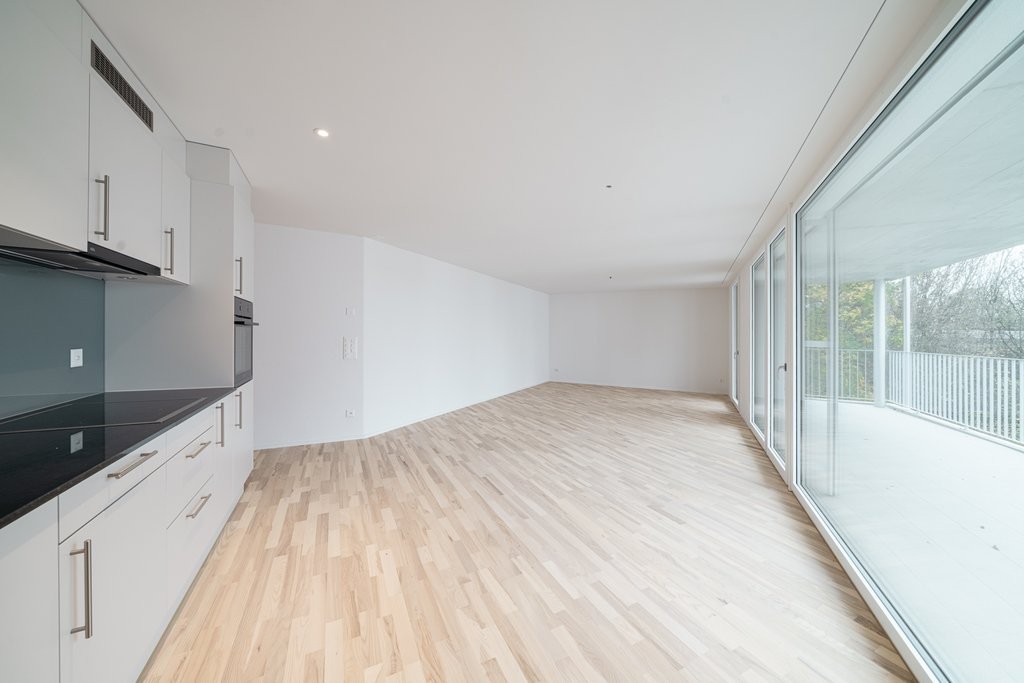
Modern, high-quality, and designed with great attention to detail: This attractive 3-room apartment combines contemporary living comfort with a well-thought-out floor plan and a pleasant living atmosphere.On approximately 66 m² of living space, you can expect a modern home that is ideal for singles or couples. The openly designed living and dining area, together with the modern kitchen, forms the heart of the apartment and creates an inviting space for cooking, enjoying, and socializing.A special plus is the protected loggia. It extends the living space outdoors and offers a beautiful retreat for the first coffee in the morning, relaxed evenings, or cozy hours in the fresh air.The two separate rooms can be flexibly used as bedrooms, home offices, or guest rooms, making the apartment also ideal for home office use.What makes your new home special • modern new building from 2025 • approx. 66 m² of living space • bright, open living and dining area • modern, openly designed kitchen • protected loggia as additional outdoor space • two versatile rooms • high-quality and contemporary interior design • private laundry tower – convenient and independent washing • private basement compartment • elevator and step-free access • parking space for CHF 120.– per month Here you can enjoy the peace of a manageable residential area without having to sacrifice uncomplicated mobility.Rent: CHF 1’650.– including ancillary costsParking space: CHF 120.–/month (obligatory)Does this sound like your new home?Then convince yourself and arrange a viewing appointment. I look forward to your contact.Note: The kitchen on the floor plan does not correspond to the current state of construction. Please note the photos regarding this.

Travel time
-
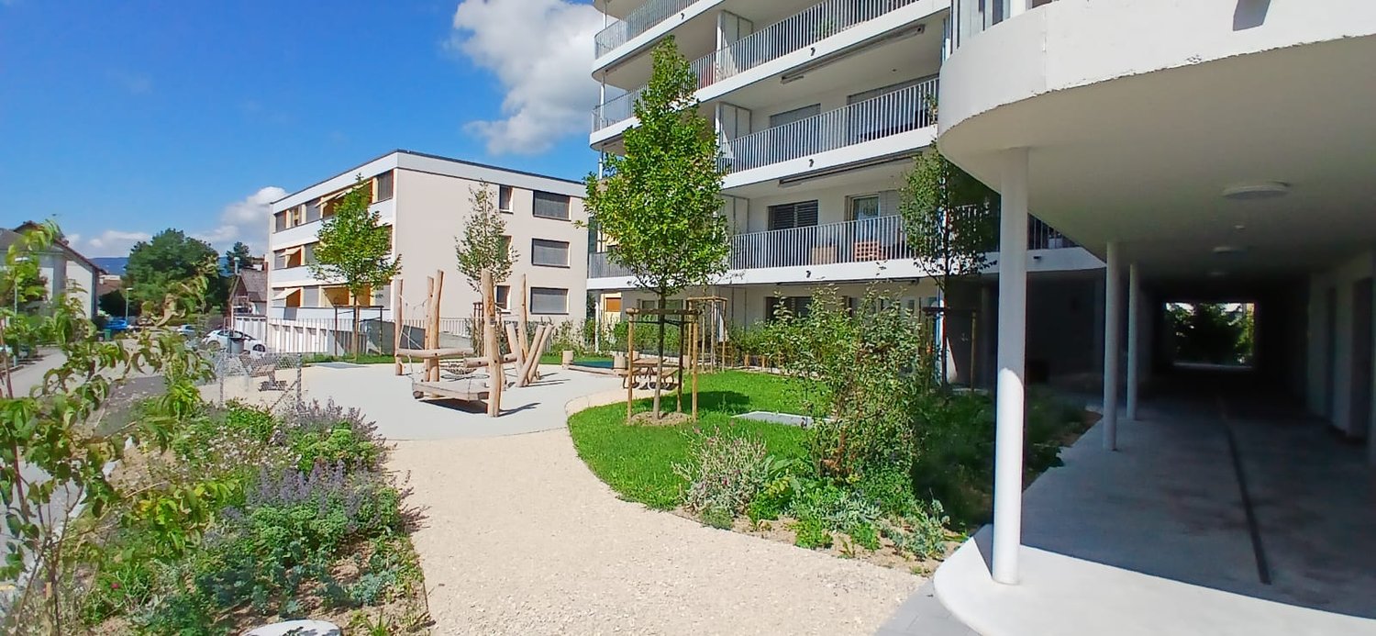
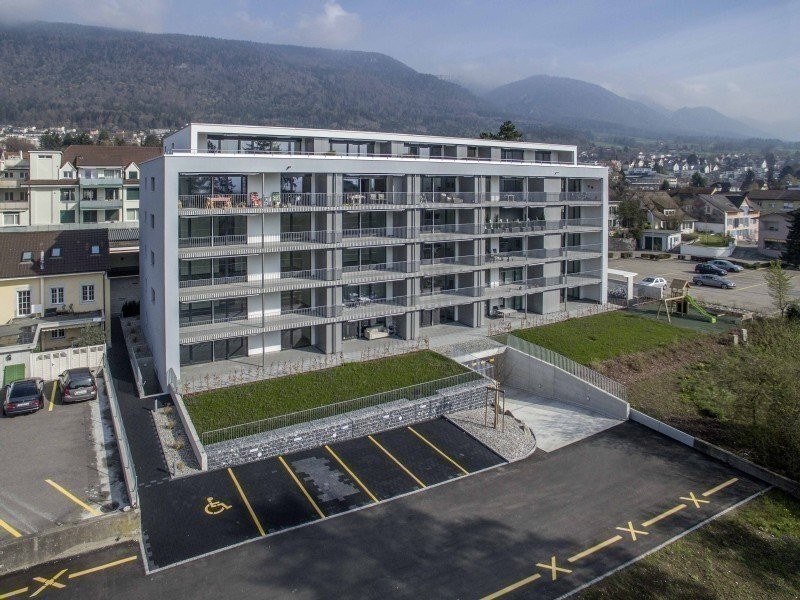
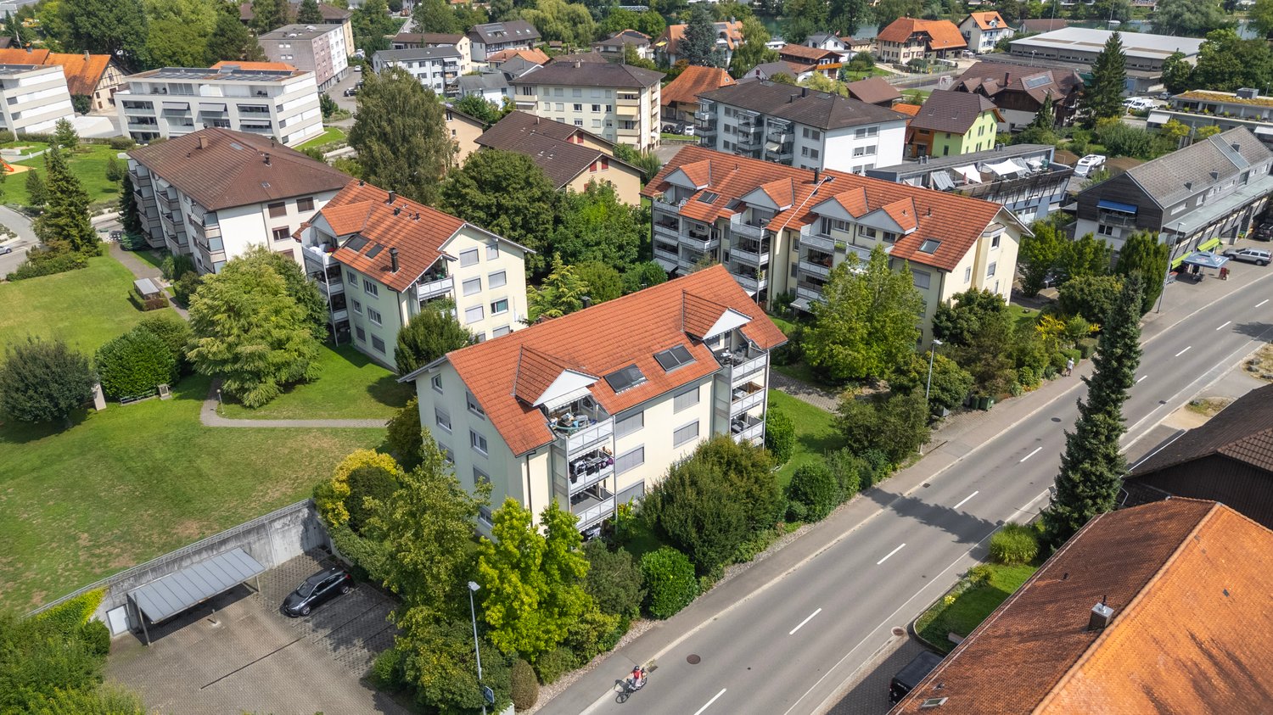
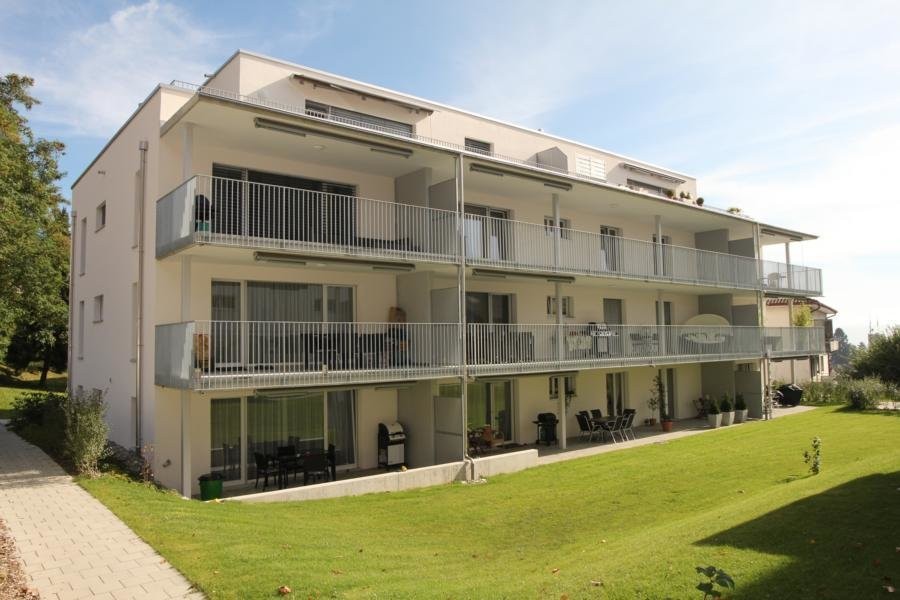
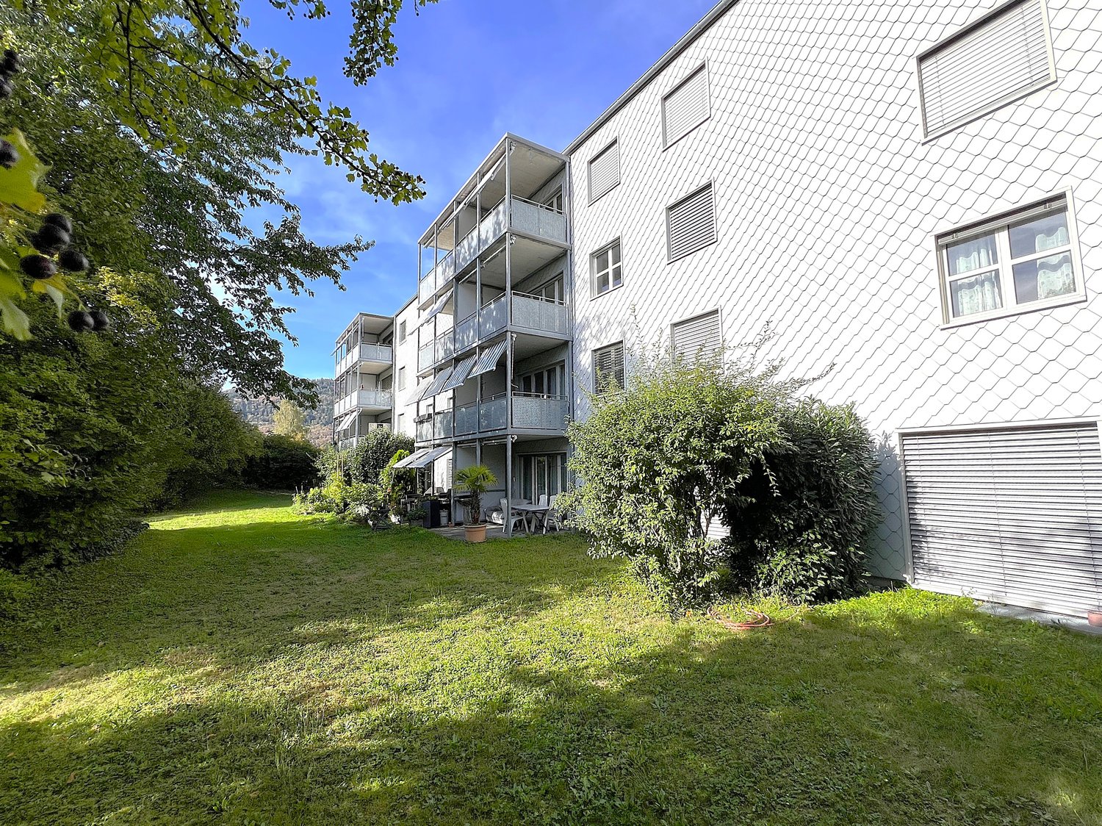
  • Modern residential complex with grey facades, balconies, and a landscaped courtyard with pathways and greenery.
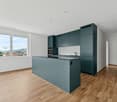
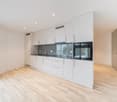
  • Modern kitchen with grey cabinets, wooden flooring, and a sink with a faucet. An oven is integrated into the cabinetry.
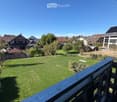
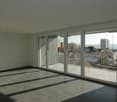
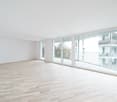
  • Empty room with light wooden flooring, large sliding glass doors leading to a balcony, and a view of a residential area with trees and houses.
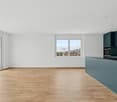
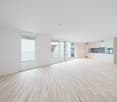
  • Empty room with wooden flooring, white walls, and large sliding glass doors leading to another space.
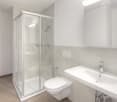
  • Modern bathroom with grey tiled walls and floor, featuring a white sink with a chrome faucet, a large mirror with built-in lighting, a toilet, and a glass-enclosed shower with a handheld showerhead.
  • Floor plan of a 3.5-room apartment with living/dining/kitchen area, two bedrooms, two loggias, a WC/shower, and a small study.
  • Modern dining area with a large wooden table, multiple chairs, and a vase with red flowers on a side table. Large windows provide natural light.
  • A cozy room with wooden bookshelves filled with books, a small blue stool, and a wooden ladder leading to higher shelves.
  • Modern living room with a red velvet sofa, light blue chairs, a small table, a fireplace with logs, and a framed artwork on the wall.
  • Modern, minimalist room with three sun loungers, a white storage unit, and a large mirror. The space features exposed concrete walls, wooden paneling, and pendant lights.
  • Modern two-story building with light wood siding, large windows, and balconies. A small tree with yellow leaves is in the foreground, surrounded by garden beds and pathways.
  • Modern residential complex with grey concrete buildings, balconies, and a community garden area with raised beds, vegetables, and a small tree.
  • Official energy certificate for a multi-family house built in 2018, located at Kochermatte 6, 2558 Aegerten. The certificate includes efficiency ratings, energy consumption data, and a small image of the building.
  • Building energy certificate showing energy efficiency ratings, U-values, heating systems, and energy consumption details for a multi-family house.
1 / 14
3.5 rooms, 88m², CHF 1,906.–
Top
Kochermatte 6, 2558 Aegerten

Rental in barrier-free cooperative settlement

For one another and together - Kochermatte in AegertenThe idea of a lived community for more togetherness and less loneliness in the second half of life was taken over by the housing cooperative in Bonaduz, which has been operating for several years, and conceptually further developed in the Aegerten project. Through a study commission, the best possible solution was sought and the chosen project of :mlzd from Biel was completed in early 2019.In a central and quiet location, the Kochermatte offers a total of 32 apartments, with 1 ½ to 4 ½ rooms. With the exception of the smallest apartments, almost all apartments have two covered and wind-protected loggias for lingering (oriented east and west). In addition, a lot of space is offered for the community, as listed here:- Large meeting point with community kitchen for lunch tables, game afternoons or parties- Library with chimney- Fitness room and an oasis with sauna for relaxation- Developed workshop and craft room- Grill area and possibility to participate in the communal vegetable garden(Usage agreement, 49.- per month included)For high sustainability and low ancillary costs, the GEAK-A/A building standard, the CO2-neutral pellet heating, and the own PV system with charging stations for electric vehicles are responsible.Further information can be found at: www.inbuonacompagnia-aegerten.ch and www.kochermatte.chBecome a member of our cooperative - we would be very pleased about a visit from you! You have questions or would like further information - just give us a call, we are at your disposal.

Travel time
-
  • Modern living and dining area with large windows offering a scenic view, featuring a sofa, chairs, dining table, television, bookshelf, and decorative items.
  • Modern open-plan living and dining area with large windows and a balcony. Features a dark brown sofa, coffee table, dining table with white chairs, and a sleek kitchen area with an oven and sink.
  • Modern multi-story residential building with grey wooden facade, large windows, balconies, and solar panels on the roof.
1 / 3
3.5 rooms, 110m², CHF 2,590.–
Top
Mattenweg 2, 3250 Lyss

Looking for exclusive living comfort in a prime location?

Welcome to your new home at Mattenweg 2 in Lyss. This spacious and exceptional 3.5-room apartment on the 2nd floor of a modern new building (first occupancy) convinces with simple design, high-quality construction and an excellent, very central location. The building scores in terms of sustainability with its ventilated wooden facade (heat protection in summer, thermal insulation in winter) and solar panels for own electricity production. Living comfort that leaves no wishes unfulfilled.The apartment offers: • 110 m² living space: Spacious rooms for the highest living comfort • Bright living and dining area: Modern, open room design with large windows, seamless flooring • Two large balconies: Ideal for relaxing and enjoying • Contemporary kitchen: Elegant and functional, with cooking island, plenty of storage space (separate pantry), seamlessly integrated into the open living area • Bathroom with freestanding bathtub and separate shower, guest toilet • Own washing machine & dryer • Large basement with plenty of storage space • Barrier-free access & elevator: Easily accessible with elevator in the building • Garage: Two parking spaces are available, preparation for charging station for electric cars is available • New building 2026: Modern building standards and energy efficiency Location & surroundings:The apartment is located very centrally and is easily accessible. • Lyss train station: Short walking distance – ideal connection to public transport • Various shopping options, pharmacy, doctors, restaurants: within walking distance • Recreational areas: Nature-based recreation right outside the front door This apartment combines modern living, sustainability, and excellent infrastructure. It meets high demands for couples or people with limited mobility who are looking for comfortable and contemporary living in Lyss. Available from December 1, 2026 – secure your new home now!

Travel time
-
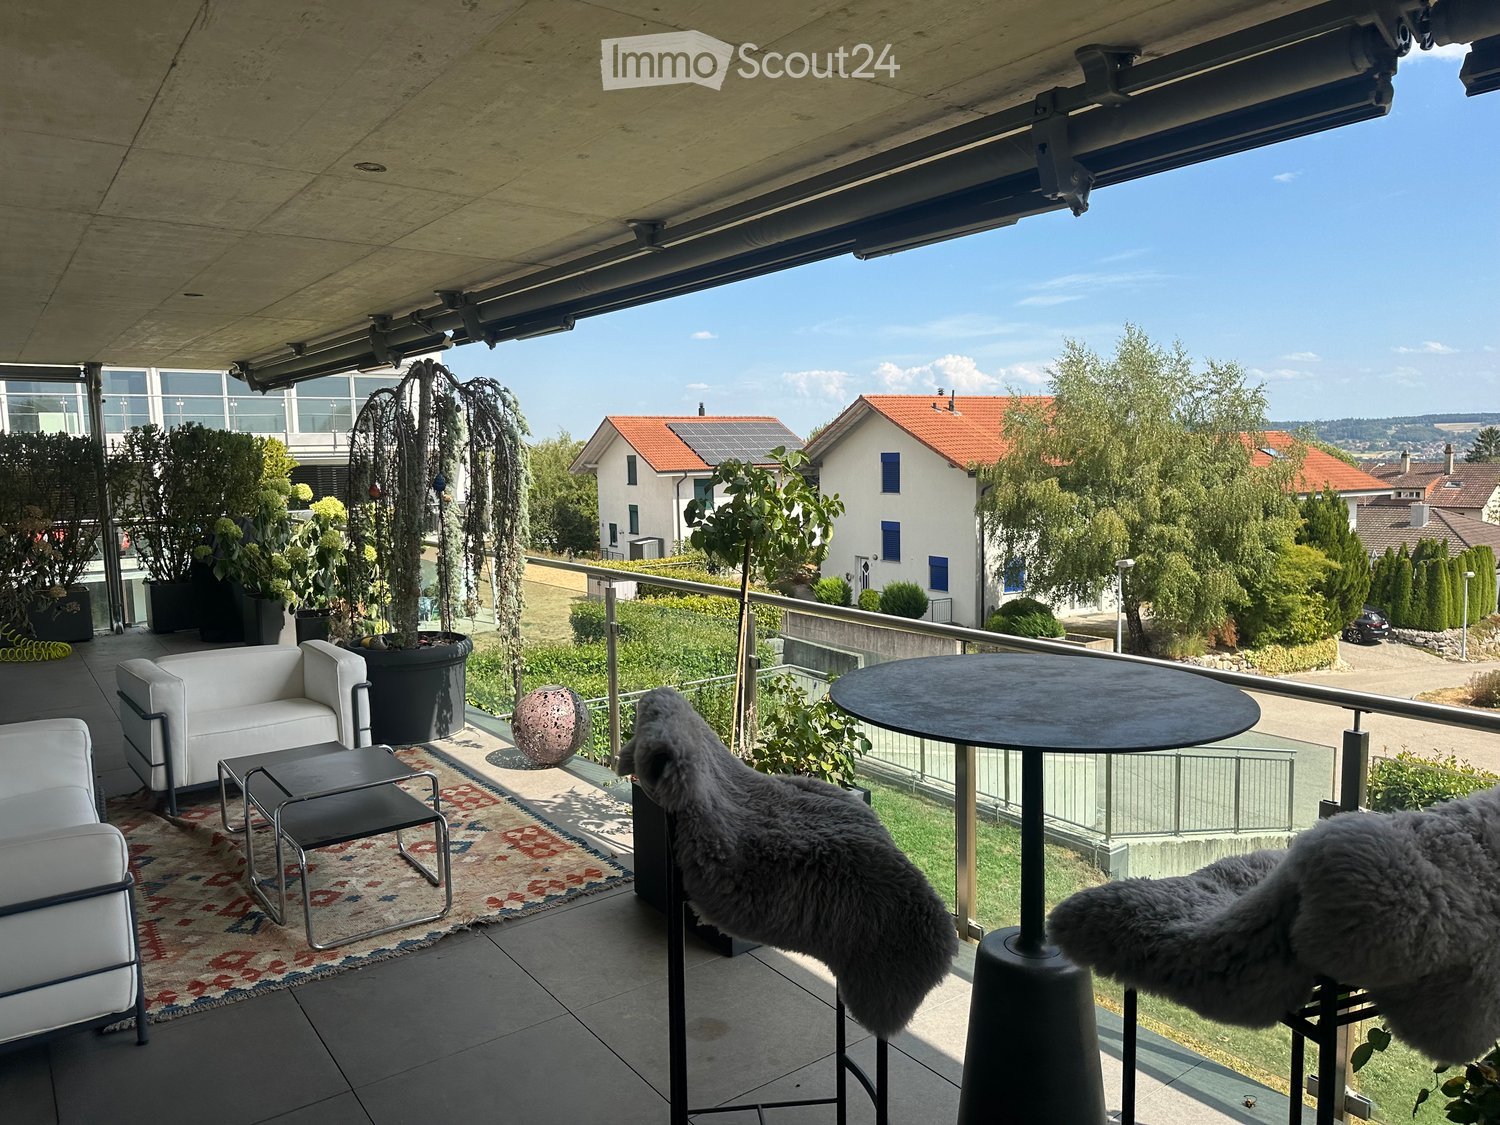
  • Balcony with modern furniture including a white sofa, a round table, a stool, a rug, and two furry chairs. Potted plants and a scenic view of the neighborhood are visible.
  • Modern kitchen with a central island, dark cabinets, pendant lighting, and a sleek faucet. Includes a black leather chair and stool, a potted plant, and a framed picture on the wall.
  • Modern balcony with white sofa, chairs, small table, and decorative rug, surrounded by potted plants and trees.
  • Modern living and dining area with a black floor, white chairs, a marble dining table, a brown sofa, and a large chandelier.
  • Modern open-plan living and kitchen area with dark wood flooring, a black leather sofa, a kitchen island, and a sleek faucet. The space features contemporary furniture, a framed picture on the wall, and a potted plant on the island.
  • Modern bathroom with a double sink vanity, sleek faucets, a large mirror, and a toilet. The vanity has a light-colored countertop and storage space underneath, with wicker baskets visible.
  • Hallway with dark flooring, a small table with decorative items, and artwork on the walls.
  • Modern kitchen with a central island, sleek black cabinets, and a dark tiled floor. Features include a stainless steel faucet, a potted plant, and a small seating area with a chair and table.
  • A hallway with a washing machine and dryer on the right side, a door leading to a balcony area with a view of greenery, and a shelf unit on the left side.
  • A modern hallway with a dark checkered floor, large wall art, a treadmill, and a potted plant near a glass door leading outside.
  • Modern bathroom with double sink vanity, sleek faucets, large windows offering a scenic view, wicker baskets, and a wooden bath mat.
  • Modern bathroom with white walls, black tiled floor, sink with wooden countertop, toilet, mirror, and wicker basket on floor.
  • Modern living room with a tan leather sofa, ottoman, coffee table, side tables, floor lamp, and potted plants. The room features large windows with sheer curtains and a dark wooden floor.
1 / 13
3.5 rooms, 160m², CHF 2,850.–
Top
2544 Bettlach

Exclusive 3.5 penthouse apartment with 50 m² sun terrace, exclusive living in Bettlach

The exceptional room layout, the high-quality equipment with dark solid parquet, the exclusive kitchen (Qoker, Bora, Dade Design) and the bathrooms (rain shower, Gessi fittings), the separate dressing room and the exceptional terrace make the apartment interesting for people who appreciate exclusive living.Highlights of the apartment: • Spacious living area: 160 m² offers plenty of space to live and unfold. • Exclusive kitchen: You can expect a high-quality kitchen with exquisite fittings, Bora extractor and a stylish concrete surface (Dade Design). • Central corpus: A strategically optimally positioned room with built-in shelves and washing machine/tumbler creates a special living feeling. • 50m terrace: Enjoy the sunny days on your own balcony with a beautiful view. • Garage: A private garage space with an electric charging station can be rented separately. • Lift: The building has an elevator for convenient access. • Wheelchair accessible: The apartment is barrier-free accessible. • Minergie certified: Highest energy efficiency for sustainable and cost-conscious living. • Beautiful view: Look forward to an attractive view. Location and surroundings: • Quiet location: The apartment is located in a quiet environment - both during the day and at night it is pleasantly quiet. In 15 minutes you are in Biel or Solothurn. • Sunny: In the summer, the apartment can enjoy a lot of sunlight. • Bus stop Riedstrasse: Only 3 minutes walk away - ideal for daily mobility. • Coop supermarket: Can be reached on foot in about 11 minutes - convenient for daily shopping. This exceptional apartment combines exclusive comfort with a quiet, well-connected location in the tax-friendly Bettlach.

1 / 15
  • Balcony / Terrace
  • Pets allowed
  • Elevator
  • +4
3.5 rooms, CHF 1,790.–
Ahornweg 9, 3315 Bätterkinden

A home, where you simply feel good

This gem offers great comfort: • Spacious, bright living and dining area • Open kitchen with modern built-in appliances • Covered, spacious balcony • Parquet floor in all living and bedrooms • Bathroom with bathtub • Private laundry room with washing machine and dryer • Practical built-in wardrobe • Modern and well-maintained construction standard The open living and dining area offers plenty of space and is optimally supplied with daylight thanks to the large window front. From here, you can directly access the covered, spacious balcony, which invites you to linger. The modern kitchen is equipped with contemporary built-in appliances and is connected to the living and dining area through its open design. In the separate laundry room, you will find your own washing machine and dryer. Additionally, there is practical storage space available. Centrally located: The Ahornpark residential complex is located in a very central and well-connected area in Bätterkinden. The train station is right across the street. Shopping facilities, restaurants, and various recreational areas are within walking distance. By car, the surrounding towns and the Kirchberg and Solothurn-Süd motorway junctions are also within a short driving distance. Parking: A parking space in the garage can be rented for CHF 115.00/month. Interested? Do not hesitate to contact us. We would be happy to show you this beautiful apartment during a personal viewing.

  • Balcony / Terrace
  • Pets allowed
  • Elevator
  • +4
Travel time
-
1 / 12
  • Balcony / Terrace
  • Parking space
  • Elevator
  • +5
3.5 rooms, 75m², CHF 1,920.–
Niklaus Wengistrasse 61a, 2540 Grenchen

4.5-room apartment on the 3rd floor

3.5-room apartment - completely renovated in 2025 These wonderful 3.5- and 4.5-room apartments in a multi-family house were completely and high-quality renovated in 2025. They combine the charm of an established residential quarter with modern living comfort and a stylish, very high-quality equipment.4 new apartments are available for rent: • 3.5-room apartment on the 3rd floor (formerly 4.5-room) • 4.5-room apartment on the 2nd floor • 4.5-room apartment on the 1st floor • 4.5-room apartment on the ground floor - reserved Highlights of the apartments: • Very high-quality interior construction with modern materials and elegant surfaces • Private laundry room for maximum comfort • Spacious floor plan with bright, optimally cut rooms • Quiet and yet central location - ideal for work, leisure, and relaxation Special perspectives:Additional upgrades are planned for the multi-family house. An elevator, an additional hobby room (CHF 40.00), and a new parking garage are planned and will be realized. This will increase both comfort and the value of the property in the future.These apartments are perfect for couples, families, or people who appreciate modern living in a well-maintained environment.Please feel free to contact us for more information or a non-binding viewing.

  • Balcony / Terrace
  • Parking space
  • Elevator
  • +5
Travel time
-
1 / 12
3.5 rooms, 88m², CHF 1,670.–
Oelirain 3, 2540 Grenchen

ATTRACTIVE 3.5 ROOM APARTMENT WITH REFINED FINISHING STANDARD

Looking for a new home that perfectly combines modern comfort and a well-thought-out room concept? We are renting from 01.10.2026 this bright 3.5-room apartment. It convinces with an efficient, well-furnishable floor plan and is ideal for couples, singles, or small families.A private area with ideal sunlight extends the living space outdoors and invites you to relax in the fresh air.The highlights of the equipment at a glance:- Living area, bedroom, and kitchen equipped with noble oak parquet- Modern (open) kitchen equipped with high-quality appliances- Bathroom en suite with bathtub and WC and wet cell with shower and WC- The entire apartment has a comfortable underfloor heating system as well as a separate ventilation system- The windows are equipped with electric blinds.- Own cellar compartment with socketIn the basement, a laundry room and a bicycle room are available for shared use.- Elevator (wheelchair accessible)A parking space can be rented for CHF 130.- per month.The apartment convinces with its central and yet natural location in Grenchen at the Jura south foot. Varied shopping facilities, schools, and restaurants are easily accessible on foot in a few minutes. Commuters benefit from an excellent transport connection via the two train stations Grenchen Nord and Süd as well as the nearby motorway access to the A5. Additionally, the surroundings with the Grenchenberg and the Aare invite you to varied leisure activities in the green and make this location the ideal place to live for a relaxed everyday life.Have we sparked your interest? Then we look forward to your contact via the advertisement.The pictures are reference pictures. The exact room arrangement can be found in the floor plan.

Travel time
-
1 / 17
3.5 rooms, 130m², CHF 2,000.–
Hauptstrasse 17, 4584 Lüterswil

Modern country living

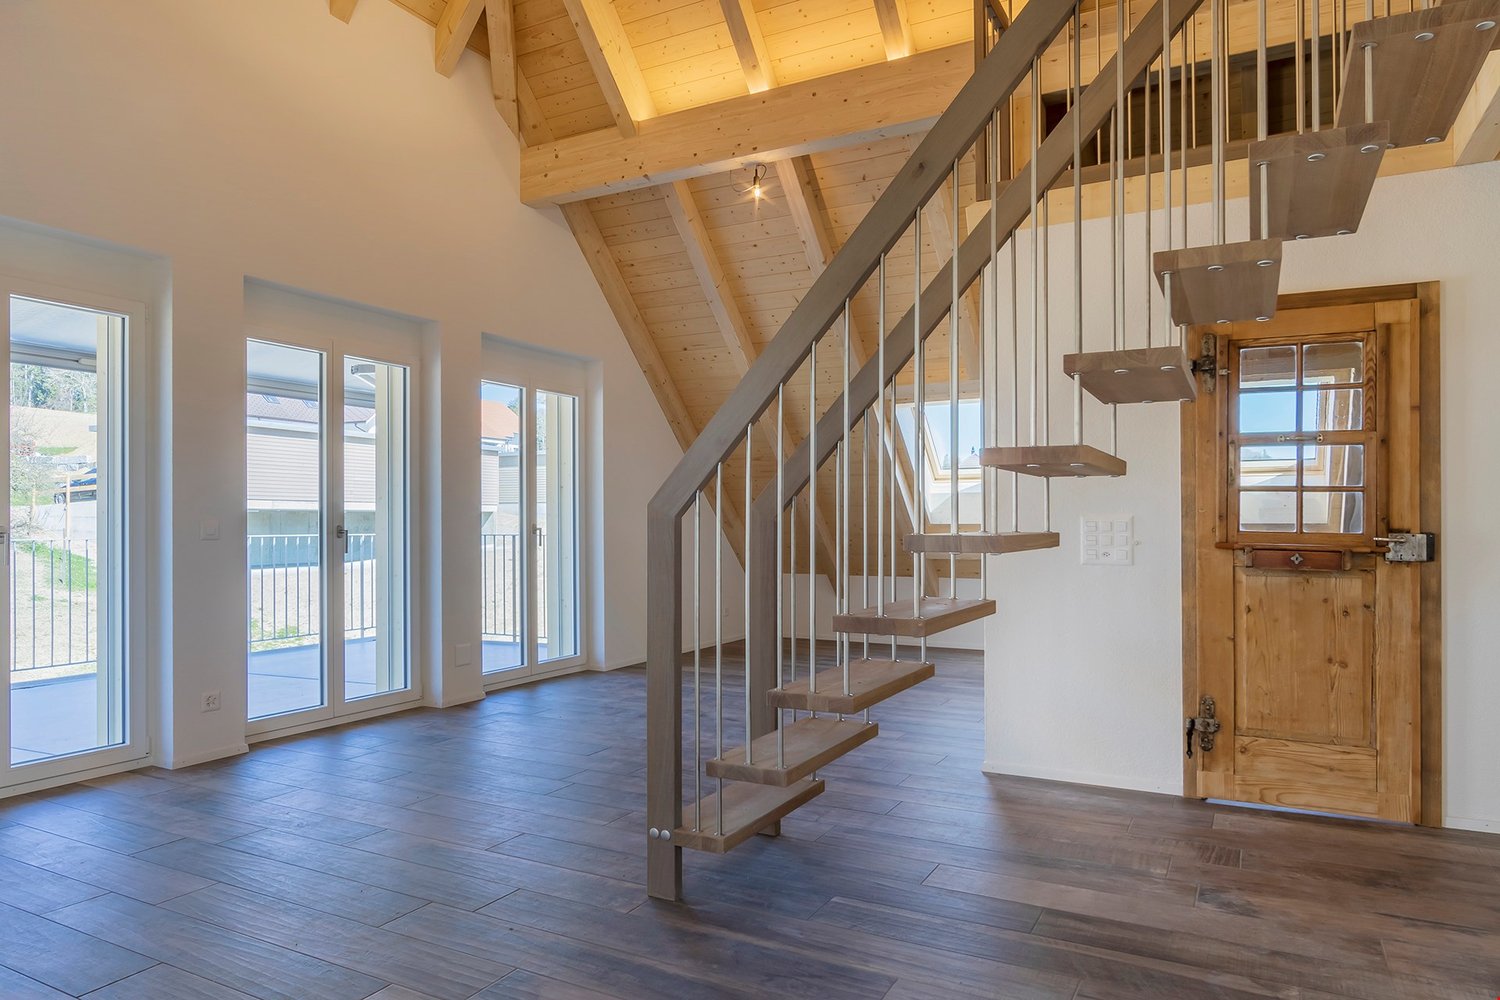
To rent from December 1, 2026, or by agreement in the former restaurant of the Bad Kuranlage, in the beautiful Buechibärg3.5-room attic apartment with gallery and terrace (19 m2)Experience comfortable living in owner-occupier standards in an idyllic location. The historic Riegelbau, where Jeremias Gotthelf also visited, is located on a hill in the village center. A few meters away is the bus stop "Lüterswil Dorf", from where you can reach Solothurn in 40 minutes or Bern in 50 minutes via Schnottwil or Lohn-Lüterkofen. By car, Solothurn can be reached in 20 minutes, Biel in 25 minutes, and Bern in 30 minutes.The apartment is quietly located on the street-side of the property. High-quality materials and lovingly designed details in the kitchen and bathroom offer you a special living experience. The cleverly designed floor plan, the many skylights, and high rooms with Täfer ceilings create a cozy atmosphere. Enjoy the following advantages of this unique apartment: • separate kitchen with high-level oven, induction hob, dishwasher, and lockable pass-through and decorative glass rear wall • large living/dining area with stairs to the gallery • beautiful plank floor in wood look • bedroom with additional dressing room • elegant bathroom/WC with bathtub and shower (glass cabin) • entrance with practical wall cabinets and wardrobe • spacious laundry room with washing tower • beautiful terrace (approx. 19 m2) with a view of the greenery • attic space on the gallery • beautiful park with barbecue area for shared use Rent CHF 1,650.-- + NK pauschal 350.-On request, a car shelter can be rented for CHF 50.-- and/or a parking space for CHF 20.--.Note: No pets are allowedHave we sparked your interest? We are happy to provide you with further information and a viewing.

Travel time
-
1 / 11
3.5 rooms, CHF 2,270.–
Busswilstrasse 34, 3250 Lyss

Modern apartment - 3.5 room apartment near the train station, sunny and spacious

Living near the train station in a well-maintained apartment. 3rd floor, 3.5-room apartment, 110m², CHF 1'990.00plus additional costs (advance payment): CHF 280Available from 01.12.2026 or by arrangementThis spacious 3.5-room apartment is located on the 3rd floor with a southwest orientation.Living in the city and in a green, quiet neighborhood just a few hundred meters from Lyss train station.The advantages of this apartment: • Very bright apartment on the top floor, accessible by elevator. • Enjoy the evening sun - 21m² large balcony with southwest orientation • Bright apartment with large window fronts • Spacious kitchen with modern appliances and large cooking island • Private laundry tower directly in the apartment • Inviting entrance with built-in wardrobe • Modern new apartment from 2017:The apartments were originally planned as owner-occupied apartments and therefore have a high standard of construction. The apartments are individually designed. High-quality materials and appliances, private laundry tower in the bathroom, dressing room, parquet floors, and larger-than-average windows offer a lot of comfort. • The multi-family house is located in the middle of the park in the car-free neighborhood. You live in a green environment with inviting meeting zones, a large lawn playground, and differently designed playgrounds. The facility is designed with a variety of plants, trees, shrubs, and grasses. • Near the train station - The location also shapes the quality of life. Less than five minutes' walk to the train station and thus well connected to the Biel-Bern axis. • Additionally, benefit from solar power with a discount on your electricity bill! There are sufficient EHP available directly in the house, which can be rented.EHP CHF 120.- / monthWe also offer fully equipped e-parking spaces for CHF 135.- / month.To make your decision easier, consult the corresponding PDF with the floor plan. Is this your apartment?Contact us: LYSSAG AG Immobilien+41 (0)32 384 74 64www.lyssag-immobilien.ch

Travel time
-
1 / 13
3.5 rooms, CHF 1,750.–
Girardstrasse, 2540 Grenchen

New Building | Age- and Generation-Friendly Homes in Belano Zuhause in Grenchen

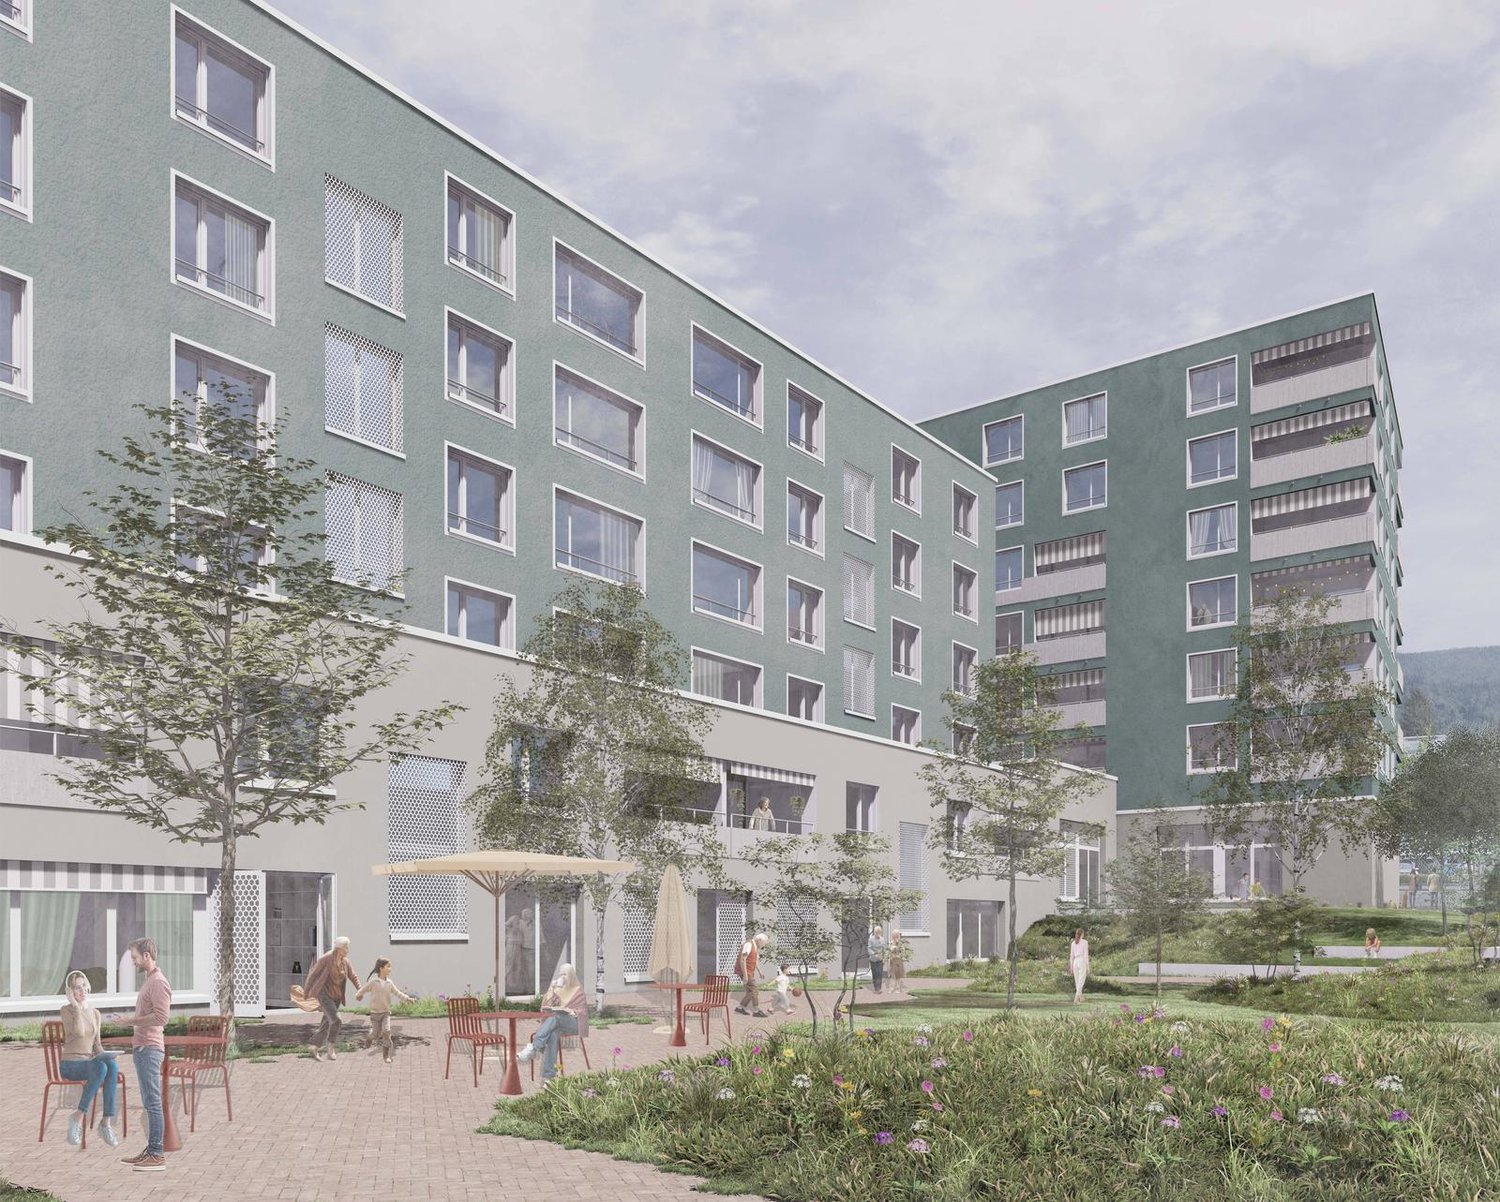
In the age- and generation-friendly homes in Belano Zuhause in Grenchen, you can expect a cafeteria, a fitness room, and a studio.The reception is available for you and also organizes services, support, and assistance according to your individual wishes. The following equipment awaits you in the apartment: • Modern apartments with bright colors and a beautiful ambiance • Kitchens with high-quality equipment • Bathrooms with barrier-free showers • Video intercom system • Electric shutters • High-quality parquet flooring • Comfort ventilation in the apartment • Electronic entrance doors • Well-planned, age-friendly design of the apartments • Free-Cooling system (environmentally friendly cooling) Within the service package of CHF 220.00 (not included in the advertised gross rent), you will receive the following services: • Reception service 2 hours from Monday to Friday (excluding holidays) • Use of community rooms (reception, cafeteria, fitness room, studio) • Internet via WLAN for free use in every apartment and in the community rooms • Belano Zuhause app for all important information • 24/7 emergency call including helpdesk (accessible via Belano Zuhause app) Parking spaces in the garage are available for CHF 130.00 per month.The building is still under construction, which is why the photos come from a comparable Belano project. However, the visualization shows the great Belano Zuhause in Grenchen.

Travel time
-

Suggested properties for you based on search results

Other interesting objects