Biberen - Attic flat rent

We recommend expanding your search criteria to get similar results. The current filters didn’t return any matches.

If you don’t want to change your current search criteria, we recommend creating a search alert, so you’ll be notified when matching offers become available.

More objects in your automatically expanded search area
19 results - Radius: + 20km
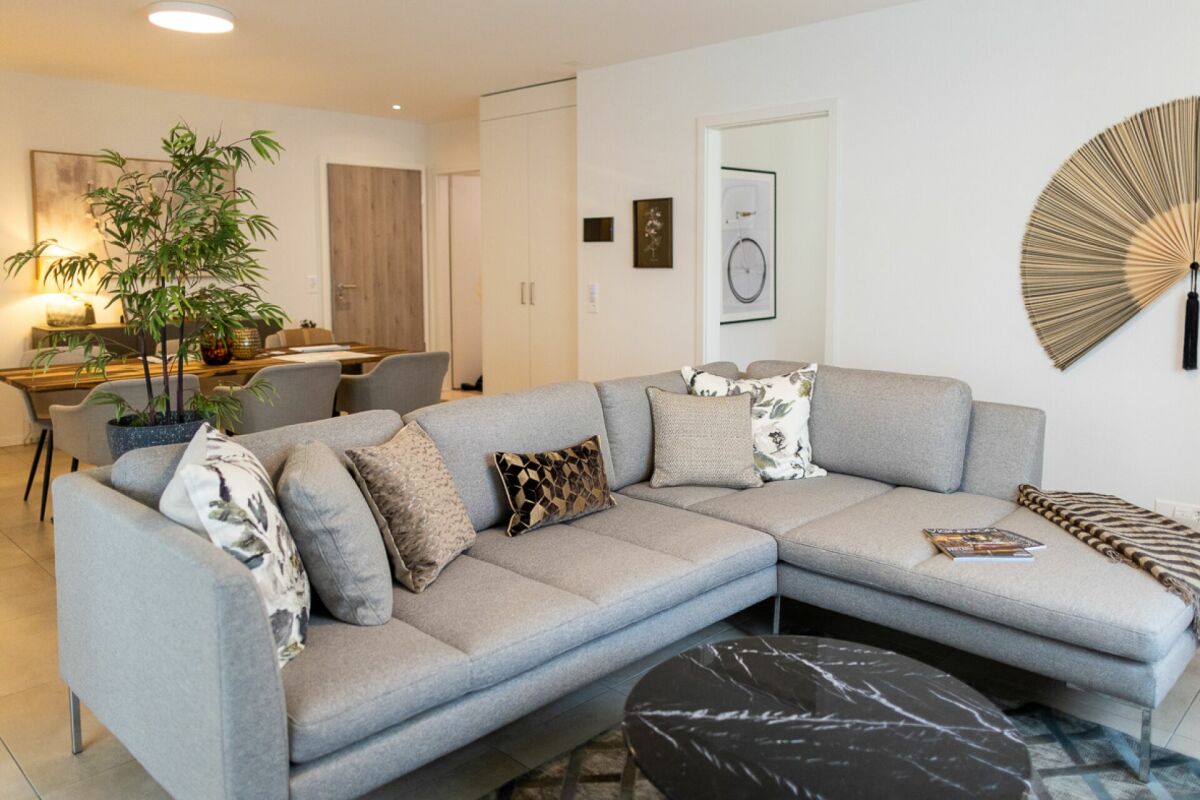
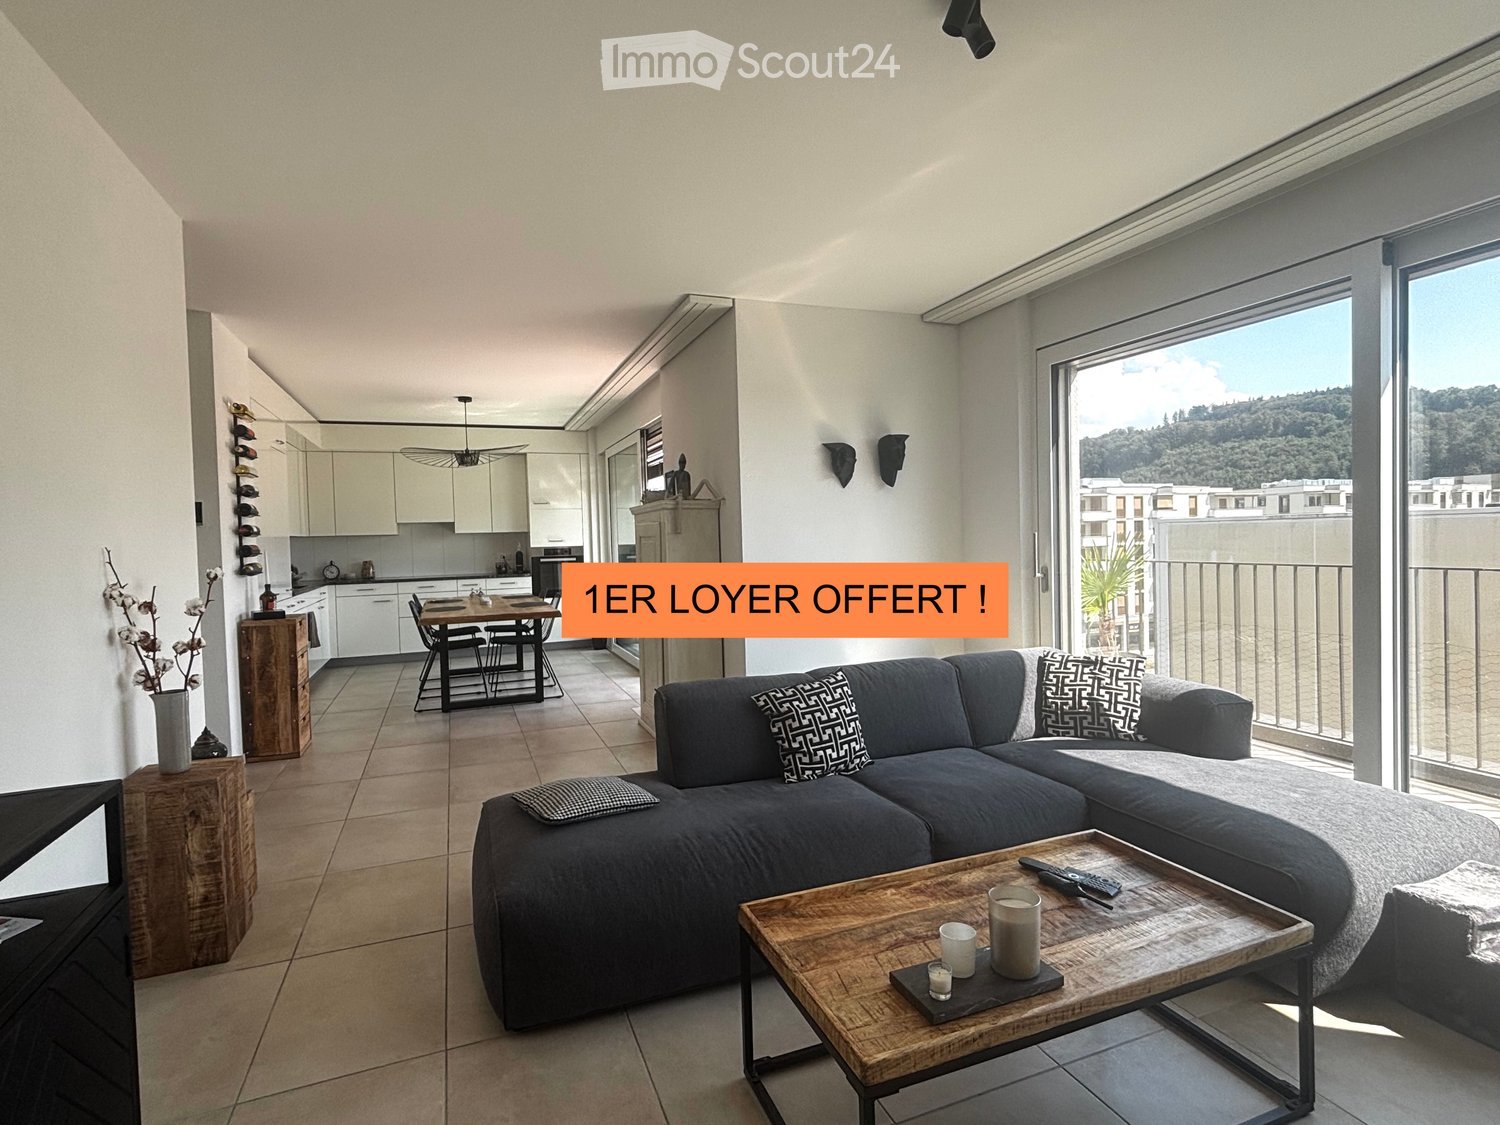
  • Modern living room with a grey sectional sofa, wooden coffee table, dining area, and large windows offering a scenic view.
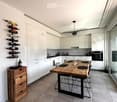
  • Modern kitchen with white cabinets, a wooden dining table, wine rack, and a large window.
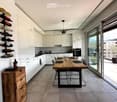
  • Modern kitchen with white cabinets, a wooden dining table, black chairs, and a wine rack on the wall. The space features large windows with a view of the balcony and outdoor area.
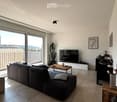
  • Modern living room with large sliding glass doors leading to a balcony, grey sectional sofa, coffee table, TV, side table with vase, and decorative cactus plant.
  • Balcony with tiled floor, metal railing, two wicker chairs, small table with a cup, and potted plants.
  • Modern balcony with tiled floor, white walls, and a view of greenery. Features two wicker chairs, a small table, potted plants, and a grill.
  • Modern balcony with tiled floor, barbecue, potted plant, and railing overlooking a landscaped area with trees and modern buildings.
  • Modern rooftop terrace with tiled flooring, black table, grill, and potted plants, overlooking a cityscape with buildings and greenery.
  • Modern bedroom with a large bed, patterned bedding, nightstand, dresser, and artwork on the wall. Features a sliding glass door leading to a balcony.
  • Modern bedroom with a large bed, nightstand, wardrobe, and a large picture frame on the wall.
  • Modern bathroom with a bathtub, sink, mirror, and toilet. Beige tiles with black accents, a built-in sink cabinet, and a towel hanging on the side.
  • Modern hallway with tiled floor, white walls, built-in closet, small table with decorative items, and a wall-mounted TV.
  • Modern hallway with tiled floor, white walls, recessed lighting, and a wine rack on the right side. A small table with a vase of flowers and a mirror is visible, along with a bathroom entrance.
  • Modern hallway with a wooden console table, decorative items, a large oval mirror, and a closed door leading to another room.
  • Floor plan of a residential building showing multiple rooms including living room, dining room, kitchen, bedrooms, bathrooms, and a balcony.
1 / 17
Modern kitchen with white cabinets, a wooden dining table, wine rack, and a large window.
Modern kitchen with white cabinets, a wooden dining table, black chairs, and a wine rack on the wall. The space features large windows with a view of the balcony and outdoor area.
Modern living room with large sliding glass doors leading to a balcony, grey sectional sofa, coffee table, TV, side table with vase, and decorative cactus plant.
3.5 rooms86m²CHF 2,010.–
Premium
Rue des Frères-Lumière 1, 1723 Marly

1ST RENT OFFERED ! | Exceptional 3.5-room attic apartment with 50 m² terrace in Marly

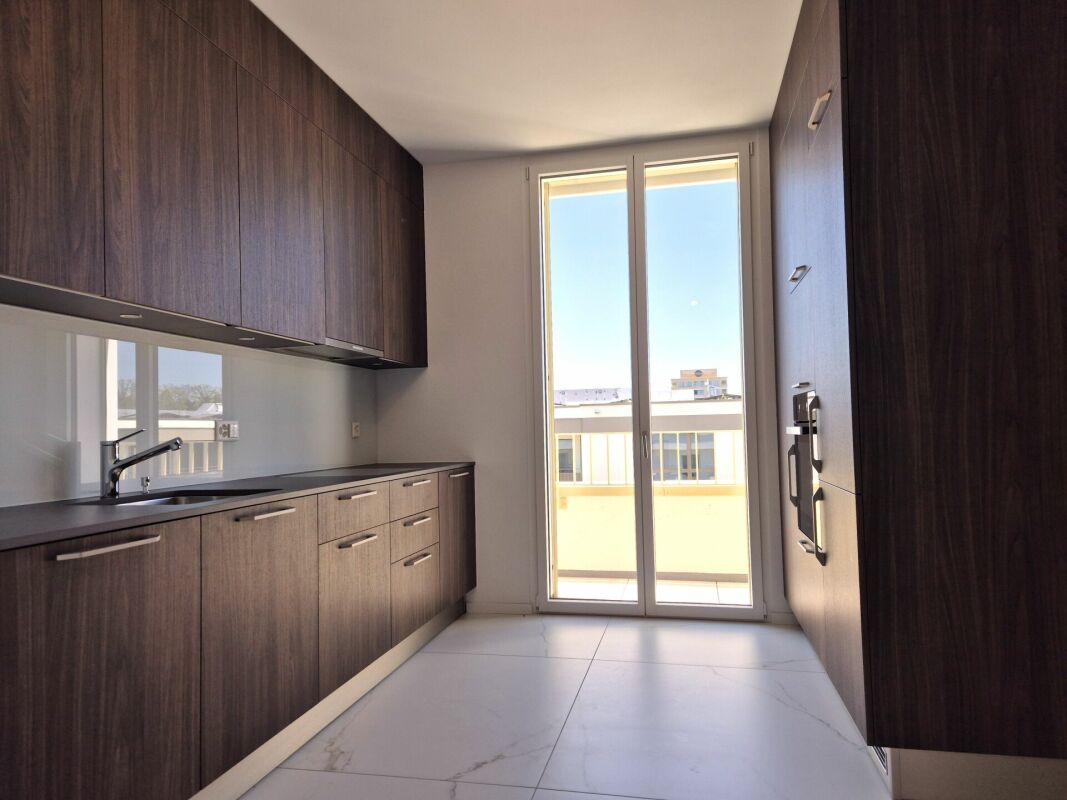
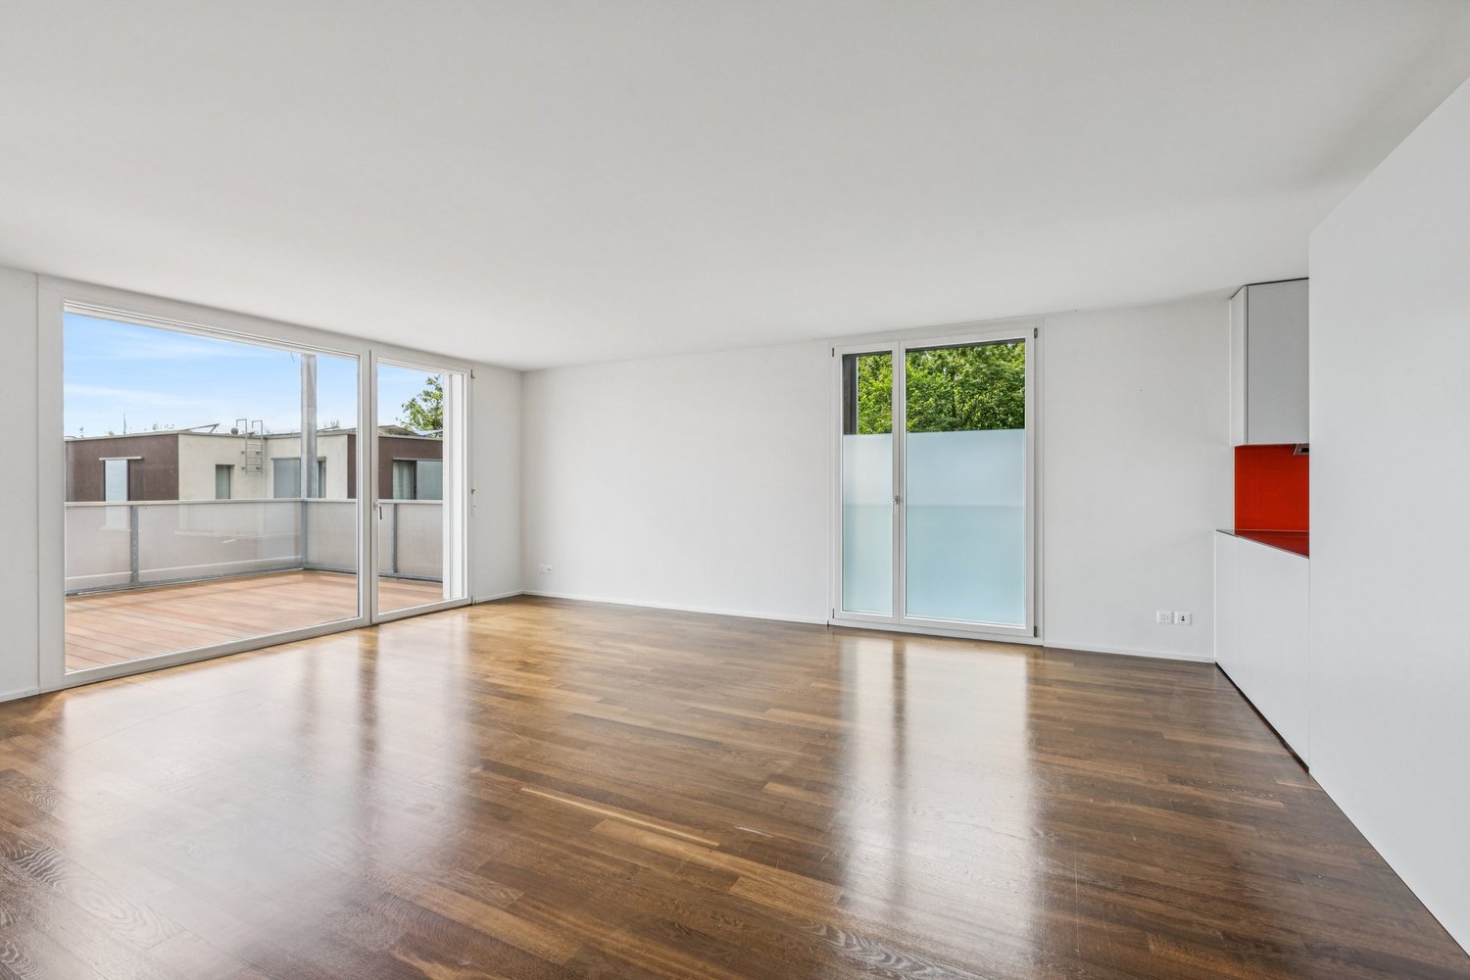
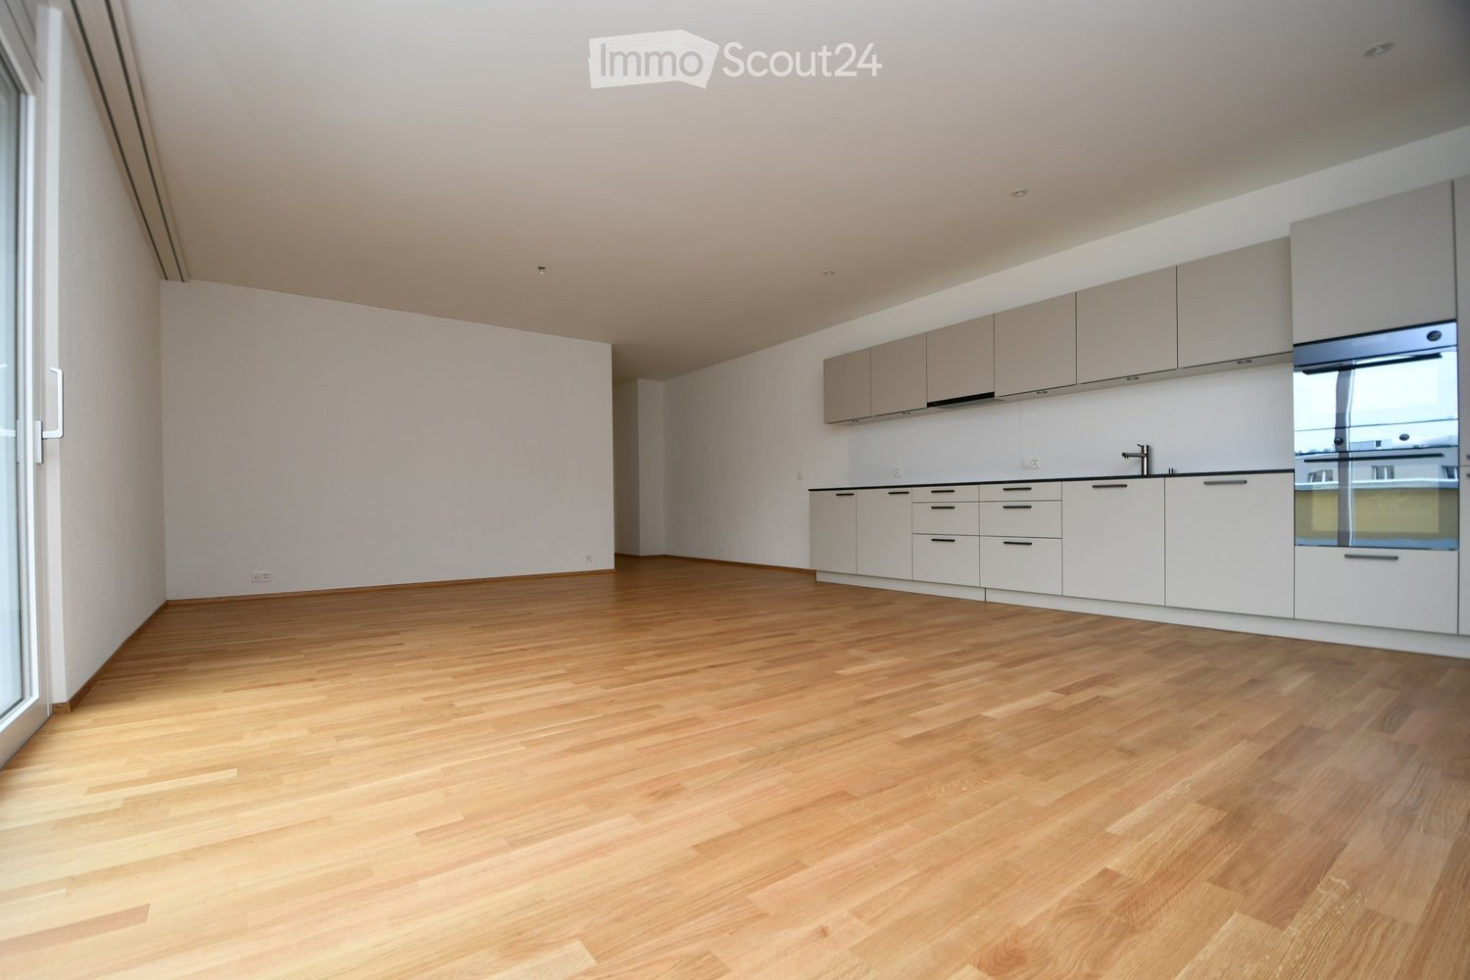
Discover this superb 3.5-room attic apartment, located on the 4th floor of a recent and upscale building, at Rue des Frères-Lumière 1, 1723 Marly. With a living area of approximately 86 m² and a magnificent terrace of approximately 50 m², this accommodation offers a modern, bright and peaceful living environment.The apartment's assets • Spacious living room with dining area, bathed in light thanks to the large sliding glass doors giving direct access to the vast terrace, ideal for enjoying the fine days with an unobstructed view of the surrounding greenery. • Modern fully equipped kitchen with Miele appliances. • Master suite with a niche for installing your wardrobe as well as its own private bathroom. • Second bright and comfortable bedroom. All bedrooms have direct access to the terrace. • Two bathrooms: one with a shower, the other with a bathtub. The bathroom with a shower is enhanced with a skylight bringing in beautiful natural light. • Spacious entrance hall with built-in closets. • Underfloor heating throughout the apartment. • Private laundry facilities. • Private cellar. • Fiber optic connection and home automation system. • Elevator serving all floors. Outdoor spaces and building • Private terrace of approximately 50 m². • Common terrace with planters and common room available to residents. • Numerous visitor parking spaces in front of the building. • Interior parking space available for an additional CHF 130.–/month. An ideal living environment • Quiet and very sunny environment. • Magnificent view. • Building suitable for families and accepting pets. Privileged locationLocated in the MIC district of Marly, the apartment benefits from a particularly practical location. The Marly MIC bus stop is just a 1-minute walk away. A Denner supermarket, several restaurants, a swimming pool, as well as various shops and service providers are directly accessible in the immediate vicinity. The nearby La Gérine river offers a pleasant natural environment for walks and relaxation.This attic apartment combines comfort, modernity, tranquility, and excellent accessibility, offering a high-quality living environment.1st rent offered by the current tenant. Available from December 1st, 2026.

Travel time
-
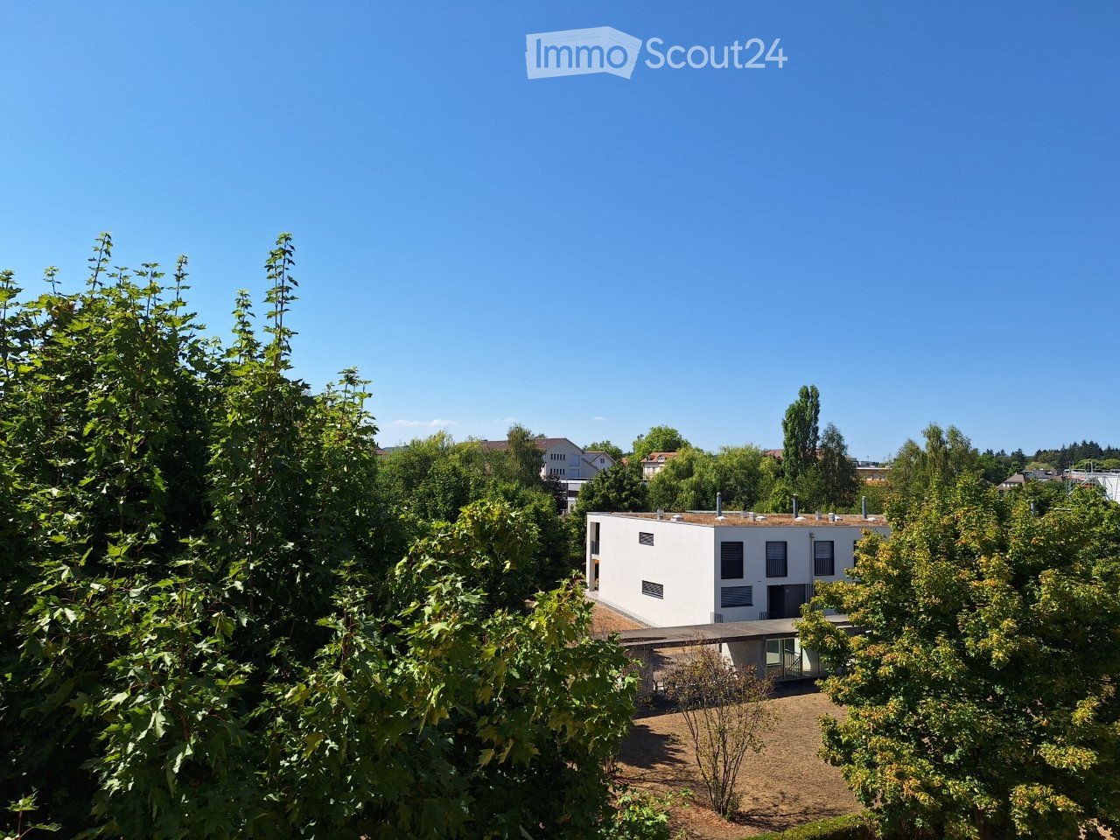
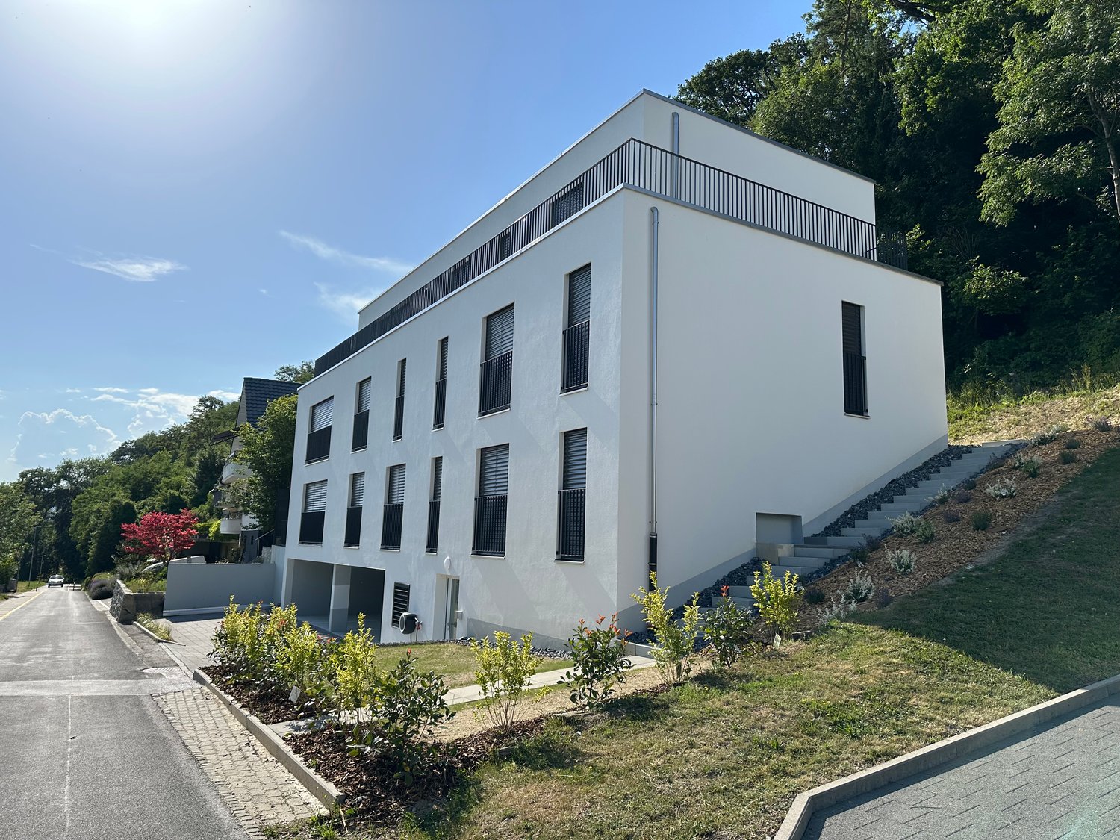
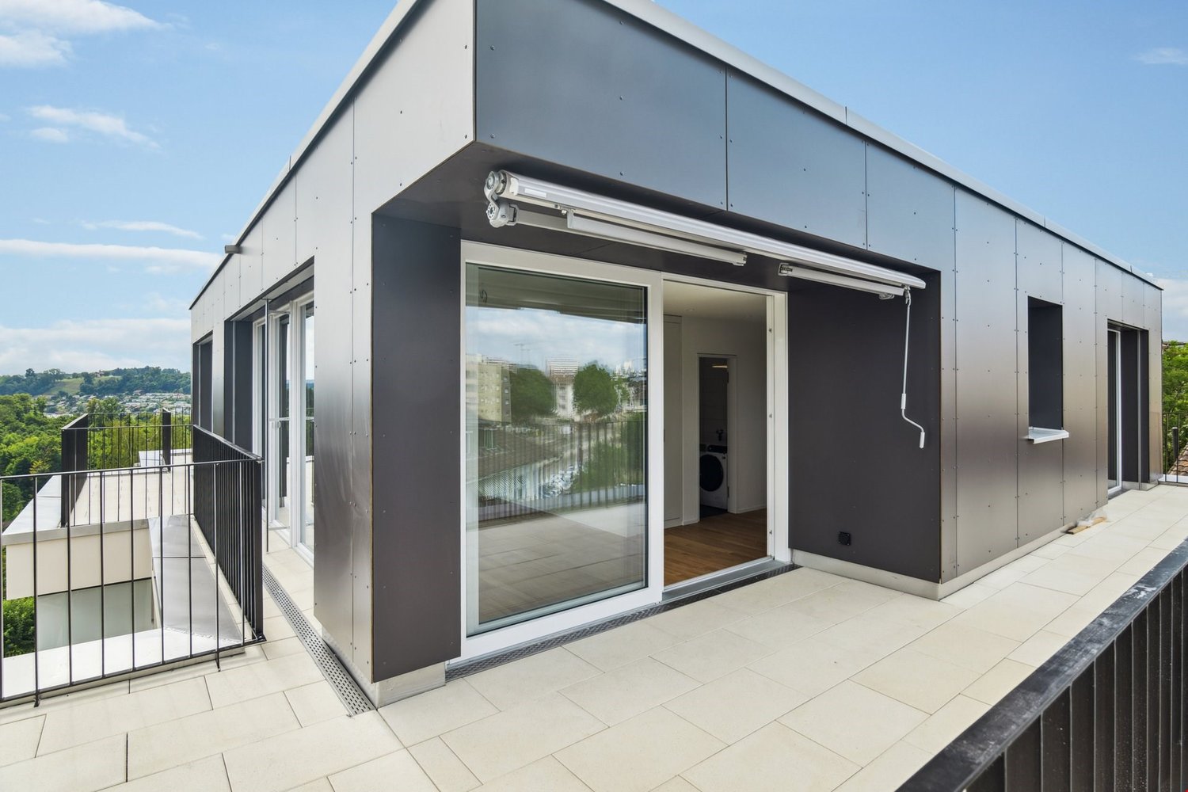
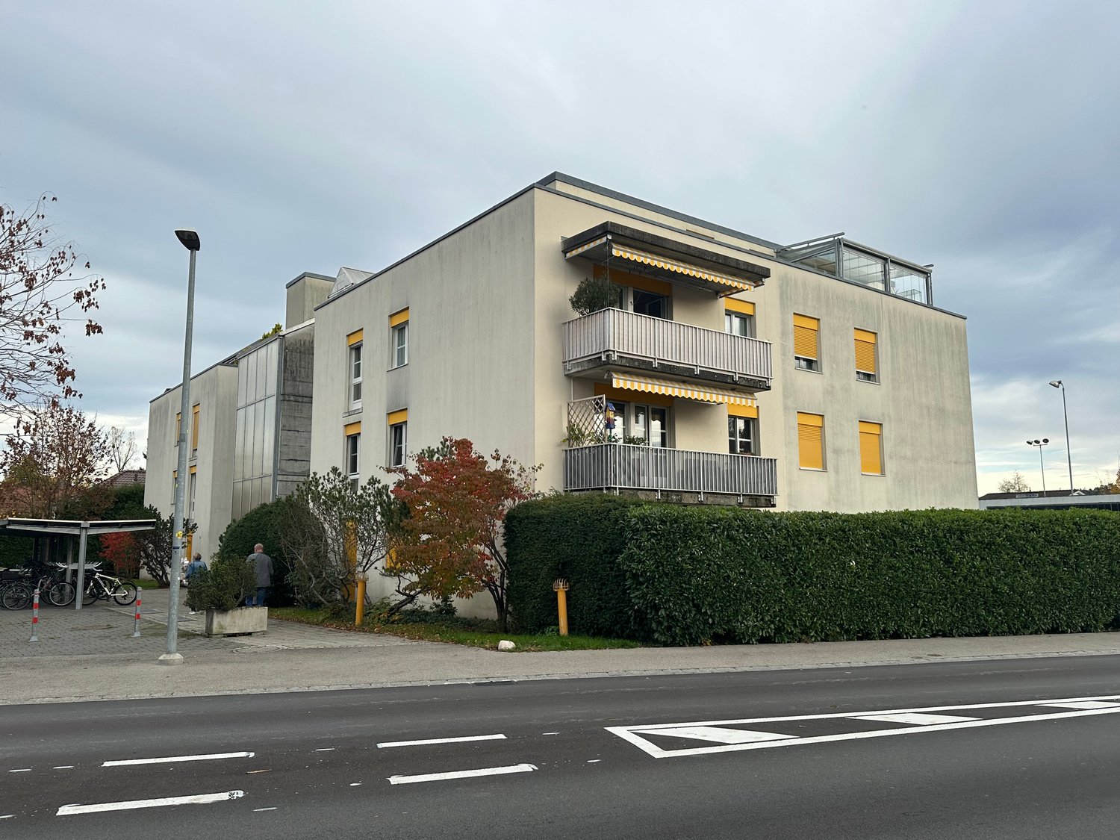
  • Modern white house with flat roof and large windows, surrounded by lush green trees and shrubs.
  • Empty room with wooden flooring, large sliding glass doors leading to a balcony, and white walls.
  • Empty room with wooden flooring and white walls, featuring large glass sliding doors with curtains.
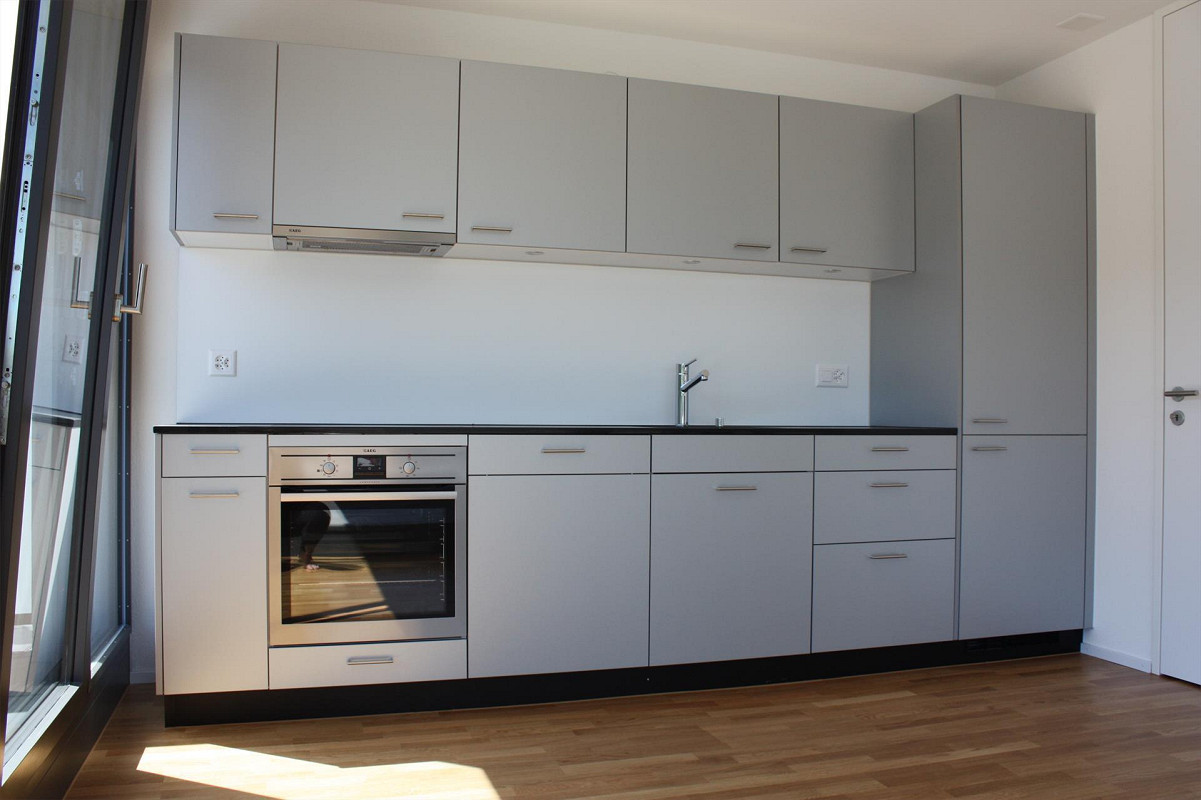
  • Modern kitchen with white cabinets, dark countertops, and a stainless steel faucet.
  • Modern kitchen with white cabinets, dark granite countertops, stainless steel sink, and large sliding glass doors leading to a balcony.
  • Clean bathroom with white tiled walls, a bathtub with a handheld shower, a toilet, a countertop with a mirror, and a shelf for storage.
  • Modern bathroom with a white tiled wall, a black granite countertop, a white sink, a large mirrored cabinet, and a sleek faucet.
  • Modern bathroom with white tiles, a glass-enclosed shower, a toilet, a sink, and a round mirror on the wall.
  • Modern bathroom with white tiled walls and floor, a wooden vanity with a sink, a mirror cabinet, and a toilet.
  • Empty room with white walls, carpeted floor, and large sliding glass door leading to a balcony.
  • Empty room with light-colored walls, carpeted floor, and large sliding glass door leading to a balcony.
  • Empty room with light-colored walls, carpeted floor, and large window offering a view of trees and buildings.
  • Modern balcony with large glass panels, tiled floor, and a view of greenery outside.
  • Balcony with a metal railing, overlooking a landscaped area with trees, buildings, and a parked van.
  • Empty room with wooden walls, tiled floor, and a window allowing natural light to enter.
  • Empty hallway with wooden flooring, white walls, and large glass doors leading to an outdoor area.
  • A long, narrow hallway with light wooden flooring and white walls, leading to a bathroom with white tiles and a sink.
  • Empty room with light-colored walls, wooden flooring, and a large white wardrobe with double doors.
  • Empty hallway with white brick walls, a wooden panel door, and a small window at the far end. Some stacked boxes are visible on the right side.
  • A compact laundry area with a stacked washing machine and dryer unit, both white with control panels, placed against a tiled wall with a small sink to the left.
  • Underground parking entrance with concrete walls and a raised ground floor leading up to a modern building.
  • Underground parking area with marked parking spaces, a yellow pillar marked '64', a closed metal door, and a fire extinguisher mounted on the wall.
  • Playground area with a wooden rocking horse, red toy car, and a bench, surrounded by a hedge and a modern building with balconies.
  • A covered outdoor area with several bicycles parked under a concrete shelter, surrounded by greenery and trees.
  • Aerial view of a residential area with multiple buildings, streets, and green spaces. Marked location at the center indicates a specific point of interest.
1 / 25
4.5 rooms106m²CHF 2,580.–
Top
Fellenbergstrasse 20, 3052 Zollikofen

Attic apartment in Zollikofen

From October 1, 2026, or by agreement, we are renting a spacious and beautiful 4.5-room attic apartment in a very family-friendly, central, and quiet location in Zollikofen.The apartment offers you: • Kitchen and wet cells with low-maintenance plate flooring • Modern kitchen with ceramic glass stove, oven at eye level, dishwasher, and plenty of storage space • Bathroom with toilet, sink, mirror cabinet, and bathtub • Second bathroom with toilet, sink, mirror cabinet, and shower • Spacious, covered terrace (approx. 20 m2) with frameless sliding glazing and outdoor reduction - ideal for lingering and relaxing • Own cellar compartment (approx. 6 m2) • Own laundry room in the basement with washing machine and dryer (approx. 13 m2) • Elevator, intercom / door automation • Minergie standard including solar system • Prior to the move-in date, the bedrooms will be equipped with high-quality parquet flooring • The entire apartment will be newly painted The apartment is located in the family-friendly Überbauung "Häberlimatte". In a green and quiet, sparsely populated quarter, the apartment offers a pleasant living atmosphere. An underground parking space for CHF 100.- per month can be rented additionally. • Kindergarten, kindergarten, and schools within walking distance • Various shopping opportunities are also reachable within a few minutes • Good connection to public transport • Quiet and green surroundings • Central location in Zollikofen Pet keeping is allowed in this property.We look forward to your contact and would be happy to show you this beautiful attic apartment in person.

Travel time
-
1 / 12
4.5 rooms120m²CHF 3,600.–
Freiburgstrasse 915, 3174 Thörishaus

EXCLUSIVE ATTIC APARTMENT IN THÖRISHAUS

This exclusive attic apartment impresses with a well-thought-out floor plan, spacious rooms, and a high-quality ownership standard. On approximately 120 m² of living space, you can expect a modern home with plenty of light, privacy, and an open living feel. A special highlight is the over 134 m² large attic terrace, which surrounds the entire apartment and offers a variety of opportunities to relax, enjoy, and linger outdoors. Whether a cozy lounge, dining area, or greening - individual living dreams can be realized here under the open sky.The heart of the apartment is the impressive living, dining, and kitchen area. The open design creates a welcoming atmosphere and offers plenty of space for cozy hours with family and friends. The large window fronts provide a bright ambiance and enable direct access to the spacious attic terrace from several rooms.The private sleeping area includes three well-cut bedrooms, which can be ideally used as parents' bedroom, children's room, or home office.For high living comfort, two bathrooms are available: one with a bathtub and another with a shower. The private laundry room is located in the apartment and makes everyday life easier.The entire apartment is equipped with high-quality parquet flooring in the ownership standard, while easy-to-maintain ceramic tiles were laid in the bathrooms.An elevator takes you comfortably directly to the apartment. The offer is complemented by a private basement compartment.The property at Freiburgstrasse 915 in 3174 Thörishaus is located in a quiet and family-friendly residential area. Thörishaus combines natural living with excellent accessibility. Shopping facilities, schools, kindergartens, and other services are located in the surrounding area. Thanks to the nearby Thörishaus Dorf train station and the good connection to the highway, both Bern and Freiburg can be reached in a short time. The surrounding recreational areas invite you to take walks, bike tours, and various leisure activities in the green.Highlights at a glanceo Approx. 120 m² living spaceo Over 134 m² large attic terraceo Spacious living, dining, and kitchen areao 3 bright bedroomso 2 bathrooms (bathtub and shower)o Private laundry room in the apartmento High-quality parquet flooring in the living area and bedroomso Ceramic tiles in the bathroomso Elevator to the apartmento Private basement compartmentParking spaces can be rented separately for CHF 140.- per space and month.This attic apartment combines spaciousness, comfort, and high-quality equipment. The exceptionally large attic terrace creates additional living space outdoors and makes this apartment an ideal home for all those who appreciate modern living in a quiet and attractive environment.For further information or to schedule a viewing on site, we are at your disposal at any time."Your specialists for real estate"
Travel time
-
1 / 13
  • Balcony / Terrace
  • View
  • Parking space
  • +3
5.5 rooms160m²CHF 2,880.–
Route de Saint-Aubin 64, 1564 Domdidier

For rent 5 minutes from the train station!

Located on the Route de Saint-Aubin à Domdidier, this new attic occupies the top floor of an exclusive PPE consisting of only 5 apartments, offering a privileged living environment combining tranquility, brightness, and modern comfort.Virtual tour on requestBenefiting from a private access by elevator, the apartment is arranged around a spacious living room with open kitchen, ideal for a convivial daily life.The large openings offer generous natural light and highlight the volumes of the living space.The loggia is a true extension of the interior space, inviting you to fully enjoy the evenings and magnificent sunsets in a calm and pleasant environment.The night area includes three bedrooms, two bathrooms, and an economat with private laundry, offering functionality and comfort in everyday life.Net rent: CHF 2'880.-Accepted charges: CHF 200.-Parking space: CHF 60.- per spaceSituationThe commune of Domdidier benefits from a central location, with quick access to the main road axes connecting Lausanne, Fribourg, and Bern.A CFF station located in the village center also facilitates daily commuting.If you want to get a first impression from home, we offer to transmit your coordinates to receive a virtual tour of the property.Virtual tour, you can discover the volumes, distribution, and main advantages of this apartment at your own pace, before considering, if the desire is confirmed, a visit on site.It is sufficient to communicate your name, email address, or phone number, and we will send you the link to the virtual tour and remain at your disposal to arrange an appointment on site, both during the week and on weekends, according to your preferences.

  • Balcony / Terrace
  • View
  • Parking space
  • +3
Travel time
-
New building
1 / 9
  • Balcony / Terrace
  • Parking space
  • Elevator
  • +3
3.5 rooms74m²CHF 2,190.–
Tschuggstrasse 11, 3236 Gampelen

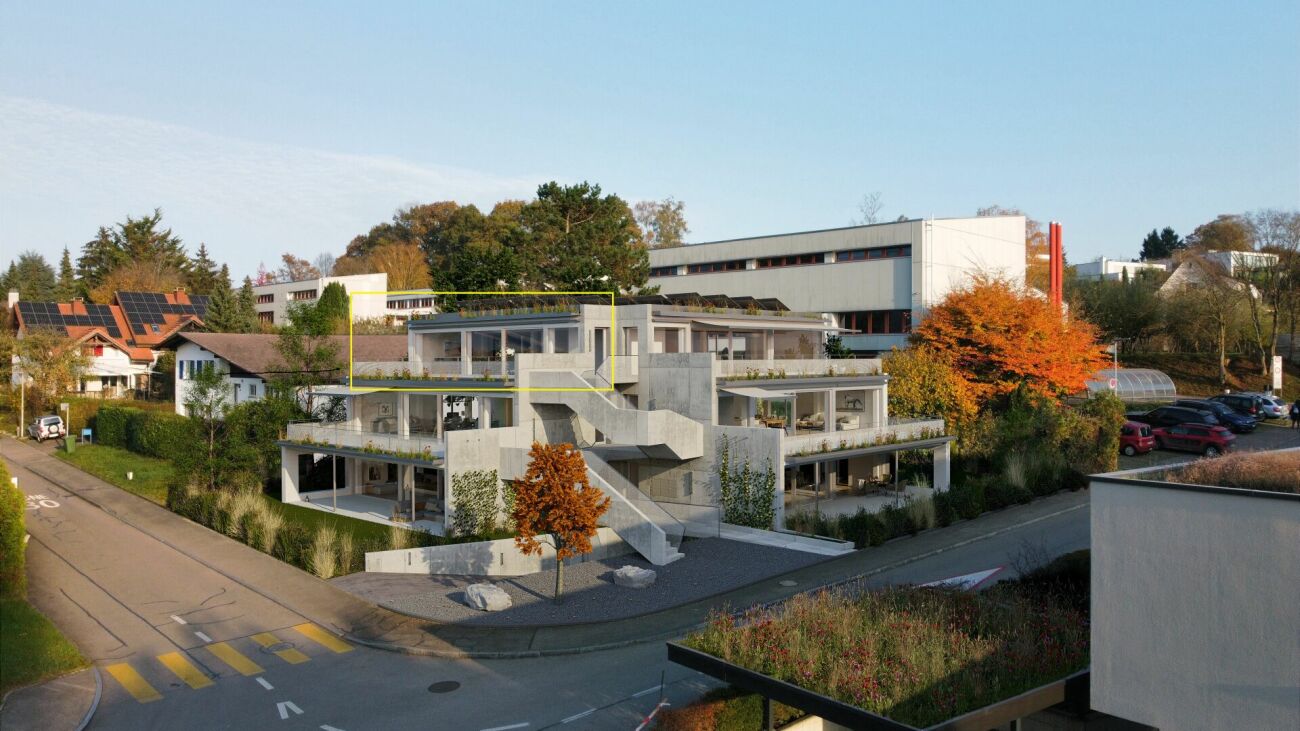
Exclusive attic living experience – direct lift access, spectacular views, and spacious terrace

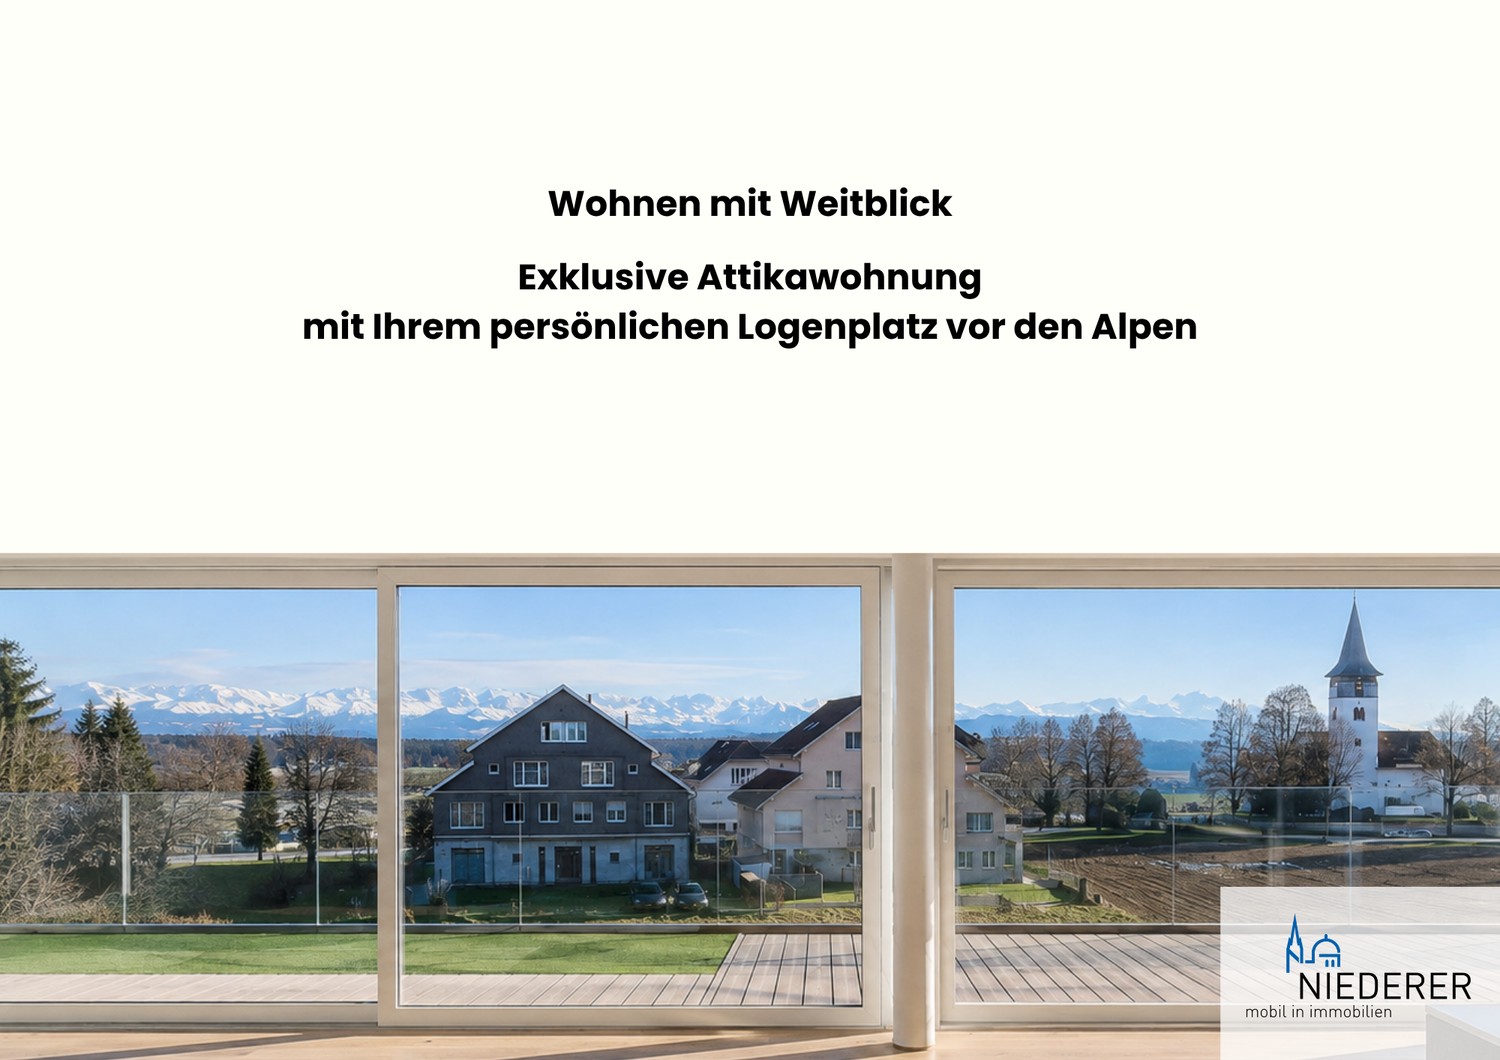
This extraordinary attic apartment sets new standards for exclusive living. Already the arrival in your new home becomes a special experience: The lift takes you directly to the apartment and ensures maximum privacy and highest living comfort. The spacious living rooms, the impressive view, and the extensive terrace create a living feeling that is rarely found. The terrace extends over large parts of the apartment and offers numerous opportunities to enjoy the sun, receive guests, or spend relaxed hours outdoors. Thanks to the elevated location, you benefit from an exceptional living quality and a magnificent view over the surroundings. The large window fronts also provide light-filled rooms and a unique living ambiance. Highlights at a glance: * Exclusive attic apartment* Direct lift access to the apartment* Spacious terrace with magnificent views* Light-filled living rooms* High-quality new building standard* Modern wet cells with floor-level showers* Sustainable energy supply through solar system* Timeless architecture and high-quality materials* High privacy* Own cellar room This attic apartment is aimed at people who are looking for something special and value comfort, exclusivity, and quality of life. Have we sparked your interest? We would be happy to show you this unique attic apartment during a personal viewing and convince you on site of the spectacular views, direct lift access, and exceptional living quality. We look forward to your contact. If required, a covered parking space can be rented for CHF 100.00 per month. The published pictures, visualizations, floor plans, and information serve for illustration purposes and may differ from the actual execution. Only the contractual documents are binding.

  • Balcony / Terrace
  • Parking space
  • Elevator
  • +3
Travel time
-
New building
1 / 4
3.5 rooms89m²CHF 3,150.–
2563 Ipsach

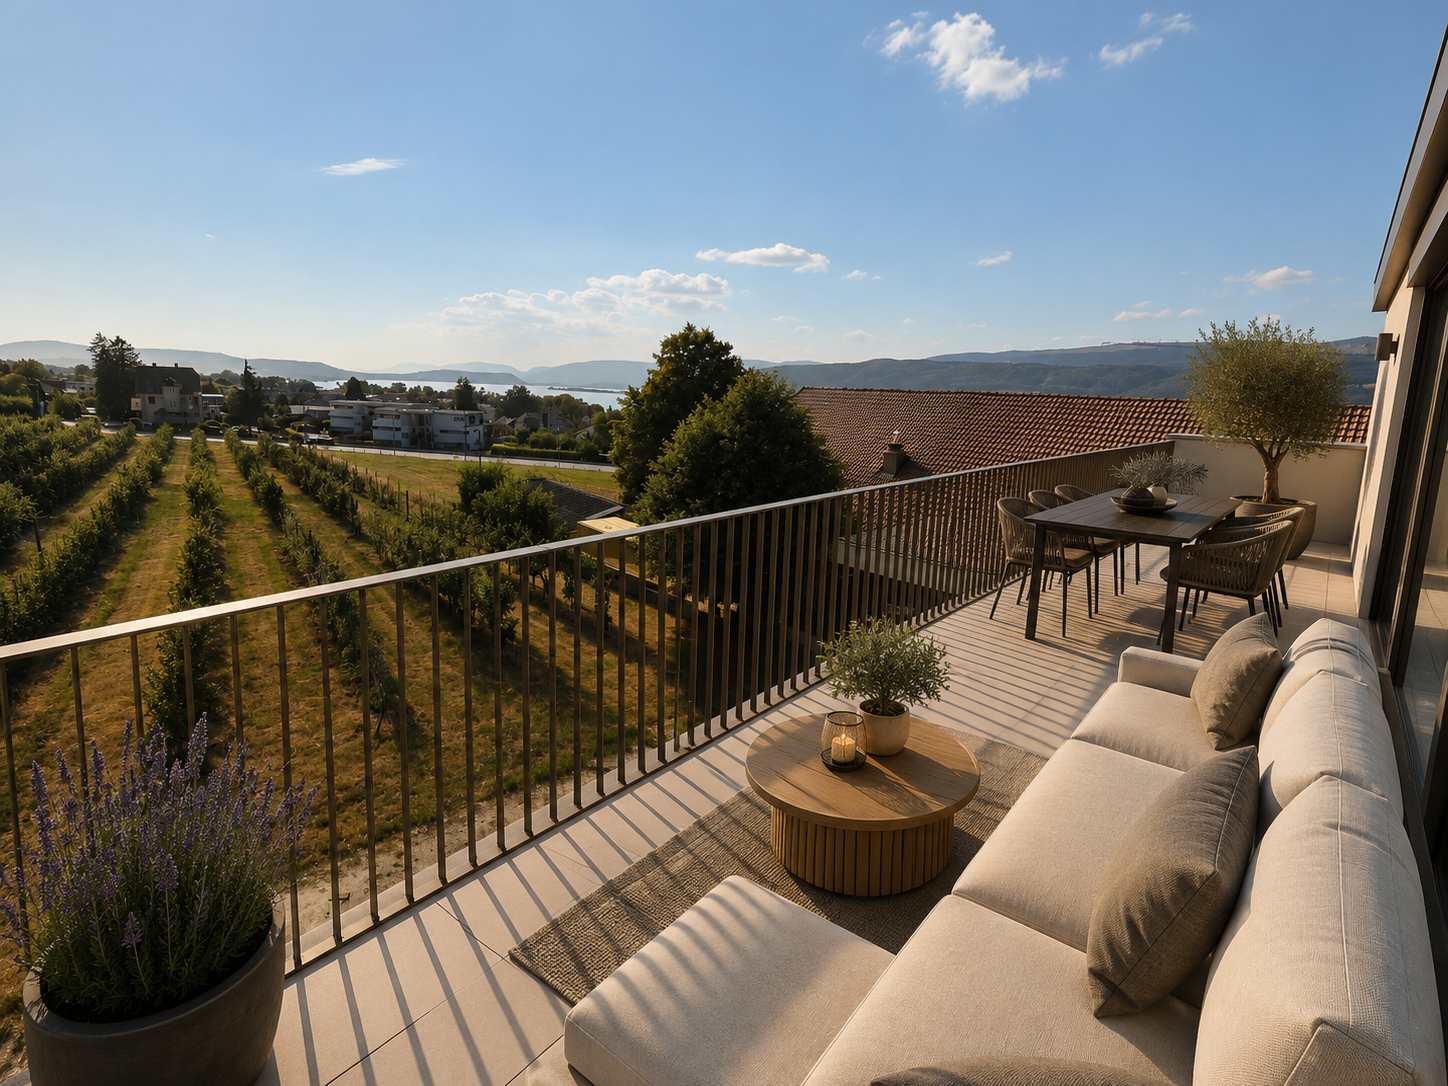
Newly built attic apartment with lake view in Ipsach

Newly built attic apartment with lake view - living above the roofs of Ipsach Welcome to your new home in Ipsach, where modern architecture, sustainable construction and a view of Lake Biel merge to create a unique living experience. This exclusive 3.5-room attic apartment in Ipsach offers the highest living comfort on approximately 89 m² of living space and convinces with a well-thought-out room layout, bright rooms and an impressive terrace.The heart of the apartment is the openly designed living and dining area with large sliding doors, which harmoniously connect the interior with the approximately 45 m² large terrace. From here, you can enjoy a magnificent panoramic view over Lake Biel to the Jura South Foot: a place where every sunrise and sunset becomes a special experience.The high-quality new building was planned with great attention to detail and meets the highest demands on design, comfort and sustainability. The solid wood construction creates a healthy and pleasant room climate, while natural materials provide a warm and inviting atmosphere. Wood as a renewable building material also actively contributes to long-term CO2 storage and combines ecological awareness with modern living.In terms of energy, the property sets new standards. An efficient ground-source heat pump, combined with a photovoltaic system and battery storage, provides sustainable energy supply and contributes to low operating costs in the long term.A special comfort feature is the lift with direct access from the parking garage to the apartment, making the attic apartment completely wheelchair accessible and meeting the highest demands on barrier-free living. Up to three generously dimensioned parking spaces are available for vehicles.The location in Ipsach combines tranquility and quality of life with an excellent infrastructure. Shopping facilities, schools, pharmacies and public transport are within walking distance. At the same time, Lake Biel, the surrounding recreational areas and numerous walking and cycling paths invite you to active relaxation and leisure hours in nature.This attic apartment is the ideal choice for people who are looking for something special and value high-quality architecture, sustainable construction and a privileged living location with a unique view.Highlights: • Exclusive 3.5-room attic apartment in new building (year of construction 2026) • Fantastic lake view of Lake Biel and the Jura South Foot • Approximately 45 m² large sun terrace with panoramic view • Direct lift access from the parking garage to the apartment • Bright living and dining area with large sliding doors • Sustainable solid wood construction with healthy living climate • Ground-source heat pump and photovoltaic system with battery storage • Wheelchair-accessible design for maximum comfort • Basement and up to three XXL parking spaces available • Quiet and yet central location with short distances to shopping, schools and public transport • Direct proximity to Lake Biel and diverse leisure and recreational opportunities This dream home combines modern elegance, sustainable building quality and one of the most beautiful views in the region - a home for all those who want to enjoy a piece of holiday feeling every day.Have we sparked your interest? We would be happy to show you the property personally.

Other interesting objects