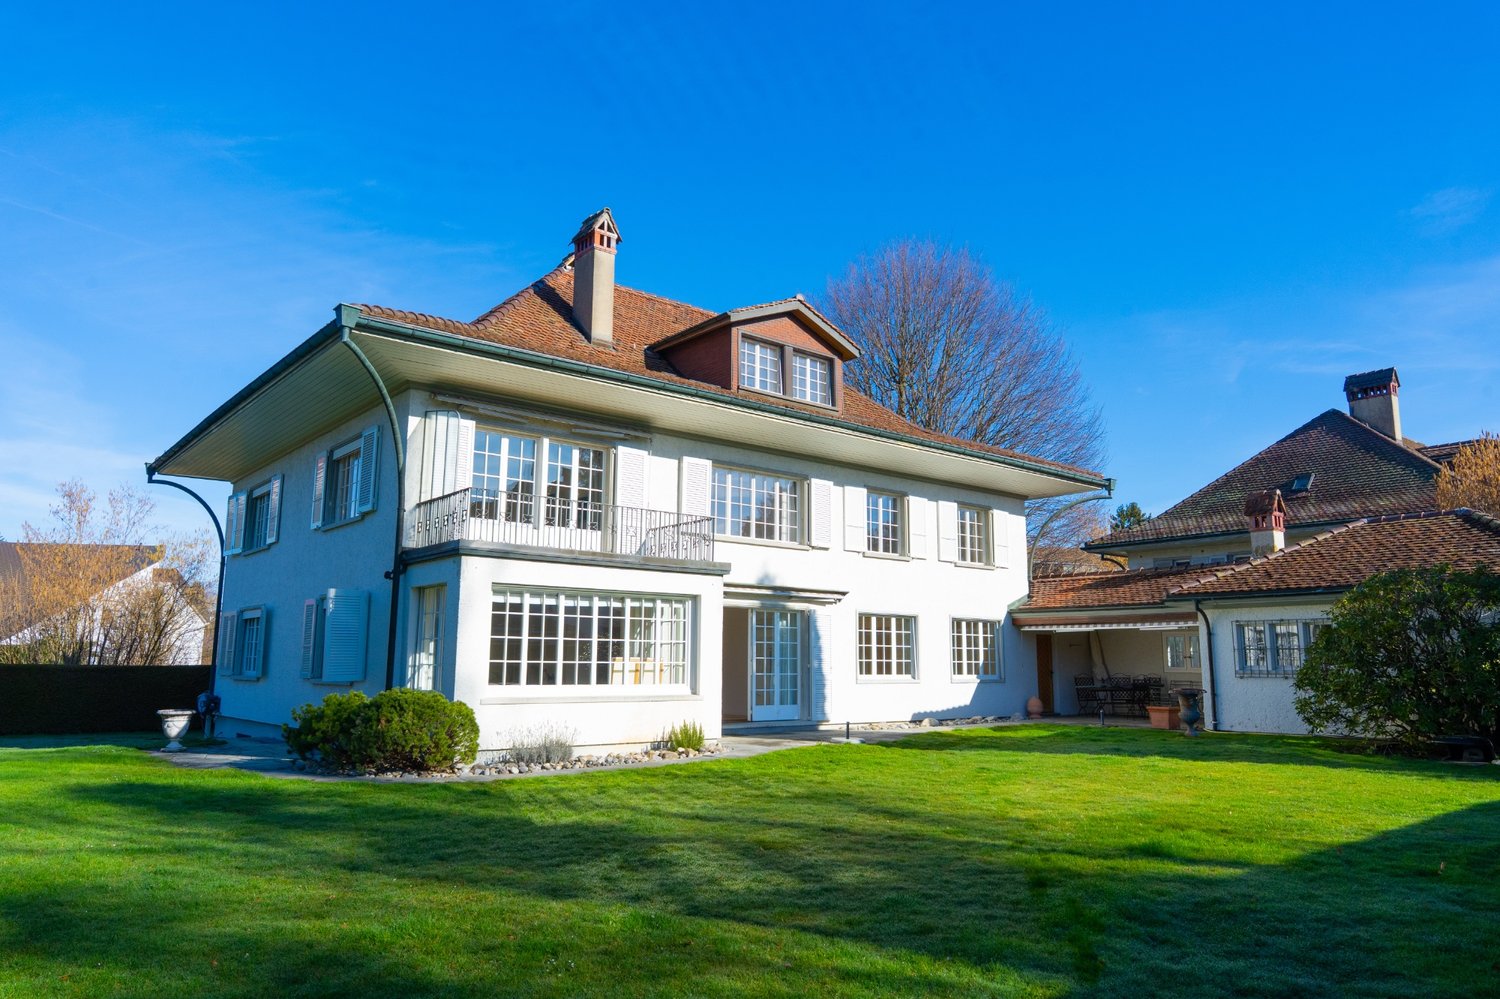
Biberen - Terrace flat rent

We recommend expanding your search criteria to get similar results. The current filters didn’t return any matches.

If you don’t want to change your current search criteria, we recommend creating a search alert, so you’ll be notified when matching offers become available.

More objects in your automatically expanded search area
12 results - Radius: + 20km
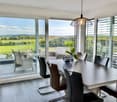
  • Modern two-story building with white exterior, multiple windows, and balconies on both floors.
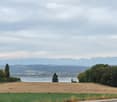
  • Scenic view of a rural landscape with fields, trees, a body of water, and distant mountains under a cloudy sky.
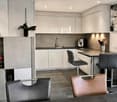
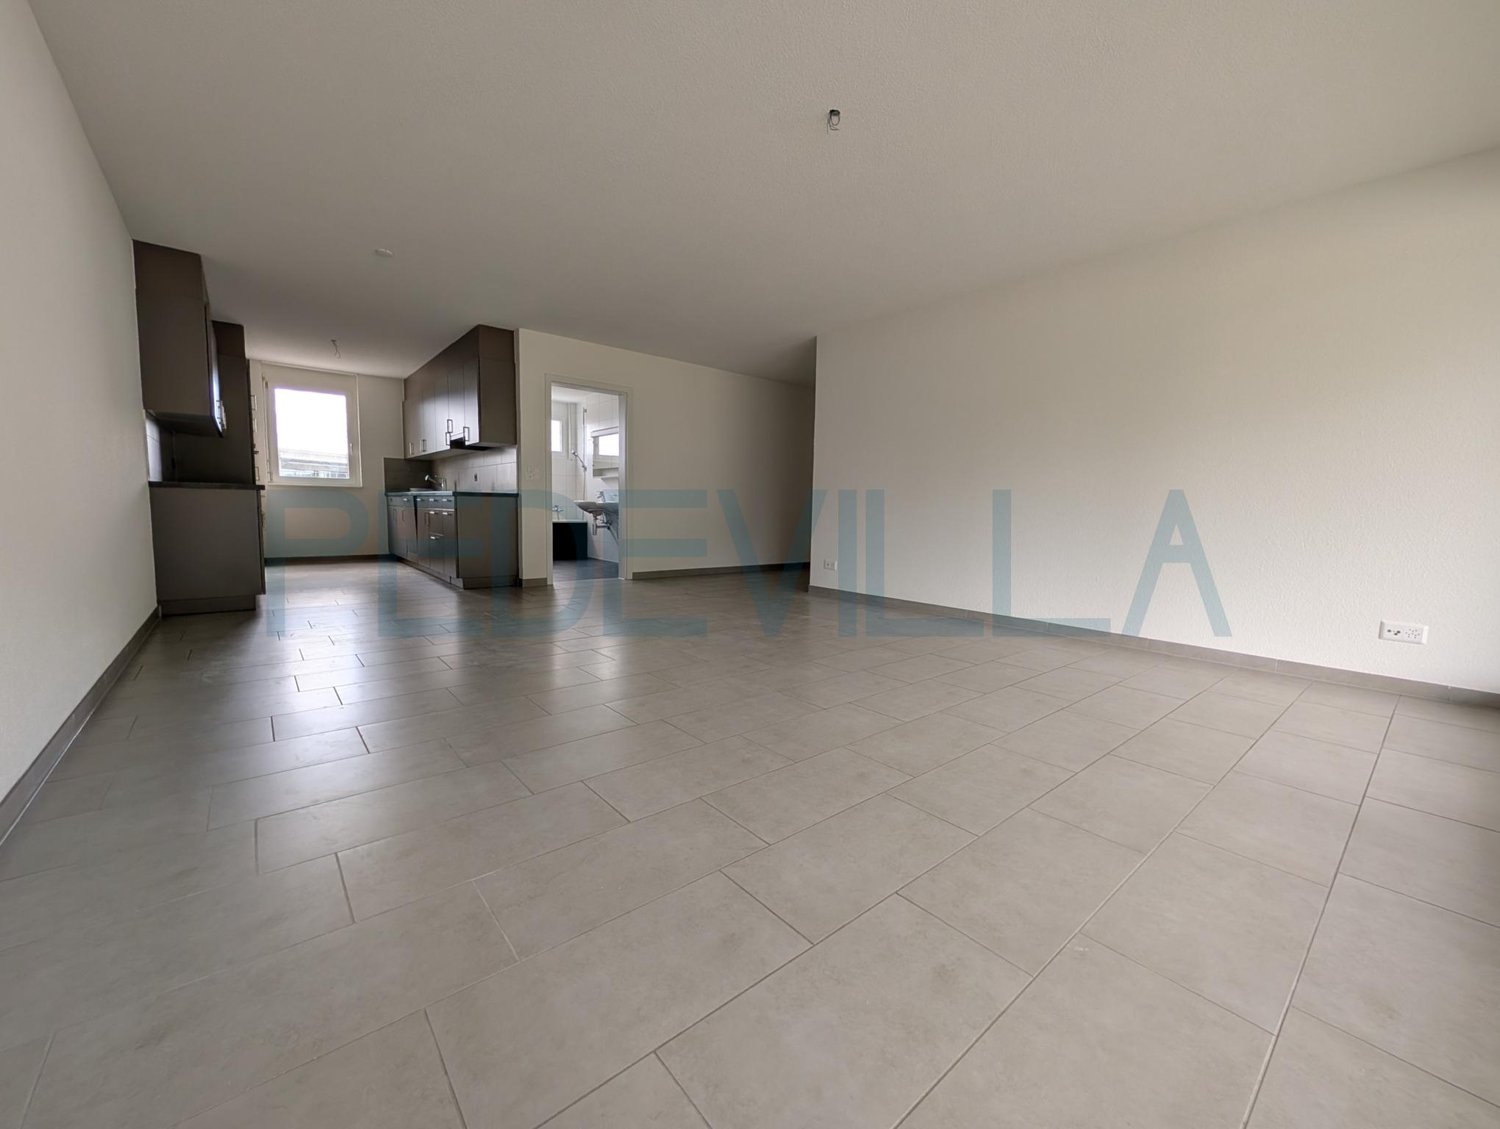
  • Empty kitchen with white cabinets, a black countertop, and a large window letting in natural light. The floor is tiled, and the space is clean and uncluttered.
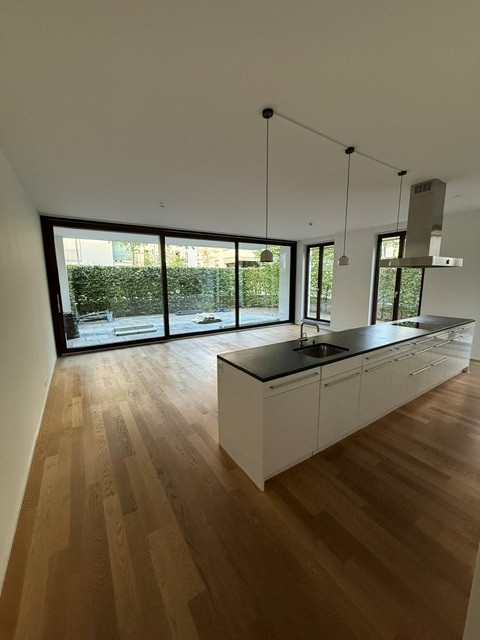
  • Modern kitchen with white cabinets, black countertop, and a kitchen island. The space features a sink with a faucet and an open doorway leading to another room.
  • Modern bathroom with dark grey tiles, a white sink cabinet, a bathtub, a toilet, and a large illuminated mirror above the sink.
  • Empty room with wooden flooring, white walls, and two windows, one of which is a sliding glass door leading outside.
  • Empty room with wooden flooring, two windows offering a scenic view, and a single door.
  • An outdoor area with loose soil and rocks, partially covered with grass, with a modern house and parked cars visible in the background.
1 / 8
Scenic view of a rural landscape with fields, trees, a body of water, and distant mountains under a cloudy sky.
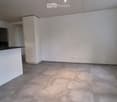
Empty kitchen with white cabinets, a black countertop, and a large window letting in natural light. The floor is tiled, and the space is clean and uncluttered.
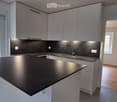
Modern kitchen with white cabinets, black countertop, and a kitchen island. The space features a sink with a faucet and an open doorway leading to another room.
3.5 rooms, 74m², CHF 1,950.–
Premium
Route de Cudrefin, 1586 Vallamand

Lake view, calm and charming in the heart of Vallamand

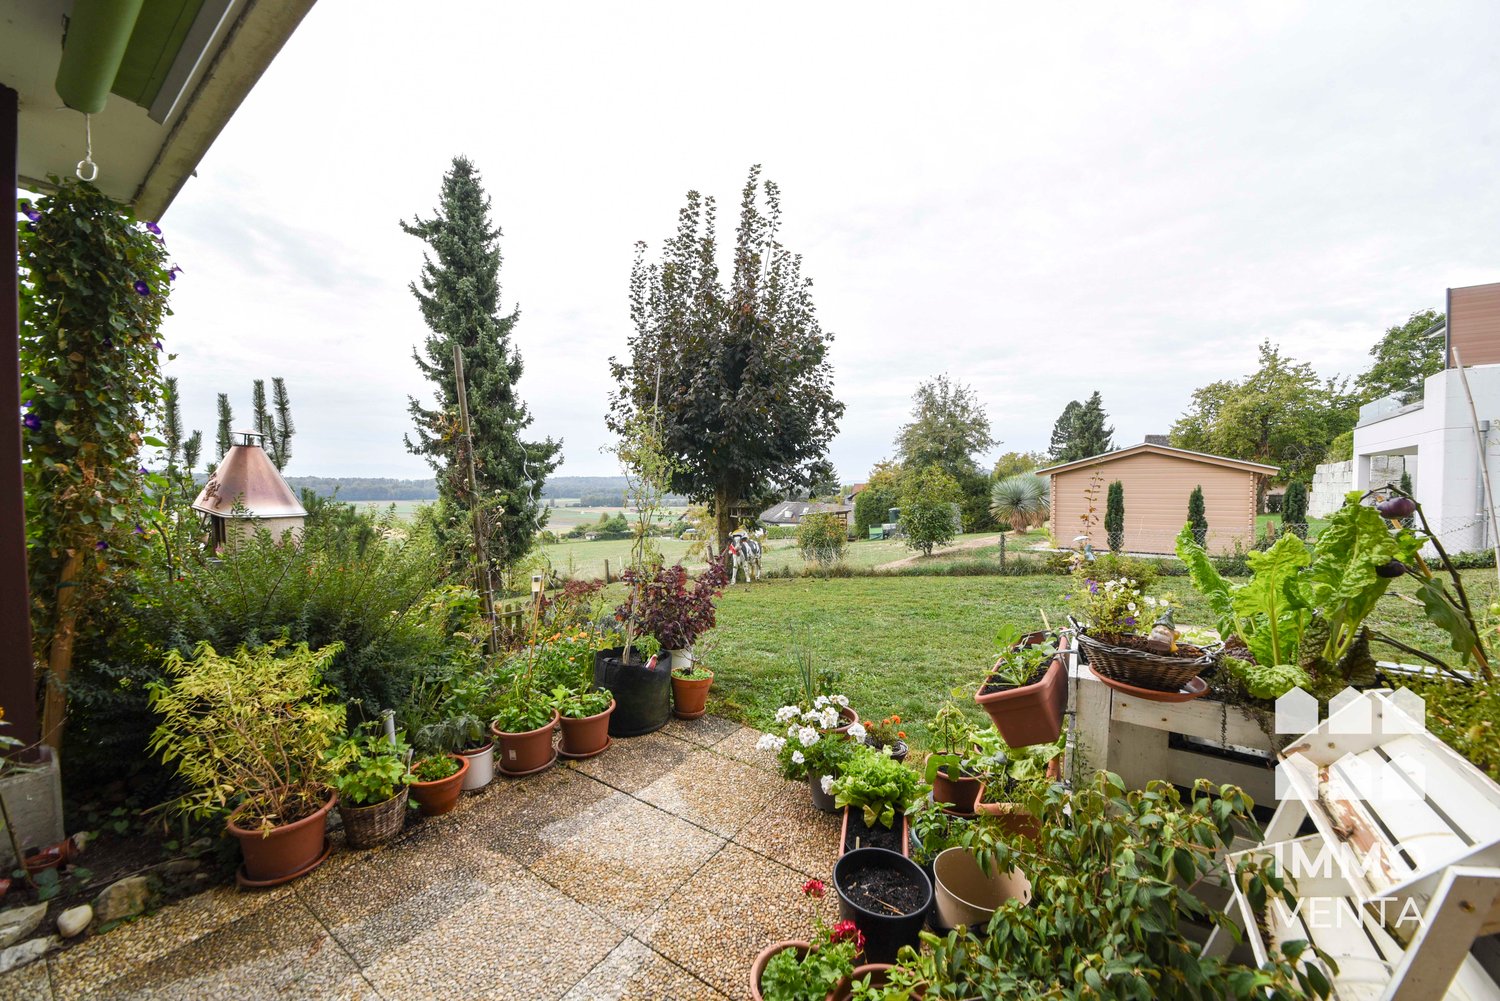
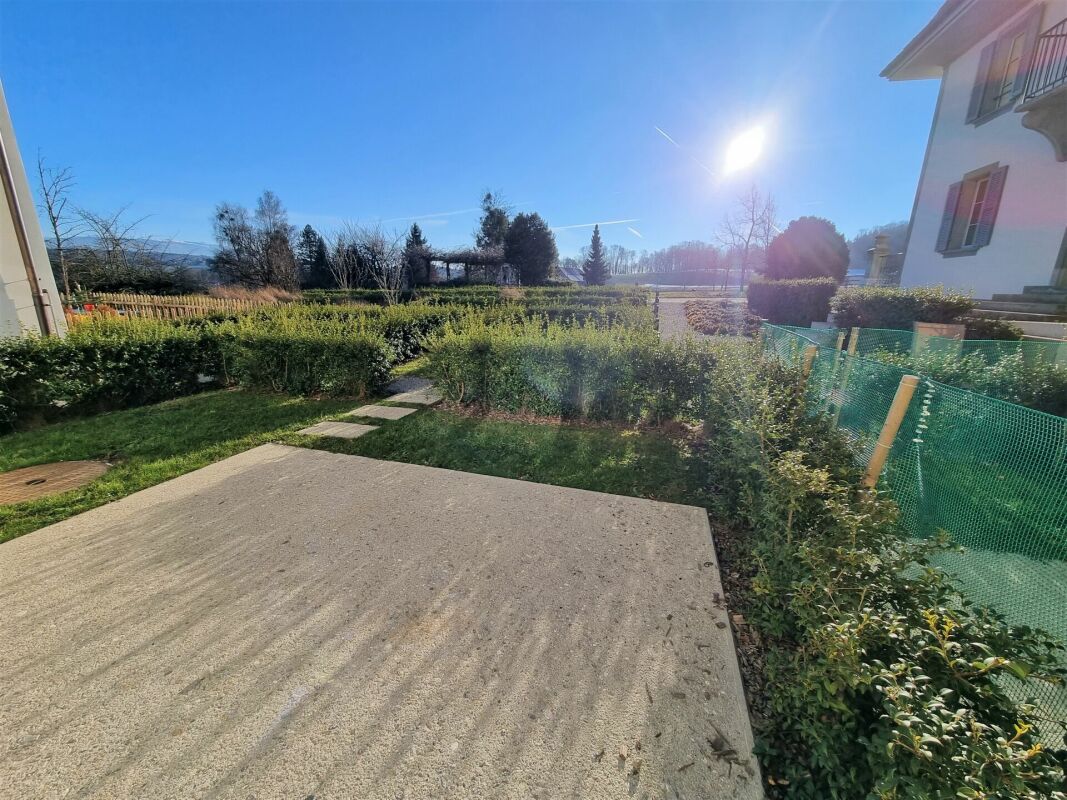
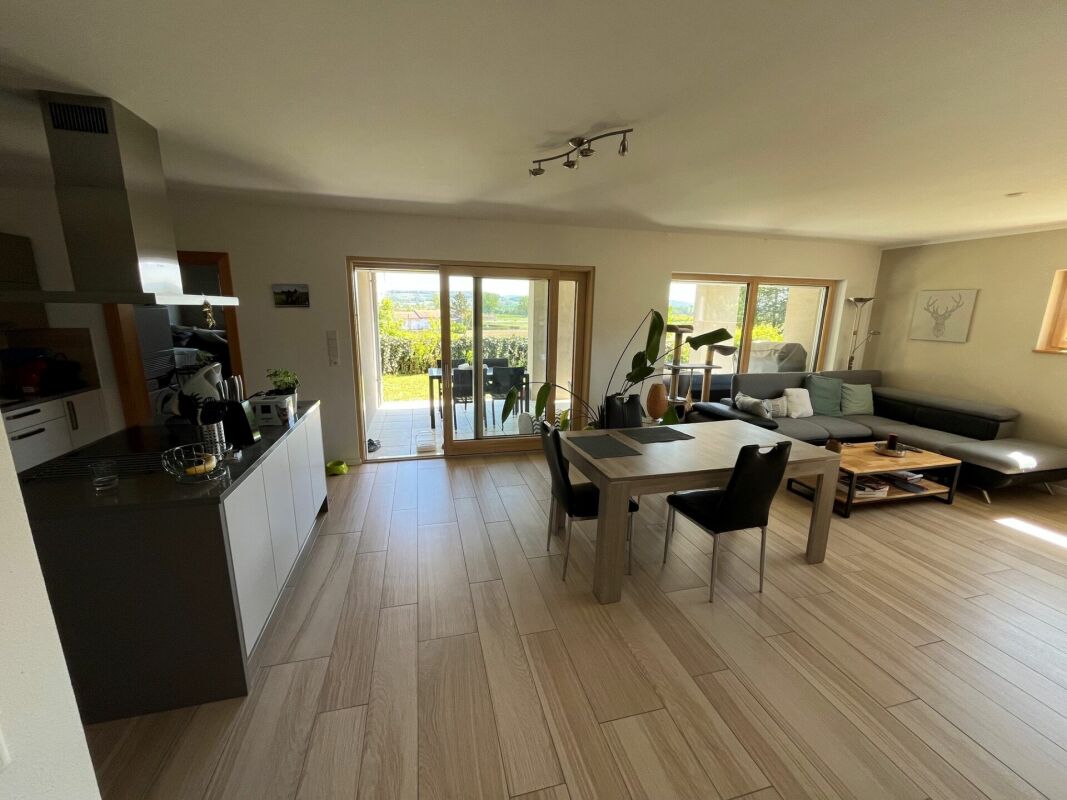
Looking for an apartment offering a peaceful living environment between nature and lake?Located in the charming village of Vallamand, at the crossroads of Lake Neuchâtel and Lake Morat, this beautiful 3.5-room apartment of approximately 74 m², situated on the upper ground floor, benefits from a pleasant view of the lake and a green environment.The apartment consists of:• A bright and convivial living room• An open kitchen with central island and access to the living room• Two bedrooms• A bathroom with shower and bathtub• A guest toilet• Storage spaces and a private cellarThe living room, bathed in light, offers a warm and functional space. The open kitchen with its central island brings a convivial touch to the whole.Outdoor areas:• Large garden with paved terrace offering a pleasant outdoor space to enjoy the beautiful days.• View of the lakeLocation and amenities:• Highway: approx. 10 minutes• Shops: approx. 4 minutes by car• Bus stop 535: approx. 1 minute• Primary school: Salavaux / EPK, with transport service• Secondary school: Avenches, with transport service• Playground: approx. 50 m• Beach nearbyThe surroundings offer many possibilities for walks on foot, by bike or on horseback.Rental conditions:• Net rent: CHF 1'700.–• Flat rate for hot water, heating and ancillary costs: CHF 250.–• Covered parking with possibility of electric charging station: CHF 90.–• Outdoor parking: CHF 60.–Gross rent: CHF 2'100.– per month, including the two parking spaces.The rental of the apartment is obligatorily linked to the two parking spaces.Availability: 01.11.2026A beautiful opportunity to enjoy a privileged living environment between lake and nature, while remaining close to amenities and main roads.Interested? We are at your disposal for any additional information or to organize a visit at 079 103 57 09.

Travel time
-
  • Modern rooftop terrace with sun loungers, a small table, and a potted tree, overlooking a cityscape at sunset.
  • large windows, sliding doors, white kitchen, tiled floor
  • modern kitchen with white cabinets, marble flooring, large windows, modern appliances
  • Empty room, white walls, gray tiles, built-in oven and microwave, open door
  • modern kitchen with granite countertops, stainless steel sink, faucet, large windows, sliding door, view of the countryside
  • Roof terrace with glass railing, tiled floor, view of the surrounding area
  • modern kitchen, white cabinets, black countertops, built-in oven and microwave, sink with faucet, LED strip lighting
  • modern house, white exterior, large glass windows, balcony with glass railing, tiled floor, scenic view
  • modern bathroom with shower, sink, toilet, wooden floor, beige tiles
  • Bathroom with wooden floor, beige tiles, white bathtub, white toilet, white sink, window
  • white house, black roof, car parked under carport, gravel driveway
  • empty room, wooden floor, large windows, view of the outside
  • modern bathroom with gray tiles, glass shower enclosure, white sink, mirror, and toilet
  • empty room, wooden floor, white walls, large window, view of a field
  • empty room, wooden floor, white walls, large window, open door
  • Video monitor with a live feed of a car entering a parking lot
  • Two black cars parked under a carport, one with a charging cable connected
  • white house, black car parked under a carport, driveway, green field in the background
1 / 18
5.5 rooms, 120m², CHF 4,790.–
Top
Route de Salavaux 9, 1585 Salavaux

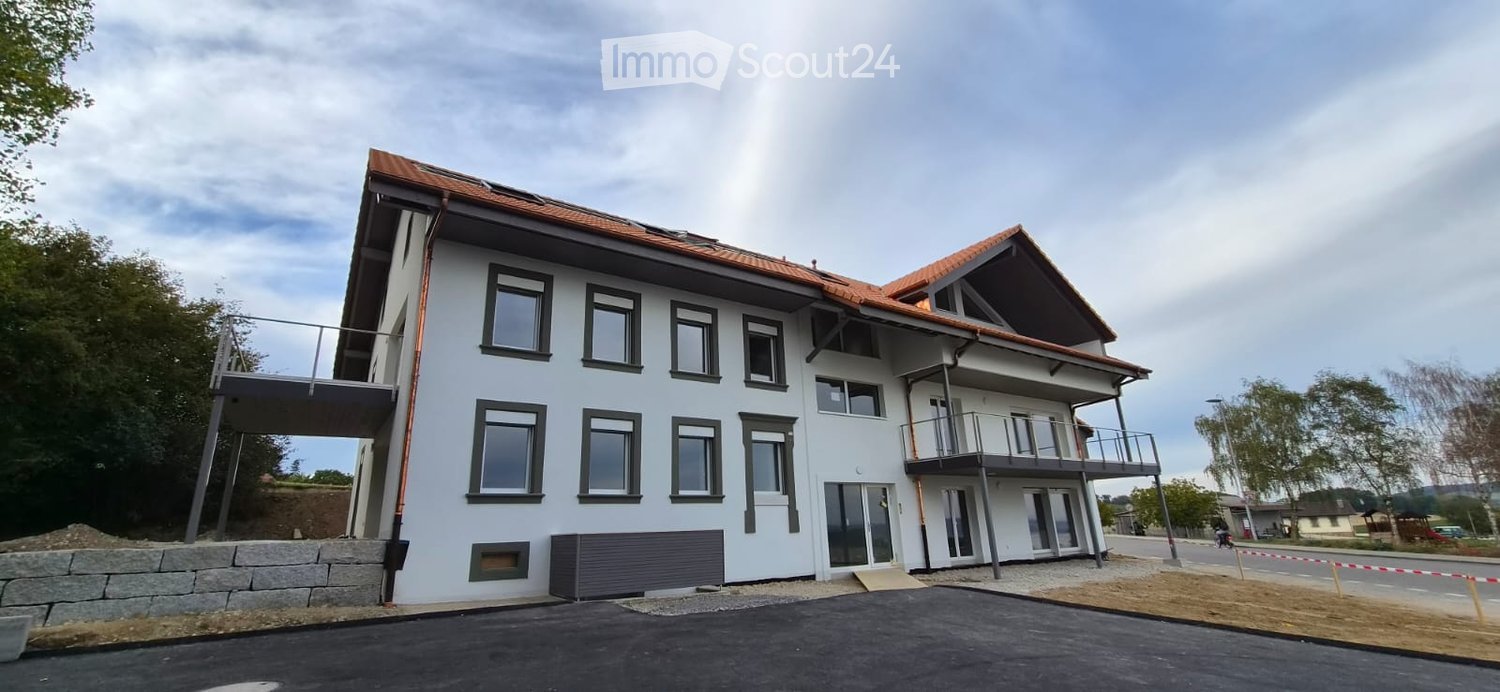
EXCLUSIVE 5.5 rooms of high standard in a villa with a view of the lake and the mountains

Offer yourself more than just an apartment: a truly exclusive living experience, between nature, elegance, and serenity. Located in Salavaux, in a privileged residential environment surrounded by villas, this unique property is situated in a new, very high-standard construction consisting of only two apartments. Here, intimacy and tranquility are total, with the rare feeling of living in a house. Close to the beach of Salavaux, renowned for being the longest natural sand beach with fresh water in Switzerland. A spectacular living space From the first moments, you will be seized by a breathtaking, panoramic view of the lake, the mountains, and the surrounding fields. A living landscape that changes with the seasons, becoming the daily backdrop of your life. Absolute calm, omnipresent nature, absence of nuisances: a luxury that has become rare. A space designed like a house 5.5 generous rooms Exceptional terrace of 55 m², a true open-air living space, offering a breathtaking, panoramic view of the lake, the mountains, and the surrounding fields. Large attic of the same surface area as the apartment, offering an exceptional volume and important storage space. Independent entrance (no feeling of an apartment building) Spacious and bright rooms Fluid and elegant distribution Each detail has been designed to offer comfort, intimacy, and superior quality of life. Kitchen and high-end finishes Modern, luxury kitchen, fully equipped Noble materials and careful finishes Open spaces, ideal for receiving Premium comfort in everyday life 4 spacious and bright bedrooms, including 1 parental suite; 2 bedrooms with direct access to the terrace. 2 bathrooms with contemporary design showers, including 1 with a large bathtub Possibility of installing a washing machine and/or a dryer Modern equipment and high-end finishes Elegant and soothing atmosphere Technologies and efficiency Heating by heat pump (PAC) Temperature control in each room Electric shutters in each room Video intercom Covered parking with lighting Private charging station for electric vehicles New construction meeting current energy standards Modern comfort, optimized consumption. Parking 2 parking spaces: Covered with private charging station CHF 180.– / month Outdoor CHF 150.– / month Rent CHF 4’790.– / month + charges CHF 390.– / month (Fixed flat rate) This rare property is aimed at those who are looking for: An exclusive living environment Absolute tranquility High-end services An atmosphere close to a villa A unique place where every day begins with an exceptional view and ends in absolute calm. Contact (Call filter active, anti-spam) If we were unable to answer your call, please leave a message (or a voice message) and we will call you back. We prefer a direct exchange with serious buyers and do not wish to be contacted by agencies or brokers.
Travel time
-
  • Garden with a hot tub, outdoor seating area, and a covered balcony with a view of the house.
  • Open-plan living and dining area with light wooden flooring, a sofa, dining table with chairs, a large mirror, and decorative items.
  • Modern kitchen with white cabinets, wooden flooring, and stainless steel appliances. Features a central island with a sink and a built-in oven and refrigerator.
  • Modern bedroom with a large bed, sofa, mirror, nightstand, and picture frames on the wall.
  • A narrow hallway with tiled flooring, leading to a closet with shelves and a bedroom area with a bed and nightstand.
  • Modern bathroom with a glass-enclosed shower, a white sink with a dark cabinet, a toilet, and a large mirror with built-in lighting. The floor is tiled, and the walls feature a wood-like finish.
  • A long, narrow hallway with light-colored wooden flooring and white walls, featuring recessed ceiling lights and doors leading to adjacent rooms.
  • Modern bathroom with a double sink, toilet, mirror, and a small bathtub. Features include a towel rack, a flower vase, and a sleek, contemporary design with gray tiles and white fixtures.
  • Modern bathroom with a bathtub, sink, and a wooden tray holding toiletries. A flower arrangement is placed next to the bathtub, and the room features tiled flooring and walls.
  • A furnished room with a wooden desk, computer, office chair, printer, and cabinet. The room has light-colored wooden flooring and white walls.
  • A well-lit hallway with light-colored wooden flooring and white walls, featuring built-in storage cabinets with sleek handles and a visible open area leading to a dining space with chairs and a table.
  • A narrow hallway leading to a laundry area with a washing machine, dryer, and shelving unit holding cleaning supplies and other items.
  • Open-plan living and dining area with light wooden flooring, grey sofa, coffee table, dining table with chairs, piano, and decorative items.
  • Well-maintained garden with a covered patio area, outdoor furniture, and a motorcycle parked nearby.
1 / 14
3.5 rooms, 114m², CHF 2,450.–
Top
Route du grenier 7, 1721 Misery

Apartment With Garden in Misery

Discover this spacious and bright 3.5-room apartment, offering 114 m² of modern comfort, with a covered terrace and a private garden of 120 m² to fully enjoy the beautiful days. Ideally located in a quiet environment, while being in close proximity to amenities and public transportation, this property stands out for its intelligent design and quality services.The apartment includes: • An entrance hall with integrated wardrobes for optimal storage. • A fully equipped and habitable kitchen, perfect for preparing meals in a convivial atmosphere. • A large living room with a dining area, bathed in natural light, offering a warm and welcoming space. • A parental bedroom with dressing room and private bathroom equipped with a WC, sink, and Italian shower. • A second bedroom, also equipped with a tiled floor, offering comfort and modernity. • An additional bathroom with WC, sink, and bathtub for relaxing moments. • A storage room/laundry room with a sink, where a washing machine and dryer can be installed. The apartment benefits from underfloor heating in all rooms for optimal comfort in every season. • The apartment will have a home automation system with remote control and a device in the house by March 2027 to optimize the management of lights and shutters. Outside, you can enjoy a large covered terrace and a private garden of 120 m², ideal for relaxing moments or outdoor meals. A cellar is also included to provide additional storage space.For your vehicles, the apartment offers: • An outdoor parking space. • A large parking space in the secure underground parking lot. Soon it will be possible to install an electric car charging station. • And as an extra, you can take a third parking space with the PPE. The building, located at Route du Greniers 7 in Misery-Courtion, is equipped with an intercom system for more security. You will be just a few steps away from schools, shops, and public transportation, making your daily life easier.Pets are allowed.Price: 2'450.- including charges, including parking spaces.Don't miss this opportunity to live in a privileged environment, combining comfort, tranquility, and proximity to essential services.Apartment can be taken over from April 1, 2027.Please contact me at 0794887856.Email: Kevin.surchat@icloud.com.

Travel time
-
1 / 17
4.5 rooms, 115m², CHF 1,590.–
Rebenweg 2, 2575 Täuffelen

Grosszügige 4.5-Zimmer-Terrassenwohnung in Täuffelen – verfügbar ab Dezember 2026

Entdecken Sie diese grosszügige und gemütliche 4.5-Zimmer-Terrassenwohnung im Erdgeschoss eines gepflegten Mehrfamilienhauses am Rebenweg 2 in Täuffelen. Mit 115 m² Wohnfläche, einem herrlichen Ausblick ins Grüne und einer ruhigen Lage bietet diese Wohnung alles, was das Herz begehrt – ideal für Familien oder Paare, die Wert auf Komfort und Natur legen.Die Wohnung überzeugt mit folgenden Highlights: • Helles Wohnzimmer: Grosszügiger Wohn- und Essbereich mit charakteristischer Holzdecke, grossen Fenstern und einer Schiebetür, die direkt in den gepflegten Garten führt – sonnig und einladend. • Gemütlicher Kamin: Ein Kamin im Wohnbereich sorgt an kühlen Abenden für wohlige Wärme und eine besondere Atmosphäre. • Helle Küche: Funktionale Küche mit hellgelben Schränken, Holzarbeitsplatte, Edelstahlspüle, Geschirrspüler und weiteren Küchengeräten – bestens ausgestattet für den Alltag. • Schlafzimmer: Mehrere gut geschnittene Schlafzimmer mit Holzboden, grossen Fenstern und viel Stauraum. • Badezimmer: Badezimmer mit Badewanne, zwei Waschbecken und Duschbereich. Toilette separat • Terrasse & Garten: Ein gepflegter Aussenbereich, perfekt zum Entspannen. • Parkplatz : Kann für CHF 50 pro Monat dazu gemietet werden Lage & Umgebung: Die Wohnung liegt in einer ruhigen Wohngegend in Täuffelen – tagsüber wie nachts herrscht angenehme Stille. Im Sommer profitieren Sie von viel Sonnenschein. Der Supermarkt Laubscher ist in nur 4 Gehminuten erreichbar, ebenso die Bushaltestelle Täuffelen und der Bahnhof Täuffelen. Die Drogerie Swidro ist in 5 Minuten zu Fuss erreichbar. ++++++++++++++++++++++++++++++++++++++++++++++++++++Entdecken Sie ce spacieux et chaleureux appartement en terrasse de 4,5 pièces au rez-de-chaussée d’un immeuble locatif bien entretenu situé au Rebenweg 2 à Täuffelen. Avec ses 115 m² de surface habitable, sa magnifique vue sur la verdure et son environnement calme, ce logement offre tout le confort souhaité, idéal pour les familles ou les couples qui apprécient le confort et la proximité de la nature.L’appartement présente les atouts suivants : • Séjour lumineux : Spacieux espace salon et salle à manger avec un plafond en bois caractéristique, de grandes fenêtres et une porte coulissante donnant directement sur le jardin soigné – ensoleillé et accueillant. • Cheminée chaleureuse : Une cheminée dans le séjour apporte une agréable chaleur et une atmosphère particulière lors des soirées fraîches. • Cuisine lumineuse : Cuisine fonctionnelle avec armoires jaune clair, plan de travail en bois, évier en inox, lave-vaisselle et autres appareils électroménagers – parfaitement équipée pour le quotidien. • Chambres : Plusieurs chambres bien agencées avec parquet, grandes fenêtres et nombreux espaces de rangement. • Salle de bains : Salle de bains avec baignoire, deux lavabos et espace douche. WC séparé. • Terrasse & jardin : Un espace extérieur soigné, parfait pour se détendre. • Place de parc : Peut être louée en supplément pour CHF 50.– par mois. Situation & environnement : L’appartement est situé dans un quartier résidentiel calme à Täuffelen. De jour comme de nuit, vous profitez d’un environnement paisible. En été, vous bénéficiez d’un excellent ensoleillement. Le supermarché Laubscher se trouve à seulement 4 minutes à pied, tout comme l’arrêt de bus de Täuffelen et la gare de Täuffelen. La droguerie Swidro est accessible en 5 minutes à pied.

Travel time
-
1 / 16
4.5 rooms, 121m², CHF 2,800.–
Chemin des Longins 25, 2087 Cornaux NE

Magnificent 4.5-room attic duplex with terraces - Chemin des Longins 25 in Cornaux

An exceptional property: magnificent 4.5-room attic duplex with terraces - Chemin des Longins 25 in Cornaux Seize the opportunity to live in an extraordinary apartment, located in a beautiful modern building in Cornaux.This superb attic duplex of approximately 121 m² seduces with its beautiful volumes, its two-level layout, and its high-quality features. Its two large terraces totaling approximately 73 m² offer generous additional spaces to fully enjoy the beautiful days.Description:Lower level: • Entrance hall with built-in closets • Beautiful, fully equipped, and modern kitchen open to the living room • Bright living room with access to the terrace • 1 bedroom with access to a balcony • Shower/WC with Italian shower • Reduced with possibility to install a washing machine and a dryer Upper floor: • 2 bedrooms including 1 beautiful master bedroom with dressing room • Shower/WC • Access to the second terrace The apartment benefits from two large terraces of approximately 73 m² in total, as well as a cellar of approximately 11 m².Situation:Located in Cornaux, the apartment benefits from a practical situation, close to amenities, transportation, and main roads.Parking:Two indoor parking spaces in a collective garage are rented with the apartment. • Net rent: CHF 2'300.- / month • Charges: CHF 300.- / month • 2 indoor parking spaces: CHF 200.- / month • Total monthly: CHF 2'800.- Available from November 1st, 2026, or by agreement.A rare property with its volumes, configuration, and quality of its features. Seize this opportunity and come discover this superb attic duplex!Contact us without delay to organize a visit.

Travel time
-
1 / 10
3.5 rooms, 90m², CHF 1,740.–
Kirchweg 17, 2557 Studen

Appartement en attique avec terrasse spacieuse

Studen: Kirchweg 17A louerCet appartement moderne de 3.5 pièces et spacieux vous garantit du confort. Les chambres sont plus grandes que la moyenne (21, 17 m2). L'appartement est moderne et comprend les installations suivantes:Cuisine ouverte avec vitro-céramique, lave-vaisselleCarrelage au sol dans le corridor, salon, cuisine et salle de bainsSols en laminé dans les chambresSalle de bains/WC avec double lavaboPlusieurs armoires muralesAscenseur à dispositionGrande caveGrande terrasse de 45 m2Des places de parc dans le garage souterrain peuvent être louées pour le prix de CHF 120.00 par mois. Les transports publics, commerces et écoles sont à proximité.Avons-nous réveillé votre intérêt? N'hésitez pas à nous contacter pour effectuer une visite de l'objet.-----------------------------------------------------------------------------------------Studen: Kirchweg 17Zu vermietenDiese moderne und grosszügige 3.5-Zimmer-Wohnung bietet viel Komfort. Geräumige Zimmer (21 resp. 17 m2). Die Wohnung bietet Ihnen zusätzlich folgende Annehmlichkeiten:Moderner Ausbau-StandardModerne offene Küche mit Glaskeramikherd, GeschirrspülerPlattenböden im Gang, Küche, Bad und WohnzimmerLaminatböden im ZimmerBad/WC mit DoppellavaboViele EinbauschränkeLift vorhandenGrosses KellerabteilTerrasse 45 m2Einstellplätze können für CHF 120.00 pro Monat dazu gemietet werden. Öffentliche Verkehrsmittel wie auch diverse Einkaufsmöglichkeiten und Dienstleister, befinden sich in unmittelbarer Nähe.Haben wir Ihr Interesse geweckt? Dann verschaffen Sie sich an einem Besichtigungstermin Ihren persönlichen Eindruck von der Wohnung.

Travel time
-

Other interesting objects