1 result - Flats for rent with Balcony / Terrace: Bévilard

More objects in your automatically expanded search area
20 results - Radius: + 10km
New building
1 / 13
3.5 rooms, 81m², CHF 2,150.–
Premium
Hermann-Lienhard-Strasse 55, 2504 Biel

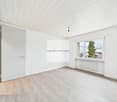
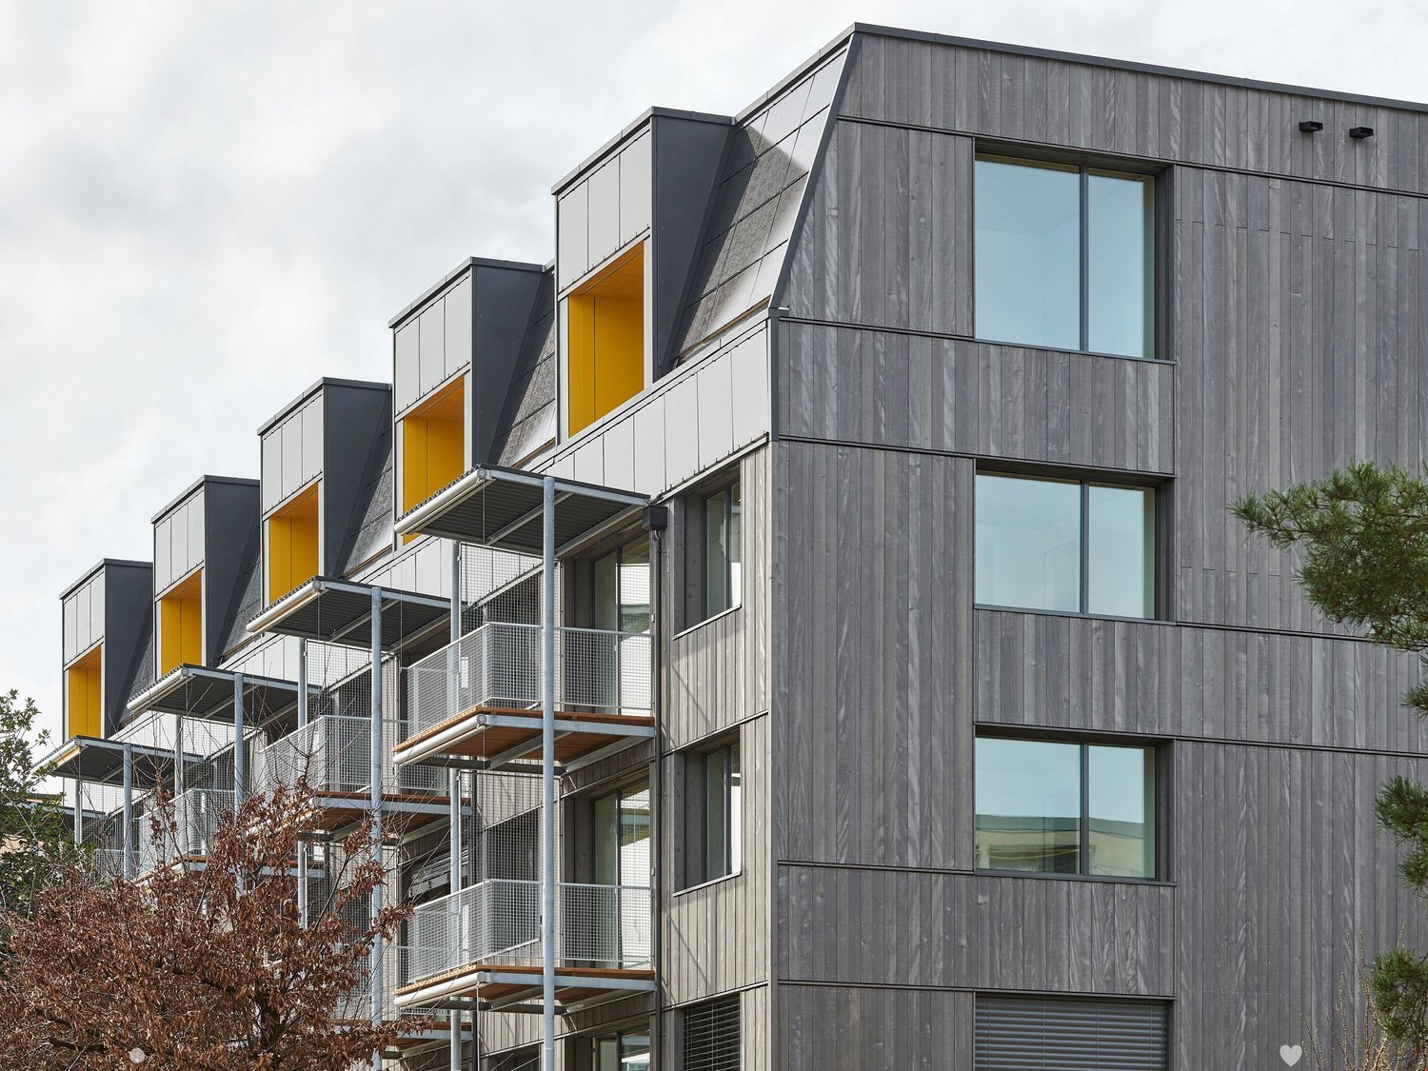
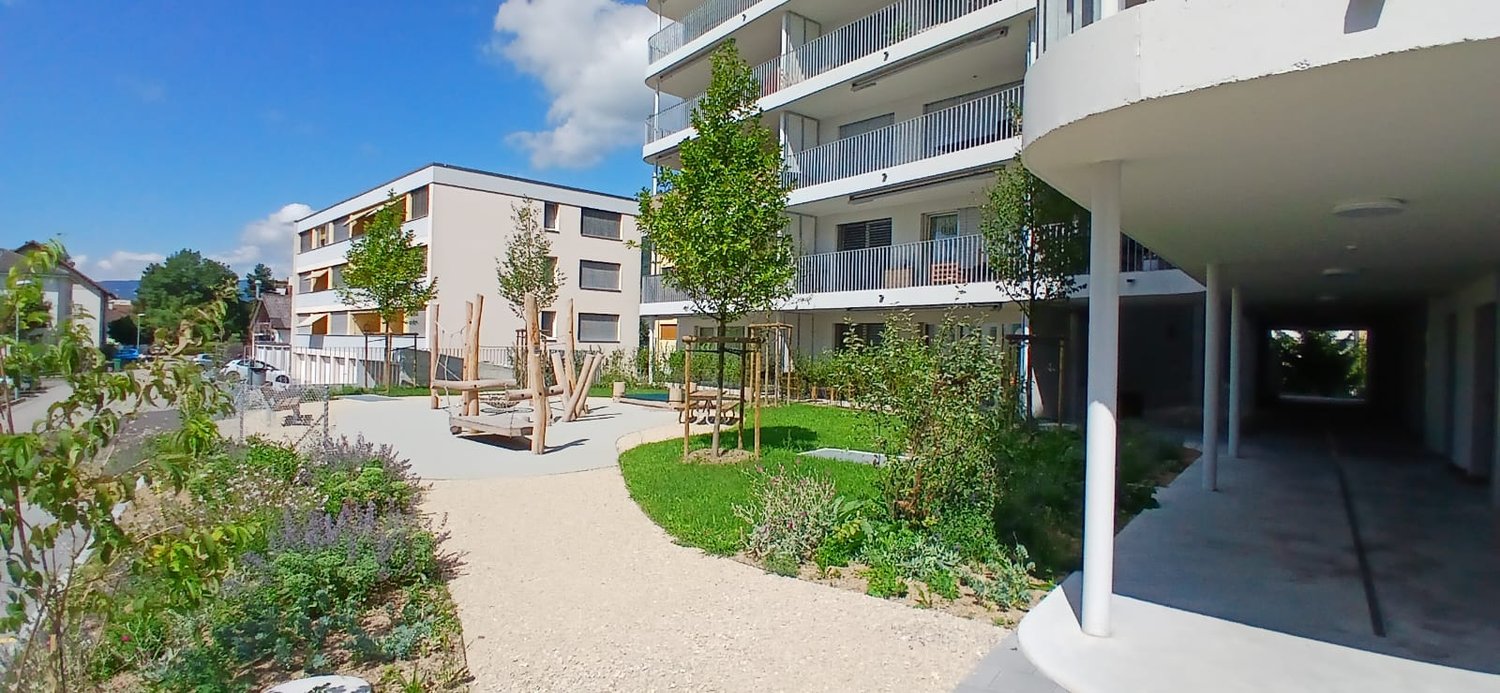
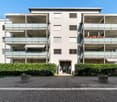
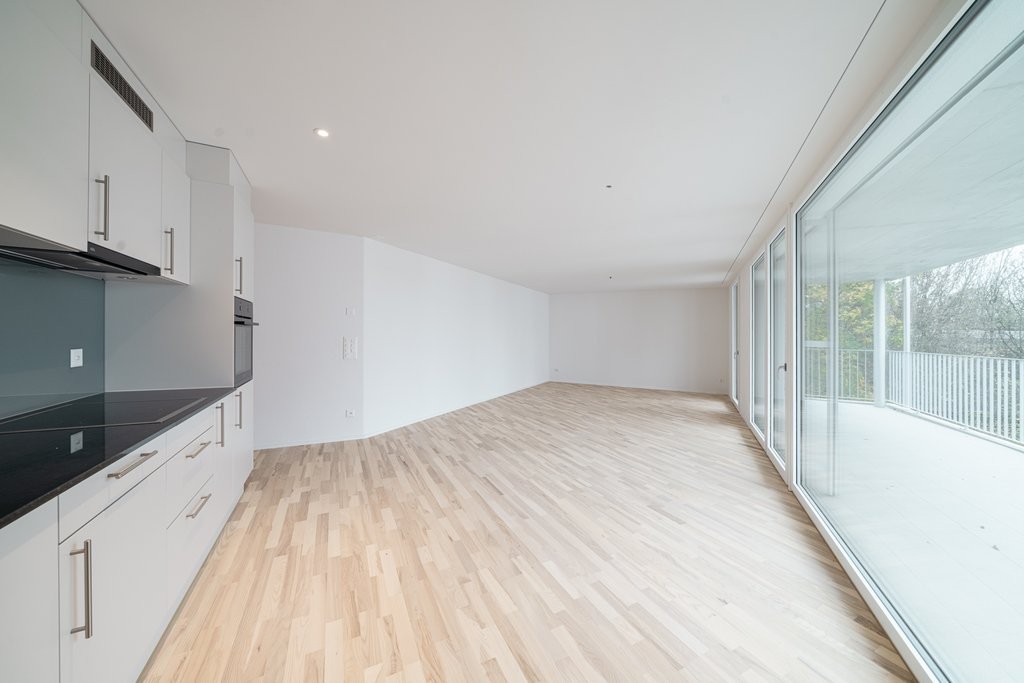
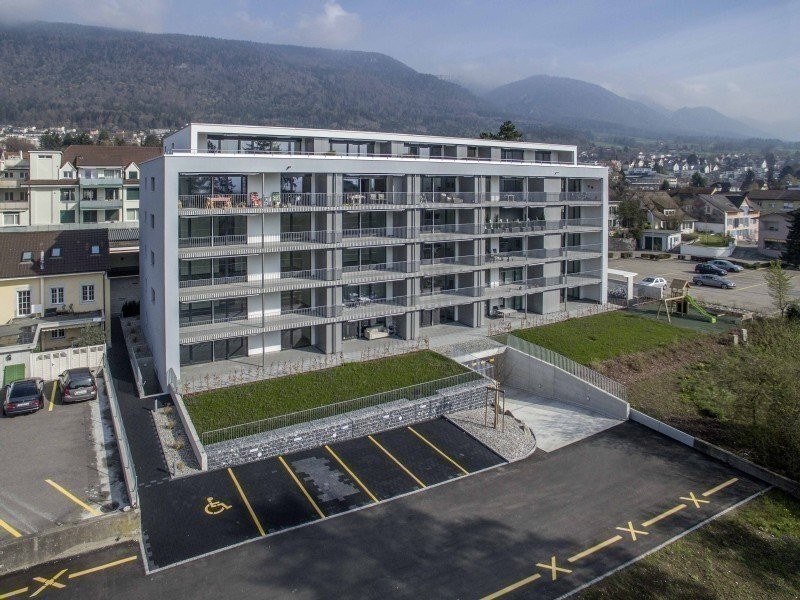
La Colombe, Bienne - Projet de construction neuve / La Colombe, Biel - Neubauprojekt

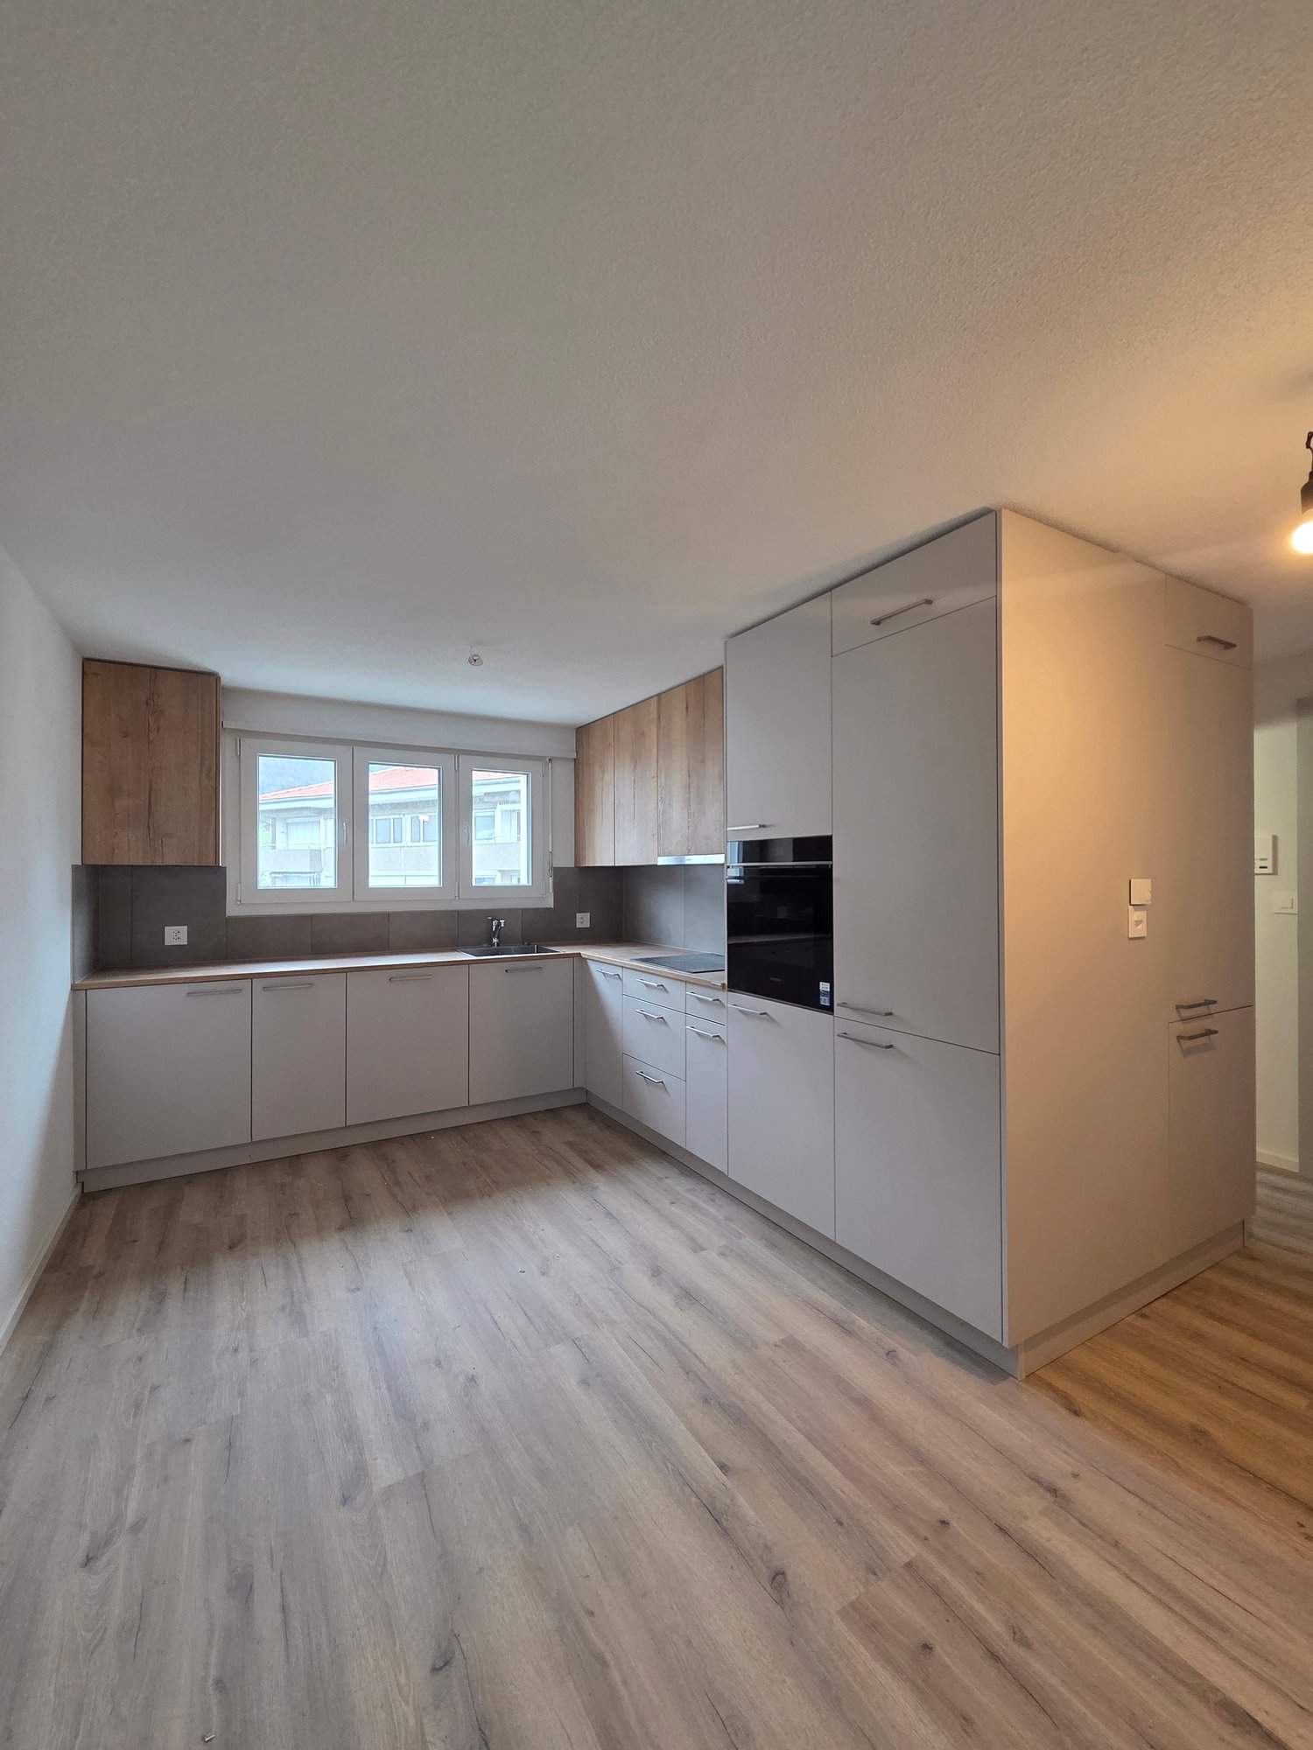
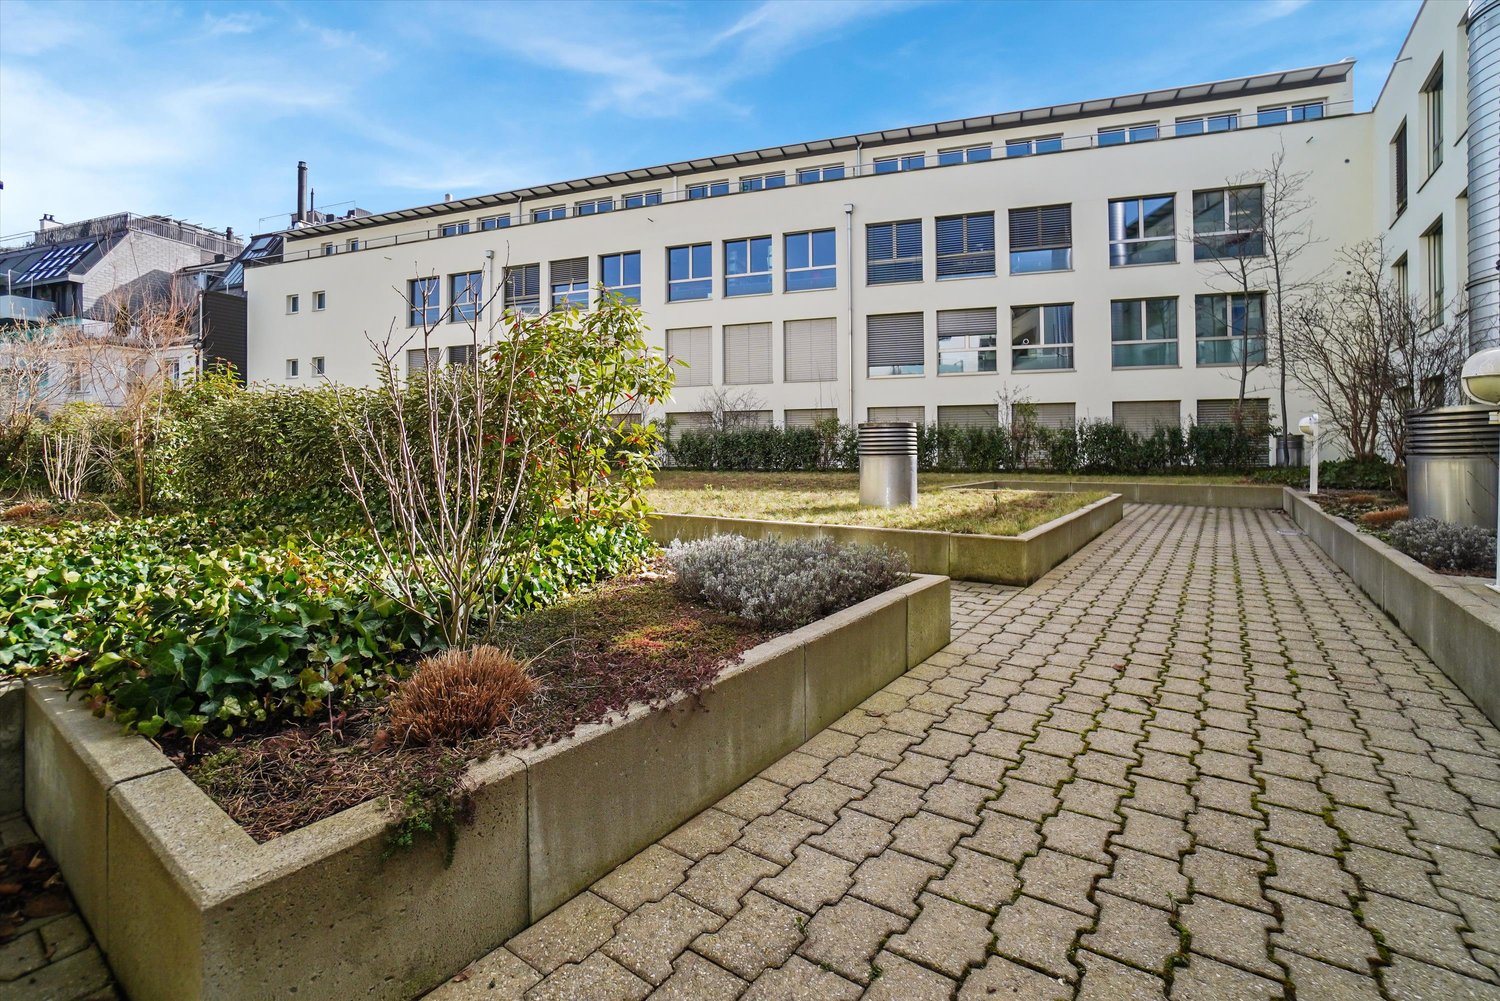
**Vous trouverez la version française ci-dessous.Das Neubauprojekt La Colombe in Biel umfasst 69 Wohnungen und befindet sich im Bau. Der Bezug ist ab dem 1. November 2026 möglich. Die 3.5-Zimmer-Wohnung bietet modernen Komfort, viel Licht und eine sorgfältig geplante Architektur. Mit ihrem durchdachten Grundriss, hochwertigen Materialien und der warmen, einladenden Atmosphäre entsteht ein stimmiges Zuhause mit vielen weiteren Vorzügen. • Durchdachte Grundrisse und hochwertige Materialien für höchsten Komfort • Eine moderne Küche mit Electrolux-Küchengeräten, darunter Induktionskochfeld, Backofen, Geschirrspüler und Kühlgefrierkombination • Grosszügige raumhohe Fenster und umlaufende Balkone für viel Licht und ein offenes Raumgefühl • Einen eigenen Waschturm in der Wohnung • Eine kontrollierte Wohnungslüftung für frische Luft und angenehmes Raumklima • Eine filigrane Gitterstruktur, die ästhetisch und funktional überzeugt, mit zusätzlichem Sonnenschutz und besserer Belüftung • Barrierearme Gestaltung, die sich an verschiedene Lebensphasen anpasst • Praktische Velo- und Kinderwagenräume, Tiefgarage und Abstellflächen Das Neubauprojekt La Colombe besticht durch ihre hervorragende Lage: Der Bahnhof ist in wenigen Minuten erreichbar und die Bushaltestelle Taubenloch befindet direkt vor der Haustür. Ganz in der Nähe sind renommierte Arbeitgeber wie Swatch, Rolex und die Tissot Arena angesiedelt. Der öffentliche Park mit Feuerstelle und Begegnungszonen lädt zum Verweilen ein und trägt zu einer hohen Lebensqualität bei. Ein besonderes Highlight ist die Taubenlochschlucht, ein beeindruckendes Naturparadies mit Wasserfällen, Felswänden und schattigen Wegen entlang der Suze. Sie eignet sich ideal für Spaziergänge, sportliche Aktivitäten oder um inmitten der Natur zur Ruhe zu kommen.Biel ist eine Stadt, in der sich Tradition und Innovation harmonisch verbinden, umgeben von einer wunderschönen Natur. Hier treffen Stadtleben, Erholung und Lebensfreude aufeinander und schaffen ein einzigartiges Lebensgefühl.___________________________________________________________________________________________Le projet de construction La Colombe à Bienne comprend 69 appartements et est actuellement en cours de construction. Les emménagements seront possibles à partir du 1er novembre 2026. L'appartement de 3,5 pièces offre un confort moderne, beaucoup de lumière et une architecture soigneusement pensée. Avec son agencement bien pensé, ses matériaux de haute qualité et son atmosphère chaleureuse et accueillante, il constitue un foyer harmonieux présentant de nombreux autres avantages. • Des plans bien pensés et des matériaux de haute qualité pour un confort maximal • Une cuisine moderne équipée d'appareils électroménagers Electrolux, dont une plaque à induction, un four, un lave-vaisselle et un réfrigérateur-congélateur • De grandes fenêtres à hauteur de plafond et des balcons sur tout le pourtour pour beaucoup de lumière et une sensation d'espace ouvert • Une buanderie dans l'appartement • Une ventilation contrôlée pour un air frais et un climat ambiant agréable • Une structure en treillis filigrane, esthétique et fonctionnelle, avec une protection solaire supplémentaire et une meilleure ventilation • Une conception sans barrières qui s'adapte aux différentes phases de la vie • Des locaux pratiques pour les vélos et les poussettes, un parking souterrain et des espaces de rangement Le projet de construction neuve La Colombe séduit par son emplacement exceptionnel : la gare est accessible en quelques minutes et l'arrêt de bus Taubenloch se trouve juste devant la porte. Des employeurs renommés tels que Swatch, Rolex et la Tissot Arena sont implantés à proximité. Le parc public avec son foyer et ses zones de rencontre invite à la détente et contribue à une qualité de vie élevée.Les gorges du Taubenloch, un paradis naturel impressionnant avec des cascades, des parois rocheuses et des sentiers ombragés le long de la Suze, constituent un point fort particulier. Elles sont idéales pour les promenades, les activités sportives ou pour se détendre en pleine nature.Bienne est une ville où tradition et innovation se marient harmonieusement, entourée d'une nature magnifique. Ici, la vie urbaine, la détente et la joie de vivre se rencontrent et créent un art de vivre unique.
Travel time
-
  • A wooden balcony with white furniture including a sofa, chairs, a small table, and a potted plant, overlooking a cityscape with mountains in the background.
  • A multi-story building with classic architectural details, including ornate window frames, decorative stonework, and a central entrance. The facade is light-colored with multiple windows, some with visible curtains. A blue SUV is parked in front, and bicy
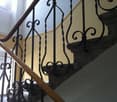
  • Staircase with wooden handrail and ornate metal balustrade, carpeted steps, light-colored walls, and a window providing natural light.
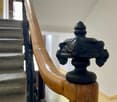
  • Close-up of a wooden handrail with ornate black metal balusters and a decorative finial, part of a staircase in a well-lit interior space.
  • Open-plan living and dining area with wooden floors, exposed wooden beams, a staircase leading to a loft area, a red sofa, a glass coffee table, a dining table with chairs, a yellow kitchen area with cabinets and a refrigerator, and various decorative ite
  • A cozy dining area with a table set for four, surrounded by chairs, a wooden cabinet, and decorative items including a clock and framed pictures. The room features warm yellow walls, wooden flooring, and a large window offering a scenic view.
  • Open-plan living and dining area with exposed wooden beams, a red leather sofa, a glass coffee table, a yellow kitchen island, and pendant lights.
  • Open-plan living and dining area with exposed wooden beams, a red sofa, a glass coffee table, a dining table set for two, and a bright yellow kitchen area.
  • Open-plan living and dining area with a red sofa, glass coffee table, dining table with chairs, kitchen island with induction stove, and pendant lighting.
  • Cozy bedroom with wooden floors, slanted wooden ceiling beams, a large window, a bed with colorful quilt, nightstand with lamp, TV, dresser, and picture frames on the walls.
  • A cozy bedroom with a wooden slanted ceiling, a metal lofted bed, colorful bedding, a wooden shelf with baskets, and a mirror in the background.
  • Cozy attic bedroom with wooden floors, slanted ceilings, a bed with a colorful quilt, a small table with a lamp, a fan, and decorative items including a painting and a sculpture.
  • A furnished room with a desk, chair, lamp, mirror, security box, a red coat hanging on a rack, and a decorative deer statue on a shelf.
  • Modern bathroom with a toilet, sink, mirror, and various toiletries. Features a glass shower enclosure, towels, and a small window for natural light.
  • Bathroom with a toilet, toilet brush, radiator, and a yellow bathroom mat. Light blue walls and a window letting in natural light.
  • Shower area with a handheld showerhead, overhead showerhead, and a metal shower rack holding toiletries.
  • Modern, minimalist room with a sleek staircase leading upwards, a shelf with neatly folded towels, framed pictures, and a storage bin holding rolled materials.
  • Balcony with wooden decking, white sofa, table, and chairs, overlooking a cityscape with cranes and buildings.
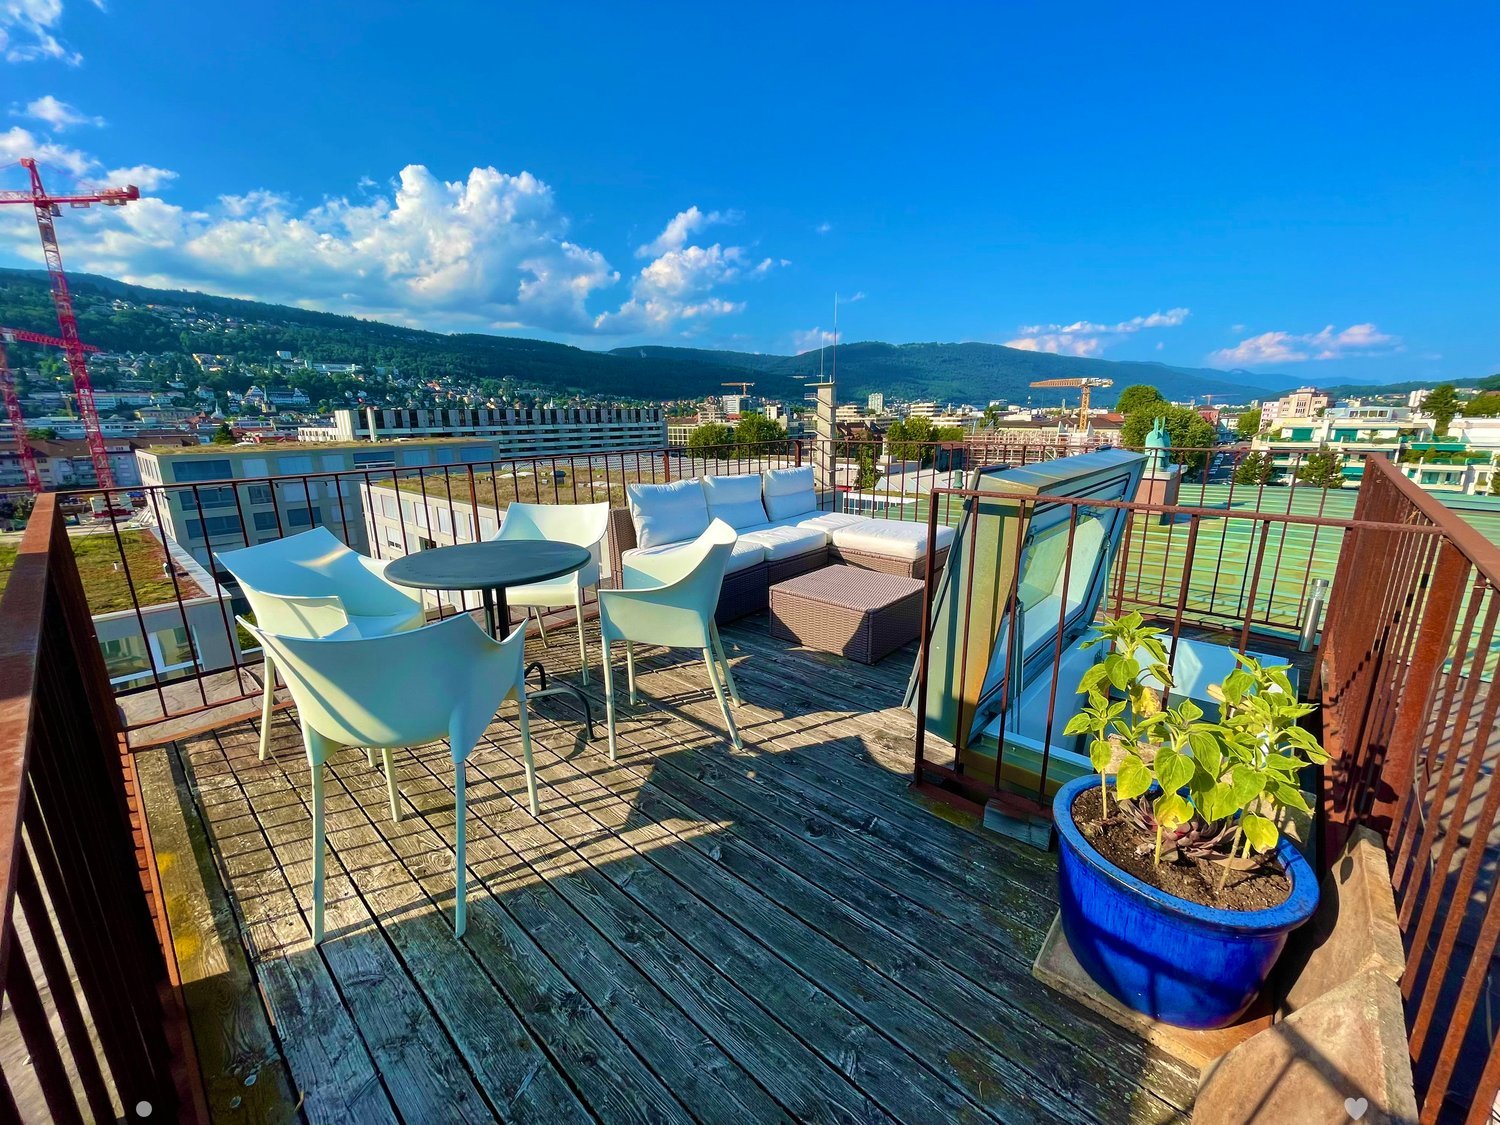
  • Roof terrace with wooden decking, metal railing, and a small seating area with a table and chairs, overlooking a cityscape with hills and construction cranes.
1 / 19
A multi-story building with classic architectural details, including ornate window frames, decorative stonework, and a central entrance. The facade is light-colored with multiple windows, some with visible curtains. A blue SUV is parked in front, and bicy
Staircase with wooden handrail and ornate metal balustrade, carpeted steps, light-colored walls, and a window providing natural light.
Close-up of a wooden handrail with ornate black metal balusters and a decorative finial, part of a staircase in a well-lit interior space.
3.5 rooms, 90m², CHF 1,990.–
Premium
Mattenstrasse 74, 2503 Biel/Bienne

Unique 3.5-room duplex apartment with rooftop terrace and panoramic view

This exceptional 3.5-room duplex apartment on the 5th floor is located in a stylish, historic building from 1899, which has been comprehensively and carefully renovated. The apartment combines the unmistakable character of a historic old building with modern living comfort and generous, modern spatial design.The heart of the apartment is the open living and dining area. Visible wooden beams, old parquet floors, and the generous ceiling height create a cozy atmosphere. The modern kitchen with its distinctive yellow cooking island sets a confident design accent and blends harmoniously into the loft-like living space.The two galleries can be used in different ways: as workspaces, bedrooms, or simply as pleasant retreats. The visible beams give the rooms warmth and individuality.A special highlight is certainly the private rooftop terrace, from which you can enjoy an impressive panoramic view over the roofs of Biel – an exceptional spot for long summer evenings.A parking space right in front of the house can be rented separately if needed.Despite its urban location, this apartment offers a quiet and private living atmosphere. The bus stop and train station are within walking distance, and shopping facilities are in the immediate vicinity.Historic building fabric, characteristic architecture, and modern equipment: This apartment is more than a classic city apartment. It is a home for people who appreciate individuality, generosity, and a special living ambiance.

Travel time
-
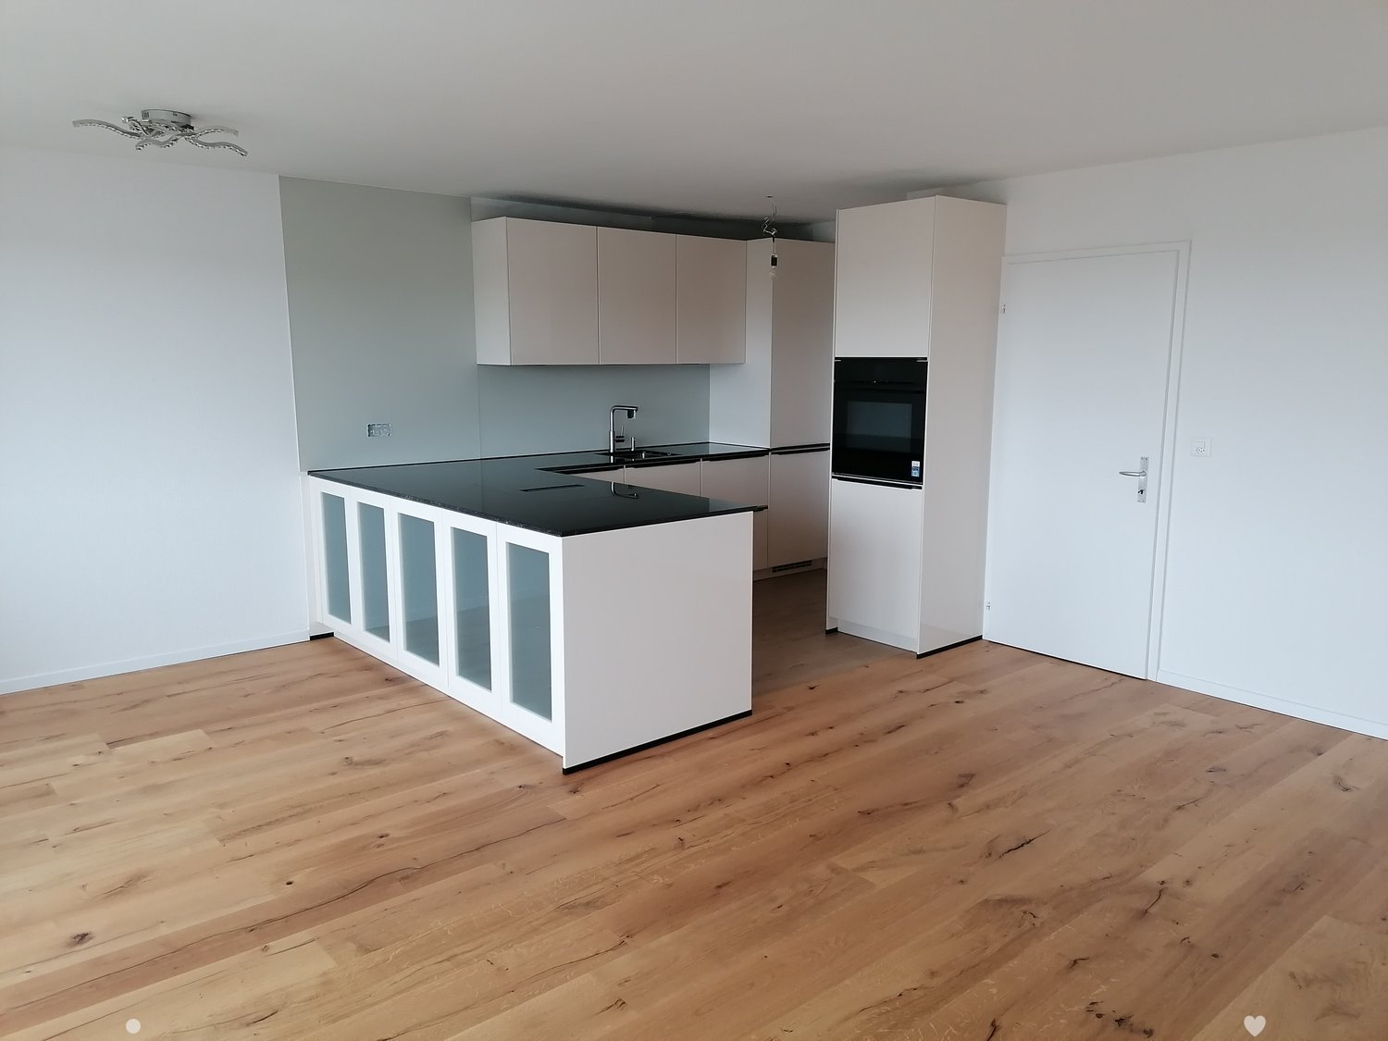
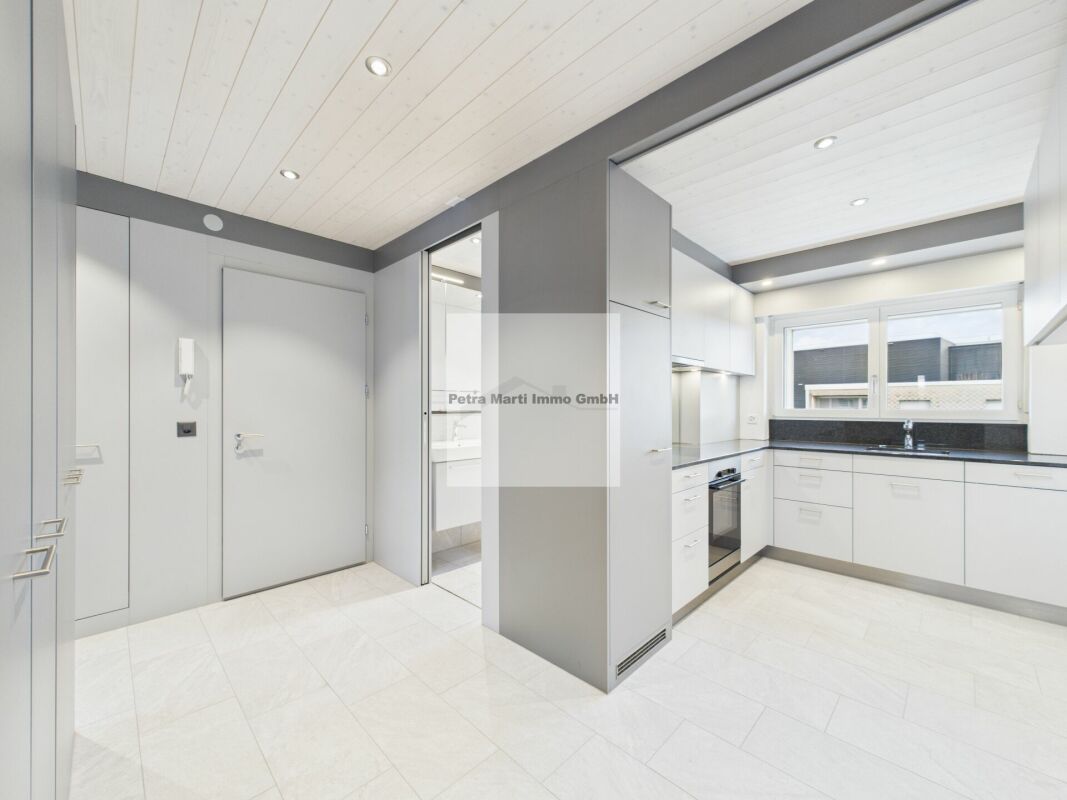
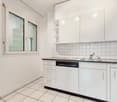
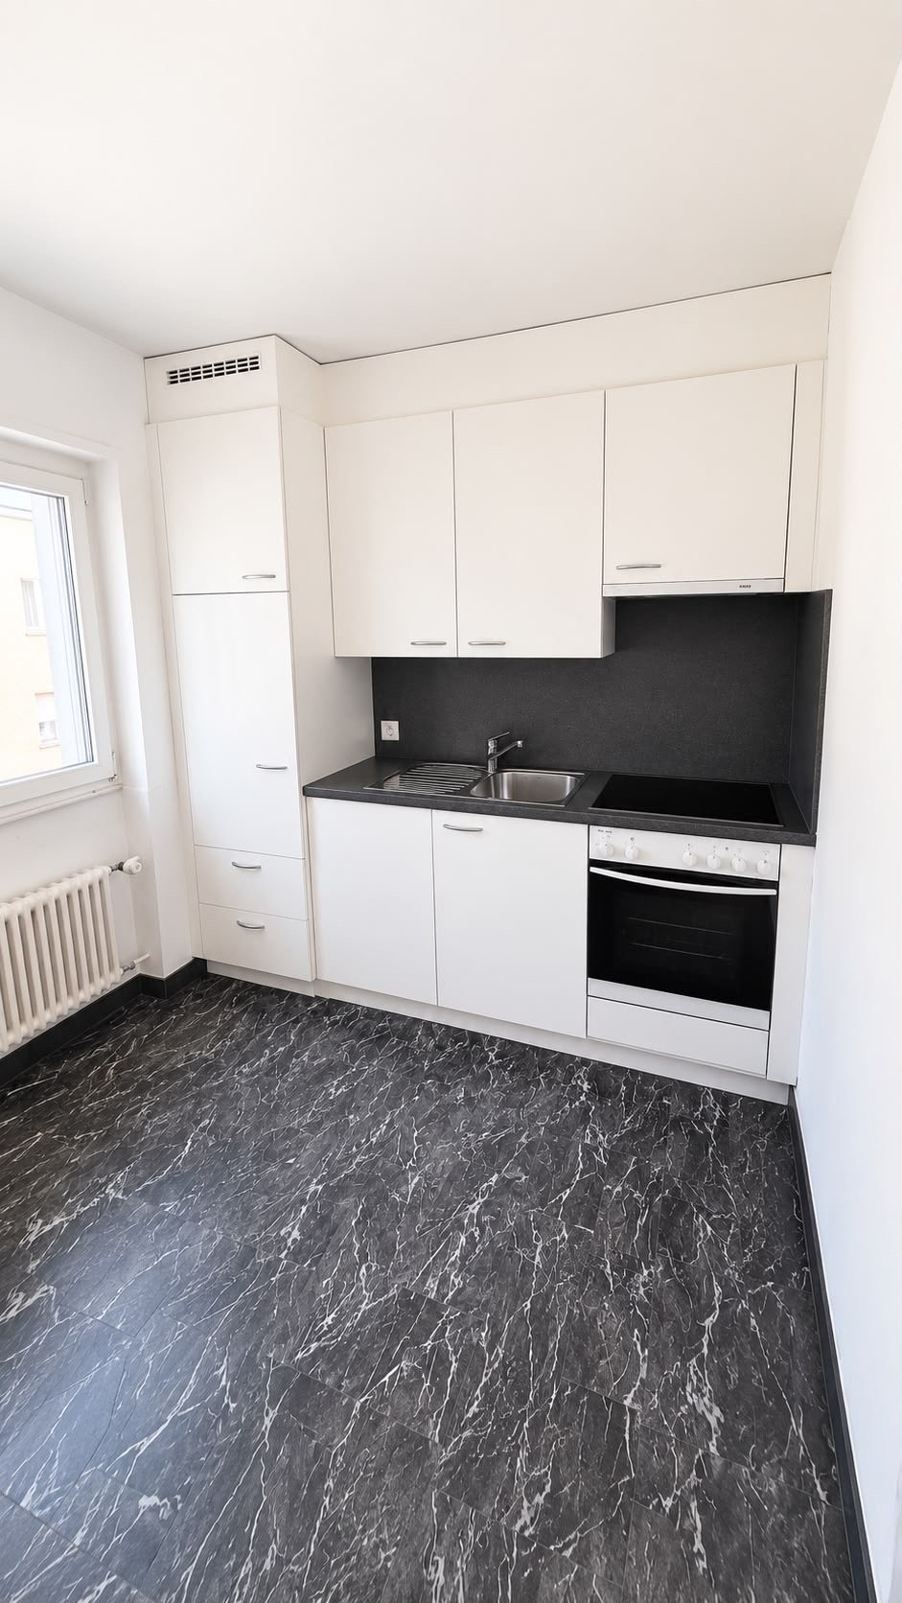
  • Modern kitchen with white cabinets, black countertop, and wooden flooring.
  • Empty kitchen with light wooden flooring, white cabinets, and a black countertop. No appliances or furniture are present.
  • Modern kitchen with white cabinets, black countertop, and a stainless steel sink.
  • Empty room with light wooden flooring and white walls, featuring a small white cabinet with glass doors and a black countertop.
  • Modern kitchen with black countertop, integrated sink, and large windows offering a view of the cityscape.
  • A narrow hallway with light wooden flooring, white walls, and built-in white storage units on one side. A door is visible at the end of the hallway.
  • Modern bathroom with a toilet, sink, and mirror. Light-colored tiles and wooden flooring.
  • Modern shower area with light-colored tiles, a built-in seat, and a handheld showerhead with a chrome hose.
  • Modern showerhead with handheld hose mounted on light pink tiled wall inside a glass-enclosed shower area.
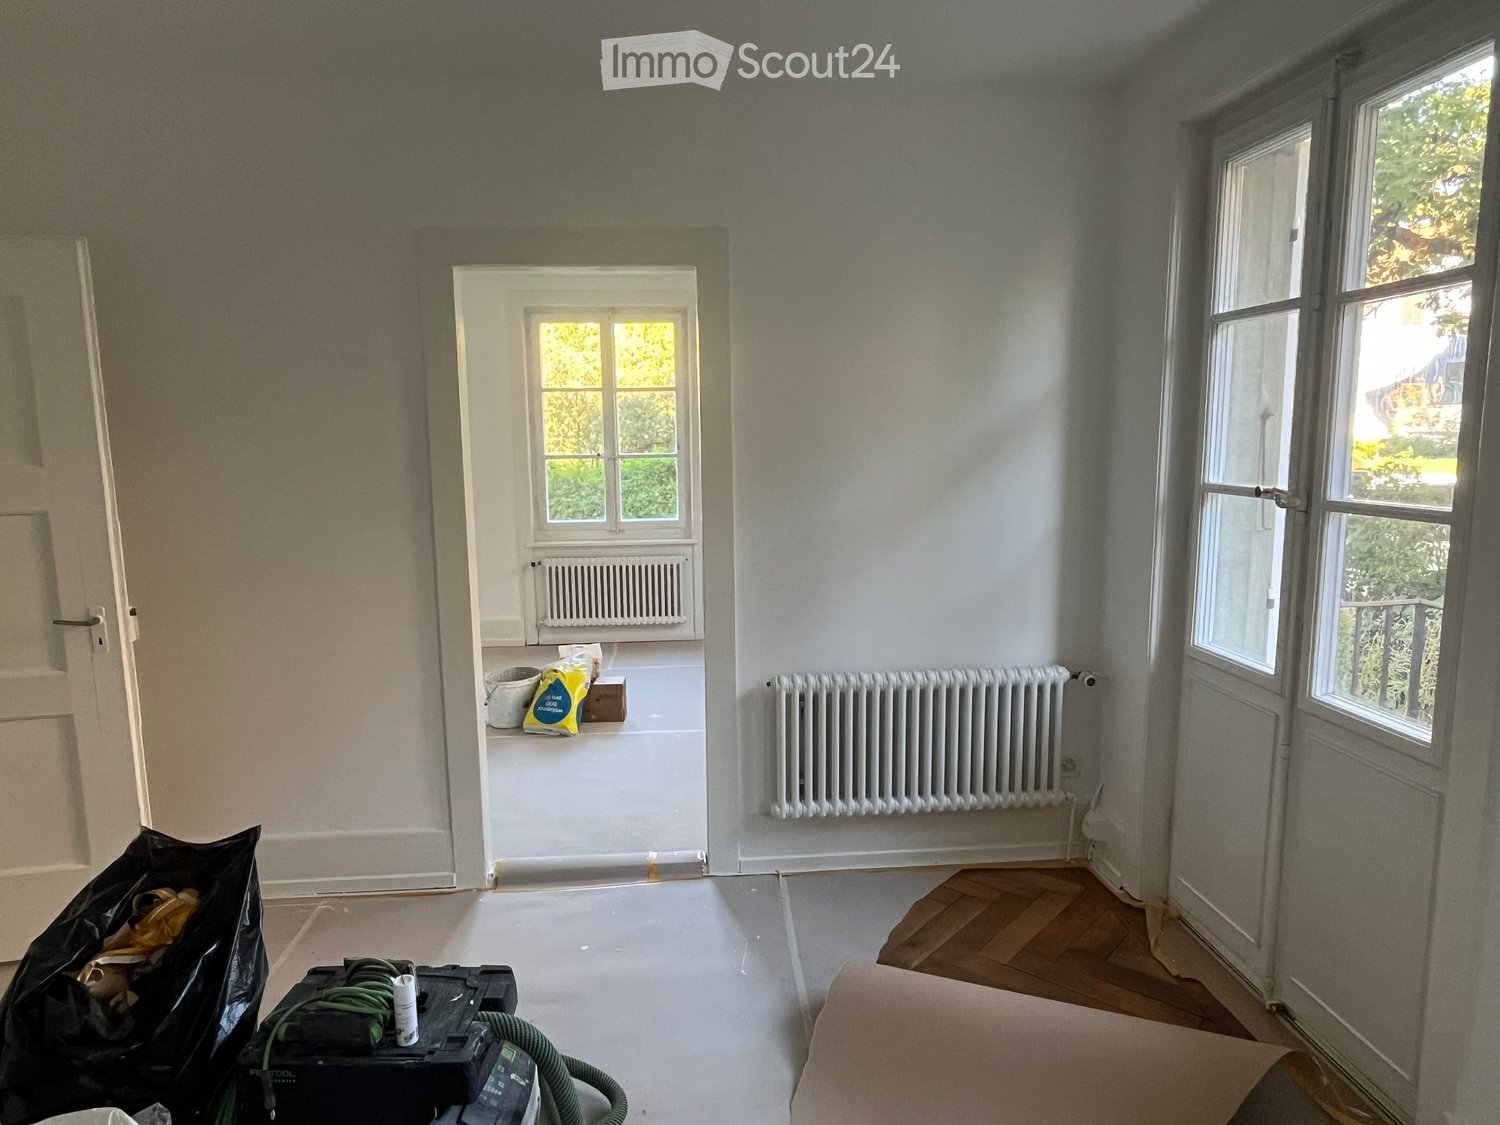
  • Empty room with light wooden flooring, white walls, and a large window with a view of greenery. A radiator is mounted on the wall below the window.
  • Empty room with light wooden flooring, white walls, large window with three panes, radiator, and a door handle visible on the right side.
  • Empty room with white walls, wooden floor, white closet, radiator, and a door.
1 / 12
3.5 rooms, 75m², CHF 1,650.–
Top
Hintergasse 39, 2504 Biel/Bienne

Freshly renovated 3.5-room apartment with balcony in Biel/Bienne – available immediately!

Welcome to this freshly renovated 3.5-room apartment on the 3rd floor at Hintergasse 39 in Biel/Bienne! The apartment impresses with a modern standard of construction, bright rooms, and a quiet location – ideal for couples, small families, or professionals.The apartment offers: • Bright rooms: Spacious rooms with bright wooden floors, white walls, and large windows – partly with a view of the greenery or the city landscape. • Modern kitchen: Stylish kitchen with white cabinets, black countertops, stainless steel sink, and large windows with a view. • Modern bathroom: Contemporary bathroom with shower (including bench and hand shower), toilet, sink, mirror, and bright tiles and wooden floor. • Balcony: Enjoy the view and sunny summer days on your own balcony. • Practical corridor: Narrow entrance area with built-in storage for optimal use of space. • Washing machine connection and cable TV available. • Garage and parking space available. Location and surroundings:The apartment is located in a quiet environment – both during the day and at night, it is pleasantly quiet. In the summer, you benefit from plenty of sunlight. A river is nearby and invites you to take walks. • Bus stop Bözingen/Boujean: only 2 minutes' walk away – excellent connection to public transport. • Quartierschule Bözingen: reachable in just 4 minutes on foot – ideal for families with children. • Coop supermarket: can be reached on foot in 8 minutes. • RegioPharm pharmacy: can be reached in 7 minutes. This well-maintained apartment is available immediately and offers modern living comfort on 75 m² thanks to the comprehensive renovation in 2025. Don't miss this attractive opportunity in Biel/Bienne!

Travel time
-
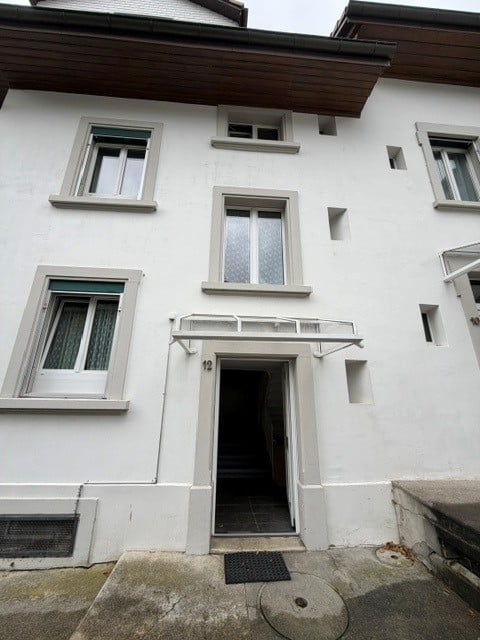
  • A multi-story residential building with white exterior walls, multiple windows, and a central entrance marked with the number 12.
  • Modern kitchen with white upper cabinets, black lower cabinets, stainless steel appliances, and a gray countertop.
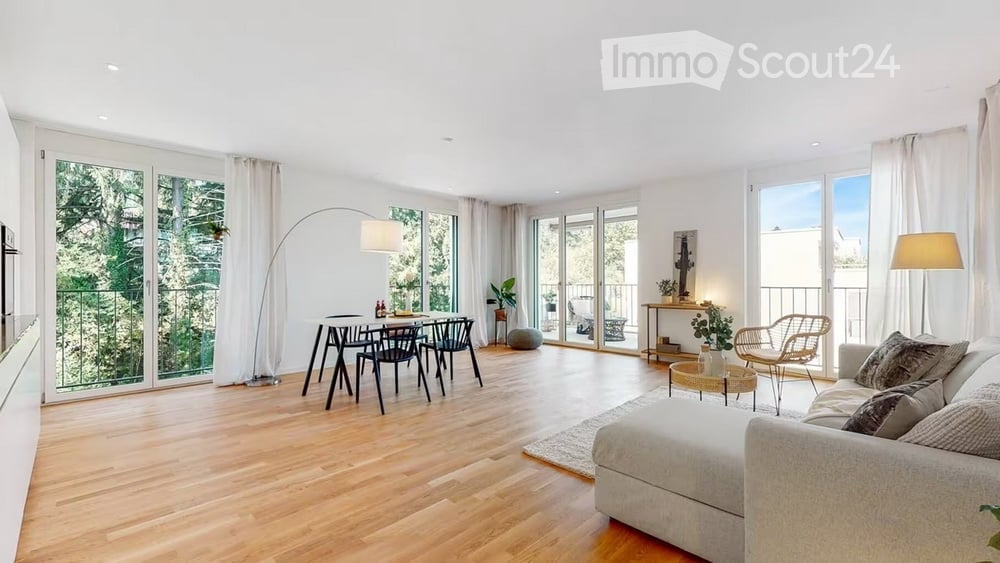
  • Empty room with wooden flooring, large sliding glass door leading to a balcony or terrace, and white walls.
  • Empty room with wooden flooring and a single window letting in natural light. No furniture or equipment present.
  • Open sliding glass doors leading to a paved patio area with a view of a green lawn, trees, and neighboring buildings.
  • A paved patio area with a grassy lawn, a bench, and a small wooden structure, surrounded by trees and a large white building in the background.
  • Empty hallway with tiled floor, white walls, and a washing machine visible in an adjacent room.
  • Modern bathroom with a white sink, toilet, bathtub, and a washing machine. Features a large mirror above the sink and a dark grey tiled floor.
  • Modern bathroom with grey tiled floor, white tiled walls, a bathtub, toilet, shower, and stacked washing machine and dryer.
  • Empty room with exposed stone walls, concrete floor, and a single door. No furniture or equipment present.
1 / 10
3.5 rooms, 77m², CHF 1,450.–
Top
Bündengasse 12, 2540 Grenchen

Beautiful 3.5 room apartment on the ground floor with direct access to the garden

Are you looking for a 3.5-room apartment on the ground floor of a historic building from 1908 on Bündengasse 12 in Grenchen? The apartment was newly built in 2022 and offers modern living comfort.Convince yourself with the following advantages: • Bright rooms: The living room and the large bedroom are equipped with large windows and direct access to the garden seating area. • 2 lockable bedrooms • Modern kitchen: including dishwasher and plenty of space for a dining table • Comfortable bathroom: With bathtub and washing tower • Private garden seating area and direct access to the general garden: Perfect for relaxing with a beautiful view • The entire house is heated with a heat pump, and a gas heating system is only switched on in case of higher energy consumption. Location and surroundings: The apartment is located in a quiet and child-friendly area. The Centralstrasse bus stop is only 3 minutes' walk away, and Grenchen Nord train station can be reached in 10 minutes. For daily needs, you can find the Thai Shop Grenchen after 2 minutes on foot, and the DROPA Drogerie Arnold after 7 minutes. The Bezirksschule Grenchen is reachable in 9 minutes. The location is sunny and very quiet.This apartment is perfect for families or couples who appreciate quiet living in a well-connected location. The combination of historic charm and modern equipment, bright rooms, makes this property a special home.Looking for additional living space? 2 large hobby rooms in the basement can be rented at Bündengasse 10 (house entrance next door) for CHF 400.- per month. These have direct access to the general garden and a beautiful seating area. The basement has its own toilet and a small sink.Would you like to get your own picture? Come and visit, and give us a call. Michael Sollberger will be happy to show you this interesting property.

Travel time
-
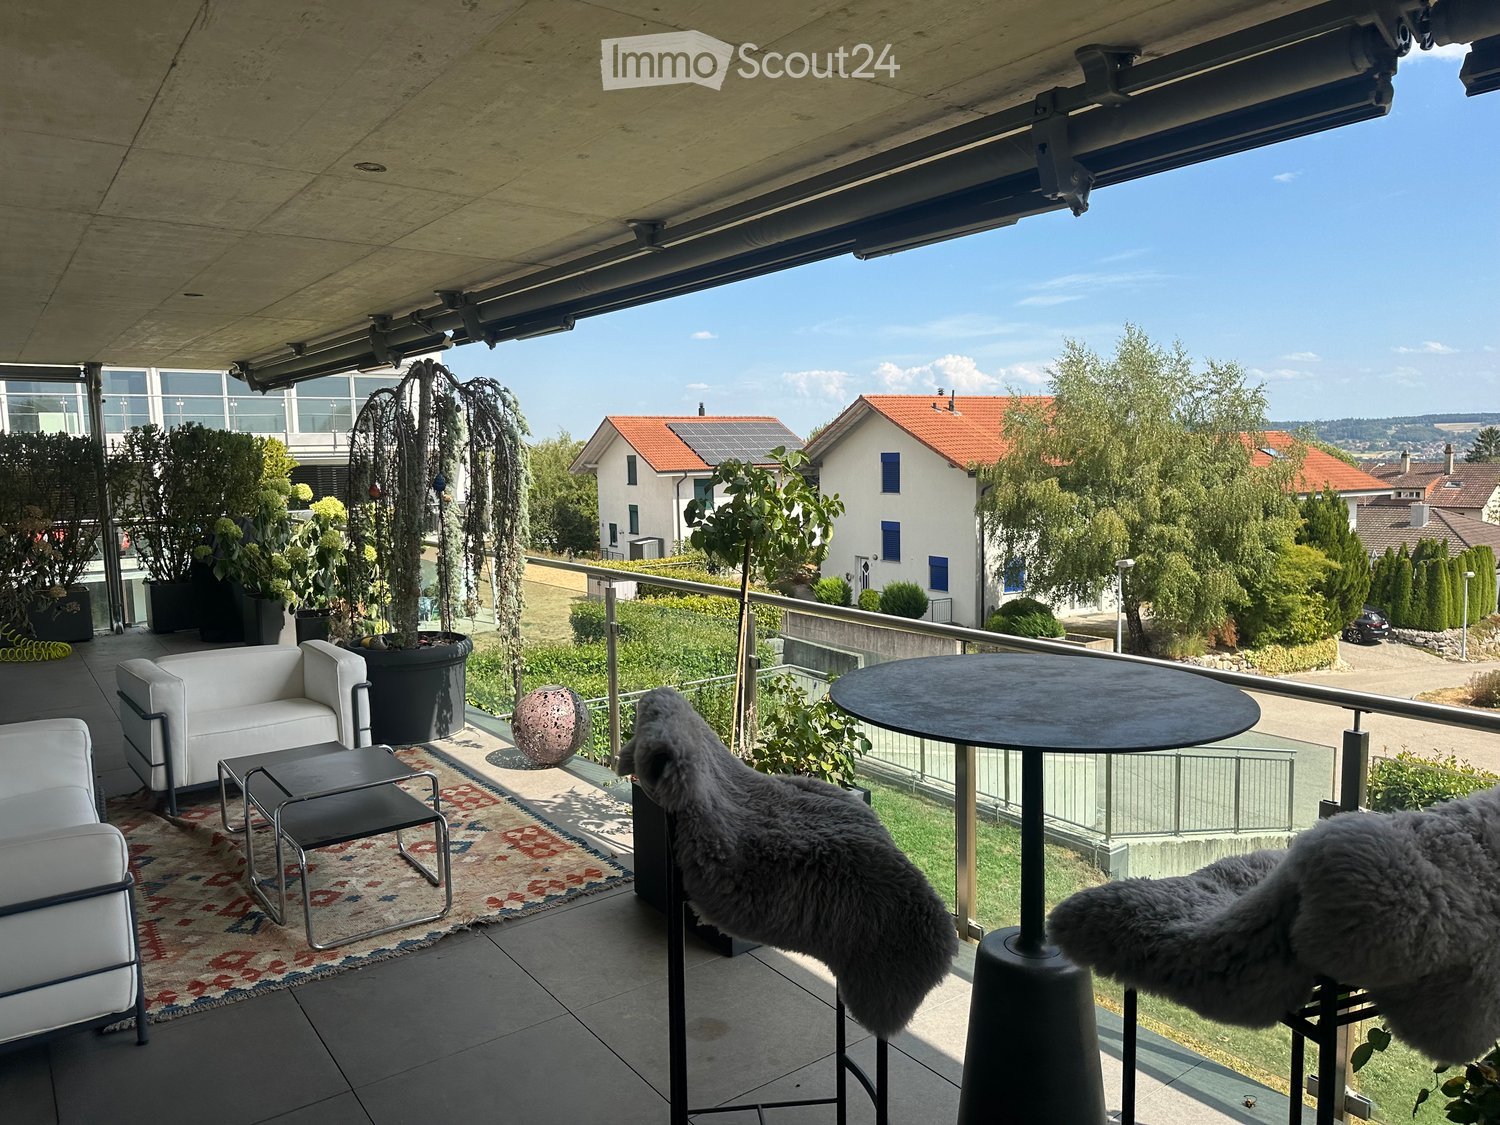
  • Balcony with modern furniture including a white sofa, a round table, a stool, a rug, and two furry chairs. Potted plants and a scenic view of the neighborhood are visible.
  • Modern kitchen with a central island, dark cabinets, pendant lighting, and a sleek faucet. Includes a black leather chair and stool, a potted plant, and a framed picture on the wall.
  • Modern balcony with white sofa, chairs, small table, and decorative rug, surrounded by potted plants and trees.
  • Modern living and dining area with a black floor, white chairs, a marble dining table, a brown sofa, and a large chandelier.
  • Modern open-plan living and kitchen area with dark wood flooring, a black leather sofa, a kitchen island, and a sleek faucet. The space features contemporary furniture, a framed picture on the wall, and a potted plant on the island.
  • Modern bathroom with a double sink vanity, sleek faucets, a large mirror, and a toilet. The vanity has a light-colored countertop and storage space underneath, with wicker baskets visible.
  • Hallway with dark flooring, a small table with decorative items, and artwork on the walls.
  • Modern kitchen with a central island, sleek black cabinets, and a dark tiled floor. Features include a stainless steel faucet, a potted plant, and a small seating area with a chair and table.
  • A hallway with a washing machine and dryer on the right side, a door leading to a balcony area with a view of greenery, and a shelf unit on the left side.
  • A modern hallway with a dark checkered floor, large wall art, a treadmill, and a potted plant near a glass door leading outside.
  • Modern bathroom with double sink vanity, sleek faucets, large windows offering a scenic view, wicker baskets, and a wooden bath mat.
  • Modern bathroom with white walls, black tiled floor, sink with wooden countertop, toilet, mirror, and wicker basket on floor.
  • Modern living room with a tan leather sofa, ottoman, coffee table, side tables, floor lamp, and potted plants. The room features large windows with sheer curtains and a dark wooden floor.
1 / 13
3.5 rooms, 160m², CHF 2,850.–
Top
2544 Bettlach

Exclusive 3.5 penthouse apartment with 50 m² sun terrace, exclusive living in Bettlach

The exceptional room layout, the high-quality equipment with dark solid parquet, the exclusive kitchen (Qoker, Bora, Dade Design) and the bathrooms (rain shower, Gessi fittings), the separate dressing room and the exceptional terrace make the apartment interesting for people who appreciate exclusive living.Highlights of the apartment: • Spacious living area: 160 m² offers plenty of space to live and unfold. • Exclusive kitchen: You can expect a high-quality kitchen with exquisite fittings, Bora extractor and a stylish concrete surface (Dade Design). • Central corpus: A strategically optimally positioned room with built-in shelves and washing machine/tumbler creates a special living feeling. • 50m terrace: Enjoy the sunny days on your own balcony with a beautiful view. • Garage: A private garage space with an electric charging station can be rented separately. • Lift: The building has an elevator for convenient access. • Wheelchair accessible: The apartment is barrier-free accessible. • Minergie certified: Highest energy efficiency for sustainable and cost-conscious living. • Beautiful view: Look forward to an attractive view. Location and surroundings: • Quiet location: The apartment is located in a quiet environment - both during the day and at night it is pleasantly quiet. In 15 minutes you are in Biel or Solothurn. • Sunny: In the summer, the apartment can enjoy a lot of sunlight. • Bus stop Riedstrasse: Only 3 minutes walk away - ideal for daily mobility. • Coop supermarket: Can be reached on foot in about 11 minutes - convenient for daily shopping. This exceptional apartment combines exclusive comfort with a quiet, well-connected location in the tax-friendly Bettlach.

1 / 12
  • Balcony / Terrace
  • Parking space
  • Elevator
  • +5
3.5 rooms, 75m², CHF 1,920.–
Niklaus Wengistrasse 61a, 2540 Grenchen

4.5-room apartment on the 3rd floor

3.5-room apartment - completely renovated in 2025 These wonderful 3.5- and 4.5-room apartments in a multi-family house were completely and high-quality renovated in 2025. They combine the charm of an established residential quarter with modern living comfort and a stylish, very high-quality equipment.4 new apartments are available for rent: • 3.5-room apartment on the 3rd floor (formerly 4.5-room) • 4.5-room apartment on the 2nd floor • 4.5-room apartment on the 1st floor • 4.5-room apartment on the ground floor - reserved Highlights of the apartments: • Very high-quality interior construction with modern materials and elegant surfaces • Private laundry room for maximum comfort • Spacious floor plan with bright, optimally cut rooms • Quiet and yet central location - ideal for work, leisure, and relaxation Special perspectives:Additional upgrades are planned for the multi-family house. An elevator, an additional hobby room (CHF 40.00), and a new parking garage are planned and will be realized. This will increase both comfort and the value of the property in the future.These apartments are perfect for couples, families, or people who appreciate modern living in a well-maintained environment.Please feel free to contact us for more information or a non-binding viewing.

  • Balcony / Terrace
  • Parking space
  • Elevator
  • +5
Travel time
-
1 / 16
  • Balcony / Terrace
  • Elevator
  • Garage
  • +4
3.5 rooms, 78m², CHF 1,945.–
Seelandweg 17, 2503 Biel/Bienne

Nachhaltig und komfortabel wohnen mitten in Biel / maison-climat.ch

-- Texte français ci-dessous --Ein Katzensprung vom Bahnhof Biel entfernt entstand 2022 das neue Maison Climat.Im zertifizierten Plusenergiegebäude (Minergie A), mit sehr niedrigen sowie stabilen Nebenkosten, vermieten wir eine3.5-Zimmerwohnungen im 2. OGWohnung: • Schweizer Einzeilenküche mit Granitabdeckung • Wohnbereiche schwellenfrei mit geöltem Vollholz- Eichenparkett • Walk-in Dusche mit freistehender Seitenwand aus Glas • Dusch-WC Aquaclean • Waschturm mit Waschmaschine und Wäschetrockner • Balkon Technisches / Bau: • Energieeffiziente Geräte • Komfortlüftung, jede Wohnung mit eigenem Lüftungssystem • Fenster mit 3-fach Isolierverglasung • Bodenheizung, im Sommer Einsatz als Kühlsystem • Wärmeerzeugung mit Erdsonden-Wärmepumpe Zudem: • Kinderspielplatz, 3 Sitzplätze als Begegnungszone • Gedeckte Velo- und zumietbare Motorradabstellplätze • Zumietbare Einstellhallenplätze mit und ohne E-Mobilität Weitere Informationen finden Sie auf der Homepage: maison-climat.chHaben wir Ihr Interesse geweckt? Wir freuen uns auf Ihre Kontaktaufnahme-------------------------------------------------------------------------------------------La nouvelle Maison Climat est construite à deux pas de la gare de Bienne.Nous louons dans le bâtiment à bilan énergétique positif certifié (Minergie-A), avec des charges basses et stables, unappartement de 3.5 pièces au 2ème étageAppartement: • Cuisine produite en Suisse avec plan de travail en granit • Parquet en bois de chêne massif huilé • Douche à l'italienne avec paroi latérale en verre • WC-douche Aquaclean • Tour de lavage avec lave-linge et sèche-linge • balcon Technique / Construction : • Appareils à haut rendement énergétique • Un système d’aération douce par appartement • Fenêtres en bois-métal à triple vitrage isolant • Chauffage au sol, utilisation comme système de refroidissement en été • Production de chaleur avec pompe à chaleur géothermique En outre: • Aire de jeux pour enfants, 3 zones de détente • Abris pour vélos gratuit et motos à louer • Places de parc souterraines à louer avec et sans connexion de recharge électrique Pour plus d'informations, visitez la page d'accueil : maison-climat.chAvons-nous suscité votre intérêt ? Nous sommes impatients d'avoir de vos nouvelles

  • Balcony / Terrace
  • Elevator
  • Garage
  • +4
Travel time
-
1 / 12
3.5 rooms, 88m², CHF 1,670.–
Oelirain 3, 2540 Grenchen

ATTRACTIVE 3.5 ROOM APARTMENT WITH REFINED FINISHING STANDARD

Looking for a new home that perfectly combines modern comfort and a well-thought-out room concept? We are renting from 01.10.2026 this bright 3.5-room apartment. It convinces with an efficient, well-furnishable floor plan and is ideal for couples, singles, or small families.A private area with ideal sunlight extends the living space outdoors and invites you to relax in the fresh air.The highlights of the equipment at a glance:- Living area, bedroom, and kitchen equipped with noble oak parquet- Modern (open) kitchen equipped with high-quality appliances- Bathroom en suite with bathtub and WC and wet cell with shower and WC- The entire apartment has a comfortable underfloor heating system as well as a separate ventilation system- The windows are equipped with electric blinds.- Own cellar compartment with socketIn the basement, a laundry room and a bicycle room are available for shared use.- Elevator (wheelchair accessible)A parking space can be rented for CHF 130.- per month.The apartment convinces with its central and yet natural location in Grenchen at the Jura south foot. Varied shopping facilities, schools, and restaurants are easily accessible on foot in a few minutes. Commuters benefit from an excellent transport connection via the two train stations Grenchen Nord and Süd as well as the nearby motorway access to the A5. Additionally, the surroundings with the Grenchenberg and the Aare invite you to varied leisure activities in the green and make this location the ideal place to live for a relaxed everyday life.Have we sparked your interest? Then we look forward to your contact via the advertisement.The pictures are reference pictures. The exact room arrangement can be found in the floor plan.

Travel time
-
1 / 13
3.5 rooms, 76m², CHF 1,630.–
Route de Chaindon 8a, 2732 Reconvilier

Protected apartment for rent

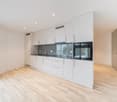
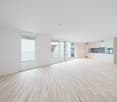
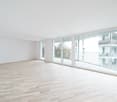
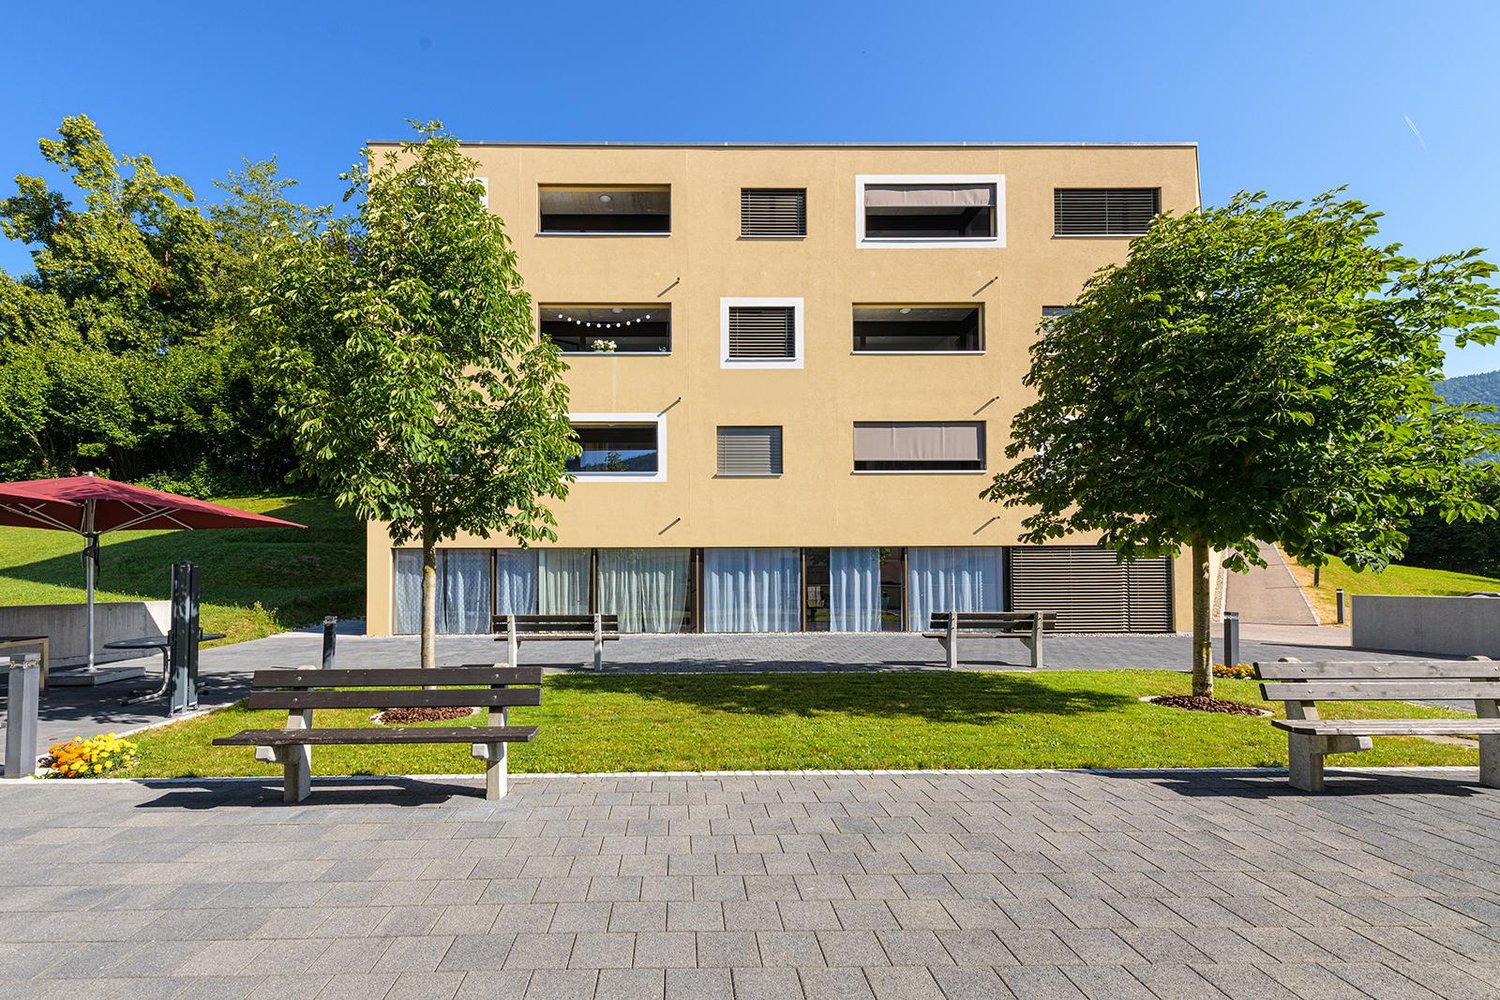
This accommodation is specially designed for elderly people, and/or people with reduced mobility and/or in a situation of disability, with amenities that promote autonomy and comfort in daily life.The buildings are adjacent to the medical complex La Colline, allowing easy access to care and services according to the needs of the residents.The apartments are designed without architectural barriers (wide doors, no thresholds, ergonomic equipment, alarm system in case of distress, etc.).Some rents can be reduced for people benefiting from complementary services (to be checked with the management).LocationIn a green environment, on the edge of the forest, on the plot of the La Colline home.- Essential shops and Coop shopping center- CFF train station and bus- Approximately 10 km from Biel and 12 km from MoutierCommon areas- Convivial and bright meeting spaces (1 per floor)- Semi-private laundry room (1 per floor for 5 apartments)Parking spaces (extra)- Outdoor: from CHF 50.- / month (availability to be checked)Some benefits included in the rent:- Personal alarm system per apartment (wristband and bathroom pull cord)- Concierge on site, 1 hour per month per tenant (occasional help, shopping, etc.)Optional services:- Possibility to benefit from certain services of the La Colline home (meal delivery or access to the canteen, possibility to have laundry washed, various care services, etc.).- Easy access to home care services from the regional institution (www.serviceasad.ch)More detailed information on the website: www.lemarronnier.chThe photos come from a similar apartment.

Travel time
-

Suggested properties for you based on search results

Other interesting objects