Quick Filters for your search (2)

Quick-filters

We show you quick-filters based on the most used filters by location.

By using these, you can enhance your search experience by finding new and interesting properties to your likings.

Barberêche - Elevator, Pets allowed rent

We recommend expanding your search criteria to get similar results. The current filters didn’t return any matches.

If you don’t want to change your current search criteria, we recommend creating a search alert, so you’ll be notified when matching offers become available.

More objects in your automatically expanded search area
152 results - Radius: + 10km
New building
1 / 8
2 roomsCHF 1,420.–
Premium
Allée Charles Edouard Guillaume 3, 1723 Marly

Prairie 1, for seniors - 2.5-room apartment on the 3rd floor

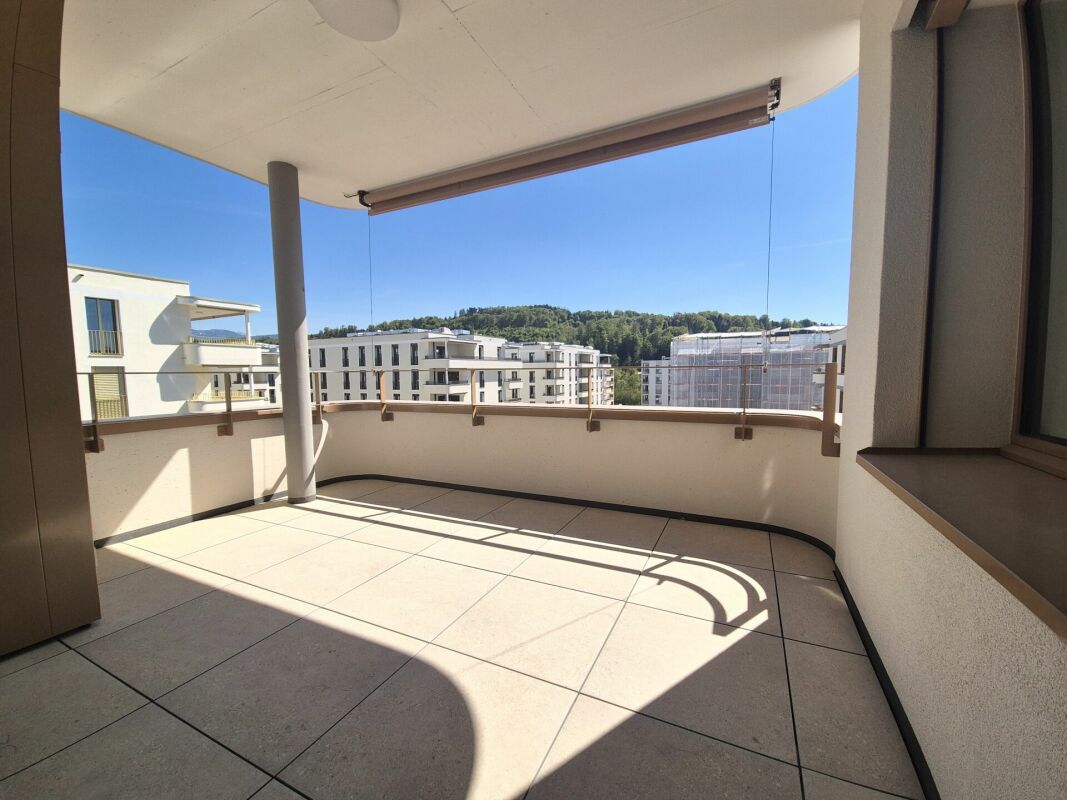
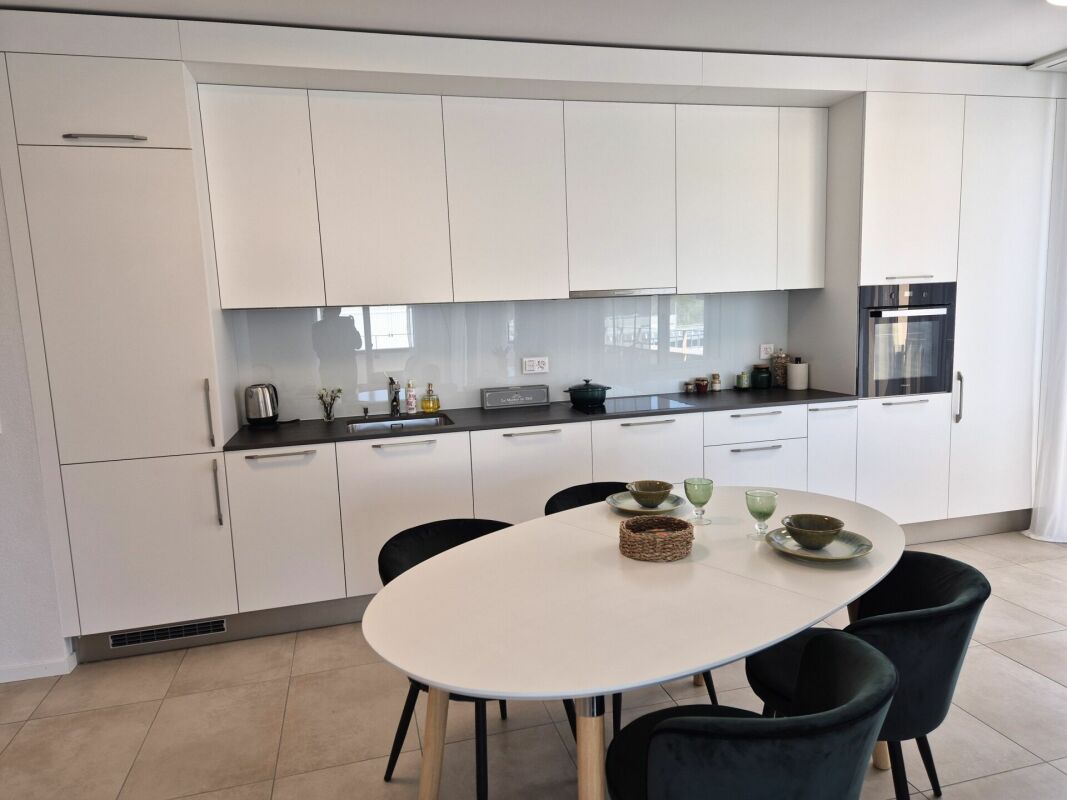
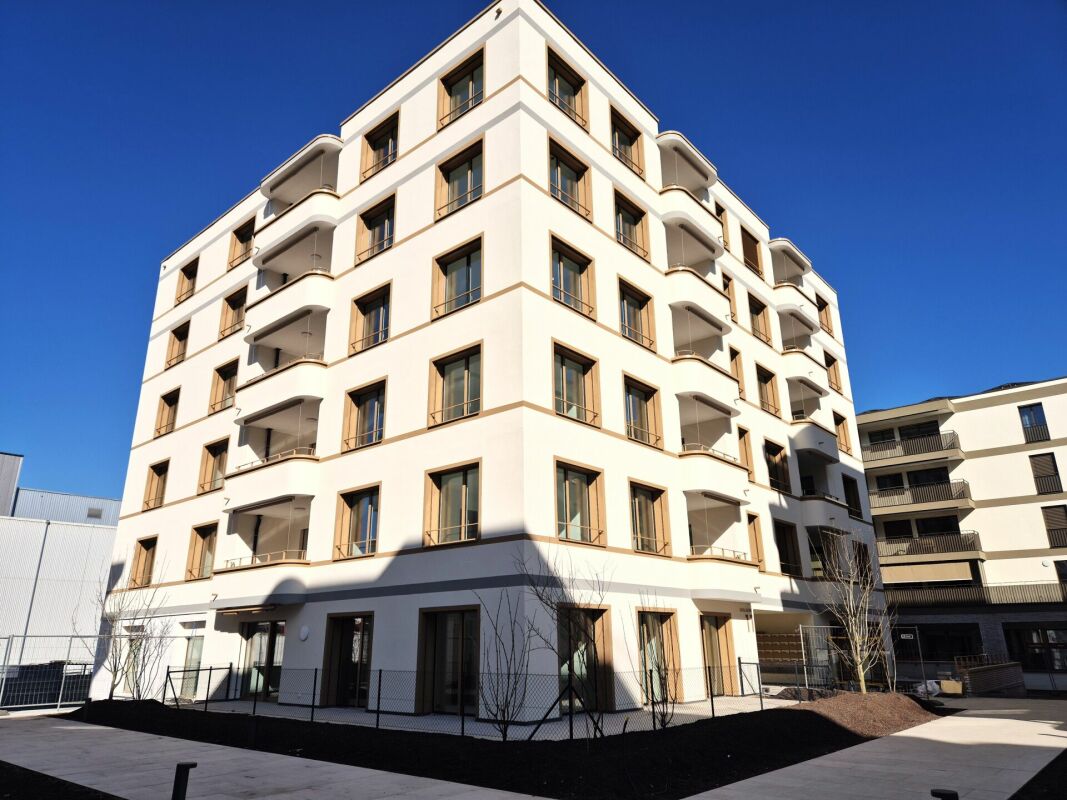
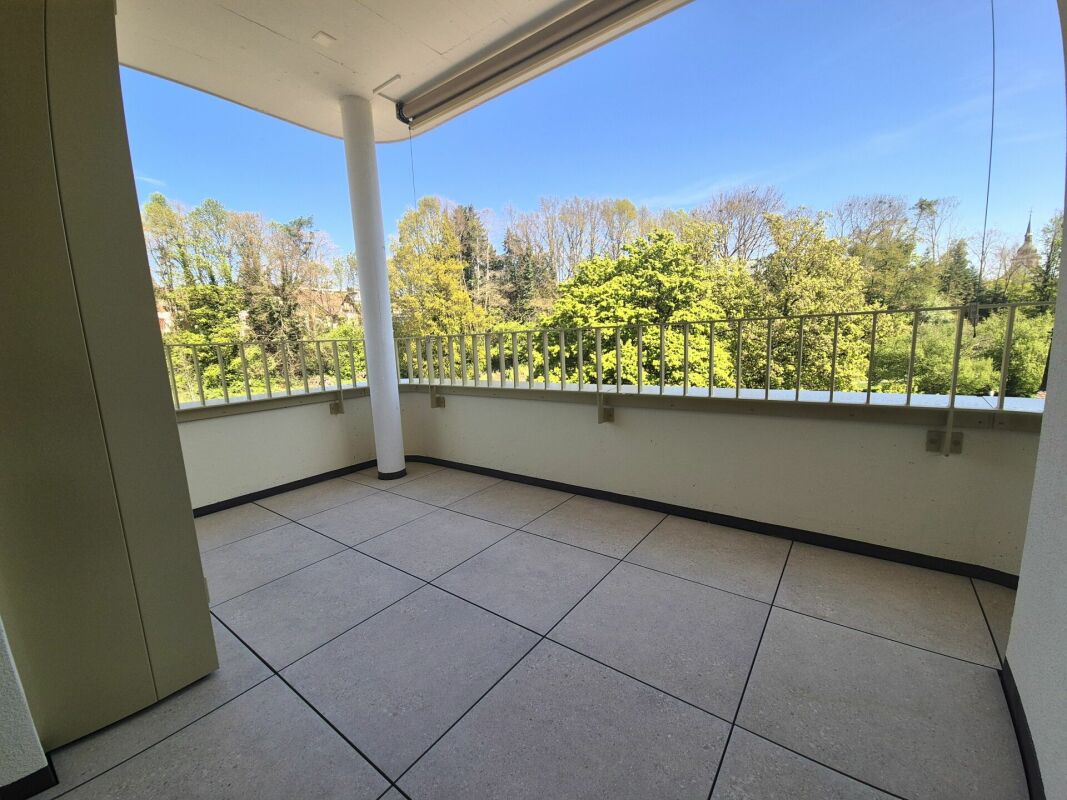
For rent in Prairie 1 - New 2.5-room apartment on the 2nd floor, adapted for seniors, with 13 m2 balcony True intergenerational project, "Prairie 1" offers through 4 separate buildings and a central meeting place, a living space where seniors and young people can coexist while preserving their autonomy.We offer you in building A, for rent, a suite or an agreement, this senior apartment with 2.5 rooms on the 2nd floor, consisting of: • Open, fully equipped kitchen • Wall cabinet • Living room with 13 m2 balcony, south-facing • Spacious bedroom with over 14 m2 • Shower with washing machine/dryer and adapted for seniors (no steps, handles,...) • Cellar with outlet • 1 bus subscription for zone 10, free until the end of March 2030 Monthly rent: CHF 1'310.00 + CHF 110.00 deposit for charges.This apartment is linked to a social concierge contract. Basic services not included in the rent: CHF 250.00 per month (obligatory). If you benefit from the complementary services, this amount can be taken over.Possibility to rent an indoor parking space for CHF 130.00 per month extra.This apartment is equipped with high-quality materials, electric blinds, fiber optics, underfloor heating, and domotics. The building has an elevator, solar panels, and remote heating.Within walking distance: bus stops, Gérine, shops, restaurants, kindergarten, swimming pool, and all other amenities.Do not hesitate to contact us for more information!

Travel time
-
  • Modern kitchen with white cabinets, wooden flooring, and pendant lights. Features a refrigerator, oven, and sink.
  • Modern kitchen with white cabinets, stainless steel sink, faucet, and oven. Black countertop and wooden flooring.
  • Empty room with wooden flooring, a large window with a view of greenery, a red door, a small potted plant, and a pair of shoes near the door.
  • Empty hallway with wooden flooring, white walls, a large window with a view to a balcony, and a potted plant near the window.
  • Empty room with wooden flooring, white walls, and a single door. A metal clothes drying rack is positioned near the door, and two hanging lamps are visible on the ceiling.
  • Empty room with wooden flooring, large windows, and a potted plant in the corner.
  • View of an open window and balcony door with a view of a garden area with greenery and a wooden fence.
  • Empty hallway with wooden flooring, white walls, and two open doors leading to other rooms. One door leads to a small bathroom with a toilet, and the other leads to another room with wooden flooring and a hanging light fixture.
  • Empty room with light wooden flooring, white walls, large windows with open blinds, and a potted plant near the window.
  • An unfurnished room with large windows offering a view of a green, tree-lined street and a clear blue sky. The room has light-colored walls and a simple, modern design.
  • Empty room with light wooden flooring, white walls, large windows with blinds, and a small potted plant near the window. A robotic vacuum cleaner is placed near the wall.
  • Modern bathroom with a toilet, bathtub, shower, and stacked washing machine and dryer unit.
  • Modern bathroom with a white tiled wall, a bathtub, a toilet, a sink with a modern faucet, and a stacked Siemens washing machine and dryer unit.
  • Modern bathroom with grey tiled walls and floor, featuring a bathtub, toilet, sink with cabinet, mirror, and showerhead.
  • Modern bathroom with a white washing machine, sink, towel rack, and cleaning supplies on top of the washing machine.
  • Modern bathroom with grey tiled walls and floor, featuring a white sink, toilet, and glass-enclosed shower. A mirror with built-in lighting is mounted above the sink, and various toiletries are placed on the sink counter.
1 / 16
3.5 rooms88m²CHF 1,780.–
Top
Route de la Glâne 15 A, 1700 Fribourg

Magnifique appartement de 3,5 pièces de 88 m², disponible de suite. Beaumont.

FrançaisMagnifique appartement de 3,5 pièces de 88 m², situé au rez-de-chaussée d’un immeuble récent construit en 2019, à la Route de la Glâne 15A, 1700 Fribourg.L’appartement se trouve dans le quartier de Beaumont, un environnement calme, agréable et très bien desservi. Il bénéficie d’un bel ensoleillement en été ainsi que d’une excellente isolation phonique, offrant un cadre de vie paisible de jour comme de nuit. Son emplacement est idéal, à proximité immédiate des commerces, des transports publics, de la pharmacie, de l’École de la Vignettaz et des hautes écoles, notamment la HEIA-FR.Il convient parfaitement à une famille, un couple ou toute personne recherchant un logement moderne, lumineux, calme et bien situé à Fribourg.L’appartement comprend : • Grand salon lumineux • Espace vitré attenant au salon / loggia • Deux chambres lumineuses • Cuisine ouverte, moderne et entièrement équipée avec four, lave-vaisselle et réfrigérateur • Salle de bain avec baignoire, lave-linge et sèche-linge dans l’appartement • Salle de douche séparée • Grande cave • Rez-de-chaussée • Immeuble récent, construction 2019 • Entrées sécurisées avec portes protégées et fermées • Très bonne isolation phonique • Quartier calme et bien desservi Situation et commodités : • Arrêt de bus Beaumont à 3 minutes à pied • Supermarché Denner à 3 minutes à pied • Pharmacie Benu à 5 minutes à pied • École de la Vignettaz à 6 minutes à pied • Gare de Fribourg accessible en 10 minutes à pied • Sortie autoroute A12 à environ 5 minutes en voiture • Rivière à proximité • Commerces et commodités facilement accessibles Loyer : CHF 1’780.– / mois, charges comprisesPlace de parking souterraine : CHF 160.– / moisAdresse : Route de la Glâne 15A, 1700 FribourgEnglishBeautiful 3.5-room apartment of approximately 88 m², located on the ground floor of a recent building built in 2019, at Route de la Glâne 15A, 1700 Fribourg.The apartment is situated in the Beaumont area, a quiet, pleasant and very convenient neighbourhood. It benefits from good sunlight in summer and excellent sound insulation, offering a peaceful living environment both during the day and at night. The location is ideal, close to shops, public transport, a pharmacy, École de la Vignettaz and higher education institutions such as HEIA-FR.It is perfectly suited for a family, a couple or anyone looking for a modern, bright, quiet and well-located home in Fribourg.The apartment includes: • Spacious and bright living room • Glazed area adjoining the living room / loggia • Two bright bedrooms • Modern open-plan kitchen, fully equipped with oven, dishwasher and refrigerator • Bathroom with bathtub, washing machine and dryer inside the apartment • Separate shower room • Large cellar • Ground-floor location • Recent building, constructed in 2019 • Secure entrances with protected and closed doors • Very good sound insulation • Quiet and well-connected neighbourhood Location and amenities: • Beaumont bus stop: 3 minutes on foot • Denner supermarket: 3 minutes on foot • Benu pharmacy: 5 minutes on foot • École de la Vignettaz: 6 minutes on foot • Fribourg train station: 10 minutes on foot • A12 motorway exit: approx. 5 minutes by car • River nearby • Shops and daily amenities easily accessible Rent: CHF 1,780.– / month, charges includedUnderground parking space: CHF 160.– / monthAddress: Route de la Glâne 15A, 1700 Fribourg

Travel time
-
  • lawn with trees and shrubs, stairs leading to building, paved walkway, garden with bench
  • modern white building, 3 stories, multiple balconies, glass windows, outdoor dining area
  • Modern outdoor patio area with tiled flooring, surrounded by a grassy lawn and a white multi-story building with balconies and windows.
  • Modern, minimalist kitchen with white cabinets, a central island, and a sleek black countertop. The space features light wood flooring and large windows allowing natural light to fill the room.
  • Modern kitchen with white cabinets, black countertops, and a central island with a sink and faucet. Large windows provide natural light.
  • A modern dining room with a large black dining table and chairs, white kitchen cabinets, a kitchen area with an oven and a sink, white tiled flooring, and large windows with white blinds.
  • Empty room with light grey walls, wooden flooring, and white cabinetry along one wall. Two windows are visible, and the space is well-lit with recessed lighting.
  • Living room: wooden floor, flat screen TV, dining table, 4 chairs, kitchen, large windows with blinds, recessed ceiling lighting
  • Modern bathroom with white tiles, a toilet, a sink with a modern faucet, a large mirror with built-in lighting, and a soap dispenser. The walls are tiled in light grey, and the floor is dark wood.
  • Modern bathroom with a white sink, chrome faucet, large mirror, glass-enclosed shower, and toilet.
  • Modern bedroom with a single bed, nightstand, lamp, and drawer unit. Light wooden flooring and white walls.
  • A clean, modern hallway with white built-in storage units on both sides, leading to a small bathroom with a toilet, shower, and mirror.
  • Modern bathroom with a glass-enclosed shower, toilet, sink, and bathtub. Features include a large mirror, sleek fixtures, and a window for natural light.
  • Modern bathroom with a bathtub, toilet, showerhead, and a window with frosted glass. The walls are tiled in light gray, and there is a control panel for the shower on the wall.
1 / 14
5.5 rooms145m²CHF 2,850.–
Top
Route des Ecoles 8A, 1723 Marly

Magnificent 5.5-room apartment in a modern building in Marly

Discover this magnificent 5.5-room apartment of 145 m², located in a modern three-story building constructed in 2017. Bright, spacious, and carefully designed, it offers a comfortable and exclusive living space with numerous high-quality amenities, including underfloor heating throughout the apartment.The price includes everything, including the two parking spaces.The distribution is as follows: • Modern dining room: Spacious and bright living area with open kitchen, ideal for family life. • Spacious private terrace: Perfect for enjoying relaxed moments outdoors. • Two parking spaces included: Two covered parking spaces in the garage are included in the rental price. • Elevator: Direct and comfortable access from the underground parking garage to the apartment entrance. • Large windows: Offering exceptional brightness. • Underfloor heating throughout the apartment: Ensures optimal thermal comfort and homogeneous heat in all rooms. • Cellar: Large private cellar offering a practical and easily accessible storage space. Privileged environment: The apartment is located in a quiet and green residential area and benefits from excellent sunlight and a beautiful landscaped garden.Ideal situation: Perfectly located in Marly, this apartment benefits from excellent accessibility, with the bus stop (Les Rittes) just 4 minutes' walk away. The Marly Orientation Cycle is accessible within a 3-minute walk, while the Lidl and Aldi supermarkets are just 5 minutes' walk away. Pharmacy and other amenities are also nearby, offering a practical and pleasant living environment for the whole family.

Travel time
-
  • Modern kitchen with light wood cabinets, stainless steel sink, and sleek faucet.
  • Modern kitchen with light wood cabinets, dark countertops, and a tiled floor. Features a sink, faucet, oven, and a flower pot on the counter.
  • Modern bathroom with a white bathtub, chrome faucet, handheld showerhead, and built-in handrail.
  • Modern bathroom with a glass-enclosed shower, a toilet, and a sleek showerhead with a handheld sprayer. The shower area features a white tiled floor and walls.
  • Empty room with tiled floor and large sliding glass doors leading to an outdoor area.
  • Modern multi-story building with light gray facade, multiple windows, and a small entrance area. The ground is covered with grass and concrete pavement.
  • Empty room with wooden flooring, white walls, and a window with white frame. No furniture or equipment present.
  • Empty room with light wooden flooring, white walls, and a single window with white frame. No furniture or equipment present.
  • Empty closet with white shelves and a hanging rod, featuring a tiled floor and white walls.
  • Modern bathroom with white tiles, a large sink, a toilet, a mirror, and a shower area.
  • Two-story residential building with light-colored facade and multiple windows, surrounded by a fenced yard with sparse grass and small plants.
  • Modern covered balcony with large sliding glass doors, tiled floor, and white walls.
1 / 12
3.5 rooms82m²CHF 2,090.–
Top
Impasse du Milavy 3A, 1580 Avenches

New 3.5-room apartment with large garden and parking space

Discover this magnificent 3.5-room apartment of 82 m² located on the ground floor of a new building in Avenches. This 2025 construction offers all the modern comfort in a peaceful and sunny setting.The apartment includes: • Modern kitchen: Equipped with wooden cabinets, elegant black countertops, stainless steel sink and integrated oven, refrigerator and dishwasher. • Bright living areas: With noble parquet, white walls and large windows offering beautiful brightness • Private terrace and garden: Accessible through glass sliding doors, giving onto a green space • 2 Modern bathrooms: With white tiling, glass shower, bathtub and contemporary finishes • Storage spaces: Integrated closets for optimal organization • Cellar: 13.4 m2 • Private laundry room: With washing machine and dryer • An underground parking space is available. It is possible to rent one or two parking spaces. Exceptional advantages: This apartment benefits from an elevator, a garage and an underground parking space. It is suitable for people with reduced mobility, welcomes families with children and accepts pets. The environment is particularly calm and sunny.Privileged location: Ideally located in Avenches, you will find the bus stop just 2 minutes walk away, the school 5 minutes, and the Avenches train station 11 minutes walk, a shopping center, a hairdresser, a veterinarian, a coaching center and a pharmacy 1 minute.Available immediately, this new apartment represents a unique opportunity to live in a modern and functional accommodation, perfect for a family or a couple seeking comfort and tranquility in the charming town of Avenches.

Travel time
-
  • Indoor swimming pool area with clear blue water, surrounded by tiled flooring, wooden ceiling, and large windows offering a view of greenery outside. Lounge chairs are positioned near the pool.
  • Modern kitchen with white cabinets, stainless steel sink, and built-in oven. Features sleek countertops and recessed lighting.
  • Modern kitchen with white cabinets, black countertop, stainless steel sink, and tiled floor.
  • Empty room with white walls, wooden floor, and a single window with white frame and radiator below it.
  • Empty room with tiled floor, white walls, large windows, and a sliding glass door leading to a balcony.
  • Modern living room with a black sectional sofa, coffee table, chairs, a large window with white curtains, and decorative items including a world map on the wall.
  • Empty balcony with grey tiled floor, white railing, and large windows overlooking a green area.
  • Modern bathroom with a white sink, toilet, shower, and mirrored cabinet. Includes towels, toiletries, and a wicker basket on the floor.
  • Modern bathroom with white tiled walls, a toilet, a sink, and a illuminated mirror above the sink.
  • Modern multi-story building with beige and brown facade, surrounded by green lawn, trees, and a paved walkway leading to the entrance.
1 / 10
3.5 rooms75m²CHF 1,650.–
Top
Route de Bourguillon 6, 1723 Marly

Apartment with 3.5 rooms and pool in Marly

Discover this charming apartment with 3.5 rooms on the 1st floor of a well-maintained building in Marly (1723), in the canton of Fribourg. Renovated in 2018, this apartment combines modern comfort and pleasant living, ideal for families or individuals looking to settle in a quiet and green environment.The apartment has the following characteristics: • Livable area: 75 m² well laid out for optimal comfort, 2 bedrooms and 1 semi-open living room, large entrance hall. • Balcony: A private outdoor space to enjoy the beautiful days, with generous sunshine in the summer. • Large heated indoor pool and sauna reserved for residents. • Elevator: Easy access. • Parking space: One parking space is included for your vehicle. • Pets allowed: Your four-legged companion is welcome. • Child-friendly: An accommodation designed for families. A peaceful and sunny living space: The apartment benefits from beautiful brightness throughout the year and is located in a particularly quiet environment, both day and night.Location and amenities: Ideally located, this apartment offers quick access to all daily amenities: • Marly Cité bus stop: just 3 minutes on foot for easy travel. • Benu pharmacy: 3 minutes on foot. • Migros: 4 minutes on foot for your daily shopping. • Primary school: just a few minutes on foot, ideal for families with children. Available from October 1st, 2026, this apartment represents an ideal opportunity for anyone looking for a comfortable, well-located, and bright home in the beautiful commune of Marly. Don't miss this chance to settle into an exceptional living space!

Travel time
-
  • Apartment building with multiple floors, balconies, and a brown roof, set in a large green field
  • 3 story building, yellow exterior, glass windows, balconies, stairs
  • modern kitchen with white cabinets, black countertop, stainless steel sink, oven, dishwasher, washing machine
  • modern staircase with metal handrail, white walls, gray floor
  • empty attic room, wooden floor, white walls, white shelf, skylight
  • Bathroom with bathtub, sink, toilet, washing machine, and dryer
  • 2 bedrooms, living room, dining room, kitchen, bathroom, balcony
1 / 7
3.5 rooms95m²CHF 1,650.–
Top
Impasse des Cigognes 27, 1773 Léchelles

Magnifique appartement de 3,5 pièces avec balcon à Léchelles

Découvrez ce superbe appartement de 3,5 pièces de 95 m² situé au 2ème étage d'un immeuble moderne construit en 2015 dans le charmant village de Léchelles. Cet appartement lumineux et spacieux offre un cadre de vie exceptionnel dans un environnement verdoyant et paisible.Caractéristiques principales : • Espace généreux : 95 m² de surface habitable répartis sur 3,5 pièces lumineuses • Balcon privé : Profitez d'un espace extérieur avec une belle vue sur les environs • Cuisine moderne : Entièrement équipée avec de nombreux rangements • Confort optimal : Ascenseur, accès handicapé, standard Minergie pour une efficacité énergétique exemplaire, colonne de lavage individuelle dans l'appartement • Place de parking : disponible en sus Environnement privilégié : L'appartement bénéficie d'un cadre ensoleillé et particulièrement calme, sans nuisances sonores. Situé en bordure de zone agricole, l'immeuble offre un environnement résidentiel paisible. Les commodités sont facilement accessibles avec une boulangerie à 6 minutes à pied, une école à proximité, et la gare de Léchelles à 2 minutes de marche.Idéal pour les familles avec enfants et les propriétaires d'animaux domestiques (pas de chiens), cet appartement combine modernité, confort et tranquillité. Disponible immédiatement, il représente une opportunité rare dans cette région recherchée du canton de Fribourg.

Travel time
-
  • A modern kitchen with wooden floors, white cabinets, a large window, an oven, a sink, and a faucet.
  • White bathroom with grey tile, bathtub, toilet, sink
  • hardwood floor, white walls, large windows
  • white walls, wooden floor, large window, open door
  • Apartment building, red and grey brick facade, windows, multiple balconies, central pathway, green lawn area
1 / 5
3.5 rooms83m²CHF 1,800.–
Top
Maggenbergstrasse 5, 1712 Tafers

Charming 3.5-room apartment with balcony and beautiful view in Tafers

Discover this beautiful 3.5-room apartment on the 5th floor of a well-maintained residential building in Tafers. The 83 m² large apartment from 1965 was recently renovated and offers modern living comfort in a quiet location.The apartment impresses with: • Bright rooms: All rooms have noble hardwood floors, white walls, and large windows that let in plenty of daylight • Modern kitchen: Functionally equipped with white cabinets, oven, and large window • Comfortable bathroom: Kept in white with gray tiles, bathtub, WC, and sink • Private balcony: With a beautiful view to relax • Practical equipment: Elevator in the building and parking space available • Washing machine and dryer in the laundry room. It can be washed in the apartment. • Outdoor parking space included! Location and surroundings: The apartment is located in a quiet and sunny area. The bus stop "Tafers Dorf" is only 5 minutes' walk away. For daily needs, you will find an Amavita pharmacy in 4 minutes and the Coop Tafers in 6 minutes on foot. The Orientierungsschule Tafers is also only 7 minutes' walk away, making the apartment particularly child-friendly.The building is surrounded by green lawns and offers a inviting atmosphere with its central path. This apartment is perfect for families or couples who appreciate the quiet village life without sacrificing modern amenities.

Travel time
-
New building
1 / 14
4.5 roomsCHF 2,450.–
Allée Charles-Edouard-Guillaume 15, 1723 Marly

Prairie 2 - 3.5 room apartment on the top floor

For rent in Prairie 2 - New and upscale 4.5 room apartment on the top floor! We offer for rent a 4.5 room apartment on the top floor in building H of Prairie 2 in Marly. It consists of: • Entrance hall with built-in wardrobe and skylight • Right, fully equipped and open kitchen • Spacious and bright living room • Covered balcony of 13 m2 with northeast orientation • Parental bedroom of about 19 m2 with adjacent bathroom and washing machine • Room of over 14 m2 + room of over 11 m2 • Shower + storage room of about 4 m2 • Basement with outlet Monthly rent: CHF 1'790.00 + CHF 210.00 deposit for chargesPossibility to rent 1 indoor parking space for an additional monthly rent of CHF 130.00. No second parking space available.Located just a few steps from bus stops, the Gérine, shops, restaurants, the Denner, the kindergarten, the swimming pool, and all other amenities, Prairie 2 offers apartments from 2.5 to 5.5 rooms with a ceiling height of 2m60 and equipped with high-quality materials, electric shutters, fiber optics, underfloor heating, triple glazing, double-flow ventilation, and domotics. The buildings have an elevator, solar panels, and remote heating.Bus line 8 connects the eco-district to Fribourg and even continues to Corminboeuf. The frequency is 15 minutes.Website: https://prairie2-3-marly.ch/Contact us today to organize a visit!

Travel time
-
1 / 6
  • Balcony / Terrace
  • Pets allowed
  • View
  • +7
4.5 rooms97m²CHF 2,500.–
Wittenbergstrasse 11, 3205 Gümmenen

✨ Last available new apartments – schedule a viewing now

At Wittenbergstrasse 11 in Gümmenen, attractive living space is being created that meets the highest standards of comfort, aesthetics, and sustainability. The 2.5- to 5.5-room apartments impress with their well-thought-out floor plans and high-quality materials in an idyllic, natural environment. Room description & equipment Living & eating: Bright, spacious rooms thanks to large window fronts, which create a flowing connection to the outdoor area. Kitchen: Modern kitchens, equipped with high-quality appliances Bathrooms/sanitary facilities: Stylish wet cells include: floor-level showers with rain showers for a wellness experience at home. High-quality washbasins and beautifully shaped mirror cabinets with LED lighting. Family apartments with inviting bathtubs Modern, rimless wall toilets with concealed cisterns. Flooring: Inviting, high-quality parquet in the rooms and bedrooms, elegant stoneware in the wet cells, as well as beautiful ceramic floor tiles in the corridor, living and dining area. Household: Each apartment has a practical laundry room with its own washing machine connection. Sustainability & technology Minergie-A standard: Construction according to the highest standard for maximum energy efficiency and climate protection. Room climate: Comfortable room ventilation for constant fresh air, as well as a freecooling system for pleasantly cooler temperatures in summer (passive cooling). Energy: Favorable electricity tariff through a joint agreement for self-consumption (ZEV), as well as rainwater use for the surrounding areas. Outdoor area & community View: Spacious balconies or terraces that offer a wide view into the rural surroundings. Encounter: A beautifully designed outdoor seating area with a community seating area, barbecue area, and a running fountain invites you to linger. Children: An attractive playground offers space for discoveries right in front of the house door. Access: Covered arcade with elevator access to all floors. Parking & location Mobility: Parking spaces in the underground garage are already equipped with electric charging stations for your e-vehicle. Location: Privileged, quiet, and elevated location in Gümmenen. Bern: Can be reached comfortably by train in just 17 minutes. Surroundings: Murten (10 km), Laupen (6 km), and Kerzers (6 km) are located in the immediate vicinity. Recreation and leisure The location at Wittenbergstrasse 11 is a paradise for nature lovers and recreational athletes. The surrounding recreational area offers you pure quality of life. Idyllic river landscape: The nearby Saane invites you to extensive walks, bike tours, or refreshing hours by the water. Active relaxation: Whether jogging rounds through adjacent forests and fields or leisurely hikes – the gentle hill landscape of the Bernese Midlands begins directly in front of your apartment door. Murtensee within reach: In just 10 minutes by car, you can reach Lake Murtensee, which offers a perfect excursion destination with its Mediterranean flair, water sports opportunities, and the historic old town of Murten. Oasis of calm: Enjoy the advantages of a rural idyll, where you can switch off from everyday stress and enjoy the wide view into nature to the fullest. Important note This is a new building that is currently still under construction. For this reason, no final photos are currently available. Are you interested in a different apartment size? Contact us – we will provide you with the corresponding information and arrange a viewing appointment with you More information: www.rsz-immobilien.ch

  • Balcony / Terrace
  • Pets allowed
  • View
  • +7
Travel time
-
1 / 6
  • Balcony / Terrace
  • Pets allowed
  • View
  • +7
3.5 rooms78m²CHF 2,200.–
Wittenbergstrasse 11, 3205 Gümmenen

✨ Last available new apartments – schedule a viewing now

At Wittenbergstrasse 11 in Gümmenen, attractive living space is being created, which meets the highest standards of comfort, aesthetics, and sustainability. The 2.5- to 5.5-room apartments impress with their well-thought-out floor plans and high-quality materials in an idyllic, natural environment. Room description & equipment Living & eating: Bright, spacious rooms thanks to large window fronts, which create a flowing connection to the outdoor area. Kitchen: Modern kitchens, equipped with high-quality appliances Bathrooms/sanitary facilities: Stylish wet cells include: floor-level showers with rain showers for a wellness experience at home. High-quality washbasins and beautifully shaped mirror cabinets with LED lighting. Family apartments with inviting bathtubs Modern, rimless wall toilets with concealed cisterns. Flooring: Inviting, high-quality parquet in the rooms and bedrooms, noble stoneware in the wet cells, as well as beautiful ceramic floor tiles in the corridor, living and dining area. Household: Each apartment has a practical laundry room with its own washing machine connection. Sustainability & technology Minergie-A standard: Construction according to the highest standard for maximum energy efficiency and climate protection. Room climate: Comfortable room ventilation for constant fresh air, as well as a freecooling system for pleasantly cooler temperatures in summer (passive cooling). Energy: Favorable electricity tariff through a joint venture for self-consumption (ZEV), as well as rainwater usage for the surrounding areas. Outdoor area & community View: Spacious balconies or terraces, which offer a wide view into the rural surroundings. Encounter: A beautifully designed outdoor seating area with a community seating area, barbecue area, and a running fountain invites you to linger. Children: An attractive playground offers space for discoveries directly in front of the house door. Access: Covered loggia with elevator access to all floors. Parking & location Mobility: Parking spaces in the underground garage are already equipped with electric charging stations for your e-vehicle. Location: Privileged, quiet, and elevated location in Gümmenen. Bern: Can be reached comfortably by train in just 17 minutes. Surroundings: Murten (10 km), Laupen (6 km), and Kerzers (6 km) are located in the immediate vicinity. Recreation and leisure The location at Wittenbergstrasse 11 is a paradise for nature lovers and leisure athletes. The surrounding recreational area offers you pure quality of life. Idyllic river landscape: The nearby Saane invites you to extensive walks, bike tours, or refreshing hours by the water. Active relaxation: Whether jogging rounds through adjacent forests and fields or cozy hikes – the gentle hill landscape of the Bernese Mittelland begins directly in front of your apartment door. Murtensee within reach: In just 10 minutes by car, you can reach Lake Murten, which offers a perfect excursion destination with its Mediterranean flair, water sports opportunities, and the historic old town of Murten. Oasis of calm: Enjoy the advantages of a rural idyll, where you can switch off from everyday stress and enjoy the wide view into nature to the fullest. Important note This is a new building that is currently still under construction. For this reason, no final photos are currently available. Are you interested in a different apartment size? Contact us – we will provide you with the corresponding information and arrange a viewing appointment with you More information: www.rsz-immobilien.ch

  • Balcony / Terrace
  • Pets allowed
  • View
  • +7
Travel time
-
1 / 6
  • Balcony / Terrace
  • Pets allowed
  • View
  • +7
5.5 rooms123m²CHF 2,900.–
Wittenbergstrasse 11, 3205 Gümmenen

✨ Last available new apartments – schedule a viewing now

Sustainability & TechnologyMinergie-A Standard: Construction according to the highest standard for maximum energy efficiency and climate protection.Indoor climate: Comfortable ventilation for constant fresh air and Freecooling system for pleasantly cooler temperatures in summer (passive cooling).Energy: Favorable electricity tariff through a joint agreement for self-consumption (ZEV) and rainwater usage for outdoor areas.Outdoor & CommunityView: Spacious balconies or terraces offering a wide view of the rural surroundings.Encounter: A beautifully designed outdoor seating area with community seating, barbecue area, and a running fountain invites you to linger.Kids: An attractive playground provides space for discoveries right in front of the front door.Access: Covered walkway with elevator access to all floors.Parking & LocationMobility: Parking spaces in the underground garage are already equipped with electric charging stations for your electric vehicle.Location: Privileged, quiet, and elevated location in Gümmenen.Bern: Can be reached comfortably by train in just 17 minutes.Surroundings: Murten (10 km), Laupen (6 km), and Kerzers (6 km) are located in the immediate vicinity.Recreation and LeisureThe location on Wittenbergstrasse 11 is a paradise for nature lovers and recreational athletes. The surrounding recreational area offers you pure quality of life. Idyllic river landscape: The nearby Saane invites you to extensive walks, bike tours, or refreshing hours by the water.Active relaxation: Whether jogging rounds through adjacent forests and fields or leisurely hikes – the gentle hill landscape of the Bernese Midlands begins right in front of your apartment door.Murtensee within reach: In just 10 minutes by car, you can reach Lake Murtensee, which offers a perfect excursion destination with its Mediterranean flair, water sports opportunities, and the historic old town of Murten.Oasis of calm: Enjoy the advantages of a rural idyll, where you can switch off from everyday stress and fully enjoy the wide view into nature.Important NoticeThis is a new building that is currently still under construction. For this reason, no final photos are currently available.Are you interested in a different apartment size? Please contact us – we will provide you with the corresponding information and arrange a viewing appointment with you.More information: www.rsz-immobilien.ch

  • Balcony / Terrace
  • Pets allowed
  • View
  • +7
Travel time
-
1 / 6
  • Balcony / Terrace
  • Pets allowed
  • View
  • +7
2.5 rooms64m²CHF 2,000.–
Wittenbergstrasse 11, 3205 Gümmenen

✨ Last available new apartments – book a viewing now

At Wittenbergstrasse 11 in Gümmenen, attractive living space is being created that meets the highest standards of comfort, aesthetics, and sustainability. The 2.5 to 5.5 room apartments impress with their well-thought-outfloor plans and high-quality materials in an idyllic, natural environment.Room description & equipmentLiving & eating: Bright, spacious rooms thanks to large window fronts, which create a flowing connection to the outside area.Kitchen: Modern kitchens, equipped with high-quality appliancesBathrooms/sanitary facilities: Stylish wet cells include: floor-level showers withrain shower heads for a wellness experience at home. High-qualitywashbasins and stylish mirror cabinets with LED lighting.Family apartments with inviting bathtubs Modern, rimlesswall-mounted toilets with concealed cisterns.Flooring: Inviting, high-quality parquet in the rooms andbedrooms, noble ceramic tiles in the wet cells as well as beautifulceramic floor tiles in the corridor, living and dining area.Household: Each apartment has a practical laundry room withits own washing machine connection.Sustainability & technologyMinergie-A standard: Construction according to the highest standard for maximumenergy efficiency and climate protection.Room climate: Comfortable room ventilation for constant fresh air as well asFreecooling system for pleasantly cooler temperatures in summer(passive cooling).Energy: Favorable electricity tariff through a joint venture for own consumption (ZEV) as well as rainwater use for thesurrounding areas.Outdoor area & communityView: Spacious balconies or terraces that offer a wide view into therural environment.Encounter: A beautifully designed outdoor seating area withcommunity seating, barbecue area, and a running fountain invites you to linger.Children: An attractive playground offers space for discoveries directly in front ofthe front door.Access: Covered loggia with elevator access to all floors.Parking & locationMobility: Parking spaces in the underground garage are already equipped with electriccharging stations for your e-vehicle.Location: Privileged, quiet, and elevated location in Gümmenen.Bern: Can be reached comfortably by train in just 17 minutes.Surroundings: Murten (10 km), Laupen (6 km), and Kerzers (6 km) are located in the immediate vicinity.Recreation and leisureThe location at Wittenbergstrasse 11 is a paradise for nature loversand recreational athletes. The surrounding recreational area offers youpure quality of life. Idyllic river landscape: The nearby Saane invites you to extensive walks, bike tours, or refreshing hours by the water.Active relaxation: Whether jogging rounds through adjacent forests and fields or leisurely hikes – the gentle hill landscape of the Bernese Midlands begins directly in front of your apartment door.Murtensee within reach: In just 10 minutes by car, you can reach Lake Murten, which offers a perfect excursion destination with its Mediterranean flair, water sports opportunities, and the historic old town of Murten.Oasis of calm: Enjoy the advantages of a rural idyll, where you can switch off from everyday stress and enjoy the wide view into nature to the fullest.Important noteThis is a new building that is currently still under construction.For this reason, no final photos are currently available.Are you interested in a different apartment size?Please contact us – we will provide you with the correspondinginformation and arrange a viewing appointment with youMore information: www.rsz-immobilien.ch

  • Balcony / Terrace
  • Pets allowed
  • View
  • +7
Travel time
-
New building
1 / 11
4.5 roomsCHF 2,605.–
Allée Charles-Edouard-Guillaume 2, 1723 Marly

Prairie 4 - 4.5-room attic apartment

For rent in Prairie 4 - New and high-quality 4.5-room attic apartment with skylight! We offer you for rent, immediately or by agreement, this 4.5-room apartment on the top floor of building M in Prairie 4 in Marly. It consists of: • Entrance hall with built-in wardrobes • Right kitchen in two parts, fully equipped • Spacious and bright living room • Covered balcony of 25 m2, northwest facing • Bedroom of 14 m2 with adjacent shower and skylight • Bedroom of more than 15 m2 + bedroom of 12 m2 • Bathroom with washing machine and skylight • Cellar with socket Monthly rent: CHF 2'350.00 + CHF 255.00 deposit for ancillary costsPossibility to rent 1 indoor parking space for a monthly fee of CHF 130.00 in addition. No possibility to rent 2 parking spaces.Prairie 4 is located just a few steps from the bus stops, the Gérine, the shops, the restaurants, the Denner, the nursery, the swimming pool, and all other amenities. Prairie 4 offers apartments from 2.5 to 5.5 rooms with a ceiling height of 2.60 m and is equipped with high-quality materials, including marble-effect ceramics, electric blinds, fiber optics, underfloor heating, triple glazing, double-flow ventilation, and domotics. The buildings have an elevator, solar panels, and remote heating.Bus line 8 connects the eco-district to Fribourg and even goes to Corminboeuf. The frequency is 15 minutes.If you are interested, do not hesitate to contact us to arrange a meeting at our rental office to study the various plans together. You can also consult all available apartments on the website dedicated to this complex: www.prairie4-marly.ch.Contact us today to organize a visit! Architectural concept:The Prairie 4 buildings are anchored in a green and high-quality landscape between the Coteau boisé and the banks of the eco-district of the old paper mill. The built-up area consists of 4 buildings, representing a total of 120 apartments, connected by a common base housing an underground parking garage. This zero-carbon project accommodates apartments ranging from 1 to 5.5 rooms, all benefiting from several orientations or openings onto green spaces. The ground floors benefit from a private outdoor extension. A collective space is also arranged between the buildings. The outdoor facilities on the base are designed for the inhabitants, with high-quality outdoor spaces for each apartment, a collective space for meetings, and conducive to conviviality. Vegetable gardens complement the offer of outdoor spaces for the inhabitants in the heart of the Prairie district. Building V in Prairie 5 houses a common room, allowing inhabitants to gather and organize private events.Typological concept:The layout of generous green spaces allows for a high-quality environment for apartments with high standards, all with a ceiling height of 2.60 m and equipped with a double-flow ventilation system. All apartments benefit from a spacious living area extended onto a balcony or terrace. All apartments are fully equipped with electric blinds, have their own cellar, an individual washing/drying column, and built-in storage at the entrance. Some apartments also have a storage room, allowing for optimal use of storage. All these criteria improve the quality of life for future occupants.Landscape concept:The landscape design of the Prairie district is organized around a north-south axis that connects the Coteau boisé to the banks of the Gérine. This axis is arranged around a network of footpaths with permeable soil, vegetable gardens planted with isolated trees and old fruit varieties, and a large area of flowering meadow. This urban piece offers spaces that can be appropriated by the inhabitants and can accommodate spontaneous activities. The plantings consist of indigenous plant species and ornamental plants, punctuated by tree stumps and a few major tree trunks.

Travel time
-
New building
1 / 12
4.5 roomsCHF 2,540.–
Rue des Frères-Lumière 23, 1723 Marly

Prairie 5 - 4.5-room apartment on the 4th floor

For rent in Prairie 5 - New and upscale 4.5-room apartment on the 4th floor! We are offering for rent, immediately or by agreement, this 4.5-room apartment on the 4th floor in building U of Prairie 5 in Marly. It consists of: • Entrance hall with built-in wardrobe • Right-hand kitchen in two parts, fully equipped and open • Spacious and bright living room • Covered balcony of about 14 m2, southeast facing • 2 bedrooms of about 12 m2, one with a balcony of about 7 m2, east facing • Bedroom of 16 m2 • Bathroom with washing machine • Shower • Storage room • Basement with outlet Monthly rent: CHF 2'260.00 + CHF 280.00 deposit for chargesPossibility to rent 1 indoor parking space for cars for an additional monthly rent of CHF 130.00. No possibility to rent 2 parking spaces.Located just a few steps from bus stops, the Gérine, shops, restaurants, the Denner, the nursery, the swimming pool, and all other amenities, Prairie 5 offers apartments from 2.5 to 5.5 rooms with a ceiling height of 2m60 and equipped with high-quality materials, electric shutters, fiber optics, underfloor heating, triple glazing, double-flow ventilation, and domotics. The buildings have an elevator, solar panels, and remote heating.Bus line 8 connects the eco-district to Fribourg and even continues to Corminboeuf. There is a 15-minute frequency.Contact us to organize a visit!

Travel time
-

Other interesting objects