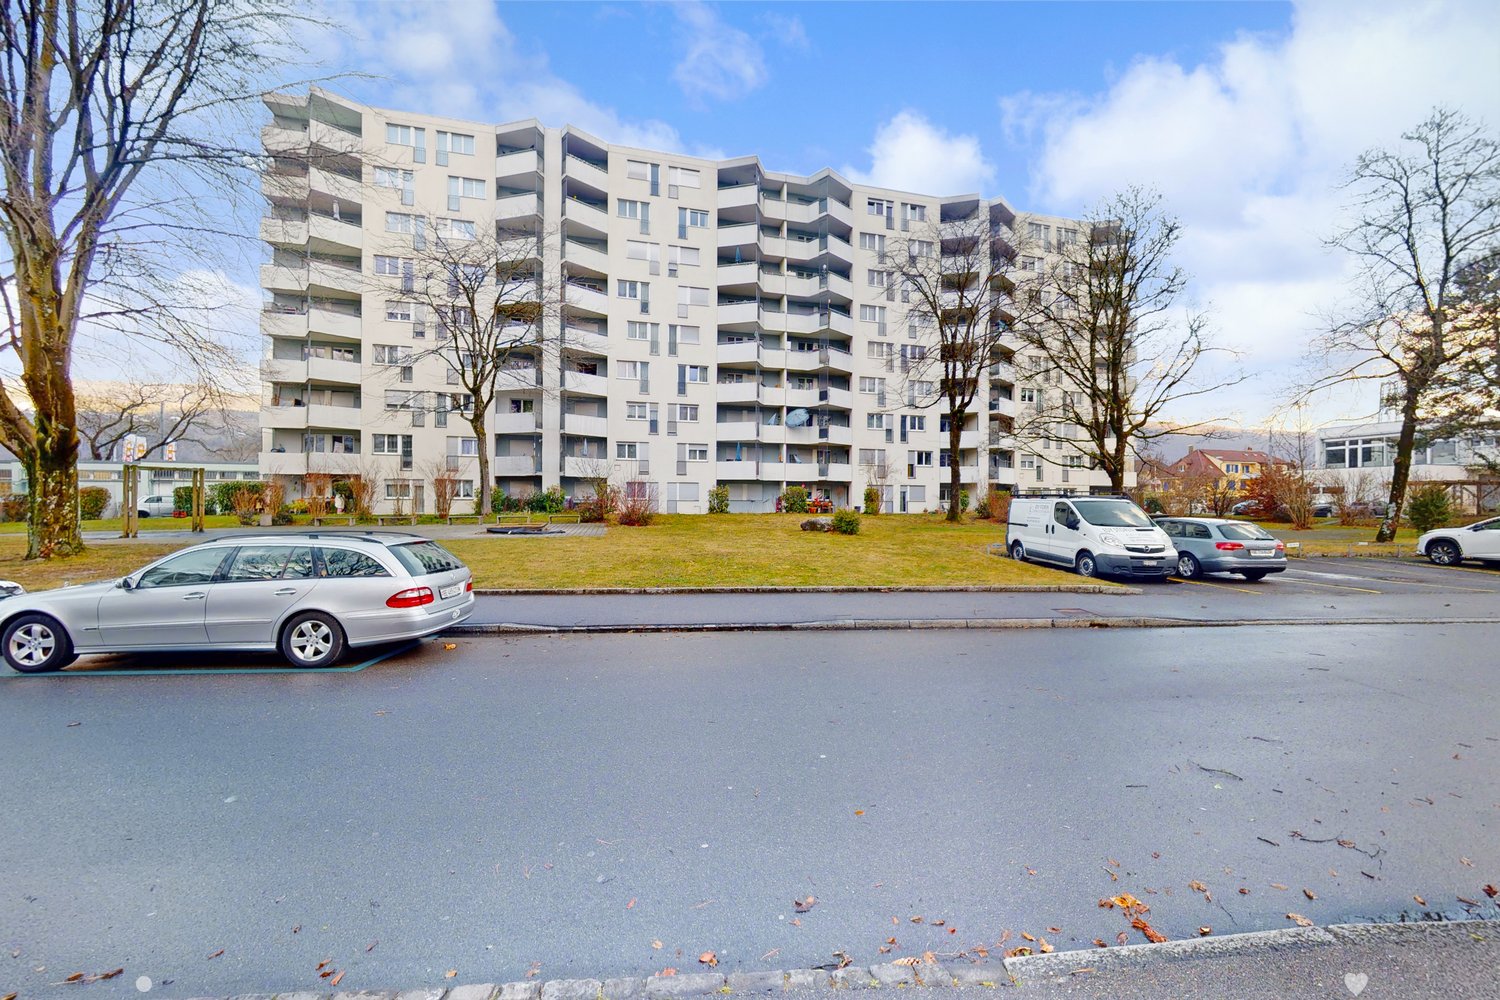
Ammerzwil BE - Flats for rent

We recommend expanding your search criteria to get similar results. The current filters didn’t return any matches.

If you don’t want to change your current search criteria, we recommend creating a search alert, so you’ll be notified when matching offers become available.

More objects in your automatically expanded search area
345 results - Radius: + 10km
New building
1 / 8
3.5 rooms, 69m², CHF 1,820.–
Premium
Hermann-Lienhard-Strasse 55, 2504 Biel

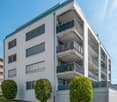
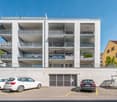
La Colombe, Bienne - Projet de construction neuve / La Colombe, Biel - Neubauprojekt

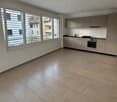
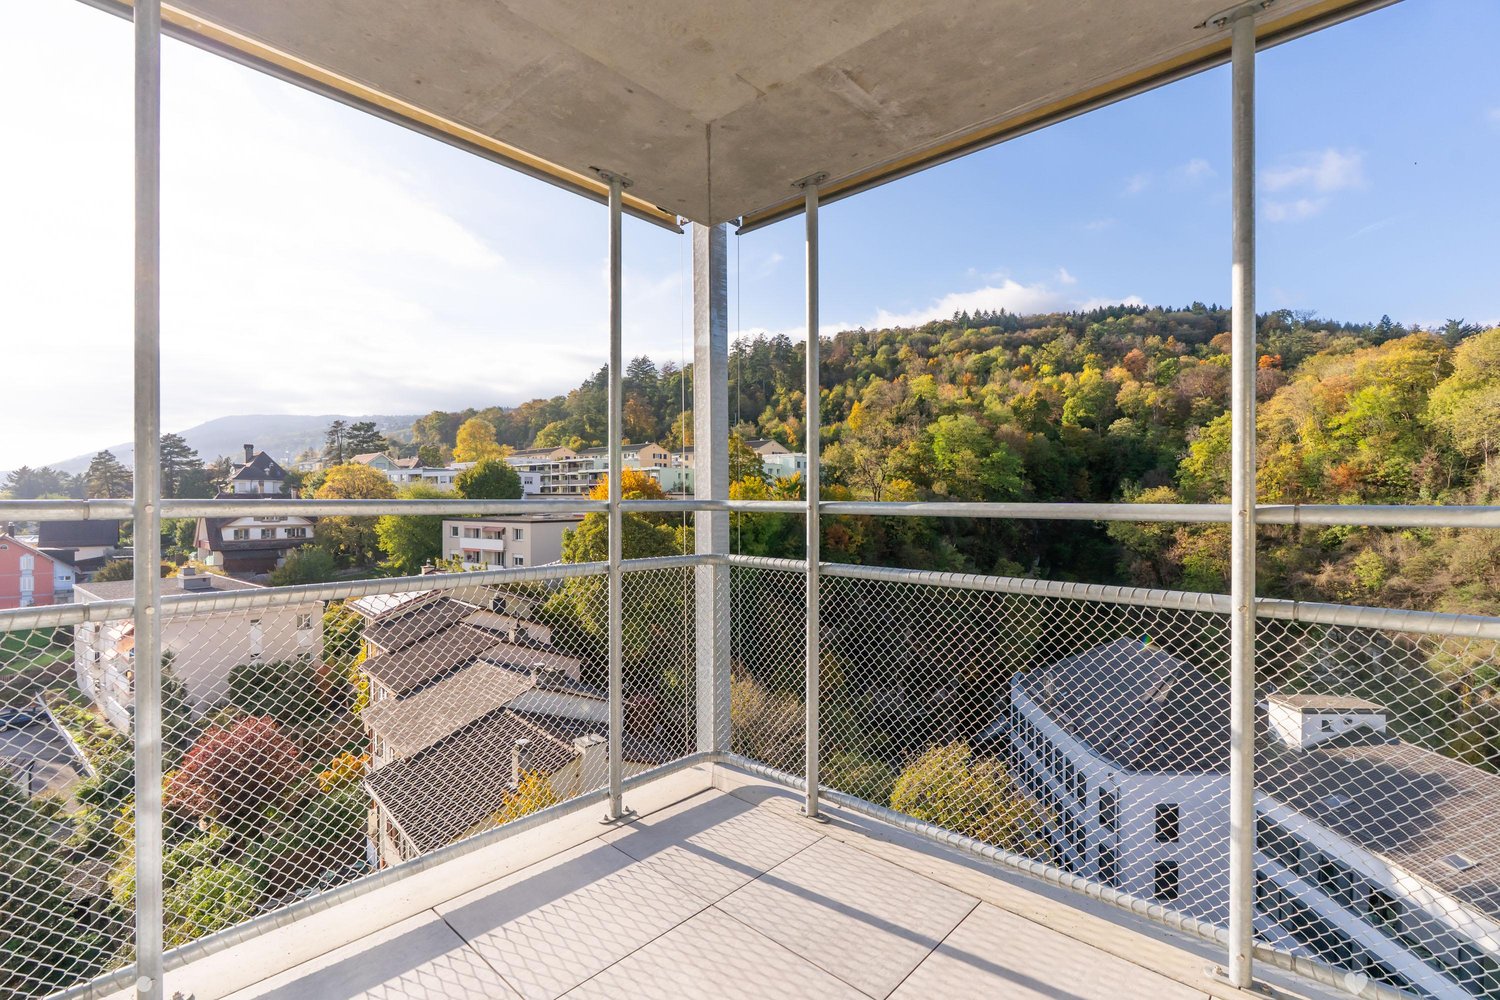
**Vous trouverez la version française ci-dessous.Das Wohnprojekt La Colombe in Biel umfasst 69 moderne Wohnungen. Die ersten Wohnungen sind bereits bezogen, letzte Fertigstellungsarbeiten laufen noch. Der Bezug dieser 3.5-Zimmer-Wohnung im 5. Obergeschoss ist ab sofort oder nach Vereinbarung möglich.Die Wohnung überzeugt mit einem durchdachten Grundriss, viel Tageslicht und einem offenen Wohngefühl. Hochwertige Materialien und eine moderne Ausstattung sorgen für angenehmen Wohnkomfort. Buchen Sie jetzt einen Besichtigungstermin: La Colombe Biel Galerie • Moderne Küche mit Electrolux-Geräten • Grosszügige Fenster und umlaufender Balkon • Eigener Waschturm in der Wohnung • Kontrollierte Wohnungslüftung • Filigrane Fassadenstruktur mit zusätzlichem Sonnenschutz • Velo- und Kinderwagenräume sowie Tiefgarage Die Lage verbindet kurze Wege mit hoher Lebensqualität: Der Bahnhof ist in wenigen Minuten erreichbar, die Bushaltestelle Taubenloch befindet sich direkt vor der Haustür. Einkaufsmöglichkeiten, renommierte Arbeitgeber und die Natur der Taubenlochschlucht liegen in unmittelbarer Nähe.Biel vereint urbanes Leben, Erholung und Natur ein attraktiver Wohnort für unterschiedliche Lebenssituationen. ______________________________________________________________________Le projet résidentiel La Colombe à Bienne comprend 69 appartements modernes. Les premiers logements sont déjà occupés et les derniers travaux de finition sont en cours. Cet appartement de 3,5 pièces, situé au 5e étage, sera disponible selon accord.Il séduit par son agencement bien pensé, sa luminosité et son espace de vie ouvert. Des matériaux de qualité et des équipements modernes garantissent un confort agréable au quotidien. Réservez dès maintenant votre visite : La Colombe Biel Galerie • Cuisine moderne Équipe dappareils Electrolux • Grandes fenêtres et balcon périphérique • Colonne de lavage privative dans lappartement • Ventilation contrôlée • Structure de façade élégante offrant une protection solaire supplémentaire • Locaux pour vélos et poussettes ainsi que parking souterrain Son emplacement allie proximité et qualité de vie : la gare est accessible en quelques minutes et larrêt de bus Taubenloch se trouve juste devant limmeuble. Commerces, employeurs renommés et gorges du Taubenloch sont à proximité immédiate.Bienne allie vie urbaine, détente et nature, offrant un cadre de vie attrayant pour différents styles de vie.

Travel time
-
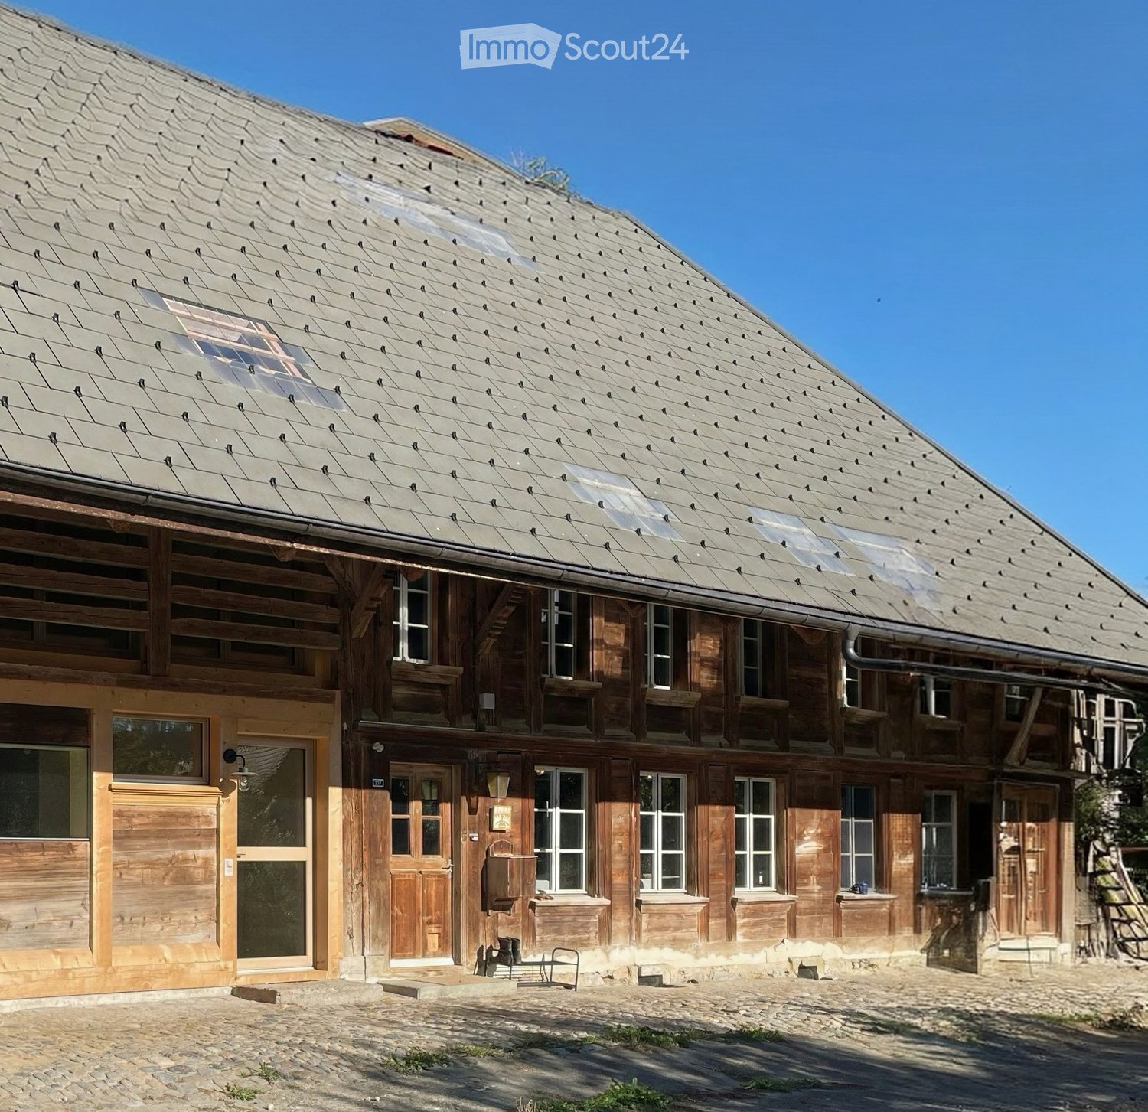
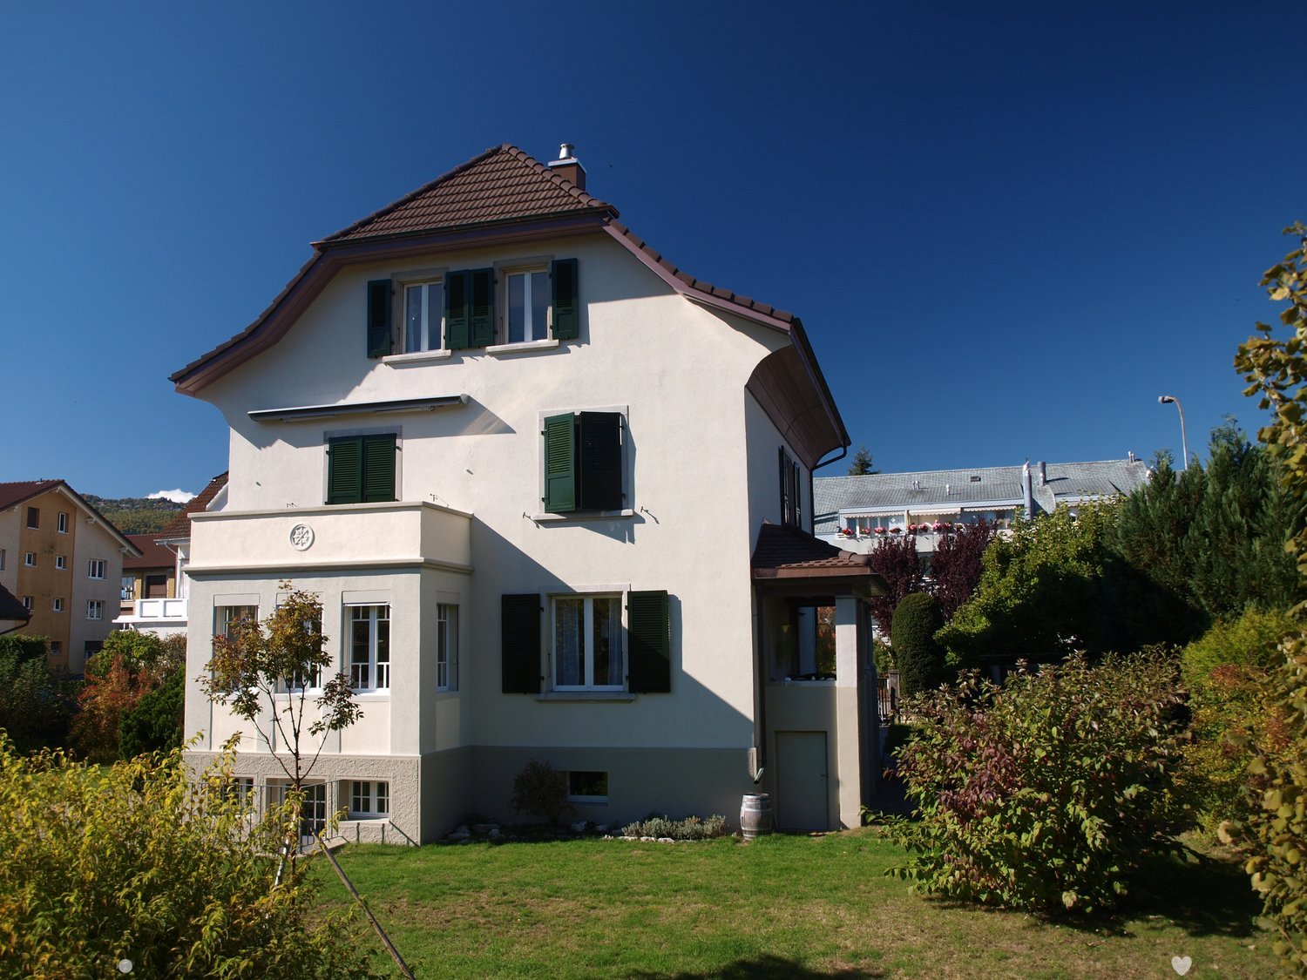
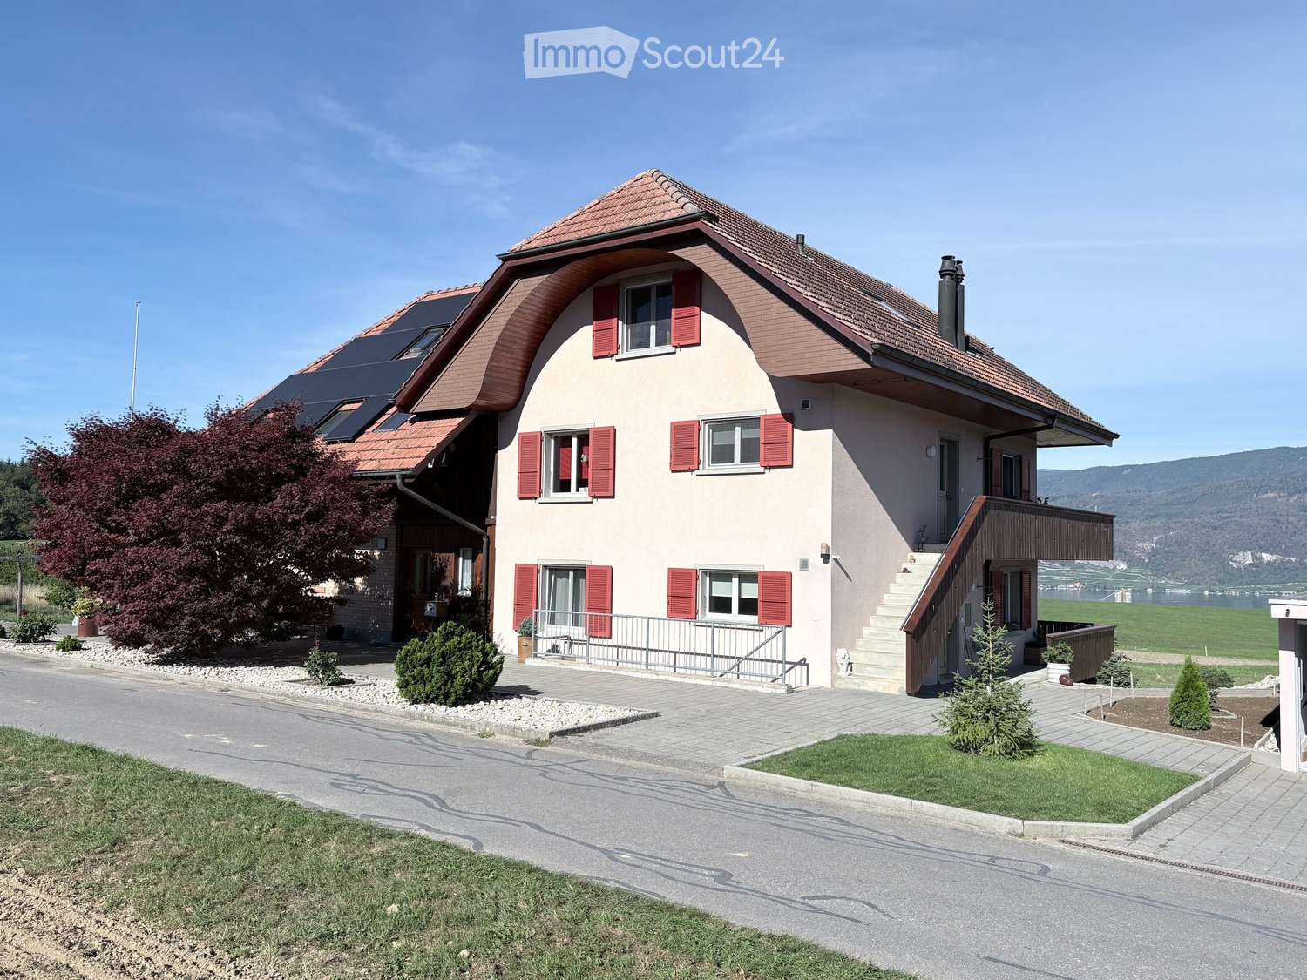
  • Traditional wooden house with a steep, shingled roof and multiple windows, featuring a stone-paved courtyard.
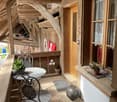
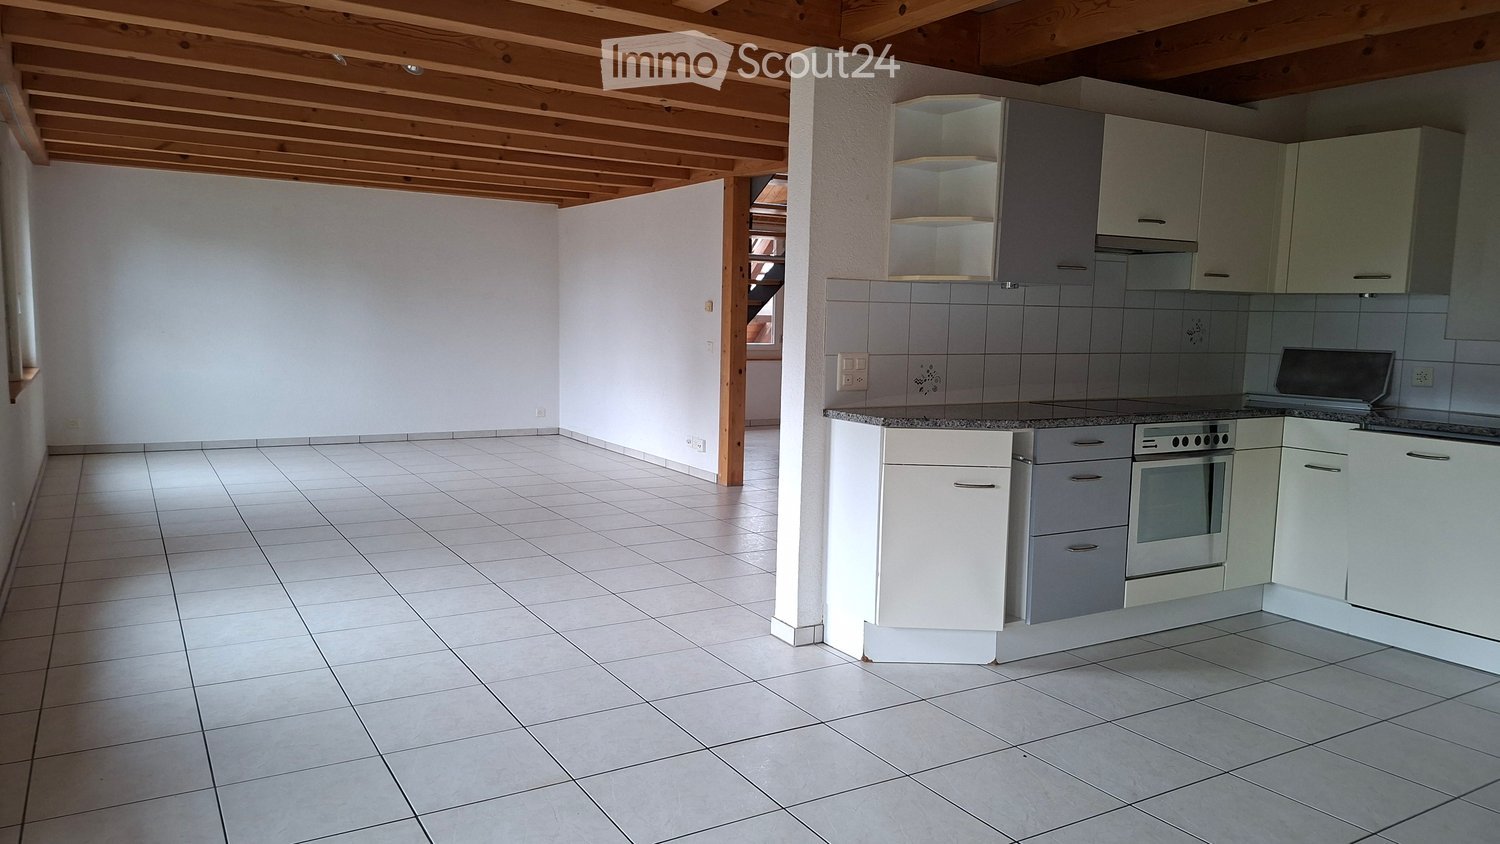
  • Modern hallway with wooden staircase, white cabinets, and a sink area. Exposed wooden beams on the ceiling and large windows provide natural light.
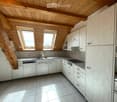
  • Modern kitchen with stainless steel sink, white cabinets, and a sleek countertop, featuring a large window and minimalist design.
  • Modern kitchen with white cabinets, a built-in oven, and a sleek countertop.
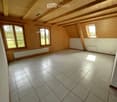
  • Empty room with wooden walls, large windows, and a door leading outside. The space has a simple, natural design with a light-colored floor and a small rug near the entrance.
  • Modern wooden staircase with sleek design, featuring light wood steps and railings, illuminated by integrated LED lighting on the wall.
  • Empty room with wooden flooring, exposed wooden ceiling, and large window with a view of a wooden deck. There is a doorway leading to another room with a staircase.
  • Modern bathroom with green tiled walls, a white bathtub, toilet, and sink. Features a sleek faucet and built-in shelves.
  • Modern bathroom with a white sink, sleek faucet, shower area with multiple showerheads, and a wooden cabinet under the sink.
  • Wooden staircase with a black railing, light-colored wooden steps, and a glass side wall, leading to an upper level with a visible landing and railing.
  • Wooden balcony with vertical slats, large window, and view of green landscape.
  • A long, open wooden corridor with exposed beams and brick walls, leading to an outdoor area with a paved ground and distant buildings.
  • Lush green lawn with trees, a wooden bench, and a rustic house with a red-tiled roof in the background.
1 / 13
Modern hallway with wooden staircase, white cabinets, and a sink area. Exposed wooden beams on the ceiling and large windows provide natural light.
Modern kitchen with stainless steel sink, white cabinets, and a sleek countertop, featuring a large window and minimalist design.
Modern kitchen with white cabinets, a built-in oven, and a sleek countertop.
3.5 rooms, 85m², CHF 2,120.–
Premium
Winterswil 237, 3054 Schüpfen

New, charming 3.5-room maisonette apartment with covered outdoor area & private garden

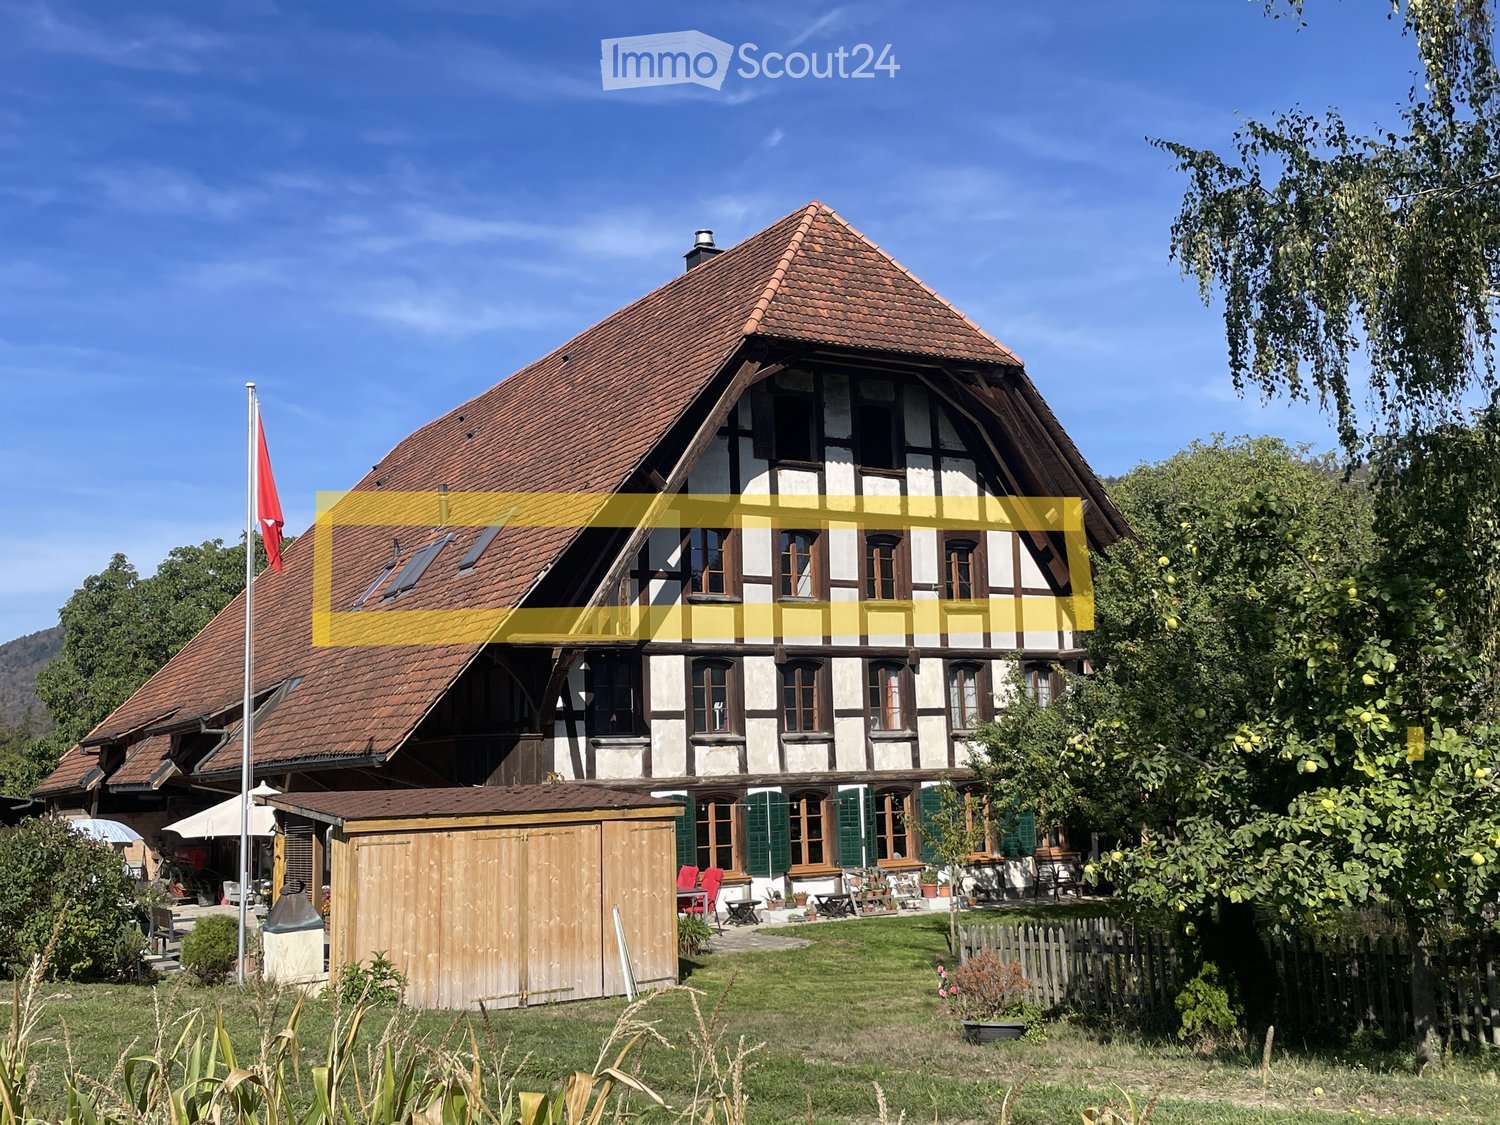
Discover this new 3.5-room maisonette apartment with a lot of charm, a large covered outdoor area (20 m2) and a private garden. The apartment is located in a renovated farmhouse from 1740 with a total of three residential units. The apartment is new (first rental) and offers natural and peaceful living in the catchment area of the cities of Bern and Biel – on the Frienisberg.The apartment convinces with: • Room layout: 3.5 rooms spread over two floors: 2 bedrooms (or offices) and a bathroom with bathtub and shower on the upper floor, living room and spacious, open kitchen with direct access to the covered outdoor area on the ground floor (tenne). Additionally, there is a Reduit and an attic. • Private garden and covered outdoor area: Allows for active relaxation and lingering in the green with plenty of design freedom. • The farmhouse offers rooms for communal use, such as the attic, further covered outdoor areas, and a laundry room. • Historic flair: Authentic building substance from the 18th century meets modern equipment. • Quiet surroundings: Location in the protected, idyllic Wiler, surrounded by forest and pasture. • Panoramic view: View into the green and the surrounding landscape from the Frienisberg to the Jura. • A charging station / Wallbox for electric cars, fiber optic internet and a PV system for sustainable energy. A parking space is included in the rent. Location and connection: The apartment is located in Winterswil. The post bus station "Winterswil" can be reached in just 8 minutes on foot and offers a connection to the public transport network. In Schüpfen, there is also an SBB train station with regular connections to Bern and Biel.We look forward to your interest!

Travel time
-
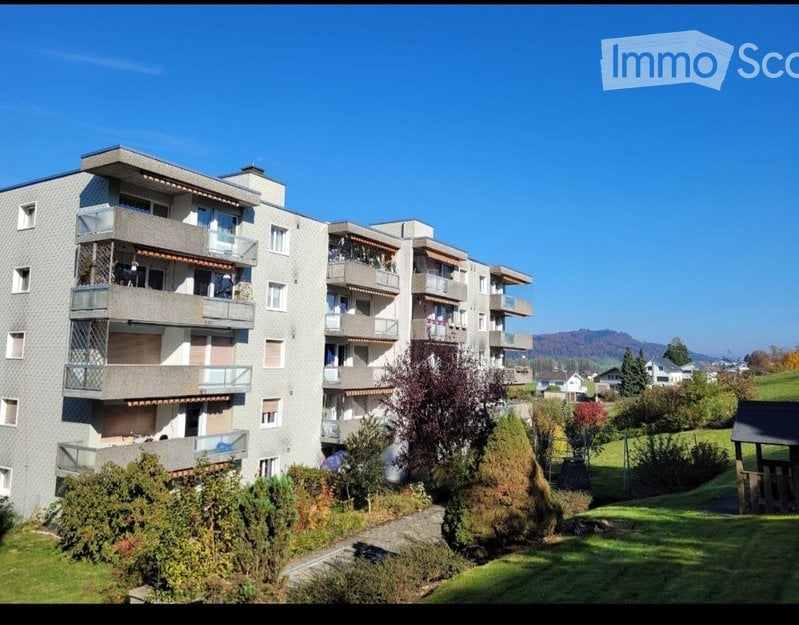
  • Multi-story apartment building with multiple balconies overlooking a green, hilly landscape with distant mountains.
  • A landscaped garden with steps, greenery, and a small play structure in the background.
  • balcony, double windows, hardwood floors, white walls, open room, heating panels, wide view
  • empty room, wooden floor, large window with view, white wall, white radiator
  • Empty room with wooden floors, white walls, large window, and radiator
  • kitchen area with sink, stove, dishwasher, cabinets, radiator
  • bathroom with bathtub, white toilet, sink, brown tiles, white cabinetry, radiator
  • Empty room with white walls, wooden flooring, white ceiling, wooden door, and a small shelf
  • A small wooden shed with a pitched roof, raised on a wooden platform, surrounded by a grassy area with trees.
  • Multi-story residential building with balconies, garage, and surrounding greenery.
1 / 10
A landscaped garden with steps, greenery, and a small play structure in the background.
balcony, double windows, hardwood floors, white walls, open room, heating panels, wide view
empty room, wooden floor, large window with view, white wall, white radiator
3.5 rooms, 72m², CHF 1,420.–
Premium
Büetigenstrasse 54, 3292 Busswil BE

Sunny 3.5-room apartment with its own garden seat!

A cozy home with space to breathe – and a garden seat all to yourself! Are you looking for an apartment where you can feel at home and enjoy your daily routine in a relaxed way? Then this home could be just right for you. At Büetigenstrasse 54 in Busswil BE, this bright 3.5-room ground-floor apartment awaits you with a special plus: its own partially covered garden seat! This is what awaits you • Bright, friendly rooms: Generous window areas provide plenty of daylight and a pleasant living atmosphere. • Your own garden seat: A beautiful outdoor spot to enjoy sunny hours and create a small wellness oasis. • Practical kitchen: Equipped with a dishwasher, stove, and sufficient storage space for everyday life. • Timeless living ambiance: Well-maintained laminate floors and bright, neutral walls offer a good basis for furnishing the apartment according to your taste. • Further advantages: Elevator in the building and washing machine for general use in the basement. • View into the green: The pleasant view underlines the quiet and residential character of the apartment. • Parking space: If required, a parking space can be rented additionally. The apartment is located in a quiet residential area, which is pleasantly quiet both during the day and at night. The most important destinations are also within reach: Busswil BE train station: approx. 15 minutes' walk Coop: approx. 10 minutes' walk Pharmacy: in Lyss (approx. 4 km) Whether as a single person, as a couple, or as a small family: This apartment offers you a pleasant living base with plenty of daylight, a quiet environment, and your own outdoor space. Available from December 1, 2026 Have you become curious? Then get to know the apartment in person and discover if it could become your new home. We look forward to your contact and will be happy to show you the apartment during a viewing!

Travel time
-
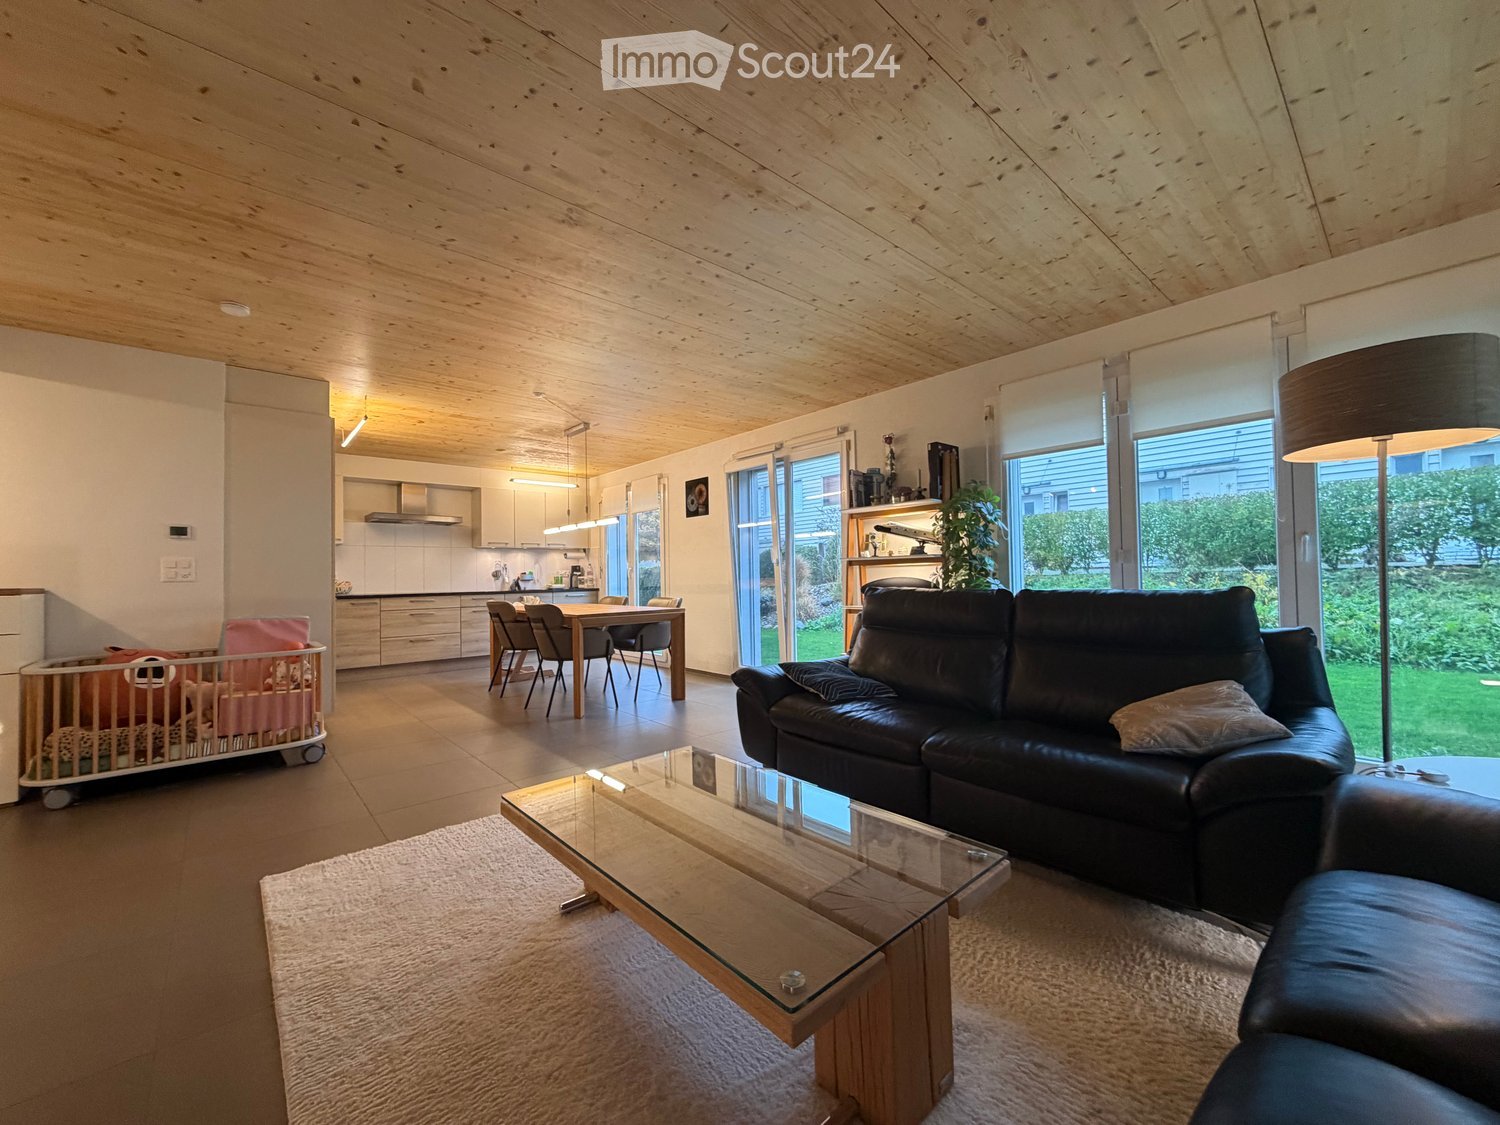
  • Open-plan living room with a black leather sofa, glass coffee table, wooden ceiling, a kitchen and dining area in the background, and large windows overlooking a garden.
  • Covered terrace with a wooden dining set, a grill under a cover, and a view over a lawn and hedge toward nearby buildings.
  • Living room with black leather sofas, a wooden ceiling, and large windows looking onto a garden.
  • Living room with black leather sofas, a wooden ceiling, and glass doors opening onto a garden terrace.
  • Kitchen with light cabinets, dark countertops, a built-in hood, and a wooden ceiling; a high chair sits in the foreground.
  • Kitchen with cream cabinets, built-in oven and microwave, a range hood, and a dining table with chairs beside large windows.
  • Walk-in wardrobe with hanging jackets, shelves of bags and bins, and shoes on racks along the wall.
  • Child's bedroom with a crib, changing table, bookshelf, and toys, with a wooden ceiling and a window with frosted glass.
  • Bathroom with a built-in bathtub, a glass corner shower, a wall-hung toilet, a double sink vanity, and a wooden plank ceiling.
  • Covered terrace with a wooden dining set, a lawn and hedge beyond, and a gas grill at the side.
  • Garden with a green lawn, a gravel bed with a hose along the building, a tall hedge, and neighboring houses.
  • Garden with a lawn, curved stone retaining wall, and a tall hedge, with neighboring houses and apartment buildings visible beyond.
  • Utility room with a Bauknecht washing machine, a stacked dryer, shelving, and a laundry sink in a concrete-walled space.
  • Multi-storey white residential building with glazed balconies, a patio with outdoor dining set and grill, and a lawn garden.
  • Macro photo of a blue cornflower bloom with a green bud, against a blurred grass background.
  • Floor plan of a ground floor apartment with a living/dining room, a kitchen, 3 bedrooms (Zimmer 1, 2, 3), a bathroom-WC, a separate WC/shower, a hallway, a staircase, and a seating area outside.
1 / 16
3.5 rooms, 100m², CHF 1,725.–
Top
Grossacherweg 13, 2572 Sutz-Lattrigen

Die Kornblume. Ein ziemlich grosses Stück vom kleinen Glück

Es gibt Wohnungen, die sind einfach schön. Und solche, in denen man sich schon beim Eintreten zu Hause fühlt. Unsere «Kornblume» gehört eindeutig zur zweiten Sorte. Offen, luftig und wunderbar behaglich. Grosszügige Fensterfronten, warme Holzdecken und viel Raum zum Leben verleihen dieser 3½-Zimmer-Wohnung ihren ganz eigenen Charakter. Rund 100 m², die sich erfreulich grosszügig anfühlen.Und weil das Leben nicht nur drinnen stattfindet, gehören auch 177 m² Grünfläche zur alleinigen Nutzung dazu. Der rund 15 m² grosse, gedeckte Sitzplatz bietet Raum für gemütliche Stunden im Freien – vom ersten Kaffee bis zum letzten Glas Wein. Das grosszügige Tageslichtbad verwöhnt mit Badewanne und separater Dusche. Die offene Küche lädt zum gemeinsamen Kochen ein.Die ökologische Holzrahmenbauweise sorgt für ein behagliches Wohnklima. Und der geringe Energiebedarf schont nicht nur Ressourcen, sondern auch das Portemonnaie. Lift, Reduit und ein eigenes Kellerabteil mit Waschmaschine und Tumbler machen den Alltag angenehm unkompliziert. Eine separate Garage und ein Aussenparkplatz sind ebenfalls vorhanden.Wald und Wiesen vor der Haustüre, der Bielersee in der Nähe und Biel nur einen Katzensprung entfernt.Die Kornblume mag frische Luft, ein gepflegtes Zuhause und Menschen, die beides zu schätzen wissen. Zigarettenrauch gehört weniger zu ihren Vorlieben.Garage und Aussenparkplatz zu total CHF 195.00 mtl. können dazugemietet werden. Neugierig? Die Kornblume freut sich auf ein Kennenlernen. Wir übrigens auch.Il y a des appartements qui sont tout simplement beaux. Et d’autres dans lesquels on se sent chez soi dès les premiers pas. Notre « Kornblume » appartient sans hésitation à la seconde catégorie.Ouvert, lumineux et particulièrement chaleureux. De grandes baies vitrées, des plafonds en bois naturel et de beaux volumes donnent à cet appartement de 3½ pièces un caractère bien à lui. Environ 100 m² où l’espace se fait généreux et où il fait bon vivre.Et parce que la vie ne se passe pas uniquement à l’intérieur, vous profitez également de 177 m² d’espace vert à usage exclusif. La terrasse couverte d’environ 15 m² invite à savourer les plaisirs de la vie en plein air, du premier café du matin au dernier verre de vin.La spacieuse salle de bains, baignée de lumière naturelle, offre une baignoire et une douche séparée. Quant à la cuisine ouverte, elle donne envie de cuisiner et de partager de bons moments.La construction écologique à ossature bois assure une atmosphère intérieure agréable. Et sa faible consommation énergétique ménage aussi bien les ressources naturelles que votre porte-monnaie.Un ascenseur, un réduit ainsi qu’une cave privative équipée de votre propre lave-linge et sèche-linge rendent le quotidien agréablement simple. Un garage individuel et une place de parc extérieure sont également disponibles.Forêts et prairies à deux pas, le lac de Bienne tout proche et la ville de Bienne à quelques encablures seulement.La « Kornblume » aime l’air frais, les intérieurs soignés et les personnes qui apprécient les deux. La fumée de cigarette, en revanche, ne fait pas vraiment partie de ses préférences. Le garage et la place de parc extérieure peuvent être loués en supplément, pour un montant total de CHF 195.– par mois.Curieux de la découvrir ? La « Kornblume » se réjouit de faire votre connaissance. Et nous aussi !
Travel time
-
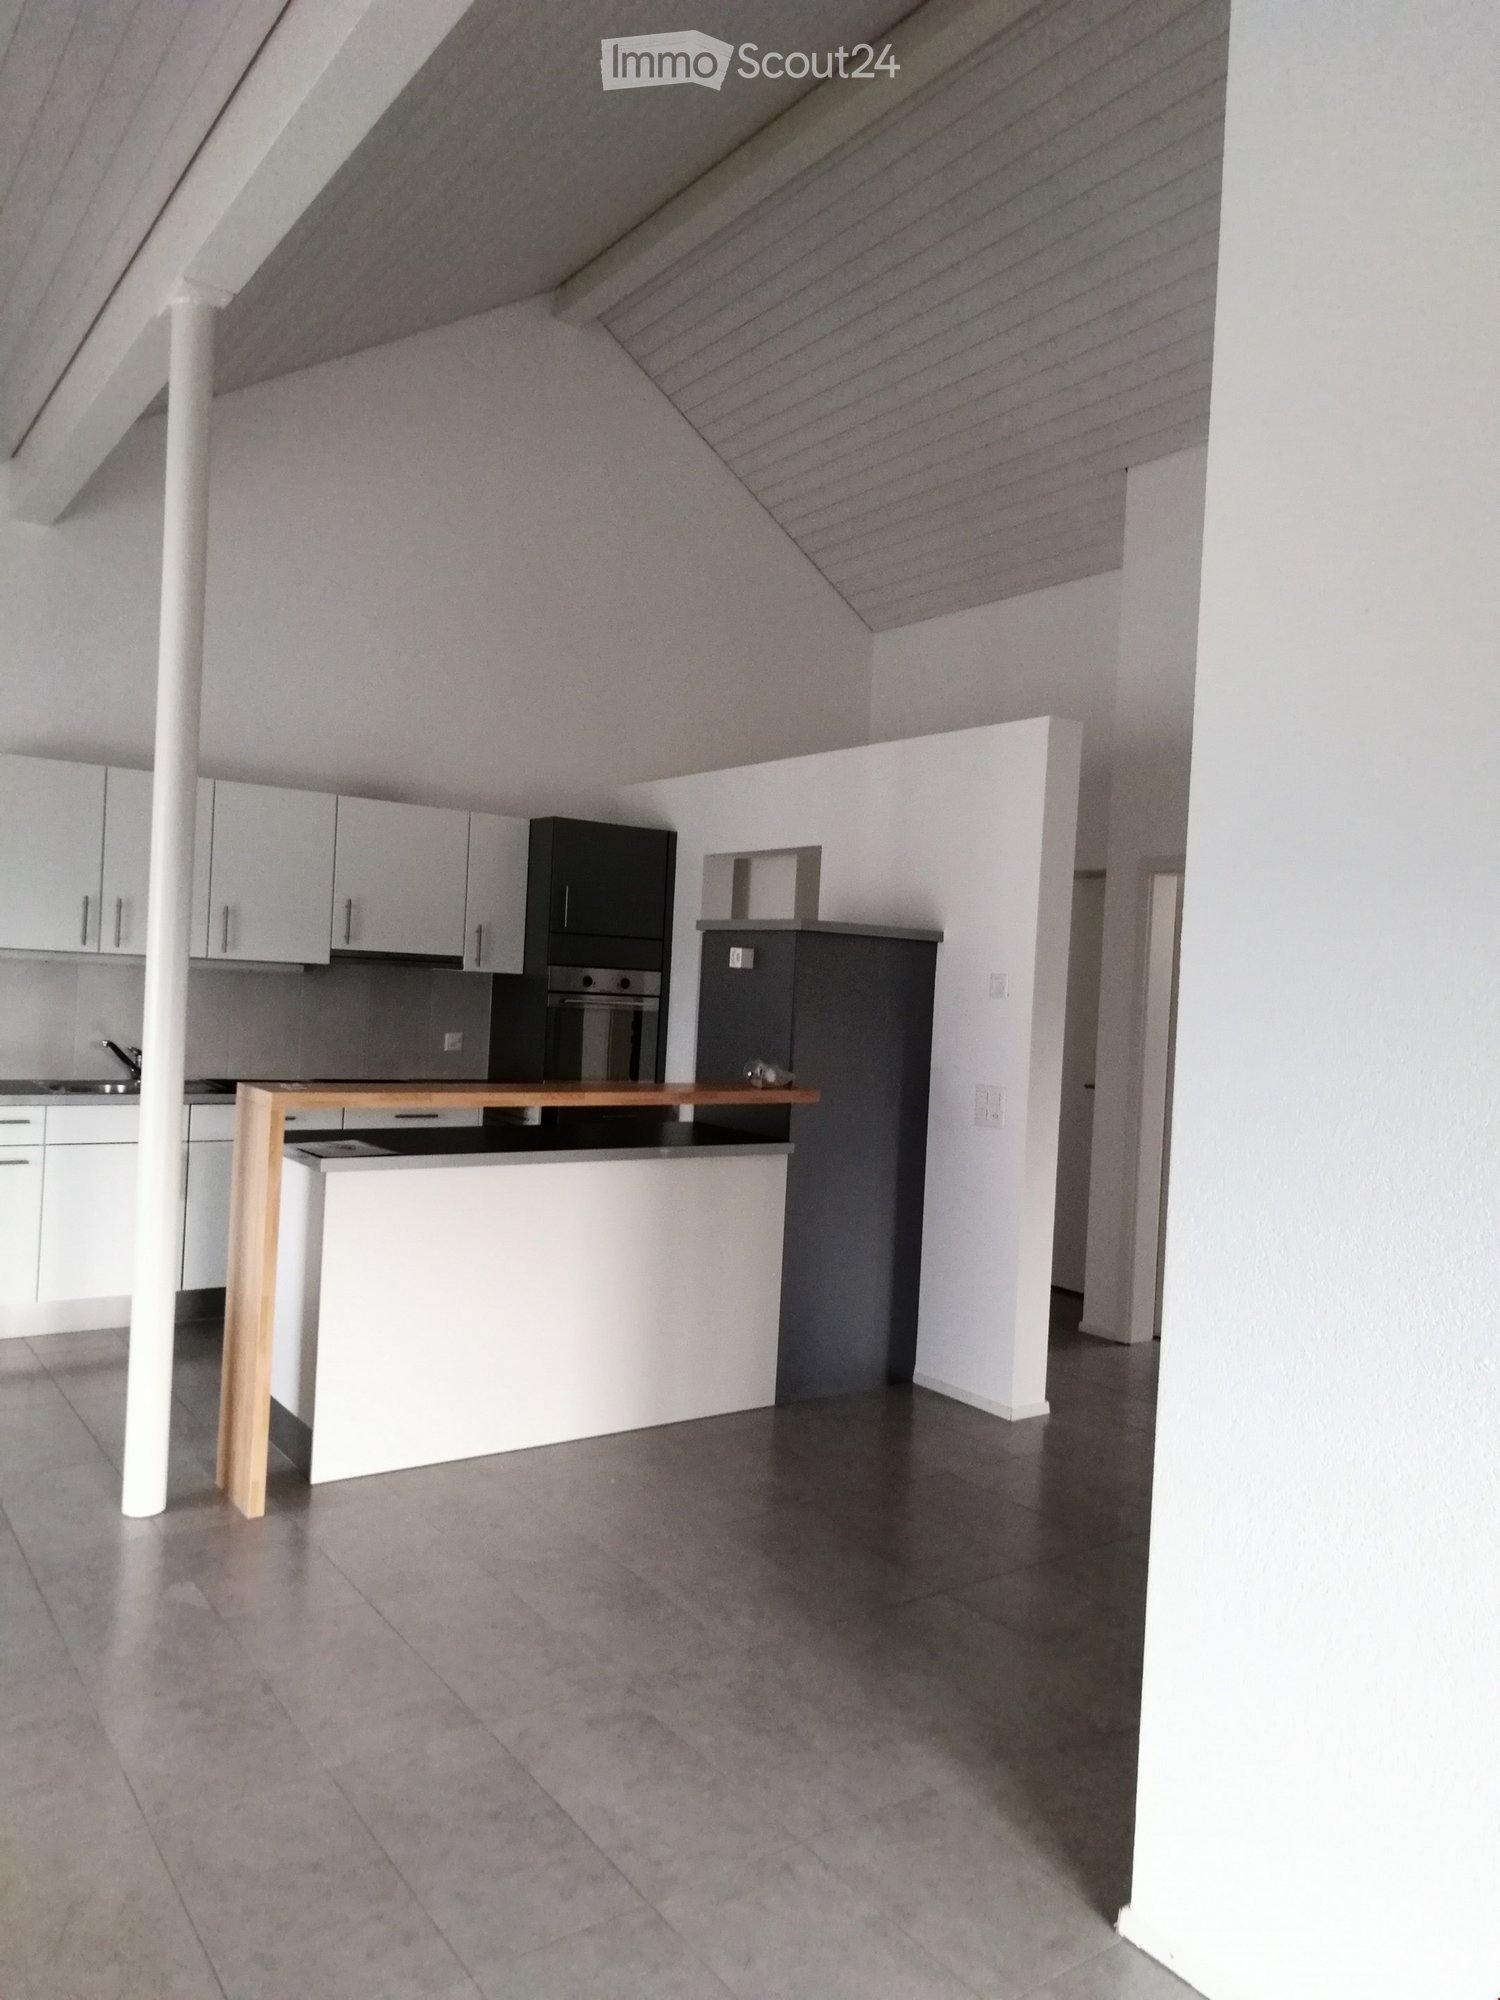
  • Modern kitchen with white cabinets, a central island, and built-in appliances including an oven and sink.
  • Modern kitchen with white cabinets, stainless steel sink, oven, and a wooden counter island.
  • Bright, open room with white walls and a slanted ceiling, featuring a wooden bench and a table with papers and a pen on it.
  • Modern bathroom with a bathtub, sink, toilet, mirror, and handrail. Grey tiled walls and floor, with two windows providing natural light.
  • Two-story house with a red-tiled roof, white exterior, and a modern balcony with glass railings. The house is surrounded by a well-maintained garden with various shrubs and a small wooden playhouse.
  • Balcony with metal railing, wooden planter, and a view of a town and surrounding countryside.
  • A modern two-story house with a brown tiled roof, white exterior walls, and multiple windows. The house features a covered patio area with bicycles parked underneath a yellow canopy. The surrounding yard includes a playground with a slide and swings, as w
  • Modern two-story house with white exterior, red-tiled roof, large windows, and a covered balcony with glass railings and yellow awnings. The house is surrounded by a landscaped garden with rocks, flowers, and shrubs.
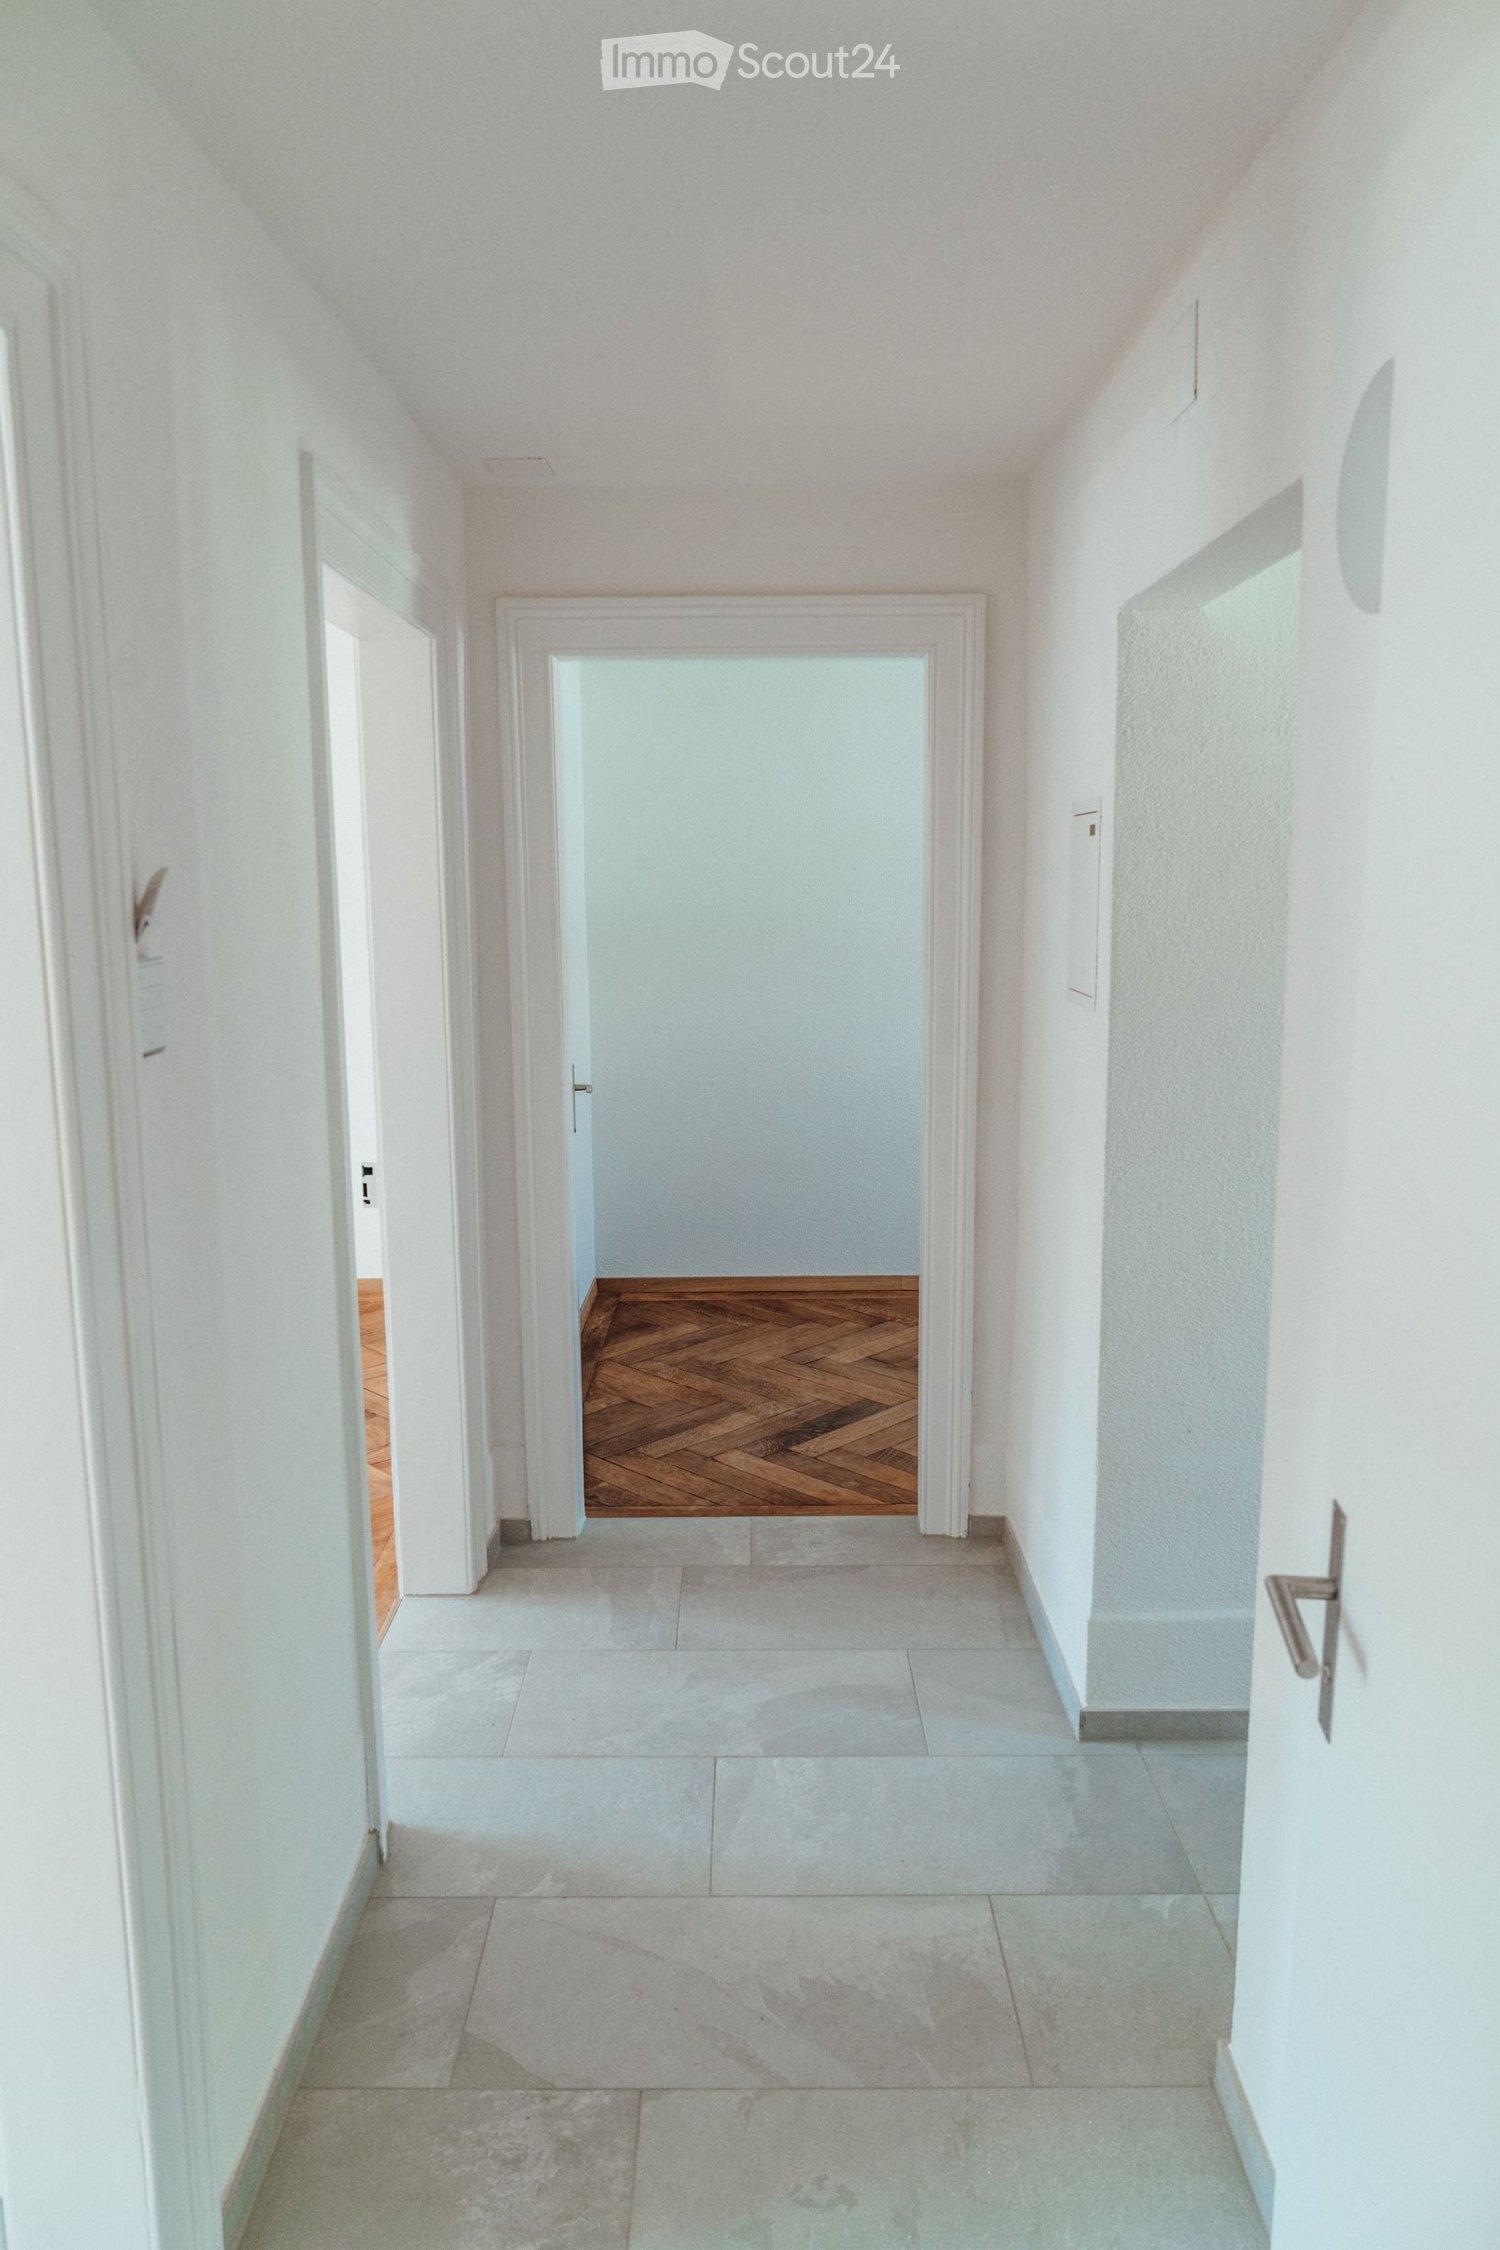
  • Empty hallway with white walls, dark tiled floor, and two doors. One door is open, revealing a room with wooden flooring and a window.
  • Empty attic room with wooden flooring, white walls, and a large window opening to a balcony with a view of greenery.
  • A clean, modern hallway with white walls, dark tiled floor, built-in white storage cabinets, and a round wall-mounted light fixture.
  • Empty attic room with wooden flooring, white walls, and two skylights providing natural light.
  • Modern two-story house with white exterior, large windows, and a small balcony on the upper floor. The entrance features a black door with a small porch area.
1 / 13
3.5 rooms, 85m², CHF 1,690.–
Top
Schlattweg 8, 3054 Schüpfen

Modern 3.5-room attic apartment (85m²) in Schüpfen with lift & 12m² sun balcony

Spacious living in the Bernese Seeland – Modern 3.5-room apartment with lift & balcony Are you looking for the perfect home that combines rural tranquility with excellent connections to Bern and Biel? As of March 1, 2027 (or possibly earlier), we are renting out this beautiful, bright 3.5-room attic apartment on the 2nd floor in Schüpfen. With a generous 85 m² living area and a well-thought-out floor plan, this apartment offers plenty of space to unfold. Thanks to the passenger lift in the house, you can reach your new domain comfortably and barrier-free at any time. The highlights of the apartment at a glance: • Plenty of space & charm: 85 m² living area. The cozy attic slopes give the rooms a particularly airy and cozy atmosphere. • Modern kitchen with bar corner: The open kitchen area is the heart of the apartment. The stylish bar invites you to enjoy your morning coffee or an aperitif with guests. • 12m² sun balcony: Enjoy warm evenings on the oversized balcony with a great view. • Large wardrobe in the entrance area, balcony storage, power outlet and socket in the 8.5m² large cellar • Relaxed washing: Washing machine, dryer and an efficient Secomat are available for shared use – stress-free, since only 3 parties share the laundry room! • Comfortable access: A passenger lift takes you directly from the parking spaces to your apartment door. Location & commuting: Schüpfen offers you the perfect rural idyll. Shopping facilities, schools and post office are conveniently located in the village. Thanks to the excellent S-Bahn connection, you can reach the centers of Bern or Biel in the shortest possible time at half-hour intervals – ideal for commuters! Rent: • Net rent: CHF 1,490.– • Additional costs: CHF 200.– • Gross rent: CHF 1,690.– (including additional costs) Parking spaces can be rented flexibly: • Carport: CHF 80.– / month • Outdoor parking space: CHF 40.– / month • Workshop on request CHF 65.– / month Have we sparked your interest? Feel free to contact us for a viewing appointment.

Travel time
-
1 / 6
  • Balcony / Terrace
  • Pets allowed
  • Parking space
  • +2
3.5 rooms, 75m², CHF 1,500.–
Top
Leimernweg 10, 2542 Pieterlen

Bright 3.5-room apartment with balcony in Pieterlen

Welcome to this well-maintained 3-room apartment on the 2nd floor at Leimernweg 10 in Pieterlen. The apartments are available immediately and offer everything your heart desires on 75 m² of living space - ideal for families, couples or single people who value comfort and a quiet location.The apartment offers: • Bright living room: With elegant wooden floor optics, white walls and large windows with blinds • Balcony: Ideal for relaxing and enjoying the sunny location. • 1 bathroom with window • Parking space CHF 50.- / month • Garage CHF 100.- / month The apartment was renovated in 2026 and is in a modern, contemporary condition.Location and surroundings:The apartment is located in a quiet environment - both during the day and at night it is pleasantly quiet. You also benefit from a sunny location, especially in the summer months. The infrastructure in the surrounding area leaves nothing to be desired: • Kindergarten: only 5 minutes' walk away • Bus stop Schlössli: can be reached in 4 minutes on foot • Coop supermarket: can be reached in 9 minutes on foot • Pieterlen train station: can be reached in 14 minutes on foot This charming apartment combines modern living with a quiet, well-connected location in Pieterlen. Take the opportunity and make this apartment your new home!

  • Balcony / Terrace
  • Pets allowed
  • Parking space
  • +2
Travel time
-
1 / 11
3 rooms, 67m², CHF 1,240.–
Top
Mettstrasse 146-152, 2504 Biel/Bienne

Mein Traum ein Gartensitzplatz?

Ein Katzensprung der Haltestelle Mühlestrasse entfernt vermieten wir diese helle Wohnung an der Mettstrasse 150 in 2504 Biel.- Parkettboden in allen Zimmern, Plattenboden in Küche und Badezimmer- Küche mit Geschirrspülmaschine und Glaskeramikherd- Badezimmer mit Badewanne- Gartensitzplatz- Lift oder sportliche Betätigung beim Treppensteigen- KellerabteilHaben Sie ein Auto? Dieses findet für CHF 115.- pro Monat in der Einstellhalle einen Unterschlupf.Ruhig und Grün und trotzdem in wenigen Minuten in der Stadt? Diesen Wunsch können wir erfüllen. Die beiden in der Überbauung wohnhaften Hauswarte sorgen für die nötige Pflege der Liegenschaft. In 5 min zu Fuss von hier erreichen Sie ein Coop, Migros, das Bistro-Mett, Grundschule, Kindergarten und Apotheke. Der Bahnhof Biel-Mett ist in ebenfalls 5 min zu erreichen, die Bushaltestelle ist vor der Haustüre. Haben wir Ihr Interesse geweckt? Dann kontaktieren Sie uns über "Anbieter kontaktieren". Sie erhalten anschliessend eine E-Mail mit den Besichtigungsinformationen sowie der Möglichkeit, sich digital auf die Wohnung zu bewerben. Damit Ihre Bewerbung berücksichtigt werden kann, ist eine Wohnungsbesichtigung notwendig.Bei den Fotos handelt es sich um eine vergleichbare Wohnung und können deshalb kleine Abweichungen enthalten. Den Grundriss finden Sie im Inserat als PDF-Datei.******************************Nous louons par arrangement cet appartement lumineux situé à cinque pas de larrêt du bus Rue du Moulin à la Rue de Mâche 150 à 2504 Bienne.- Parquet dans toutes les pièces, carrelage dans la cuisine et la salle de bains.- Cuisine avec lave-vaisselle et cuisinière en vitrocéramique- Salle de bain avec baignoire- place de jardin- Ascenseur ou activité sportive lors de la montée des escaliers- compartiment de caveVous avez une voiture ? Elle peut être garée dans le garage pour 115.- CHF par mois.Calme et vert et pourtant à quelques minutes de la ville ? Nous pouvons réaliser ce souhait. Les deux concierges qui vivent dans le complexe s'occupent de l'entretien nécessaire de la résidence. En 5 minutes à pied, vous pouvez atteindre une Coop, Migros, le Bistro-Mett, une école primaire, un jardin d'enfants et une pharmacie. La gare de Biel-Mett est également à 5 minutes, l'arrêt de bus est devant la maison. Avons-nous éveillé votre intérêt ? Dans ce cas, contactez-nous via la rubrique Contacter l'annonceur . Vous recevrez ensuite un e-mail contenant les informations relatives à la visite ainsi que la possibilité de postuler en ligne pour cet appartement. Pour que votre candidature soit prise en compte, une visite de l'appartement est obligatoire.Les photos représentent un appartement similaire et peuvent donc présenter de légères différences. Vous trouverez le plan dans l'annonce sous forme de fichier PDF.

Travel time
-
1 / 9
3 rooms, 63m², CHF 1,200.–
Top
Schollstrasse 19, 2504 Biel/Bienne

Einzigartige Wohnung mit grossartiger Aussicht

Hoch hinaus in der Überbauung Jurintra. Nach Vereinbarung vermieten wir direkt am Waldrand gelegen diese helle Wohnung. - Parkettboden in allen Zimmern, Plattenboden in Küche und Badezimmer- Küche mit Geschirrspülmaschine und Glaskeramikherd- Badezimmer mit Badewanne- Balkon mit toller Weitsicht- Lift oder sportliche Betätigung beim Treppensteigen- KellerabteilHaben Sie ein Auto? Dieses findet für CHF 115.- pro Monat in der Einstellhalle einen Unterschlupf.Um einen Überblick über die verfügbaren Wohnungen zu erhalten, besuchen Sie:https://navigator.beyonity.ch/?id=5519BADBRuhig und Grün und trotzdem in wenigen Minuten in der Stadt? Diesen Wunsch können wir erfüllen. Die beiden in der Überbauung wohnhaften Hauswarte sorgen für die nötige Pflege der Liegenschaft. In 5 min zu Fuss von hier erreichen Sie ein Coop, Migros, das Bistro-Mett, Grundschule, Kindergarten und Apotheke. Der Bahnhof Biel-Mett ist in ebenfalls 5 min zu erreichen, die Bushaltestelle ist vor der Haustüre. Sind Sie interessiert? Wir freuen uns sehr über Ihre Kontaktaufnahme.Bei den Fotos handelt es sich um Musterfotos, welche den Ausbaustandard veranschaulichen. Die genaue Raumaufteilung können Sie dem angefügten Grundriss entnehmen.***************************************Dans les hauteurs du lotissement Jurintra. Nous louons par arrangement cet appartement lumineux situé directement à la bordure de la forêt. - Parquet dans toutes les pièces, carrelage dans la cuisine et la salle de bains.- Cuisine avec lave-vaisselle et cuisinière en vitrocéramique- Salle de bain avec baignoire- Balcon avec une vue imprenable- Ascenseur ou activité sportive lors de la montée des escaliers- compartiment de caveVous avez une voiture ? Elle peut être garée dans le garage pour 115.- CHF par mois.Pour avoir un aperçu des appartements disponibles visitez:https://navigator.beyonity.ch/?id=5519BADB&language=frCalme et vert et pourtant à quelques minutes de la ville ? Nous pouvons réaliser ce souhait. Les deux concierges qui vivent dans le complexe s'occupent de l'entretien nécessaire de la résidence. En 5 minutes à pied, vous pouvez atteindre une Coop, Migros, le Bistro-Mett, une école primaire, un jardin d'enfants et une pharmacie. La gare de Biel-Mett est également à 5 minutes, l'arrêt de bus est devant la maison. Êtes-vous intéressé ? Nous sommes impatients d'avoir de vos nouvelles.Les photos sont des exemples de photos, qui illustrent la norme de développement. La disposition exacte des pièces peut être vue dans le plan d'étage ci-joint.

Travel time
-
1 / 10
3.5 rooms, 73m², CHF 1,625.–
Top
Friedweg 8, 2503 Biel/Bienne

Diese Traumwohnung möchten Sie einfach mieten!

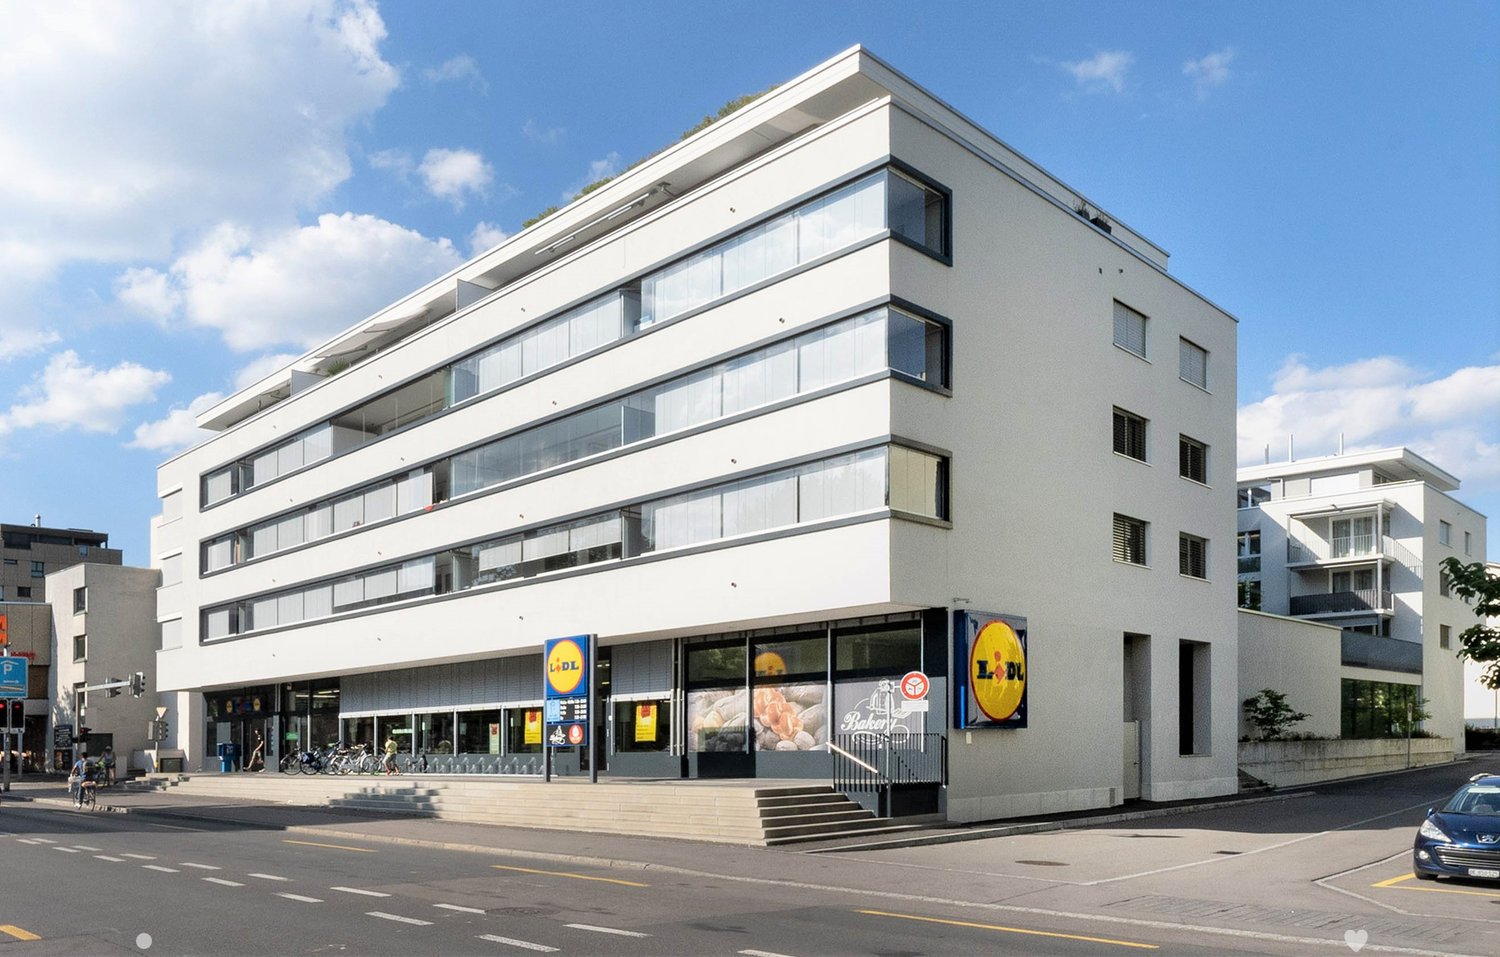
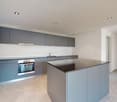
Einkaufen und Wohnen im gleichen Gebäude - durch den LIDL Mieter im Erdgeschoss können die darüber liegenden Mieter bei regnerischen Tagen einkaufen, ohne das Haus verlassen zu müssen.Dank dem Atrium sowie der Begegnungszone auf dem Dach (inkl. Ruhe- und Grillbereich) wird das Zuhause im Voici Bienne zu einem Erlebnis und lädt zu gemütlichen Abenden und Stunden geradezu ein.Diese schöne 3.5-Zimmer-Wohnung entzückt mit folgenden Vorzügen: • moderne, offene Küche mit jeglichem Komfort • grosse Fensterfronten, welche viel Licht bieten • schöner Plattenboden in den Nasszonen • heller Parkettboden in den Zimmern und im Wohnbereich • geräumiges Badezimmer mit Dusche • praktischer Waschturm in der Wohnung • separates WC • sonniger und grosser Balkon • LiftBei Bedarf kann ausserdem ein Einstellplatz für monatlich CHF 125.00 dazu gemietet werden.Die öffentlichen Verkehrsmittel, Restaurants und diverse Einkaufsmöglichkeiten sind in 2 Gehminuten erreichbar. Wurden Sie neugierig? Dann vereinbaren Sie noch heute einen Besichtigungstermin!Wir freuen uns auf Sie!************************************************************Faire ses courses et vivre dans le même immeuble - grâce au locataire LIDL au rez-de-chaussée, les locataires du dessus peuvent faire leurs courses sans avoir à quitter la maison les jours de pluie.Grâce à l'atrium ainsi qu'à la zone de rencontre sur le toit (avec espace de repos et barbecue), la maison de Voici Bienne devient une expérience et vous invite à passer des soirées et des heures agréables.Ce bel appartement de 3,5 pièces enchante par les avantages suivants :- cuisine moderne, ouverte avec tout confort • de grandes façades vitrées, qui offrent beaucoup de lumière- beau carrelage dans les zones humides- parquet clair dans les chambres et le salon- une salle de bain spacieuse avec douche- tour de lavage pratique dans l'appartement- toilettes séparées- grand balcon ensoleillé - ascenseurSi nécessaire, une place de parking peut également être louée pour CHF 125,00 par mois.Les transports publics, les restaurants et divers commerces se trouvent à deux minutes à pied. Vous êtes devenu curieux ? Alors prenez rendez-vous dès aujourd'hui !Nous vous attendons avec impatience !
Travel time
-
1 / 8
3.5 rooms, 67m², CHF 1,380.–
Top
Schollstrasse 19, 2504 Biel/Bienne

Ihre Wohnung mit Traumaussicht!
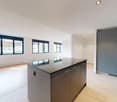
Was für eine tolle Liegenschaft! Im spannenden Jurintra mit viel Charme bieten wir Ihnen diese helle Wohnung mit folgendem top Ausbaustandard an:- Parkettboden in allen Zimmern, Plattenboden in Küche und Badezimmer- moderne Küche mit Geschirrspülmaschine und Glaskeramikherd- Badezimmer mit Badewanne- mit Balkon- Kellerabteil inklusive- LiftEin Einstellplatz kann bei Bedarf in der Tiefgarage für CHF 115 . pro Monat dazu gemietet werden.Hier hat es alles, was es zum Leben braucht: - top Lage, ruhig und doch nahe der Stadt- diverse Einkaufsmöglichkeiten wie Coop, Migros- Spazierwege und Spielplätze für jedes Alter - charmantes Bistro- Grundschule und Kindergarten in der Nähe - Apotheke - Bushaltestelle vor der HaustüreBiel - die grösste zweisprachige Stadt der Schweiz- Uhren-Weltmetropole und Kommunikationsstadt - eine sehr hohe LebensqualitätSind Sie interessiert? Wir freuen uns sehr über Ihre Kontaktaufnahme.Bei den Bildern handelt es sich um Musterbilder, welche lediglich den Ausbaustandard der Wohnung zeigen.*****Quelle belle résidence ! Dans l'excitant Jurintra avec beaucoup de charme, nous vous offrons cet appartement lumineux à la Rue Scholl 19 avec le standard suivant :- Parquet dans toutes les pièces, parquet dans la cuisine et la salle de bains (à poser)- cuisine moderne avec lave-vaisselle et cuisinière vitrocéramique- Salle de bain avec baignoire- avec balcon- Compartiment cave inclus- élévateurSur demande, une place de parking peut être louée dans le garage souterrain au prix de CHF 115.- par mois.Vous y trouverez tout ce dont vous avez besoin pour vivre, dans un endroit de choix, calme et pourtant proche de la ville. Les maisons sont encastrées dans la verdure, les alentours sont très bien entretenus par les deux concierges, il y a différents chemins de promenade et aires de jeux pour les enfants d'âges différents. A seulement 5 minutes à pied se trouve Coop, ainsi que Migros, un bistro, une école primaire, un jardin d'enfants et une pharmacie. La gare de Biel-Mett est également accessible en 5 minutes, l'arrêt de bus se trouve devant la porte d'entrée. La forêt se trouve directement derrière la résidence et offre encore plus de détente.Vous êtes intéressé ? Nous nous réjouissons de votre prise de contact.Les photos sont des exemples de photos qui illustrent le niveau de construction. Vous pouvez voir l'agencement exact de la pièce dans le plan d'étage ci-joint.

Travel time
-

Other interesting objects