3 results - Flats for rent: 3257 (Ammerzwil BE, Grossaffoltern)

1 / 15
5.5 rooms, 165m², CHF 3,500.–
Ammerzwilstrasse 11, 3257 Grossaffoltern

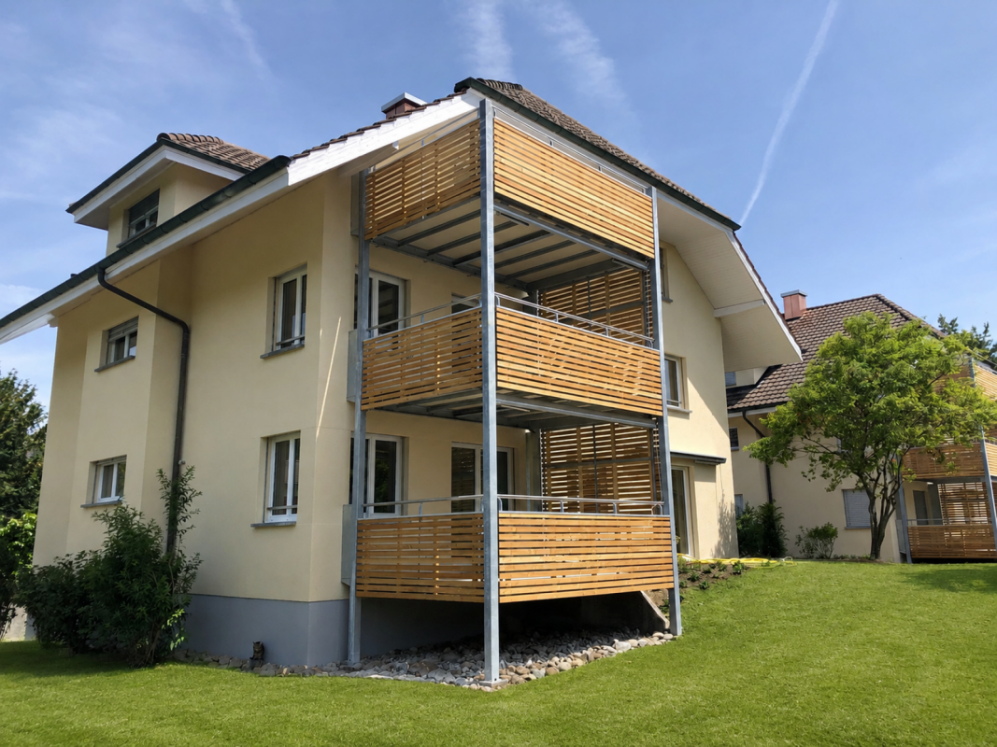
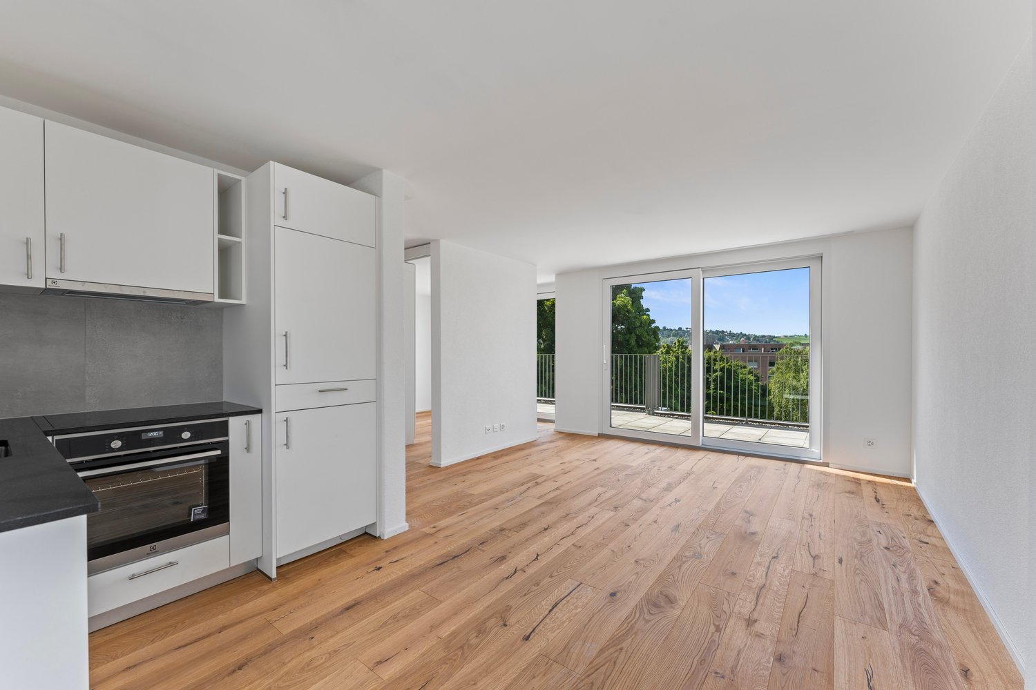
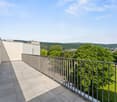
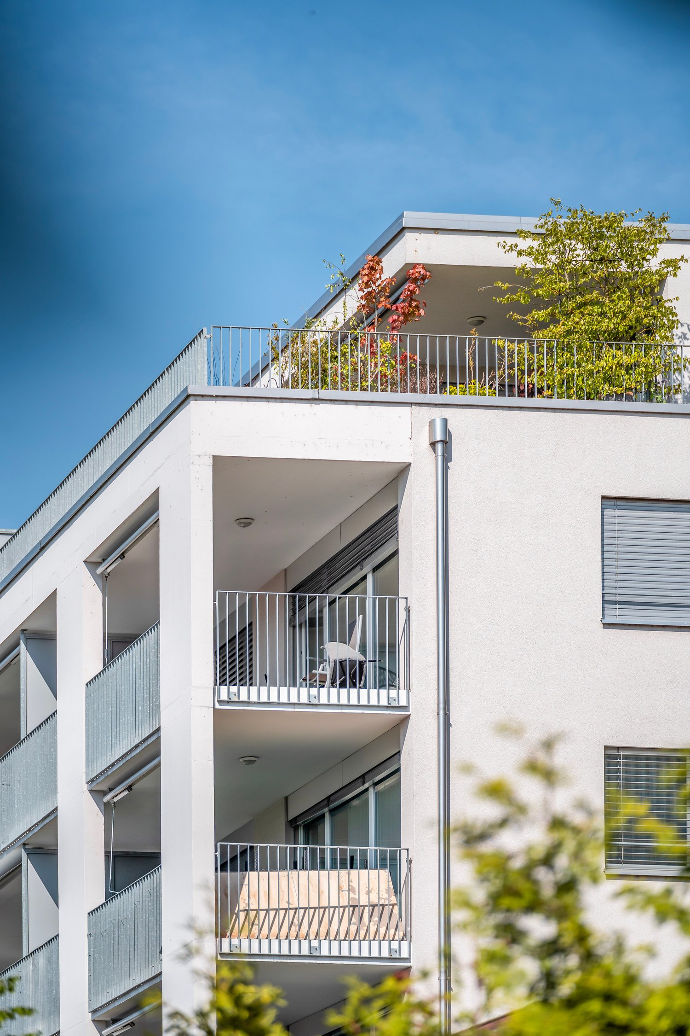
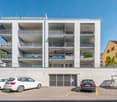
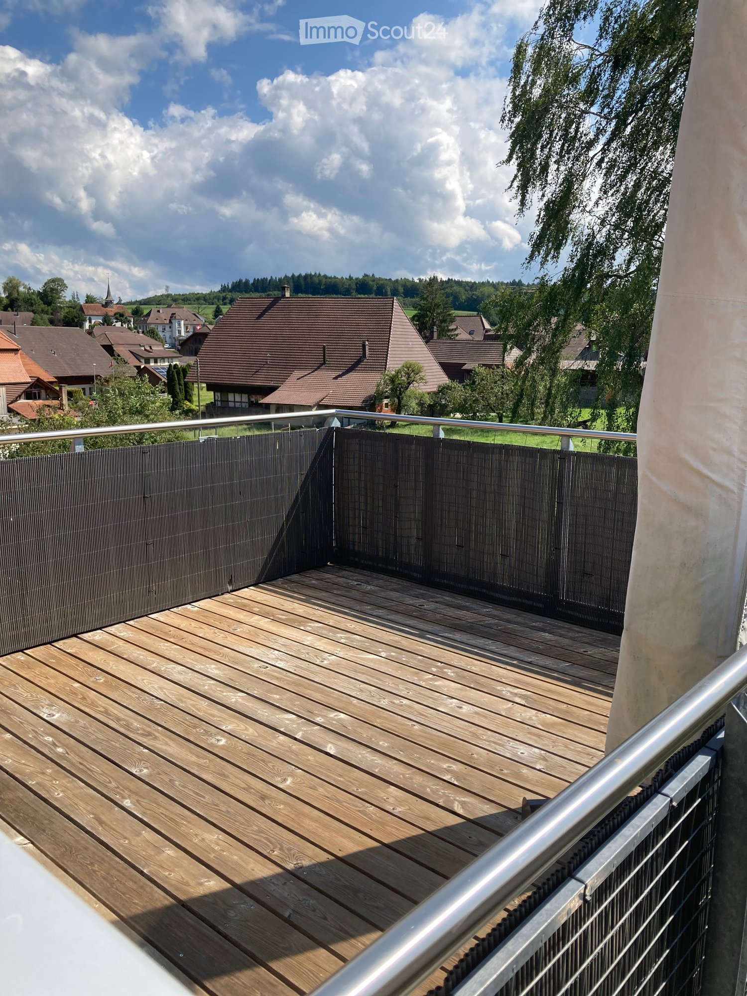
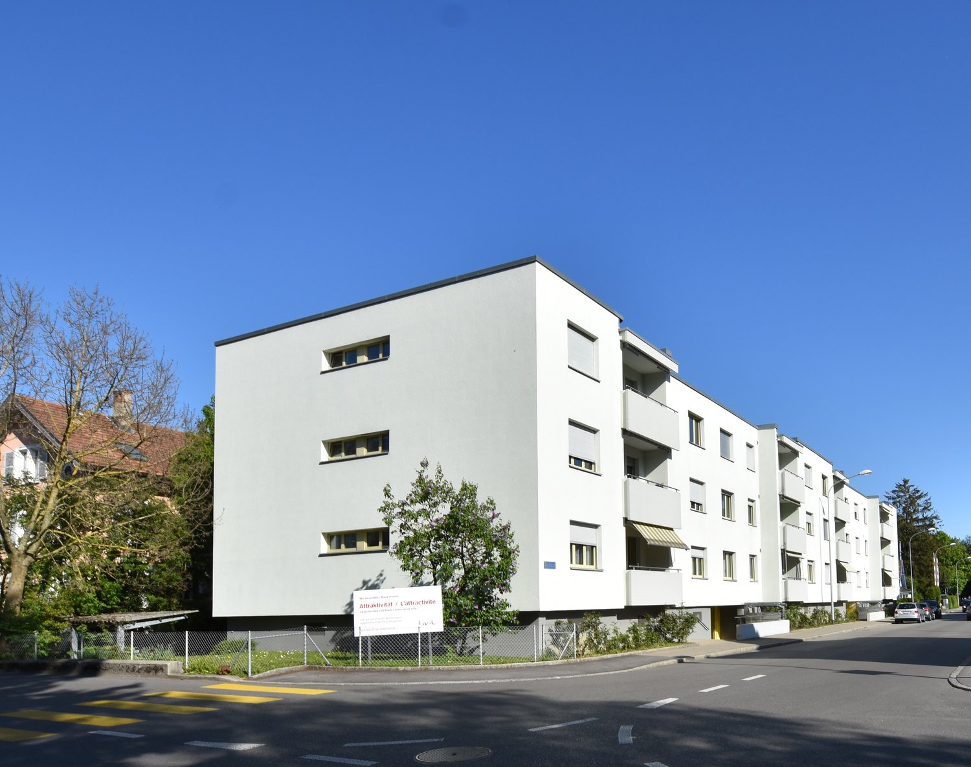
5.5-room attic apartment with 165 m² living space and 170 m² terrace

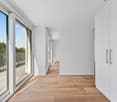
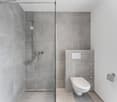
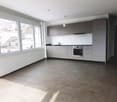
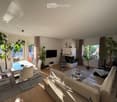
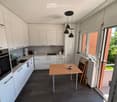
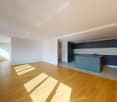
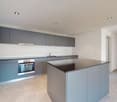
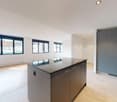
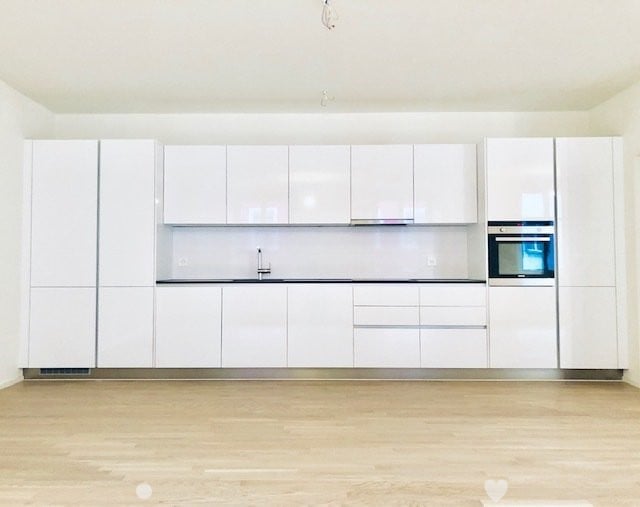
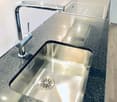
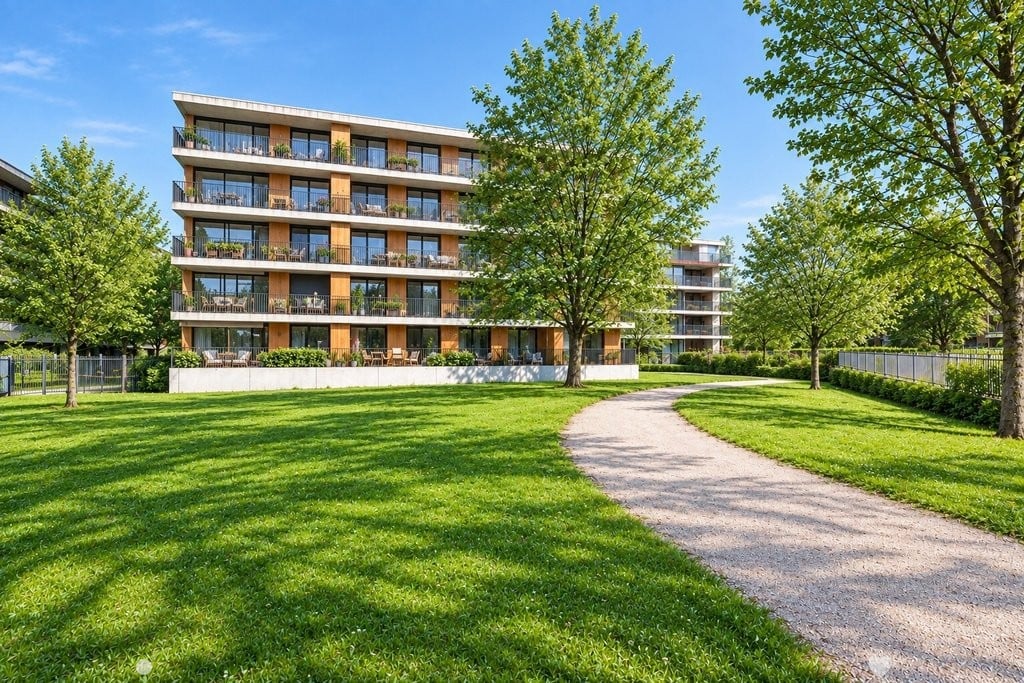
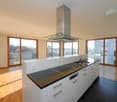
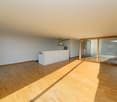
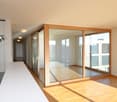
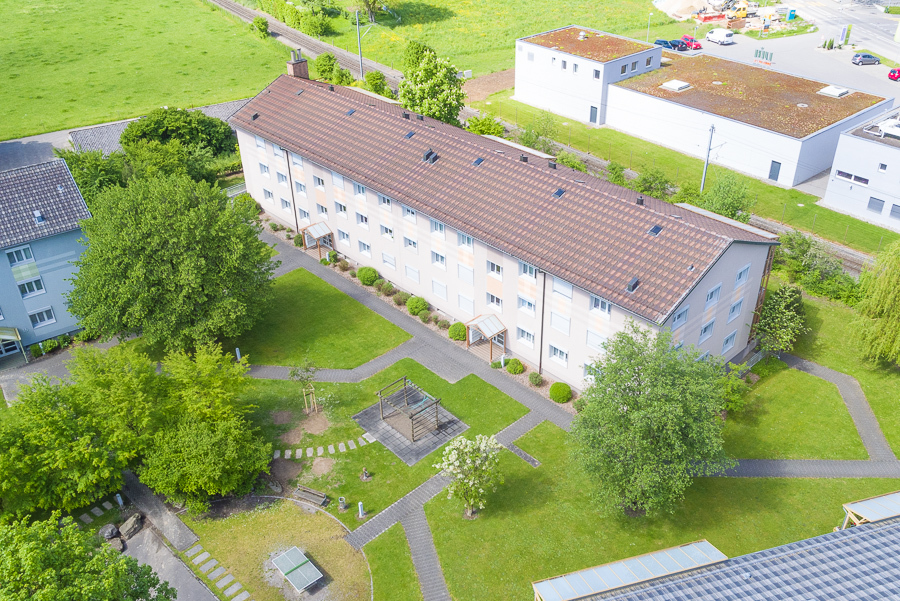
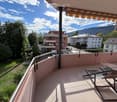
High-quality 5.5-room attic apartment with 165 m² living space in Grossaffoltern. The apartment, built in 2019, features a finishing standard at owner-occupier level, spacious rooms, plenty of daylight, and a beautiful view of the surrounding landscape.The apartment offers the following advantages: • 5.5 rooms • 165 m² living space • Year of construction 2019 • Finishing standard at owner-occupier level • Spacious living/dining area with large window fronts • High-quality, open-plan kitchen • Siemens combi steam oven • Siemens oven with microwave function • Ceramic glass cooktop • Wok insert • Fully glazed winter garden • Heating radiators • Ceiling fan • Usable all year round • Large terrace with 170 m² and a view of the surrounding countryside • Lift directly to the apartment • 2 bathrooms: 1x shower / 1x bathtub • Spacious built-in wardrobes in the entrance area and in one bedroom • Private storage room • Private cellar • Private laundry room • 2 parking spaces in the garage included Location • Bus stop 100 m from the front door • School nearby • Quiet residential area in Grossaffoltern • Beautiful view of the surrounding fields and landscape • Good connection to public transport Grossaffoltern is located in the beautiful Seeland region. Bern, Biel, and Solothurn can be reached by car in about 25 minutes. The Suberg-Grossaffoltern train station also offers a good connection to public transport.

Travel time
-
More objects in your automatically expanded search area
20 results - Radius: + 10km
1 / 12
1 room, 19m², CHF 750.–
Premium
Mettlenweg, 2500 Biel/Bienne

Chambre meublée en colocation - dès aujourd'hui

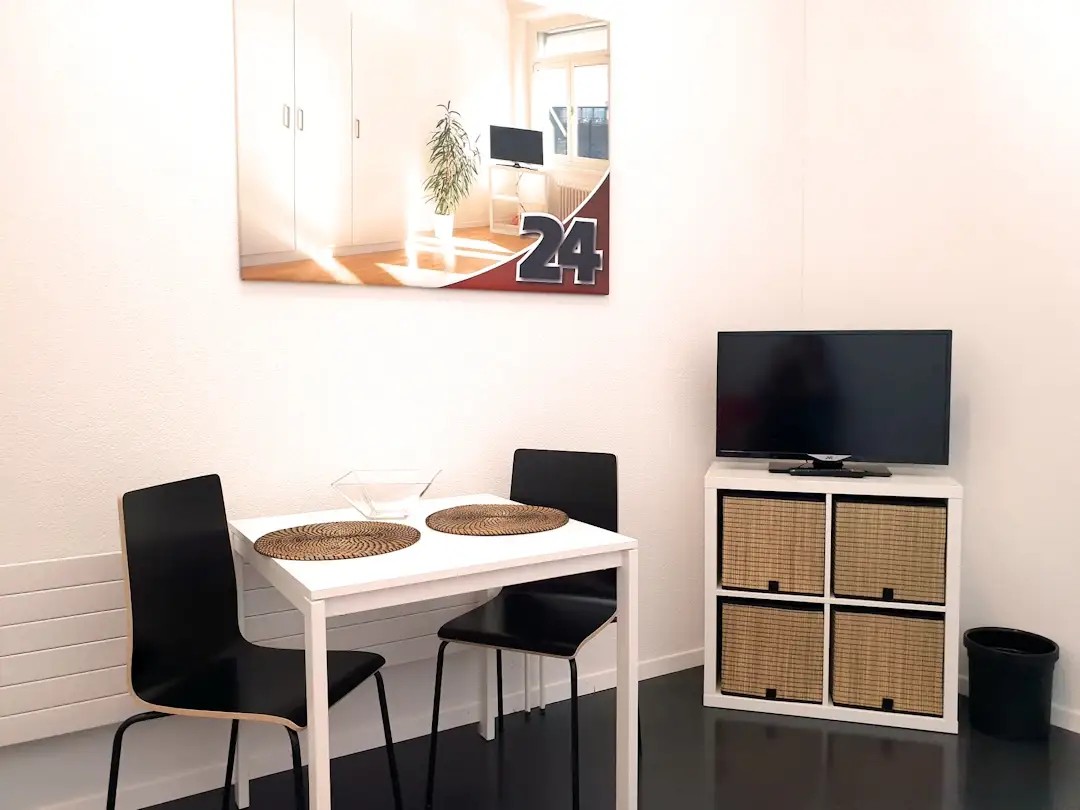
Belle chambre meublée à 'Biel/Bienne' - avantageuse et tout comprisChambre meublée moderne - avantageuse et très bien desservie par les transports publics. Entièrement meublée: lit (literie comprise), grande armoire, bureau et chaise, étagère, table de nuit, lampes et téléviseur LCD. Le WiFi rapide est gratuit et inclus.Toutes les charges - électricité, eau, chauffage et WiFi rapide - sont comprises dans le loyer. Les parties communes sont nettoyées régulièrement, ce service étant lui aussi inclus.La cuisine et la salle de bain sont partagées avec des colocataires calmes et agréables. L'ambiance est soignée, avec des règles claires en matière de calme et de propreté - il ne s'agit pas d'une colocation classique. On se dit bonjour, mais chacun vit sa vie.Aucun extrait du registre des poursuites ni attestation de l'employeur n'est exigé: chez nous, c'est la personne qui compte. Nous cherchons uniquement des locataires sérieux et corrects. L'emménagement est possible immédiatement selon les disponibilités ou à convenir. La durée minimale de location est d'un mois. Délai de résiliation au choix: 14 ou 30 jours. La garantie de loyer correspond à un mois de loyer (pas de paiement échelonné).Après votre demande, Nina Fuchs vous contacte rapidement. Elle répond à vos questions, organise les visites (également par vidéo) et vous accompagne personnellement durant tout le processus de location.Merci de noter qu'il s'agit de photos d'illustration. Nous organisons volontiers une visite sur place.Envoyez simplement votre demande - Nina Fuchs vous répondra dans les meilleurs délais.Apartment24 ne loue pas seulement à Biel/Bienne. Nous sommes le plus grand fournisseur de chambres meublées et d'offres CoLiving de Suisse.Plus d'informations: https://apartment24.ch/fr/chambre/Mettlenweg-Biel-Bienne/3013ENGLISHBright furnished room in 'Biel/Bienne' - flexible and all-inclusiveA clean and bright room - ideal for professionals, students or weekly commuters. Fully furnished with a bed (including bedding), large wardrobe, desk with chair, shelf, nightstand, lamps, and an LCD TV. Free high-speed Wi-Fi is included.Regular cleaning of the shared areas (kitchen, bathroom, hallway) is included in the rent, as are all utilities such as electricity, water and heating.The kitchen and bathroom are shared with quiet and friendly roommates. The atmosphere is respectful and clean - not a typical shared flat.No debt collection extract or employer confirmation required. Move-in is possible immediately or by arrangement. Minimum rental period is 1 month, notice period 14 or 30 days.Nina Fuchs will get in touch with you directly, answer your questions and organise a viewing (also via video call).Please note that these are example images.Details: https://apartment24.ch/en/room/offer/3013

1 / 13
4.5 rooms, 108m², CHF 2,960.–
Premium
Hermann-Lienhard-Strasse 55, 2504 Biel

La Colombe - Projet de construction neuve / La Colombe, Biel / Bienne - Neubauprojekt

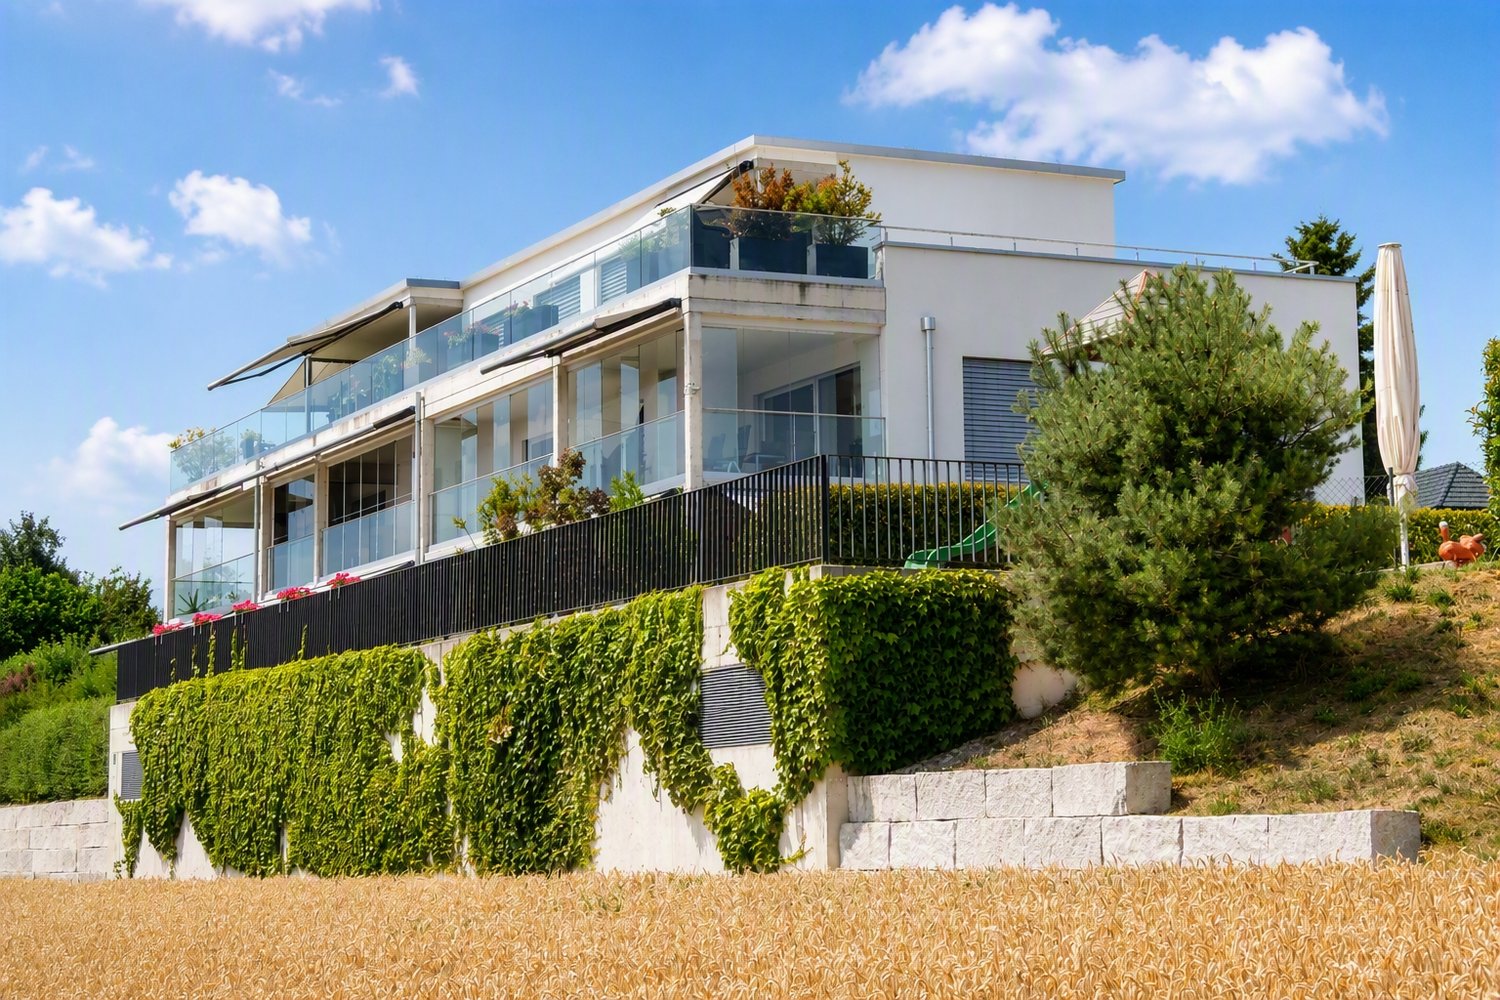
**Vous trouverez la version française ci-dessous.Das Neubauprojekt La Colombe in Biel umfasst 69 Wohnungen und befindet sich im Bau. Der Bezug ist ab dem 1. November 2026 möglich. Die 4.5-Zimmer-Wohnung bietet modernen Komfort, viel Licht und eine sorgfältig geplante Architektur. Mit ihrem durchdachten Grundriss, hochwertigen Materialien und der warmen, einladenden Atmosphäre entsteht ein stimmiges Zuhause mit vielen weiteren Vorzügen. Buchen Sie jetzt einen Besichtigungstermin: La Colombe Biel Galerie • Durchdachte Grundrisse und hochwertige Materialien für höchsten Komfort • Eine moderne Küche mit Electrolux-Küchengeräten, darunter Induktionskochfeld, Backofen, Geschirrspüler und Kühlgefrierkombination • Grosszügige raumhohe Fenster und umlaufende Balkone für viel Licht und ein offenes Raumgefühl • Einen eigenen Waschturm in der Wohnung • Eine kontrollierte Wohnungslüftung für frische Luft und angenehmes Raumklima • Eine filigrane Gitterstruktur, die ästhetisch und funktional überzeugt, mit zusätzlichem Sonnenschutz und besserer Belüftung • Barrierearme Gestaltung, die sich an verschiedene Lebensphasen anpasst • Praktische Velo- und Kinderwagenräume, Tiefgarage und Abstellflächen Das Neubauprojekt La Colombe besticht durch ihre hervorragende Lage: Der Bahnhof ist in wenigen Minuten erreichbar und die Bushaltestelle Taubenloch befindet direkt vor der Haustür. Ganz in der Nähe sind renommierte Arbeitgeber wie Swatch, Rolex und die Tissot Arena angesiedelt. Der öffentliche Park mit Feuerstelle und Begegnungszonen lädt zum Verweilen ein und trägt zu einer hohen Lebensqualität bei. Ein besonderes Highlight ist die Taubenlochschlucht, ein beeindruckendes Naturparadies mit Wasserfällen, Felswänden und schattigen Wegen entlang der Suze. Sie eignet sich ideal für Spaziergänge, sportliche Aktivitäten oder um inmitten der Natur zur Ruhe zu kommen.Biel ist eine Stadt, in der sich Tradition und Innovation harmonisch verbinden, umgeben von einer wunderschönen Natur. Hier treffen Stadtleben, Erholung und Lebensfreude aufeinander und schaffen ein einzigartiges Lebensgefühl.___________________________________________________________________________________________Le projet de construction La Colombe à Bienne comprend 69 appartements et est actuellement en cours de construction. Les emménagements seront possibles à partir du 1er novembre 2026. L'appartement de 4,5 pièces offre un confort moderne, beaucoup de lumière et une architecture soigneusement pensée. Avec son agencement bien pensé, ses matériaux de haute qualité et son atmosphère chaleureuse et accueillante, il constitue un foyer harmonieux présentant de nombreux autres avantages. Prenez rendez-vous dès maintenant pour une visite : La Colombe Biel Galerie • Des plans bien pensés et des matériaux de haute qualité pour un confort maximal • Une cuisine moderne équipée d'appareils électroménagers Electrolux, dont une plaque à induction, un four, un lave-vaisselle et un réfrigérateur-congélateur • De grandes fenêtres à hauteur de plafond et des balcons sur tout le pourtour pour beaucoup de lumière et une sensation d'espace ouvert • Une buanderie dans l'appartement • Une ventilation contrôlée pour un air frais et un climat ambiant agréable • Une structure en treillis filigrane, esthétique et fonctionnelle, avec une protection solaire supplémentaire et une meilleure ventilation • Une conception sans barrières qui s'adapte aux différentes phases de la vie • Des locaux pratiques pour les vélos et les poussettes, un parking souterrain et des espaces de rangement Le projet de construction neuve La Colombe séduit par son emplacement exceptionnel : la gare est accessible en quelques minutes et l'arrêt de bus Taubenloch se trouve juste devant la porte. Des employeurs renommés tels que Swatch, Rolex et la Tissot Arena sont implantés à proximité. Le parc public avec son foyer et ses zones de rencontre invite à la détente et contribue à une qualité de vie élevée.Les gorges du Taubenloch, un paradis naturel impressionnant avec des cascades, des parois rocheuses et des sentiers ombragés le long de la Suze, constituent un point fort particulier. Elles sont idéales pour les promenades, les activités sportives ou pour se détendre en pleine nature.Bienne est une ville où tradition et innovation se marient harmonieusement, entourée d'une nature magnifique. Ici, la vie urbaine, la détente et la joie de vivre se rencontrent et créent un art de vivre unique.
Travel time
-
New building
1 / 13
3.5 rooms, 81m², CHF 2,150.–
Premium
Hermann-Lienhard-Strasse 55, 2504 Biel

La Colombe, Bienne - Projet de construction neuve / La Colombe, Biel - Neubauprojekt

**Vous trouverez la version française ci-dessous.Das Neubauprojekt La Colombe in Biel umfasst 69 Wohnungen und befindet sich im Bau. Der Bezug ist ab dem 1. November 2026 möglich. Die 3.5-Zimmer-Wohnung bietet modernen Komfort, viel Licht und eine sorgfältig geplante Architektur. Mit ihrem durchdachten Grundriss, hochwertigen Materialien und der warmen, einladenden Atmosphäre entsteht ein stimmiges Zuhause mit vielen weiteren Vorzügen. • Durchdachte Grundrisse und hochwertige Materialien für höchsten Komfort • Eine moderne Küche mit Electrolux-Küchengeräten, darunter Induktionskochfeld, Backofen, Geschirrspüler und Kühlgefrierkombination • Grosszügige raumhohe Fenster und umlaufende Balkone für viel Licht und ein offenes Raumgefühl • Einen eigenen Waschturm in der Wohnung • Eine kontrollierte Wohnungslüftung für frische Luft und angenehmes Raumklima • Eine filigrane Gitterstruktur, die ästhetisch und funktional überzeugt, mit zusätzlichem Sonnenschutz und besserer Belüftung • Barrierearme Gestaltung, die sich an verschiedene Lebensphasen anpasst • Praktische Velo- und Kinderwagenräume, Tiefgarage und Abstellflächen Das Neubauprojekt La Colombe besticht durch ihre hervorragende Lage: Der Bahnhof ist in wenigen Minuten erreichbar und die Bushaltestelle Taubenloch befindet direkt vor der Haustür. Ganz in der Nähe sind renommierte Arbeitgeber wie Swatch, Rolex und die Tissot Arena angesiedelt. Der öffentliche Park mit Feuerstelle und Begegnungszonen lädt zum Verweilen ein und trägt zu einer hohen Lebensqualität bei. Ein besonderes Highlight ist die Taubenlochschlucht, ein beeindruckendes Naturparadies mit Wasserfällen, Felswänden und schattigen Wegen entlang der Suze. Sie eignet sich ideal für Spaziergänge, sportliche Aktivitäten oder um inmitten der Natur zur Ruhe zu kommen.Biel ist eine Stadt, in der sich Tradition und Innovation harmonisch verbinden, umgeben von einer wunderschönen Natur. Hier treffen Stadtleben, Erholung und Lebensfreude aufeinander und schaffen ein einzigartiges Lebensgefühl.___________________________________________________________________________________________Le projet de construction La Colombe à Bienne comprend 69 appartements et est actuellement en cours de construction. Les emménagements seront possibles à partir du 1er novembre 2026. L'appartement de 3,5 pièces offre un confort moderne, beaucoup de lumière et une architecture soigneusement pensée. Avec son agencement bien pensé, ses matériaux de haute qualité et son atmosphère chaleureuse et accueillante, il constitue un foyer harmonieux présentant de nombreux autres avantages. • Des plans bien pensés et des matériaux de haute qualité pour un confort maximal • Une cuisine moderne équipée d'appareils électroménagers Electrolux, dont une plaque à induction, un four, un lave-vaisselle et un réfrigérateur-congélateur • De grandes fenêtres à hauteur de plafond et des balcons sur tout le pourtour pour beaucoup de lumière et une sensation d'espace ouvert • Une buanderie dans l'appartement • Une ventilation contrôlée pour un air frais et un climat ambiant agréable • Une structure en treillis filigrane, esthétique et fonctionnelle, avec une protection solaire supplémentaire et une meilleure ventilation • Une conception sans barrières qui s'adapte aux différentes phases de la vie • Des locaux pratiques pour les vélos et les poussettes, un parking souterrain et des espaces de rangement Le projet de construction neuve La Colombe séduit par son emplacement exceptionnel : la gare est accessible en quelques minutes et l'arrêt de bus Taubenloch se trouve juste devant la porte. Des employeurs renommés tels que Swatch, Rolex et la Tissot Arena sont implantés à proximité. Le parc public avec son foyer et ses zones de rencontre invite à la détente et contribue à une qualité de vie élevée.Les gorges du Taubenloch, un paradis naturel impressionnant avec des cascades, des parois rocheuses et des sentiers ombragés le long de la Suze, constituent un point fort particulier. Elles sont idéales pour les promenades, les activités sportives ou pour se détendre en pleine nature.Bienne est une ville où tradition et innovation se marient harmonieusement, entourée d'une nature magnifique. Ici, la vie urbaine, la détente et la joie de vivre se rencontrent et créent un art de vivre unique.

Travel time
-
New building
1 / 12
2.5 rooms, 39m², CHF 1,350.–
Premium
Bielstrasse 32, 2560 Nidau

Moderne 2.5-Zimmer-Attikawohnung mit zwei grosszügigen Terrassen in Nidau

An ruhiger und sonniger Lage in Nidau befindet sich dieses 2024 umfassend sanierte Mehrfamilienhaus. Im Rahmen der Sanierung wurde die Liegenschaft um ein neues Attikageschoss erweitert. Die modernen Attikawohnungen überzeugen durch einen hochwertigen Ausbau, grosszügige Terrassen und eine schöne Weitsicht.Die attraktive 2.5-Zimmer-Attikawohnung bietet ein helles und modernes Wohnambiente sowie folgende Vorzüge:Wohnung: • Grosszügige Küche mit Granitabdeckung • Grosser Kühlschrank mit separatem Gefrierfach • Geschirrspüler und flächenbündiges Glaskeramikkochfeld • Viel Stauraum und Dampfabzug • Eigene Waschmaschine in der Wohnung • Hochwertiger Eichenparkettboden in den Wohnräumen • Natursteinplatten in Küche und Badezimmer • Modernes Badezimmer mit schwellenloser Dusche und eleganter Glastrennwand • Zwei Terrassen mit ca. 16 m² und 12 m² • Heller und grosszügiger Grundriss • Gegensprechanlage Liegenschaft und Lage: • 2024 umfassend sanierte und sehr gepflegte Liegenschaft • Neu erstelltes Attikageschoss • Ruhige und sonnige Wohnlage mit viel Grün • Lift • Einkaufsmöglichkeiten und öffentliche Verkehrsmittel in unmittelbarer Nähe • Bahnhof, Schulen, Zihl-/Aarepromenade und Bielersee in wenigen Gehminuten erreichbar Die Lage ist optimal: In wenigen Minuten zu Fuss oder mit dem Bus erreichen Sie die Naherholungsgebiete entlang der Zihl und Aare, das charmante Zentrum von Nidau sowie die Stadt Biel mit ihren zahlreichen Einkaufsmöglichkeiten, Restaurants und Freizeitangeboten.Die Kombination aus modernem Ausbaustandard, zwei grosszügigen Terrassen und der attraktiven Lage zwischen Stadt und Naherholungsgebiet macht diese Attikawohnung zu einem besonderen Zuhause.Haben wir Ihr Interesse geweckt? Gerne stehen wir Ihnen für weitere Auskünfte zur Verfügung und zeigen Ihnen die Wohnung bei einer persönlichen Besichtigung.Wir freuen uns auf Ihre Kontaktaufnahme.Appartement attique moderne de 2.5 pièces avec deux grandes terrasses à NidauSitué dans un quartier calme et ensoleillé de Nidau, cet immeuble locatif a été entièrement rénové en 2024 et complété par un nouvel étage attique. Les appartements se distinguent par leur aménagement moderne et de qualité, leurs généreuses terrasses ainsi que leur belle vue dégagée.Ce bel appartement attique de 2.5 pièces offre un cadre de vie lumineux et contemporain ainsi que les prestations suivantes :Appartement : • Grande cuisine avec plan de travail en granit • Grand réfrigérateur avec compartiment congélateur séparé • Lave-vaisselle et plaque vitrocéramique affleurante • Nombreux espaces de rangement et hotte aspirante • Machine à laver privative dans l’appartement • Parquet en chêne de qualité dans les pièces à vivre • Dalles en pierre naturelle dans la cuisine et la salle de bains • Salle de bains moderne avec douche de plain-pied et élégante paroi vitrée • Deux terrasses d’environ 16 m² et 12 m² • Agencement spacieux et lumineux • Interphone Immeuble et situation : • Immeuble entièrement rénové en 2024 et très bien entretenu • Étage attique nouvellement construit • Situation calme et ensoleillée avec de nombreux espaces verts • Ascenseur • Commerces et transports publics à proximité immédiate • Gare, écoles, promenades le long de la Thielle et de l’Aar ainsi que le lac de Bienne accessibles en quelques minutes à pied La situation est idéale : en quelques minutes à pied ou en bus, vous rejoignez les espaces de détente le long de la Thielle et de l’Aar, le charmant centre de Nidau ainsi que le centre de Bienne avec ses nombreux commerces, restaurants et possibilités de loisirs.La combinaison d’un aménagement moderne, de deux généreuses terrasses et d’une situation privilégiée entre ville et nature confère à cet appartement attique un caractère particulièrement attractif.Intéressé(e) ? Nous nous tenons volontiers à votre disposition pour tout renseignement complémentaire ou pour organiser une visite.Nous nous réjouissons de votre prise de contact.
Travel time
-
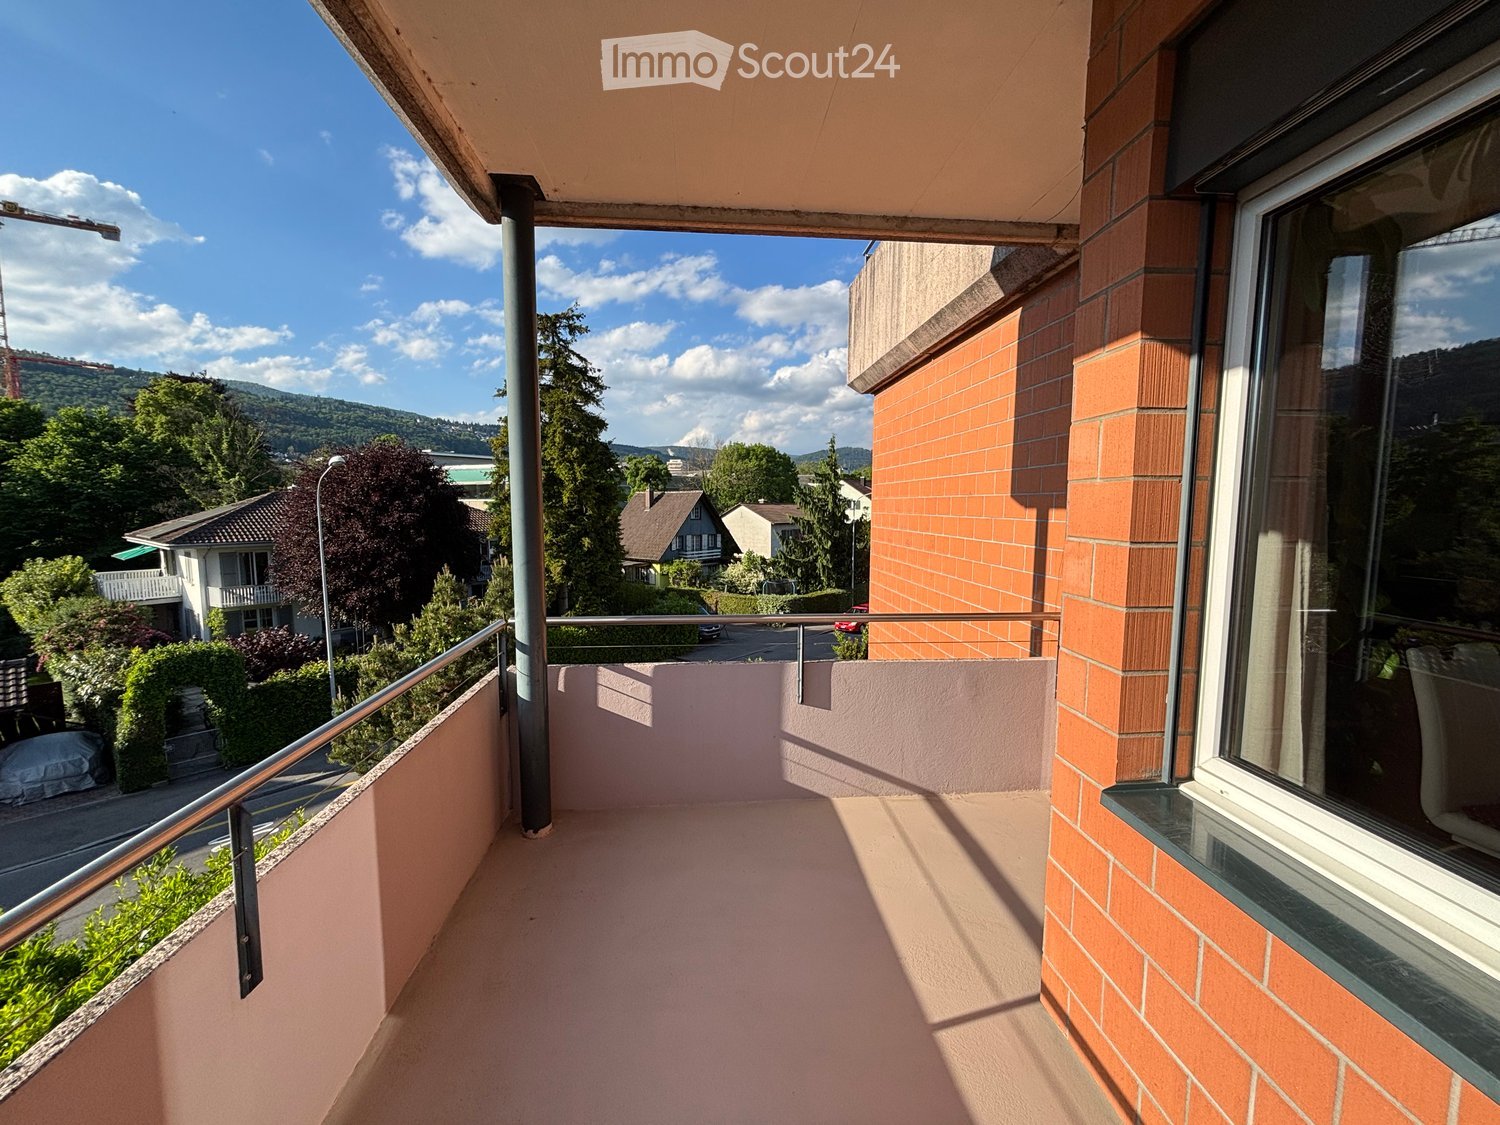
  • Wooden deck with metal railing, overlooking a residential area with houses and trees under a partly cloudy sky.
  • Bright room with wooden floors, large sliding glass doors leading to a wooden deck, and a white cabinet visible on the right side.
  • Bright, open loft space with wooden floors, exposed wooden beams, large windows, and a staircase leading to an upper level.
  • Modern kitchen with light blue cabinets, granite countertop, stainless steel sink, faucet, and oven. Wooden beams and flooring visible.
  • Modern kitchen with white cabinets, dark granite countertops, stainless steel appliances, and a window overlooking a patio.
  • Modern stainless steel fireplace with glass door and chimney, set against white walls and wooden ceiling beams.
  • Two-story house with wooden exterior, multiple balconies, and greenery on the facade.
  • A well-maintained garden with a lawn, raised garden beds, and a modern two-story house with a balcony and staircase leading to the garden.
  • Two-story house with red-tiled roof, multiple chimneys, and a balcony on the upper level. The house features a mix of stone and wooden exterior walls, with several windows and a small garden area in front.
  • Bathroom with a white tiled bathtub, a wooden slanted ceiling, and a potted plant inside the tub.
  • Modern bathroom with white tiled walls, a glass-enclosed shower stall, and a toilet. The shower features a handheld sprayer and a built-in seat.
  • Modern bathroom with white tiled walls, dark tiled floor, wooden cabinet under sink, mirror above sink, and white radiator on wall.
  • Empty room with wooden flooring and white walls, featuring exposed wooden beams on the ceiling and electrical outlets on the wall.
  • Modern wooden building with large windows, shutters, and a metal balcony railing.
1 / 14
3.5 rooms, 92m², CHF 1,770.–
Top
Bergweg 19, 3283 Kallnach

Bright, 3.5-room attic apartment with a view and two balconies - fiber optic/internet

In the heart of Kallnach – Charming 3½-room attic apartment with a view of the greenery Bright and spacious 3½-room attic apartment (92 m²) in a well-maintained multi-family house, built in 2005, for rent. Are you looking for a home with a lot of charm, peace, and a beautiful view? This special attic apartment combines a high standard of construction with a cozy living atmosphere and offers a wonderful view of the greenery. The apartment has an open kitchen as well as a unique shower-bath landscape with a large skylight. A special highlight is the versatile possibility of using the various outdoor areas: you can sit outside on three sides of the apartment – on the spacious south terrace as well as on two balconies, which are oriented towards east and west. This allows you to enjoy sun or shade at any time of day. The apartment is located quietly and yet centrally in the heart of Kallnach. Shopping opportunities (open on Sundays) are located directly in the village, and the SBB train station can be reached in about 8 minutes on foot. This is what you can expect: • 3½ rooms, approx. 92 m² living space • Attractive attic apartment in a multi-family house (built in 2005) • High standard of construction and a lot of charm • Cozy attic slopes and visible wooden beams • Pleasant floor heating • Own washing machine in the apartment • Apartment completely painted in 2025 • Modern, open kitchen with dishwasher, steam extractor, and oven • Cozy wood-burning stove for comfortable hours • Bright bathroom with shower and separate bathtub • Spacious 9m2 terrace on the south side • Additionally, covered east and west balconies • Fiber optic connection for ultra-fast internet up to 10 GBit/s • Garden and raised beds for shared use • Covered parking space Interested? Arrange a viewing appointment:

Travel time
-
1 / 15
4.5 rooms, 100m², CHF 1,990.–
Top
Jensgasse 3, 3274 Merzligen

Spacious 4½-room maisonette in the countryside – and yet so close!

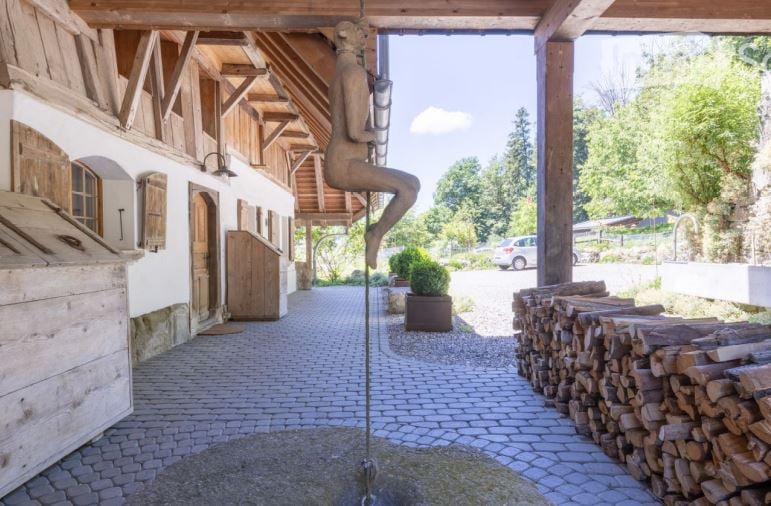
In Merzligen in the Bernese Seeland, we are renting a spacious 4½-room maisonette apartment on the ground and upper floors of a renovated farmhouse as of February 1, 2027. On approximately 100 m² of living space over two floors, the apartment offers a lot of space, rural charm, and a special living atmosphere. The heart of the apartment is the approximately 54 m² large, open living, dining, and kitchen area on the ground floor. Large window surfaces provide plenty of daylight, and the cozy chimney oven creates a cozy atmosphere. From the living area, you can directly access the spacious outdoor seating area in front of the house. This is part of the jointly used forecourt of the property. Also on the ground floor is a separate guest toilet. On the upper floor is the main bedroom with approximately 13 m², facing southwest and with direct access to the arbor. Another room with a good 13 m² offers plenty of storage space thanks to numerous built-in cabinets. The third room with almost 10 m² also has direct access to the arbor and is ideal as a children's, guest, or home office. The spacious bathroom is equipped with bathtub, separate shower, washbasin, and toilet. The private laundry room with washing machine and dryer is also located directly in the bathroom. The good 10 m² large, southwest-facing arbor offers a beautiful private outdoor area with a rural view. The apartment also includes a private attic compartment. Additionally, all residents of the house have access to a communal vaulted cellar and an outdoor seating area with a grill. Two garages and additional workshop space Two garages are available for separate rental. The rental of both garages together with the apartment is preferred. The larger garage also has a spacious workshop/additional room with a water connection – ideal for hobbies, workshops, or additional storage space. Garage with workshop/additional room: CHF 185.– + CHF 5.– water + CHF 10.– NK / month Garage: CHF 110.– + CHF 10.– NK / month Rural living and yet well connected Merzligen offers quiet living in the countryside and at the same time short distances to Lyss and Biel, which can be reached by car in about 10 minutes. The bus stop «Merzligen, Linde» is just a few steps away and offers a direct connection to Biel in about 20 minutes. House maintenance perhaps something for you? Ideally, the new tenant is interested in taking over smaller house maintenance work for the property. This activity is compensated separately with CHF 250.– net per month. We would be happy to discuss the scope and details in person. Viewings Out of respect for the privacy of the current tenants, viewings are only possible by prior appointment. We explicitly ask that you refrain from unannounced visits and direct contact with the tenants on site. Have we piqued your interest? We look forward to your inquiry and to showing you the apartment in person.

Travel time
-
  • Bright, open room with white tiled flooring, wooden beams, and large windows. The space is empty, with no furniture or furnishings visible.
  • Open, airy space with white tiled floor and exposed wooden beams. Kitchen area visible in the background with cabinets and appliances.
  • Bright, airy corridor with white tiled flooring, wooden beams, and large windows. Features a small seating area with a table and stools, a staircase leading upwards, and a kitchen area with a refrigerator and island.
  • Open-plan living and dining area with exposed wooden beams, large skylights, and a modern kitchen island with a sink.
  • Modern kitchen with wooden flooring, island, cabinets, and a sink area. Large windows and a skylight provide natural light.
  • Modern kitchen with wooden flooring, white cabinets, stainless steel appliances, and a red refrigerator. Features include a wooden countertop, glass shelves, and a small dining table.
  • Open-plan space with white tiled floor, high wooden ceiling beams, large windows, and a modern kitchen area with cabinets, a table, and an oven.
  • Modern kitchen with white tiled flooring, wooden beams, stainless steel appliances, and a central island with a red countertop and built-in sink.
  • Bright, open hallway with white tiled flooring, wooden staircase leading upwards, large skylights, and glass walls providing natural light.
  • Empty room with light wooden flooring, white walls, and a slanted wooden ceiling. A single window with a wooden frame is visible on one wall.
  • Empty room with light wooden flooring, white walls, and a large glass door leading to another room. The ceiling is exposed wooden beams, and there is a mirror on the wall.
  • Empty hallway with light wooden flooring, white walls, and large glass partitions leading to another room. The ceiling features exposed wooden beams and skylights.
  • Modern bathroom with white tiled floor and walls, a wooden-framed bathtub, a toilet, a mirror cabinet, and a shower rod.
  • Modern bathroom with white tiled walls and floor, a large bathtub, a sink with a round mirror, and wooden cabinetry.
  • Bright, modern hallway with wooden flooring, white tiled area, staircase leading upwards, and a small bathroom visible to the right.
  • Spacious hallway with wooden staircase, white tiled floor, and large windows allowing natural light. The staircase features a wooden railing and steps, leading upwards with exposed wooden beams and skylights in the ceiling.
  • Spacious hallway with wooden staircase, white tiled floor, and large windows allowing natural light. The ceiling features exposed wooden beams and skylights.
  • Empty room with light wooden flooring and white walls, featuring a sliding glass door leading to an outdoor area.
  • Empty room with light wooden flooring, white walls, and a partially open door leading to another room. The space is clean and unfurnished.
  • Open, airy room with wooden flooring and exposed wooden beams on the ceiling. Large glass doors lead to an outdoor area, and there are large windows providing natural light.
  • Bright, airy hallway with wooden beams and flooring, large windows, and a staircase leading upwards.
  • Bright, open room with white tiled floor, wooden beams, skylights, and large glass doors leading to an outdoor deck. The space is empty with no furniture.
  • Modern bathroom with white tiles, wooden shelves, a sink, toilet, bidet, and a large mirror with built-in lighting.
  • Modern bathroom with terracotta tiles, white toilet, sink, and washing machine. Features a large mirror, wooden vanity, and a separate shower area visible through a glass door.
  • A well-maintained garden patio with a stone-paved floor, a glass-top table with four chairs, a fire pit, and a tall umbrella. The area is surrounded by lush greenery and flowering plants.
  • A well-maintained outdoor patio with a brick floor, a glass-top table, four metal chairs, a fire pit, and a covered umbrella pole. The area is surrounded by lush greenery and a stone wall with potted plants.
1 / 32
3.5 rooms, 170m², CHF 2,650.–
Top
Mühlestrasse 39, 3053 Münchenbuchsee

Spacious 170m² 3.5 room apartment with loft character, gallery & garden in Münchenbuchsee

In Münchenbuchsee, we are renting a special and extremely spacious 3.5-room apartment with approximately 170 m² of living space. The apartment is located in an annex built in 1998 and impresses with its open architecture, impressive ceiling height, plenty of daylight, and numerous natural wood elements.Originally, the apartment was conceived as a spacious loft. In 2025, the upper area of the apartment was completely redesigned and renovated. The gallery was supplemented by additional rooms with modern glass elements and glass doors. As a result, the apartment today combines the open and airy character of a loft with the comfort and privacy of a 3.5-room apartment. The heart of the apartment is the spacious living and dining area with open kitchen and cooking island. The high ceilings, visible wooden beams, large window fronts, and numerous skylights create an exceptionally bright and spacious room feeling. The gallery offers additional possibilities and is ideal, for example, as a workspace, reading area, or lounge.The apartment includes two bathrooms. One of them is particularly spacious and features a whirlpool bathtub. A fireplace also creates a cozy atmosphere and underlines the special character of the apartment. Another highlight is the beautiful and green outdoor area. Large glass fronts create a direct connection to the garden with old tree stock and plenty of greenery. The protected outdoor seating area offers plenty of space to relax and conveys a natural living feeling. The combination of approximately 170 m² of living space, 3.5 rooms, gallery, garden, plenty of wood, and a special architecture makes this apartment a home for people who appreciate spacious and individual living. Highlights: Approximately 170 m² of living space · 3.5 rooms · upper living area renovated in 2025 · gallery · open kitchen with cooking island · fireplace · 2 bathrooms · whirlpool bathtub · large window fronts and skylights · garden and outdoor area · plenty of daylight · spacious ceiling height · loft character

Travel time
-

Suggested properties for you based on search results