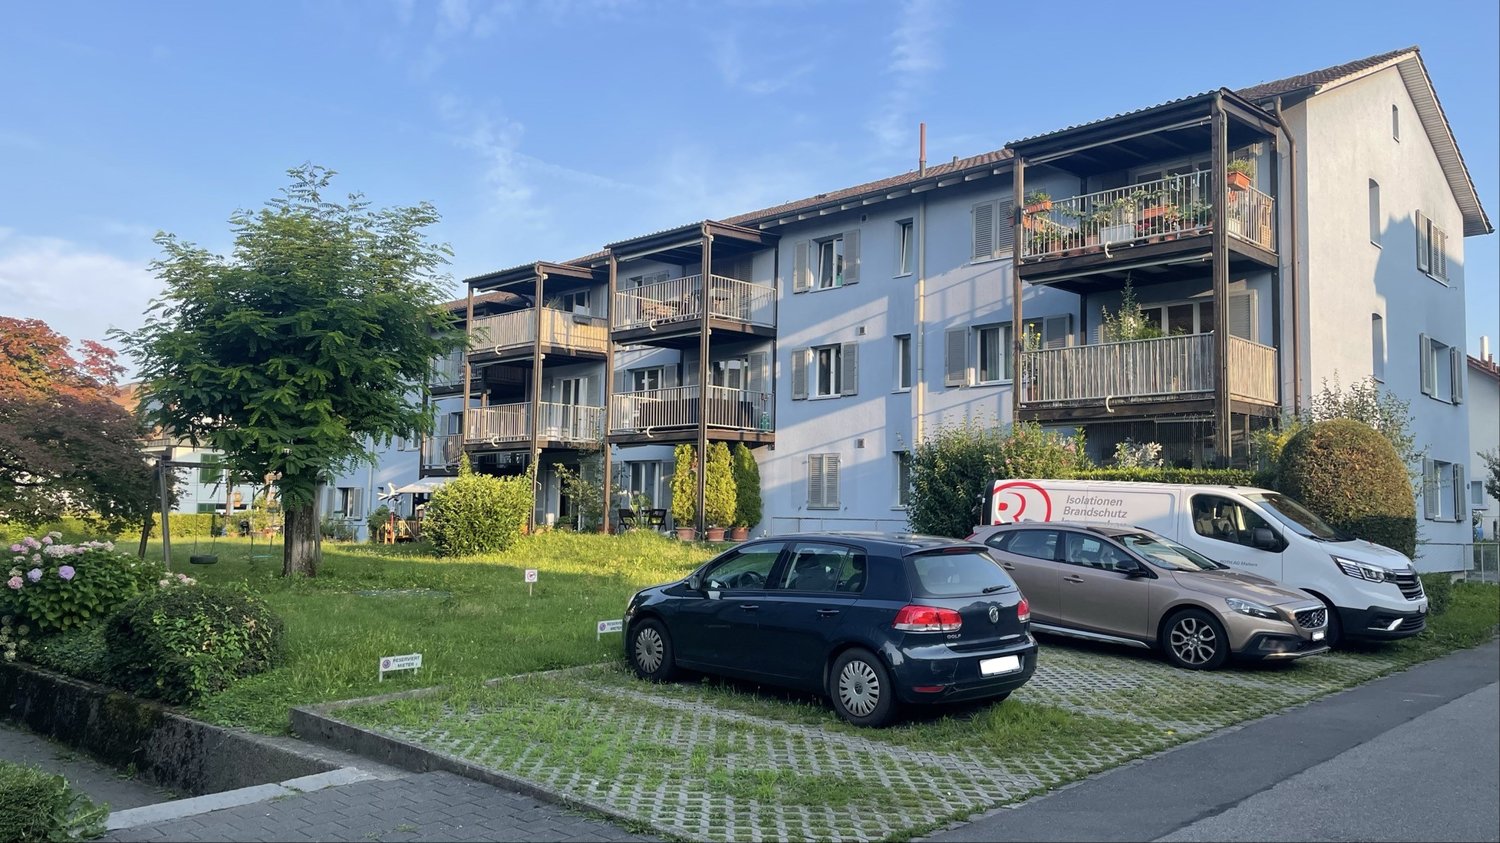
Alikon - Flats for rent with Pets allowed

We recommend expanding your search criteria to get similar results. The current filters didn’t return any matches.

If you don’t want to change your current search criteria, we recommend creating a search alert, so you’ll be notified when matching offers become available.

More objects in your automatically expanded search area
42 results - Radius: + 10km
New building
1 / 8
4.5 rooms99m²CHF 3,014.–
Premium
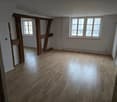
Obfelderstrasse 13, 8910 Affoltern am Albis

Living space to arrive - modern apartment in Brauipark!

In Affoltern am Albis, a total of 117 new, sustainable rental apartments are being built on Obfelderstrasse 5-13. From the compact 1.5-room apartment to the spacious 7.5-room apartment, from the modern studio to comfortable maisonette apartments, there is a suitable living space for every stage of life. The offer is complemented by two cluster apartments, ideal for people who want to combine community and retreat. Move-in date for the apartments is 2027Further information and registration are available exclusively through the project website: www.brauipark.ch House B1: 61 apartments, 1.5 to 7.5 rooms House B3: 56 apartments, 1.5 to 6.5 rooms THE LOCATION • Best train connections/Affoltern am Albis train station 200m away • Motorway access in 3 minutes • Shopping opportunities: (Coop, Aldi, pharmacy) within walking distance • Recreational area nearby THE SPECIAL FEATURES • First occupancy • High-quality and stylish interior design • Washing tower in the apartment • Spacious terrace/loggia invites you to linger • Fitness and music room • Urban gardening • Community roof terrace • Two-story community room • Mobility concept • District heating, heat distribution via underfloor heating • Photovoltaic/PV system on the flat roof with electricity generation for own use We look forward to your contact!Your OMIT AG Judith Lehmann and Marco Schönbächler

Travel time
-
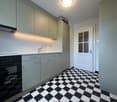
  • Modern kitchen with white cabinets, marble countertop, and a stainless steel sink with a modern faucet. The backsplash features a textured, light-colored tile design.
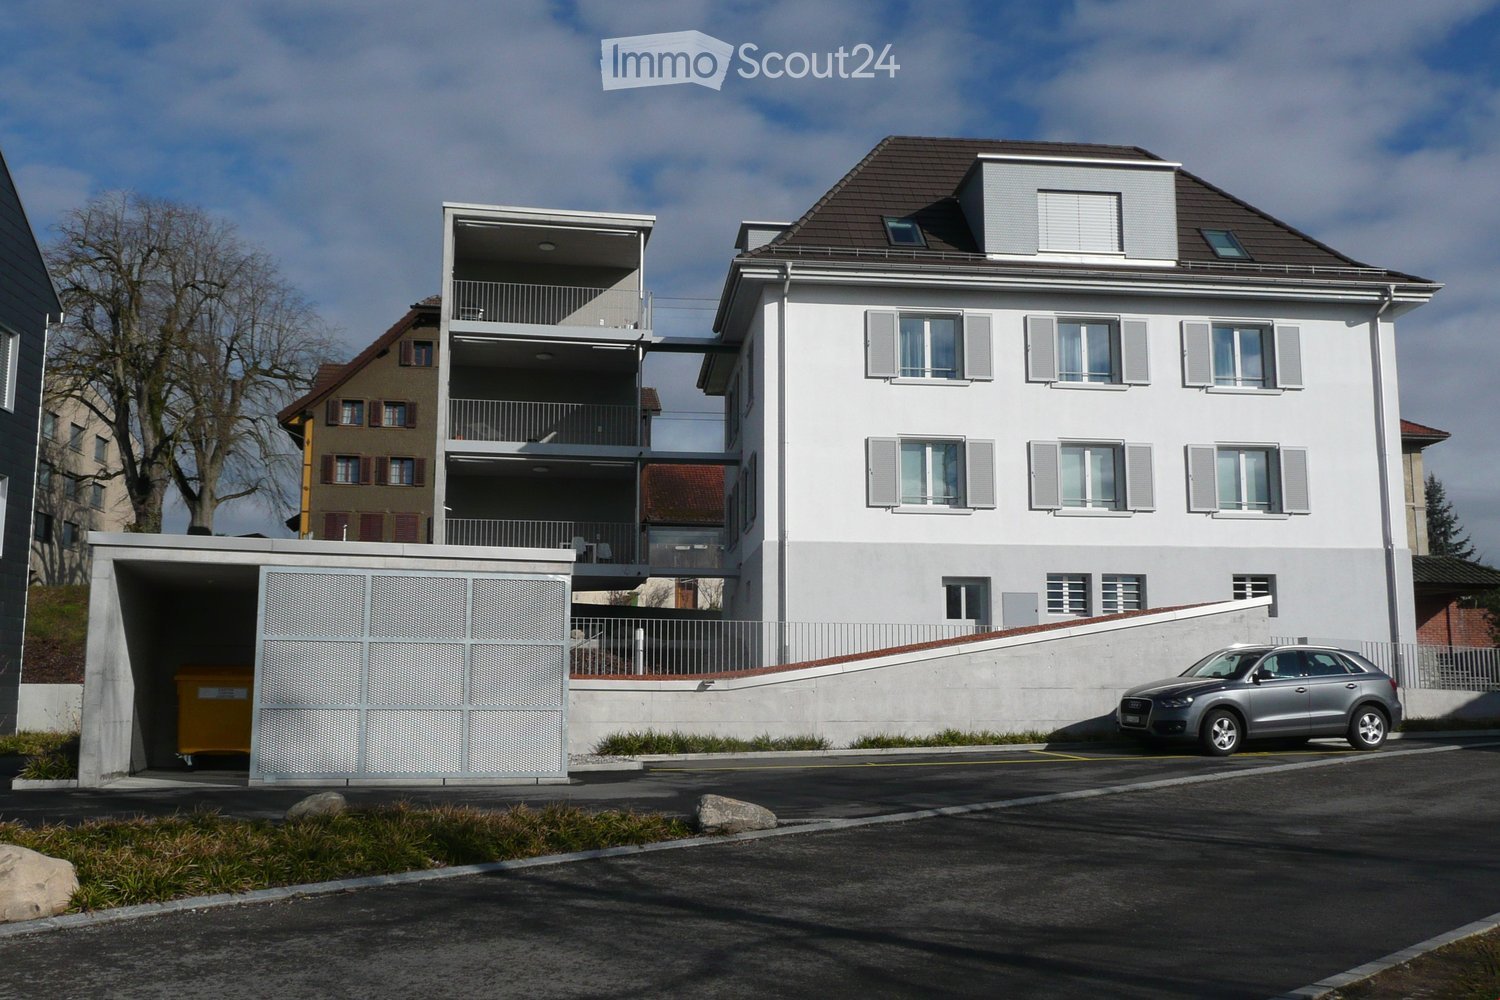
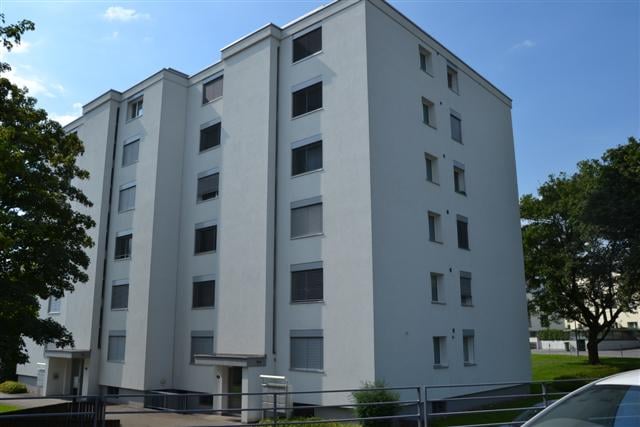
  • Four-story residential building with multiple balconies, beige facade, and several garage entrances at the base.
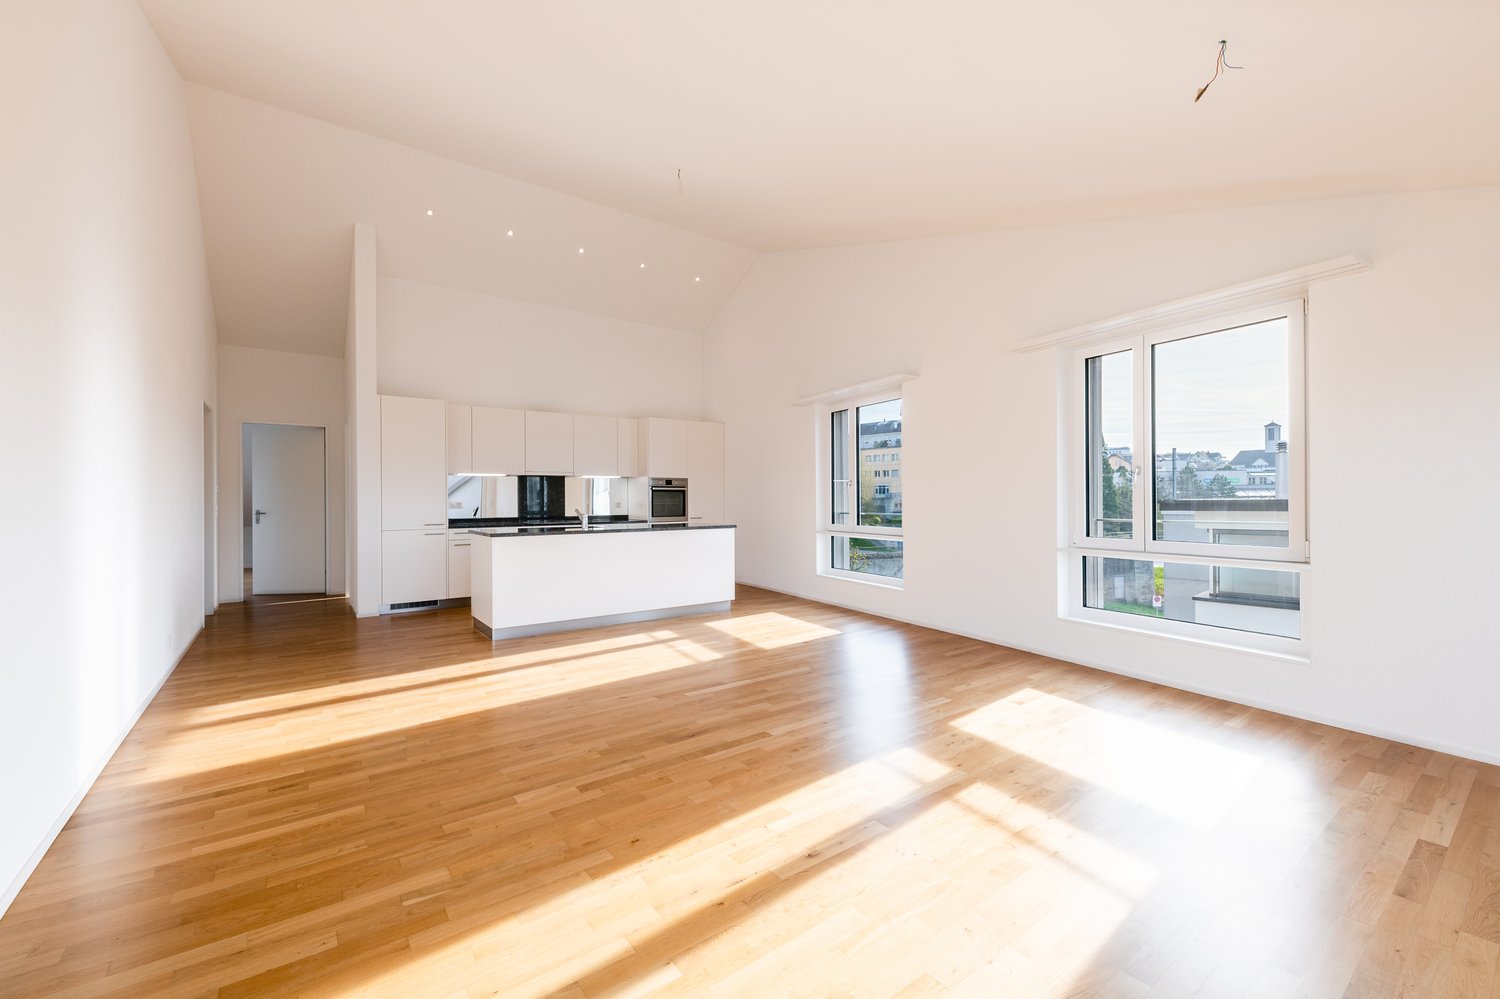
  • Empty room with white walls, wooden flooring, and a single open door leading to another room.
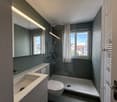
  • Modern bathroom with a white sink, toilet, mirror, and glass-enclosed shower area.
  • Modern bathroom with a sleek black showerhead mounted on a rail, a glass shower enclosure, and a small shelf for toiletries.
  • A clean, modern hallway with wooden flooring and white walls, featuring a private washing machine and dryer unit on the right side.
  • Modern kitchen with white cabinets, a built-in Siemens oven, and a marble backsplash. The space features wooden flooring and a window offering a scenic view.
  • Balcony with green awning, metal railing, and view of residential buildings and trees.
  • Empty room with wooden flooring, white walls, and large windows leading to a balcony.
  • Modern kitchen with white cabinets, a stainless steel sink, and an oven. The space features a marble backsplash and light wooden flooring.
  • Balcony with white concrete floor, metal railing, large window with white frame, and wooden awning.
  • Empty room with light wooden flooring, white walls, built-in shelving unit, and large windows allowing natural light.
  • Modern, minimalist hallway with light wooden flooring, white walls, and several white doors leading to rooms.
  • Empty room with white walls, wooden flooring, and a window with a radiator below it.
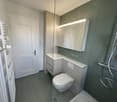
  • Modern bathroom with a white sink, sleek black faucet, mirrored cabinet, and grey tiled walls and floor. The room features a wooden floor visible through an open doorway.
  • Empty room with white walls, wooden flooring, and a large window with a view of neighboring buildings.
  • Bright, unfurnished room with wooden flooring, white walls, large windows, and a view of the outdoors. The room is connected to a small kitchen area with white cabinets and a countertop.
  • Modern kitchen with white cabinets, wooden flooring, and a large window offering a view of the outdoors.
1 / 18
Four-story residential building with multiple balconies, beige facade, and several garage entrances at the base.
Empty room with white walls, wooden flooring, and a single open door leading to another room.
Modern bathroom with a white sink, toilet, mirror, and glass-enclosed shower area.
4.5 rooms92m²CHF 3,700.–
Premium
Chamerstrasse 40, 6331 Hünenberg

First-time rental after complete renovation – 4½-room apartment in Hünenberg

First-time rental after complete renovation in HünenbergIn a comprehensively renovated multi-family house at an attractive location in Hünenberg, we are renting high-quality apartments with modern living comfort.1st floor Rented2nd floor Gross rent: CHF 3'700.– / month3rd floor Rented4th floor Gross rent: CHF 4'100.– / monthAdditionally, outdoor parking spaces for CHF 100.– per month and garage boxes for CHF 180.– per month can be rented.High-quality construction standardThe apartments were completely renewed during the renovation and impress with a modern, high-quality construction standard: • New, modern kitchens with high-quality appliances • Oven and dishwasher • New, contemporary bathrooms • New flooring • Completely renewed electrical installations • Own washing machine and own dryer in each apartment Quiet living – central locationThe property is located in a quiet and yet central location in Hünenberg. Shopping facilities, schools, kindergartens, and public transport are within a few minutes' reach.The combination of high-quality living comfort and attractive location makes the apartments the ideal home for couples, families, and professionals.Virtual tourDiscover the apartment comfortably from home and get a first impression with our virtual tour:👉 https://my.matterport.com/show/?m=VcaF5ytxzK9Have we sparked your interest?We would be happy to provide you with further information or arrange a viewing appointment. We look forward to your contact.

Travel time
-
  • Modern kitchen with white cabinets, wooden flooring, and a large window overlooking a cityscape.
  • Empty room with wooden flooring, white walls, large windows, radiators, and a sliding glass door leading to a balcony.
  • Modern bathroom with a white sink, toilet, mirror, and glass-enclosed shower. Light-colored tiles and sleek fixtures.
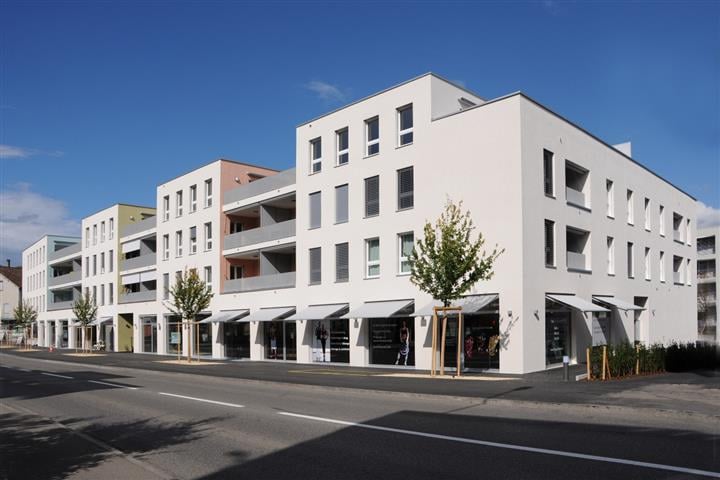
  • Multi-story residential building with balconies, garage, and parking area.
  • Modern bathroom shower area with a sleek black showerhead mounted on a rail, a glass shower enclosure, and a small built-in shelf.
  • Balcony with a green awning, metal railing, and a view of a residential area with buildings and trees.
  • Empty room with white walls, wooden flooring, and large windows with blinds. No furniture or equipment present.
  • Balcony with white concrete floor, metal railing, large window with white frame, and wooden awning.
  • Empty room with light wooden flooring, white walls, and a single ceiling light fixture. An open doorway leads to a balcony area with a view.
  • Empty room with white walls, wooden flooring, and a door leading to another space.
  • Modern bathroom with a white sink, sleek black faucet, large mirror with built-in cabinets, and grey tiled walls and floor.
1 / 11
Empty room with wooden flooring, white walls, large windows, radiators, and a sliding glass door leading to a balcony.
Modern bathroom with a white sink, toilet, mirror, and glass-enclosed shower. Light-colored tiles and sleek fixtures.
Multi-story residential building with balconies, garage, and parking area.
3.5 rooms78m²CHF 3,300.–
Premium
Chamerstrasse 40, 6331 Hünenberg

First-time rental: modern 3.5-room apartment in Hünenberg

First-time rental after complete renovation in HünenbergIn a comprehensively renovated multi-family house in an attractive location in Hünenberg, we rent high-quality apartments with modern living comfort.1st floor Gross rent: CHF 3'300.– / month2nd floor Gross rent: CHF 3'350.– / month3rd floor Gross rent: CHF 3'400.– / month4th floor Gross rent: CHF 3'600.– / monthAdditionally, outdoor parking spaces for CHF 100.– per month and garage boxes for CHF 180.– per month can be rented.High-quality construction standardThe apartments were completely renewed during the renovation and impress with a modern, high-quality construction standard: • New, modern kitchens with high-quality appliances • Oven and dishwasher • New, contemporary bathrooms • New flooring • Completely renewed electrical installations • Own washing machine and own dryer in each apartment Quiet living – central locationThe property is located in a quiet and yet central location in Hünenberg. Shopping facilities, schools, kindergartens, and public transport are within a few minutes' reach.The combination of high-quality living comfort and attractive location makes the apartments the ideal home for couples, families, and professionals.Virtual tourDiscover the apartment comfortably from home and get a first impression with our virtual tour:👉 https://my.matterport.com/show/?m=VcaF5ytxzK9Have we sparked your interest?We would be happy to provide you with further information or arrange a viewing appointment. We look forward to your contact.

Travel time
-
New building
1 / 11
3.5 rooms115m²CHF 3,000.–
Premium
Hagnau 12, 5634 Merenschwand

First-time rental: Exclusive 3.5-room garden apartment with modern living comfort

In a newly built three-family house, modern architecture and the unmistakable character of a country house come together to create an exceptional living concept. The exclusive residential house is located in a quiet area in Hagnau, an idyllic district of Merenschwand. Hagnau stands for natural living, relaxation, and quality of life. Surrounded by meadows and fields, you can enjoy peace and tranquility here, away from the hustle and bustle of traffic. At the same time, you can reach the centers of Zug, Zurich, and Lucerne in just 20-30 minutes by car.The spacious 3.5-room apartment on the ground floor offers a high-quality home on 115 m2 of living space for all those who appreciate modern living with plenty of space and a connection to nature. The openly designed living and dining area is the heart of the apartment. Generous window fronts create a bright, inviting atmosphere and provide direct access to the extensive seating area and private garden. Here, you can enjoy relaxed hours in the green with plenty of privacy. The modern kitchen with a cooking island impresses with its stylish design, high-quality appliances, and ample storage space. Directly adjacent is a practical utility room with its own washing machine and dryer.Two spacious bedrooms offer optimal lighting conditions and versatile usage possibilities. From the master bedroom, you can directly access the elegant bathroom with a walk-in shower, double sink, and natural light. A separate guest toilet complements the well-thought-out room concept.Convince yourself - 115 m2 of living space on the ground floor- Modern kitchen with cooking island and high-quality appliances- Light-filled living and dining area- Practical utility room equipped with washing machine and dryer - 2 spacious bedrooms- Bathroom with natural light, double sink, and walk-in shower- Separate guest toilet- Stylishly designed entrance with built-in wardrobe- Spacious seating area with garden for exclusive use- Outdoor storage roomFurther advantages- Photovoltaic system for self-consumption- FreeCooling ideal for hot summer days- High-quality parquet floors with country house planks - An outdoor parking space can be rented for CHF 50.00 per month and a carport space for CHF 100.00 per monthThe pictures show the current state of the construction work. The construction site may only be entered in the company of Räber Immo. We would be happy to show you this special living opportunity in a personal viewing. We look forward to your contact.

Travel time
-
New building
1 / 9
3.5 rooms74m²CHF 2,711.–
Obfelderstrasse 7, 8910 Affoltern am Albis

Your new home in Brauipark, central, modern, versatile

In Affoltern am Albis, a total of 117 new, sustainable rental apartments are being built on Obfelderstrasse 5-13. From the compact 1.5-room apartment to the spacious 7.5-room apartment, from the modern studio to the comfortable maisonette apartments, there is a suitable living space for every stage of life. The offer is complemented by two cluster apartments, ideal for people who want to combine community and retreat. Move-in date for the apartments is 2027Further information and registration are available exclusively through the project website: www.brauipark.ch House B1: 61 apartments, 1.5 to 7.5 rooms House B3: 56 apartments, 1.5 to 6.5 rooms THE LOCATION • Best train connections/Affoltern am Albis train station 200m away • Motorway access in 3 minutes • Shopping opportunities: (Coop, Aldi, pharmacy) within walking distance • Recreational area can be reached in a short time THE SPECIAL FEATURES • First occupancy • High-quality and stylish interior design • Washing tower in the apartment • Spacious terrace/loggia invites you to linger • Fitness and music room • Urban gardening • Community rooftop terrace • Two-story community room • Mobility concept • District heating, heat distribution via underfloor heating • Photovoltaic/PV system on the flat roof with power generation for own consumption We look forward to your contact!Your OMIT AG Judith Lehmann and Marco Schönbächler

Travel time
-
New building
1 / 8
3.5 rooms77m²CHF 2,573.–
Obfelderstrasse 5, 8910 Affoltern am Albis

Your new home in Brauipark, central, modern, versatile in Affoltern am Albis

In Affoltern am Albis, a total of 117 new, sustainable rental apartments are being built on Obfelderstrasse 5-13. From the compact 1.5-room apartment to the spacious 7.5-room apartment, from the modern studio to the comfortable maisonette apartments, there is a suitable living space for every stage of life. The offer is complemented by two cluster apartments, ideal for people who want to combine community and retreat. Move-in date for the apartments is 2027Further information and registration are available exclusively through the project website: www.brauipark.ch House B1: 61 apartments, 1.5 to 7.5 rooms House B3: 56 apartments, 1.5 to 6.5 rooms THE LOCATION • Best train connections/Affoltern am Albis train station 200m away • Motorway access in 3 minutes • Shopping opportunities: (Coop, Aldi, pharmacy) within walking distance • Recreational area can be reached in a short time THE SPECIAL FEATURES • First occupancy • High-quality and stylish interior design • Washing tower in the apartment • Spacious terrace/loggia invites you to linger • Fitness and music room • Urban gardening • Community rooftop terrace • Two-story community room • Mobility concept • District heating, heat distribution via underfloor heating • Photovoltaic/PV system on the flat roof with power generation for own use We look forward to your contact!Your OMIT AG Judith Lehmann and Marco Schönbächler

Travel time
-
New building
1 / 8
2.5 rooms65m²CHF 2,241.–
Obfelderstrasse 13, 8910 Affoltern am Albis

Living in the heart of Brauipark where life happens

In Affoltern am Albis, a total of 117 new, sustainable rental apartments are being built on Obfelderstrasse 5-13. From the compact 1.5-room apartment to the spacious 7.5-room apartment, from the modern studio to the comfortable maisonette apartments, there is a suitable living space for every stage of life. The offer is complemented by two cluster apartments, ideal for people who want to combine community and retreat. Move-in date for the apartments is 2027Further information and registration are available exclusively on the project website: www.brauipark.ch House B1: 61 apartments, 1.5 to 7.5 rooms House B3: 56 apartments, 1.5 to 6.5 rooms THE LOCATION • Excellent train connections/Affoltern am Albis train station 200m away • Motorway access in 3 minutes • Shopping opportunities: (Coop, Aldi, pharmacy) within walking distance • Recreational area nearby THE SPECIAL FEATURES • First occupancy • High-quality and stylish interior design • Washing tower in the apartment • Spacious terrace/loggia invites you to linger • Fitness and music room • Urban gardening • Community rooftop terrace • Two-story community room • Mobility concept • District heating, heat distribution via underfloor heating • Photovoltaic/PV system on the flat roof with power generation for own use We look forward to your contact!Your OMIT AG Judith Lehmann and Marco Schönbächler

Travel time
-
1 / 8
4.5 rooms101m²CHF 2,330.–
Haslirainstrasse 10, 6035 Perlen

Your jogging route starts right outside the front door!

The locationThe Haslirain development impresses with its rural surroundings, ideal for families and animal lovers. The local recreation area is right outside the front door. Enjoy relaxing walks along the Reuss. The optimal sunlight and the magnificent view of the mountain panorama offer you top quality of life.The connection to the city centers of Lucerne, Zug, and Zurich is very advantageous thanks to the A14 highway. The municipality of Perlen has an Aldi, and in the surrounding municipalities, you will find larger shopping centers such as the Mall of Switzerland. Both the young and the older generation feel at home here.The apartment also offers you the following advantages:- Kitchen with granite countertop, ceramic glass, and dishwasher- 2 wet cells- Parquet in bedrooms and children's rooms- Living room, kitchen, bathroom, and corridor with plates- Large balcony- Private washing machine/tumbler in the basement- Reduit- Basement compartmentDetailsA parking space outdoors or a parking space in the parking hall can be rented on request.Call. Visit. Rent.Are you looking for a retreat in the green? Then we look forward to your contact.As a tenant of Helvetia, you benefit from a 40% discount on your first annual premium for selected Helvetia insurance products!You can find more interesting rental properties at:www.helvetia.ch/immobilienThe published images are similar to / identical to the apartments. Deviations from the actual offer are therefore possible.

Travel time
-

Other interesting objects