1080 results - Flats for rent: Canton Valais

1 / 13
105m²CHF 2,400.–
3904 Naters

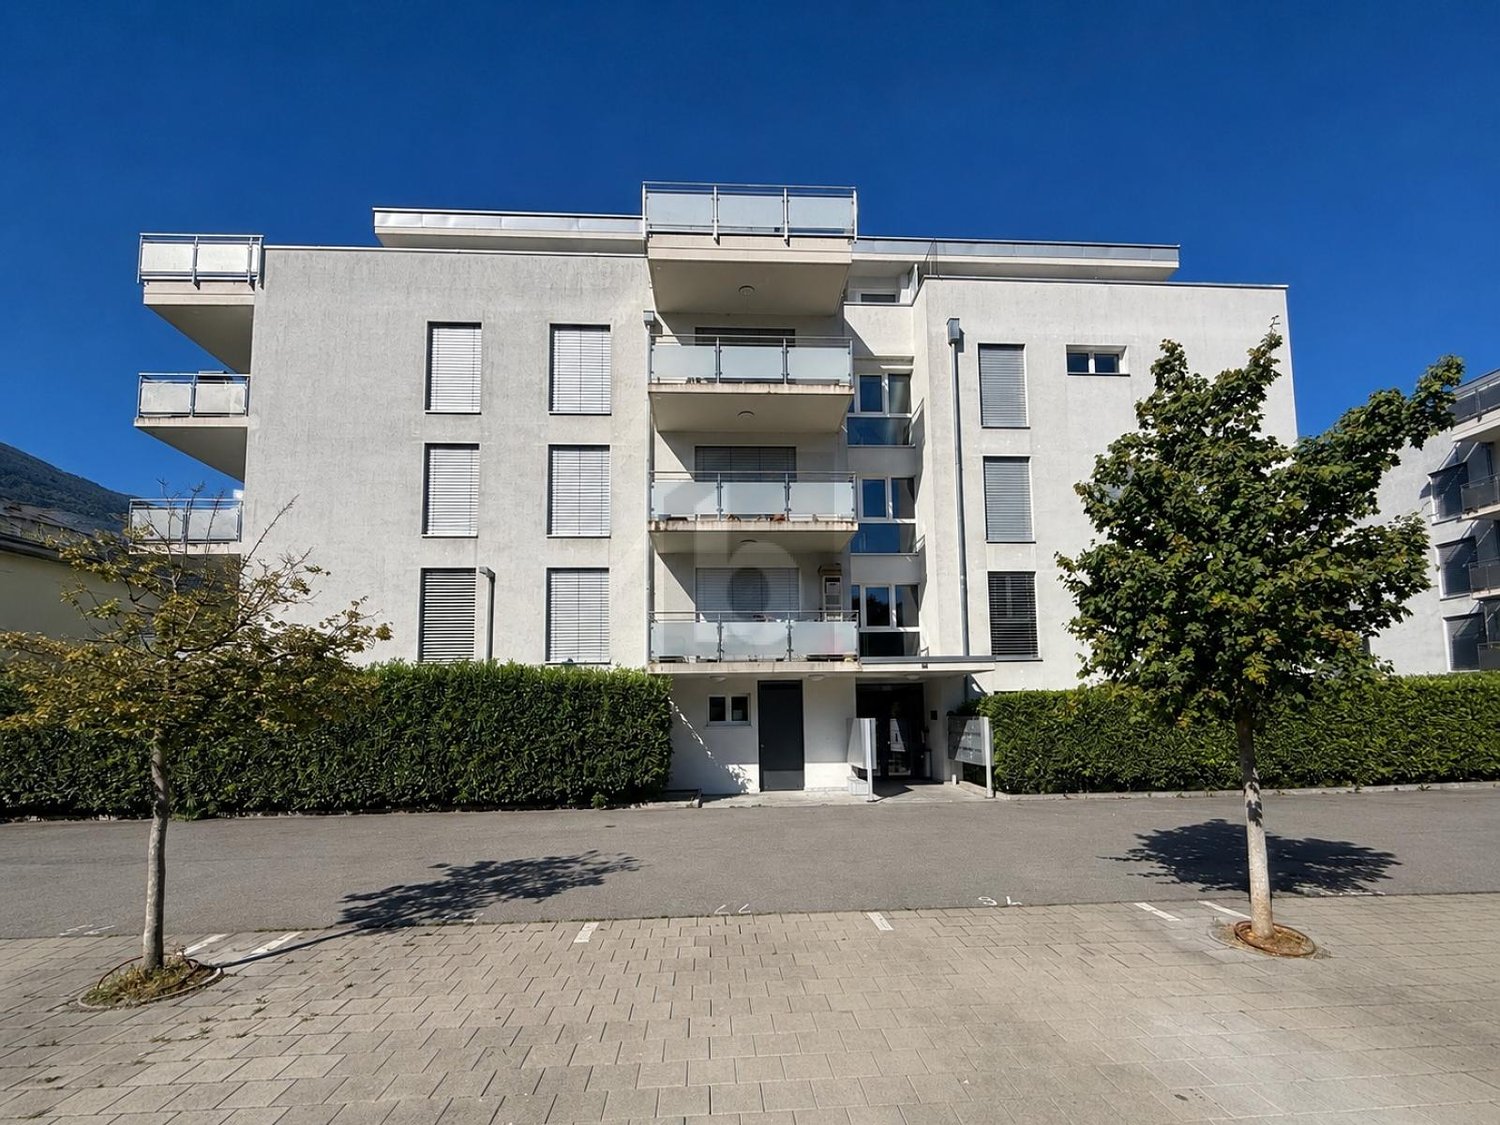
Furnished 3.5-room apartment in Naters for rent

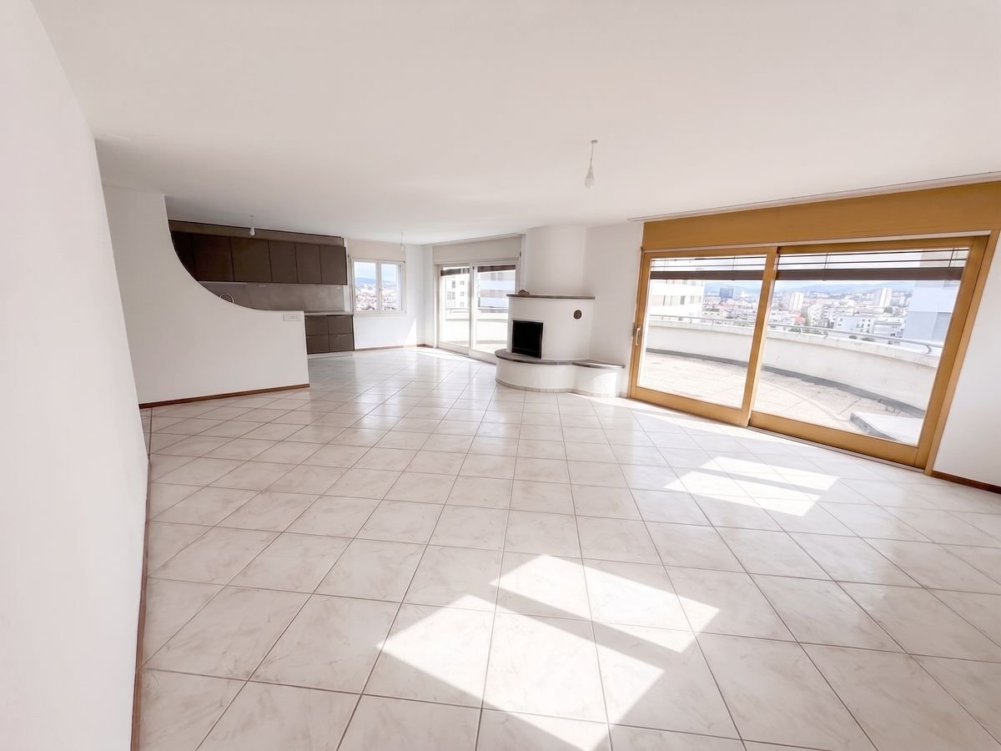
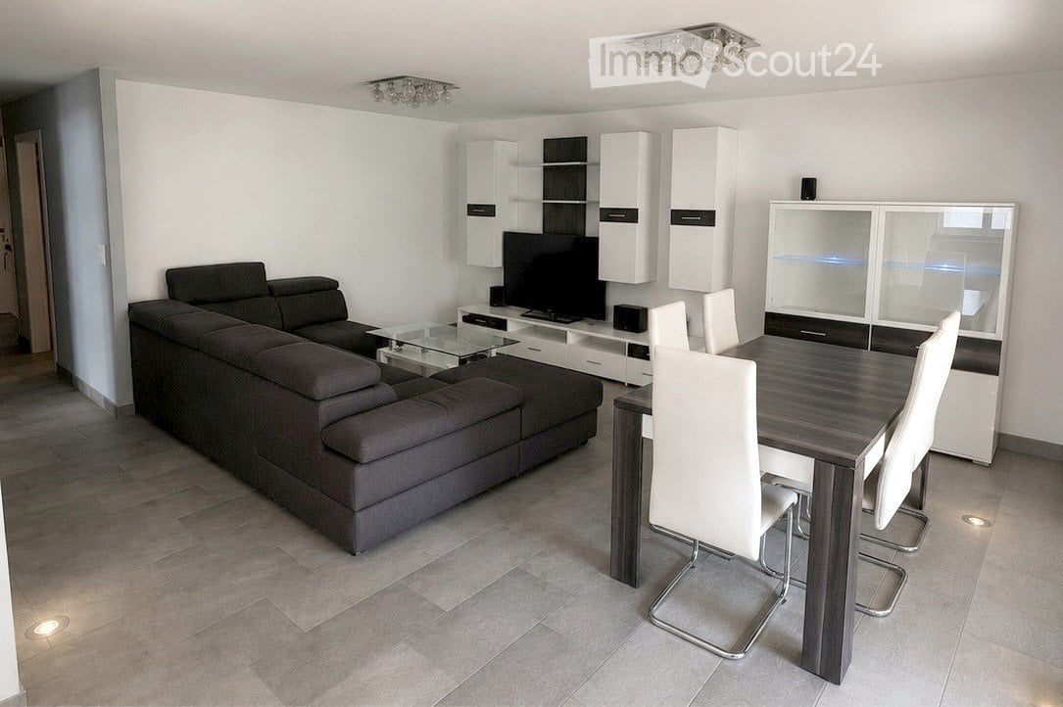
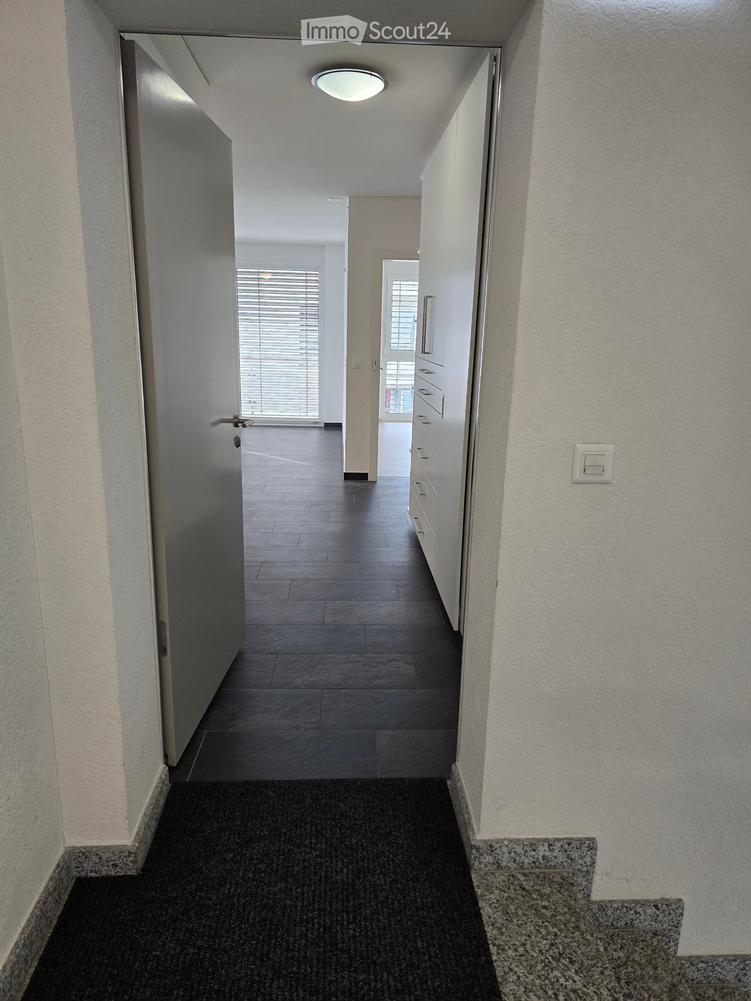
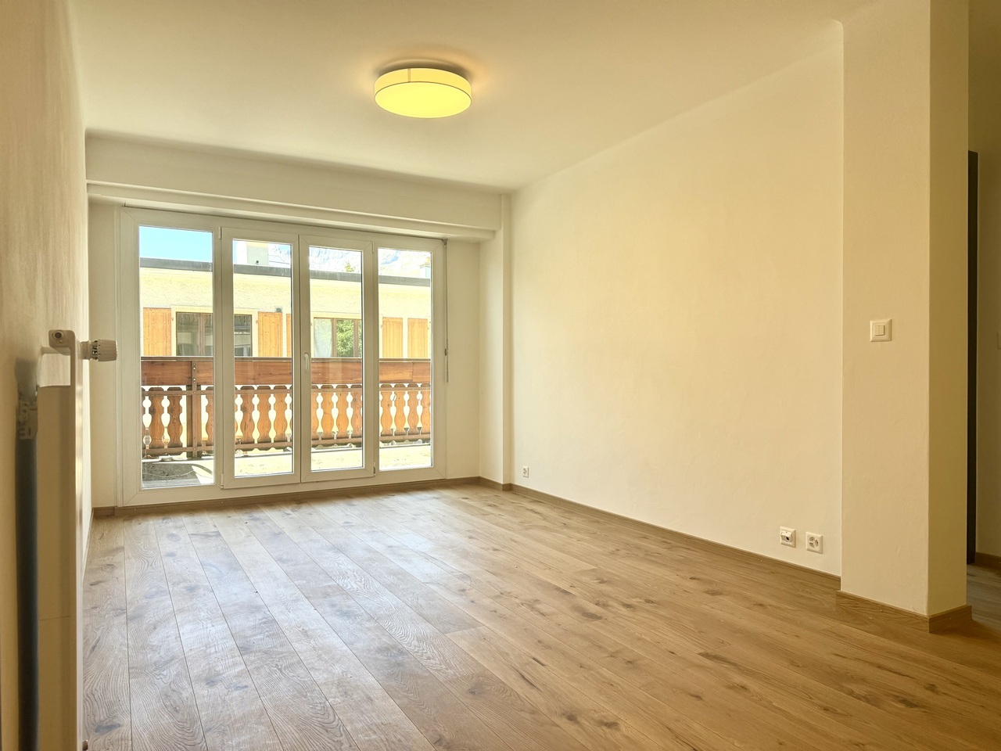
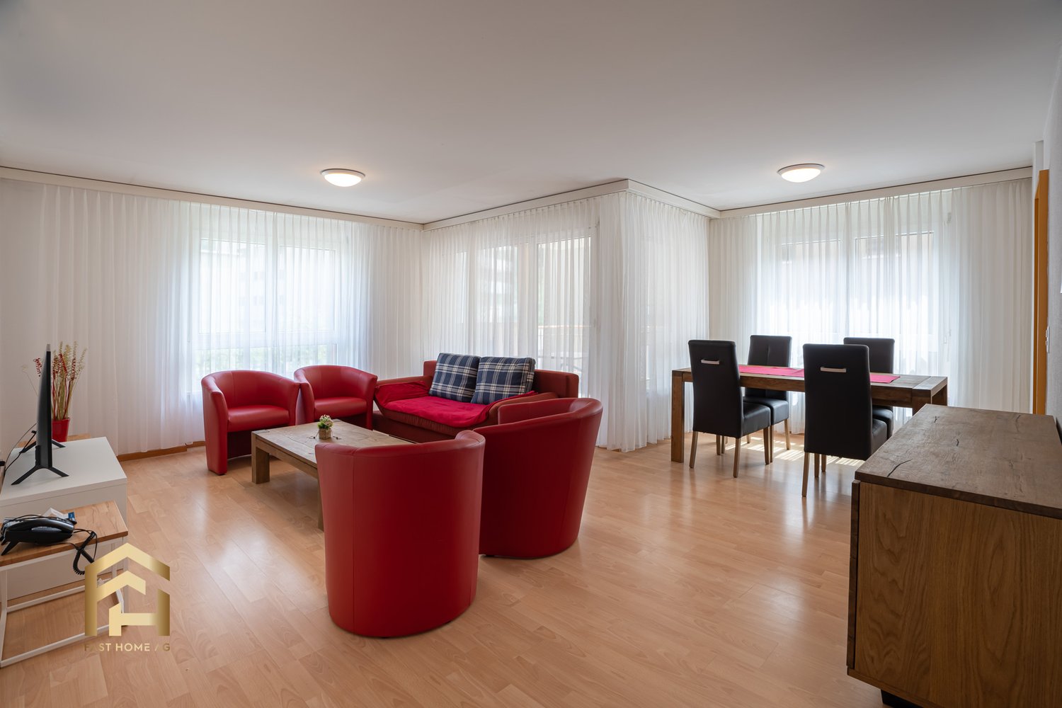
Naters is considered a central and popular residential area in the Upper Valais. With its well-developed infrastructure and numerous opportunities for leisure activities, everyday life can be designed to be varied and enjoyable. Take advantage of the many shopping opportunities in the immediate vicinity and the well-developed public transport system. A true dream home in the valley floor, where you can feel completely at home. At Furkastrasse 86, a furnished and bright 3.5-room apartment in a multi-family house is available for rent. The apartment is in a well-maintained, modernized condition and was renovated in 2021. The central location allows you to reach the sports field, shopping opportunities, and the red mile in just a few minutes' walk. You can access the 1st floor via stairs or an integrated lift. In the entrance area, there are built-in closets that provide a lot of storage space. To the left is the modern bathroom with a shower, sink, and toilet. The dark tiles on the walls are a stylish highlight. Adjacent are two bright bedrooms with built-in closets and a double bed each. The larger room has a guaranteed balcony access. To the right of the entrance area is a separate, spacious kitchen with plenty of workspace and storage space. The wooden elements create a cozy atmosphere. A small dining table with chairs provides enough space to enjoy breakfast with friends or family. The heart of the apartment is the spacious living room with a beautiful laminate floor and large window fronts. The selected furniture fits perfectly into the room. A large dining table with a piece of furniture to store glasses or dishes is located here. In the relaxation area with comfortable red armchairs and a matching couch, you can enjoy relaxing hours in front of the TV. On the balcony, a table with two chairs is set up, where you can spend warm summer evenings. The rent includes an additional basement compartment. A parking space in the underground garage can be rented for CHF 110.- per month. An outdoor parking space costs an additional CHF 80.- per month.Naters, referred to as the natural terrace of the Upper Valais, is geographically very central between the 4195m high Alteschhorn and the 673m above sea level Rhone riverbank. The popular municipality therefore has one of the largest altitude differences in Switzerland and offers cultural, artistic, and various sports activities with numerous clubs. There's something for every taste! Despite the high mountains all around, Naters is well connected in terms of traffic - thanks to the Lötschberg tunnel and the Simplon pass, both regionally and internationally, such as to neighboring Italy. The public transport system is also very well developed, so you can reach numerous nearby destinations without a car. Thanks to the diverse leisure activities, the large selection of gastronomic establishments, and various shopping opportunities, Naters offers a varied life for young and old. Popular activities include a cozy walk along the red mile, relaxing hours in the Aletsch spa, a refreshing cool-down in the swimming pool, or hikes in the nearby mountains - there's something for everyone! Not far away, the popular holiday and tourist destination Blatten-Belalp also offers an idyllic retreat from the lively valley floor.

1 / 6
  • Balcony / Terrace
  • Parking space
  • Elevator
  • +2
4.5 rooms116m²CHF 2,420.–
1950 Sion

Contemporary in the Pâquerettes neighborhood

Located in the prestigious Champsec neighborhood in Sion, this magnificent apartment charms with its beautiful volumes, brightness, and large balcony offering an unobstructed view of the mountains. It features a spacious living room with open kitchen, modern amenities, and excellent comfort thanks to the Minergie standard. Close to schools, shops, and public transportation, it offers an ideal living environment combining calm, comfort, and practicality.This BETTERHOMES offer is characterized by the following advantages: - Minergie building ensuring excellent insulation- large balcony with an unobstructed view of the mountains- bright apartment thanks to large windows- open, fully equipped kitchen in a large, convivial living room- two modern bathrooms, one with an elegant bathtub- accessible to people with reduced mobility- quiet and family-friendly neighborhood- two parking spaces (underground garage and outdoor space)- numerous integrated storage spaces,- monthly charges of 220.-- etc., etc., etc. ...Interested? Contact us for a non-binding visit - online viewing also possible!Nothing that matches your expectations? You will find over 2,000 other objects on: www.betterhomes.ch - The Swiss specialist for real estate transactions.Do you have a property to market?Take advantage of our expertise: https://www.betterhomes.ch/en/profitDo you want to know the value of your property?Discover its value now with our free, non-binding, and immediate assessment!https://www.betterhomes.ch/en/knowledge/estimationMore details

  • Balcony / Terrace
  • Parking space
  • Elevator
  • +2
1 / 15
5.5 rooms140m²CHF 2,450.–
Jesuitenweg 33, 3902 Brig-Glis

Spacious 5.5-room apartment with 2 balconies & 4 bedrooms in Glis

Spacious 5.5-room apartment with 2 balconies & 4 bedrooms in GlisPlenty of space, two balconies, and an excellent location – welcome to your new home in Glis!This bright and well-maintained 5.5-room apartment with approximately 146 m² of living space is located on the 1st floor of a well-maintained multi-family house with an elevator and offers exceptionally plenty of space for families, couples, or anyone who appreciates spacious living.The centerpiece is the open and bright living, dining, and kitchen area with a new kitchen and high-quality appliances, including an integrated steam cooker.A special highlight is the two spacious balconies: The square south-west balcony is accessible from the kitchen and a bedroom, while the east balcony stretches over the entire length of the apartment and offers plenty of space for a lounge or a dining table. Each room and the living area has direct access to the balcony.The apartment also offers:- 4 spacious bedrooms with parquet flooring- new bathroom with bathtub- separate, newly renovated guest toilet with shower- washing machine & dryer in the apartment- large built-in closets in the wardrobe and hallway- spacious basement- garage parking space- elevator- 2025 newly installed PV system with attractive electricity prices via EnBAGThe location is quiet and central at the same time: The apartment is located in a 30 km/h zone.Primary school, orientation school, and playground are within walking distance, the bus stop is only about 170 m away. Shopping opportunities and the Simplon Center are also nearby.Rent apartment: CHF 2'200.– Garage parking space: CHF 100.– Utility costs advance payment: CHF 250.–Available immediately.Your new home in Glis? Convince yourself of the spacious rooms, the two balconies, and the attractive location – we look forward to your contact for a viewing.

Travel time
-
1 / 13
4.5 rooms114m²CHF 2,480.–
Av. des Platanes 8, 3960 Sierre

Magnificent Duplex Attic with 4.5 rooms / 3 bedrooms / 3 bathrooms / 1 large terrace / magnificent view

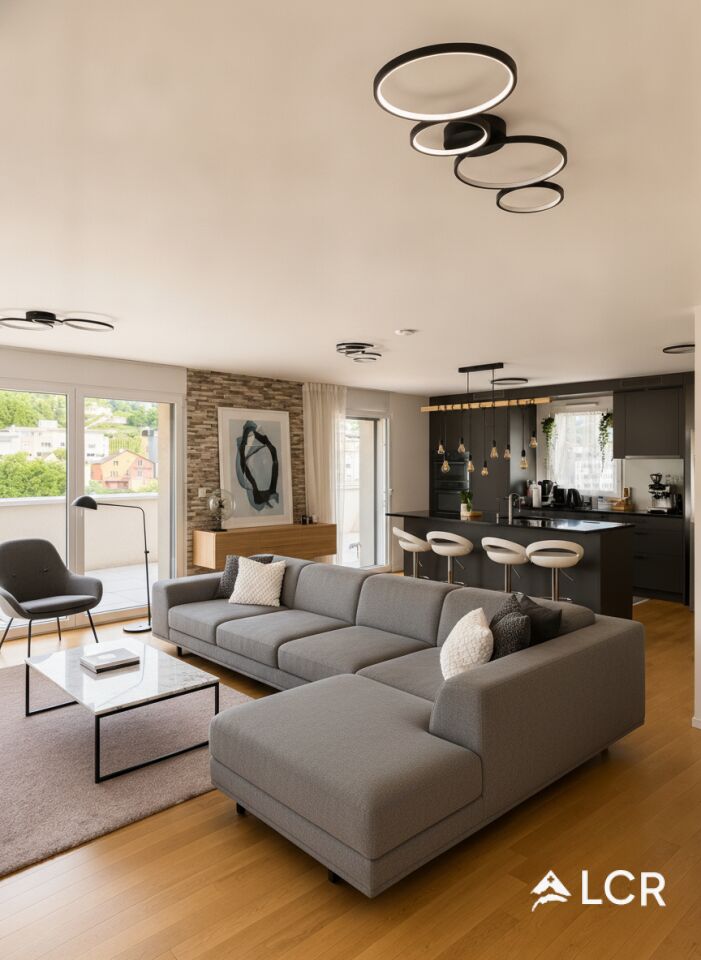
LCR immo presents this spacious duplex attic with 4.5 rooms and a living area of 114m²,located in a modern district of Sierre, just 5 minutes from the train station and close to the city center,Avenue des Platanes 8.New parquet floorParking space with electric charging stationIt consists of two levels: On the first level, a large, bright living area with living room and open kitchen, a bathroom, and a large terrace offering a beautiful view of the city. This large terrace of 47m² surrounds a large part of the apartment, allowing you to enjoy a generous outdoor space throughout the day. Upstairs, you will find 3 bedrooms and 2 bathrooms, ideal for a family or to enjoy optimal comfort on a daily basis.This property combines space, brightness, and a privileged location, close to all amenities.Pets allowedPrivate laundry room7th floor with elevatorDigicode 1 cellarAmenities :This apartment benefits from a privileged location in Sierre,Sierre/Siders train station within a 5-minute walkSierre/Siders bus stop within a 3-minute walkCoop Pronto Sierre Gare within a 5-minute walkBeaulieu school within an 8-minute walkAmaVita pharmacy within a 6-minute walk1 parking space for 120 CHF, optional Net rent : 2480 CHFCharges : 300 CHFTotal rent : 2900 CHF with parking spaceRent : 2780 CHF without parking space (a second one if necessary)Available from July 15thFor more information :Sebastien Tasca at 078 692 42 28sebastien.tasca@lcr-immo.ch

Travel time
-
1 / 13
4.5 rooms114m²CHF 2,480.–
3960 Sierre

Sierre | Magnificent recent attic in a 4.5-room duplex

Located in a quiet and pleasant environment in Sierre, this duplex apartment benefits from an ideal location, close to the train station and all amenities. Situated on the top floor of the building, this rare property on the market offers beautiful brightness and a peaceful atmosphere. Spread over two levels, this approximately 114m² property consists of: MAIN FLOOR - Main entrance with closet - Equipped kitchen with central island - Spacious and bright living room - Guest toilet with laundry facilities - Large terrace of approximately 47m² UPPER FLOOR - Landing on the sleeping area - 3 Bright bedrooms - Bathroom - Shower room This beautiful property seduces with its generous volumes, natural light and privileged location, ideal for fully enjoying the proximity of amenities and public transport. PARTICULARITIES - Privileged location, close to all amenities of the Sierre commune - Private laundry room - Independent cellar included RENTAL DETAILS - Net rent: CHF 2'480.- - Monthly lump-sum charges: CHF 250.- - Indoor parking space with electric vehicle charging station: CHF 120.- (Possibility to rent a second parking space). So a total rent of CHF 2'850.- all inclusive Available immediately or by agreement. SIERRE The City of Sun, that says a lot about the identity of the city of Sierre. The sunshine is indeed one of the best in Switzerland and that can be felt in the quality of life. It is the union of all its neighborhoods that makes the wealth of the city of Sierre, where cultural and associative life can count on numerous events, including the famous St. Catherine's Fair, which brings together all the inhabitants of the region every autumn. In addition to its landscape, which combines vineyards and mountain peaks, Sierre offers all the amenities of a city. As a bonus, the Crans-Montana plateau and the Val d'Anniviers, nearby, constitute a grandiose relaxation area. !!! MORE DETAILS AND SIMILAR PROPERTIES DIRECTLY ON TWIXY.CH

1 / 12
5.5 rooms120m²CHF 2,490.–
Route des Rottes 26, 1964 Conthey

Spacious 5.5-room apartment on the top floor with terrace and balconies - Conthey

Located at Route des Rottes 26, in the heart of a practical and well-served sector of Conthey, this beautiful 5.5-room apartment offers a comfortable, bright and functional living space, close to all amenities.Installed on the 2nd and last floor of a building with an elevator, it benefits from a pleasant distribution, beautiful volumes and beautiful natural light.The apartment consists of a large living room with new open kitchen, a recently renovated fireplace, four bedrooms, two of which have a private balcony, as well as two bathrooms, one with a bathtub and the other with a shower.A pleasant terrace completes this property and offers a valuable outdoor space to enjoy the beautiful days.The accommodation also has a private cellar and two outdoor parking spaces included in the rent.The building also benefits from solar panels installed on the roof. Work to replace the windows and frames is also planned, which will bring additional improvement to the comfort of the accommodation.Thanks to its central and practical location, the apartment benefits from quick access to shops, schools, public transport and highways.Main informationAddress : Route des Rottes 26, 1964 ContheyAvailability : immediately or by agreementMonthly rent : CHF 2'190.-Advance payment for charges : CHF 300.-Parking spaces : 2 outdoor spaces includedFloor : 2nd and last floor with elevatorFor any additional information or to arrange a visit, we remain at your disposal.

Travel time
-
  • Clean, modern hallway with dark tiled floor, white walls, and a ceiling light. Features a partially open door leading to another room and a staircase with granite steps.
  • Modern hallway with sleek white cabinetry, dark wooden flooring, and recessed lighting. Features a built-in storage unit with drawers and shelves, and a door leading to a balcony area.
  • Modern, empty walk-in closet with built-in storage units, glass-fronted shelves, and drawers. The space features sleek, grey cabinetry with metallic handles and a dark tiled floor.
  • Empty room with modern design, white cabinetry, large windows with blinds, and a dark tiled floor.
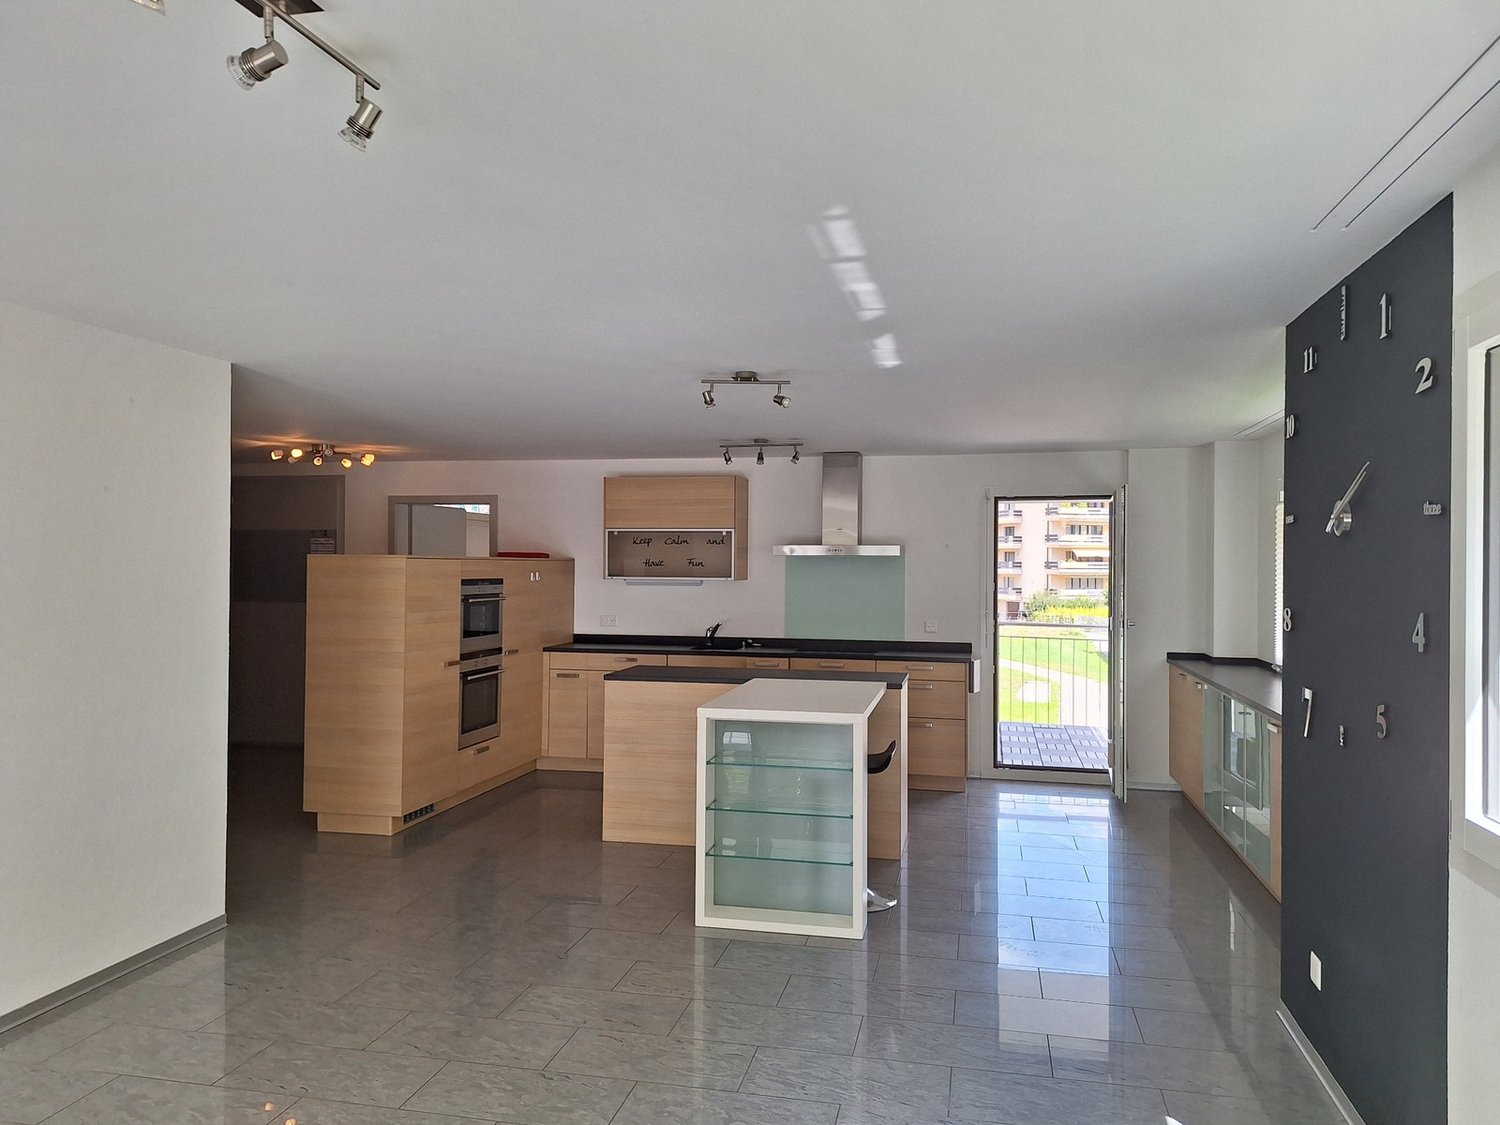
  • Modern kitchen with white cabinets, stainless steel appliances, dark tiled floor, and a central island.
  • Modern kitchen with a light-colored island, pendant lighting, and large windows with blinds.
  • Modern kitchen with white cabinets, a central island, dark tiled floor, and built-in appliances including an oven and sink.
  • Empty room with dark tiled floor, white walls, large windows with blinds, and a small counter area.
  • Modern kitchen with a central island, built-in cabinets, and sleek lighting fixtures. The space features dark tiled flooring and white walls.
  • Empty room with light grey walls, wooden flooring, and a large window with blinds. The room has a modern ceiling light fixture and a door with a handle visible on the left side.
  • Empty room with wooden flooring, white walls, large window with blinds, and a closed white door.
  • Modern bathroom with a freestanding bathtub, toilet, and shower hose. Blue tiled floor and white tiled walls with a decorative border.
  • Bathroom with large windows offering a scenic view of mountains, trees, and buildings. The windows are framed in white and have a modern design.
  • Modern bathroom with a bathtub, toilet, sink, and showerhead. Features a large mirror, sleek fixtures, and a window with a scenic view.
  • Modern bathroom with white tiles, a large bathtub, a sink with a mirror cabinet, and a shower with a handheld sprayer.
  • Modern bathroom with white tiled walls, dark blue mosaic border tiles, and a sleek chrome showerhead with handheld sprayer.
  • A hallway with light wooden flooring and white walls, leading to a modern bathroom with a toilet, sink, and shower area.
  • Empty room with wooden flooring, light grey walls, and large windows with blinds, offering a view of greenery outside.
  • Modern bathroom with white tiles, black floor, toilet, shower, washing machine, and dishwasher.
  • Modern bathroom with white tiles, black accents, a toilet, a showerhead with a flexible hose, and a towel rack.
  • Modern bathroom with a white sink, chrome faucet, large mirror with built-in lighting, toilet, and a showerhead visible in the reflection.
  • Modern bathroom with white tiled walls, black tiled floor, toilet, urinal, and towel rack.
  • Modern kitchen with white cabinets, black tiled floor, built-in oven, and sink area.
  • Modern hallway with white built-in storage units, open shelving, and recessed lighting. The hallway features dark tiled flooring and leads to a bathroom with a visible toilet and bathtub.
  • Empty room with dark tiled floor, white walls, and a modern kitchen area with white cabinets and a countertop.
  • Balcony with wooden decking, metal railing, and scenic mountain view.
  • Balcony with wooden decking, metal railing, and scenic mountain view.
  • Balcony overlooking a parking lot, residential buildings, and a scenic mountain view.
  • Balcony with wooden decking, metal railing, and scenic mountain view.
  • Balcony with wooden decking, metal railing, and closed blinds on the windows.
  • A narrow hallway with unfinished wooden walls and a grey carpeted floor. A partially open wooden door leads to a room with visible shelving units.
  • Empty storage room with wooden shelves and yellow measuring tape markings on the walls. No furniture or equipment present.
1 / 32
Modern hallway with sleek white cabinetry, dark wooden flooring, and recessed lighting. Features a built-in storage unit with drawers and shelves, and a door leading to a balcony area.
Modern, empty walk-in closet with built-in storage units, glass-fronted shelves, and drawers. The space features sleek, grey cabinetry with metallic handles and a dark tiled floor.
Empty room with modern design, white cabinetry, large windows with blinds, and a dark tiled floor.
4.5 rooms116m²CHF 2,495.–
Premium
Chemin des Pâquerettes 39, 1950 Sion

Modern 4.5-room apartment in Sion with mountain view, available immediately

Welcome to this modern and spacious 4.5-room apartment on the 3rd floor of a carefully maintained 4-story building at Chemin des Pâquerettes 39 in Sion-Champsec. With its 116 m², this apartment offers everything you could want – comfort and functionality in an urban environment sought after by families, high-quality finishes, and an ideal location in the Valais. It is inclusive, as it adapts to any life situation.The apartment is available immediately and has been renovated at great expense. The Minergie certification is sought after and confirms its sustainability, energy efficiency, and the inner comfort of the occupants. The air drawn in is filtered against dust and pollen and circulates without being noticeable.Some highlights: • Wardrobe with two built-in closets and drawers at the entrance, automatically lit. • Modern kitchen: its elegance with white cabinets, its worktops in the color of river water (Borgne, Rhône), its central island with oven, infrared plates, dishwasher, and recessed lighting – functional and aesthetically pleasing at the same time. • Living and dining area with plenty of light: cozy and modern with dark flooring and white walls, this large room is illuminated by a glass front with ample daylight, regulated by blinds and accessible through a sliding door to a large wooden balcony on one side and a loggia in continuation of the dining area on the other. Storage, workspace, and internet access in the kitchen bar. Continuous and imperceptible ventilation openings. • Bedrooms: quiet, wooden floor, white walls, large windows. Large built-in wardrobe in the parents' bedroom. Continuous and imperceptible ventilation openings. • Modern bathrooms: walls with white tiles, Italian showers without thresholds, handles, doors, or glass walls, very easy to clean like in a luxury hotel or a hospital, also accessible by wheelchair and visually enlarged. Another advantage: toilets near the showers. The showers offer a large overhead showerhead in addition to the flexible shower. The freestanding and spacious bathtub in the center of the bathroom with blue tiles allows playing with a child, helping someone, or relaxing. The second bathroom houses the washing column. • Large L-shaped balcony: runs from the living room to the loggia. With wooden flooring and glass railings, it offers a panoramic and picturesque view of the Valère church, the Tourbillon castle, and the Valais Alps on the right side – ideal for relaxing during the beautiful season. In addition: • Elevator • Free movement for people with wheelchairs, • Possibility to play a musical instrument or keep a pet • Child-friendly • Certified with Minergie – living in an environmentally friendly way and protected from dust and pollen (filtered ventilation). • Sunny location all year round • Good sound insulation • Fiber optic internet • Devices for hanging pictures • Lighting everywhere • Fixed costs for 5 years • Garage space (CHF 140/month) and outside (CHF 60/month), charging station for electric cars, ordered by the condominium association Location and environment:The apartment is ideally located in a quiet and residential area – pleasant during the day and at night. Access to public transportation is excellent: the bus stop is 4 minutes away. Families appreciate the immediate proximity to the Champsec primary school, the new Ella Maillart middle school, and the large play and promenade area "Bonvin". Pharmacy and Aldi store, etc. are 3 minutes away, Migros Outlet, Otto Solder, etc. a little further away, ideal for daily shopping. On the outskirts of the neighborhood, there is a hospital, SUVA, universities, and access to the highway. The city center is easily accessible on foot or by bike via a pedestrian bridge. The CFF and postal train stations are 23 minutes away on foot.
Travel time
-
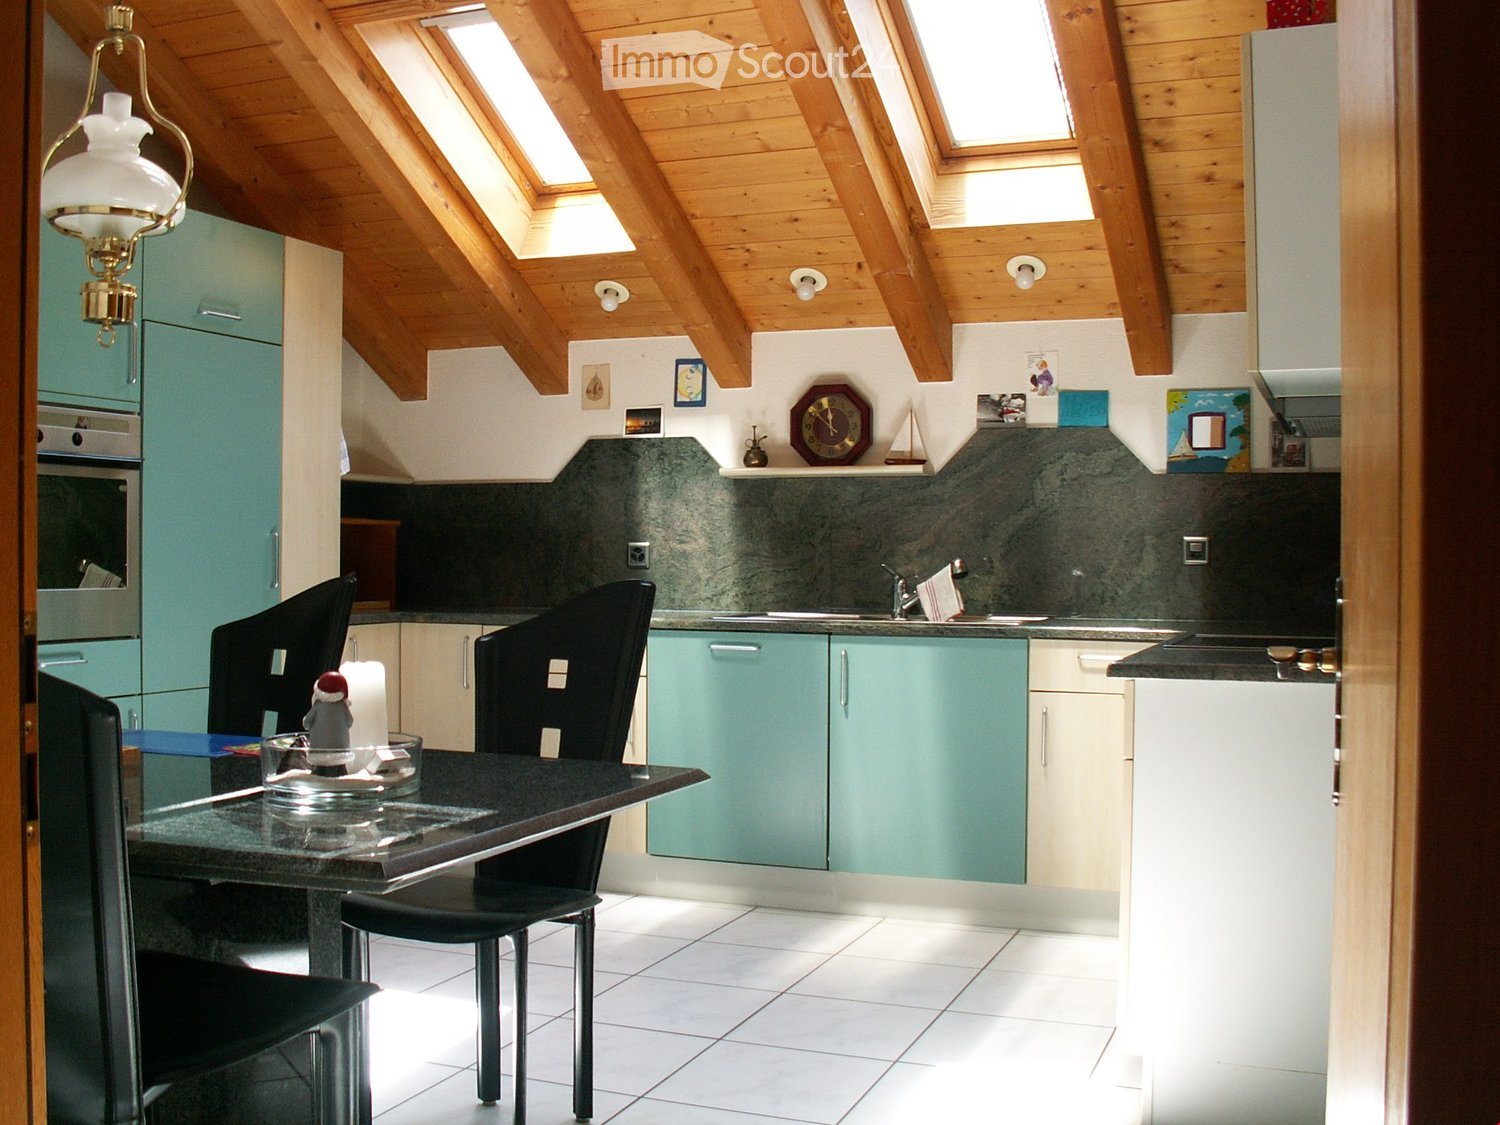
  • Wooden ceiling, wooden floor, green cupboards, white kitchen table, black chairs, countertop, kitchen appliances, wall mounted lamps
  • Mountain town view, houses, lush greenery, mountains in background
  • panoramic view of mountain village with lush trees and greenery
  • The aerial view of a building showcases a picturesque landscape, including a mountain, waterfall, grass, and a car parked on the road. The building features a roof with solar panels, a table, and a trampoline.
  • a large grass field, there is a swing, a trampoline, and a retaining wall
  • Tiled floor, ceiling lamps, arched entrance, small table with decorative cow, wall clock, brown wooden cabinet, living room with sofa and TV
  • a room with table, clock, picture frame, cabinet, sofa, and vase
  • Dining area with table, chairs, decorative items, and furniture
  • high ceiling with wooden beams, chandelier, sofa, dining table with chairs, grandfather clock, artwork on wall
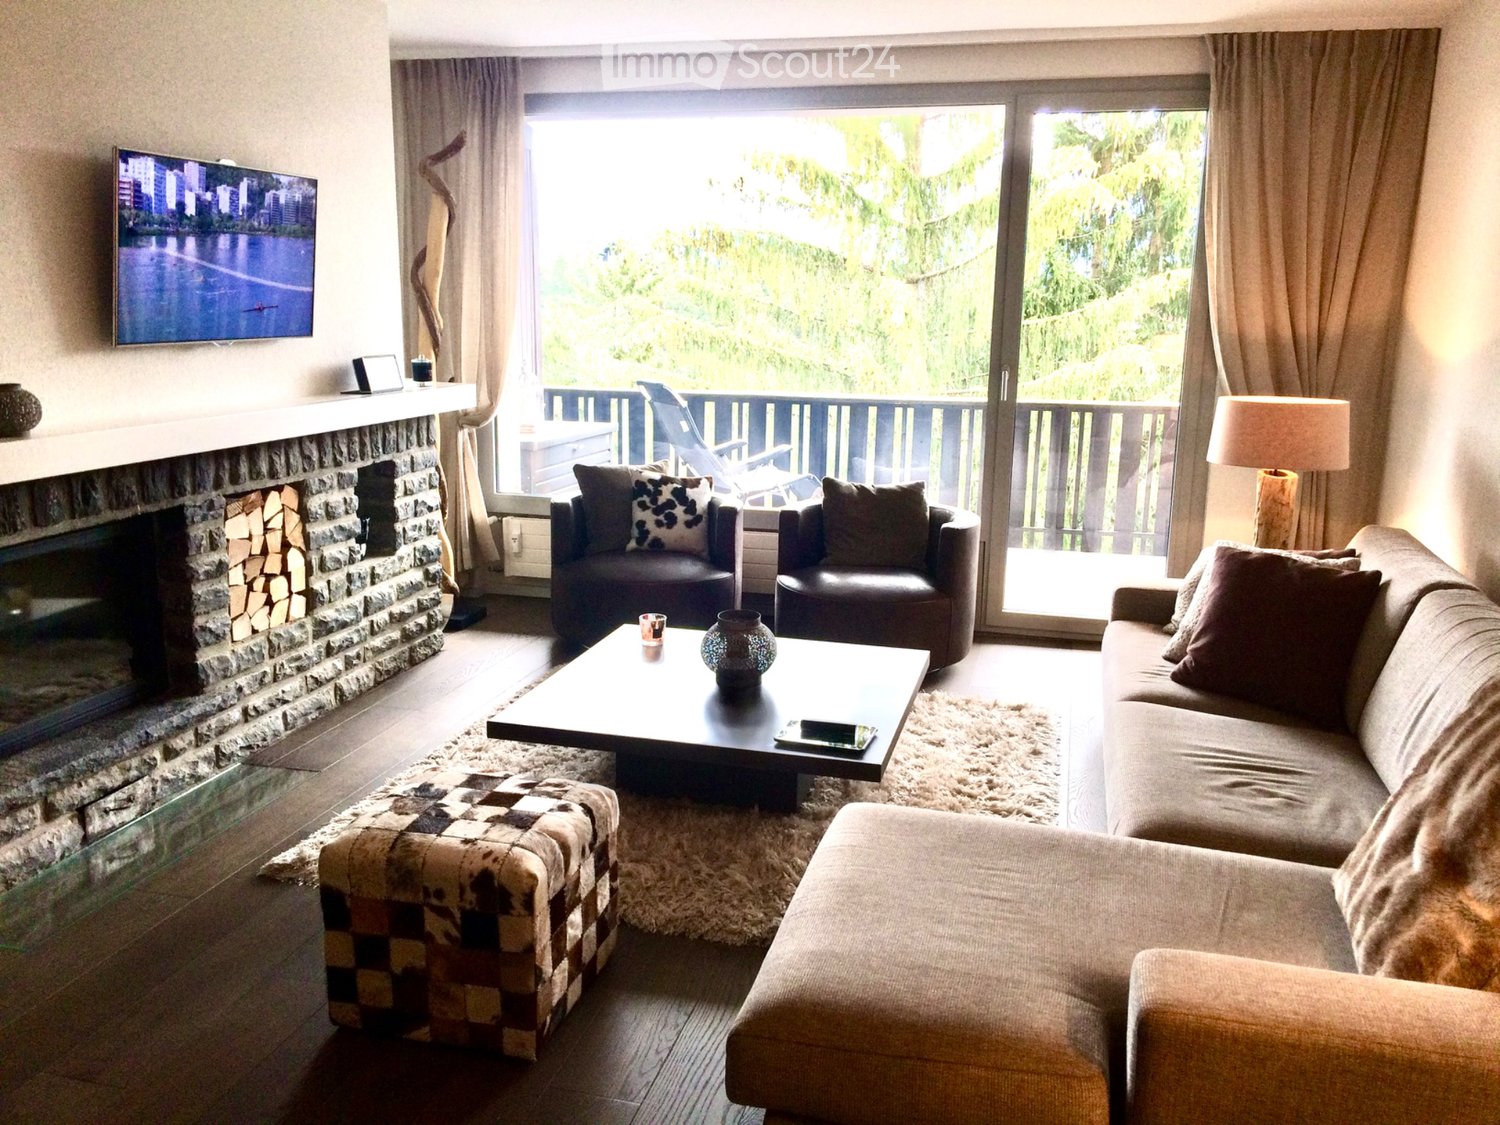
  • living room, wooden beams, balcony, light wood flooring, leather armchair, wooden cabinet
  • Bathroom with a bathtub, a toilet, and a sink.
  • room with window, wooden window frame, wooden ceiling, radiator, wooden floor
  • green vineyard, water stream, rock path, surrounding trees and plants
  • wooden interior, tiled floor, arched hallway, wooden door, large windows, glass door, lounge chair, cabinet
  • balcony area, black sofa, orange cushions, table, floor lamp, rug, armchair, coffee table, TV, ceiling fan, windows
  • room with wooden balcony, exposed wooden ceiling, brown wood floor, white walls, open door, lounge area
  • empty room with wooden floor, white wall, wooden chair, wooden ceiling with skylight
1 / 17
5.5 rooms138m²CHF 2,500.–
Top
Bietschiweg 28, 3942 Raron

Much space and comfort at a fair price

• two-story apartment in an excellent location • lots of sunshine, peace and quiet, and very private despite being close to the city center Location • on the outskirts of Raron in a multi-family house with 8 apartments • south-facing, unobstructed view, overlooking a large part of Raron • within walking distance of 5 - 15 minutes are: train station and shopping facilities. Trains to nearby Visp run frequently and until late at night Room layout • well-thought-out room layout with partly airy room heights • open-plan kitchen and living room, living room with sunlight from 2 sides and direct access to the balcony • spacious kitchen (with stone countertop, dishwasher, and combi steamer) with enough space for a dining table • on the entrance floor there are 2 complete bathrooms (1x toilet, shower and 1x toilet and bathtub with double sink and washing tower) and 3 rooms • on the gallery there is another room with its own toilet area • additional gallery space, usable as an open workspace • very accessible and walkable, spacious attic and a large cellar compartment • large garage and outdoor parking space in the house • the standard of expansion is rather high, as it is the former architect's apartment Special features • elevator available, making the apartment suitable for seniors or people with disabilities • the apartment has its own washing tower with new machines, so that laundry can be done independently of the other house residents • the household appliances were largely replaced in 2025, the oldest appliances date back to 2021 • the apartment was almost completely freshly painted in 2025 • there is a jointly used bicycle room in the house; in addition to the own washing tower in the apartment, a new washing machine can also be used in the jointly used laundry room • viewings are possible every Saturday by prior appointment • a lockable single garage space and/or outdoor parking space can be rented additionally. (Garage 140.-; PP 60.-)

Travel time
-
1 / 13
4.5 rooms150m²CHF 2,500.–
Rue de l'Eglise 12, 1975 Saint-Séverin

For rent: 4.5 rooms renovated, 150 m², with garden, garage and panoramic view

In the peaceful and privileged setting of the village of St-Séverin, above Conthey, discover this magnificent 150 m² apartment located on the 2nd and last floor of a charming, heritage-listed building without a lift. Entirely renovated, this rare property combines the charm of the old, beautiful volumes, generous lighting and modern comfort. From its openings and outdoor areas, it enjoys a remarkable panoramic view of the Rhone plain and the Valais mountains. Its cleared location offers an intimate and privileged atmosphere with a very beautiful sense of space. The apartment consists of spacious living rooms, an open kitchen with dining area, a large living room, three comfortable bedrooms and a modern bathroom with shower and toilet. It is also equipped with a new washing column. The recent renovations concern notably the floors, the paintings, the woodwork, the kitchen, the sanitary facilities, the radiators, the electrical installations as well as all the windows. Two new, latest-generation pellet stoves complete the comfort of this accommodation and provide a warm atmosphere throughout the year. The outdoor areas are a real asset. The property has a large, covered loggia of about 25 m², ideal for enjoying the view in all seasons, as well as two additional small balconies. A garden of about 240 m² is available and completes the set. This rare space can be arranged as a pleasure garden, a relaxation area or a vegetable garden thanks to excellent quality soil. The apartment also benefits from a private garage, two outdoor parking spaces and a cellar. The situation offers a sought-after balance between tranquility, nature and accessibility. The amenities of Conthey, the shops, schools, public transport, restaurants, the Châteauneuf train station and the motorways remain easily accessible. Distribution: Entrance hall Open kitchen of about 11 m² Dining area of about 18 m² Large living room of about 31.5 m² Hall / corridor of about 29 m² 3 large bedrooms from 14 to 26 m² Bathroom with shower and toilet Cellar Large loggia and two balconies Garden of about 240 m² available Main advantages: 150 m² apartment Last floor Heritage-listed building Complete, recent renovation Washing column Panoramic view of the plain and the mountains Very good lighting Two new pellet stoves Large garden available Covered loggia of 25 m² Private garage and two outdoor parking spaces Quiet, village-like environment Available immediately Monthly rent: CHF 2'500.- + flat rate for charges CHF 300.- Video available on request. For more information or to organize a visit, we are at your disposal.
Travel time
-
1 / 12
  • Balcony / Terrace
  • View
4.5 rooms75m²CHF 2,500.–
Rue Centrale 46, 3963 Crans-Montana

LOC 214 - BEL AIR

Disponible à l'année au prix de CHF 2'500.- par moisIdéalement située au coeur du centre-ville de Crans-Montana, cet appartement offre un environnement exceptionnel avec des montagnes à vos pieds et une proximité avec toutes les commodités de la station.L'appartement est composé de 4,5 pièces sur une surface habitable de 75 m². Entièrement rénové en 2025, il propose des équipements modernes ainsi que des fenêtres en double vitrage vous offrant une belle tranquillité. Son exposition Ouest vous apporte une luminosité naturelle dans l'après-midi et en soirée.Vous trouverez facilement votre bonheur à Crans-Montana avec ses magasins, restaurants et services à portée de main. Et tout cela au pied de la résidence.Il est également très facile de se déplacer en bus ou à pied.Vous serez à deux pas du célèbre Golf Ballesteros et des remontées mécaniques de Cry d'Er.Comprenant:1 entrée ;1 living-salle à manger Ouest, accès sur balcon ;1 cuisine entièrement équipée avec plaques de cuisson, four, lave-vaisselle, réfrigérateur ;1 chambre Ouest est avec armoires ;2 chambres Nord avec armoires ;1 salle de bains avec lavabo ;1 w.c. séparé avec w.c. et lavabo.1 local à skis ;1 cave.Buanderie commune pour l'étage (3 appartements)Plus d'informations ? Contactez-nous sans plus attendre !ImmoCrans SA+41 (0)27 483 83 83Available year-round for CHF 2'500.- per monthIdeally located in the heart of downtown Crans-Montana, this apartment offers an exceptional environment with mountains at your feet and proximity to all the resort's amenities.The apartment consists of 4.5 rooms on a living area of 75 m². Completely renovated in 2025, it features modern fittings and double-glazed windows for peace and quiet. Its western exposure brings you natural light in the afternoon and evening.You'll easily find what you're looking for in Crans-Montana, with its stores, restaurants and services within easy reach. And all at the foot of the residence.It's also very easy to get around by bus or on foot.You'll be a stone's throw from the famous Ballesteros Golf Course and the Cry d'Er ski lifts.Including:1 entrance ;1 living-dining room West, access to balcony ;1 fully equipped kitchen with hob, oven, dishwasher, fridge ;1 bedroom West East with wardrobes;2 bedrooms North with wardrobes;1 bathroom with sink;1 w.c. séparé avec w.c. et lavabo.1 ski room;1 cellar.Common laundry room for the first floor (3 apartments)More information? Contact us now!ImmoCrans SA+41 (0)27 483 83 83Disponibile tutto l'anno per CHF 2.500 al meseIdealmente situato nel cuore del centro di Crans-Montana, questo appartamento offre un ambiente eccezionale con le montagne ai vostri piedi e la vicinanza a tutti i servizi della località.L'appartamento è composto da 4,5 locali su 75 m² di spazio abitativo. Completamente ristrutturato nel 2025, offre arredi moderni e finestre con doppi vetri che garantiscono pace e tranquillità. L'esposizione a ovest garantisce la luce naturale nel pomeriggio e alla sera.Troverete facilmente ciò che cercate a Crans-Montana, con i suoi negozi, ristoranti e servizi a portata di mano.È anche molto facile spostarsi in autobus o a piedi.Sarete a due passi dal famoso campo da golf Ballesteros e dagli impianti di risalita del Cry d'Er.Incluso:1 ingresso;1 soggiorno-sala da pranzo Ovest, accesso al balcone;1 cucina completamente attrezzata con piano cottura, forno, lavastoviglie, frigorifero ;1 camera da letto Ovest-Est con armadi;2 camere da letto Nord con armadi;1 bagno con lavabo;...

  • Balcony / Terrace
  • View
Travel time
-

Suggested properties for you based on search results

Other interesting objects