66 results - Flats for rent with Balcony / Terrace, Elevator, Pets allowed: Canton Valais

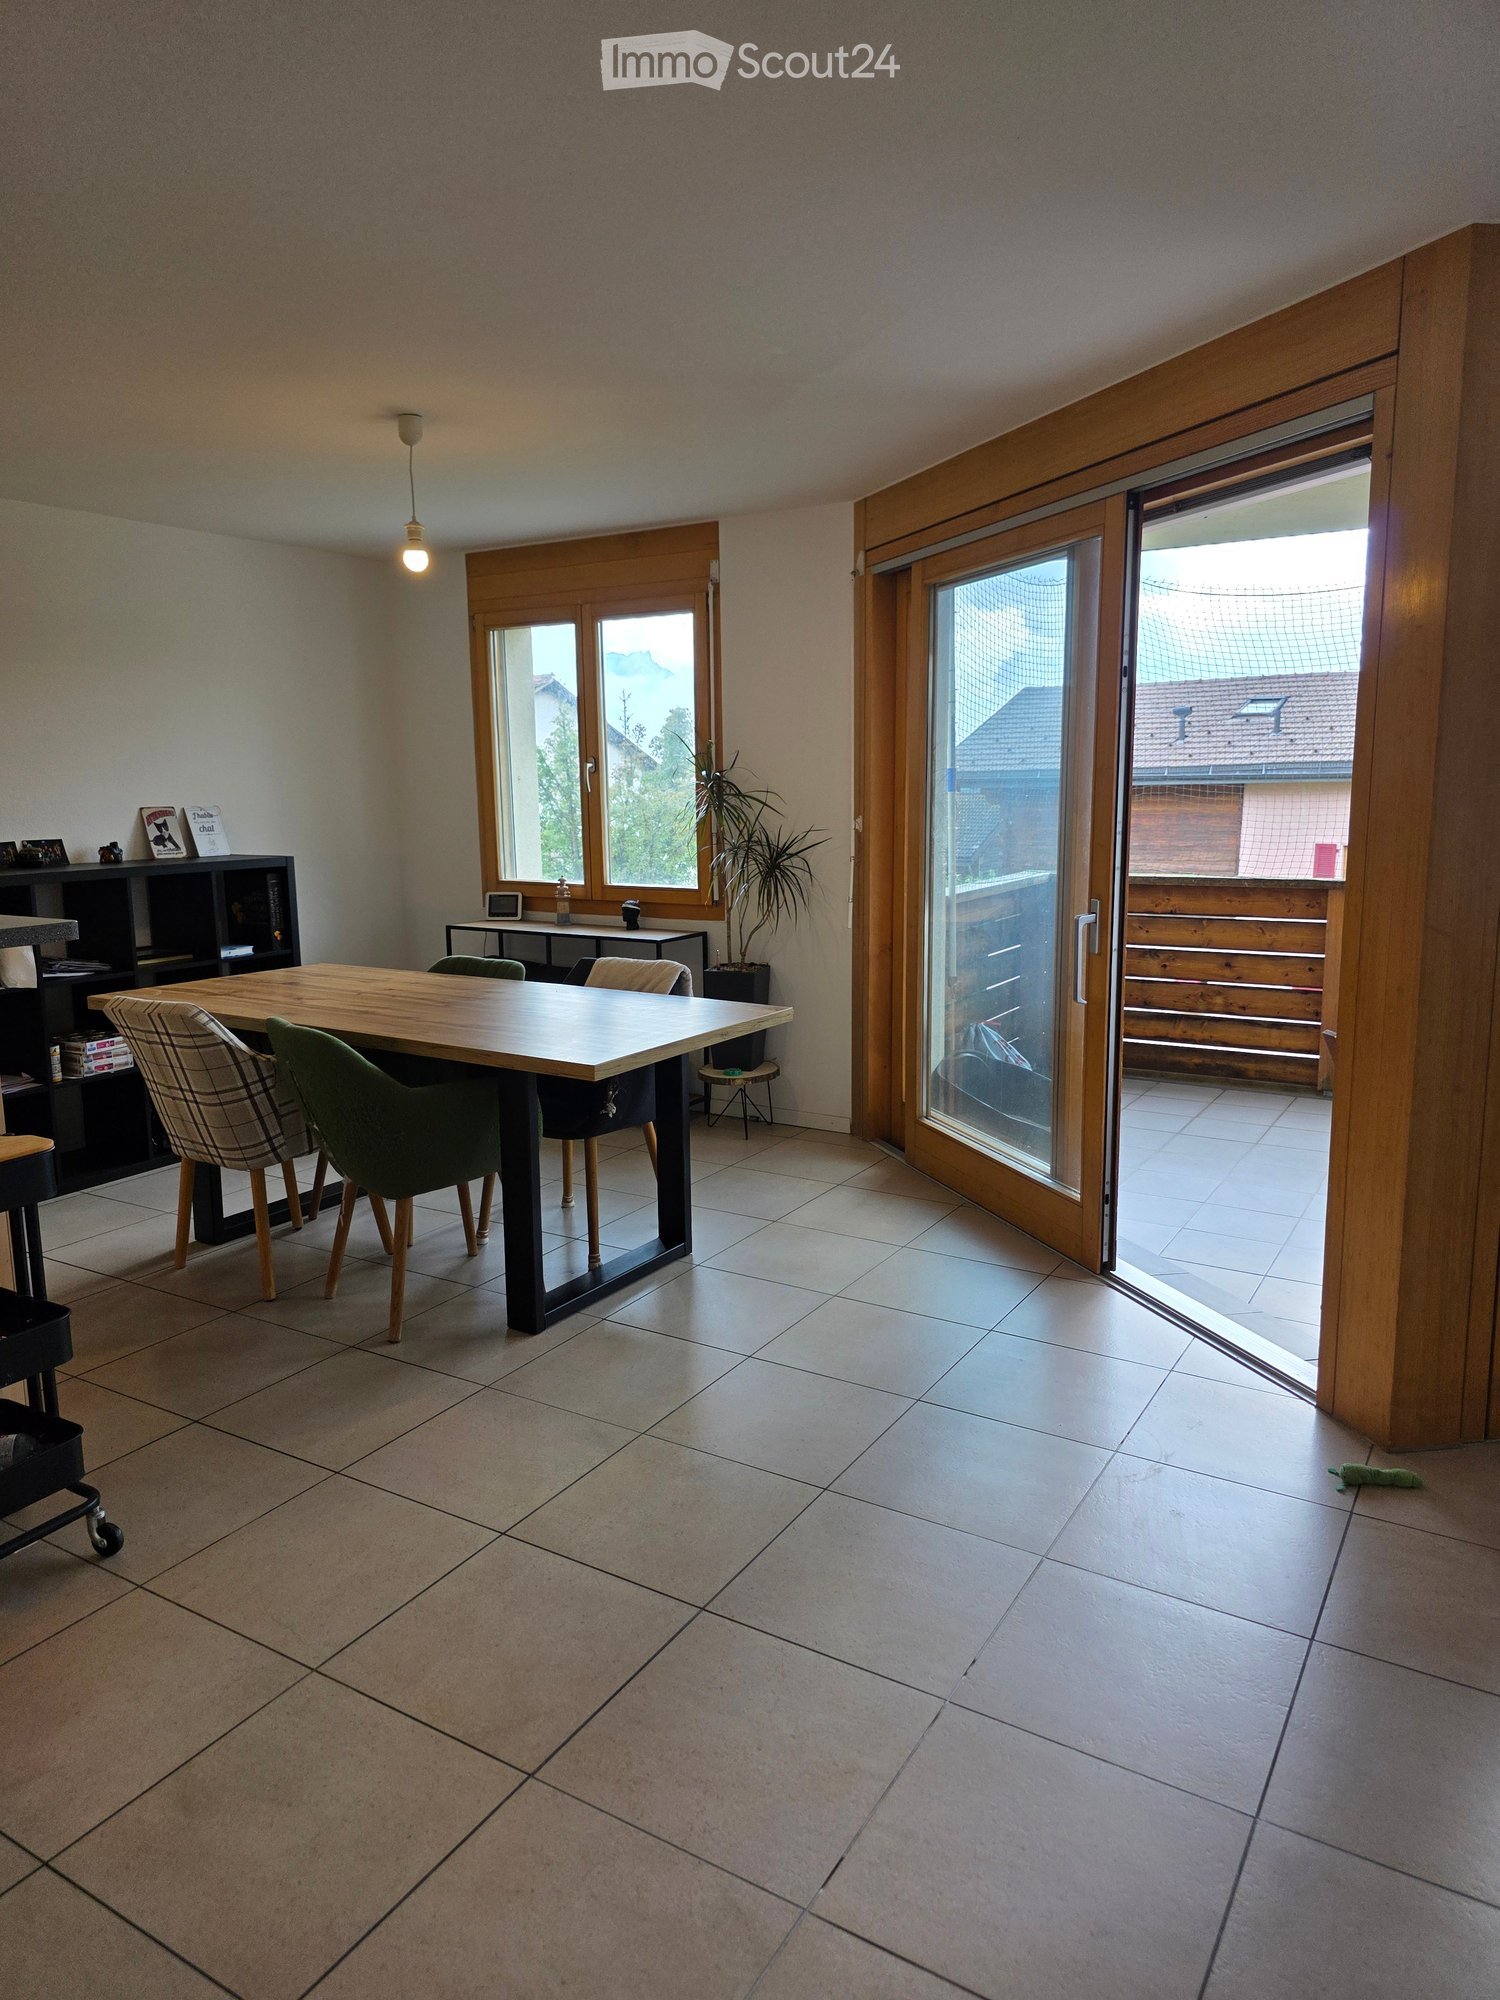
  • Bright dining area with tiled floor, large wooden dining table, four chairs, a small shelf with decorative items, and a potted plant near the window. A sliding glass door leads to a balcony.
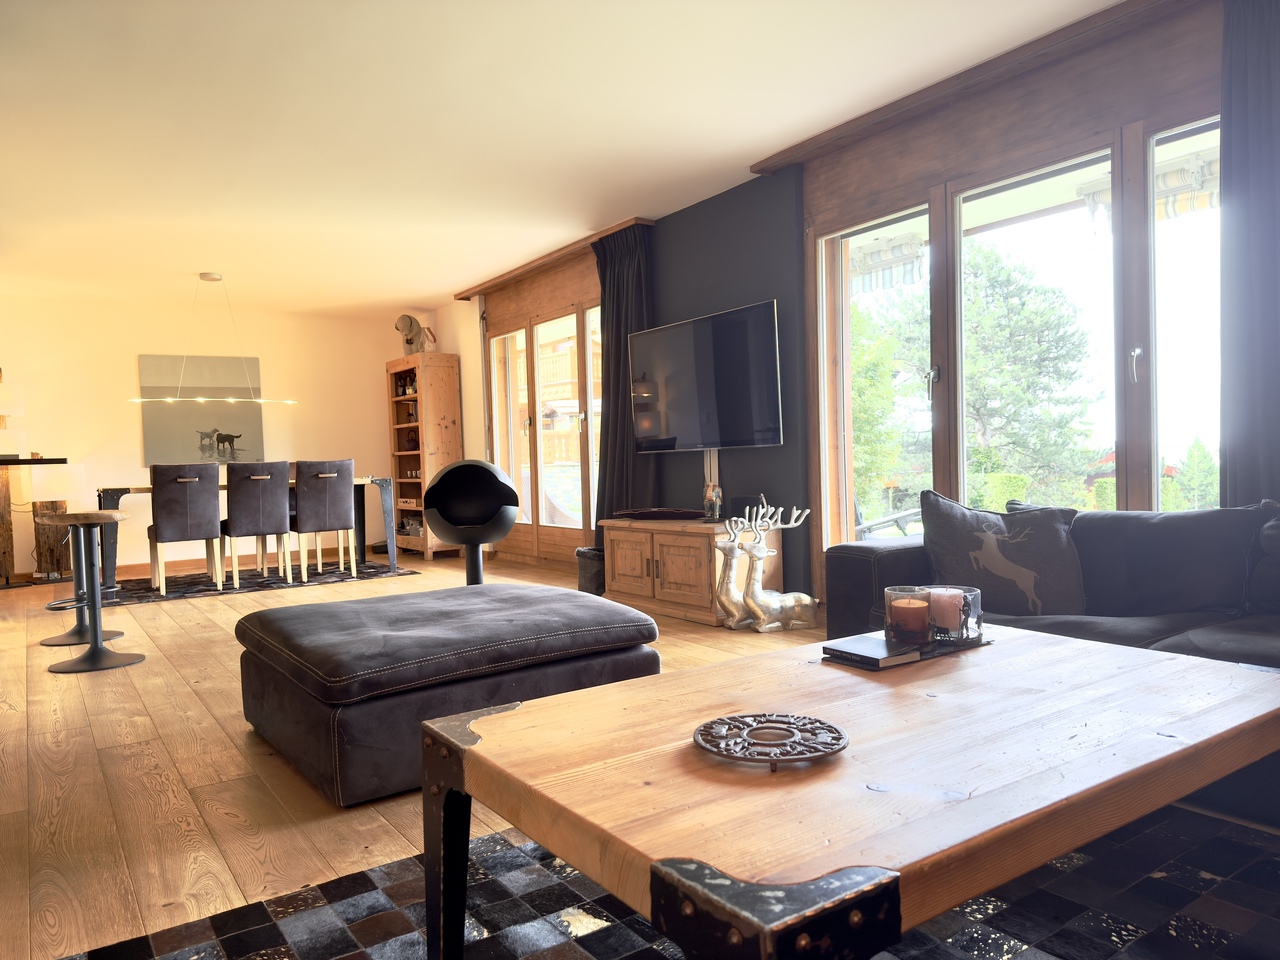
  • Living room with tiled floor, grey sofa, coffee table, cat tree, and a small table with a chair.
  • Modern kitchen with light wooden cabinets, stainless steel sink, oven, and a small cart with a wooden cutting board on top.
  • Minimalist bedroom with a wooden bed, pink quilt, and a decorative wall fan. Natural light from a window on the left.
  • A well-lit bedroom with a bed, desk, chair, and shelves. The room features wooden flooring, large windows with a view of greenery, and various personal items including books and decorations.
  • Cozy bedroom with a lofted twin-sized bed, a small desk with a chair, a round rug, and a storage unit filled with stuffed animals.
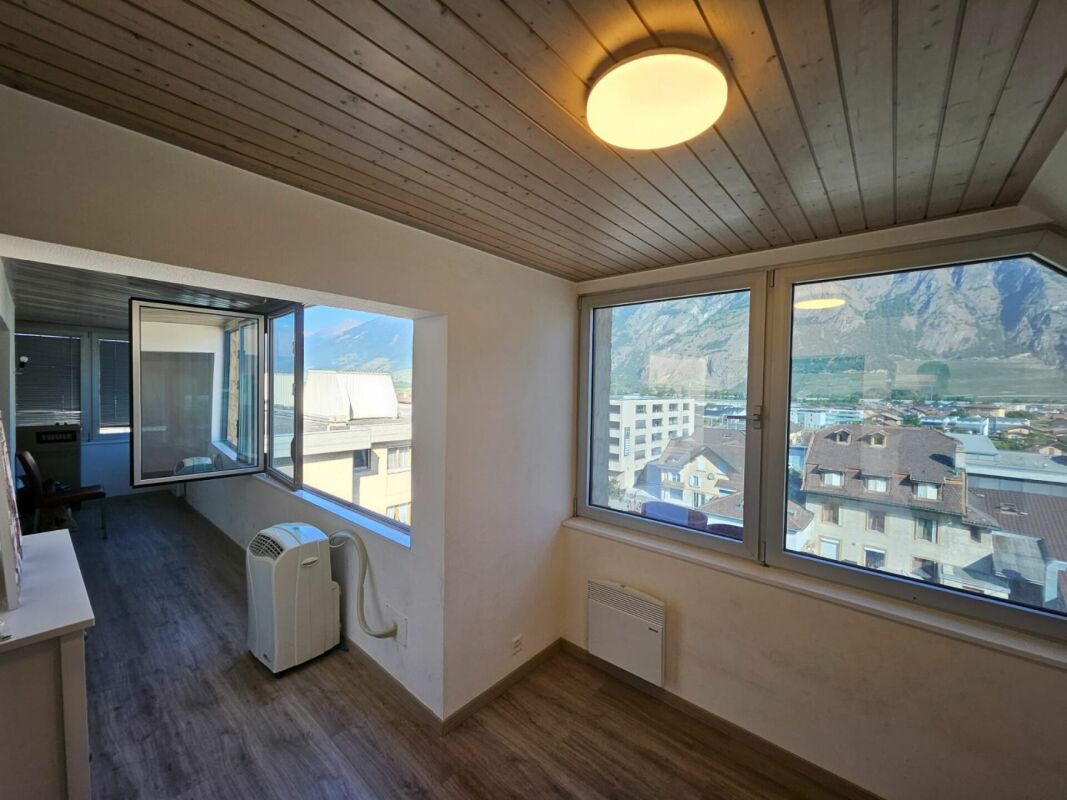
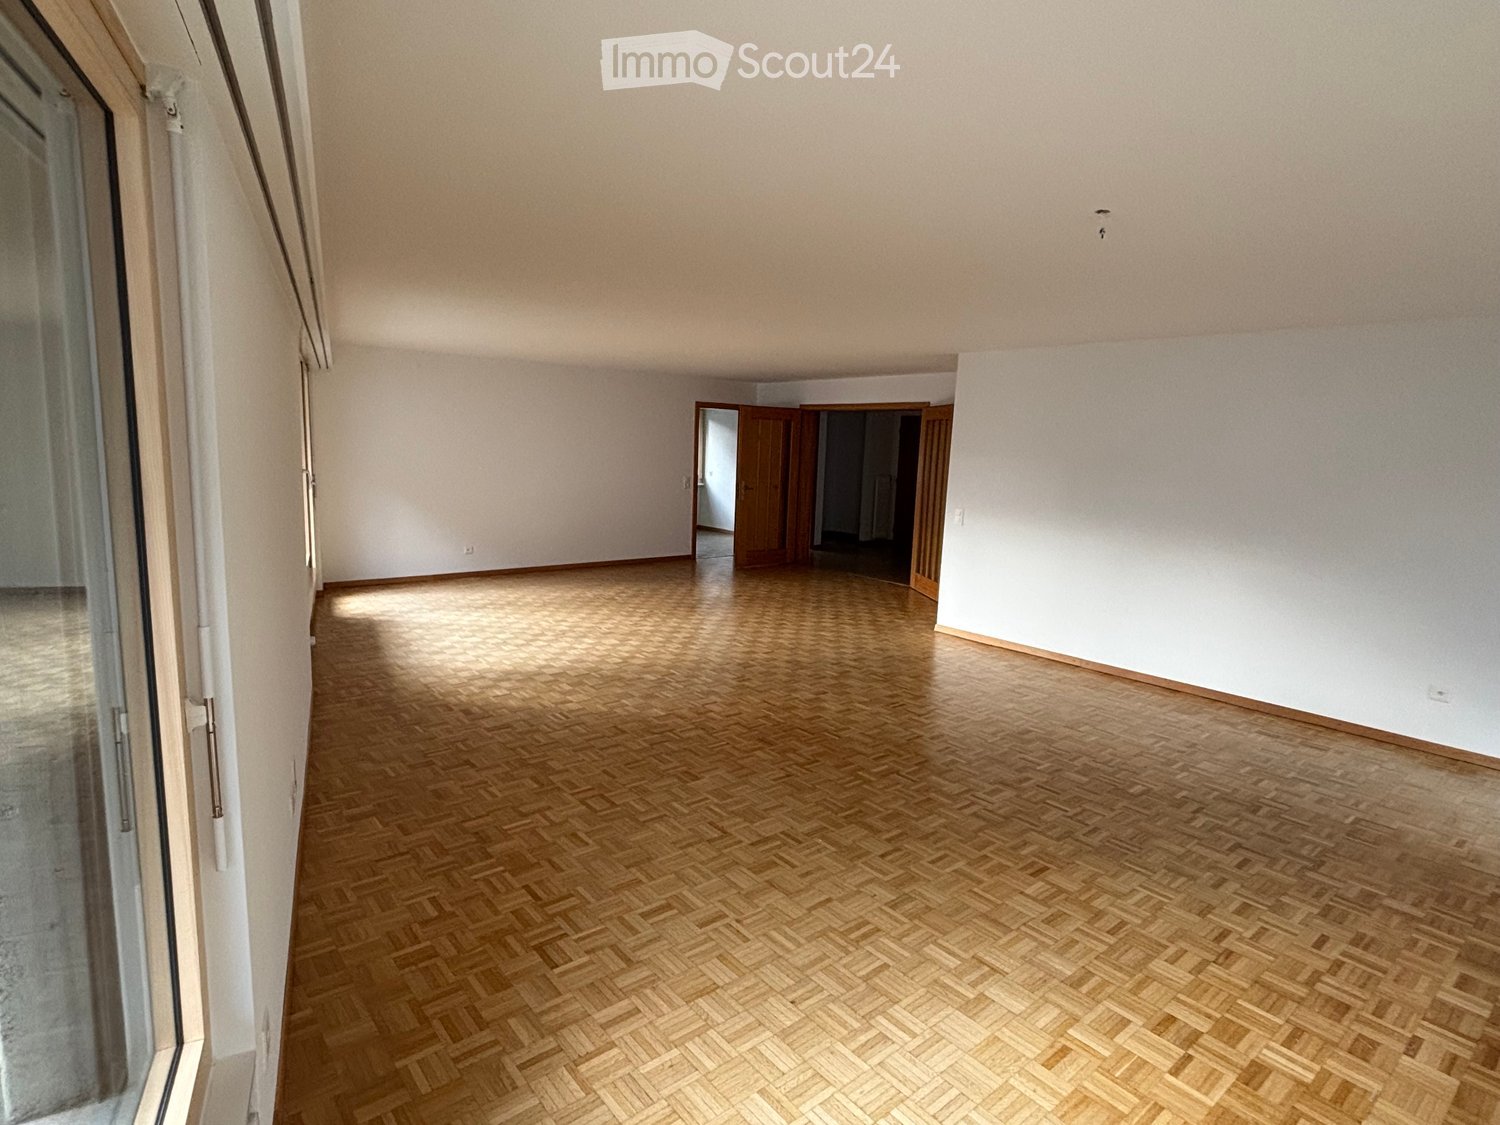
  • Empty room with wooden flooring, white walls, and a single window with blinds. A pendant light fixture hangs from the ceiling.
  • Modern bathroom with white tiles, bathtub, toilet, sink, mirror, and a black bathroom rug on the floor.
  • Bathroom with a stacked washing machine and dryer, a cat litter box, a trash bin, and a cat carrier on top of the washing machine.
  • Modern bathroom with white tiles, a walk-in shower, a sink with a mirror, a toilet, and a black bath mat on the floor.
  • Balcony with wooden railing, tiled floor, sofa with cushions, small round table, and a view of surrounding houses and hills.
  • A clean, tiled hallway with white walls, recessed lighting, and several framed pictures on the right wall. The hallway leads to an open area with a view of a balcony or outdoor space.
1 / 12
5.5 rooms140m²CHF 2,100.–
Top
Route du Caro 33, 1965 Savièse

Spacious 5.5-room apartment in Savièse

Discover this bright apartment with 5.5 rooms on the 2nd floor of a modern residence in Savièse, in the magnificent canton of Valais. With its 110 m² of living space, this apartment offers a spacious and comfortable living environment, ideal for families.The apartment features: • Bright rooms: Pleasant living areas with wooden parquet, white walls, and windows with blinds, bathed in natural light. • Elegant hallway: A tiled, clean, and well-lit hallway leading to the various rooms and offering a view of the balcony. • Balcony: Enjoy a beautiful view from your private outdoor space. • Garage and parking: Practical parking solutions are included. • Elevator: Easy access to all floors. • Accessibility: The apartment is accessible to people with wheelchairs. • Basement storage room. Additional advantages: This apartment is child-friendly and pets are allowed, making it an ideal home for the whole family.Sunlight: Savièse benefits from generous sunlight in the summer, allowing you to fully enjoy your balcony and the beautiful view that this accommodation offers.Location: Nestled in the commune of Savièse, this property offers a peaceful living environment while remaining close to the amenities of the Valais region. Whether you are a family, a couple, or a person with reduced mobility, this apartment will meet all your expectations.Don't miss this opportunity to settle in one of the most pleasant areas of Valais!

Travel time
-
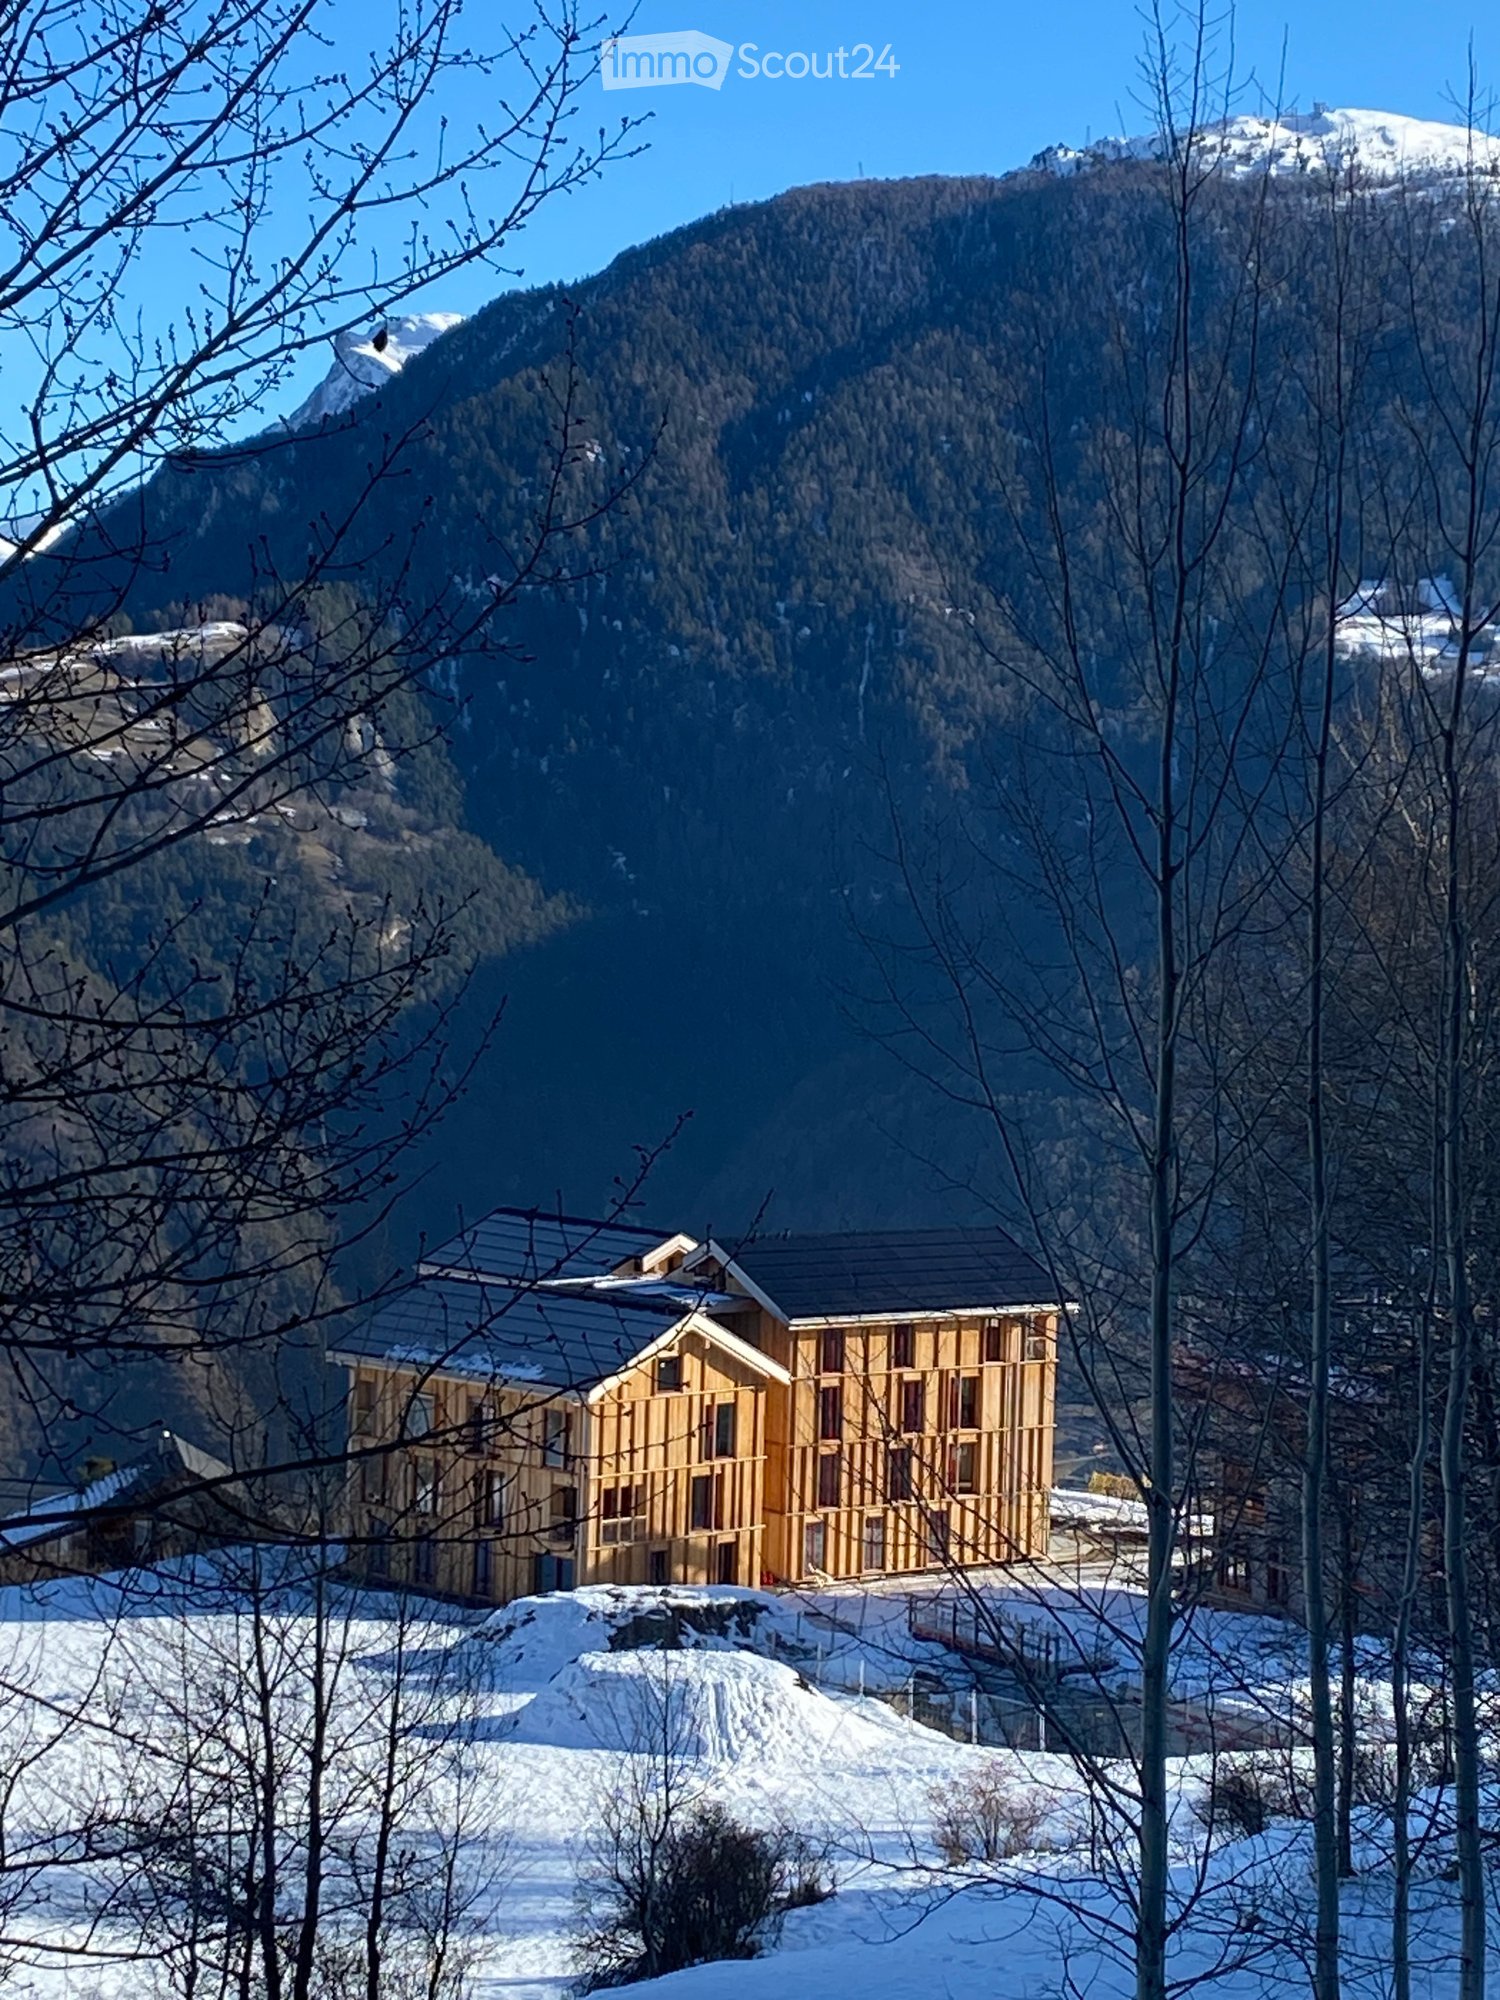
  • A modern wooden house with a dark roof, situated in a snowy mountainous landscape with bare trees in the foreground.
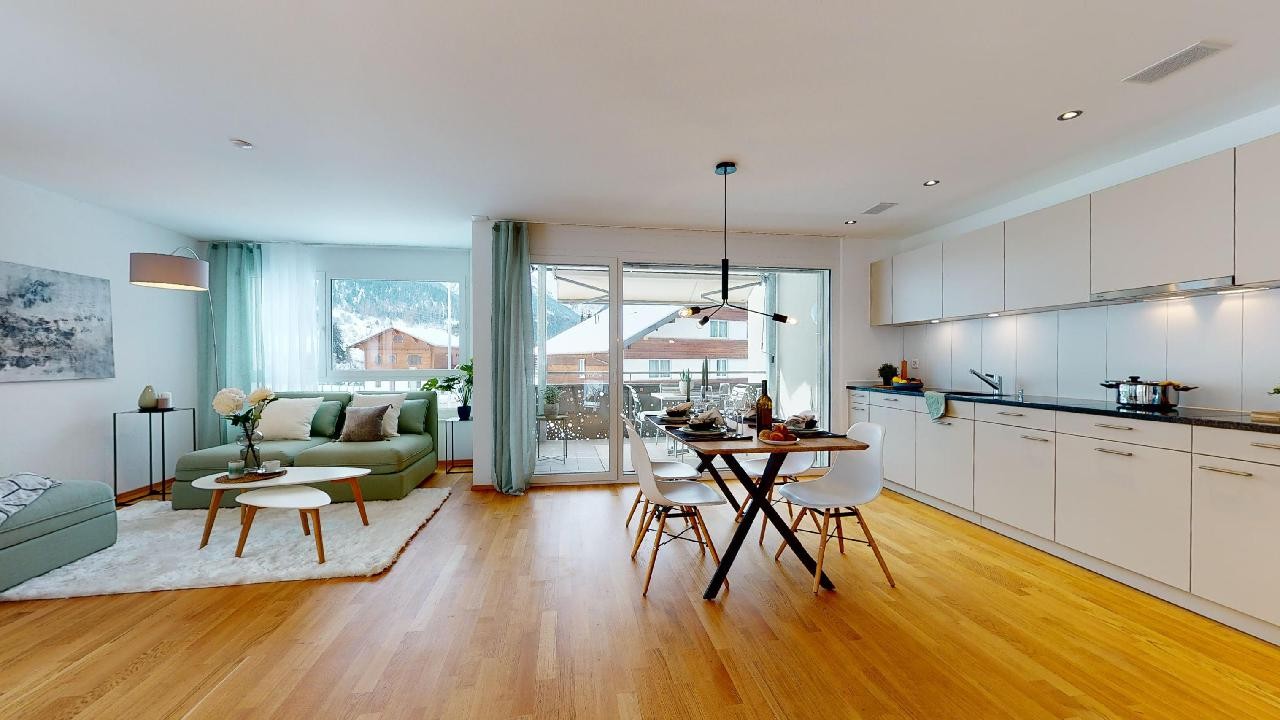
  • Empty room with wooden flooring and large sliding glass doors leading to a snowy outdoor view.
  • Modern bathroom with a dark brown vanity, white sink, large mirror with built-in lighting, bathtub, and toilet. The walls are tiled in a neutral gray color, and the floor is covered with dark brown tiles.
  • Empty room with wooden flooring, large windows offering a mountain view, and a closed door.
  • Empty room with wooden flooring, large sliding glass door leading to a scenic mountain view, white walls, and a visible electrical outlet.
  • Modern kitchen with wooden flooring, large windows offering a scenic snowy mountain view, and grey cabinets with black countertops.
  • Modern bathroom with a dark red vanity, white sink, large mirror, glass-enclosed shower, and a toilet.
  • Empty room with light wooden flooring, white walls, built-in closet, and large window with view of construction site.
  • Modern kitchen with light blue and white cabinets, a central island with a black countertop, and wooden flooring.
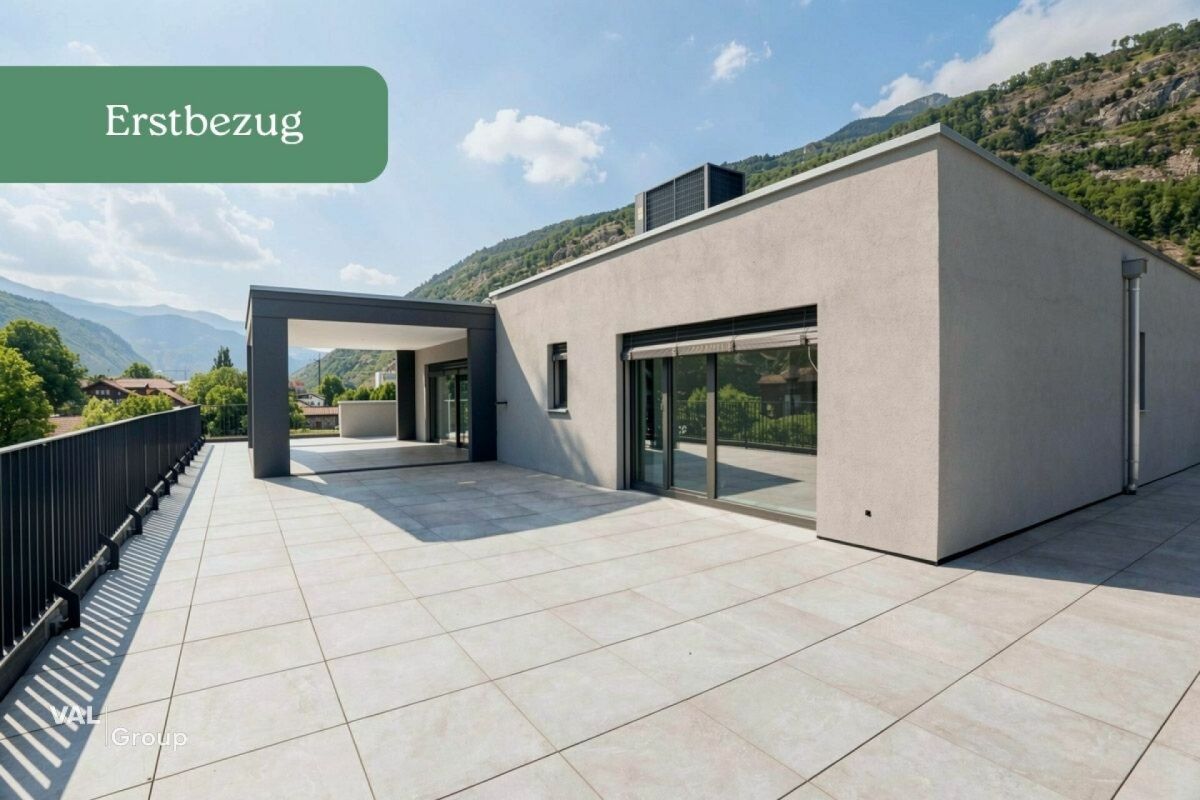
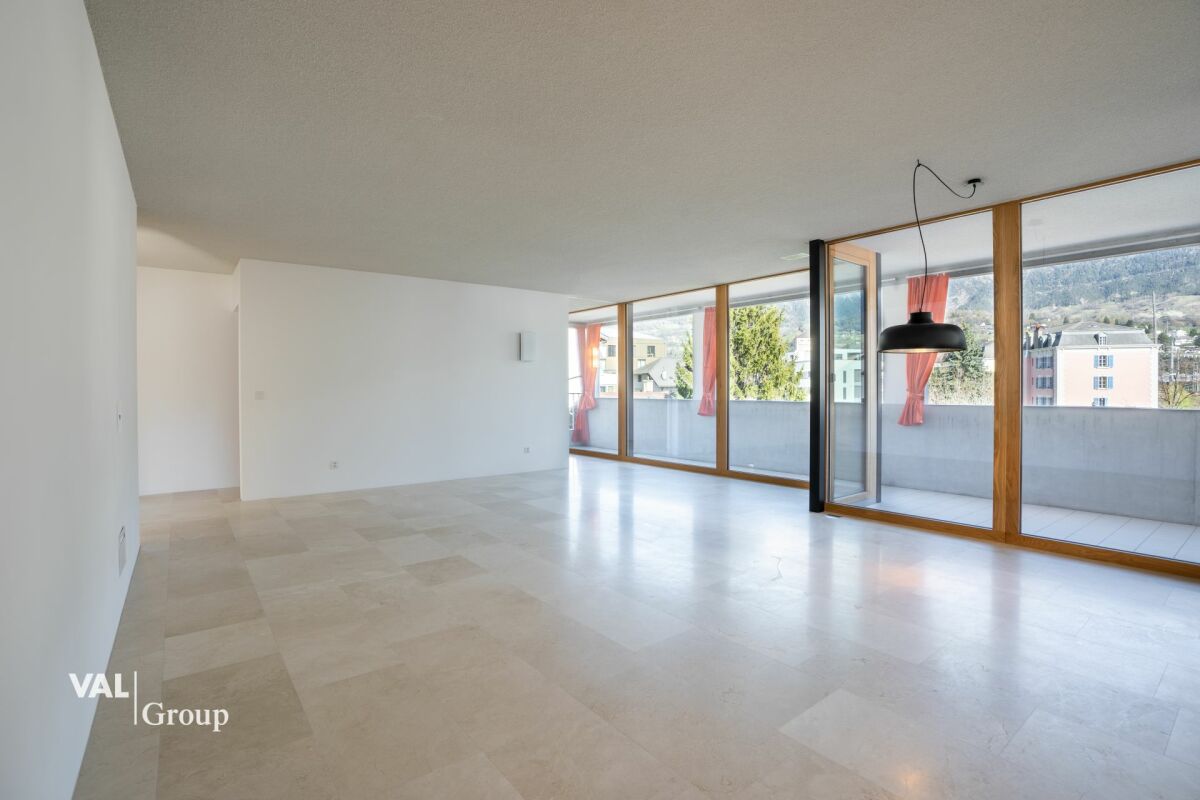
  • Empty room with wooden flooring, large glass sliding doors leading to a balcony, and natural light streaming in.
  • Bright, empty room with wooden flooring, large glass doors leading to a balcony, and a view of the outdoors.
1 / 11
Empty room with wooden flooring and large sliding glass doors leading to a snowy outdoor view.
Modern bathroom with a dark brown vanity, white sink, large mirror with built-in lighting, bathtub, and toilet. The walls are tiled in a neutral gray color, and the floor is covered with dark brown tiles.
Empty room with wooden flooring, large windows offering a mountain view, and a closed door.
4.5 rooms135m²CHF 2,150.–
Premium
Dorfstrasse 22a, 3934 Zeneggen

Family-friendly apartment in Zeneggen

Escape the heat at 1350 m above sea level: nature-connected living in Zeneggen – living without air conditioning, preferred for families!While the summer heat presses in the valley, you can enjoy a pleasant feel-good climate all year round in Zeneggen, located at 1350 meters above sea level – completely without air conditioning. Zeneggen is a lively, nature-based village with an intact infrastructure, a primary school, and a good public transport network to the valley and the mountains. Visp is only 10 km away.For the perfect combination of family and career, the village has a kindergarten, a primary school, and a children's nursery for out-of-school care. Families with primary school-aged children or younger are preferred for this apartment.Exclusive living in the «Steiachra» Like crystals, the modern buildings in the Steiachra rise up. They are so cleverly aligned that each house and apartment has a very special view and a maximum of privacy. Our high-quality Minergie apartment with comfort ventilation offers the highest everyday comfort: A private washing tower with washing machine and dryer are available.Leisure and village community • Activities in every season: In summer as in winter, Zeneggen offers countless opportunities, from hiking to biking and climbing to cross-country skiing and skiing. • Lively togetherness: A community room and a courtyard with a pavilion and playground ensure a cozy and child-friendly get-together. Forward-looking sustainability • Renewable energies: Ecology is written large here. All roofs are equipped with photovoltaic systems that directly power the heat pumps. • E-mobility: All parking spaces are already prepared for the uncomplicated connection of electric charging stations.

Travel time
-
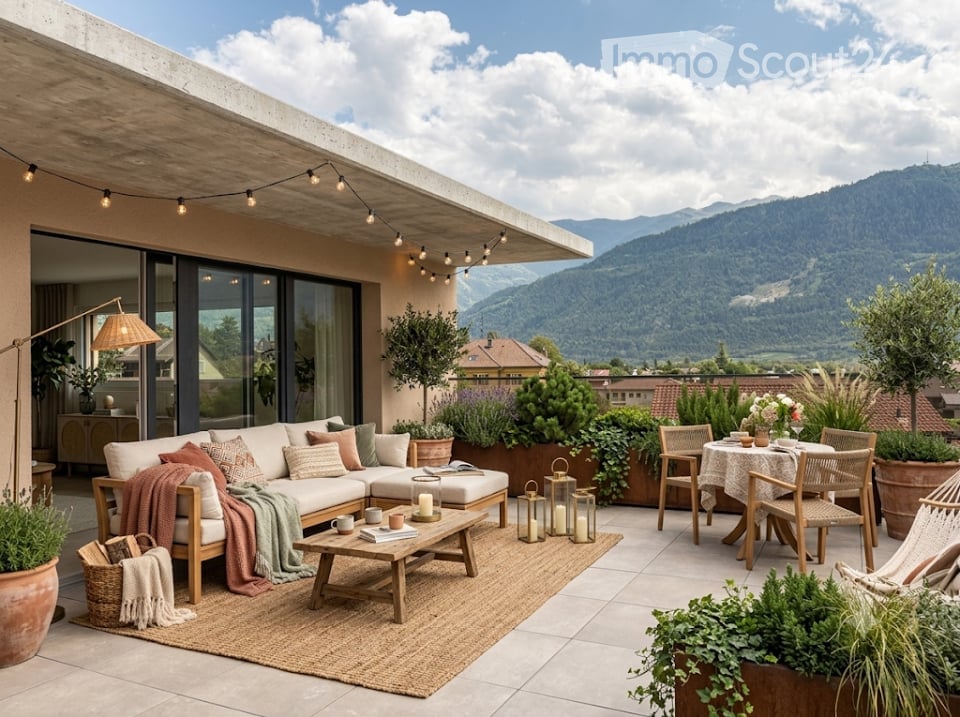
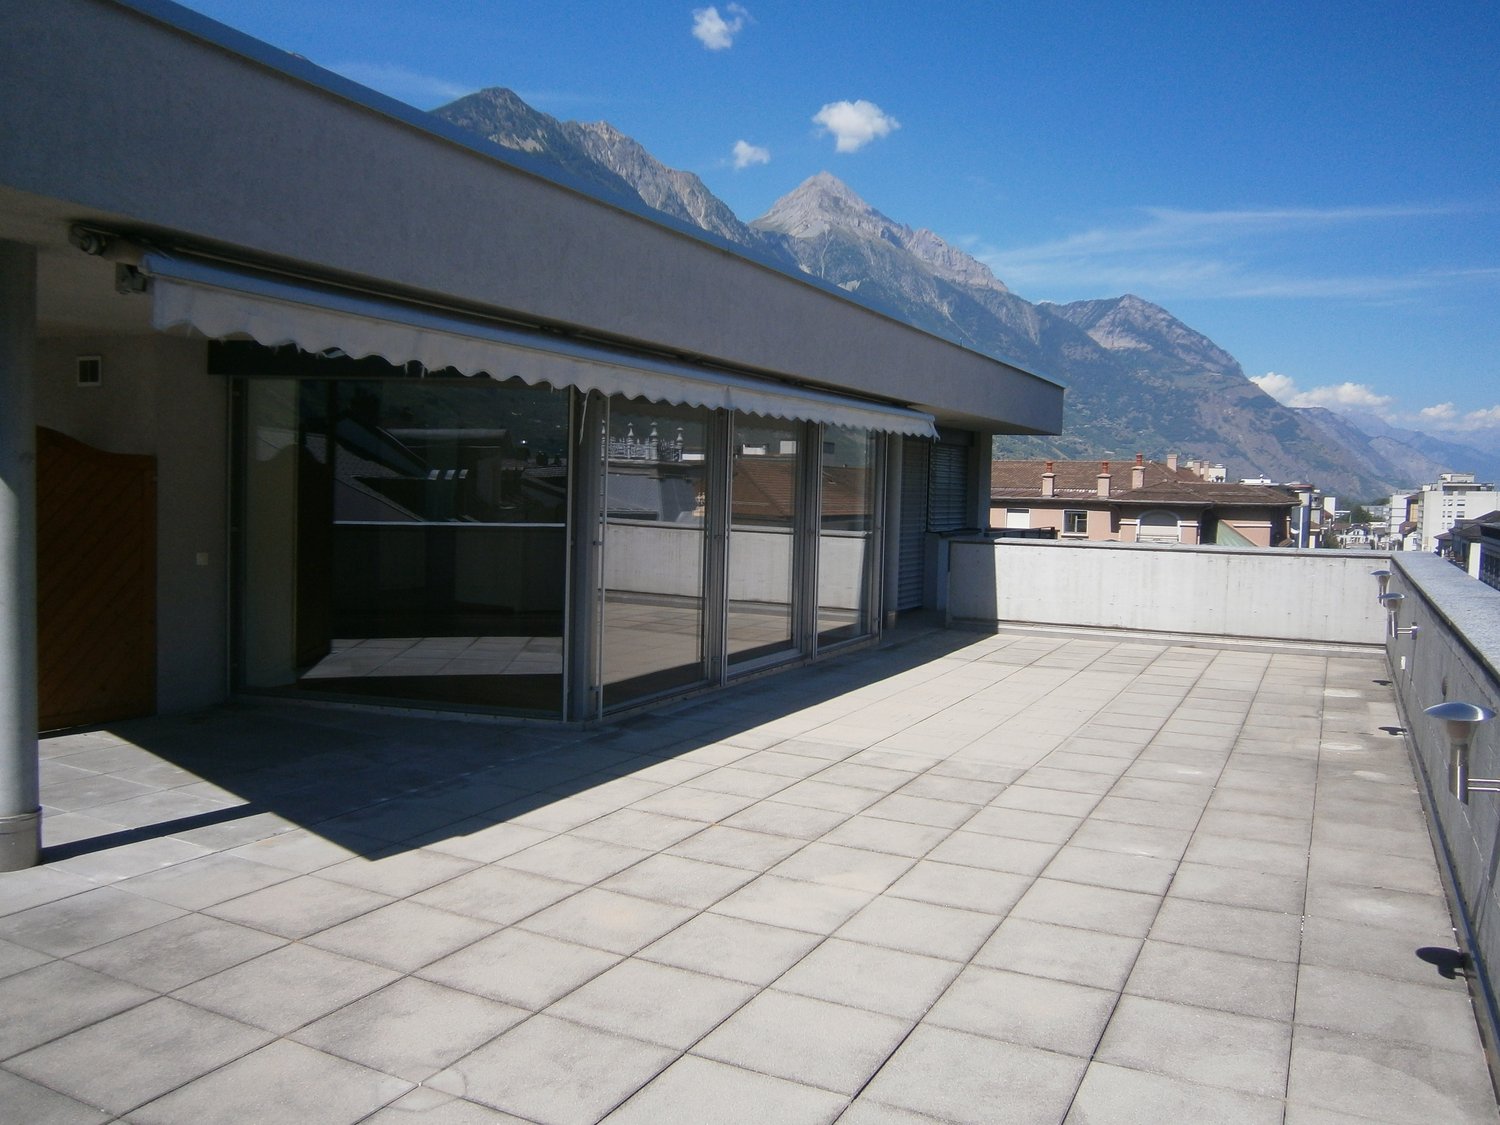
  • A modern rooftop terrace with a view of mountains, featuring a white sectional sofa, coffee table, dining table with chairs, floor lamp, potted plants, and decorative candles.
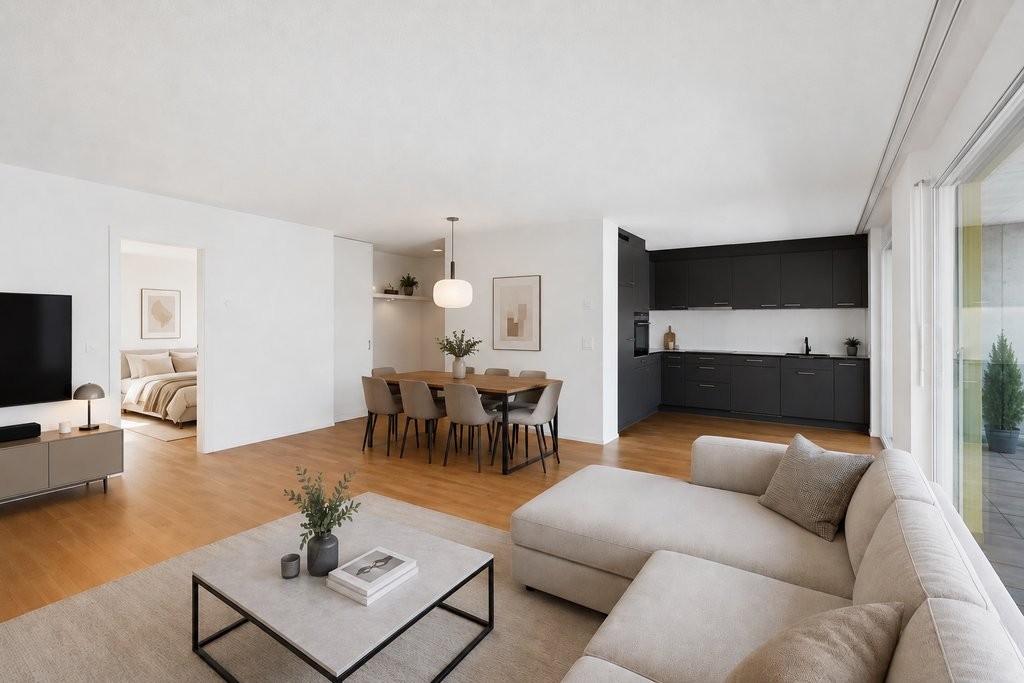
  • Modern open-plan living and dining area with a brown sectional sofa, coffee table, armchair, floor lamp, and a kitchen area with dark cabinets, oven, and a fruit bowl on the counter. Large windows offer a scenic mountain view.
  • Cozy bedroom with a large bed, multiple pillows, a nightstand with a lamp, a hanging wicker lamp, a wicker chair, a potted plant, and a round mirror on the wall.
  • Modern bathroom with a white sink, dark cabinet, mirror, toilet, and a beige rug. Features include a candle, vase with dried plants, and a small potted plant on a shelf.
  • Modern bathroom with a glass-enclosed shower, double sink, large mirror, and potted plants. Features include a wooden shelf, towel rack, and warm lighting.
  • Modern hallway with a round lamp, small table, bench, and coat rack. Features a textured runner and a framed picture on the wall.
  • Cozy children's bedroom with wooden flooring, a large round wicker rug, a wooden shelf with storage bins, a desk with a chair, a table lamp, and a small tent. Stuffed animals and toys are scattered around the room.
  • Modern two-story house with large windows, balconies, and potted plants. The building features a sleek design with a contemporary facade and is situated in a scenic area with a mountain view.
  • Modern two-story building with a raised ground floor, balcony, and parking space for a car.
  • Floor plan of Apartment No.4, 91.21 m², featuring a living-dining area, two bedrooms, two bathrooms, and a terrace.
1 / 16
3.5 rooms91m²CHF 2,175.–
Top
Rue du Biais 4, 1957 Ardon

NEW 3.5-ROOM APARTMENT, ATTIC, 91 m2 IN ARDON

FOR RENT – NEW 3.5-ROOM APARTMENT in attic, 91 m2 ARDONPanoramic terrace of 42 m2, breathtaking view, private elevator.Offer yourself a privileged living environment in this superb attic located on the 2nd and last floor of a small, new and intimate residence of only 4 apartments. The apartment is bathed in light throughout the day and offers a panoramic and unobstructed view of the entire Rhone Valley.DESCRIPTION :Private access : elevator arriving in the apartment for absolute comfort in everyday life.Living area : a magnificent fully equipped and modern kitchen, open to a very bright living room thanks to the bay windows giving onto the outside.Exceptional exterior : a large terrace of 42 m² offering a breathtaking panorama of the mountains and the valley, ideal for meals and moments of relaxation.Sleeping area : a first spacious bedroom of 15 m² with wooden flooring, a second bedroom of 12 m² with wooden flooring.Bathroom : a contemporary bathroom with shower and space for a washing machine.Annexes : a private cellar of 5 m².Location and amenities : ideally located, this apartment offers easy access to all daily amenities.Transportation : the Ardon train station is accessible in 11 minutes on foot, and the quay in 10 minutes. The Ballavaud bus stop is only 7 minutes away on foot.Shopping : the Volg supermarket is 7 minutes away on foot for your daily shopping.Health : the Sun Store pharmacy is accessible in 9 minutes on foot.Education : the Centre scolaire de Cordé is 12 minutes away on foot, ideal for families with children.Nature : a nearby river to enjoy relaxing walks.ASSETS :Last floor in attic with private elevator.Breathtaking panoramic view and optimal sunlight.New residence with 4 apartments.Very quiet environment.Finishes and beautiful volumes.PRACTICAL INFORMATION :Availability : end of SeptemberRent : 1950 CHF / monthCharges : 225 CHF / month (including 2 outdoor parking spaces and the cellar).Parking : 2 outdoor parking spaces.Address : Rue du Biais 4D - 1957 ArdonThis exceptional property, combining modernity, comfort and quality of life, is a rare opportunity on the Valais rental market. Don't miss the chance to make this apartment your new home!Contact & Visits : For more information, to receive a pre-visit dossier or for any other request, please contact 079 611 38 49 or by email at comael2017@gmail.com

Travel time
-
1 / 14
3.5 rooms123m²CHF 2,350.–
Kantonsstrasse 417 A & B, 3900 Gamsen

First-time occupancy attic apartment with mountain panorama

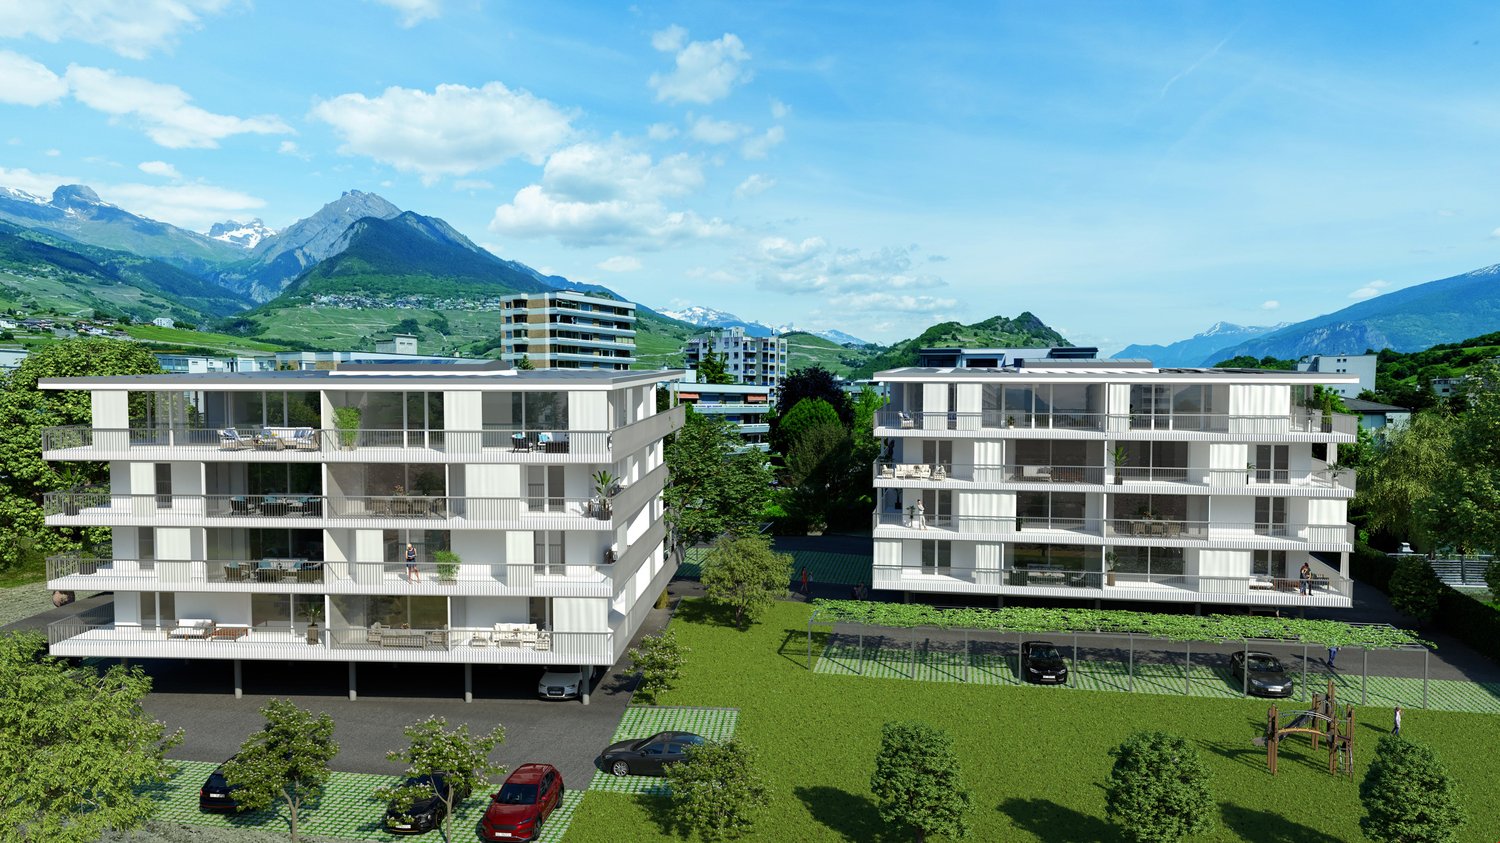
First-time occupancy attic apartment with mountain panorama In the top floor of the MFH Gamsgarten lies this 3.5-room attic apartment with 123m² living space and a rooftop terrace of 168m² - including pergola, mountain panorama and a wonderful view over the Rhone Valley.The elevator takes you directly to your apartment. Inside, you are greeted by an open living, dining and kitchen area with floor-to-ceiling windows and direct access to the outside. Wood optic floor and a modern built-in kitchen with cooking island and separate reduit complete this room. The parent bedroom has its own en-suite bathroom and also direct access to the terrace.The new building comprises twenty rental apartments in two buildings, embedded in green spaces with a playground and seating areas. Photovoltaics on the roof and an underground garage with parking spaces (separately rentable) are also included.Gamsen belongs to the municipality of Brig-Glis and is located sun-kissed in the upper Rhone Valley: just a few minutes' drive from Brig, direct connection to the A9, shopping and schools within walking distance. Aletsch, Saas-Fee and Zermatt are practically on your doorstep.All available apartments and floor plans can be found on www.gamsgarten.ch. We would be happy to send you the complete documents or show you the Gamsgarten on site.Visualizations are non-binding · Subject to change.

Travel time
-
1 / 17
3.5 rooms62m²CHF 2,400.–
Rue du Pas-de-l'Ours 1B, 3963 Crans-Montana

Magnificent 3.5 rooms - Spacious and bright - Ideally located - Beautiful view - Quiet location

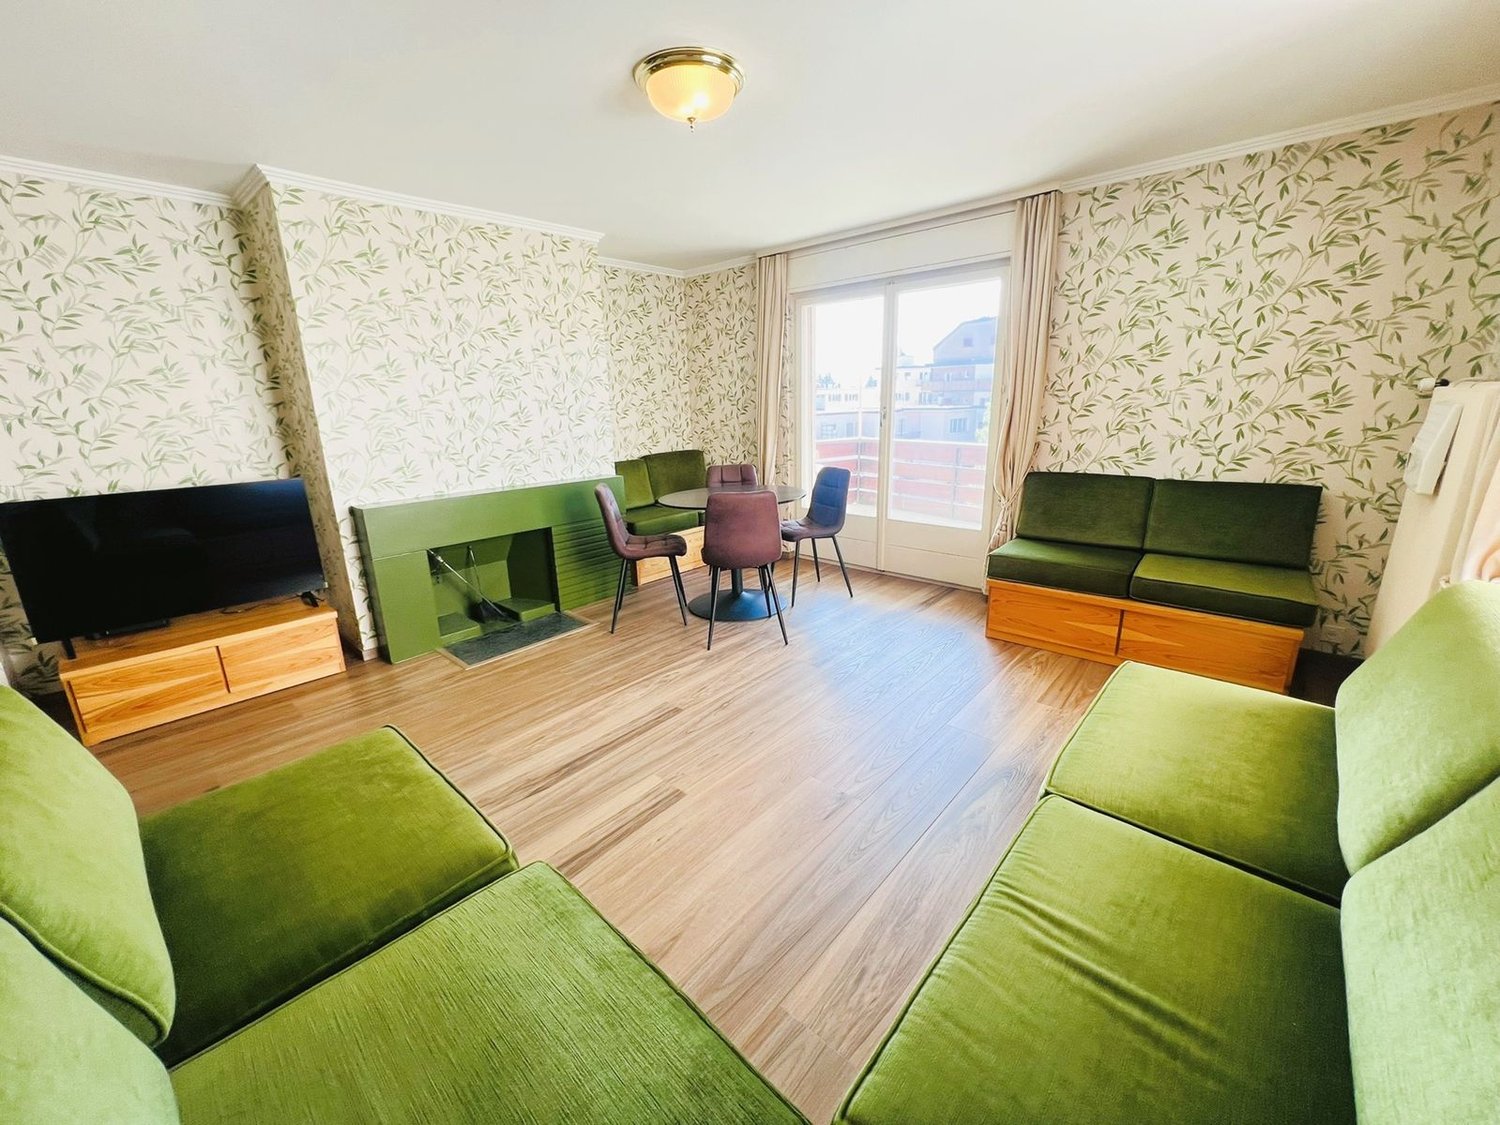
PERFECTLY LOCATED IN THE HEART OF CRANS Magnificent apartment with throughway – Partially renovated – Beautiful view – Spacious and bright – Very beautiful sunlight – Ideally located in the heart of Crans – Haven of peace and serenity – 5 minutes walk from the ski lifts – In immediate proximity to all amenities and a bus stop • SOUTH BALCONY: 3 m2 • WEST BALCONY: 1 m2 • NORTH BALCONY: 1 m2 • NUMBER OF BEDS: 4 to 6 PEOPLE • RENTED FURNISHED: YES or TO BE DISCUSSED • PARKING SPACES: 1 PRIVATE PARKING SPACE (WITH MACARON) and PUBLIC PARKING SPACES Entrance: Wall wardrobe (closet / shelves) – Chest of drawers – Tiling Living/Dining room: Spacious and bright room – Fireplace – 4 Sofas – Dining table – 4 Chairs – Direct access to the south balconies (3 m2) and west balconies (1 m2) – Parquet Kitchen: Perfectly renovated – Closed – Fully equipped (sink / oven / fridge / freezer / ceramic hob) – Many cupboards – Dining table – 2 Stools – Direct access to the north balcony (1 m2) – Parquet North-West bedroom: Double bed – 2 Nightstands – Large wardrobe (sliding doors) – Parquet North-East bedroom: Bunk beds – Table – Large wardrobe (sliding doors) – Parquet Bathroom: Perfectly renovated – Bathtub – WC – Bidet – Sink – Medicine cabinet – Custom-made furniture – Parquet Annexes: Private cellar – Common laundry room – Public parking spaces

Travel time
-
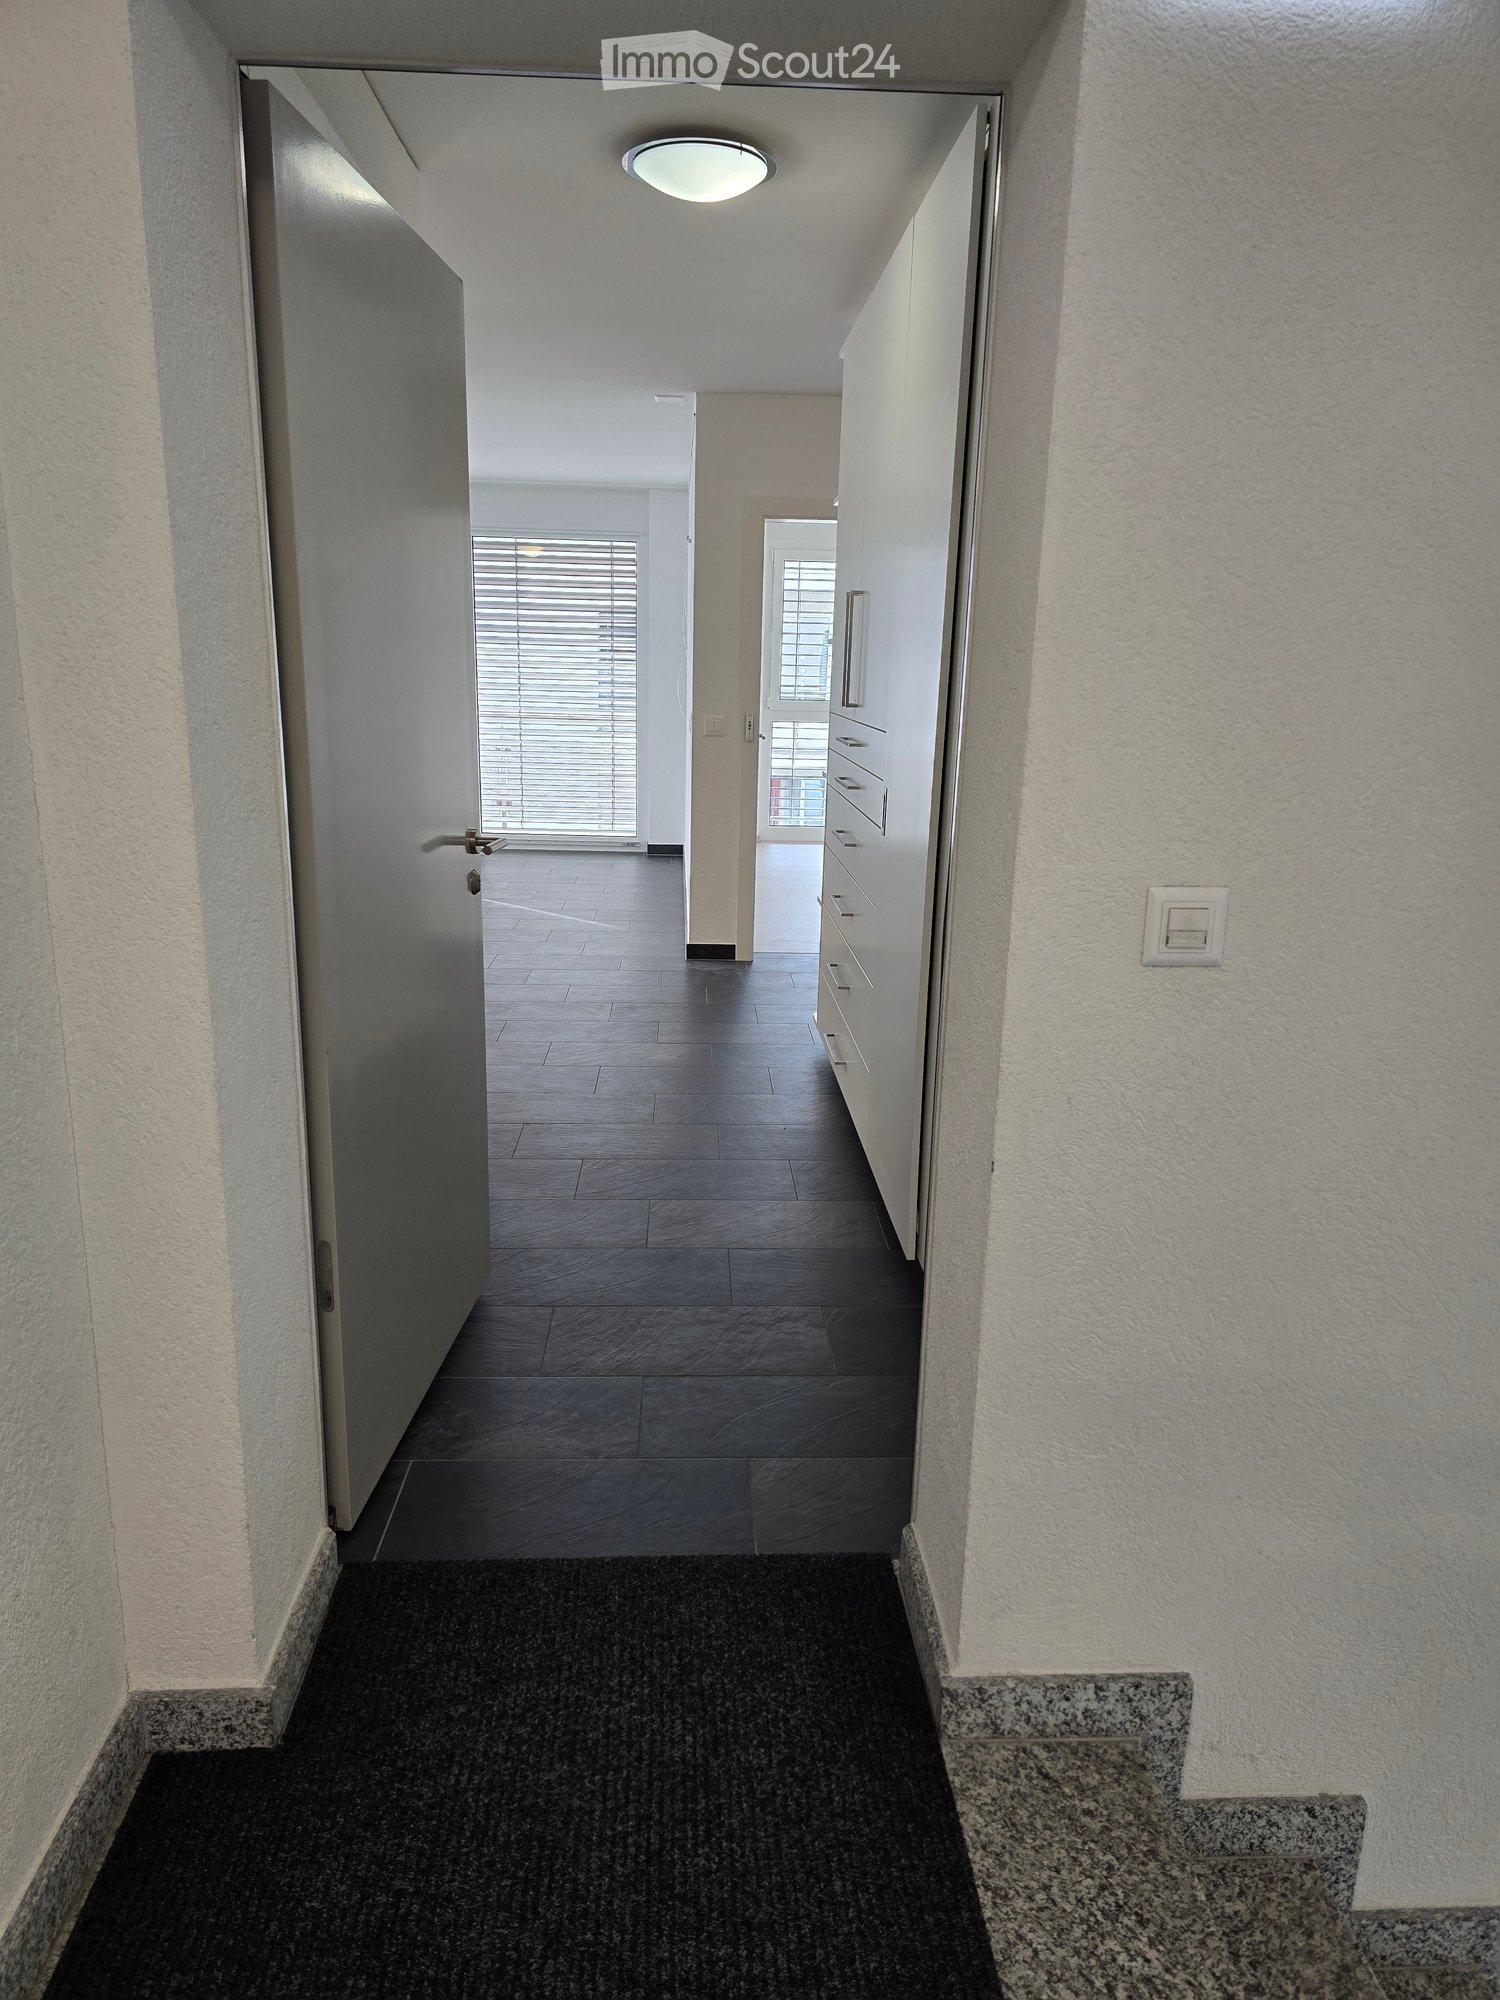
  • Clean, modern hallway with dark tiled floor, white walls, and a ceiling light. Features a partially open door leading to another room and a staircase with granite steps.
  • Modern hallway with sleek white cabinetry, dark wooden flooring, and recessed lighting. Features a built-in storage unit with drawers and shelves, and a door leading to a balcony area.
  • Modern, empty walk-in closet with built-in storage units, glass-fronted shelves, and drawers. The space features sleek, grey cabinetry with metallic handles and a dark tiled floor.
  • Empty room with modern design, white cabinetry, large windows with blinds, and a dark tiled floor.
  • Modern kitchen with white cabinets, stainless steel appliances, dark tiled floor, and a central island.
  • Modern kitchen with a light-colored island, pendant lighting, and large windows with blinds.
  • Modern kitchen with white cabinets, a central island, dark tiled floor, and built-in appliances including an oven and sink.
  • Empty room with dark tiled floor, white walls, large windows with blinds, and a small counter area.
  • Modern kitchen with a central island, built-in cabinets, and sleek lighting fixtures. The space features dark tiled flooring and white walls.
  • Empty room with light grey walls, wooden flooring, and a large window with blinds. The room has a modern ceiling light fixture and a door with a handle visible on the left side.
  • Empty room with wooden flooring, white walls, large window with blinds, and a closed white door.
  • Modern bathroom with a freestanding bathtub, toilet, and shower hose. Blue tiled floor and white tiled walls with a decorative border.
  • Bathroom with large windows offering a scenic view of mountains, trees, and buildings. The windows are framed in white and have a modern design.
  • Modern bathroom with a bathtub, toilet, sink, and showerhead. Features a large mirror, sleek fixtures, and a window with a scenic view.
  • Modern bathroom with white tiles, a large bathtub, a sink with a mirror cabinet, and a shower with a handheld sprayer.
  • Modern bathroom with white tiled walls, dark blue mosaic border tiles, and a sleek chrome showerhead with handheld sprayer.
  • A hallway with light wooden flooring and white walls, leading to a modern bathroom with a toilet, sink, and shower area.
  • Empty room with wooden flooring, light grey walls, and large windows with blinds, offering a view of greenery outside.
  • Modern bathroom with white tiles, black floor, toilet, shower, washing machine, and dishwasher.
  • Modern bathroom with white tiles, black accents, a toilet, a showerhead with a flexible hose, and a towel rack.
  • Modern bathroom with a white sink, chrome faucet, large mirror with built-in lighting, toilet, and a showerhead visible in the reflection.
  • Modern bathroom with white tiled walls, black tiled floor, toilet, urinal, and towel rack.
  • Modern kitchen with white cabinets, black tiled floor, built-in oven, and sink area.
  • Modern hallway with white built-in storage units, open shelving, and recessed lighting. The hallway features dark tiled flooring and leads to a bathroom with a visible toilet and bathtub.
  • Empty room with dark tiled floor, white walls, and a modern kitchen area with white cabinets and a countertop.
  • Balcony with wooden decking, metal railing, and scenic mountain view.
  • Balcony with wooden decking, metal railing, and scenic mountain view.
  • Balcony overlooking a parking lot, residential buildings, and a scenic mountain view.
  • Balcony with wooden decking, metal railing, and scenic mountain view.
  • Balcony with wooden decking, metal railing, and closed blinds on the windows.
  • A narrow hallway with unfinished wooden walls and a grey carpeted floor. A partially open wooden door leads to a room with visible shelving units.
  • Empty storage room with wooden shelves and yellow measuring tape markings on the walls. No furniture or equipment present.
1 / 32
Modern hallway with sleek white cabinetry, dark wooden flooring, and recessed lighting. Features a built-in storage unit with drawers and shelves, and a door leading to a balcony area.
Modern, empty walk-in closet with built-in storage units, glass-fronted shelves, and drawers. The space features sleek, grey cabinetry with metallic handles and a dark tiled floor.
Empty room with modern design, white cabinetry, large windows with blinds, and a dark tiled floor.
4.5 rooms116m²CHF 2,495.–
Premium
Chemin des Pâquerettes 39, 1950 Sion

Modern 4.5-room apartment in Sion with mountain view, available immediately

Welcome to this modern and spacious 4.5-room apartment on the 3rd floor of a carefully maintained 4-story building at Chemin des Pâquerettes 39 in Sion-Champsec. With its 116 m², this apartment offers everything you could want – comfort and functionality in an urban environment sought after by families, high-quality finishes, and an ideal location in the Valais. It is inclusive, as it adapts to any life situation.The apartment is available immediately and has been renovated at great expense. The Minergie certification is sought after and confirms its sustainability, energy efficiency, and the inner comfort of the occupants. The air drawn in is filtered against dust and pollen and circulates without being noticeable.Some highlights: • Wardrobe with two built-in closets and drawers at the entrance, automatically lit. • Modern kitchen: its elegance with white cabinets, its worktops in the color of river water (Borgne, Rhône), its central island with oven, infrared plates, dishwasher, and recessed lighting – functional and aesthetically pleasing at the same time. • Living and dining area with plenty of light: cozy and modern with dark flooring and white walls, this large room is illuminated by a glass front with ample daylight, regulated by blinds and accessible through a sliding door to a large wooden balcony on one side and a loggia in continuation of the dining area on the other. Storage, workspace, and internet access in the kitchen bar. Continuous and imperceptible ventilation openings. • Bedrooms: quiet, wooden floor, white walls, large windows. Large built-in wardrobe in the parents' bedroom. Continuous and imperceptible ventilation openings. • Modern bathrooms: walls with white tiles, Italian showers without thresholds, handles, doors, or glass walls, very easy to clean like in a luxury hotel or a hospital, also accessible by wheelchair and visually enlarged. Another advantage: toilets near the showers. The showers offer a large overhead showerhead in addition to the flexible shower. The freestanding and spacious bathtub in the center of the bathroom with blue tiles allows playing with a child, helping someone, or relaxing. The second bathroom houses the washing column. • Large L-shaped balcony: runs from the living room to the loggia. With wooden flooring and glass railings, it offers a panoramic and picturesque view of the Valère church, the Tourbillon castle, and the Valais Alps on the right side – ideal for relaxing during the beautiful season. In addition: • Elevator • Free movement for people with wheelchairs, • Possibility to play a musical instrument or keep a pet • Child-friendly • Certified with Minergie – living in an environmentally friendly way and protected from dust and pollen (filtered ventilation). • Sunny location all year round • Good sound insulation • Fiber optic internet • Devices for hanging pictures • Lighting everywhere • Fixed costs for 5 years • Garage space (CHF 140/month) and outside (CHF 60/month), charging station for electric cars, ordered by the condominium association Location and environment:The apartment is ideally located in a quiet and residential area – pleasant during the day and at night. Access to public transportation is excellent: the bus stop is 4 minutes away. Families appreciate the immediate proximity to the Champsec primary school, the new Ella Maillart middle school, and the large play and promenade area "Bonvin". Pharmacy and Aldi store, etc. are 3 minutes away, Migros Outlet, Otto Solder, etc. a little further away, ideal for daily shopping. On the outskirts of the neighborhood, there is a hospital, SUVA, universities, and access to the highway. The city center is easily accessible on foot or by bike via a pedestrian bridge. The CFF and postal train stations are 23 minutes away on foot.
Travel time
-
1 / 17
3.5 rooms62m²CHF 3,500.–
Rue du Pas-de-l'Ours 1B, 3963 Crans-Montana

SEASONAL: Magnificent 3.5 rooms - Spacious and bright - Ideally located - Beautiful view - Quiet location

PERFECTLY LOCATED IN THE HEART OF CRANSMagnificent apartment with throughway – Partially renovated – Beautiful view – Spacious and bright – Very good sun exposure – Ideally located in the heart of Crans – Haven of peace and serenity – 5 minutes walk from the ski lifts – Close to all amenities and a bus stop • SOUTH BALCONY: 3 m2 • WEST BALCONY: 1 m2 • NORTH BALCONY: 1 m2 • NUMBER OF BEDS: 4 to 6 people • RENTED FURNISHED: Yes or negotiable • PARKING SPACES: 1 private parking space (with Macaron) and common outdoor parking spaces Entrance: Wall-mounted cabinets (wardrobe / shelves) – Chest of drawers – TilingLiving/Dining room: Spacious and bright room – Fireplace – 4 sofas – Dining table – 4 chairs – Direct access to the south (3 m2) and west balconies (1 m2) – ParquetKitchen: Perfectly renovated – Closed – Fully equipped (sink / oven / fridge / freezer / ceramic hob) – Many cabinets – Dining table – 2 stools – Direct access to the north balcony (1 m2) – ParquetNorthwest bedroom: Double bed – 2 nightstands – Large wardrobe (sliding doors) – ParquetNortheast bedroom: Bunk beds – Table – Large wardrobe (sliding doors) – ParquetBathroom: Perfectly renovated – Bathtub – WC – Bidet – Sink – Medicine cabinet – Custom-made furniture – ParquetAnnexes: Private cellar – Common laundry room – Outdoor parking spaces

Travel time
-
1 / 13
  • Balcony / Terrace
  • Pets allowed
  • View
  • +1
3.5 roomsCHF 4,100.–
Rue des Jacinthes 5, 3963 Crans-Montana

LOC 20 - EMERAUDE

Disponible à la saison d'hiver (3 mois et plus) au prix de CHF 4'100.- par moisSitué dans un immeuble de standing, ce spacieux appartement en rez-de-jardin offre un cadre de vie paisible et confortable, au coeur d'un quartier résidentiel calme, en bordure du prestigieux Golf Ballesteros.Proche de toutes les commodités de la station, il bénéficie d'un emplacement privilégié : un arrêt de bus se trouve au bout de la rue, permettant de rejoindre facilement le centre de Crans-Montana ainsi que les remontées mécaniques en quelques minutes.L'appartement se compose de deux chambres, chacune avec sa salle de bains privative, garantissant intimité et confort à ses occupants. Toutes les pièces donnent accès au jardin privatif, d'où l'on profite d'une vue sur les montagnes valaisannes. Son exposition ouest assure un ensoleillement optimal tout l'après-midi et jusqu'en soirée.Parfaitement adapté aux séjours en famille, en hiver comme en été, ce bien peut accueillir jusqu'à six personnes, grâce à un canapé-lit installé dans le salon.Il se compose comme suit : • 1 séjour- salle à manger avec canapé et table à manger et coin couchage pour 2 personnes, accès jardin; • 1 cuisine entièrement équipée ouverte sur le séjour; • 1 chambre avec lit double et accès terrasse; • 1 salle de douches privative avec w.c. et lavabo; • 1 chambres avec lit double et accès terrasse; • 1 salle de bains privative avec w.c. et lavabo; • 1 local à ski; Autres informations importantes : • Places de parking visiteurs devant l'immeuble; • Toutes les charges (électricité, eau, chauffage, télévision et internet) sont incluses dans le loyer; • Linge de maison, vaisselle, internet; • Buanderie collective • Capacité totale : 4/6 personnes. • L'immeuble vous offre également un sauna accessible pour les occupants de l'immeuble. Plus d'informations ? Contactez-nous sans plus attendre !ImmoCrans SA+41 (0)27 483 83 83Available for the winter season (3 months or more) at a price of CHF 4,100 per monthLocated in a luxury building, this spacious ground-floor apartment offers a peaceful and comfortable living environment in the heart of a quiet residential neighborhood, bordering the prestigious Ballesteros Golf Course.Close to all the resort amenities, it enjoys a prime location: a bus stop is just down the street, providing easy access to the center of Crans-Montana and the ski lifts in just a few minutes.The apartment consists of two bedrooms, each with its own private bathroom, ensuring privacy and comfort for its occupants. All rooms open onto the private garden, offering a view of the Valais mountains. Its west-facing orientation ensures optimal sunlight throughout the afternoon and into the evening.Perfect for family vacations, both in winter and summer, this property can accommodate up to six people, thanks to a sofa bed in the living room.It is laid out as follows: • 1 living-dining room with a sofa, dining table, and sleeping area for 2 people, with access to the garden; • 1 fully equipped kitchen open to the living room; • 1 bedroom with a double bed and access to the terrace; • 1 private shower room with a toilet and sink; • 1 bedroom with a double bed and access to the terrace; • 1 private...

  • Balcony / Terrace
  • Pets allowed
  • View
  • +1
Travel time
-
1 / 13
  • Balcony / Terrace
  • Pets allowed
  • Elevator
2 rooms60m²CHF 1,020.–
Route de Tsarbouye 53, 3963 Crans-Montana

LOC 85 - ESTORIL 10

Disponible à partir de: CHF 1'020.-/semaine*.Situé au coeur du quartier très demandé de Tsarbouye, cet appartement de standing vous offrira tout le confort nécéssaire pour votre séjour à Crans-Montana.A quelques minutes à pied du coeur de station, sa situation au bord du golf Jack Nicklaus vous offrira une belle tranquillité en étant proche de toutes les commodités, restaurants et commerces.Sa terrasse Est accessible par le séjour ou votre chambre, vous permettra d'apprécier une superbe vue sur le Golf et les Alpes.Que vous soyez un couple ou une famille, cet appartement correspondra parfaitement à tous vos besoins lors de votre prochain séjour.Il se compose comme suit :1 cuisine-bar ouverte sur le living avec lave-vaisselle, réfrigérateur, micro-ondes et plaques en vitrocéramique 1 living-salle à manger est, avec TV et canapé-lit (transformable en 2 lits pour 1 personne) 1 chambre est à 2 lits 1 salle de douche avec w.c. et lavabo attenante à la chambre 1 petit dressing room 1 place de parc dans le garage Linge de maison, vaisselle, internet illimité. * Nos prix sont sujets à variation, selon la période et les saisons. Plus d'informations ? Contactez-nous sans plus attendre !ImmoCrans SA+41 (0)27 483 83 83Available from: CHF 1'020.-/week*.Located in the heart of the highly sought-after Tsarbouye district, this luxury apartment offers all the comforts you need for your stay in Crans-Montana.A few minutes' walk from the heart of the resort, its location on the edge of the Jack Nicklaus golf course will offer you a beautiful tranquility while being close to all amenities, restaurants and shops.Its East terrace, accessible from the living room or your bedroom, will allow you to enjoy a superb view of the Golf course and the Alps.Whether you're a couple or a family, this apartment will perfectly match all your needs during your next stay.It is composed as follows:1 kitchen-bar open to the living room with dishwasher, refrigerator, microwave and ceramic hob 1 living-dining room east, with TV and sofa bed (convertible into 2 single beds) 1 bedroom east with 2 beds 1 shower room with w.c. and washbasin adjoining the bedroom 1 small dressing room 1 parking space in the garage Household linen, crockery, unlimited internet. * Prices subject to change, depending on period and season. More information? Contact us now!ImmoCrans SA+41 (0)27 483 83 83Disponibile a partire da: CHF 1'020.-/settimana*.Situato nel cuore del ricercato quartiere di Tsarbouye, questo lussuoso appartamento offre tutti i comfort necessari per il vostro soggiorno a Crans-Montana.A pochi minuti a piedi dal cuore della località, la sua posizione ai margini del campo da golf Jack Nicklaus vi offrirà pace e tranquillità pur essendo vicino a tutti i servizi, ristoranti e negozi.La terrazza est, accessibile dal soggiorno o dalla camera da letto, vi permetterà di godere di una superba vista sul campo da golf e sulle Alpi.Sia che siate una coppia o una famiglia, questo appartamento si adatterà perfettamente a tutte le vostre esigenze durante il vostro prossimo soggiorno.È così composto:1 cucina-bar aperta sul soggiorno con lavastoviglie, frigorifero, microonde e piano cottura in vetroceramica 1 soggiorno-sala da pranzo est, con TV e divano letto (convertibile in 2 letti singoli) 1 camera da letto est con 2 letti 1 bagno doccia con w.c. e lavabo adiacente alla camera da letto 1 piccolo spogliatoio 1 posto auto in garage Lenzuola, stoviglie, internet illimitato. *Prezzi soggetti a variazioni in base al periodo e alla...
  • Balcony / Terrace
  • Pets allowed
  • Elevator
Travel time
-
1 / 19
4.5 rooms102m²CHF 5,000.–
Route de la Combaz 6, 3963 Crans-Montana

SEASONAL: Magnificent 4.5 rooms renovated - Extraordinary panoramic view - Well located - Quiet area

Magnificent spacious and bright apartment – Entirely renovated (windows, etc.) – Impressive panoramic view – Very well located – Haven of peace – Sunny location – In immediate proximity to a bus stop (free shuttles) and the funicular station – 5 minutes walk from the center and all amenities • SOUTH BALCONY: 12 m2 • PRIVATE PARKING SPACE: 1 space in a garage in the heart of Crans-Montana • RESIDENCE OUTDOOR PARKING: Numerous parking spaces • FURNISHED RENTAL: Yes Entrance hall: Built-in wardrobe – Closet – Bench – Parquet Toilet: WC – Sink – Tiling Living/Dining room South: Very spacious and bright room – Direct access to the balcony – Large stone fireplace – Dining table (4 chairs) – 2 Sofas (coffee table) – 2 Armchairs – TV (furniture) – Antique wardrobe – Parquet Kitchen: Closed – Perfectly equipped (ceramic hob / dishwasher / fridge / oven / extractor hood) – Many cupboards – Worktop – 2 Stools – Tiling Bedroom Northeast: Double bed – 2 Nightstands – Built-in wardrobe – 2 Armchairs (table) – Parquet Bedroom North: Double bed – Nightstand – Built-in wardrobe – Pouf – Parquet Bedroom East: Double bed – Nightstand – Parquet Shower room: Italian shower – Sink – Custom-made furniture – Tiling Bathroom: Bathtub – Sink – Bench – Tiling Annexes: Private ski room – Common laundry room

Travel time
-
1 / 13
  • Balcony / Terrace
  • Pets allowed
  • Elevator
4 roomsCHF 1,540.–
3963 Crans-Montana

LOC 49 - AMBASSADEURS B

Disponible à partir de: CHF 1'540.-/semaine*. Situé au coeur de Crans-Montana, cet appartement vous permettra d'accéder à toutes les commodités de la stations et les remontées mécaniques de Cry d'Er en quelques pas.A l'étage entresol de l'immeuble, cet appartement vous proposera 3 chambres ainsi que 3 salles de bains. Ideal pour un séjour entre amis ou en famille sur la station.Situation ensoleillée avec vue sur les sapins-Comprenant:1 living- salle à manger sud avec TV, cheminée et balcon sud 1 cuisine au nord avec lave-vaisselle, four, 4 plaques électriques et micro-onde 1 chambre nord à 2 lits 1 place avec 1 salle de douche attenante 1 chambre sud à 3 lits 1 place, avec accès sur balcon 1 salle de bain, w.c., bidet attenante 1 chambre nord à 2 lits 1 place avec salle de bain complète attenante Linge de maison, vaisselle,internet illimité. * Nos prix sont sujets à variation, selon la période et les saisons. Plus d'informations ? Contactez-nous sans plus attendre !ImmoCrans SA+41 (0)27 483 83 83Available from: CHF 1'540.-/week*. Located in the heart of Crans-Montana, this apartment will enable you to access all the resort's amenities and the Cry d'Er ski lifts within a few steps.On the entresol floor of the building, this apartment will offer you 3 bedrooms as well as 3 bathrooms. Ideal for a stay with friends or family on the resort.Sunny location with views of the fir trees-Comprising:1 south-facing living-dining room with TV, fireplace and south-facing balcony 1 north-facing kitchen with dishwasher, oven, 4 hotplates and microwave 1 north-facing bedroom with 2 single beds and 1 en-suite shower room 1 south-facing bedroom with 3 single beds, with access to balcony 1 bathroom, w.c., bidet adjoining 1 north bedroom with 2 single beds and adjoining full bathroom Linen, crockery,unlimited internet. *Our prices are subject to variation, depending on period and season. More information? Contact us now!ImmoCrans SA+41 (0)27 483 83 83Disponibile a partire da: CHF 1'540.-/settimana*. Situato nel cuore di Crans-Montana, questo appartamento vi permetterà di accedere a tutti i servizi della località e agli impianti di risalita del Cry d'Er a pochi passi.Al piano rialzato dell'edificio, questo appartamento offre 3 camere da letto e 3 bagni. Ideale per un soggiorno con gli amici o la famiglia nella località.Posizione soleggiata con vista sugli abeti-Composto da:1 soggiorno-sala da pranzo esposto a sud con TV, camino e balcone esposto a sud 1 cucina esposta a nord con lavastoviglie, forno, 4 piastre e microonde 1 camera da letto esposta a nord con 2 letti singoli e 1 bagno con doccia 1 camera da letto esposta a sud con 3 letti singoli, con accesso al balcone 1 bagno, w. c., w. c., w. c., w. c. e w. c.c., bidet 1 camera da letto a nord con 2 letti singoli e bagno privato completo Lenzuola, stoviglie, accesso internet illimitato. *I prezzi sono soggetti a variazioni, a seconda del periodo e della stagione. Più informazioni? Contattateci subito! ImmoCrans SA+41 (0)27 483 83 83

  • Balcony / Terrace
  • Pets allowed
  • Elevator
1 / 13
  • Balcony / Terrace
  • Pets allowed
  • View
  • +1
2 roomsCHF 1,590.–
rue du Prado 10, 3963 Crans-Montana

LOC 51 - GRILLONS

Disponible à partir de: CHF 1'590.-/semaine*.Découvrez ce superbe appartement de standing en plein centre de Crans, au coeur de la célèbre Rue du Prado, ses boutiques de luxes et ses restaurants immanquables. Situé au deuxième étage de la résidence, ce 2 pièces comprends une terrasse vous offrant une vue imprenable sur le Golf Ballesteros, aux premières loges du départ du trou n3. Emplacement de choix lors du tournoi Omega European Masters chaque été.Amateurs des sports d'hiver, vous serez à deux pas des remontées mécaniques de Cry d'er ainsi que des pistes de ski de fond sur le Golf enneigé.Cet appartement comprend :1 un grand salon avec TV et cheminée, Accès terrasse;1 cuisine ouverte sur le salon entièrement équipée; 1 chambres à coucher avec un grand lit double, TV et lecteur DVD, Accès terrasse;1 une salle de bain avec jacuzzi;1 wc séparé avec lavabo;1 terrasse avec vue sur le Golf. (départ trou n3).Place de parking couverte disponible, casier à ski, buanderie commune.INTERNET, LINGE DE MAISON, VAISSELLE.* Nos prix sont sujets à variation, selon la période et les saisons.Plus d'informations ? Contactez-nous sans plus attendre !ImmoCrans SA+41 (0)27 483 83 83Available from: CHF 1'590.-/week*.Discover this superb luxury apartment right in the center of Crans, in the heart of the famous Rue du Prado, with its luxury boutiques and unmissable restaurants.Located on the second floor of the residence, this 2-room apartment includes a terrace offering a breathtaking view of the Ballesteros Golf Course, with a front-row seat to the tee on hole 3. A prime location during the Omega European Masters tournament every summer.Winter sports fans, you'll be a stone's throw from the Cry d'er ski lifts as well as the cross-country ski trails on the snow-covered Golf course.This apartment comprises:1 large living room with TV and fireplace, Terrace access;1 kitchen opening onto the living room fully equipped; 1 bedroom with double bed, TV and DVD player, Terrace access;1 bathroom with Jacuzzi;1 separate wc with washbasin;1 terrace overlooking the Golf course. (departure from hole n3).Covered parking space available, ski locker, shared laundry room.INTERNET, HOUSEHOLD LINEN, DISHWASHING.* Our prices are subject to variation, depending on the period and seasons.More information? Contact us now!ImmoCrans SA+41 (0)27 483 83 83Disponibile a partire da: CHF 1'590.-/settimana*.Scopri questo superbo appartamento di lusso nel pieno centro di Crans, nel cuore della famosa Rue du Prado, delle sue boutique di lusso e degli imperdibili ristoranti. Situato al secondo piano del residence, questo appartamento di 2 stanze comprende una terrazza che offre una vista mozzafiato sul campo da golf Ballesteros, con un posto in prima fila al tee della buca 3. Posizione privilegiata durante il torneo Omega European Masters ogni estate.Per gli amanti degli sport invernali, sarete a pochi passi dagli impianti di risalita del Cry d'er e dalle piste di sci di fondo sul campo da golf innevato.Questo appartamento è composto da:1 ampio soggiorno con TV e camino, accesso alla terrazza;1 cucina che si apre sul soggiornocompletamente attrezzata;1 camera da letto con letto matrimoniale, TV e lettore DVD, accesso alla terrazza;1 bagno con vasca idromassaggio;1 wc separato con lavabo;1 terrazza con vista sul campo da golf. (partenza dalla buca 3).Parcheggio coperto disponibile, armadietto per gli sci, lavanderia in comune.INTERNET, LINEA CASA, LAVASTOVIGLIE.* I nostri prezzi sono...

  • Balcony / Terrace
  • Pets allowed
  • View
  • +1
Travel time
-
1 / 9
  • Balcony / Terrace
  • Pets allowed
  • Elevator
  • +2
3.5 roomsCHF 1,750.–
Rue des Jacinthes 5, 3963 Crans-Montana

LOC 39 - EMERAUDE

Disponible en location vacances à partir de CHF 1'750.-/semaine.*Situé dans un environnement résidentiel et particulièrement paisible, à proximité immédiate du célèbre Golf Ballesteros, cet appartement de standing offre un cadre idéal pour un séjour à la montagne alliant confort, détente et accessibilité.Conçu pour accueillir jusqu'à 6 personnes, ce bien dispose de deux chambres confortables, parfaitement adaptées pour une famille ou un groupe d'amis. Les espaces sont agencés de manière fonctionnelle et chaleureuse, permettant à chacun de profiter d'un séjour agréable dans une atmosphère conviviale.Vous bénéficiez d'un quartier calme tout en restant à seulement quelques minutes du centre de Crans-Montana, accessible facilement en voiture ou en transports publics.Vous pourrez ainsi rejoindre rapidement les commerces, restaurants, animations ainsi que les remontées mécaniques, pour profiter pleinement des activités de la station en toute saison.Pour parfaire votre expérience, l'immeuble met à disposition un sauna, idéal pour se détendre après une journée de ski, de randonnée ou de golf.Cet appartement représente une opportunité parfaite pour des vacances réussies, combinant tranquillité, confort et proximité des commodités.Comprenant : • Un séjour avec cuisine entièrement équipée cheminée et accès au balcon Ouest; • Une chambre avec 1 lit gigogne et un lit superposé pour 3 à 4 personnes, Accès au balcon Nord; • Une salle de douches avec w.c. et lavabo; • Une chambre avec lit double; • Un local à ski. • Un sauna accessible pour les résidents. Autres informations importantes : • Places de parking visiteurs devant l'immeuble; • Une place de parking privative intérieure; • Toutes les charges (électricité, eau, chauffage, télévision et internet) sont incluses dans le loyer; • Linge de maison, vaisselle, internet illimité; • Capacité totale : 5 à 6 personnes. * Prix sujet à des variations selon la période et la saison.Contactez nous pour en savoir plus !ImmoCrans SA+41 (0)27 483 83 83Available as a vacation rental from CHF 1'750.-/week.*Located in a particularly peaceful, residential environment right next to the famous Ballesteros Golf Course, this luxury apartment offers the ideal setting for a mountain break combining comfort, relaxation and accessibility.Designed to accommodate up to 6 people, this property has two comfortable bedrooms, perfectly suited for a family or group of friends. The spaces are arranged in a functional and warm manner, allowing everyone to enjoy a pleasant stay in a friendly atmosphere.You benefit from a quiet neighborhood while remaining just a few minutes from the center of Crans-Montana, easily accessible by car or public transport.This means you'll be within easy reach of shops, restaurants, entertainment and ski lifts, so you can take full advantage of the resort's activities whatever the season.To complete your experience, the building provides a sauna, ideal for relaxing after a day of skiing, hiking or golf.This apartment represents the perfect opportunity for a successful vacation, combining tranquillity, comfort and proximity to amenities.Including: • A living room with fully equipped kitchen fireplace and access to the West balcony; • A bedroom with 1 trundle bed and a bunk bed for 3 to 4 people, Access to the North balcony; • A shower room with w.c. and washbasin; • A bedroom with double bed; • A ski room. • A sauna accessible to residents. Other important information: • Visitor parking spaces in front of the building; • A private indoor parking...

  • Balcony / Terrace
  • Pets allowed
  • Elevator
  • +2
Travel time
-

Suggested properties for you based on search results

Other interesting objects