303 results - Flats for rent with Balcony / Terrace, Elevator: Canton Valais

1 / 15
5.5 rooms140m²CHF 2,450.–
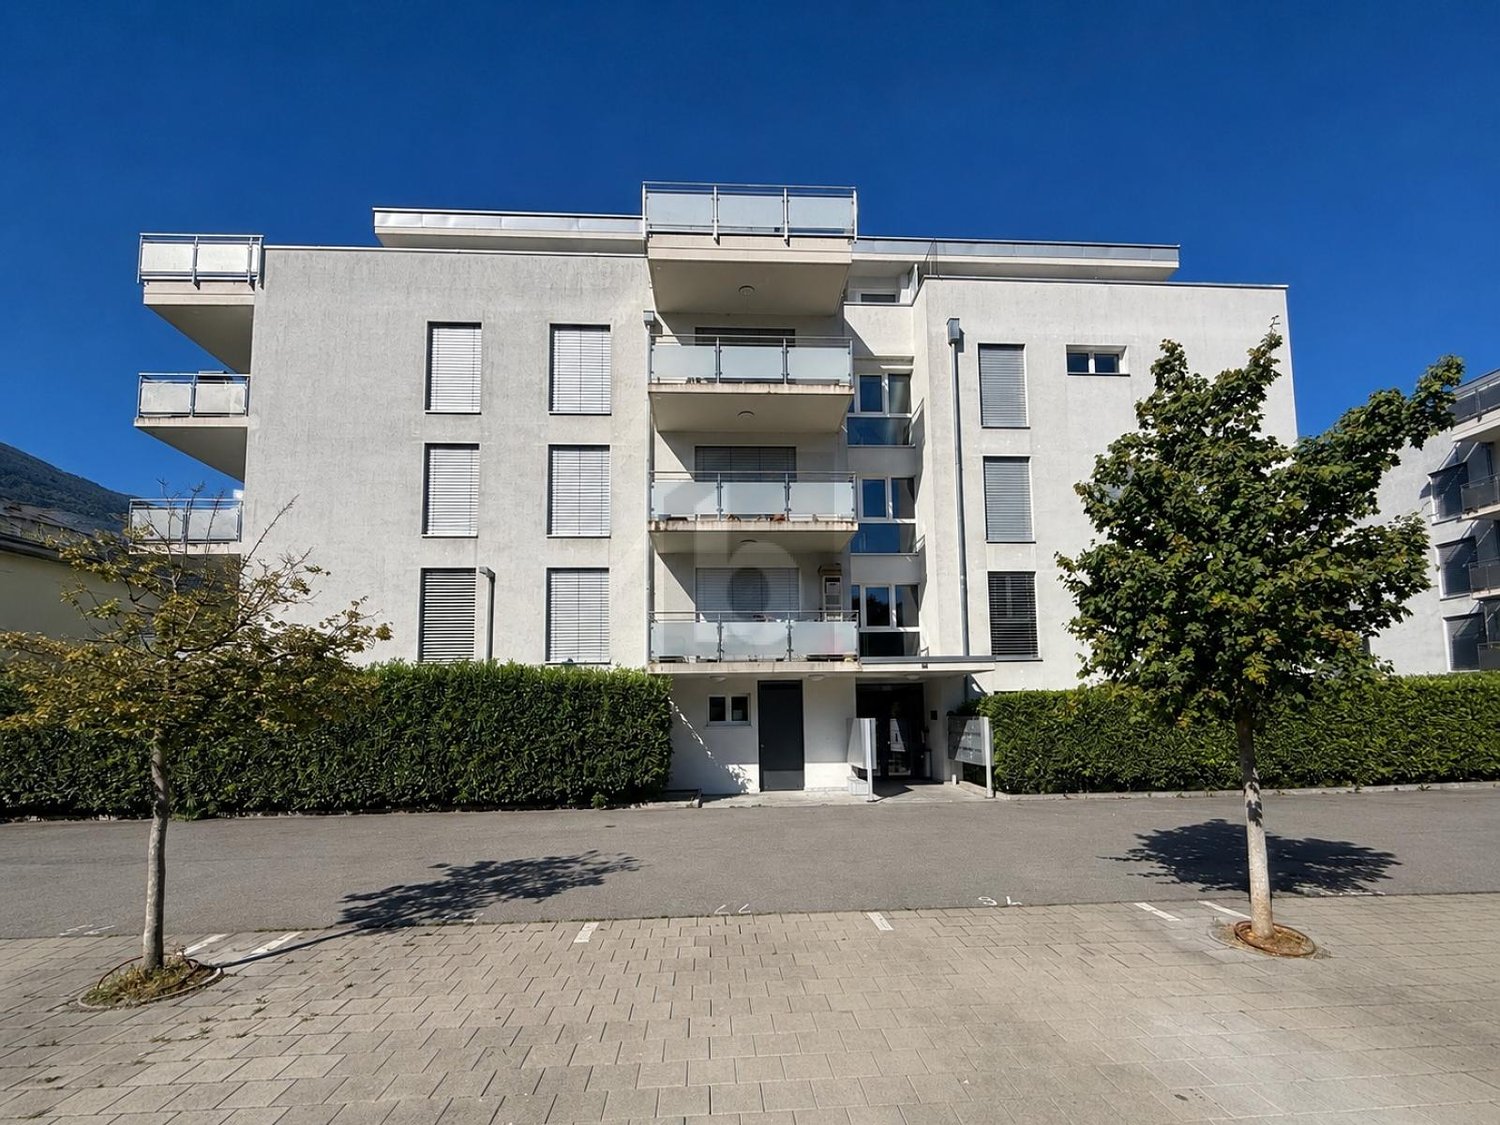
Jesuitenweg 33, 3902 Brig-Glis

Spacious 5.5-room apartment with 2 balconies & 4 bedrooms in Glis

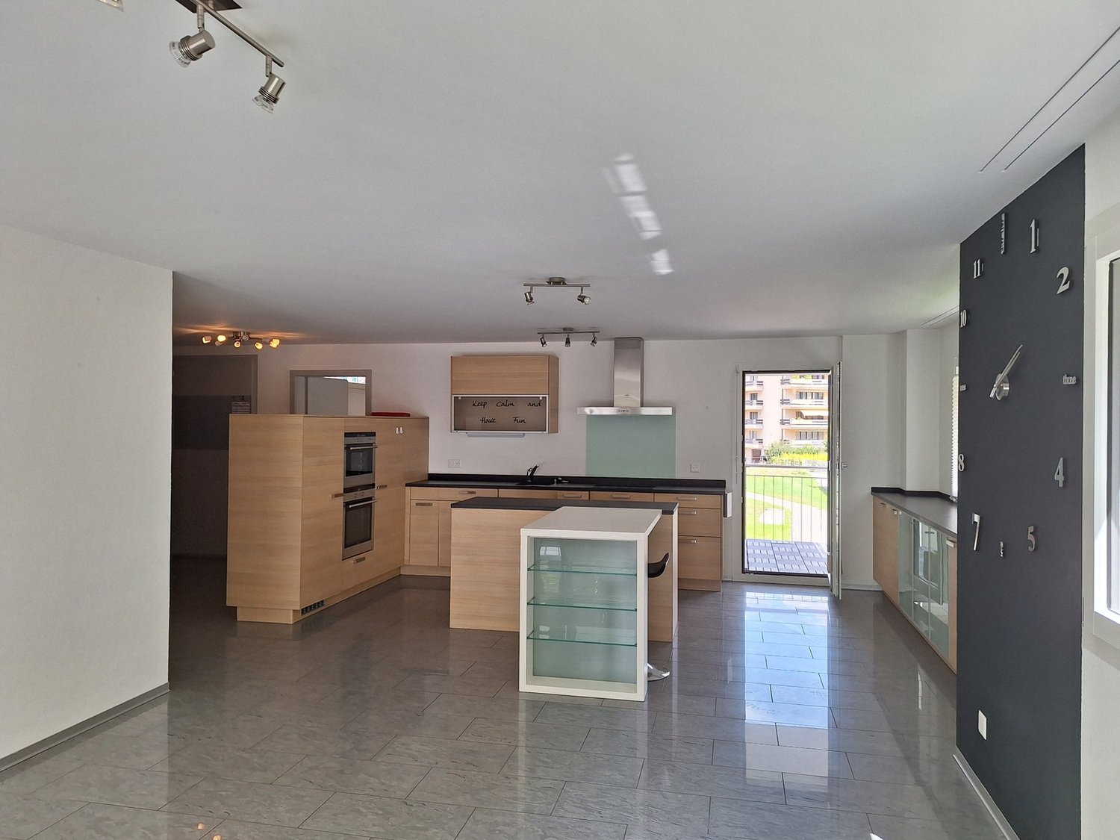
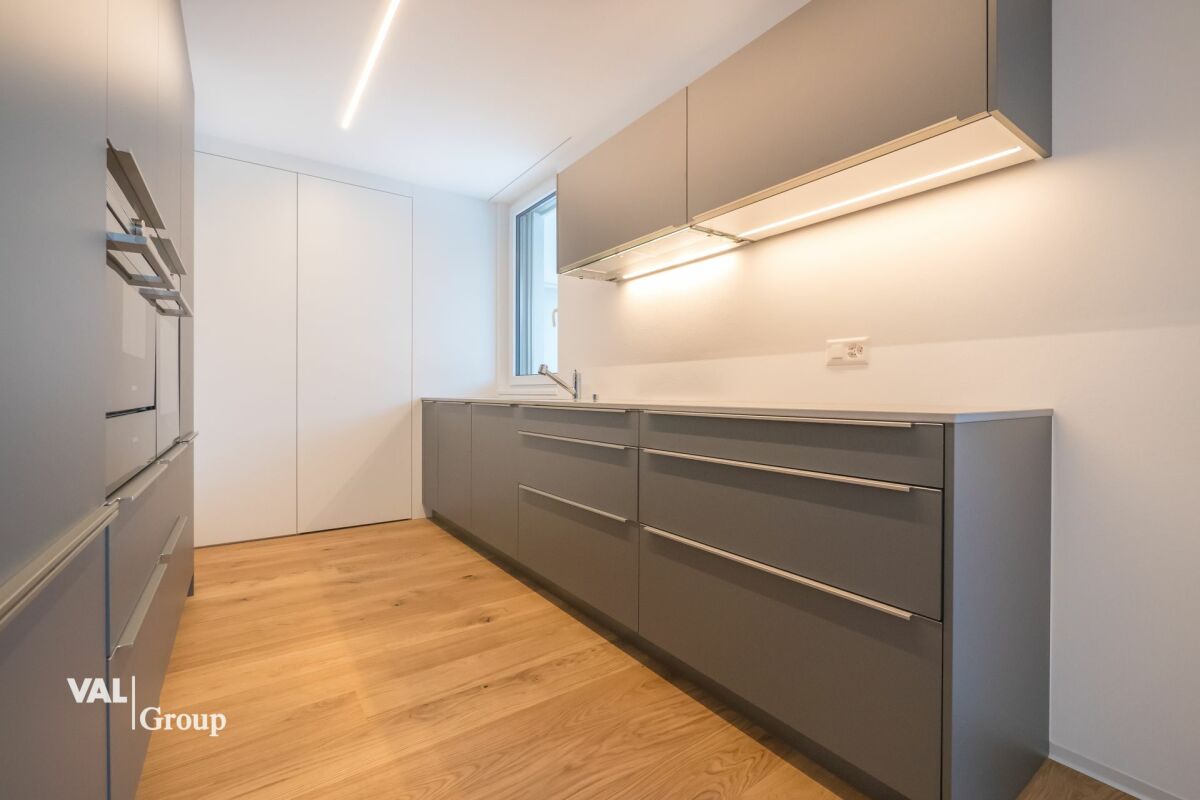
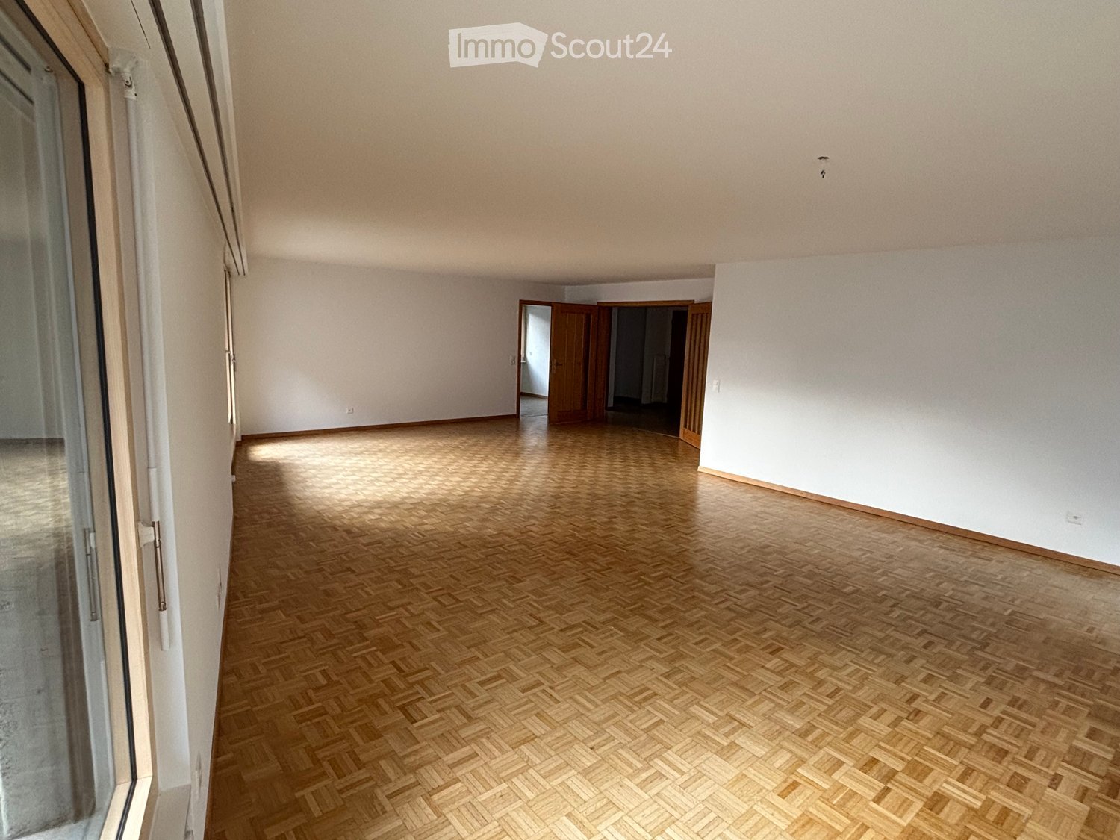
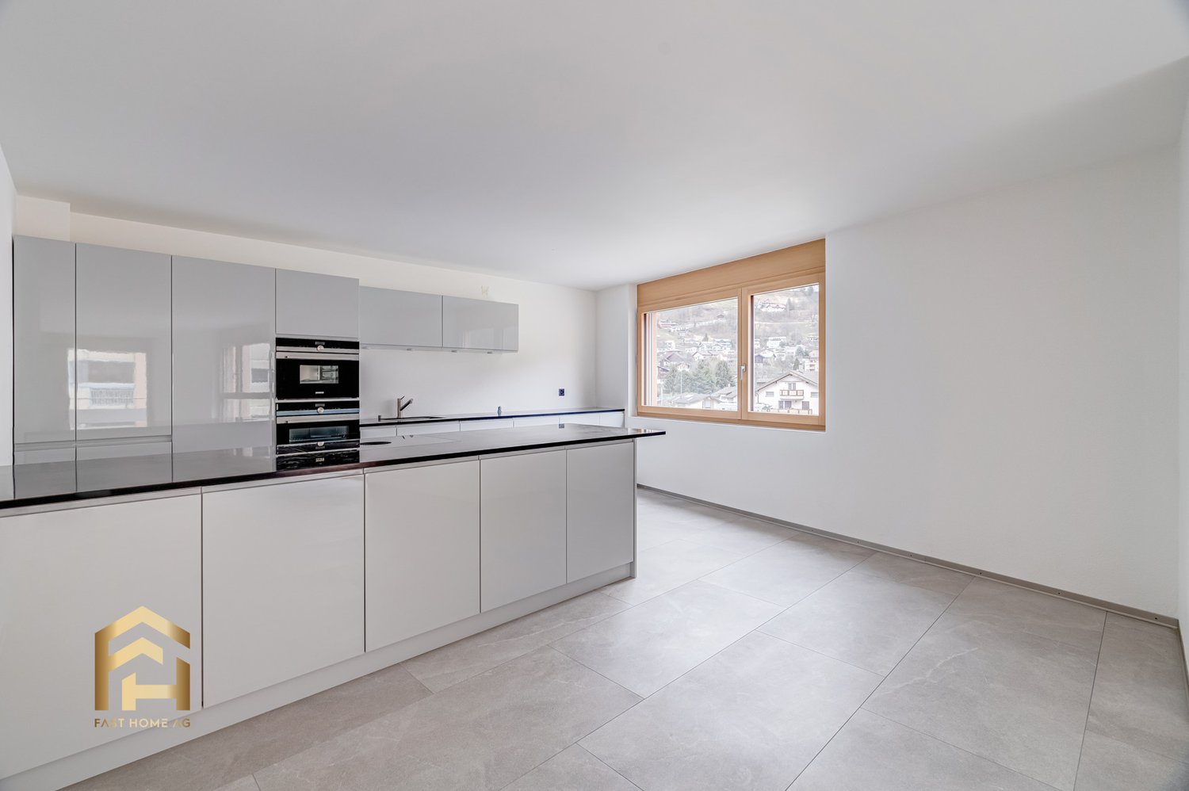
Spacious 5.5-room apartment with 2 balconies & 4 bedrooms in GlisPlenty of space, two balconies, and an excellent location – welcome to your new home in Glis!This bright and well-maintained 5.5-room apartment with approximately 146 m² of living space is located on the 1st floor of a well-maintained multi-family house with an elevator and offers exceptionally plenty of space for families, couples, or anyone who appreciates spacious living.The centerpiece is the open and bright living, dining, and kitchen area with a new kitchen and high-quality appliances, including an integrated steam cooker.A special highlight is the two spacious balconies: The square south-west balcony is accessible from the kitchen and a bedroom, while the east balcony stretches over the entire length of the apartment and offers plenty of space for a lounge or a dining table. Each room and the living area has direct access to the balcony.The apartment also offers:- 4 spacious bedrooms with parquet flooring- new bathroom with bathtub- separate, newly renovated guest toilet with shower- washing machine & dryer in the apartment- large built-in closets in the wardrobe and hallway- spacious basement- garage parking space- elevator- 2025 newly installed PV system with attractive electricity prices via EnBAGThe location is quiet and central at the same time: The apartment is located in a 30 km/h zone.Primary school, orientation school, and playground are within walking distance, the bus stop is only about 170 m away. Shopping opportunities and the Simplon Center are also nearby.Rent apartment: CHF 2'200.– Garage parking space: CHF 100.– Utility costs advance payment: CHF 250.–Available immediately.Your new home in Glis? Convince yourself of the spacious rooms, the two balconies, and the attractive location – we look forward to your contact for a viewing.

Travel time
-
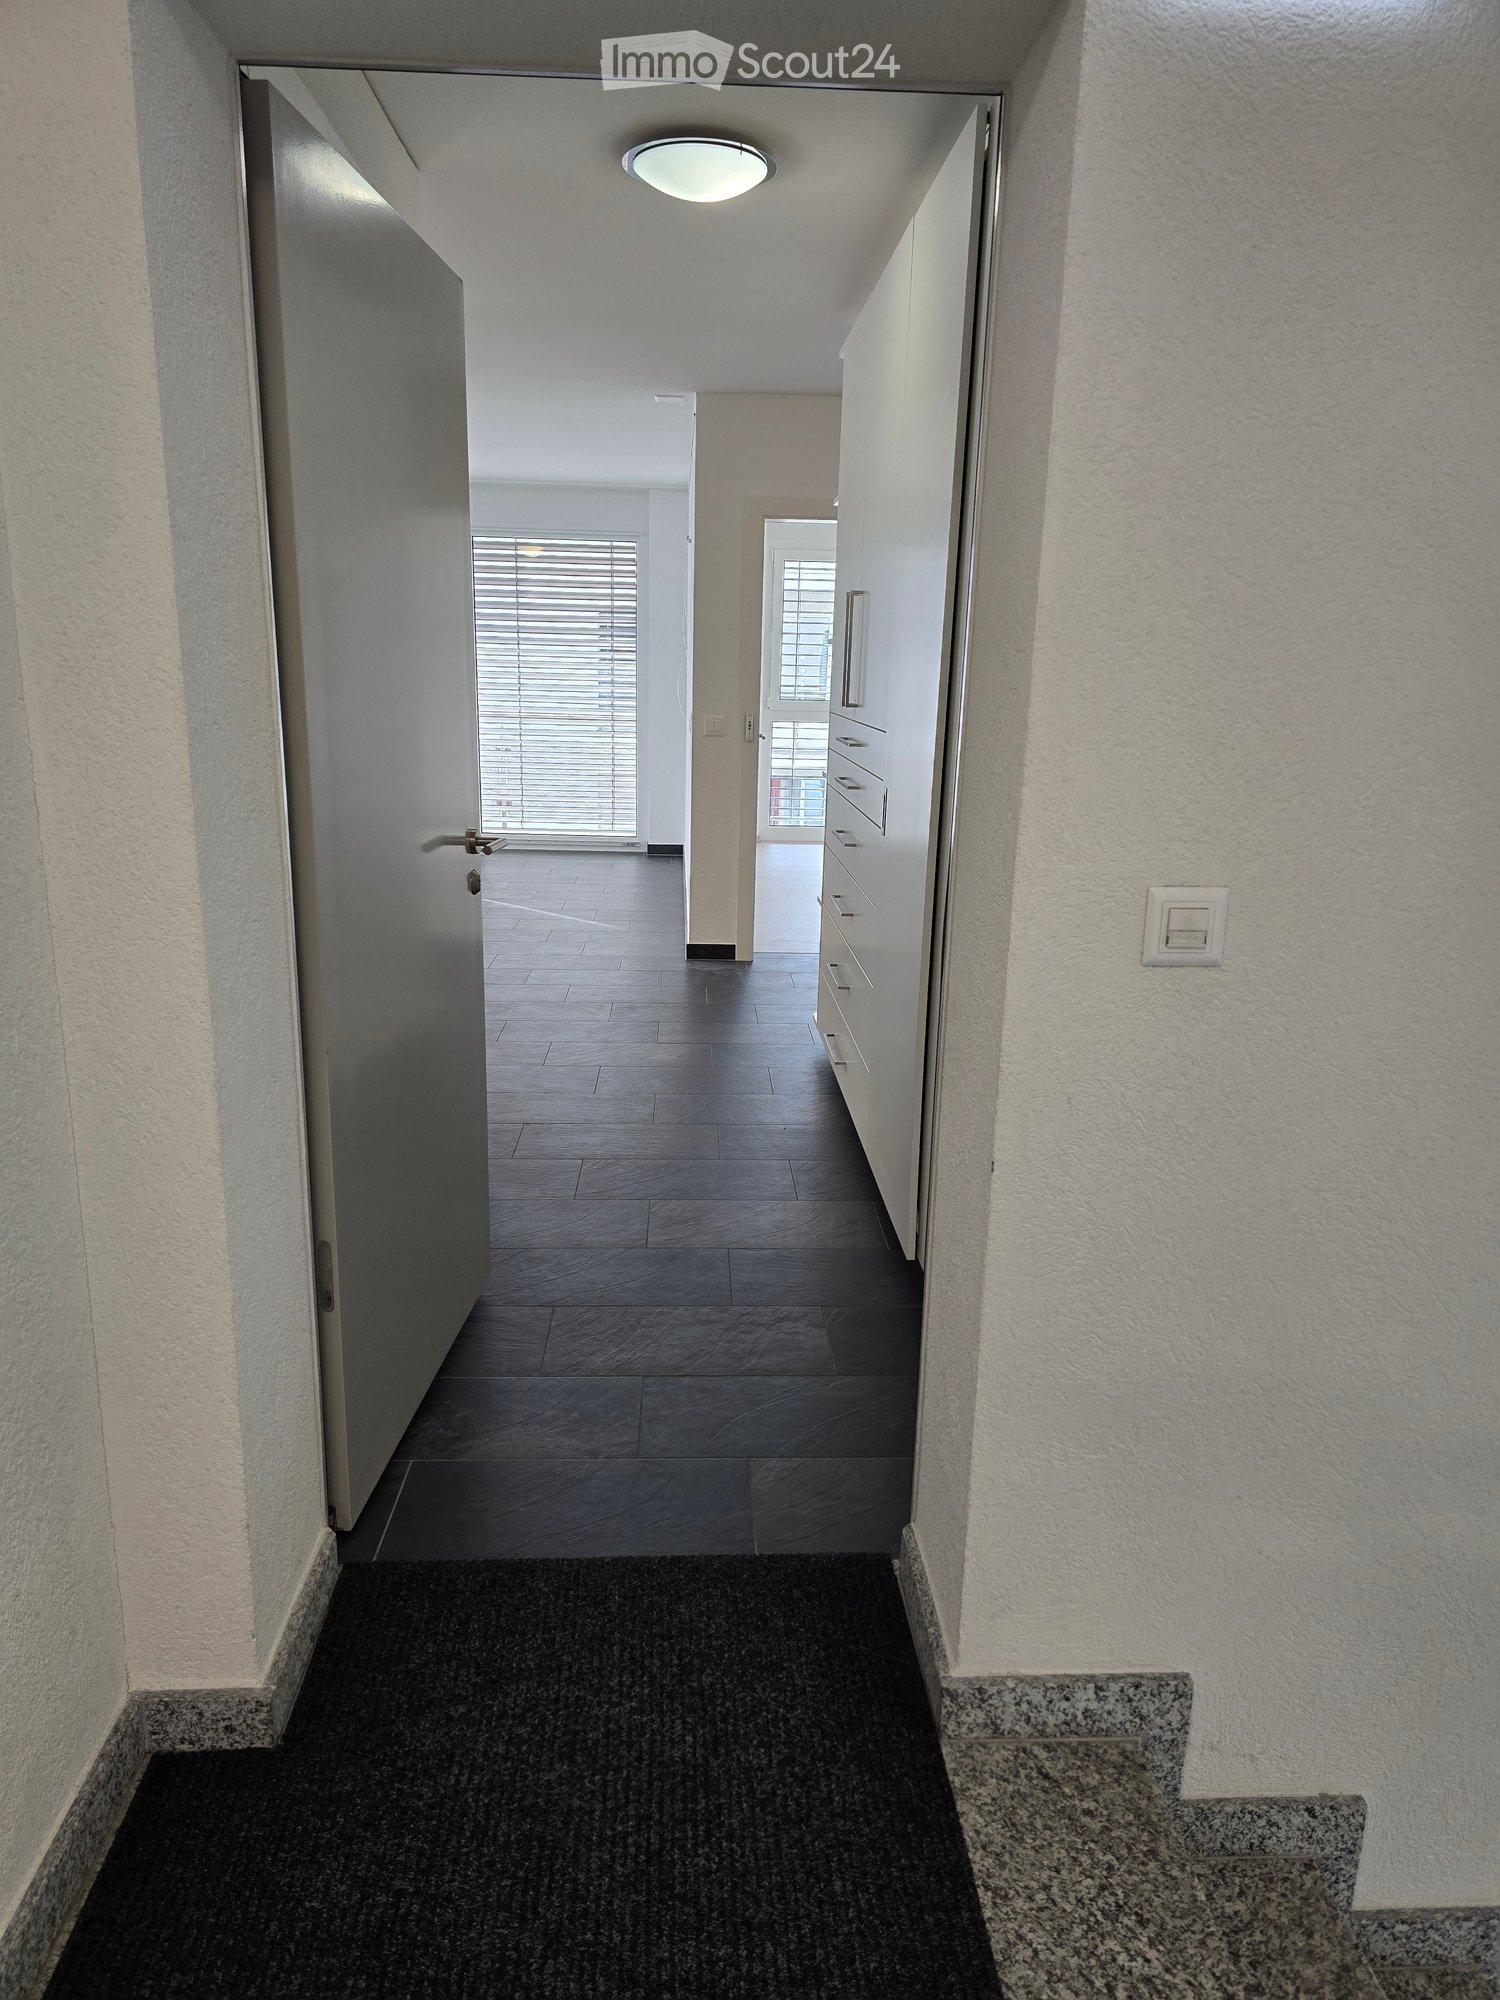
  • Clean, modern hallway with dark tiled floor, white walls, and a ceiling light. Features a partially open door leading to another room and a staircase with granite steps.
  • Modern hallway with sleek white cabinetry, dark wooden flooring, and recessed lighting. Features a built-in storage unit with drawers and shelves, and a door leading to a balcony area.
  • Modern, empty walk-in closet with built-in storage units, glass-fronted shelves, and drawers. The space features sleek, grey cabinetry with metallic handles and a dark tiled floor.
  • Empty room with modern design, white cabinetry, large windows with blinds, and a dark tiled floor.
  • Modern kitchen with white cabinets, stainless steel appliances, dark tiled floor, and a central island.
  • Modern kitchen with a light-colored island, pendant lighting, and large windows with blinds.
  • Modern kitchen with white cabinets, a central island, dark tiled floor, and built-in appliances including an oven and sink.
  • Empty room with dark tiled floor, white walls, large windows with blinds, and a small counter area.
  • Modern kitchen with a central island, built-in cabinets, and sleek lighting fixtures. The space features dark tiled flooring and white walls.
  • Empty room with light grey walls, wooden flooring, and a large window with blinds. The room has a modern ceiling light fixture and a door with a handle visible on the left side.
  • Empty room with wooden flooring, white walls, large window with blinds, and a closed white door.
  • Modern bathroom with a freestanding bathtub, toilet, and shower hose. Blue tiled floor and white tiled walls with a decorative border.
  • Bathroom with large windows offering a scenic view of mountains, trees, and buildings. The windows are framed in white and have a modern design.
  • Modern bathroom with a bathtub, toilet, sink, and showerhead. Features a large mirror, sleek fixtures, and a window with a scenic view.
  • Modern bathroom with white tiles, a large bathtub, a sink with a mirror cabinet, and a shower with a handheld sprayer.
  • Modern bathroom with white tiled walls, dark blue mosaic border tiles, and a sleek chrome showerhead with handheld sprayer.
  • A hallway with light wooden flooring and white walls, leading to a modern bathroom with a toilet, sink, and shower area.
  • Empty room with wooden flooring, light grey walls, and large windows with blinds, offering a view of greenery outside.
  • Modern bathroom with white tiles, black floor, toilet, shower, washing machine, and dishwasher.
  • Modern bathroom with white tiles, black accents, a toilet, a showerhead with a flexible hose, and a towel rack.
  • Modern bathroom with a white sink, chrome faucet, large mirror with built-in lighting, toilet, and a showerhead visible in the reflection.
  • Modern bathroom with white tiled walls, black tiled floor, toilet, urinal, and towel rack.
  • Modern kitchen with white cabinets, black tiled floor, built-in oven, and sink area.
  • Modern hallway with white built-in storage units, open shelving, and recessed lighting. The hallway features dark tiled flooring and leads to a bathroom with a visible toilet and bathtub.
  • Empty room with dark tiled floor, white walls, and a modern kitchen area with white cabinets and a countertop.
  • Balcony with wooden decking, metal railing, and scenic mountain view.
  • Balcony with wooden decking, metal railing, and scenic mountain view.
  • Balcony overlooking a parking lot, residential buildings, and a scenic mountain view.
  • Balcony with wooden decking, metal railing, and scenic mountain view.
  • Balcony with wooden decking, metal railing, and closed blinds on the windows.
  • A narrow hallway with unfinished wooden walls and a grey carpeted floor. A partially open wooden door leads to a room with visible shelving units.
  • Empty storage room with wooden shelves and yellow measuring tape markings on the walls. No furniture or equipment present.
1 / 32
Modern hallway with sleek white cabinetry, dark wooden flooring, and recessed lighting. Features a built-in storage unit with drawers and shelves, and a door leading to a balcony area.
Modern, empty walk-in closet with built-in storage units, glass-fronted shelves, and drawers. The space features sleek, grey cabinetry with metallic handles and a dark tiled floor.
Empty room with modern design, white cabinetry, large windows with blinds, and a dark tiled floor.
4.5 rooms116m²CHF 2,495.–
Premium
Chemin des Pâquerettes 39, 1950 Sion

Modern 4.5-room apartment in Sion with mountain view, available immediately

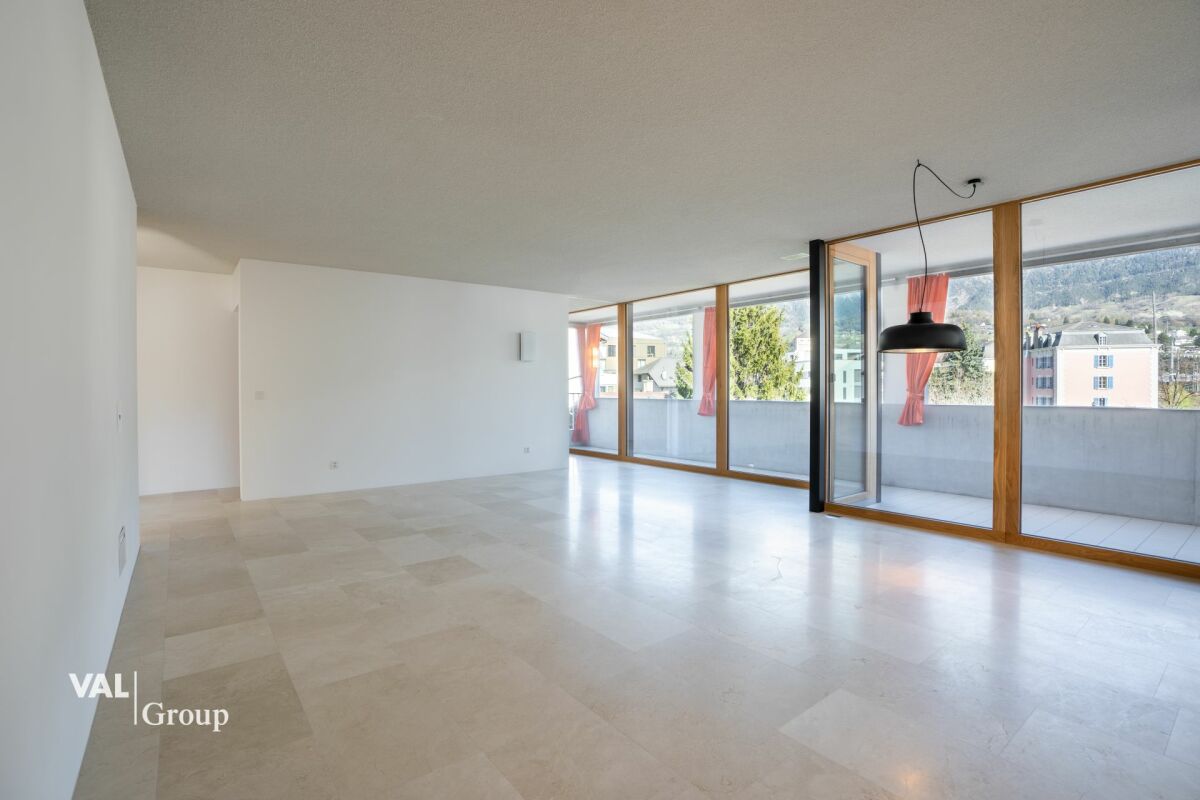
Welcome to this modern and spacious 4.5-room apartment on the 3rd floor of a carefully maintained 4-story building at Chemin des Pâquerettes 39 in Sion-Champsec. With its 116 m², this apartment offers everything you could want – comfort and functionality in an urban environment sought after by families, high-quality finishes, and an ideal location in the Valais. It is inclusive, as it adapts to any life situation.The apartment is available immediately and has been renovated at great expense. The Minergie certification is sought after and confirms its sustainability, energy efficiency, and the inner comfort of the occupants. The air drawn in is filtered against dust and pollen and circulates without being noticeable.Some highlights: • Wardrobe with two built-in closets and drawers at the entrance, automatically lit. • Modern kitchen: its elegance with white cabinets, its worktops in the color of river water (Borgne, Rhône), its central island with oven, infrared plates, dishwasher, and recessed lighting – functional and aesthetically pleasing at the same time. • Living and dining area with plenty of light: cozy and modern with dark flooring and white walls, this large room is illuminated by a glass front with ample daylight, regulated by blinds and accessible through a sliding door to a large wooden balcony on one side and a loggia in continuation of the dining area on the other. Storage, workspace, and internet access in the kitchen bar. Continuous and imperceptible ventilation openings. • Bedrooms: quiet, wooden floor, white walls, large windows. Large built-in wardrobe in the parents' bedroom. Continuous and imperceptible ventilation openings. • Modern bathrooms: walls with white tiles, Italian showers without thresholds, handles, doors, or glass walls, very easy to clean like in a luxury hotel or a hospital, also accessible by wheelchair and visually enlarged. Another advantage: toilets near the showers. The showers offer a large overhead showerhead in addition to the flexible shower. The freestanding and spacious bathtub in the center of the bathroom with blue tiles allows playing with a child, helping someone, or relaxing. The second bathroom houses the washing column. • Large L-shaped balcony: runs from the living room to the loggia. With wooden flooring and glass railings, it offers a panoramic and picturesque view of the Valère church, the Tourbillon castle, and the Valais Alps on the right side – ideal for relaxing during the beautiful season. In addition: • Elevator • Free movement for people with wheelchairs, • Possibility to play a musical instrument or keep a pet • Child-friendly • Certified with Minergie – living in an environmentally friendly way and protected from dust and pollen (filtered ventilation). • Sunny location all year round • Good sound insulation • Fiber optic internet • Devices for hanging pictures • Lighting everywhere • Fixed costs for 5 years • Garage space (CHF 140/month) and outside (CHF 60/month), charging station for electric cars, ordered by the condominium association Location and environment:The apartment is ideally located in a quiet and residential area – pleasant during the day and at night. Access to public transportation is excellent: the bus stop is 4 minutes away. Families appreciate the immediate proximity to the Champsec primary school, the new Ella Maillart middle school, and the large play and promenade area "Bonvin". Pharmacy and Aldi store, etc. are 3 minutes away, Migros Outlet, Otto Solder, etc. a little further away, ideal for daily shopping. On the outskirts of the neighborhood, there is a hospital, SUVA, universities, and access to the highway. The city center is easily accessible on foot or by bike via a pedestrian bridge. The CFF and postal train stations are 23 minutes away on foot.
Travel time
-
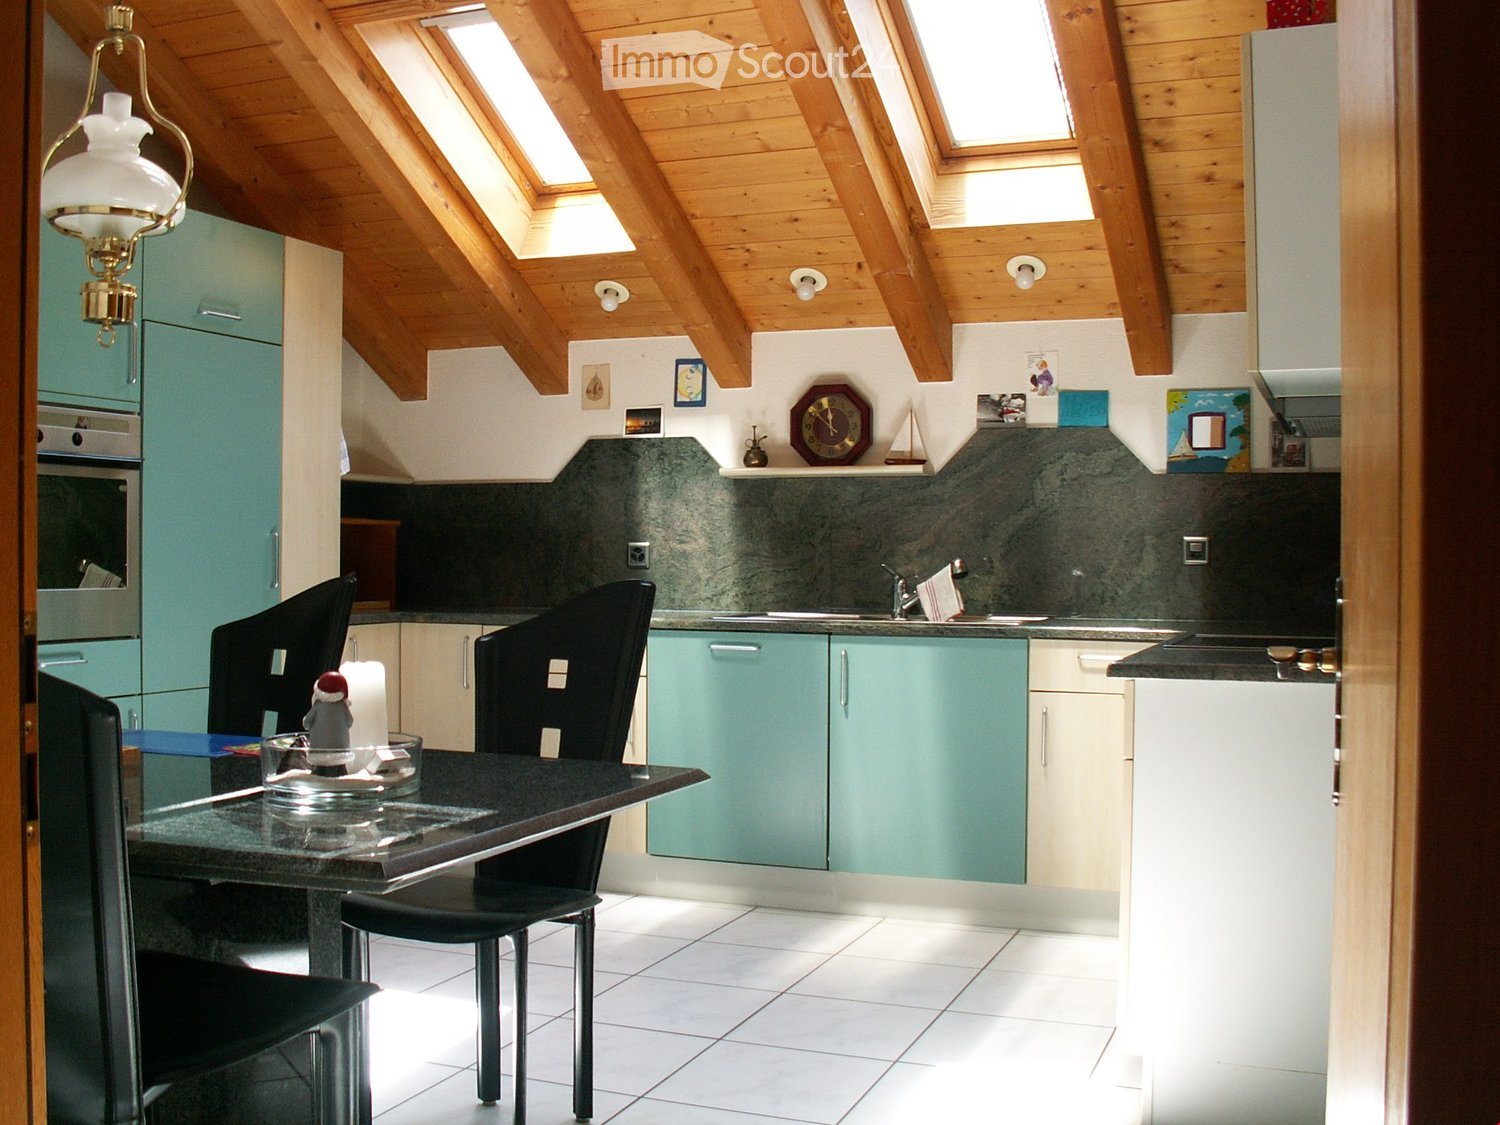
  • Wooden ceiling, wooden floor, green cupboards, white kitchen table, black chairs, countertop, kitchen appliances, wall mounted lamps
  • Mountain town view, houses, lush greenery, mountains in background
  • panoramic view of mountain village with lush trees and greenery
  • The aerial view of a building showcases a picturesque landscape, including a mountain, waterfall, grass, and a car parked on the road. The building features a roof with solar panels, a table, and a trampoline.
  • a large grass field, there is a swing, a trampoline, and a retaining wall
  • Tiled floor, ceiling lamps, arched entrance, small table with decorative cow, wall clock, brown wooden cabinet, living room with sofa and TV
  • a room with table, clock, picture frame, cabinet, sofa, and vase
  • Dining area with table, chairs, decorative items, and furniture
  • high ceiling with wooden beams, chandelier, sofa, dining table with chairs, grandfather clock, artwork on wall
  • living room, wooden beams, balcony, light wood flooring, leather armchair, wooden cabinet
  • Bathroom with a bathtub, a toilet, and a sink.
  • room with window, wooden window frame, wooden ceiling, radiator, wooden floor
  • green vineyard, water stream, rock path, surrounding trees and plants
  • wooden interior, tiled floor, arched hallway, wooden door, large windows, glass door, lounge chair, cabinet
  • balcony area, black sofa, orange cushions, table, floor lamp, rug, armchair, coffee table, TV, ceiling fan, windows
  • room with wooden balcony, exposed wooden ceiling, brown wood floor, white walls, open door, lounge area
  • empty room with wooden floor, white wall, wooden chair, wooden ceiling with skylight
1 / 17
5.5 rooms138m²CHF 2,500.–
Top
Bietschiweg 28, 3942 Raron

Much space and comfort at a fair price

• two-story apartment in an excellent location • lots of sunshine, peace and quiet, and very private despite being close to the city center Location • on the outskirts of Raron in a multi-family house with 8 apartments • south-facing, unobstructed view, overlooking a large part of Raron • within walking distance of 5 - 15 minutes are: train station and shopping facilities. Trains to nearby Visp run frequently and until late at night Room layout • well-thought-out room layout with partly airy room heights • open-plan kitchen and living room, living room with sunlight from 2 sides and direct access to the balcony • spacious kitchen (with stone countertop, dishwasher, and combi steamer) with enough space for a dining table • on the entrance floor there are 2 complete bathrooms (1x toilet, shower and 1x toilet and bathtub with double sink and washing tower) and 3 rooms • on the gallery there is another room with its own toilet area • additional gallery space, usable as an open workspace • very accessible and walkable, spacious attic and a large cellar compartment • large garage and outdoor parking space in the house • the standard of expansion is rather high, as it is the former architect's apartment Special features • elevator available, making the apartment suitable for seniors or people with disabilities • the apartment has its own washing tower with new machines, so that laundry can be done independently of the other house residents • the household appliances were largely replaced in 2025, the oldest appliances date back to 2021 • the apartment was almost completely freshly painted in 2025 • there is a jointly used bicycle room in the house; in addition to the own washing tower in the apartment, a new washing machine can also be used in the jointly used laundry room • viewings are possible every Saturday by prior appointment • a lockable single garage space and/or outdoor parking space can be rented additionally. (Garage 140.-; PP 60.-)

Travel time
-
New building
1 / 8
2.5 rooms66m²CHF 2,540.–
Riedstrasse 35, 3920 Zermatt

Modern 2.5-room new apartment with balcony in Zermatt

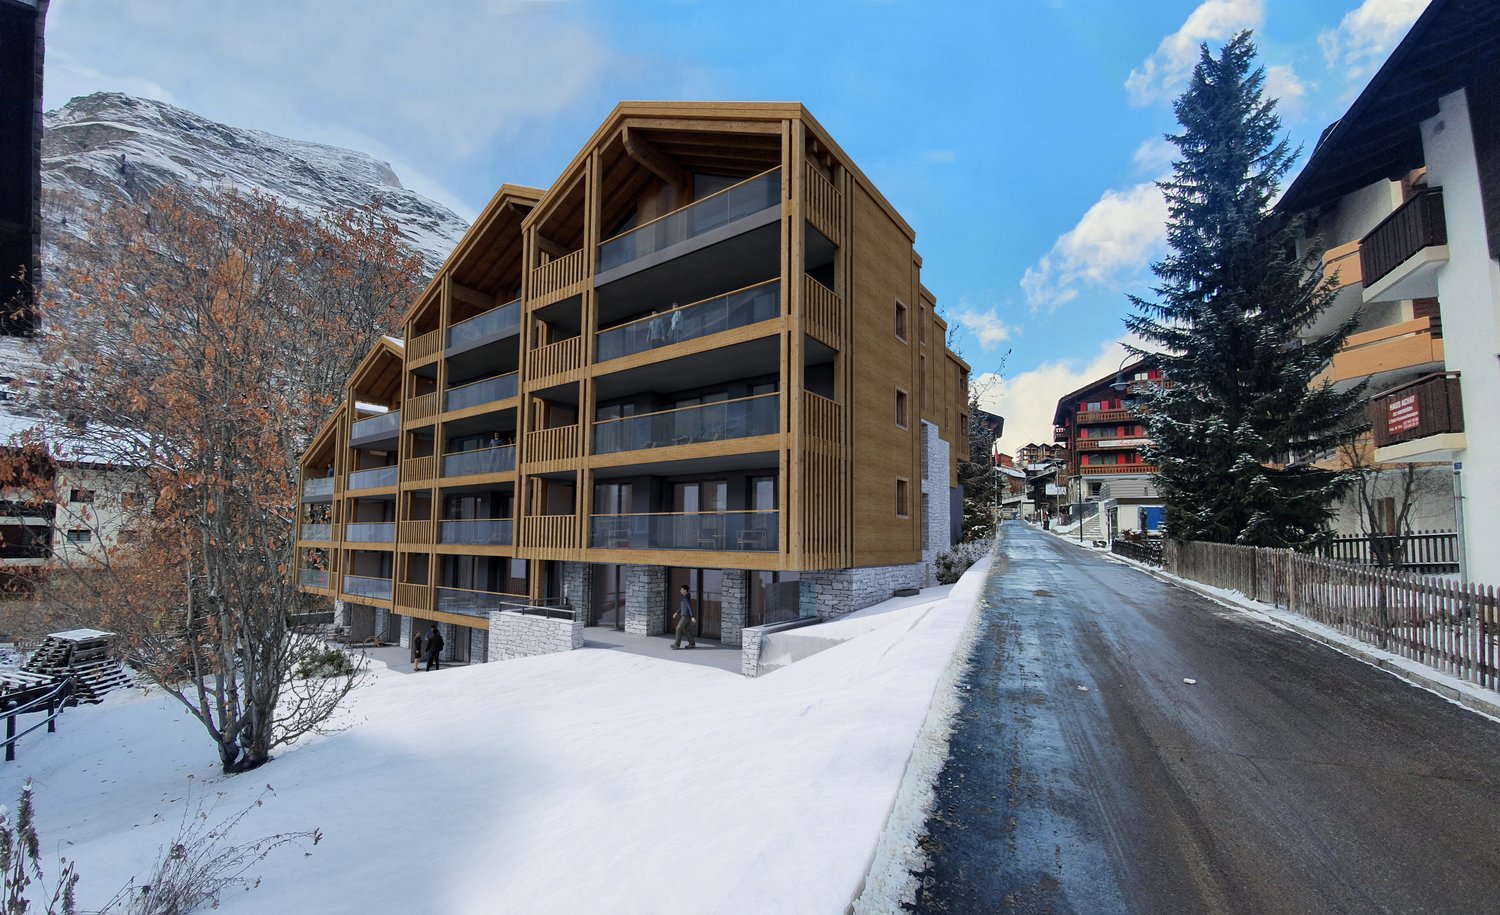
***When assigning, only interested parties who have completed the form and submitted all required documents will be considered.***Welcome to this exclusive 2.5-room apartment (302) on the 3rd floor of a modern new building on Riedstrasse 35 in the world-famous mountain destination Zermatt. The building, constructed in 2024, impresses with its characteristic wooden architecture, spacious balconies, and large windows – embedded in a picturesque mountain landscape with breathtaking views.The apartment offers: • Living area: Spacious 65.6 m² with modern equipment. • Balcony: A private balcony with a magnificent view of the snow-covered mountain village of Zermatt. • Bathroom: A stylish, modern bathroom. • Kitchen: Equipped with a dishwasher for maximum comfort. • Lift: The building has an elevator and wheelchair-accessible entrance. Highlights: • New building 2024: Modern construction quality and contemporary equipment. • Quiet location: The apartment is located in a quiet environment – ideal for relaxing after an active day in the mountains. • Breathtaking views: Enjoy the view of the unique mountain world around Zermatt. • Child-friendly: The apartment and building are perfectly suitable for families. • Wheelchair accessible: Barrier-free access for all residents. Location: Zermatt is one of the most famous and popular mountain villages in Switzerland and the world. The car-free village at the foot of the majestic Matterhorn offers a unique combination of alpine charm, first-class ski and hiking areas, and excellent infrastructure with restaurants, shops, and leisure activities.This apartment will be available from December 1, 2026. A rare opportunity to live in the heart of Zermatt in a modern new building – don't miss this chance!
Travel time
-
1 / 13
5.5 rooms186m²CHF 2,750.–
3904 Naters

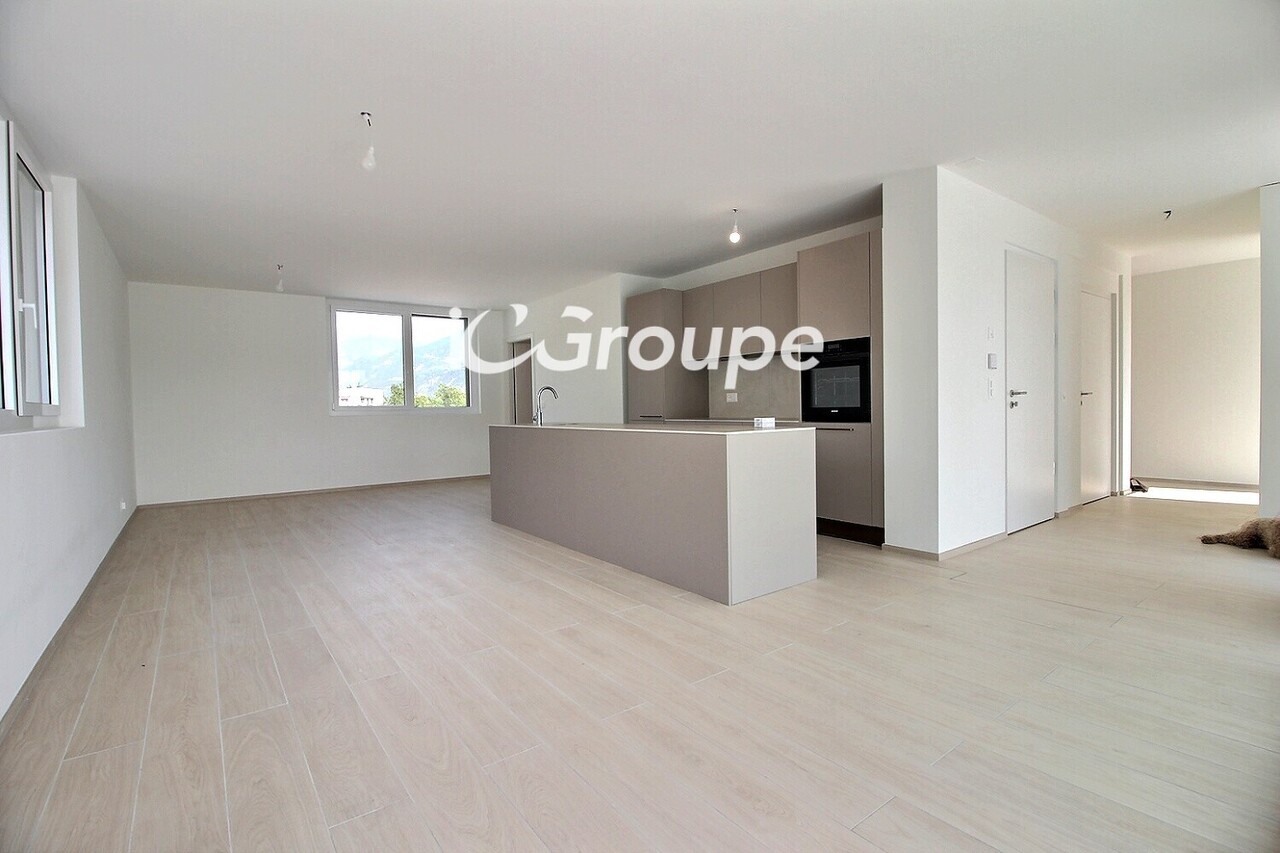
Delightful 5.5-room apartment for rent in a quiet location

Officially, Naters is a town with around 10,000 inhabitants, but its residents lovingly call it the "big village". As the "gateway" to the Aletsch region, also known as the "largest pedestrian zone in the Alpine region", the municipality offers a wide range of leisure activities. The "Rote Meile" and the Rhone riverbank invite you to take relaxing walks. In a very sunny and family-friendly location, a 5.5-room apartment is for rent on the sixth floor of a multi-party house. Bus stops, schools, and shopping facilities, such as the Coop branch, are in the immediate vicinity. A special highlight is the direct access from the building to the Aletsch Spa. The apartment has been completely renovated and is now available for first-time occupancy. It is flooded with light thanks to the partially floor-to-ceiling windows and is very inviting. The entrance has a spacious wardrobe and leads to the exceptionally spacious living, cooking, and dining area on the left. The kitchen has been redesigned and expanded with a cooking island, with a special emphasis on first-class equipment. This room benefits from optimal natural light from two sides thanks to the window fronts. Additionally, it leads to the large corner balcony with a view of the greenery, which invites you to cozy gatherings on warm summer days. Along the corridor are the four bedrooms, all of which have plenty of daylight, and one of the bedrooms leads to a second balcony with a magnificent panorama. The two bathrooms have also been completely renovated and are very high-quality and modern. The larger bathroom has a bathtub and shower, and the second bathroom is equipped with a large, floor-level shower. The wall panels in elegant gray perfectly complement the light gray floor tiles, which have been laid throughout the apartment and are very timeless and low-maintenance. The apartment is comfortably heated by district heating via underfloor heating. The apartment includes a basement compartment, and a parking space in the underground garage can be rented for CHF 110.00 per month. Have we sparked your interest? Then we look forward to your contact.Geographically, Naters is located very centrally between the 4,195-meter-high Alteschhorn and the Rhone riverbank, which is 673 meters above sea level. The popular municipality therefore has one of the largest altitude differences in Switzerland and offers a wide range of cultural, artistic, and sports activities with numerous clubs. There's something for every taste! Despite the high mountains all around, Naters is well-connected in terms of traffic - thanks to the Lötschberg tunnel and the Simplon pass, both regionally and internationally, such as to neighboring Italy. The public transport is also very well developed, so you can easily reach many nearby destinations without a car. Also, the public transport is very well developed, so you can easily reach many nearby destinations without a car. Thanks to the diverse leisure activities, the large selection of gastronomic establishments, and various shopping facilities, Naters offers a varied life for young and old. Popular activities include a cozy walk along the "Rote Meile", relaxing hours in the Aletsch Spa, a refreshing cool-down in the swimming pool, or hikes in the nearby mountains - there's something for everyone! Not far away, the popular holiday destination Blatten-Belalp also offers an idyllic retreat from the bustling valley floor.

1 / 13
  • Balcony / Terrace
  • Elevator
  • Child-friendly
2.5 rooms55m²CHF 2,900.–
rue de la Télérésidence, 3963 Crans-Montana

LOC 109 - TELERESIDENCE D

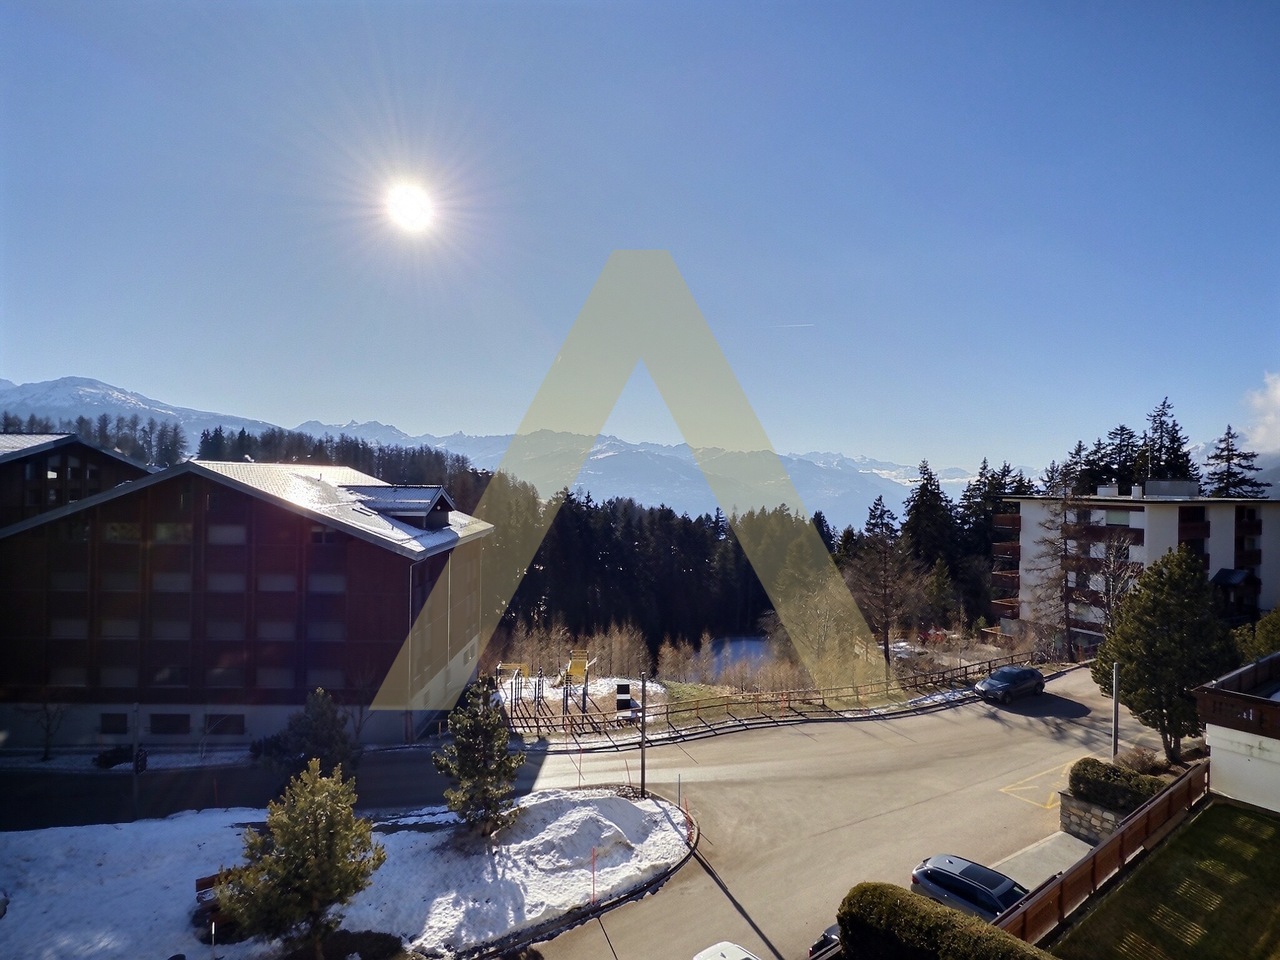
Disponible à la saison d'hiver (3 mois et plus) au prix de CHF 2'900.-/mois.Appartement 2.5 pièces de +- 55m2 avec une terrasse de +-15m2, au 5e étage de la résidence TELERESIDENCE D dans le quartier du Pas de l'Ours, proche des remontées mécaniques.Il est composé comme suit :- hall d'entrée- 1 toilette séparée- 1 chambre à coucher avec lit double- 1 salle de bains attenante avec bidet et toilettes- 1 cuisine séparée avec lave-vaisselle, demi frigo et petit congélateur, plaques de cuisson- 1 salon salle à manger avec une table à manger pour 6. Le salon possède un canapé-lit pour 2 personnes. - 1 terrasse vue montagne- 1 Local à skis n22 au rez-de-chaussée- 1 Place de parc dans le parking commun privé pour la résidenceHotspot internet à louer séparément pour CHF 30.-/mois.Linges, vaisselles et télévision.* Nos prix sont sujets à variation, selon la période et les saisons. Plus d'informations ? Contactez-nous sans plus attendre !ImmoCrans SA+41 (0)27 483 83 83Available for the winter season (3 months and more) at CHF 2'900.-/month.2.5-room apartment of - 55m2 with a -15m2 terrace, on the 5th floor of the TELERESIDENCE D residence in the Pas de l'Ours area, close to the ski lifts.It is composed as follows:- entrance hall- 1 separate toilet- 1 bedroom with double bed- 1 en-suite bathroom with bidet and toilet- 1 separate kitchen with dishwasher, half fridge and small freezer, hob- 1 living-dining room with dining table for 6. The living room has a sofa bed for 2. - 1 mountain-view terrace- 1 Ski room n22 on the ground floor- 1 Parking space in the private communal parking lot for the residenceInternet hotspot to rent separately for CHF 30.-/month.Linen, dishes and TV.* Our prices are subject to variation, depending on period and seasons. More information? Contact us now!ImmoCrans SA+41 (0)27 483 83 83Disponibile durante la stagione invernale (3 mesi e oltre) a CHF 2'900.-/mese.Appartamento di 2,5 locali di - 55m2 con terrazza di -15m2, al 5 piano della residenza TELERESIDENCE D nella zona del Pas de l'Ours, vicino agli impianti di risalita.È così composto:- ingresso- 1 wc separato- 1 camera da letto con letto matrimoniale- 1 bagno privato con bidet e wc- 1 cucina separata con lavastoviglie, mezzo frigorifero e piccolo congelatore, piano cottura- 1 sala da pranzo con tavolo da pranzo per 6 persone. Il soggiorno dispone di un divano letto per 2 persone.- 1 terrazza con vista sulle montagne- 1 locale sci n22 al piano terra- 1 posto auto nel parcheggio comune privato della residenzaHotspot internet da affittare separatamente a CHF 30.-/mese.Lenzuola, stoviglie e televisione.* I nostri prezzi sono soggetti a variazioni, a seconda del periodo e delle stagioni. Altre informazioni? Contattateci subito! ImmoCrans SA+41 (0)27 483 83 83

  • Balcony / Terrace
  • Elevator
  • Child-friendly
1 / 17
7.5 rooms220m²CHF 3,450.–
Litternaweg 1, 3930 Visp

Exclusive Duplex Attic in the Center of Visp

Exclusive Duplex Attic in the Center of Visp In the heart of Visp, a living space is being created that perfectly combines elegance with an urban location. This duplex attic apartment at Litternaweg 1A offers more than just four walls - it offers a lifestyle for the discerning family. State-of-the-art, thoughtful, exclusive.The room program is generous and intelligently thought out: on the ground floor, an open, bright living kitchen welcomes you as the heart of the apartment - the place where the family comes together. Five spacious bedrooms are distributed over both levels and offer space for everyone. A large gallery creates additional space and flexibility - for a studio, home office, or leisure activities. A separate laundry room on the ground floor with Secomat equipment shows the premium understanding: laundry supply for the family, elegantly solved and relocated from the living area.Two fully equipped bathrooms plus a separate guest toilet complete the comfort - everything a family needs.On the upper floor: a spacious sun terrace, west-facing and perfect for the evening. The view over Visp will surprise you anew every day. Morning coffee on the ground floor, evening wine on the terrace - two worlds under one roof.The equipment speaks a clear language of modernity: underfloor heating provides warm comfort without visible radiators, high-quality materials and timeless shapes characterize every room. Large windows flood the rooms with light. Opus accents set noble accents.The best part: you are right in the middle of the action, without being absorbed by it. The Litternaweg is known for its quiet, well-kept atmosphere - a rare combination in this price range.Viewings by appointment. We look forward to your contact!

Travel time
-
New building
1 / 8
4.5 rooms134m²CHF 3,490.–
Riedstrasse 35, 3920 Zermatt

Modern 4.5-room apartment in Zermatt – First occupancy from December 2026

***When allocating, only interested parties who have fully completed the form and submitted all required documents will be considered.***Welcome to this exclusive, brand-new 4.5-room apartment (001) at Riedstrasse 35 in the world-famous mountain destination Zermatt. The property is located on the ground floor of a modern new building (built in 2025) and impresses with generous living comfort, modern equipment, and an excellent location.The apartment at a glance: • Living area: 133.6 m² distributed over 4.5 rooms • Bathrooms: 3 modern bathrooms • Balcony: Own outdoor area with a magnificent view • Lift: Building with elevator • Washing machine & dishwasher: Available • Wheelchair accessible: Barrier-free access • Child-friendly: Ideal for families • Quiet location: Pleasantly quiet living environment The apartment offers a beautiful view – typical for the picturesque Zermatt, nestled in the impressive Valais mountain world. Thanks to the sunny location in summer, the mountain panorama can be enjoyed to the fullest.Location & infrastructure: • Bus stop Kirchbrücke: Only 3 minutes' walk away • Supermarket Uferweg: Can be reached in just 5 minutes on foot • International pharmacy: Can be reached on foot in 7 minutes • Schulhaus Niww Walka: Only 7 minutes' walk away – ideal for families • Legendär stop: Can be reached in 9 minutes on foot • Zermatt GGB & Zermatt train station: Can be reached on foot in about 10 minutes This apartment combines alpine charm with modern living comfort and is suitable for both families and discerning couples or single persons. Enjoy the unique feeling of living in one of the most sought-after mountain regions in Switzerland.Available from December 1, 2026.

Travel time
-

Suggested properties for you based on search results

Other interesting objects