184 results - Flats for rent with Balcony / Terrace, Pets allowed: Canton Fribourg

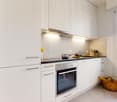
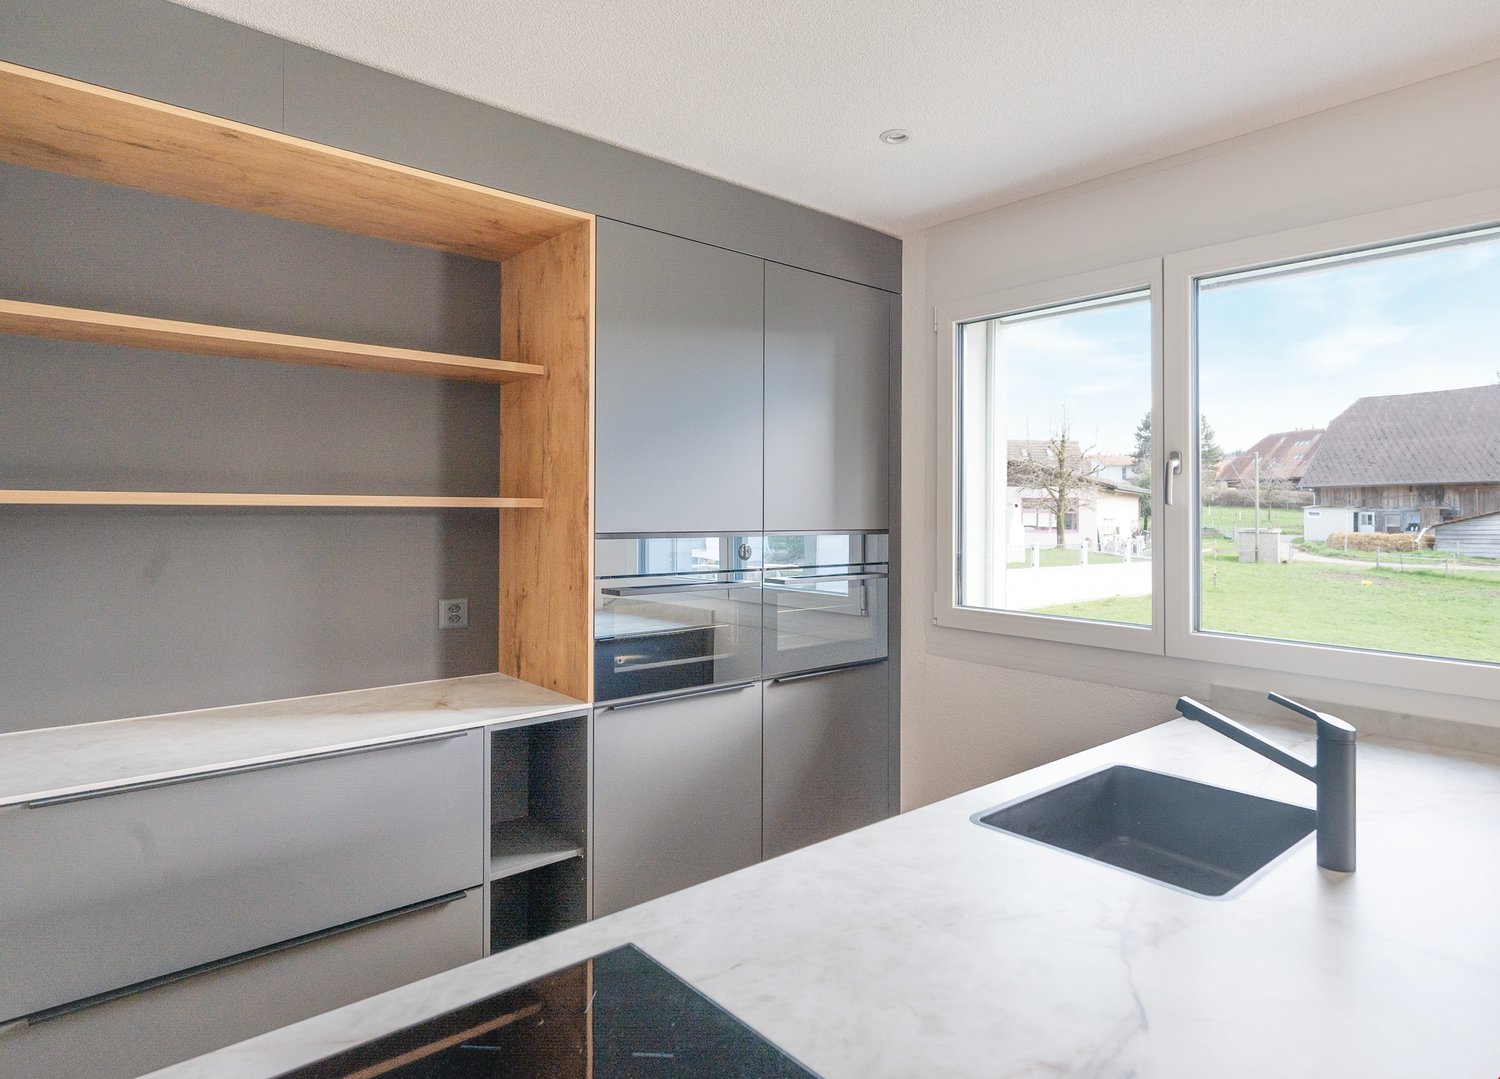
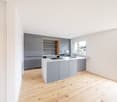
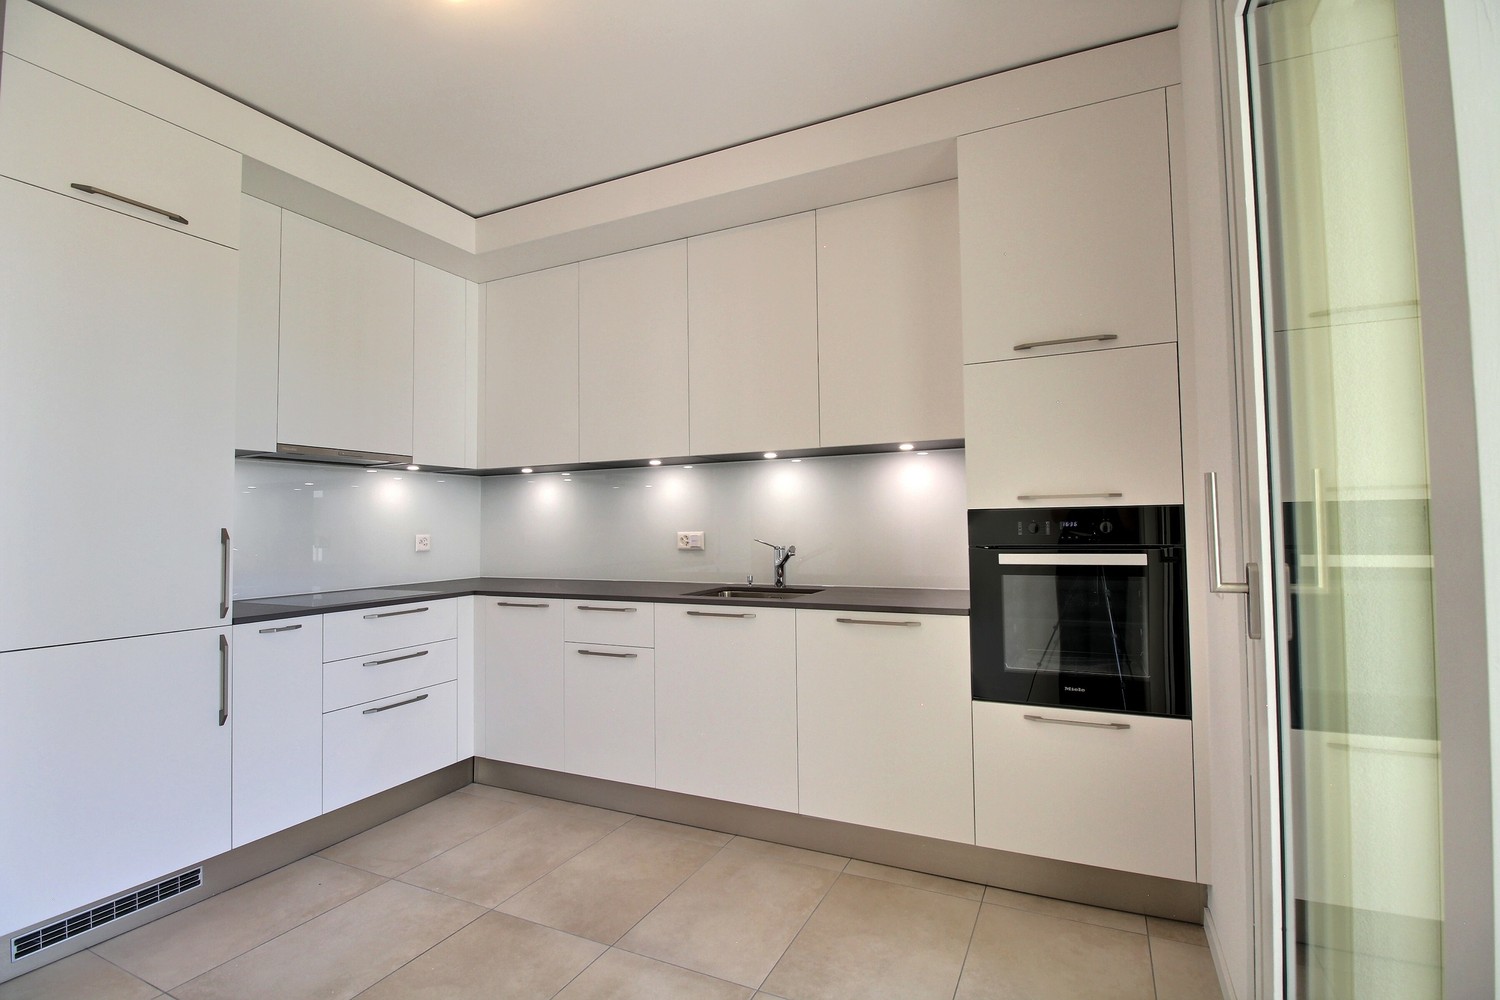
  • Modern kitchen with light wooden cabinets, granite countertops, stainless steel appliances, and large windows.
  • Modern kitchen with light wooden cabinets, granite countertops, and stainless steel appliances including a sink, faucet, oven, and range hood.
  • Modern bathroom with a white toilet, sink, and glass shower enclosure. Light-colored tiles and a sleek design.
  • Modern bathroom with a bathtub, toilet, sink, and mirror. The walls are tiled in light beige, and the floor is green tiled.
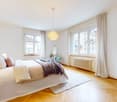
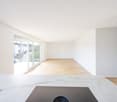
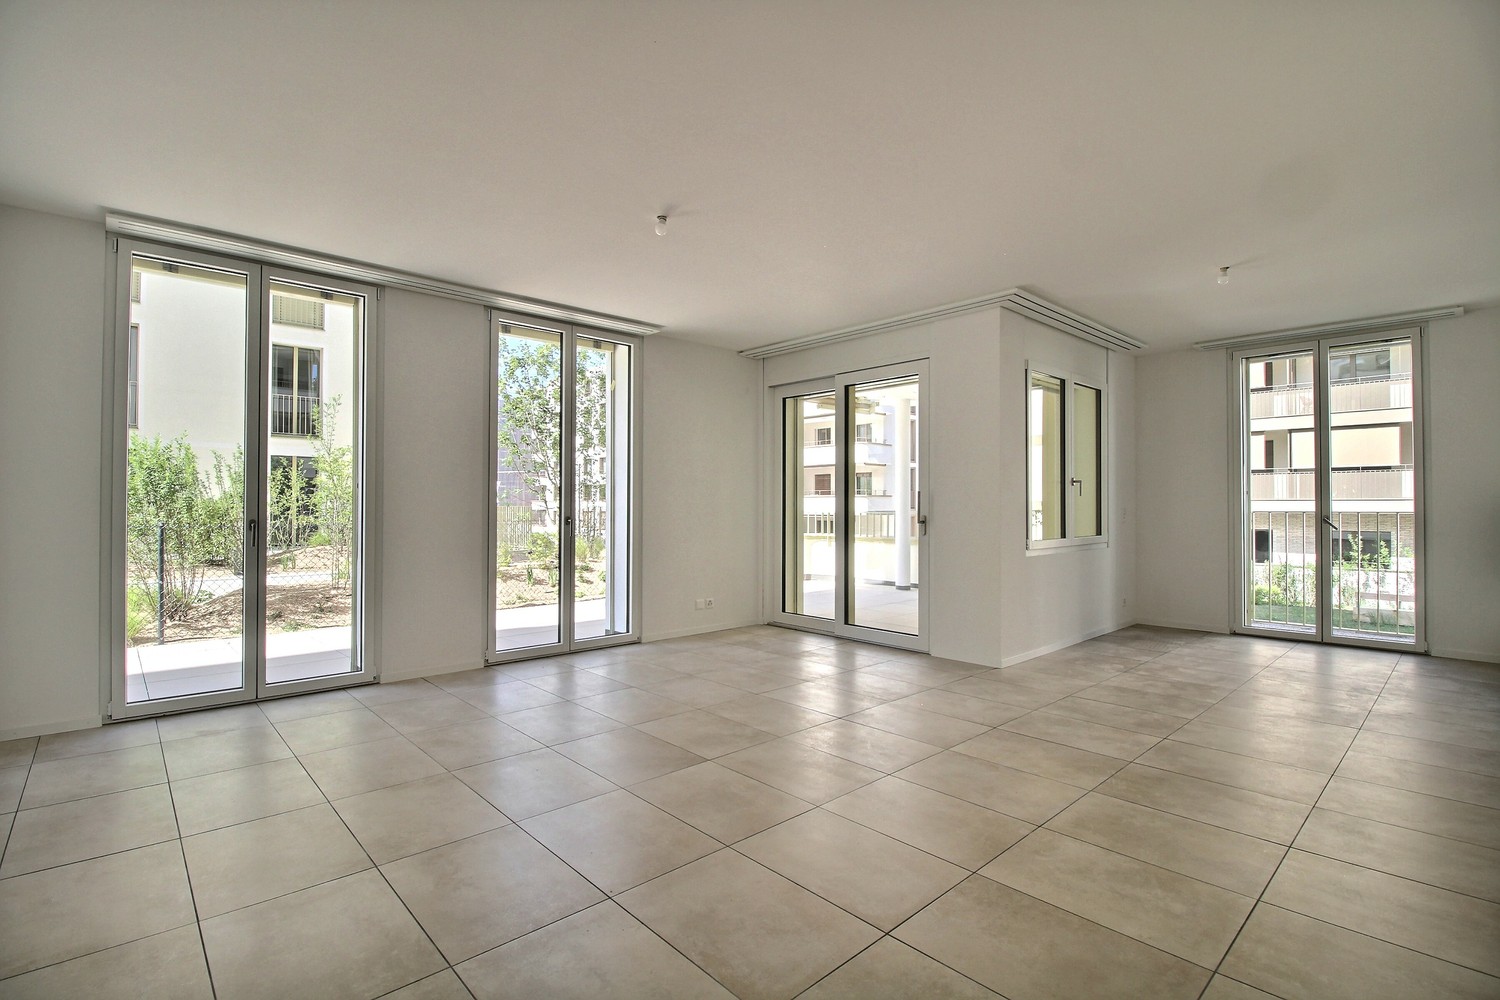
  • Empty room with light wooden flooring and white walls, featuring a large window with a view of the outside.
  • Empty room with wooden flooring and white walls, featuring a large window with white frame and blinds.
  • Empty room with light wooden flooring and white walls, featuring a window and a partially open door leading to another space.
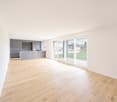
  • Empty room with wooden flooring, large windows, and sliding glass doors leading to a balcony.
  • Outdoor patio area with tiled flooring, covered by a striped awning, leading to a glass sliding door into a room. Wooden fence on one side, grassy area in front.
  • A narrow hallway with light wooden flooring, white walls, built-in wardrobes, and a frosted glass door at the end.
1 / 14
4.5 rooms100m²CHF 2,800.–
Top
Route Henri-Pestalozzi 3, 1700 Freiburg

Bright 4.5-room apartment with balcony and beautiful view in Freiburg

Welcome to this well-maintained and spacious 4.5-room apartment on Route Henri-Pestalozzi 3 in Freiburg. The apartment, built in 1999 and renovated in 2024, impresses with a living area of 100 m² and a modern, bright room concept. It will be available from November 1, 2026, and is suitable for families, couples, and anyone who appreciates comfortable living in a quiet location.The apartment offers: • Bright rooms: Several spacious rooms with bright wooden floors, white walls, and large windows provide a friendly living atmosphere. • Modern bathroom with bathtub: Stylishly tiled in light beige with bathtub, toilet, and sink. • Second bathroom with shower: Elegant design with light tiles, glass shower, and modern fixtures. • Modern kitchen: Equipped with bright wooden cabinets, granite countertops, dishwasher, oven, and large windows. • Outdoor area/terrace: Covered terrace with awning – perfect for warm summer evenings. • Built-in closets: Practical hallway with built-in storage space • Elevator and garage: The building has an elevator as well as a garage and parking space. Equipment at a glance: • Wheelchair accessible • Pets allowed • Child-friendly • Beautiful view • Elevator and garage available Location and surroundings:The apartment is located in a quiet environment – both during the day and at night, it is pleasantly quiet. In the summer, you benefit from plenty of sunlight, and even in winter, the location is well-sunlit. • Bus stop Stadtberg: only 2 minutes' walk away • Primary school Villa Thérèse: only 2 minutes' walk away – ideal for families • Migros: reachable in 9 minutes on foot • Pharmacy

Travel time
-
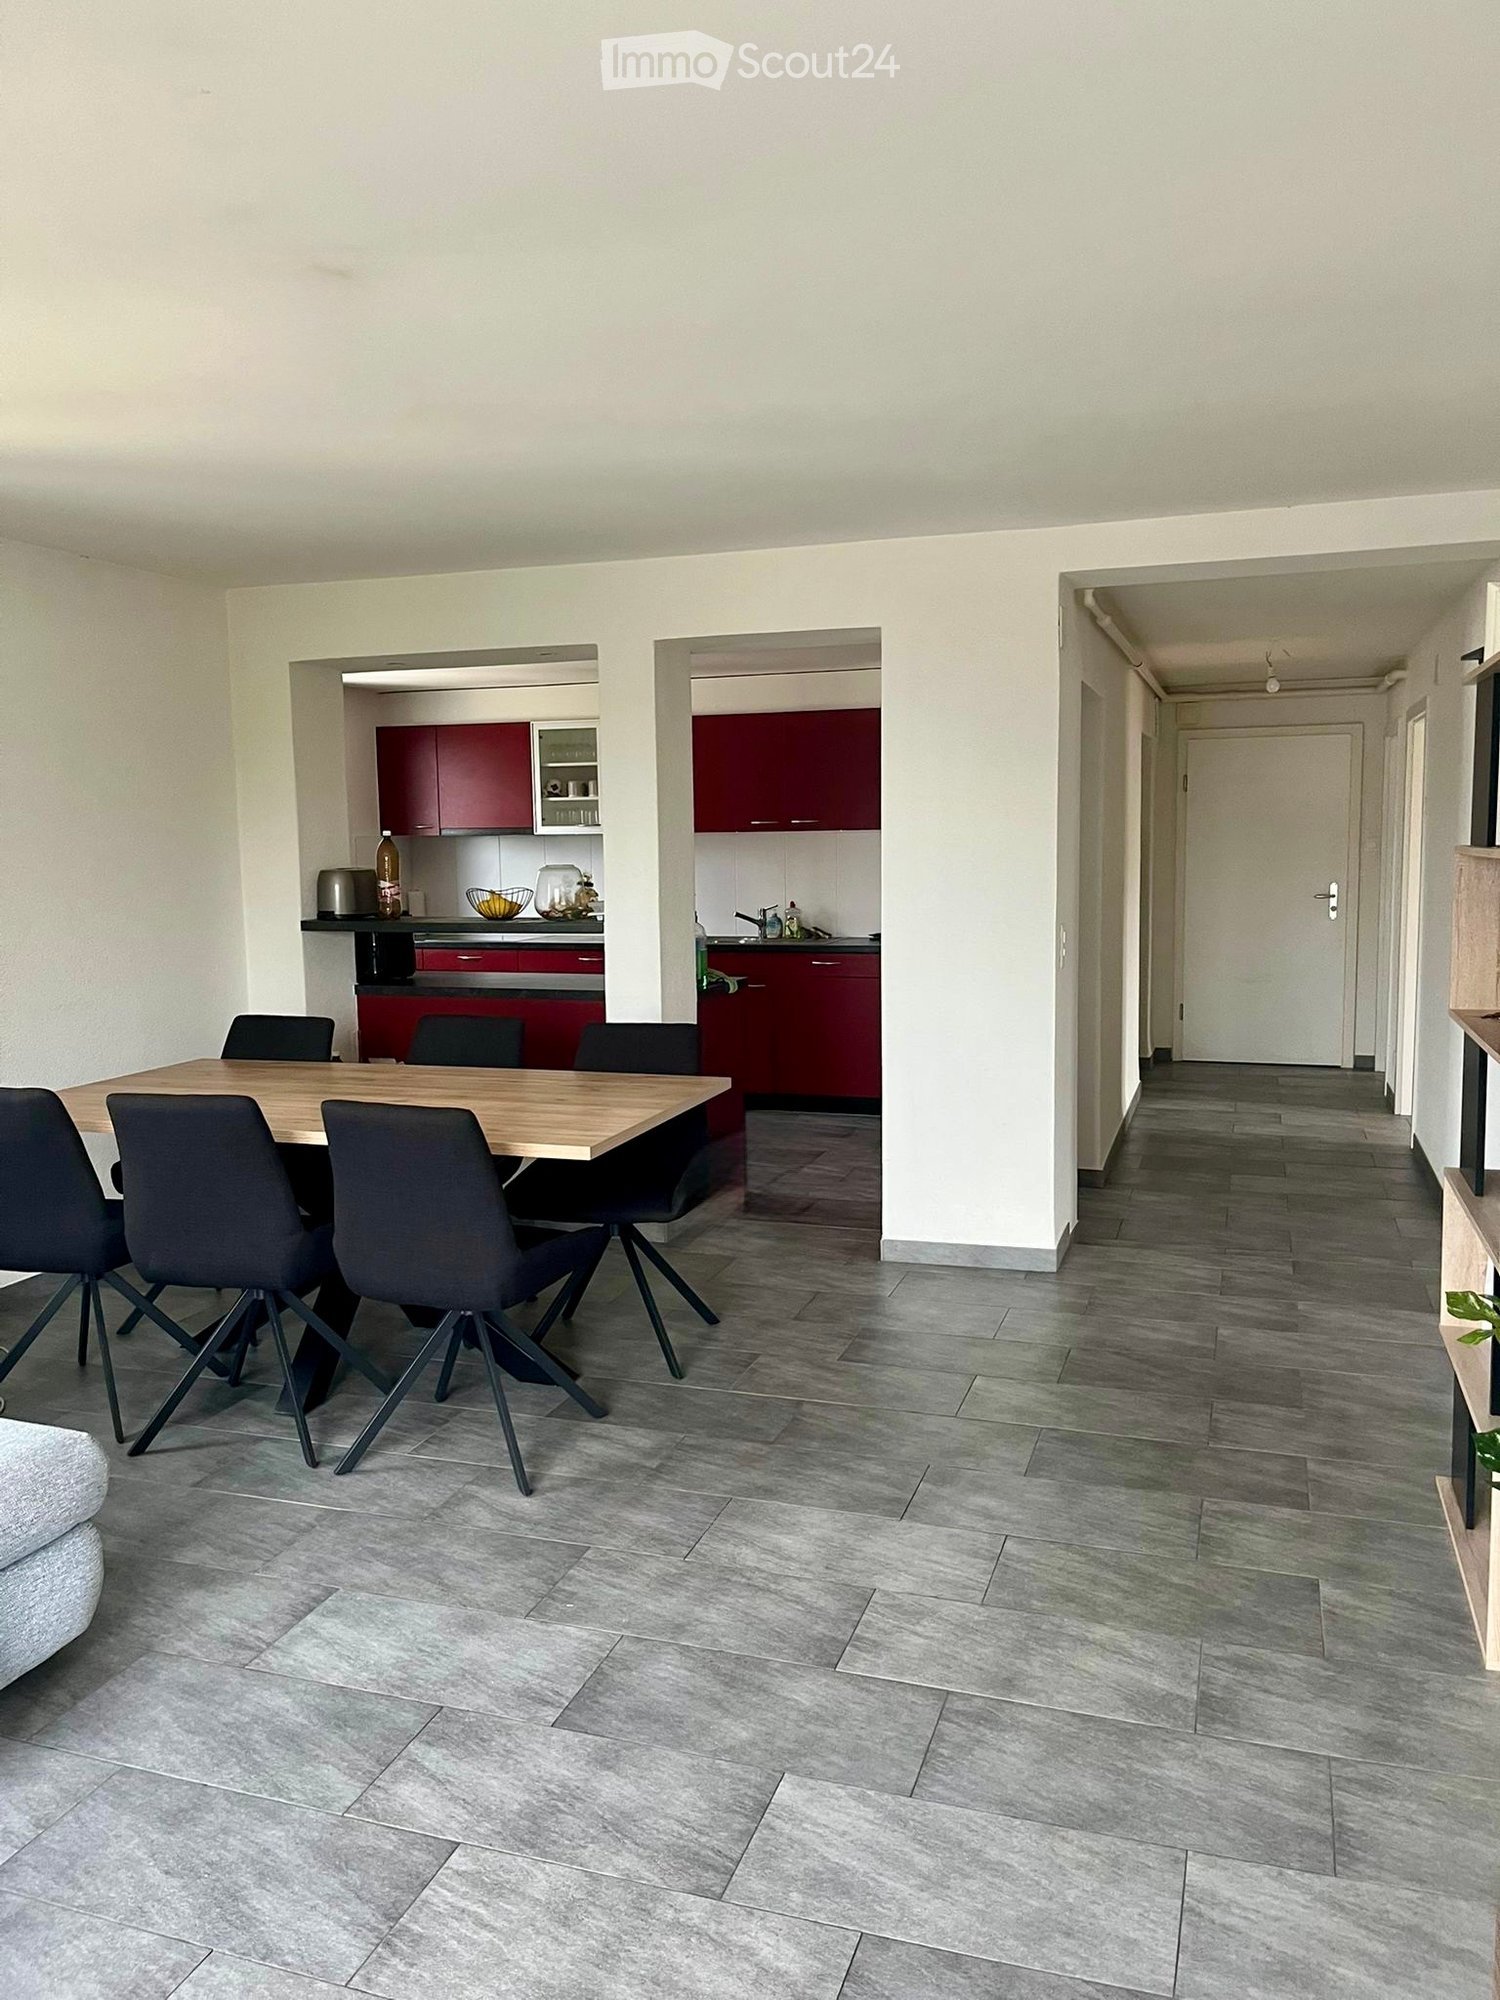
  • Open-plan living and dining area with grey tiled flooring, a wooden dining table surrounded by black chairs, and a modern kitchen with red cabinets and stainless steel appliances.
  • Modern living and dining area with grey sectional sofa, coffee table, dining table, and chairs. Large windows and sliding glass door provide natural light.
  • Modern kitchen with red cabinets, white tiles, and a stainless steel sink. Includes a window, radiator, and various small items on the counter.
  • Modern kitchen with red cabinets, black countertop, and various appliances including an oven, microwave, toaster, and a chair.
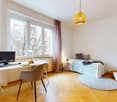
  • Bright bedroom with wooden flooring, large window, bed with white bedding, desk with chair, and storage unit.
  • Modern bedroom with wooden flooring, a large bed with white bedding, a white wardrobe with mirrored doors, and a small table with decorative items.
  • Office space with wooden flooring, large window, desk, chair, laptop, cabinet, and bookshelf with books.
  • A furnished room with wooden flooring, a desk with a chair, a bookshelf, and a radiator on the wall.
  • Empty room with wooden flooring and white walls, featuring a large window with a view of the outside.
  • Empty room with wooden flooring, white walls, and a large window with a view of a neighboring building and tree. A red chair is placed near the window.
  • A narrow hallway with grey tiled flooring and white walls, leading to a small bathroom with a sink, bathtub, and window.
  • Modern bathroom with white tiles, a double sink, a bathtub, and a toilet. The room features a large window and sleek, contemporary fixtures.
  • Modern bathroom with double sink, chrome faucets, large mirror, bathtub, and glass on counter.
  • Clean, modern hallway with grey tiled flooring and white walls, leading to a glass door at the end.
1 / 14
4.5 rooms100m²CHF 1,790.–
Top
Rte de la Chassotte 5, 1762 Givisiez

Bright 4.5-room apartment with balcony in Givisiez

Discover this charming 4.5-room apartment on the 2nd floor of a well-maintained building in Givisiez (1762). Renovated in 2015, this apartment offers a pleasant and bright living environment, available from July 1st, 2026.The apartment has the following characteristics: • Living area: 100 m², functionally and comfortably divided, with a large, fitted kitchen open to the living room. 3 bedrooms with parquet flooring. Bathroom with bathtub/WC. Entrance hall with built-in wardrobes. • Laundry room: Washing machine and dryer are available for free • Basement • 2 balconies • Outdoor parking space: Available upon request • Sunlight: Very sunny in summer and also well-lit in winter. • Environment: Immediate proximity to a shopping center, pharmacy, doctor, post office, fitness center Geographical location: Ideally located, this apartment benefits from excellent accessibility. The "Givisiez Mont-Carmel" bus stop is just a 2-minute walk away, and Givisiez train station is within a 10-minute walk. For your daily needs. Families will appreciate the proximity to the primary school, which is a 10-minute walk away. Highway access in 5 minutes.Combining comfort, brightness, and practicality, this apartment is an ideal opportunity for a family or individuals looking to settle in a serene environment while remaining close to amenities. Don't miss this great opportunity to make this apartment your new home!

Travel time
-
  • Two-story traditional half-timbered house with white plaster walls and wooden beams, multiple windows, and a tiled roof. Two cars are parked in front.
  • Modern kitchen with light-colored cabinets, a black countertop, a sink with a faucet, and an oven. The floor is tiled, and the walls are painted in a neutral tone.
  • Modern kitchen with white cabinets, black countertop, and a visible bathroom with a toilet through an open wooden door.
  • Spacious hallway with wooden floor, white walls, large windows, and a modern wooden spiral staircase leading upwards.
  • A modern hallway with wooden flooring, a spiral staircase leading to an upper level, and large windows allowing natural light to enter. The walls are painted in a light neutral color, and the space is clean and well-lit.
  • Empty room with wooden flooring, white walls, and a staircase leading upwards. Features a window with a view of greenery and a radiator below it.
  • Spiral staircase with wooden steps and a central wooden column, leading to an upper level. The staircase is set against a white wall with large windows providing natural light.
  • An empty attic space with wooden walls, ceiling, and floor, featuring a lofted sleeping platform and a ladder for access.
  • Empty wooden room with exposed beams, skylight, and built-in loft area. Features wooden walls, floor, and doors.
  • Empty attic room with wooden walls, ceiling beams, and a window. Features a white radiator and a wooden ladder leading to the loft area.
  • Empty wooden hallway with exposed wooden beams and a skylight, featuring a polished wooden floor and natural light from a window at the end.
  • Wooden-paneled hallway with a wooden door leading to another room, featuring a recessed ceiling light and a visible light switch.
  • Empty hallway with wooden walls, wooden floor, and built-in wooden shelving units with open compartments.
  • Modern bathroom with a corner shower, toilet, and sink. Shower features a handheld sprayer and a fixed overhead sprayer. The walls are tiled in beige, and the floor is tiled in light gray.
  • Bathroom with a white sink, chrome faucet, round mirror, and light fixture above the sink. Shower area visible on the left.
  • Empty room with wooden panel walls, wooden ceiling, and wooden floor. No furniture or equipment present.
  • Empty room with wooden flooring, light-colored walls, and a wooden door leading to another space.
  • Empty room with wooden flooring, white walls, and a wooden door. The ceiling features a decorative wooden panel design.
  • Empty room with wooden flooring, white walls, and a radiator. Features a large window and a door leading to another space.
  • Empty room with wooden flooring and large open doors leading to a patio area with tiled flooring and wooden decking.
  • Empty wooden-framed balcony with tiled floor, large windows, and open sides, overlooking a garden and neighboring houses.
  • Wooden-framed balcony with tiled floor, large windows, and sliding glass doors leading to the interior.
  • Wooden balcony with glass panels, tiled floor, and wooden posts, attached to a house with a tiled roof.
  • Empty attic room with wooden floors, white walls, exposed wooden beams, and large windows offering a view of greenery.
  • Empty room with wooden flooring, white walls, large windows with open shutters, radiator, and a view of the street and greenery.
  • Empty room with wooden flooring, large windows, and exposed wooden beams on the ceiling. The room has a radiator under one window and offers a view of the street and surrounding greenery.
  • Empty room with wooden flooring, white walls, and large windows with open shutters. There is a visible radiator and an open doorway leading to another space.
  • Empty hallway with wooden flooring, white walls, and a partially open wooden door leading to another room.
  • Modern bathroom with a glass-enclosed shower, toilet, and sink. Light-colored tiles and warm lighting.
  • Modern bathroom with a white sink, chrome faucet, toilet, glass-enclosed shower, and a mirror above the sink.
1 / 30
4.5 roomsCHF 2,500.–
Top
Dorfstrasse 104, 3214 Ulmiz

Charming 4.5-room maisonette apartment in a historic, former restaurant "zum Jäger" – Ulmiz

Discover this unique 4.5-room maisonette apartment in a partially renovated, historic half-timbered house from 1863 on Dorfstrasse 104 in Ulmiz. The apartment spans two floors and combines the charm of an old building with modern living comfort – ready for move-in from July 1, 2026. If required, a small studio and additional rooms can be rented. The house no longer operates as a restaurant (closed since August 2025). The former landlord's apartment is being rented out.The characteristic half-timbered house with its white plastered walls, wooden beams, and tiled roof exudes a warm, inviting atmosphere. Inside, you'll find spacious rooms with wooden floors and exposed wooden beams on the ceilings.The apartment has the following room layout: entrance on the 1st floor, an open kitchen-living room on the 1st floor (kitchen replaced in 2026), two spacious living rooms on the 1st floor, internal staircase to the 2nd floor (also accessible via the staircase), a very spacious living room on the 2nd floor with a skylight, gallery, wardrobes, and an en-suite bathroom (WC/shower).The apartment has two bathrooms (each with WC/shower/sink, no bathtub).The property does not have an elevator and can only be accessed via a staircase.The apartment has a separate room with a washing machine and dryer.The ancillary costs are flat-rate (no billing, no subsequent payment), and the consumed electricity is billed directly with Groupe E.In 2015 and 2026, the apartment was refreshed. Everything has been newly painted, floors are new, and the kitchen was newly installed in 2026. Ultimately, it remains a very individual old-building apartment in a listed building.The apartment offers, among other things: • Exciting room layout: So parents can live in the large living room with an en-suite bathroom on the 2nd floor, and children can live on the 2nd floor. • Modern kitchen: Equipped with modern facilities, including bright cabinets, a black countertop, sink, and oven – with exposed wooden beams on the ceiling as a charming detail. • Two modern bathrooms: Stylishly equipped with glass showers, sinks, toilets, and warm lighting. • Large pergola: A wooden-framed balcony with a tile floor, glass railing, and a view of the garden and the neighborhood. • Characterful spiral staircase: An elegant wooden spiral staircase connects the two living levels and allows plenty of natural light to enter through large windows. • Attic area: With exposed beams, skylights – ideal as a retreat or children's room. • Parking space available (outdoor parking space, rented for an additional CHF 40.00/month). • Pets are welcome. The apartment is located directly on Dorfstrasse, which means that some traffic noise cannot be avoided. However, the village center of Ulmiz is a quiet residential area.Location and surroundings: The apartment is located in the picturesque village of Ulmiz in the canton of Fribourg. The Ulmiz FR bus stop is right in front of the house. Since 2026, Ulmiz has been part of the municipality of Gurmels (including the school district).This exceptional apartment has an individual, historic character and is suitable for couples or families. Pets are allowed. Single people with increased space requirements may also feel at home. Are you looking for an apartment that doesn't match the standard, modern apartments of today? Contact us for a viewing.

Travel time
-
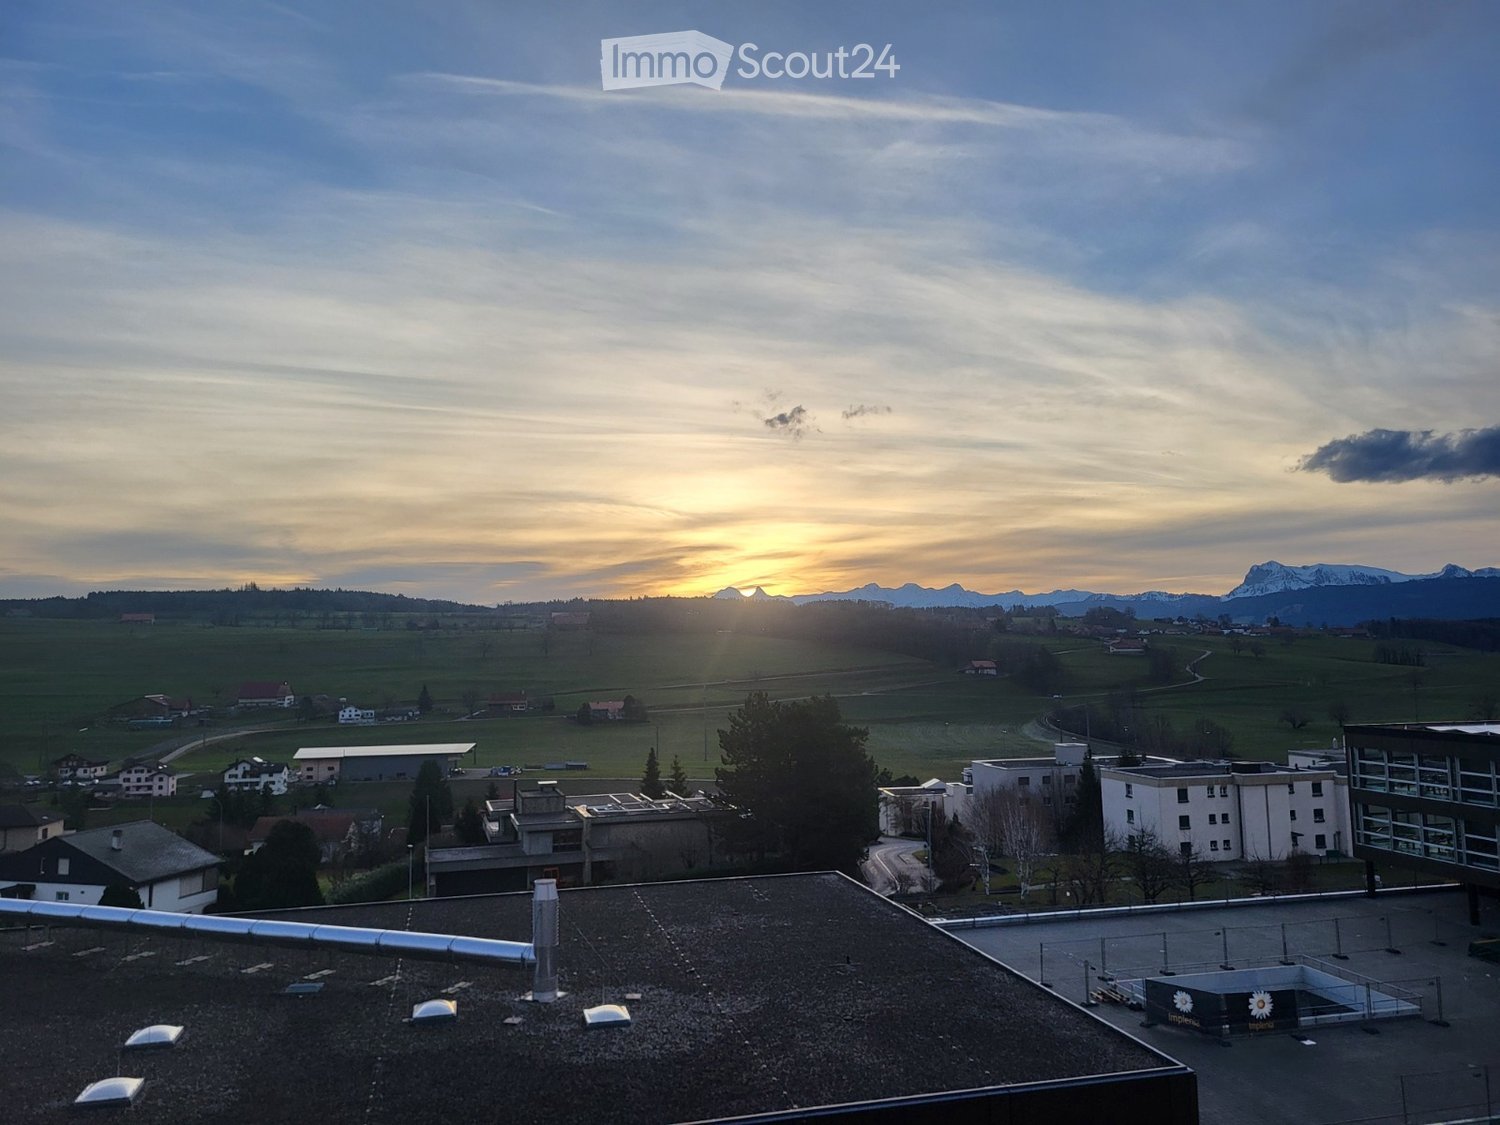
  • Roof view of a building with surrounding landscape, distant mountains, and sunset sky.
  • Empty room with wooden herringbone flooring, white walls, large windows, and a radiator visible in the adjacent room.
  • Aerial view of a modern industrial complex with multiple buildings, parking lot, and surrounding greenery.
  • Empty room with wooden herringbone flooring, white walls, large windows, and radiators. No furniture or equipment present.
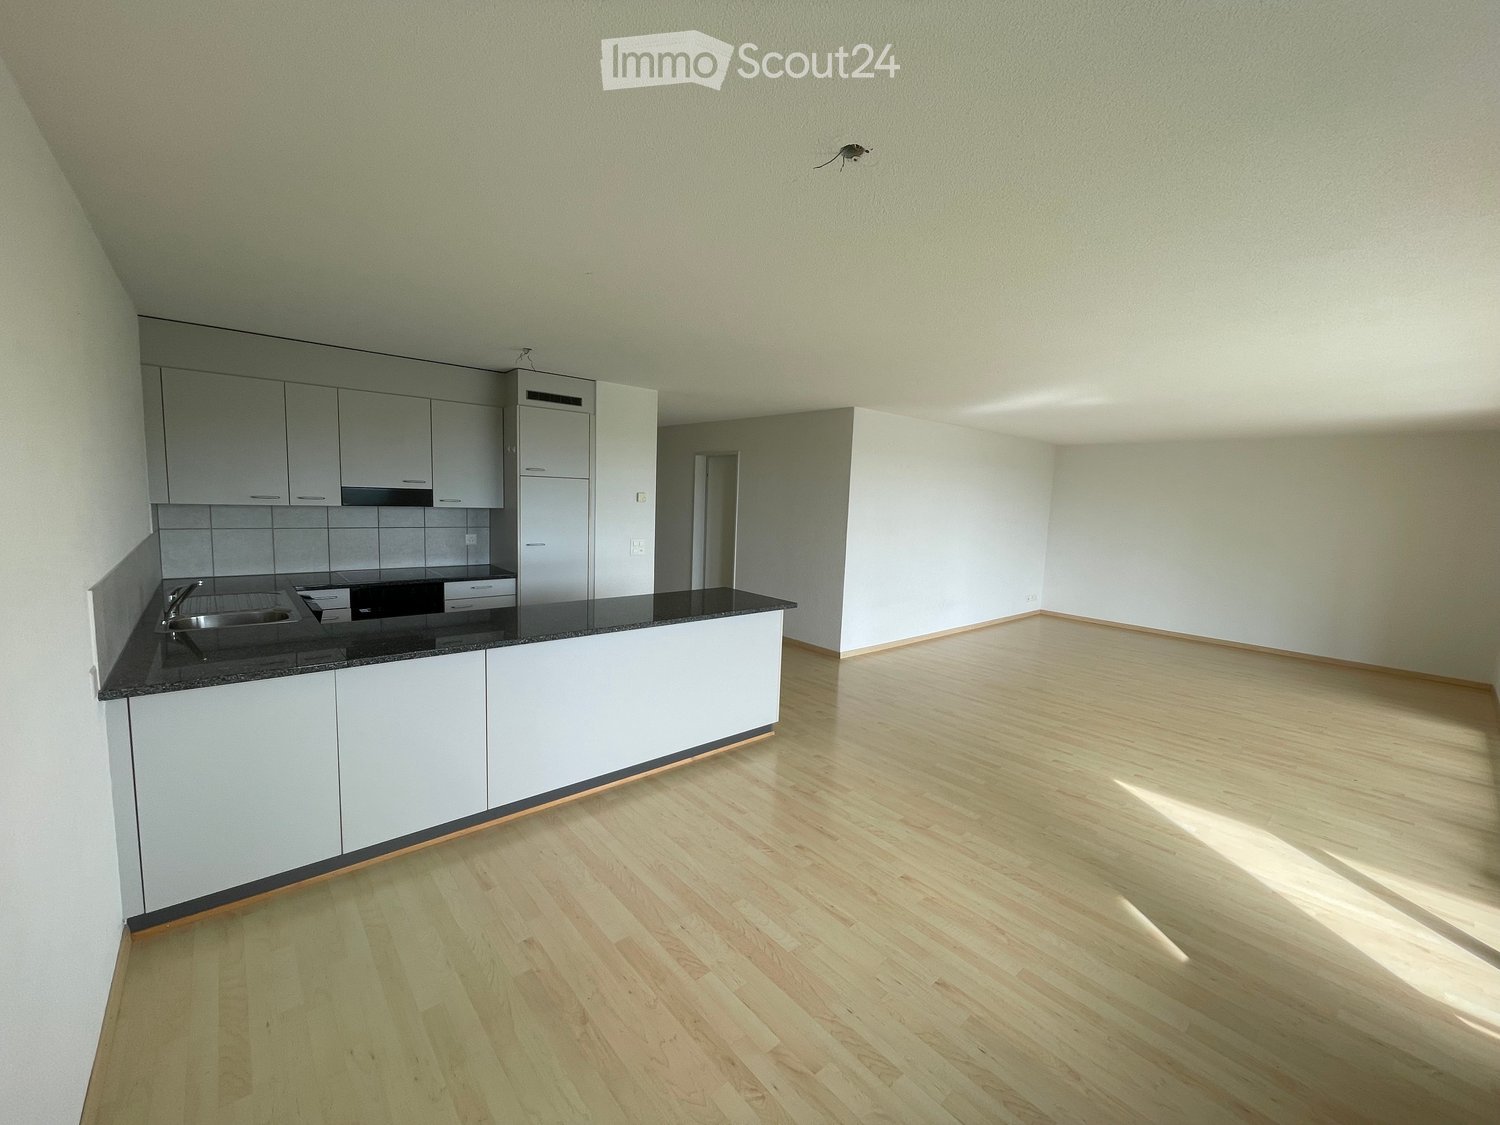
  • Modern kitchen with white cabinets, tiled floor, oven, washing machine, sink, and countertop.
  • Empty room with wooden herringbone flooring, white walls, and a large mirrored wardrobe with drawers visible in the background.
  • Empty room with light wooden flooring, white walls, and a large window with a radiator below it.
  • Bathroom with a bathtub, toilet, sink, and showerhead. The walls and floor are tiled, and the sink has a modern faucet.
  • Clean, modern hallway with white tiled flooring, white walls, and a large mirror on one side. Features include a small black table, a hanging woven light fixture, and visible doorways leading to other rooms.
  • Empty closet with wooden shelves and a hanging rod, no items or furniture present.
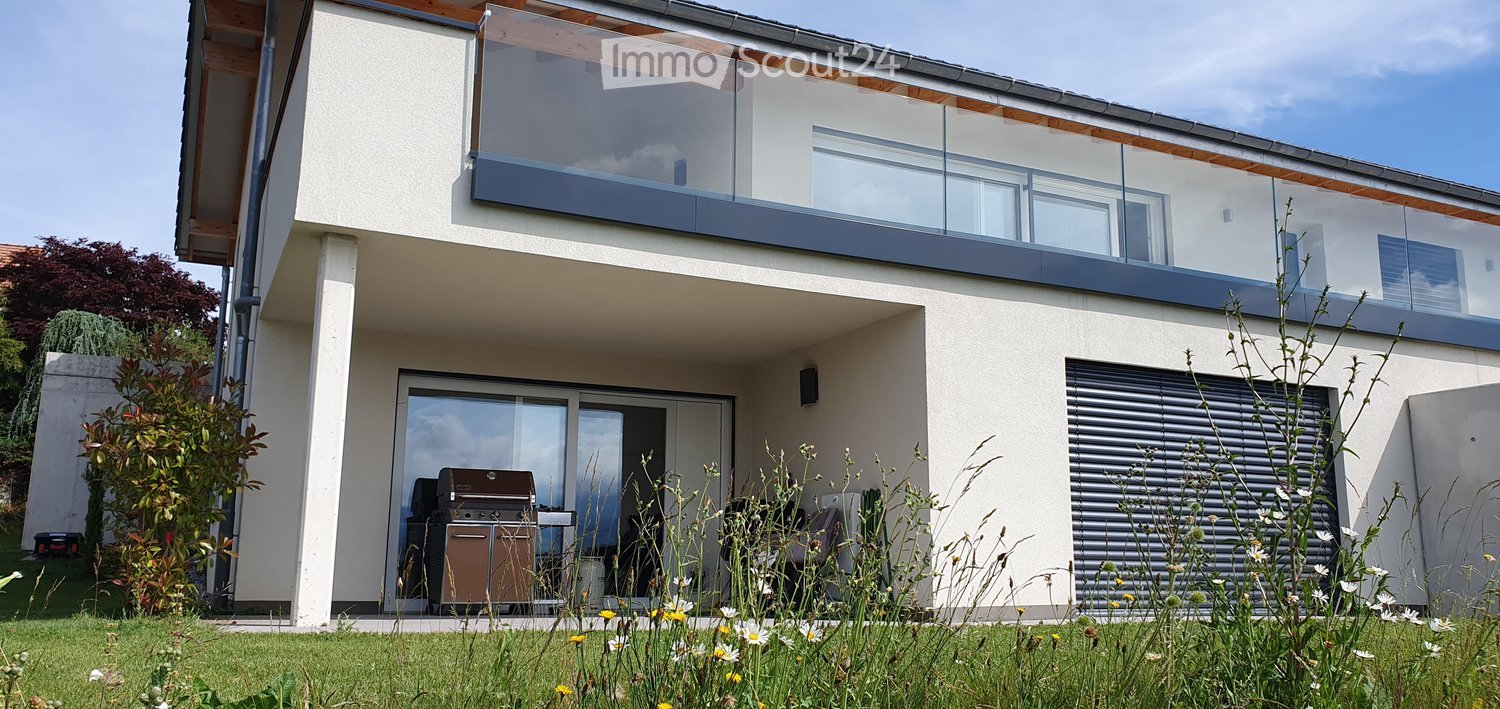
  • Modern multi-story apartment building with glass balconies and a distinctive geometric facade.
  • Floor plan showing a living area, kitchen, three bedrooms, two bathrooms, and two balconies.
1 / 12
3.5 rooms100m²CHF 1,850.–
Top
Route d'Arruffens 15, 1680 Romont FR

Romont – Superb 3.5 rooms of 100 m² renovated, top floor, unobstructed view

Available immediatelyDiscover this magnificent apartment of 3.5 rooms and 100 m², located on the 4th and top floor with elevator, in a quiet and sunny neighborhood of Romont.Renovated in 2024, this bright apartment offers beautiful volumes, two balconies, and an exceptional view of the Moléson, the Gibloux, and the Fribourg Pre-Alps.The apartment's advantages✅ 100 m² living space ✅ Top floor with elevator ✅ Two balconies facing southeast and southwest ✅ Unobstructed view of the Pre-Alps and old Romont ✅ Large, bright living room with direct access to the balcony ✅ Two spacious bedrooms with parquet flooring ✅ Fully equipped kitchen ✅ Bathroom with bathtub ✅ Numerous built-in storage spaces ✅ Private washing machine in the apartment ✅ Fiber optic connection ✅ Large cellar of about 7 m²Ideal situation • Bus stop at the foot of the building • Romont CFF train station about 8 minutes on foot • Schools in the immediate vicinity • Coop, Lidl, Aldi, and shops accessible on foot • Quiet, family-friendly, and green neighborhood Romont benefits from a central location, making it easy to reach: • Fribourg • Lausanne • Bern • Bulle Parking • Communal parking sticker available nearby • Option to rent an indoor parking space a few minutes on foot Pets welcomeAvailable immediately

Travel time
-
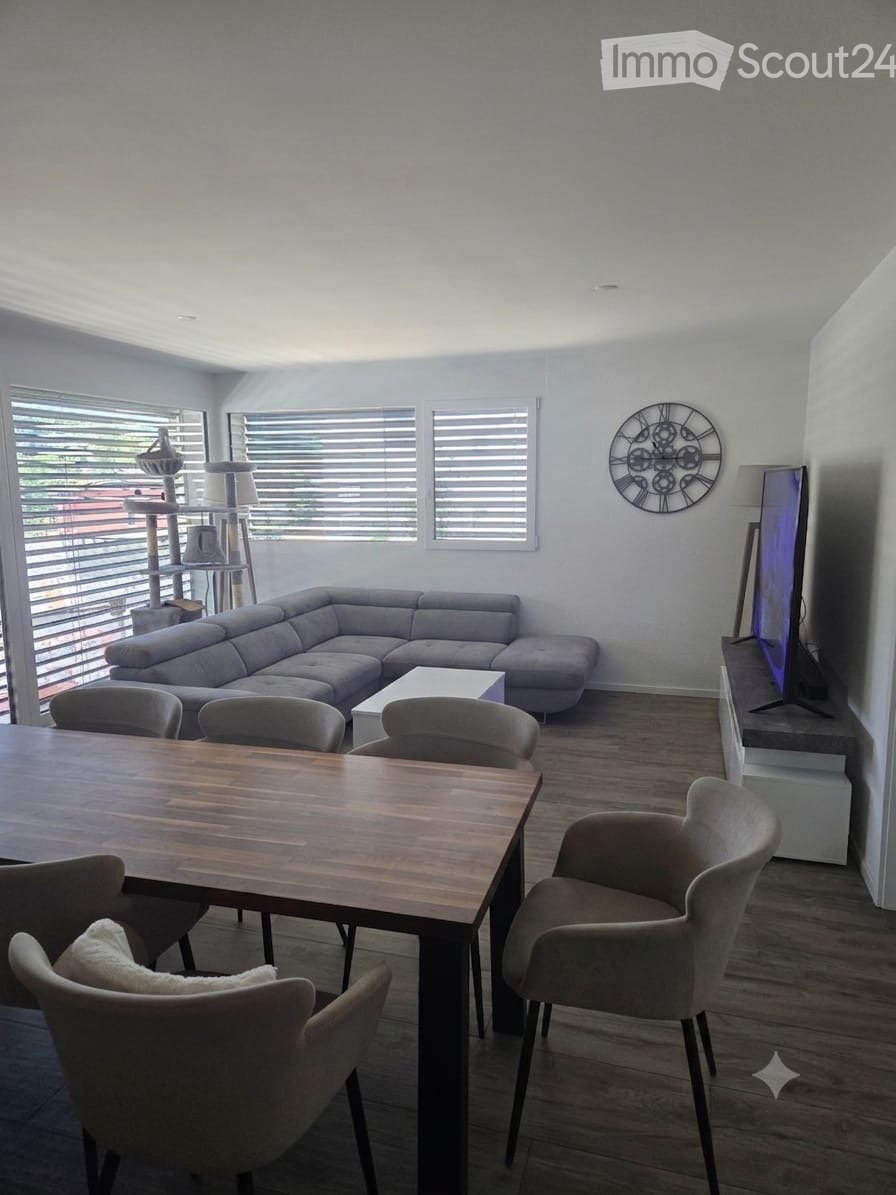
  • Modern living and dining area with a grey sectional sofa, coffee table, dining table with chairs, cat tree, wall clock, and television.
  • Modern open-plan living and dining area with a grey sofa, wooden dining table with six chairs, grey kitchen cabinets, and various appliances including a coffee machine and oven.
  • Modern kitchen with grey cabinets, a wooden dining table, white chairs, and various appliances including a coffee machine, oven, and microwave.
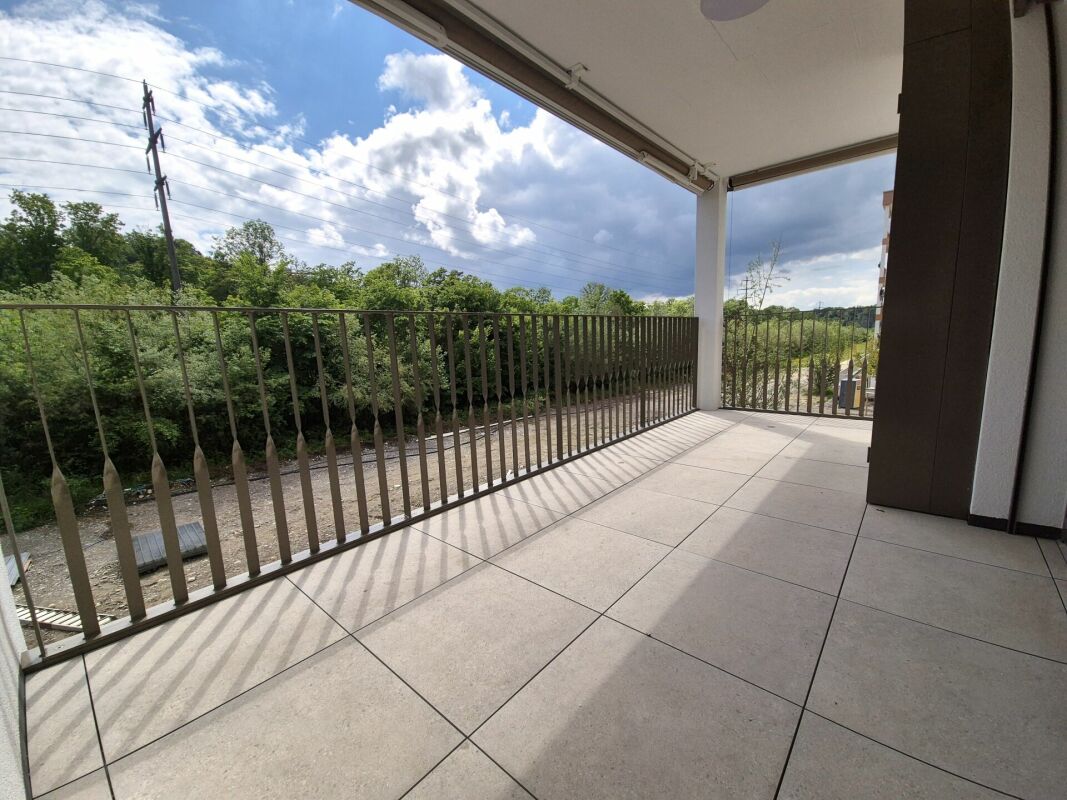
  • Balcony with a table and chairs, modern railing, and a view of a green landscape.
  • Bright room with wooden flooring, large sliding glass doors leading to a balcony, a black office chair, a black desk, and a dark wooden cabinet.
1 / 5
3.5 rooms63m²CHF 1,970.–
Top
Chemin des Clos 12, 1617 Remaufens

New 3.5-room apartment with balcony in Remaufens

Discover this charming new 3.5-room apartment on the ground floor of Chemin des Clos 12 in Remaufens (1617), available from September 1st, 2026. Built in 2024, this modern apartment offers a pleasant and bright living space in a green and quiet environment.The apartment features: • Living and dining room: A modern living space with parquet, corner sofa, dining table, and equipped kitchen with gray cabinets, oven, microwave, and coffee machine. • Bright rooms: Large glass sliding doors flood the spaces with natural light and provide access to the balcony. • Balcony with view: A pleasant balcony with table and chairs, a modern railing, and a beautiful view of the surrounding green landscape. • Accessibility: The apartment is fully accessible to people with reduced mobility, with an elevator. • Pets allowed: Pets are welcome. • Parking space included. Sunlight and tranquility: The apartment benefits from beautiful sunlight in the summer. The neighborhood is very quiet, both day and night, ideal for enjoying a serene living environment.Location and transportation: Remaufens is a peaceful village in the canton of Fribourg, surrounded by nature. The Remaufens Village bus stop is accessible in just 6 minutes on foot, and the Remaufens train station is about 11 minutes on foot, offering a good connection to regional public transportation.Whether you are a young professional, a couple, or a small family, this new apartment combining modernity, comfort, and nature will seduce you. Don't miss this opportunity to settle into an exceptional living environment!

Travel time
-
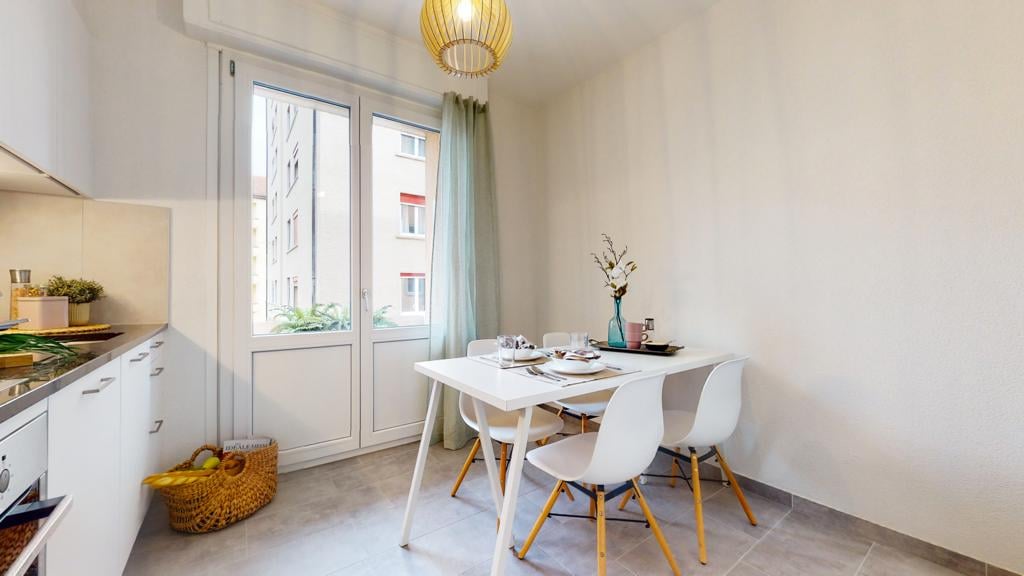
  • A modern kitchen with wooden floors, white cabinets, a large window, an oven, a sink, and a faucet.
  • White bathroom with grey tile, bathtub, toilet, sink
  • hardwood floor, white walls, large windows
  • white walls, wooden floor, large window, open door
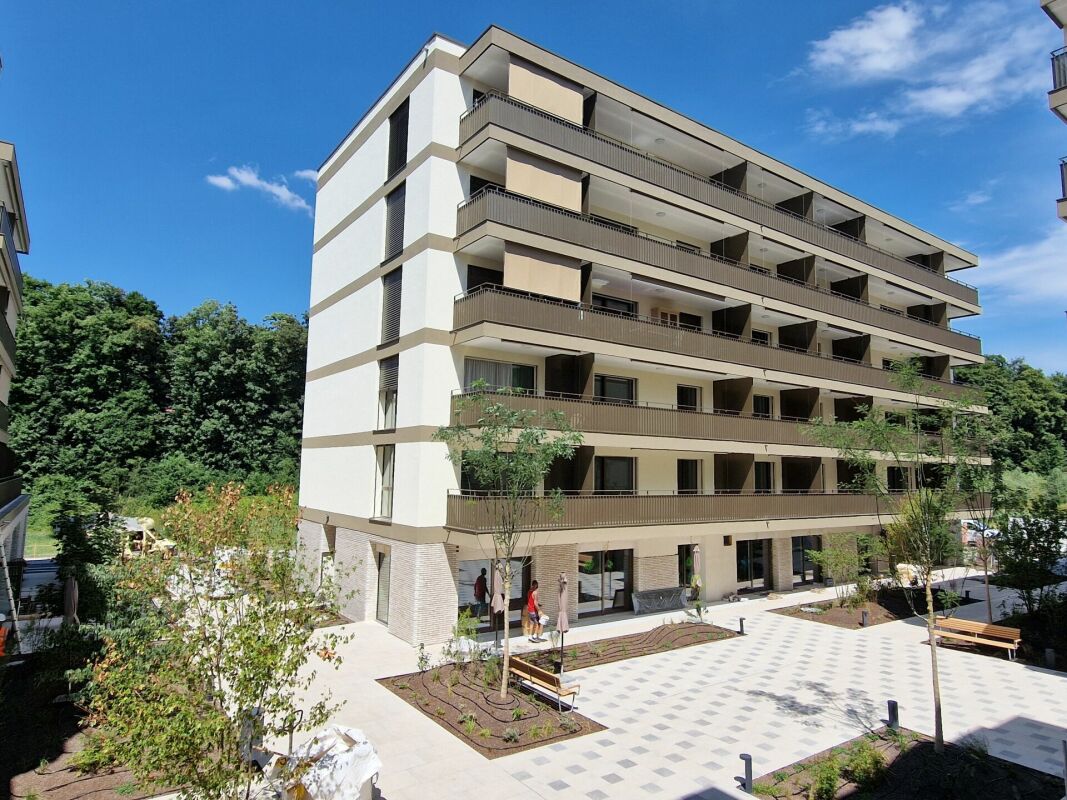
  • Apartment building, red and grey brick facade, windows, multiple balconies, central pathway, green lawn area
1 / 5
3.5 rooms83m²CHF 1,800.–
Top
Maggenbergstrasse 5, 1712 Tafers

Charming 3.5-room apartment with balcony and beautiful view in Tafers

Discover this beautiful 3.5-room apartment on the 5th floor of a well-maintained residential building in Tafers. The 83 m² large apartment from 1965 was recently renovated and offers modern living comfort in a quiet location.The apartment impresses with: • Bright rooms: All rooms have noble hardwood floors, white walls, and large windows that let in plenty of daylight • Modern kitchen: Functionally equipped with white cabinets, oven, and large window • Comfortable bathroom: Kept in white with gray tiles, bathtub, WC, and sink • Private balcony: With a beautiful view to relax • Practical equipment: Elevator in the building and parking space available • Washing machine and dryer in the laundry room. It can be washed in the apartment. • Outdoor parking space included! Location and surroundings: The apartment is located in a quiet and sunny area. The bus stop "Tafers Dorf" is only 5 minutes' walk away. For daily needs, you will find an Amavita pharmacy in 4 minutes and the Coop Tafers in 6 minutes on foot. The Orientierungsschule Tafers is also only 7 minutes' walk away, making the apartment particularly child-friendly.The building is surrounded by green lawns and offers a inviting atmosphere with its central path. This apartment is perfect for families or couples who appreciate the quiet village life without sacrificing modern amenities.

Travel time
-
1 / 9
2.5 rooms55m²CHF 1,685.–
Allée Charles-Edouard-Guillaume 5, 1723 Marly

Prairie 1 - 2.5 room apartment on the 3rd floor

For rent in Prairie 1 - Spacious 2.5 room apartment on the 3rd floor with 2 balconies We are offering for rent in the building C of Prairie 1, available immediately or by agreement, this 2.5 room apartment on the 3rd floor, composed as follows: • Entrance hall with built-in wardrobe • Semi-open, habitable and fully equipped kitchen • Balcony of over 4 m2 facing North without opposite • Bright living room overlooking the inner courtyard • Spacious bedroom of 14 m2 • Balcony of over 8 m2 facing South • Shower room with washing machine/dryer • Cellar with socket • 1 bus subscription for zone 10 offered until the end of March 2030 Building C accommodates family apartments with 2.5 rooms that benefit from 2 orientations. On the ground floor are the 2 entrances to the apartments as well as the Pro Senectute premises.All apartments have a ceiling height of 2.60 m and are equipped with double flow. The apartments have a generous living area extended by a loggia equipped with a storage closet. All apartments are fully equipped with electric shutters, have their own cellar, a washing machine/dryer and a wardrobe in the entrance hall. These advantages improve the quality of life of the future occupants.Prairie 1 also benefits from a generous common inner courtyard equipped with vegetation and benches, a real meeting place! Its shops are also a big advantage: restaurant, dentist, physiotherapy, training rooms, etc. Not to mention the bus stops and the shopping center within walking distance.Do not hesitate to contact us for a visit!

Travel time
-
1 / 13
5.5 rooms115m²CHF 2,840.–
Allée Charles-Edouard-Guillaume 13, 1723 Marly

New high-end apartment 5.5 rooms

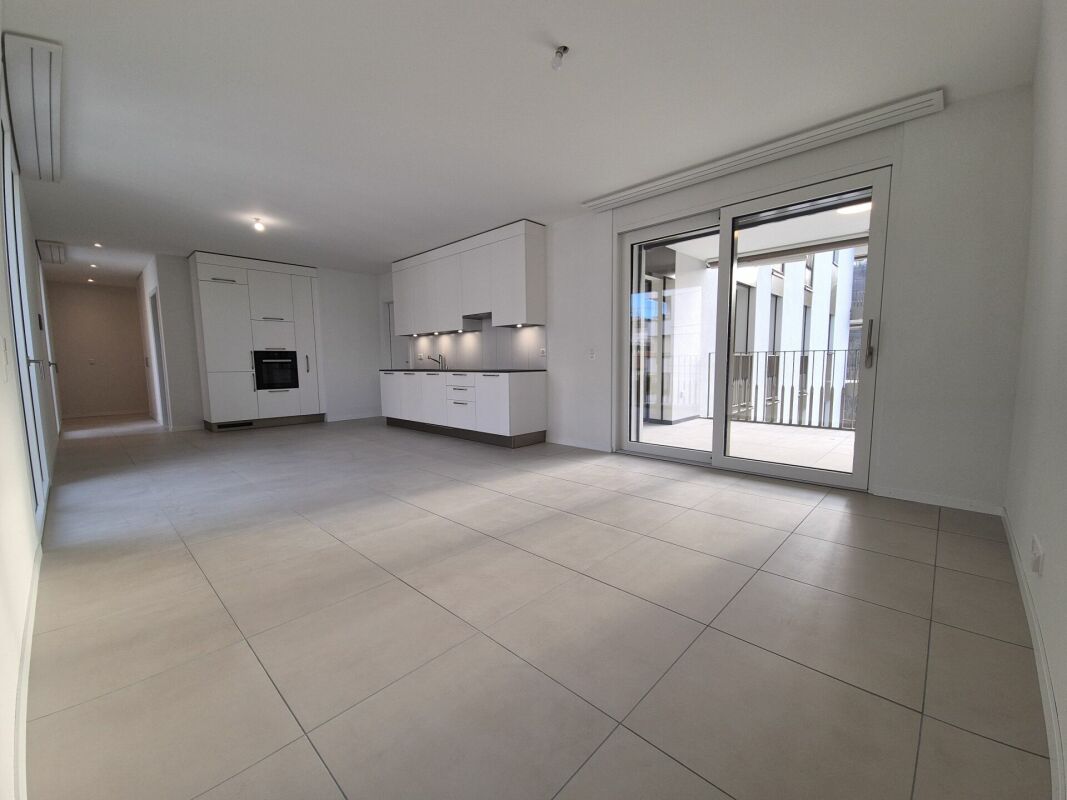
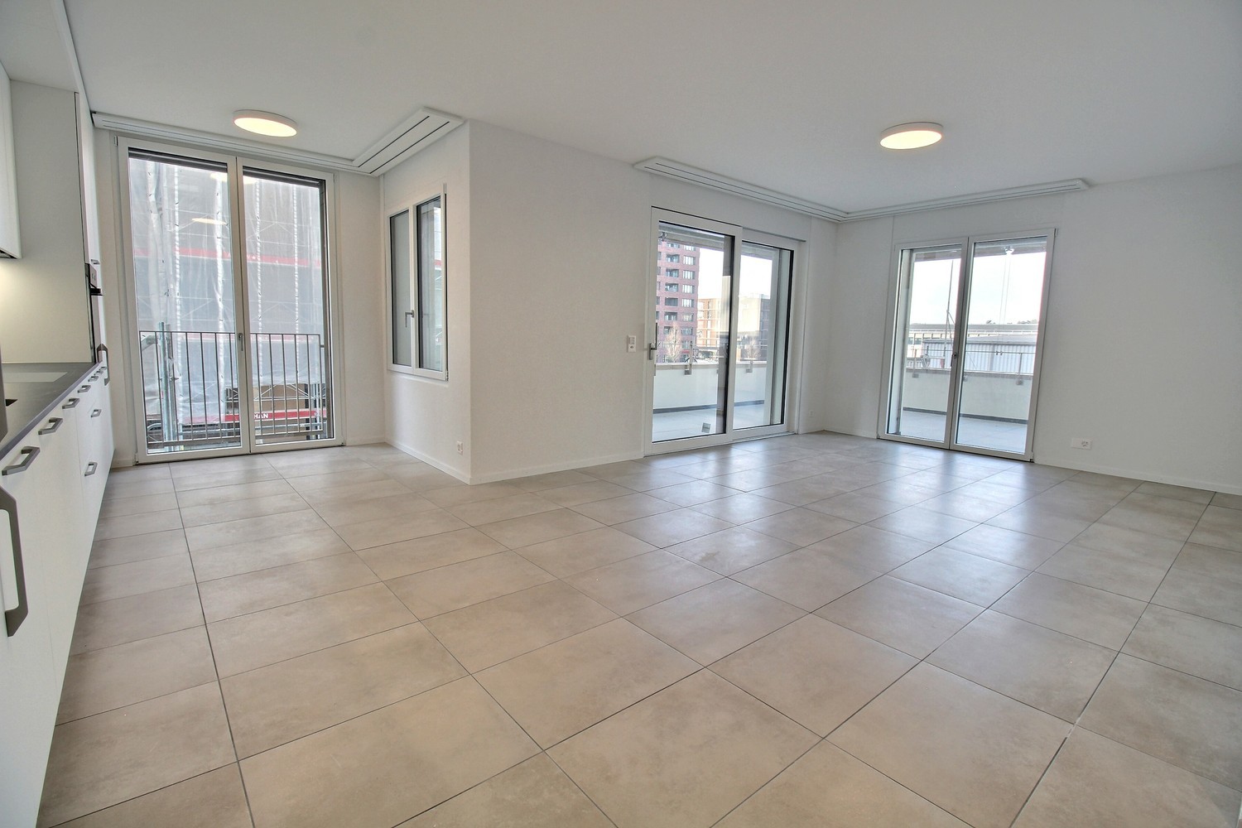
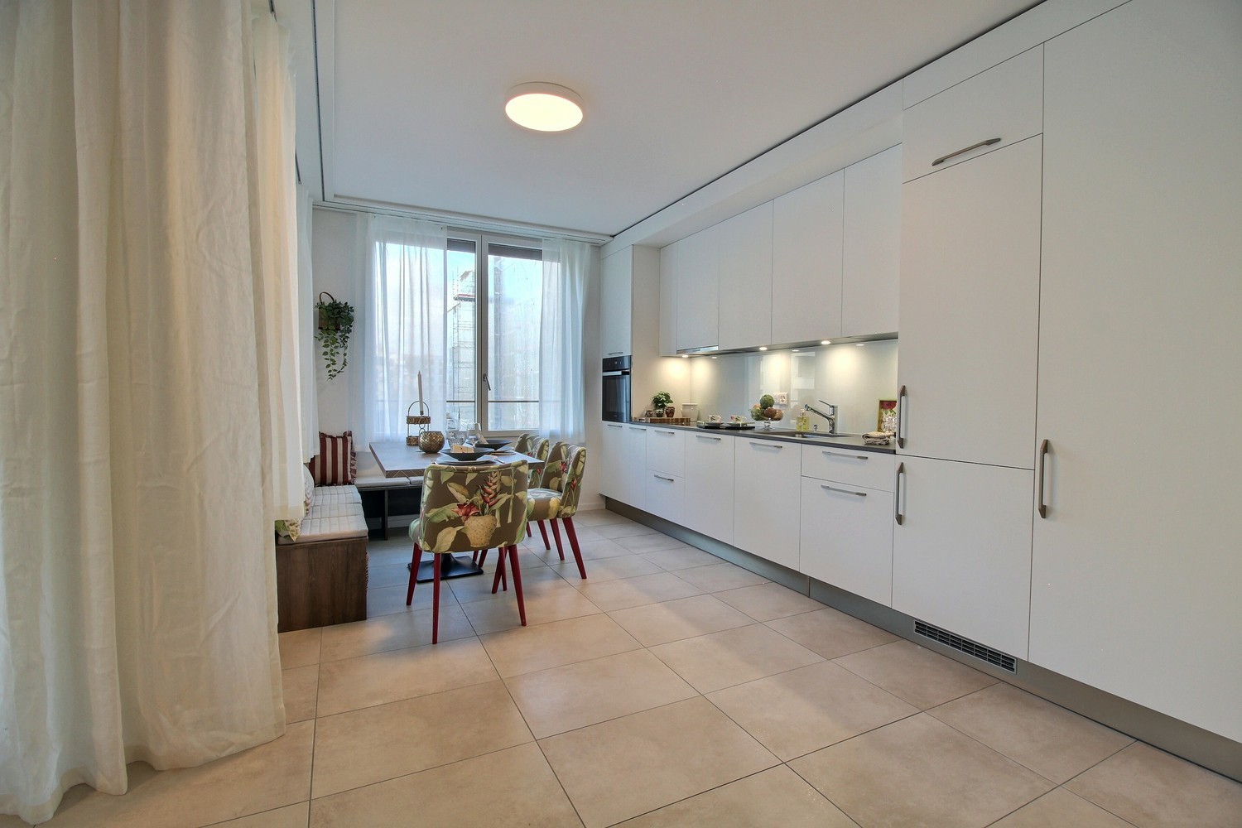
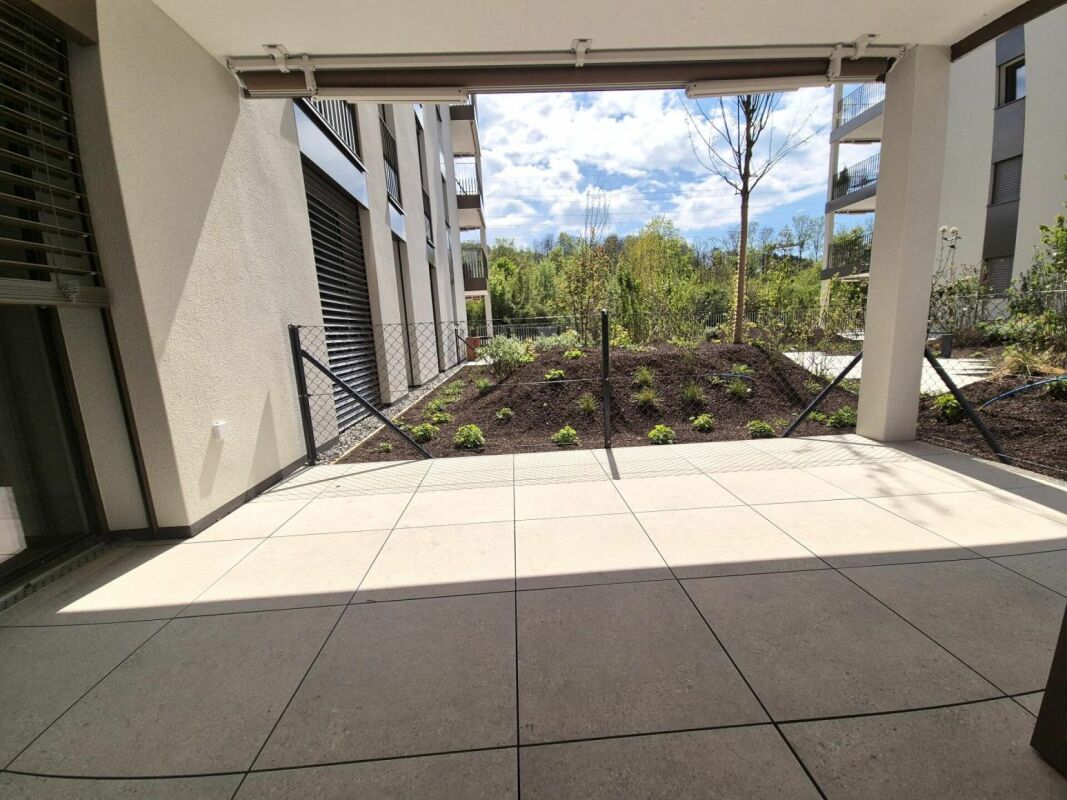
Located in the heart of the new eco-district in Marly, this modern apartment combines comfort, quality, and pleasant living. You benefit from an ideal proximity to shops, restaurants, schools, kindergarten, swimming pool, and bus stops (line 8 with a frequency of every 15 minutes to Fribourg and Corminboeuf). LAYOUT : • Entrance hall with built-in closet • Right, fully equipped and open kitchen • Spacious and bright living room • Large covered balcony • Bedroom with en-suite bathroom • 2 bedrooms with access to a second balcony • 1 other bedroom • Shower room • 1 storage room with washing machine • Basement with electrical outlet Indoor parking space additional: CHF 130./month (only one per apartment) The buildings offer : • A ceiling height of 2.60 m • Electric shutters, fiber optics and domotics • Underfloor heating, triple glazing, double flow ventilation • An elevator, solar panels and remote heating • Green spaces and shared gardens promoting conviviality and quality of life Available immediately or by arrangement. These apartments are already available for this autumn. Environment & situation :The buildings of the Prairie are nestled between the wooded slope and the banks of the Gérine, integrating into a green and calm environment. High-quality outdoor areas, a common room, and meeting areas promote conviviality. You thus benefit from a modern, sustainable, and nature-related environment, just a few minutes from Fribourg. Interested? Contact us today to arrange a visit!

Travel time
-
1 / 13
4.5 rooms98m²CHF 2,330.–
Allée Charles-Edouard-Guillaume 15, 1723 Marly

Splendid 4.5-room apartment for rent in Marly!

Discover exceptional apartments in the heart of the new Prairie eco-district in Marly. Offering a modern and comfortable living environment, in immediate proximity to shops, restaurants, schools, nurseries, swimming pool, and public transport (line 8, departing every 15 minutes to Fribourg and Corminboeuf). A perfect place to live, combining tranquility, nature, and everyday practicality. An optimized layout : • Spacious entrance hall with wall cupboard • Semi-open, fully equipped kitchen • Bright and airy living room • Covered balcony • Bedroom with adjacent bathroom and washing column • 2 additional bedrooms • Shower room • Reduced area to maximize your storage space • Private cellar with electric outlet An indoor parking space is available for rent for CHF 130.- per month. Quality services : • Ceiling height of 2.60 m • Electric shutters, fiber optic and domotics • Floor heating, triple glazing, and double flow ventilation • Lift, solar panels, and remote heating • Shared green spaces and gardens to encourage conviviality and quality of life An exceptional living environment : • In the heart of the eco-district, these buildings benefit from an ideal location, between a wooded slope and the quiet banks of the Gérine. You will be seduced by this peaceful and green environment, while being just a few minutes from the center of Fribourg. Carefully designed outdoor areas, a common room, and meeting places create a warm and relaxing atmosphere Available immediately or as desired. These apartments are already available for this autumn. Would you like to know more? Contact us today to discover the plans and plan a visit.

Travel time
-
1 / 13
5.5 rooms124m²CHF 3,175.–
Allée Charles-Edouard-Guillaume 2, 1723 Marly

Exceptional 5.5-room apartment for rent in Marly!

Located in the heart of the new eco-district in Marly, this modern apartment combines comfort, quality, and pleasant living. You enjoy an ideal proximity to shops, restaurants, schools, nursery, swimming pool, and bus stops (line 8 with a frequency of every 15 minutes to Fribourg and Corminboeuf). LAYOUT: • Entrance hall with double wall wardrobe • Right, fully equipped and semi-open kitchen • 1 large terrace of 43 m2 facing Southwest • Spacious and bright living room • 3 standard rooms • 1 parental bedroom with shower • 1 bathroom with washing column • 1 separate toilet • Cellar with electrical outlet Interior parking space additional: CHF 130./month. The buildings offer: • A ceiling height of 2.60 m • Electric shutters, fiber optics, and domotics • Floor heating, triple glazing, double flow ventilation • An elevator, solar panels, and remote heating • Green spaces and shared gardens promoting conviviality and quality of life Environment & situation:The Prairie buildings are nestled between the wooded slope and the banks of the Gérine, integrating into a green and calm environment. High-quality outdoor areas, a common room, and meeting areas promote conviviality. You thus benefit from a modern, sustainable, and nature-friendly environment, just a few minutes from Fribourg. Available immediately or as agreed. This apartment is already available for this autumn. Interested? Contact us now for a visit!

Travel time
-
1 / 13
3.5 rooms85m²CHF 2,265.–
Allée Charles-Edouard-Guillaume 4a, 1723 Marly

Charming 3.5-room apartment in Marly!

Located in the heart of the new eco-district in Marly, this modern apartment combines comfort, quality, and a pleasant living environment. You enjoy an ideal proximity to shops, restaurants, schools, nursery, swimming pool, and bus stops (line 8 with a frequency of every 15 minutes to Fribourg and Corminboeuf). Layout: • Entrance hall with built-in cupboard • Corner kitchen fully equipped with access to a 12 m2 west-facing balcony • Spacious and bright living room with access to a 14 m2 east-facing balcony • 2 bedrooms • 1 bathroom with washing machine • 1 shower room • Cellar with power outlet Interior parking space extra: CHF 130./month. The buildings offer: • A ceiling height of 2.60 m • Electric shutters, fiber optics, and home automation • Underfloor heating, triple glazing, and double-flow ventilation • An elevator, solar panels, and remote heating • Shared green spaces and gardens promoting conviviality and quality of life Environment & situation:Nested between the wooded hillside and the banks of the Gérine, the Prairie buildings integrate into a green and calm setting. Quality outdoor spaces, a common room, and meeting areas promote conviviality. You thus benefit from a modern, sustainable, and nature-friendly environment, just a few minutes from Fribourg. Available immediately or at your convenience. This apartment is already available for this autumn. Interested? Contact us now for a visit!

Travel time
-

Suggested properties for you based on search results

Other interesting objects