Quick Filters for your search (1)

Quick-filters

We show you quick-filters based on the most used filters by location.

By using these, you can enhance your search experience by finding new and interesting properties to your likings.

9225 (St. Pelagiberg, Wilen (Gottshaus)) - Balcony / Terrace buy

We recommend expanding your search criteria to get similar results. The current filters didn’t return any matches.

If you don’t want to change your current search criteria, we recommend creating a search alert, so you’ll be notified when matching offers become available.

More objects in your automatically expanded search area
162 results - Radius: + 10km
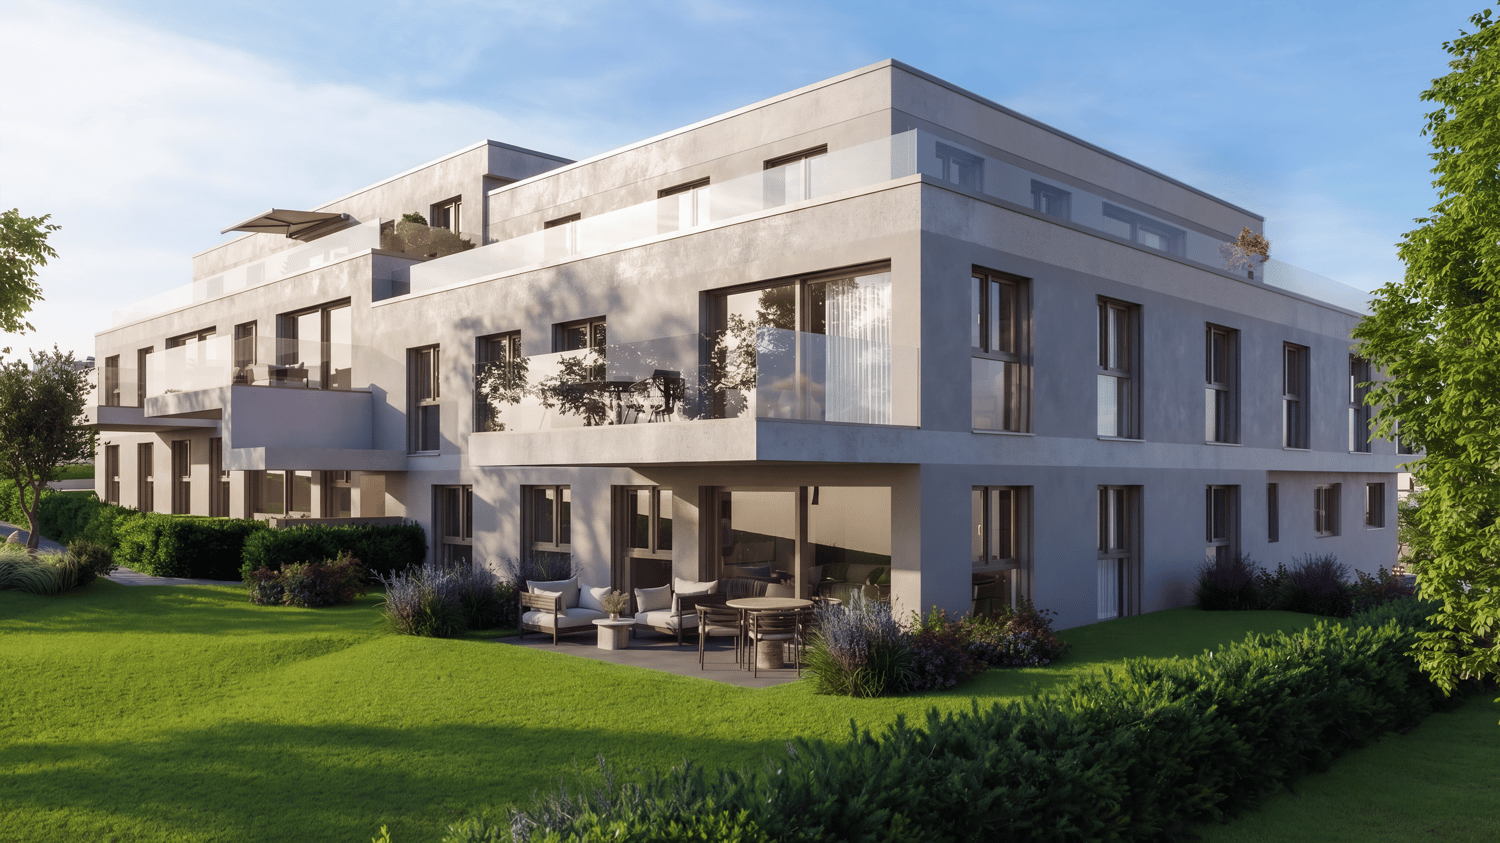
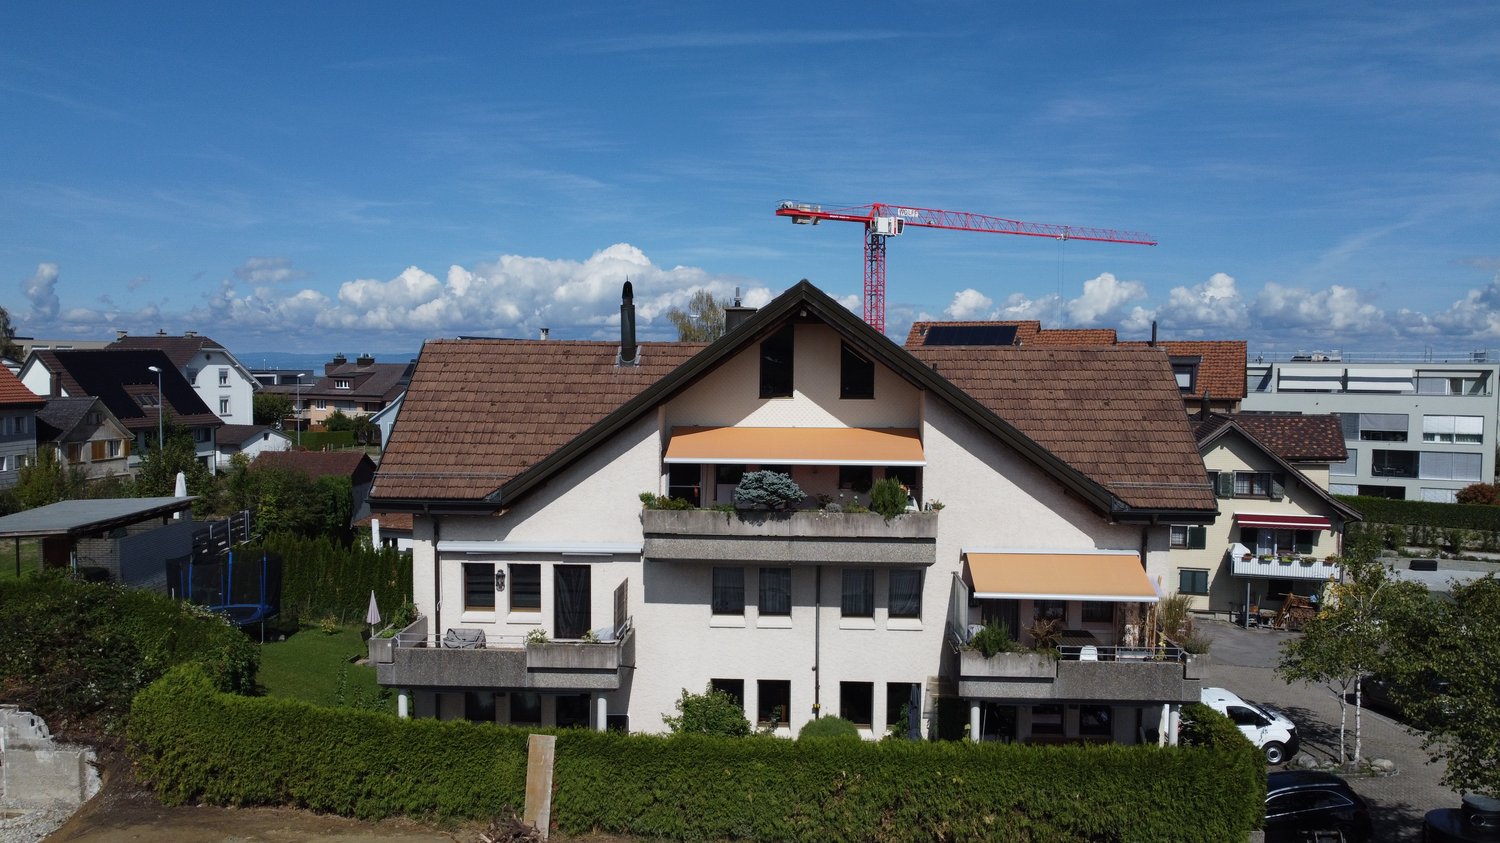
  • apartment building, solar panels, balconies, modern design, 3 stories
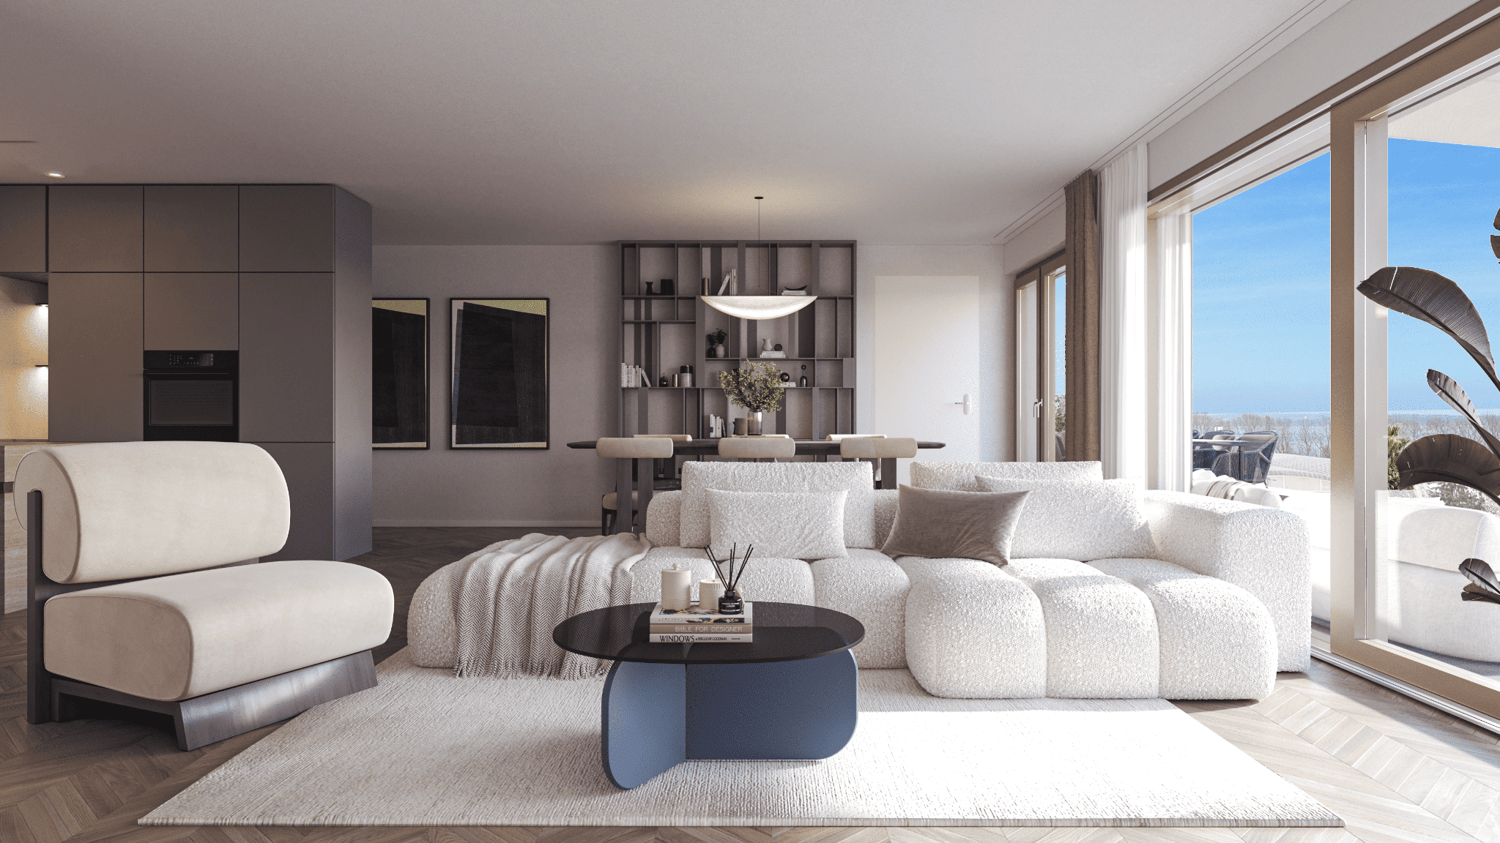
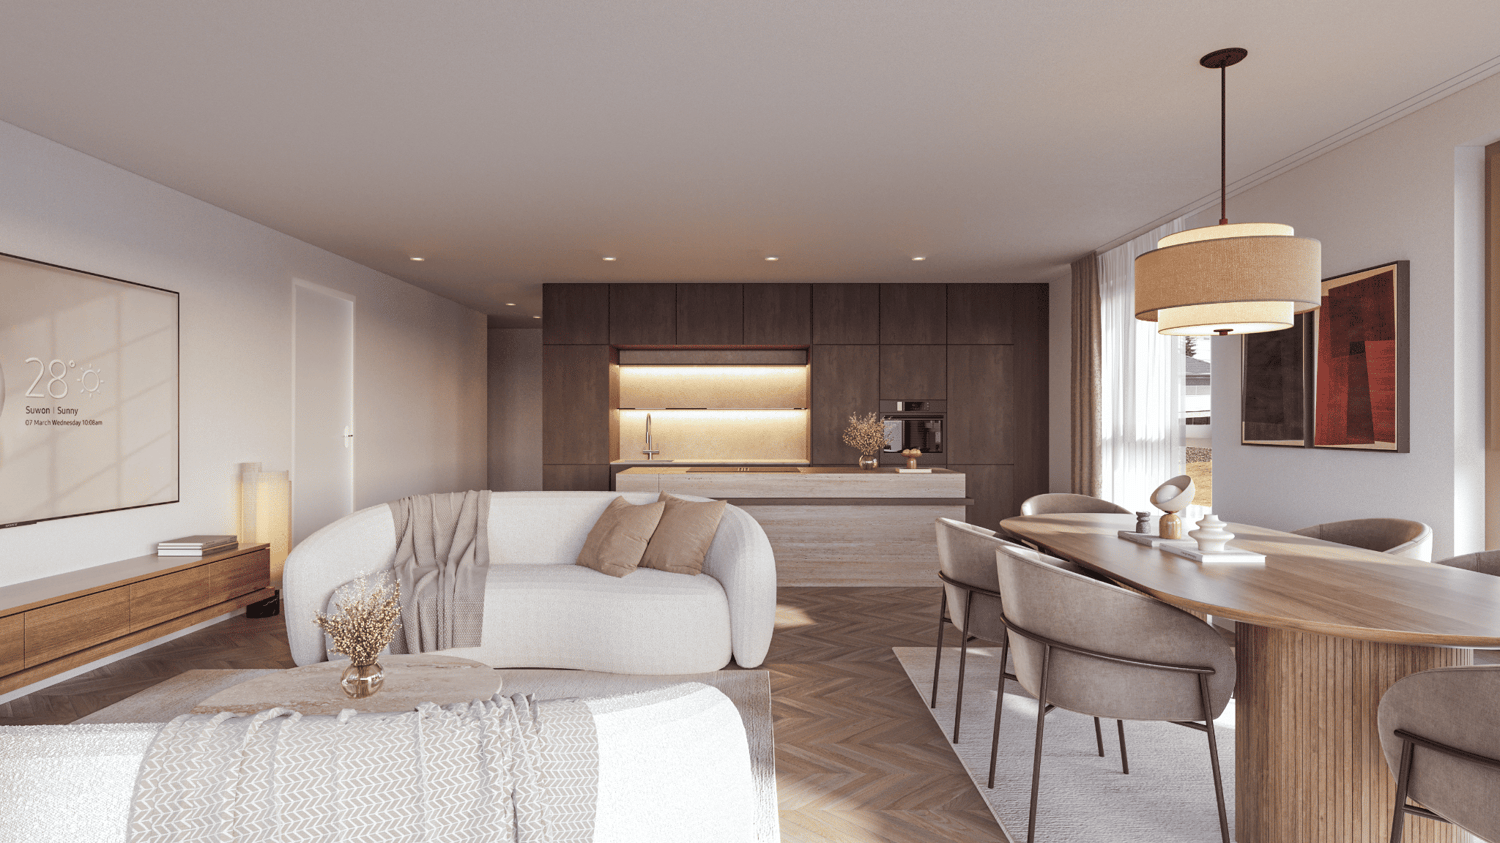
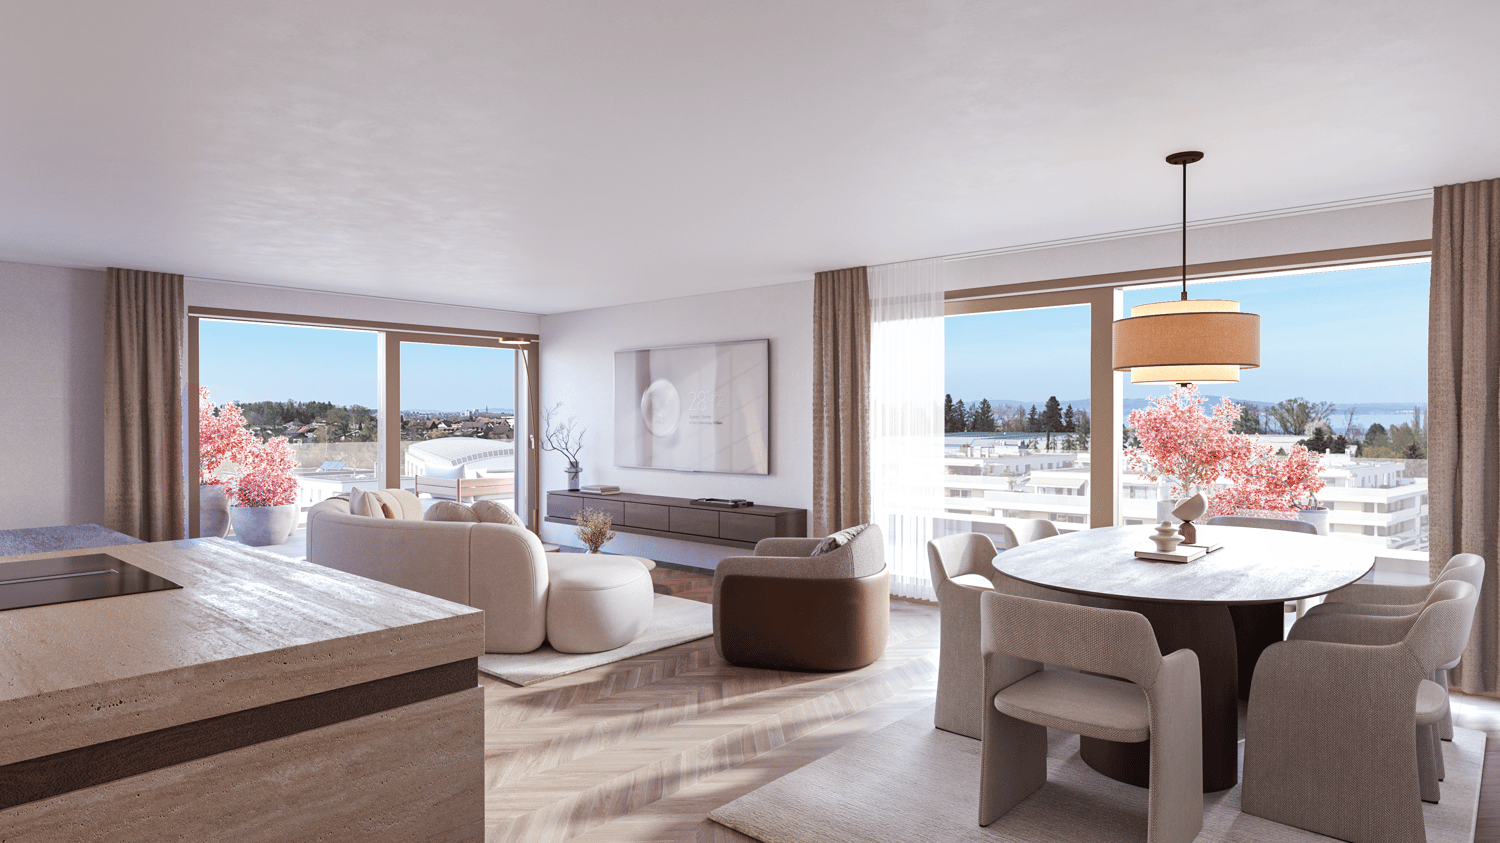
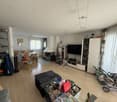
  • hardwood floors, chandelier, dining table, sofa, chair, white walls, balcony, large windows
  • large open space, marble countertop, modern kitchen, view to living room, glass door, paintings on the wall
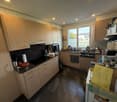
  • a small kitchen with island countertop, central sink, oven, wooden floor, wooden table, built-in cabinets
  • Large bedroom with large bed and built in wardrobes, two nightstands, carpet, lamps
  • bedroom with desk, chair, bed, lamp, rug, shelves with books, framed pictures
  • modern bathroom, gray tiles, white vanity, shower with glass enclosure, green towel hanging, sink with faucet and toiletries
  • Apartment building with solar panels on the roof, balconies on each floor, modern design
1 / 8
hardwood floors, chandelier, dining table, sofa, chair, white walls, balcony, large windows
large open space, marble countertop, modern kitchen, view to living room, glass door, paintings on the wall
a small kitchen with island countertop, central sink, oven, wooden floor, wooden table, built-in cabinets
5.5 rooms124m²CHF 890,000.–
Premium
Bahnhofstrasse 17, 9214 Kradolf-Schönenberg

Central Living

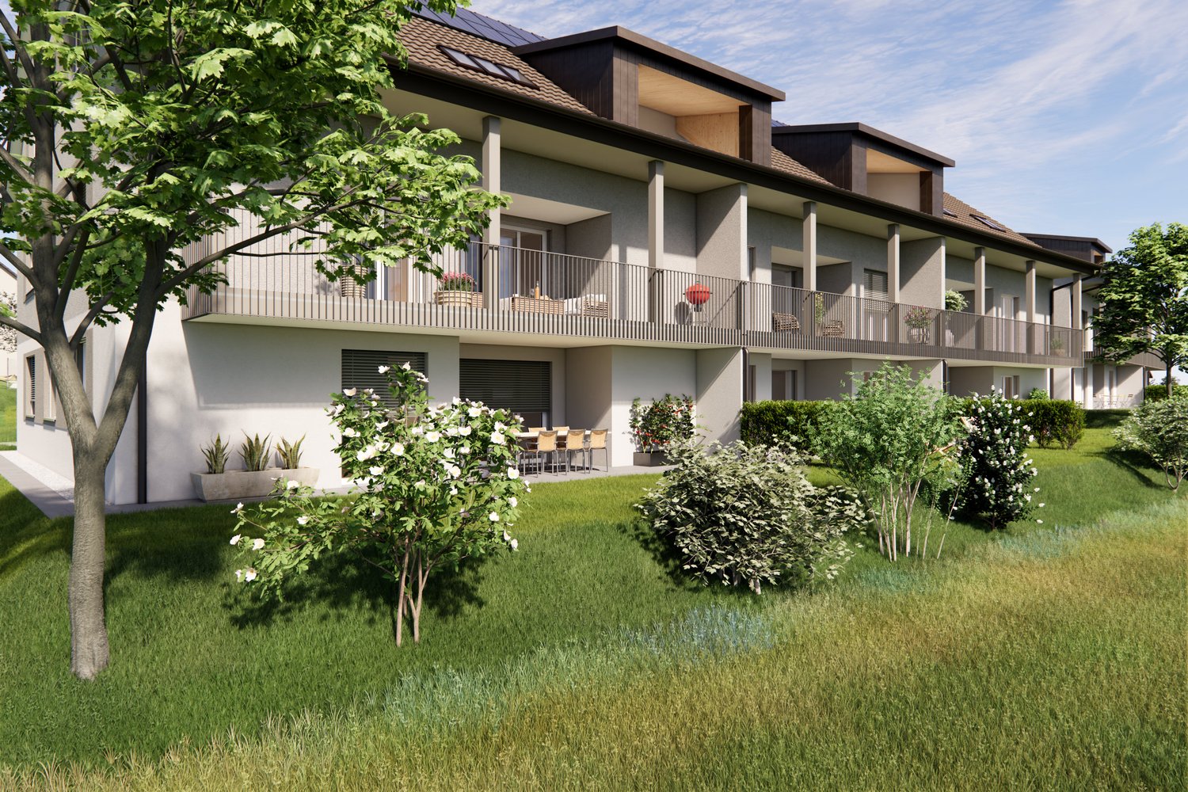
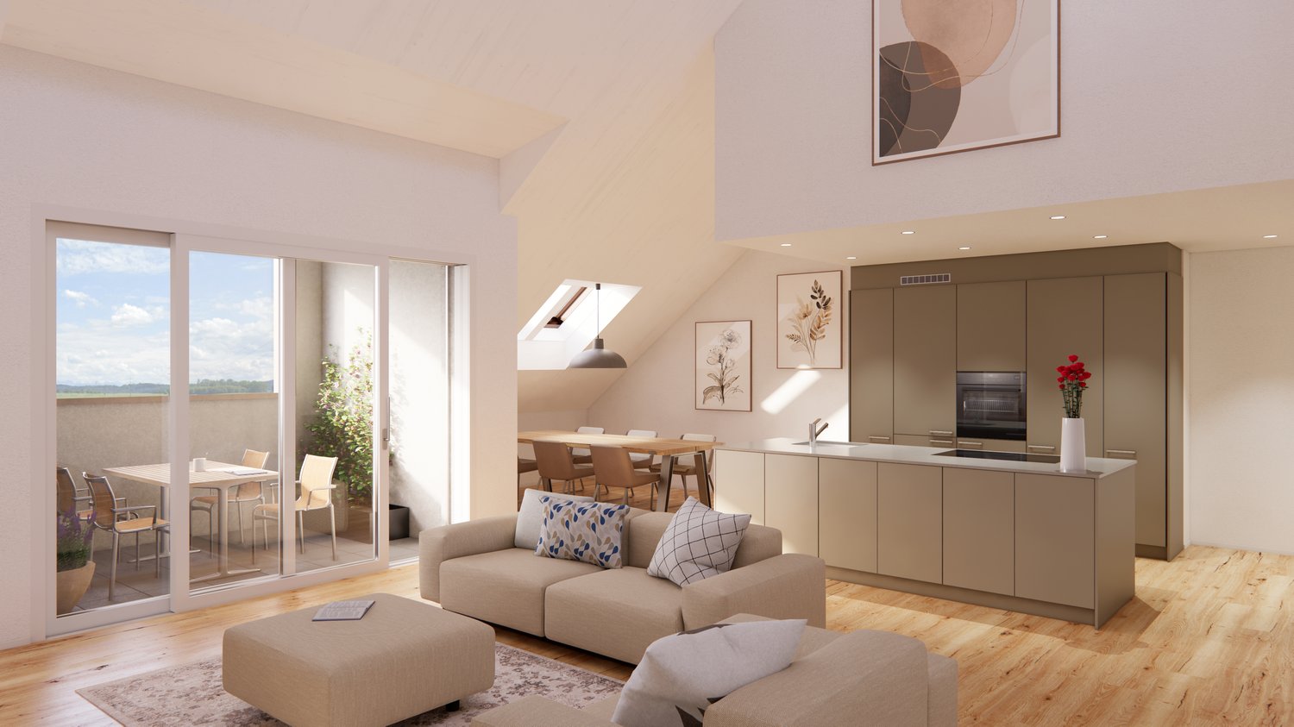
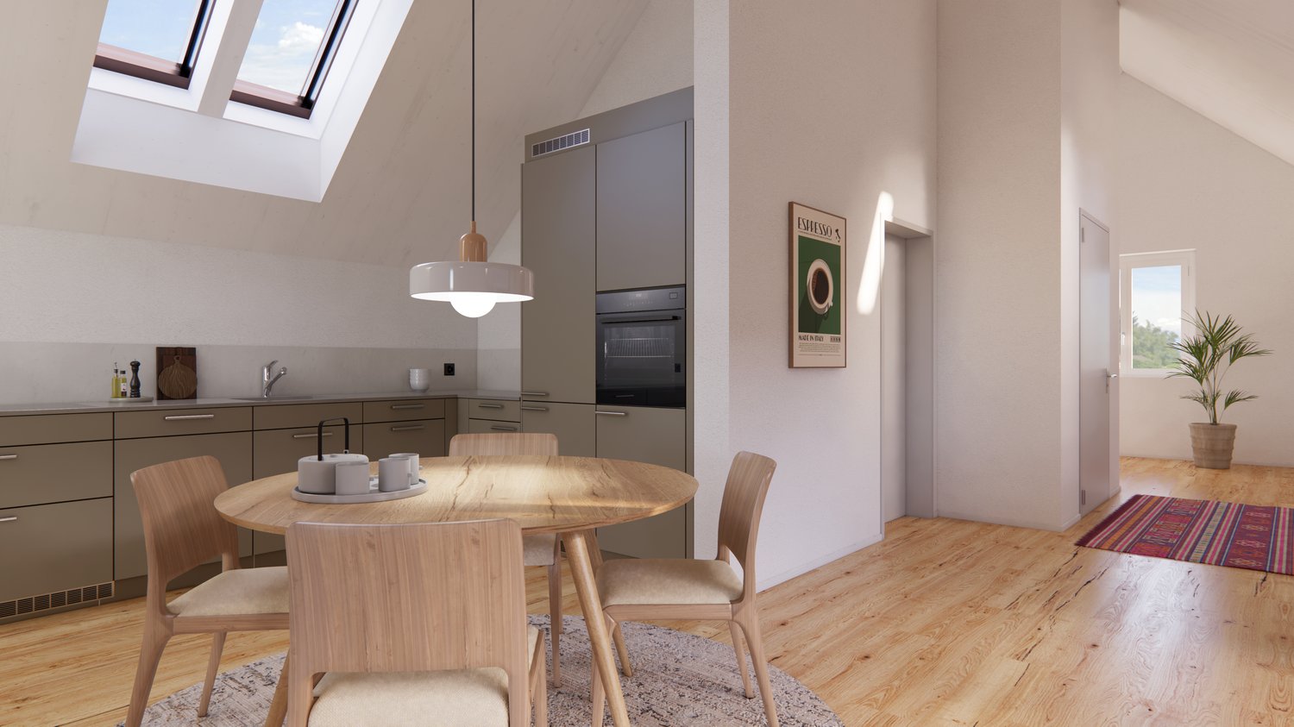
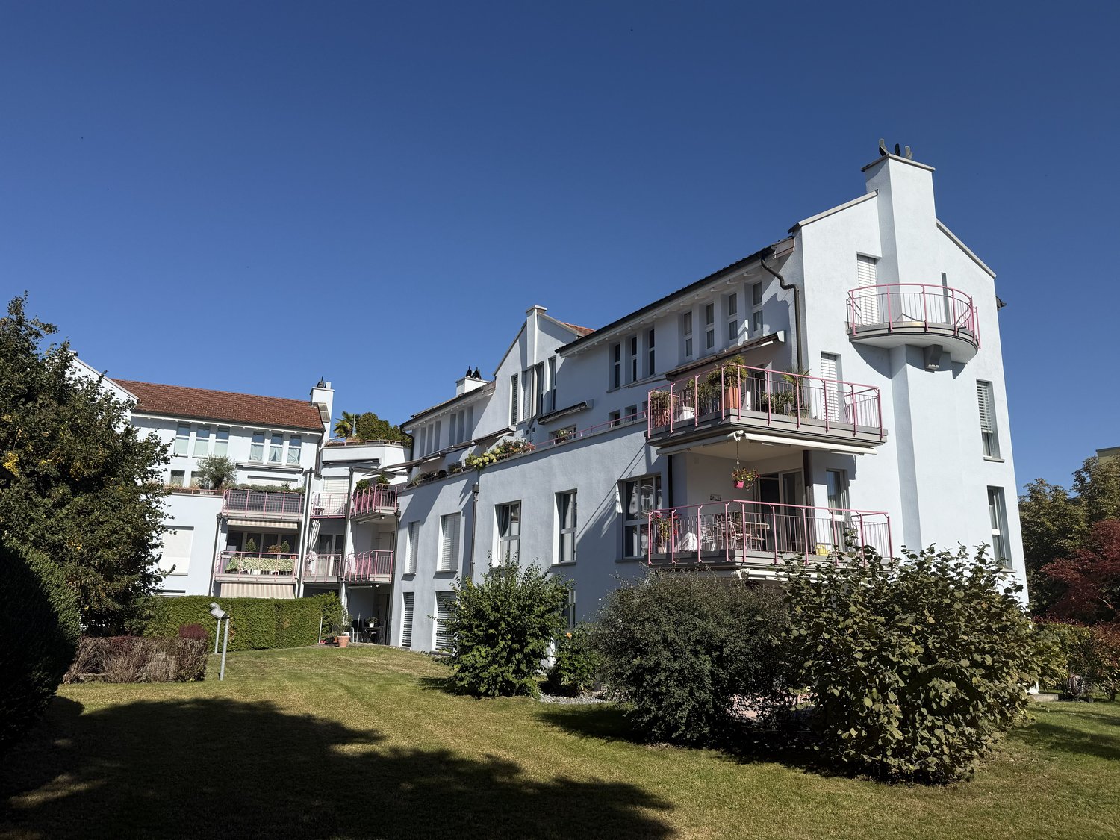
In a quiet yet central location in Kradolf, a modern multi-family house with four condominiums is being built. The high construction standard is reflected in the interiors as well as in the building envelope, which is realized in a Minergie-P standard. The plastered facade in combination with wood-metal windows gives the new building a timeless aesthetic. Modern, high-quality materials are used for the interior design. The multi-family house has spacious terraces and the ground floor apartment offers a seating area with a garden. The floor apartments with 5.5 rooms each are an ideal home for families, couples, and people who appreciate spacious living. Ground floor • 5.5 room apartment | Reserved Upper floor • 5.5 room apartment | Living area approx. 124.1 m2 | Terrace approx. 14.9 m2 Upper floor • 5.5 room apartment | Living area approx. 124.1 m2 | Terrace approx. 14.9 m2 Attic • 5.5 room apartment | Living area approx. 133.3 m2 | Terrace approx. 14.9 m2 Basement • Underground parking space for CHF 35,000.- • Outdoor parking space for CHF 16,000.- The following highlights await you • Expected move-in date: autumn 2027 • Modern construction standard • Spacious seating areas and balconies • Minergie-P standard (without comfort ventilation) • Wood-metal windows The building permit has been granted. Construction is expected to start in spring 2026. Have we sparked your interest?We look forward to your contact and will gladly provide you with our sales documentation.

Travel time
-
New building
1 / 12
4.5 roomsCHF 830,000.–
Premium
Badstrasse 14, 8590 Romanshorn

Lakefront Living - Seehöfe

Living on the lakeWe are pleased to present to you the spacious 4.5-room apartments in the exclusive Seehöfe Romanshorn construction project. On the approximately 11,400 m² former Hydrel site, a unique residential quarter is being built, combining modern living and stylish architecture with an unparalleled living environment directly on Lake Constance.DetailsLiving area: 101 m² to 255 m²Price range: CHF 830,000 to CHF 3,990,000Floors: Ground floor to 3rd upper floor (including maisonette over several floors)Large terraces or loggiasHighlightsDesigned by the renowned architect Max Dudler, who combines modern new buildings with a carefully renovated factory buildingDirectly on Lake ConstanceUnique combination of modern aesthetics and historic charmCommunity areas as meeting zones in and around the propertiesThe 4.5-room apartments are ideal for families, couples, or anyone looking for a spacious and modern home in the upscale segment. The well-thought-out floor plans, high-quality materials, and stylish furnishings offer the highest living comfort. (The pictures do not necessarily match the respective apartment types)LocationRomanshorn, the gateway to Lake Constance, offers a perfect mix of urban flair and relaxed living quality. The Seehöfe are just a few steps away from the water and offer excellent public transportation connections at the same time. Shopping facilities, restaurants, and leisure activities are located in the immediate vicinity.Experience modern livingTwo central courtyards create meeting zones that convey a sense of security and a special feeling of well-being. The thoughtful design of the quarter and the high-quality construction ensure a unique living experience.Interested?Learn more about this impressive project on our website: www.seehoefe.ch.Have we sparked your interest? Feel free to contact us for a personal and individual consultation.

Travel time
-
New building
1 / 13
3.5 roomsCHF 750,000.–
Premium
8590 Romanshorn

Lakefront Living - Seehöfe

Living on the lakeWe are pleased to present to you the spacious 3.5-room apartments in the exclusive Seehöfe Romanshorn construction project. On the approximately 11,400 m² former Hydrel site, a unique residential quarter is being built, combining modern living and stylish architecture with an unparalleled living environment directly on Lake Constance.DetailsLiving area: 77 m² to 119 m²Price range: CHF 750,000 to CHF 1,170,000Floors: Ground floor to 3rd floorLarge terraces or loggiasHighlightsDesigned by the renowned architect Max Dudler, who combines modern new buildings with a carefully renovated factory buildingDirectly on the shores of Lake ConstanceUnique combination of modern aesthetics and historic charmCommunity areas as meeting zones in and around the propertiesThe 3.5-room apartments are ideal for families, couples, or anyone looking for a spacious and modern home in the upscale segment. The well-designed floor plans, high-quality materials, and stylish furnishings offer the highest level of living comfort. (The images do not necessarily match the respective apartment types)LocationRomanshorn, the gateway to Lake Constance, offers a perfect mix of urban flair and relaxed living quality. The Seehöfe are just a few steps away from the water and offer excellent public transportation connections at the same time. Shopping facilities, restaurants, and leisure activities are located in the immediate vicinity.Experience modern livingTwo central courtyards create meeting zones that convey a sense of security and a special feeling of well-being. The thoughtful design of the quarter and the high-quality construction ensure a unique living experience.Interested?Learn more about this impressive project on our website: www.seehoefe.ch.Have we sparked your interest? Feel free to contact us for a personal and individual consultation.

New building
1 / 13
5.5 rooms285m²CHF 3,990,000.–
Premium
8590 Romanshorn

Lakefront Living - Seehöfe

Living on the lake We are pleased to present to you the spacious 5.5-room attic apartment in the exclusive Seehöfe Romanshorn construction project. On the approximately 11,400 m² former Hydrel site, a unique residential quarter is being built, combining modern living and stylish architecture with an unparalleled living environment directly on Lake Constance.DetailsLiving area: 258 m² Price range: CHF 3,990,000Floors: AtticLarge terraces with outdoor kitchen and lake viewHighlightsDesigned by the renowned architect Max Dudler, who combines modern new buildings with a carefully renovated factory buildingDirectly on the shore of Lake ConstanceUnique combination of modern aesthetics and historic charmCommunity areas as meeting zones in and around the propertiesThe 5.5-room attic apartment is ideal for all those looking for a spacious and modern home in the upper segment. The well-thought-out floor plans, high-quality materials, and stylish furnishings offer the highest level of living comfort.LocationRomanshorn, the gateway to Lake Constance, offers a perfect mix of urban flair and relaxed quality of life. The Seehöfe are just a few steps away from the water and offer excellent public transportation connections at the same time. Shopping facilities, restaurants, and leisure activities are located in the immediate vicinity.Experience modern livingTwo central courtyards create meeting zones that convey a sense of security and a special feeling of well-being. The thoughtful design of the quarter and the high-quality construction ensure a unique living experience.Interested?Learn more about this impressive project on our website: www.seehoefe.ch.Have we sparked your interest? Feel free to contact us for a personal and individual consultation.

New building
1 / 13
5.5 roomsCHF 1,450,000.–
Premium
8590 Romanshorn

Lakefront Living - Seehöfe

Living on the lakeWe are delighted to present to you the spacious 5.5-room apartments in the exclusive Seehöfe Romanshorn construction project. On the approximately 11,400 m² former Hydrel site, a unique residential quarter is being built, combining modern living and stylish architecture with an unparalleled living environment directly on Lake Constance.DetailsLiving area: 144 m² to 147 m²Price range: CHF 1,450,000 to CHF 1,590,000Floors: Ground floor to 3rd floor Large terraces or loggiasHighlightsDesigned by the renowned architect Max Dudler, who combines modern new buildings with a carefully renovated factory buildingDirectly on the shores of Lake ConstanceUnique combination of modern aesthetics and historic charmCommunity areas as meeting zones in and around the propertiesThe 5.5-room apartments are ideal for families or those looking for a spacious and modern home in the upper segment. The well-thought-out floor plans, high-quality materials, and stylish furnishings offer the highest living comfort. (The images do not necessarily correspond to the respective apartment types)LocationRomanshorn, the gateway to Lake Constance, offers a perfect mix of urban flair and relaxed living quality. The Seehöfe are just a few steps away from the water and offer excellent public transportation connections at the same time. Shopping facilities, restaurants, and leisure activities are located in the immediate vicinity.Experience modern livingTwo central courtyards create meeting zones that convey a sense of security and a special atmosphere of well-being. The thoughtful design of the quarter and the high-quality construction ensure a unique living experience.Interested?Learn more about this impressive project on our website: www.seehoefe.ch.Have we sparked your interest? Feel free to contact us for personal and individual advice.

New building
1 / 9
  • Parking space
  • Balcony / Terrace
  • Garage
  • +5
3.5 rooms90m²CHF 740,000.–
Premium
9315 Egnach

Last 3.5-room garden apartment with unobstructable view into the green

Last available unit in the "Apfelblüte" property – Act now! Secure the final residential property in this exclusive, small community. All other units have already been allocated! Your last chance: Modern 3.5-room garden apartment with unobstructable view into the green Enjoy the feeling of being the first occupant in this 90 m² new building apartment flooded with light. This is the definitive last opportunity to get an apartment with the highlight of this development: approximately 60 m² of private garden with direct, guaranteed unobstructable view of an idyllic apple plantation in the agricultural zone. First come, first served – this natural idyll right in front of the terrace door is unique. Design your home according to your wishes! Since the groundbreaking ceremony has not yet taken place, you now have the unique opportunity to completely individually change the floor plan from the plan. Whether you move walls, completely redivide the rooms or even plan an additional room – everything is flexible. Make this apartment your very personal tailor-made suit! The highlights at a glance • Last chance: The very last free apartment in this sought-after new building project. • Flexible floor plan: Move walls, redivide rooms or realize additional rooms. • Living space: Spacious 90 m² with modern floor plan. • Private garden: 60 m² of your own green oasis for relaxation. • Dream location: Unobstructable, protected view of an apple plantation (agricultural zone). • Condition: High-quality new building with modern equipment. • Parking: Convenient access via your own underground garage. • Full cost transparency: The purchase price of 750,000 CHF is a final price. There are no hidden costs (e.g., for solar systems, land shares or connection fees). 🔥 Exclusive early bird bonus – Only for quick decision-makers! Don't hesitate too long: If you buy before the official groundbreaking ceremony, we will give you the underground garage parking space worth 35,000 CHF! This is already included in the purchase price. Attic floor • 3.5-room attic (West): 90 m² living space | 33 m² balcony – Reserved • 2.5-room attic (East): 70 m² living space | 17 m² balcony – Reserved 1st upper floor • 4.5-room apartment (East): 115 m² living space | 8 m² balcony – Reserved • 3.5-room apartment (West): 85 m² living space | 4 m² balcony – Reserved Ground floor with private garden • 4.5-room garden apartment (East): 109 m² living space | 110 m² garden – Reserved 3.5-room garden apartment (West): 90 m² living space | 60 m² garden – 740,000 CHF • 0 CHF Ready for occupancy 2027/28 (Approved project) Since the project is being sold from the plan, you have the unique opportunity to actively help shape your new home. ✨ Have we piqued your interest? Take advantage of the price advantage before construction begins and secure your dream apartment in Neukirch. If you are interested, please request the complete exposé.

  • Parking space
  • Balcony / Terrace
  • Garage
  • +5
  • Living room with beige couch, white coffee table, white rug, and beige armchairs
  • Large windows, balcony with chairs, table, couch with pillows, coffee table, rug, decorative plant, and white walls.
  • Building exterior, lush greenery, hills, farmland, houses, tree-lined forest
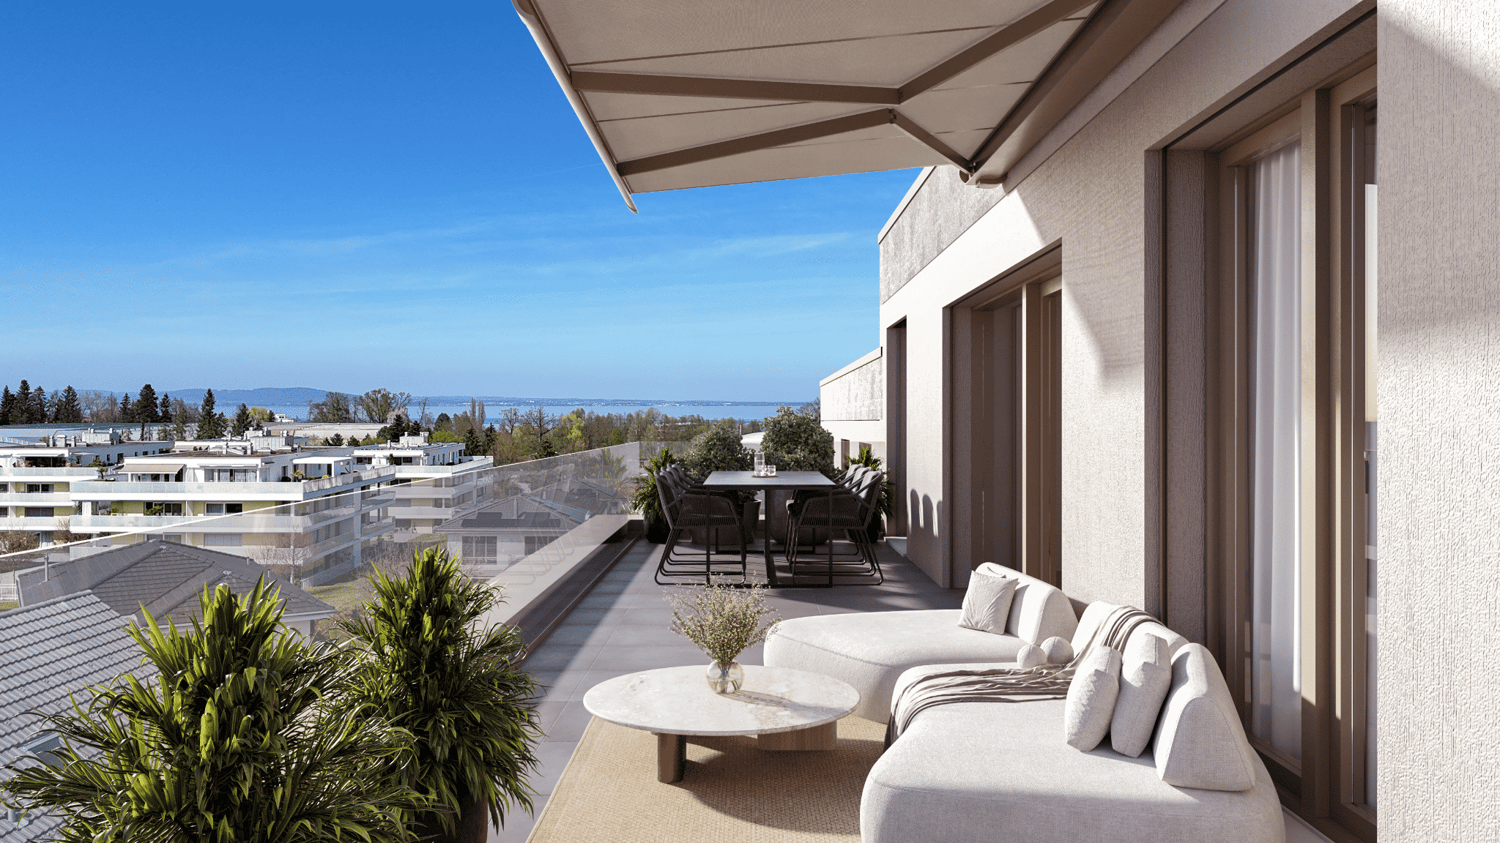
  • large balcony, white couch, table, chairs, plants, outdoor table, large windows, city view
  • Sofa, side table, dinning table with chairs, large glass doors
  • Outdoor dining area with table and chairs, couch, plants, rug, sliding glass doors, view of the city
  • modern kitchen with island, granite countertop, stainless steel appliances, white cabinets, dining area with large windows, balcony, view
  • Modern kitchen with island, white cabinetry, granite countertops, stainless steel appliances, wooden flooring, and large windows.
  • modern kitchen with granite countertops, stainless steel appliances, white cabinets, tiled floor, large window
  • modern kitchen with granite countertops, stainless steel appliances, large window with view
  • Dining area with dining table, chairs, wine bottles, wine glasses, cityscape view, painting on wall, carpet, wooden floor
  • floor, large windows, balcony, sliding doors, television, chair, sofa, coffee table, rug, lamp
  • White sink, mirror, soap dispenser, plant, towel rack, tiled wall, electrical switches
  • Modern bathroom with white tiles, free-standing bathtub, under-mount sink, and a large mirror. Small potted plants are on the sink, and there is a rug on the floor.
  • modern shower, glass shower door, white radiator, small window
  • modern corridor with white walls, wooden flooring, recessed lighting
  • wooden floor, white walls, large sliding doors to balcony
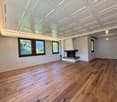
  • empty room, wooden floor, sliding glass doors, balcony, white walls, ceiling light
  • Living room, kitchen, 2 bedrooms, 2 bathrooms, terrace
  • Three women sitting on a couch, smiling, with a real estate company logo and contact information.
1 / 20
Large windows, balcony with chairs, table, couch with pillows, coffee table, rug, decorative plant, and white walls.
Building exterior, lush greenery, hills, farmland, houses, tree-lined forest
large balcony, white couch, table, chairs, plants, outdoor table, large windows, city view
3.5 rooms108m²CHF 840,000.–
Top
9320 Arbon

Attic apartment with terrace and Säntis view

Discover this modern attic apartment in a Minergie-certified building. A home that harmoniously combines comfort, style, and sustainability.The apartment impresses with its spacious areas, its bright rooms, and the high-quality construction that leaves no wishes unfulfilled. A special highlight are the two large terraces with a total of almost 80 m², which offer you direct access to a spacious outdoor area. From here, you can enjoy a wonderful view of the Säntis and the surrounding area. The open, modern kitchen is fully equipped with high-quality appliances and blends harmoniously into the spacious living area. Two elegant bathrooms provide maximum comfort and are designed with stylish materials. Noble parquet flooring has been laid in the living and bedrooms, while the kitchen and bathrooms are equipped with easy-to-maintain plate flooring.A floor heating system (Arbon district heating) ensures a pleasant room climate, supplemented by controlled ventilation and triple-glazed windows, which provide excellent insulation and fresh air throughout the living area. You also have your own washing machine and dryer at your disposal. The solid concrete construction with a ventilated wooden façade combines aesthetics and functionality.Location & Environment • Only 15 minutes from St. Gallen • Schools and kindergarten in the immediate vicinity (max. 5 walking minutes) • Shopping: Coop, Migros, Lidl only 10 minutes away • Bus stop directly in front of the property Additional Objects • Underground parking spaces available for CHF 34,000.- per space We are very much looking forward to welcoming you in person at one of our Open Days or alternatively to arranging an individual viewing appointment with you. Simply contact us!

Concetta Bollinger

Concetta Bollinger

Immobilienverkauf & Beratung

1 / 13
  • Parking space
  • Balcony / Terrace
  • Garage
  • +4
4.5 rooms123m²CHF 900,000.–
Bergstrasse 4, 9200 Gossau

Central - quiet - far-reaching view

We are selling a bright and well-maintained 4.5-room apartment in a quiet and yet central location in Gossau SG. Shopping facilities, schools, public transport, and recreational areas are all within close proximity.The spacious living and dining area with direct access to the balcony is the heart of the apartment. Thanks to the optimal orientation, the many usable rooms benefit from the morning sun, while the living area and balcony are sunny from the afternoon until the evening hours. The magnificent far-reaching view creates a bright and inviting living atmosphere.Two modern bathrooms, two underground parking spaces (each for an additional CHF 40,000) with preparation for an e-mobility connection, and a cellar compartment round off this attractive residential offer. • Bright and modern 4.5-room apartment • Quiet and yet central location • Spacious living and dining area with direct balcony access • Beautiful far-reaching view from the living area and balcony • Two modern bathrooms • Laundry room in the apartment • Cellar compartment • Two underground parking spaces with possibility of e-mobility connection • Practical house entrance via the underground parking garage • Shopping facilities, schools, public transport, and recreational areas within short distance Have we sparked your interest - then we look forward to your contact.

  • Parking space
  • Balcony / Terrace
  • Garage
  • +4
Travel time
-
1 / 11
4.5 rooms137m²CHF 895,000.–
Bielackerstrasse 19c, 8580 Amriswil

Platz für die ganze Familie - stilvolle Wohnung mit einladendem Flair.

Willkommen in Ihrem neuen Zuhause: Diese moderne 4.5-Zimmer-Wohnung vereint stilvolles Ambiente mit einem hochwertigen Ausbaustandard - und bietet genügend Platz für die ganze Familie.Die Wohnung befindet sich in einem gepflegten, neuwertigen Gebäude in einem attraktiven Wohnumfeld. Kurze Wege zu Schulen, Einkaufsmöglichkeiten und öffentlichen Verkehrsmitteln machen den Alltag besonders komfortabel. Dank der zentralen Lage sind Sie zudem in nur 15 Minuten am Bodensee - ideal für Freizeit, Erholung und Genuss.Besuchen Sie die eigene Webseite dieser Immobilie, https://www.immoleague.ch/3d/5553725und erhalten Sie Zugang zu: virtuelle Besichtigung, ausführliche Dokumentation mit weiteren Bildern, Grundriss, weitere Zahlen, Daten und Fakten etc. Einige Besonderheiten: + Attraktive, zentrale Lage+ Grosszügige, lichtdurchflutete Räume+ Hochwertige Materialisierung/ Ausbau+ Moderne Einbauküche mit Granitabdeckung+ Elegante, integrierte LED-Spots in der Decke+ Komfortabler Liftzugang+ Praktische Garderobe / Einbauschrank+ Zwei geräumige Badezimmer, eines mit Waschmaschine und Tumbler+ Überdachter Balkon mit Sonnenmarkise und Einbauschrank+ Sehr gepflegtes, neuwertiges Mehrfamilienhaus in gutem Unterhalt+ Grosszügiger Kellerraum + Elektrische Lamellenraffstoren+ Zwei grosse Tiefgaragenplätze inkl. Vorbereitung für Elektromobilität+ Allgemeine Nutzung von Garten und Spielplätzen - familienfreundlich+ Hohe Wohnqualität in attraktiver Umgebung+ Zwei grosszügige Tiefgaragenplätze + Attraktive Hypothek zur Übernahme inbegriffen, 0.96% Die zwei grosszügige Tiefgaragenplätze sind nicht im Kaufpreis inbegriffen und muss für insgesamt CHF 70'000 dazu erworben werden.Nutzen Sie diese einmalige Gelegenheit in Amriswil - Leben im Herzen des Thurgau.Sie sind an dieser einmaligen Gelegenheit interessiert und wünschen weitere Informationen für Ihre Entscheidungsgrundlage? Dann melden Sie sich gerne bei uns. Wir sind für Sie da. Ihr ImmoLeague TeamSie kennen jemanden, der sich für diese Immobilie interessieren könnte oder benötigen selbst Unterstützung beim Verkauf Ihrer Immobilie?Als zertifizierte und mehrfach ausgezeichnete ImmobilienExperten stehen wir Ihnen mit unserem leistungsstarken Angebot für Ihre Fragen und Anliegen gerne zur Seite. Anliegen gerne zur Seite. Welcome to your new home: this modern 4.5-room apartment combines a stylish ambience with a high-quality fit-out standard - and offers enough space for the whole family.The apartment is located in a well-kept, as-new building in an attractive residential area. Short distances to schools, shopping facilities and public transport make everyday life particularly convenient. Thanks to the central location, you can also be at Lake Constance in just 15 minutes - ideal for leisure, relaxation and enjoyment.Visit this property's own website, https://www.immoleague.ch/3d/5553725and get access to: virtual viewing, detailed documentation with further pictures, floor plan, further facts and figures, etc.Some special features: Attractive, central location Spacious, light-flooded rooms High-quality materials/finishing Modern fitted kitchen with granite worktop Elegant, integrated LED spotlights in the ceiling Convenient elevator access Practical wardrobe / built-in cupboard Two spacious bathrooms, one with washing machine and tumble dryer Covered balcony with sun awning and built-in wardrobe Very well-kept, as-new apartment building in good condition Spacious cellar room Electric slatted blinds Two large underground parking spaces incl. preparation for electric mobility General use of garden and playgrounds - family-friendly High quality of living in attractive surroundings Two spacious underground parking spaces Attractive mortgage included for takeover, 0.96%The two spacious underground parking spaces are not included in the purchase price and must be purchased for a total of CHF 70,000.Take advantage of this...

Travel time
-
1 / 13
4.5 rooms100m²CHF 725,000.–
Florastrasse 26, 9200 Gossau SG

A home that uniquely combines far-reaching views, tranquility, and quality of life

This charming 4.5-room maisonette combines coziness, generosity, and timeless living culture in a particularly harmonious way. On approximately 100 m² of living space, you can expect two sunny balconies, bright rooms, surprisingly ample storage space, and a well-thought-out room concept spanning two elegantly connected levels. The gentle roof slopes give this home an unmistakable atmosphere and create a place where arriving feels completely natural.Location-Quiet and family-friendly neighborhood on Florastrasse in Gossau-Well-maintained multi-family house with only six parties-Shopping facilities, schools, and public transportation easily accessible on foot-Sunny west-facing with beautiful views-Two balconies with atmospheric sunsets-Optimal connection to St. Gallen, Wil, and ZurichYear of construction and condition-Year of construction 1975-Solid massive construction-Property carefully maintained on an ongoing basis-Photovoltaic system on the roof for sustainable energy and attractive ancillary costs-Water softening system available-Excellent basis for a stylish refresh-A new wall paint and a continuous oak floor already give the rooms a modern and warm appearanceRoom offer-4.5-room maisonette with approximately 100 m² of living space-Two harmoniously connected levels-Bright kitchen with appliances from V-ZUG and Bauknecht-Open dining area with direct access to the balcony-Inviting living area with characteristic roof slopes and its own balcony-Three flexibly usable rooms for sleeping, working, or creative hobbies-Two bathrooms with shower or bathtub-Integrated laundry tower in the main bathroom-Spacious wardrobe with numerous built-in cabinets-Practical Reduit and additional storage space along the entire roof slopeOutdoor area-Two balconies for atmospheric evenings -Well-maintained, quiet living environment-Garage parking space and additional outdoor parking space included-Elevator, separate laundry room, and communal bicycle room availableSpecial features-Maisonette concept with special spatial feeling-Family atmosphere thanks to only six residential units-Generous storage solutions -Two balconies extend the living space outdoors-Quality kitchen with appliances from V-ZUG and Bauknecht-Photovoltaic system for sustainable energy supply and low ancillary costs-Attractive existing mortgage with a 1.35% interest rate until May 2034-Much potential for individual design ideasSales price4.5-room maisonette including garage parking space and outdoor parking spaceCHF 725,000.This maisonette combines light, security, and well-thought-out architecture into a home with an unmistakable aura. The two balconies, the charming roof slopes, and the generous room offer create a place that offers freedom and at the same time conveys a sense of warmth. A retreat for people who value tranquility, privacy, and a well-maintained environment, with much potential to stylishly realize their own living dream.

Travel time
-
1 / 13
2.5 rooms68m²CHF 597,000.–
Falkenstrasse 13, 9200 Gossau

2.5-room garden apartment with large terrace in Gossau SG for sale

Arrive and live outside - this well-maintained 2.5-room garden apartment on Falkenstrasse 13 in Gossau SG combines compact living with plenty of outdoor space. On approximately 68 m² of net living space (built in 1996), you live on the ground floor at garden level: The bright living area opens directly onto the approximately 40 m² large terrace and the approximately 50 m² enclosed garden with awning - ideal for relaxing, eating, and gardening. Separate kitchen with dining area, quiet bedroom, and shower/WC plus guest WC ensure comfortable living. Practical: large storage room in the apartment and additional cellar. Elevator and underground parking in the house. Available by arrangement; purchase price CHF 597,000.The highlights at a glance • Approx. 68 m² net living space, room height approx. 2.59 m; ground floor/garden level • 40 m² terrace + approx. 50 m² garden, sunny and secluded, with sunshade • Bright living/dining area with access to the outdoor area • Separate kitchen with dining area (short distances in everyday life) • Bedroom approx. 16.6 m² • Shower/WC plus separate guest WC • Spacious storage room/approx. 7.9 m² in the apartment • Cellar room approx. 8 m² • Elevator in the house; underground parking space No. 7 included in the house • Well-maintained residential building with 21 units • Address: Falkenstrasse 13, 9200 Gossau SG • Price: CHF 597,000 | Availability: by arrangement Location advantages • Very good public transport connection: S-Bahn towards St. Gallen, Herisau, Wil • Quick access to the A1; shopping, schools, and local recreation (Walter Zoo, Säntispark) nearby

Travel time
-
1 / 9
5.5 rooms137m²CHF 465,000.–
Zelgli 7, 8586 Erlen

Gemütliche Dach-Maisonettewohnung mit viel Charme

Exklusive 5.5-Zimmer-Dach-Maisonette mit viel Charme und erstklassigem Wohnkomfort.Diese gepflegte Dach-Maisonette vereint stilvolles Wohnen mit einer ruhigen, familienfreundlichen Lage. Der durchdachte Grundriss, die helle Wohnatmosphäre sowie zwei Tiefgaragenplätze und ein zusätzlicher Aussenstellplatz machen diese Immobilie zu einem besonderen Zuhause.Geniessen Sie Wohnqualität auf zwei Ebenen und sichern Sie sich diese seltene Gelegenheit.Besuchen Sie die eigene Webseite dieser Immobilie unter: https://www.immoleague.ch/3d/evxwund erhalten Sie Zugang zu: Virtueller Besichtigung, ausführlicher Dokumentation mit weiteren Bildern, Grundrissplänen, weiteren Zahlen, Daten und Fakten etc.Einige Besonderheiten dieser Immobilie:+ Begehrte Wohnlage in Schulnähe+ Ruhiges Wohnquartier+ Exzellente Verkehrsanbindung+ Moderner, hochwertiger Ausbaustandard+ Grosser Wohnbereich mit 4m Deckenhöhe+ Überzeugende Raumaufteilung+ Dachzimmer mit viel Platz+ Neuwertige Küche mit Marmor und V-Zug+ Neuwertige Gasheizung und Boiler+ Neuwertiges, steuerbares Dachfenster+ Einbauschränke für smarten Stauraum+ Grosse Tief- und Aussenabstellplätze+ Entkalkungsanlage für sauberes Wasser+ Grosszügiger Keller mit viel PlatzNutzen Sie diese einmalige Gelegenheit in Erlen TG. Wenn Sie weitere Informationen für Ihre Entscheidungsgrundlage benötigen, sind wir gerne für Sie da.Ihr ImmoLeague TeamKennen Sie jemanden, der diese Immobilie kaufen möchte oder benötigen Sie Hilfe beim Verkauf Ihrer Immobilie?ImmoLeague bietet Ihnen eine professionelle und auf Ihre Bedürfnisse ausgerichtete Dienstleistung, zu unschlagbaren Konditionen.Attractive 5.5-room rooftop maisonette in top condition, including two underground parking spaces and one outside parking space.Situated in a quiet, family-friendly location, this apartment offers quality of life, comfort and a home to feel at home in.Take advantage of this rare opportunity and be inspired by this special residential gem.Visit this property's own website at: https://www.immoleague.ch/3d/evxwand gain access to: virtual viewing, detailed documentation with further pictures, floor plans, further facts and figures, etc.Some special features of this property: Sought-after residential area close to schools Quiet residential area Excellent transport links Modern, high-quality fit-out standard Large living area with 4m ceiling height Impressive room layout Attic room with plenty of space Kitchen as good as new with marble and V-Zug Gas heating and boiler as good as new As good as new, controllable skylight Built-in cupboards for smart storage space Large underground and outdoor parking spaces Decalcification system for clean water Spacious cellar with plenty of roomTake advantage of this unique opportunity in Erlen TG.If you require further information to help you make your decision, we will be happy to assist you.Your ImmoLeague TeamDo you know someone who would like to buy this property or do you need help selling your property?ImmoLeague offers you a professional service tailored to your needs at unbeatable conditions

Travel time
-
1 / 13
4 rooms78m²CHF 495,000.–
Waldaustrasse 18, 9000 St. Gallen

OWNLY ? 4 rooms to live in. 3 rooms to pay for.

Not perfect. But finally owning a home.Who says that home ownership always has to be new, luxurious, and unaffordable? At Waldaustrasse 18 in St. Gallen, ten charming 4-room owner-occupied apartments are being created through the conversion of an existing multi-family house. These offer practical floor plans, bright rooms, and are ready for immediate occupancy thanks to the plug-and-play concept. Moreover, they provide the rare opportunity to become a homeowner at fair conditions.The best part: you live in an attractive 4-room apartment in the popular Lachen quarter at the price of a 3-room apartment. The fourth room is virtually free and creates space for what is important to you. Whether as a children's room, home office, guest room, or space for your hobbies: your home adapts flexibly to your personal needs.Your advantages:- Home ownership from CHF 495,000.- Bright 4-room apartments- Ready for immediate occupancy (plug and play)- New solid wood parquet floors in living and sleeping areas- Quiet residential area in the popular Lachen quarter- Covered balcony- Solid owner structure with renovation fund- Fiber optic connection available- Basement compartment with power connection- Good connection to city, public transport, and highway- Parking possibilities in garage box and outdoor areaLocation:The Lachen quarter offers an excellent infrastructure with public transport connections, shopping facilities, schools, and recreational areas in the immediate vicinity. The city center and St. Gallen train station are within a few minutes' reach. Parks, the Burgweiher, and green spaces provide a high leisure and recreation value.OWNLY is aimed at people who calculate sensibly and still want to live beautifully. Whether as a first home, long-term living solution, or valuable investment: here, home ownership becomes affordable.Do you want to learn more about OWNLY? Then visit our project website at www.ownly.sg

Travel time
-
1 / 12
  • Parking space
  • Balcony / Terrace
  • Garage
  • +3
4.5 rooms130m²CHF 595,000.–
Amriswil, 8580 Amriswil

Spacious 4.5-room apartment with great potential in a quiet location

In a quiet and yet central location on Wuhrstrasse 13 in Amriswil, this bright 4.5-room apartment is located on the 1st floor of a well-maintained multi-family house from 1973. With approximately 130 m² of living space, the apartment convinces with a practical floor plan, bright rooms, and a pleasant living feeling.The spacious living and dining area forms the center of the apartment and offers plenty of daylight thanks to the large window fronts, as well as direct access to the balcony. The separate kitchen has plenty of storage space and sufficient space for everyday life.The apartment has three well-cut rooms that can be flexibly used as bedrooms, children's or home offices. The large bedroom also has direct access to the balcony. The bathroom is equipped with a shower and bathtub. Additionally, a separate guest toilet is available.The property has been continuously maintained and renovated in recent years. The apartment is in a well-kept condition and offers potential for individual modernizations and design possibilities at the same time.A garage space is already included in the target price of CHF 595,000.The quiet location and good accessibility to shopping facilities, schools, and public transport make this apartment particularly attractive for couples, families, or people who appreciate spacious living.We would be happy to invite you to a personal viewing and look forward to your contact.Exact address available after registration on neho.ch.INTERESTED IN A VIEWING? PLEASE REGISTER: https://neho.ch/b/8580-26-1

  • Parking space
  • Balcony / Terrace
  • Garage
  • +3
Rexhail Jahiu

Rexhail Jahiu

Immobilienmakler

1 / 11
  • Balcony / Terrace
  • Garage
  • Elevator
4.5 rooms124m²CHF 580,000.–
Bischofszell, 9220 Bischofszell

Arrive home: Spacious maisonette apartment with terrace

In a quiet and yet central location on Fabrikstrasse 14 in Bischofszell, this spacious and well-maintained maisonette apartment with over 100 m² of living space, spread over two floors, awaits you. The apartment convinces with its cozy and at the same time modern atmosphere. The open living area with a fireplace in the living room creates a comfortable living feeling, while the underfloor heating throughout the apartment provides pleasant comfort. A special highlight is the spacious, south-facing terrace, which invites you to spend sunny hours outdoors and ideally expands the living space. Additional storage space is offered by the spacious attic, which is perfect as a storage or storage area - a clear added value in everyday life. Parking spaces in the underground garage can be purchased for CHF 26,000 each if needed. Highlights at a glance • Maisonette apartment with over 100 m² of living space • 2 floors with a well-thought-out floor plan • Large, sunny south terrace • Fireplace in the living room • Underfloor heating throughout the apartment • Large attic for additional storage space • Central location in Bischofszell • Underground parking spaces optional at CHF 26,000 each This apartment is ideal for couples or small families who appreciate spacious living, comfort, and a central location. The apartment is currently rented.Exact address available after registration on neho.ch.INTERESTED IN A VIEWING? PLEASE REGISTER: https://neho.ch/b/9220-25-3

  • Balcony / Terrace
  • Garage
  • Elevator
Remo Leferink

Remo Leferink

Immobilienmakler

1 / 12
  • Balcony / Terrace
  • Garage
  • View
3.5 rooms114m²CHF 795,000.–
Mörschwil, 9402 Mörschwil

Living comfort above the roofs of Mörschwil - 3.5-room attic apartment

This well-maintained 3.5-room attic apartment in Mörschwil combines generosity, living comfort, and interesting design possibilities in a popular and well-connected residential area. With approximately 98 m2 of living space, the apartment impresses with a pleasant sense of space and an exceptionally generous floor plan for its size. The apartment is located on the 3rd floor of a well-maintained property and offers a quiet and sunny living atmosphere. The elevated location within the building creates a pleasant amount of privacy and gives the apartment additional character. Although there is no elevator, the attic location rewards with peace and a special living feeling. The well-maintained condition also opens up the possibility for buyers to further develop the property according to their own ideas and create individual living space. Highlights of the apartment • 3.5-room attic apartment with approximately 98 m2 of living space • Well-maintained property • Generous and interesting floor plan • Quiet and sunny living location • Bright living and dining area with a cozy fireplace • Separate kitchen with functional room concept • Two spacious bedrooms • Bathroom with bathtub, shower, double sink, and toilet, as well as a separate guest toilet • Garage box included in the purchase price Room offer and living conceptThe apartment impresses with a well-thought-out room layout and pleasantly generous space ratios. The bright living and dining area forms the center of the living space and creates a warm and inviting atmosphere together with the fireplace. The separate kitchen enables comfortable cooking with spatial separation from the living area. Two spacious bedrooms offer a variety of uses - whether as a classic bedroom, guest room, home office, or additional retreat. The bathroom has a bathtub, shower, double sink, and toilet, and complements the functional room offer optimally. Additional storage space is provided by the spacious attic. The existing substance and the interesting floor plan also create attractive prerequisites for a modernization that is tailored to individual needs. Location and environmentMörschwil is one of the most sought-after residential communities in the St. Gallen region and convinces with the ideal combination of quiet, natural living and excellent accessibility. The property is located near the train station and within walking distance to the village center. Shopping facilities, schools, kindergarten, and care services are easily accessible and contribute to the high residential attractiveness. The good connection to the city of St. Gallen and the proximity to the Lake Constance region make the location particularly interesting for commuters as well as for people with high demands on living quality. ConclusionThis charming 3.5-room attic apartment in Mörschwil offers a rare combination of generosity, quiet living location, and individual development potential. The combination of approximately 98 m2 of living space, fireplace, garage box, and well-maintained living environment creates an attractive offer...

  • Balcony / Terrace
  • Garage
  • View
Rocco Vecchia

Rocco Vecchia

Immobilienmakler