7 results - Flats for sale: 2572 (Mörigen, Sutz)

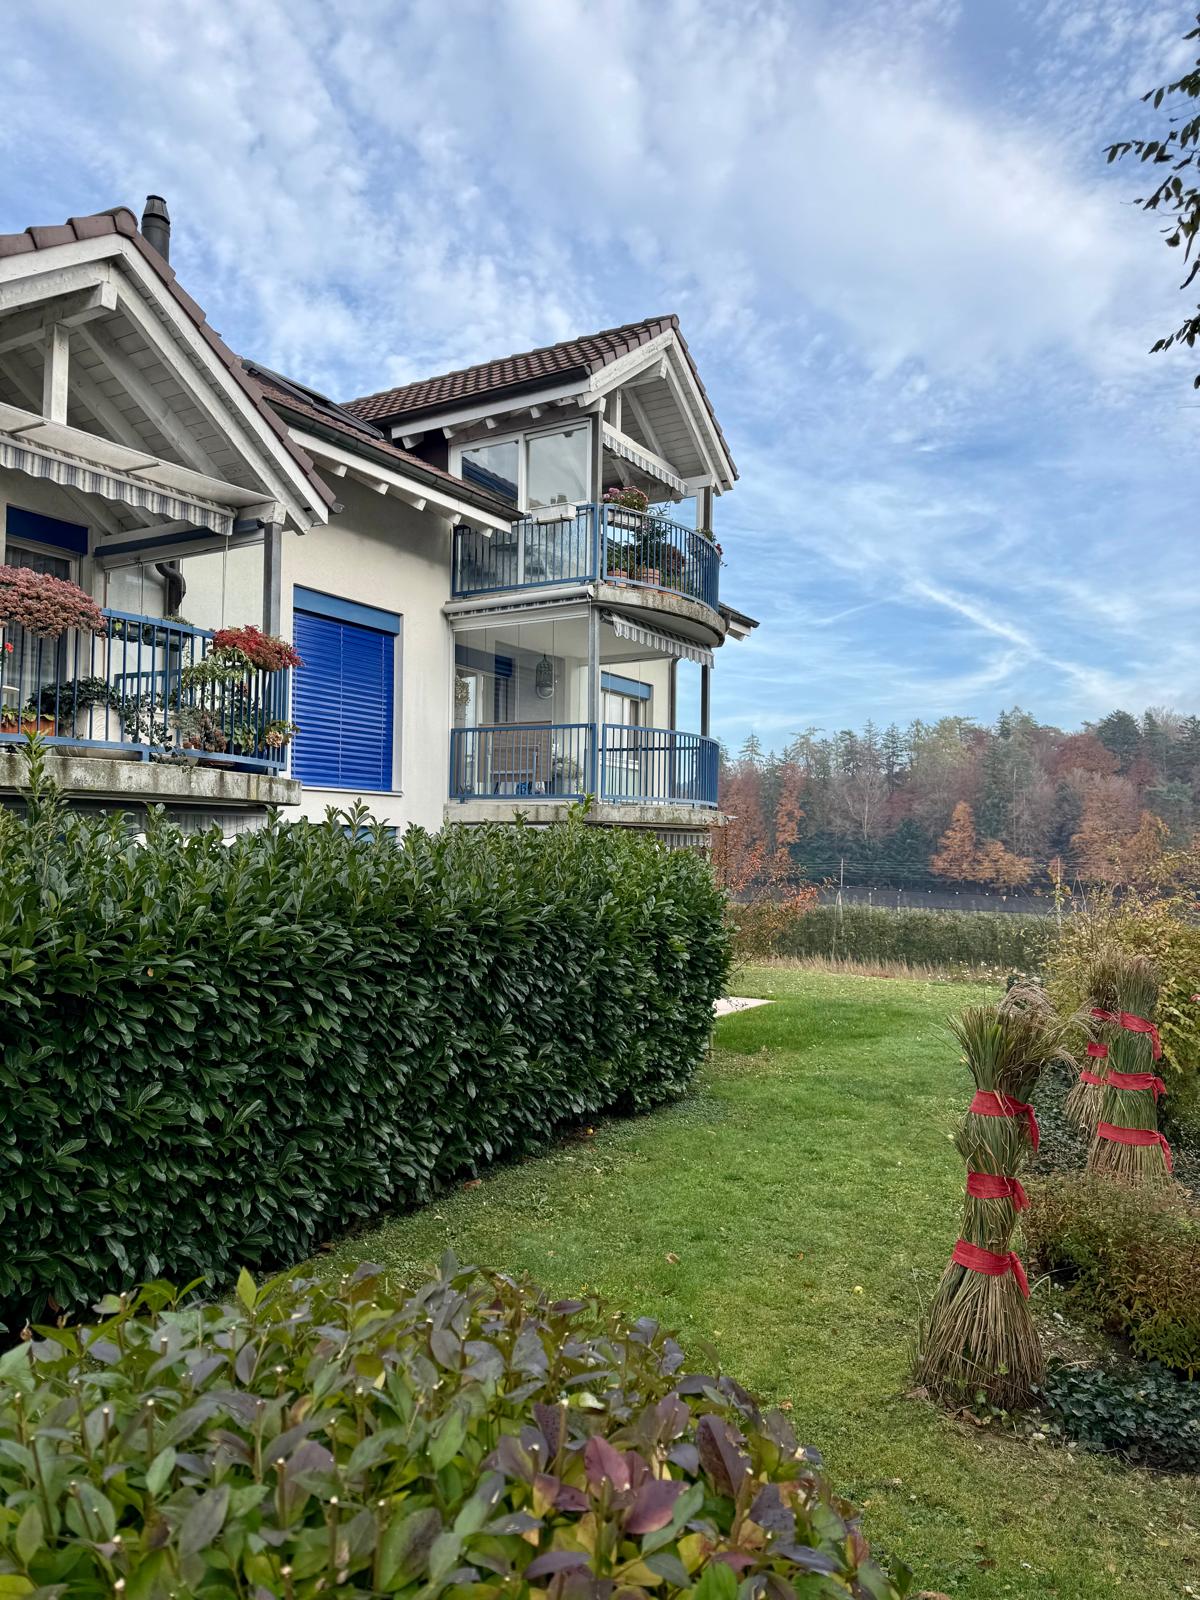
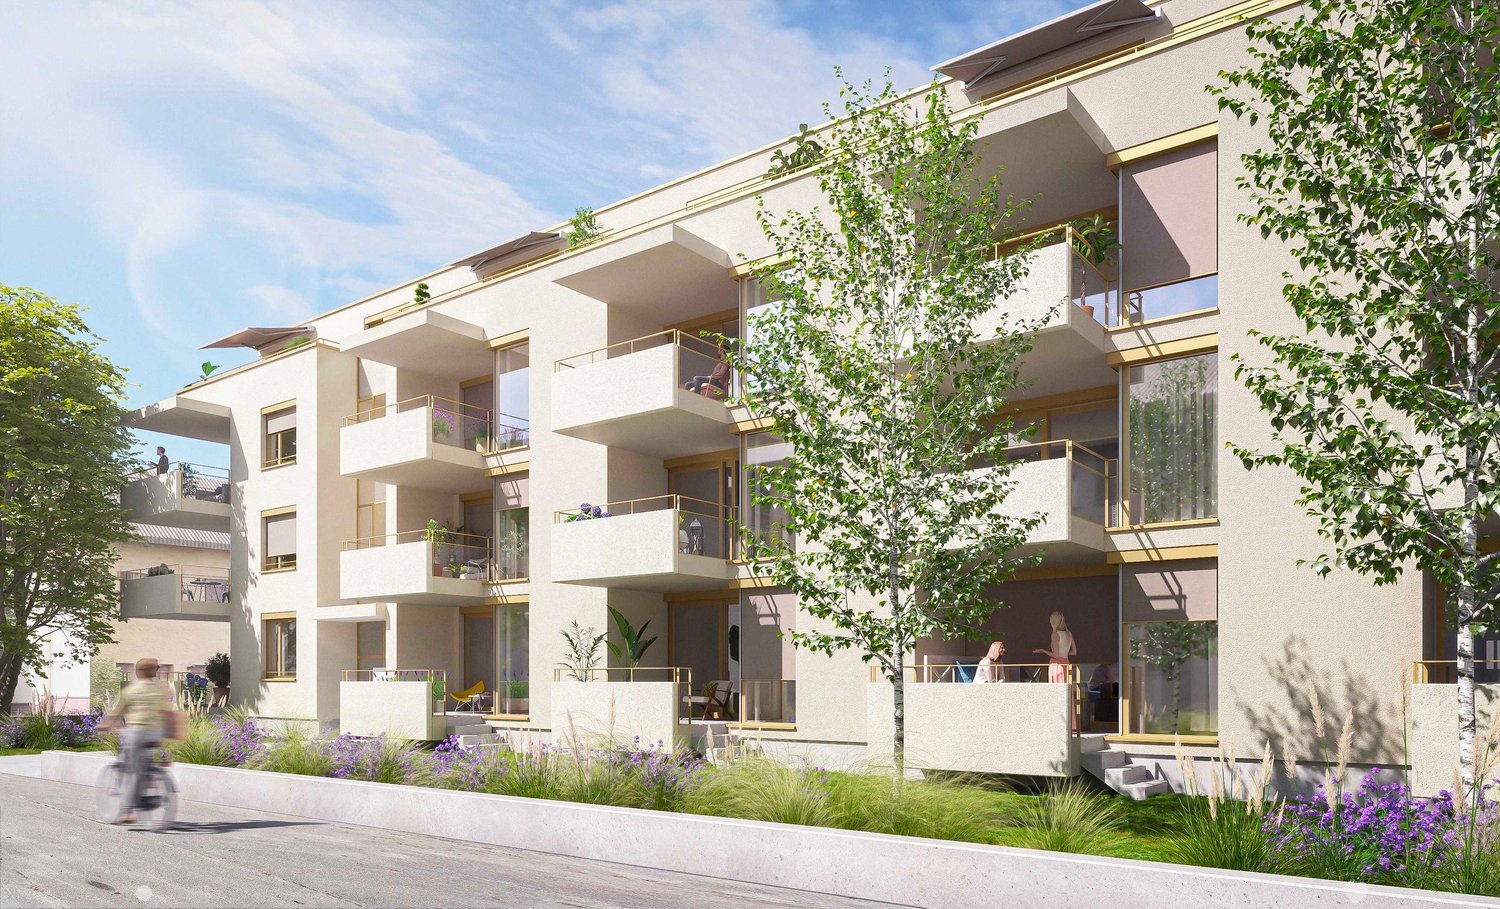
  • A modern, multi-story building with a slanted roof and large windows, surrounded by a lush, green landscape with trees and vegetation. The building appears to have balconies or terraces on some floors.
  • Multi-story building with a modern, angular design featuring large windows and a slanted roof. The building is surrounded by lush greenery and a path leading to the entrance. Birds can be seen flying in the sky above the building.
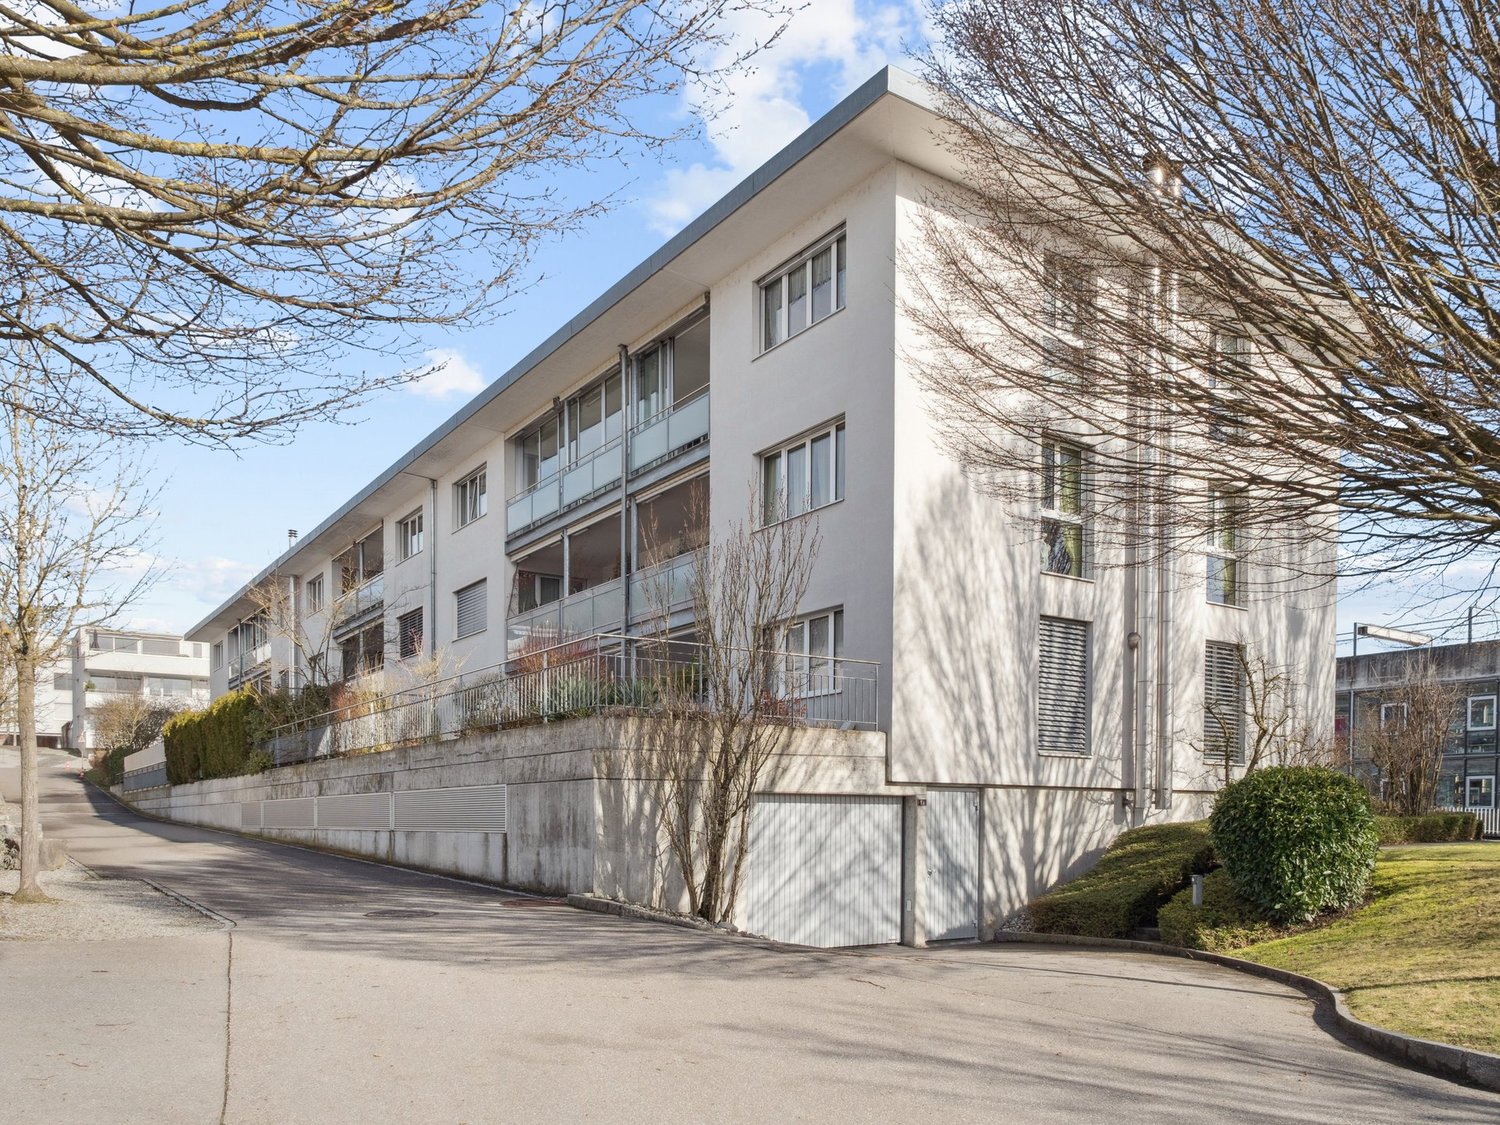
  • A modern multi-story building with a gray exterior, surrounded by trees and landscaping. There are balconies or terraces visible on the building. A person and their dog are walking along the path in the foreground.
  • A modern, multi-story building with a sleek, wooden exterior. The building features large windows, a covered entryway, and a paved walkway leading to the entrance. There is a car parked in the driveway, indicating a parking space is available. The surroun
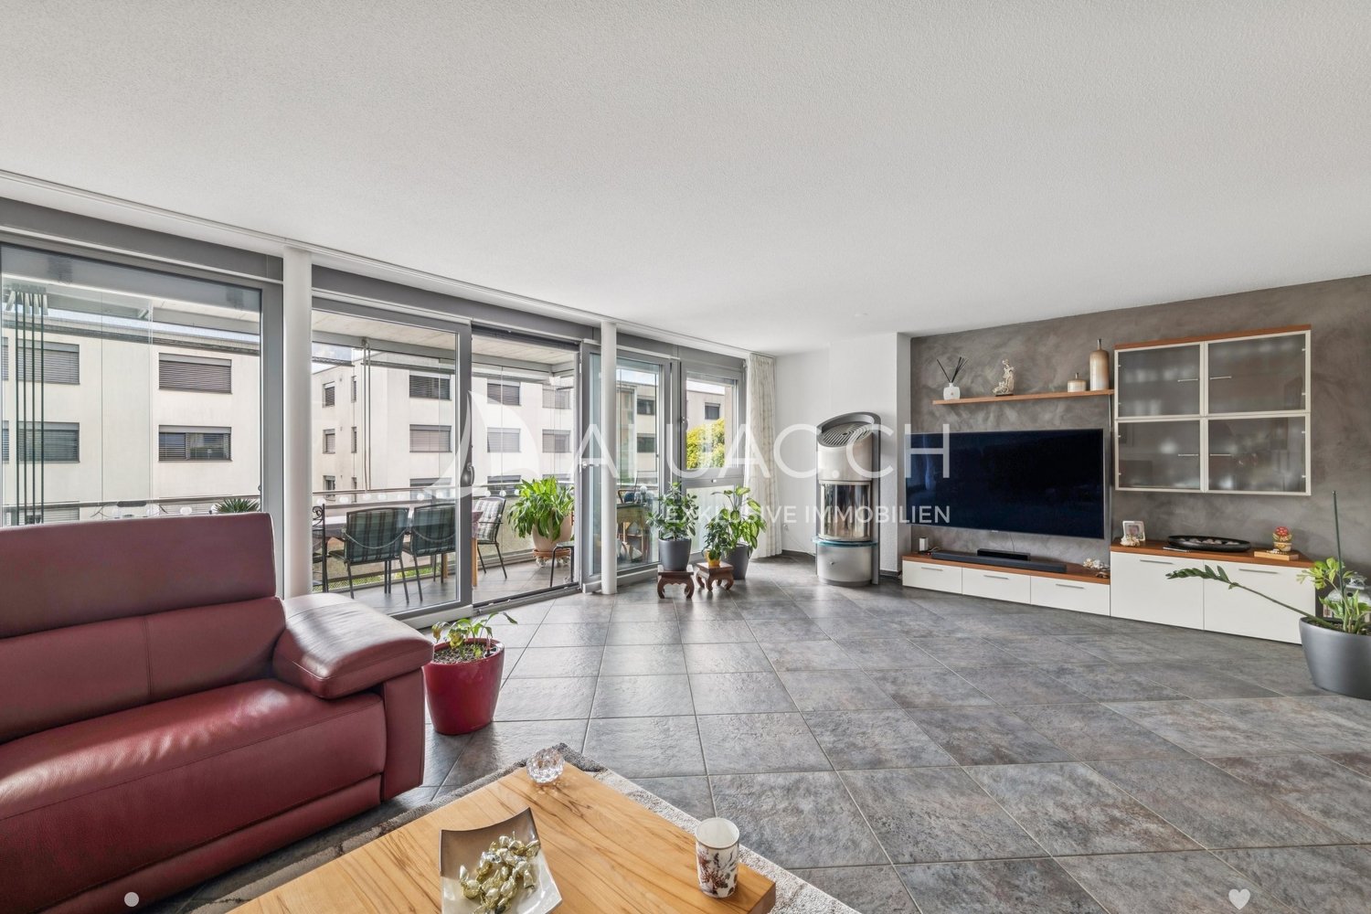
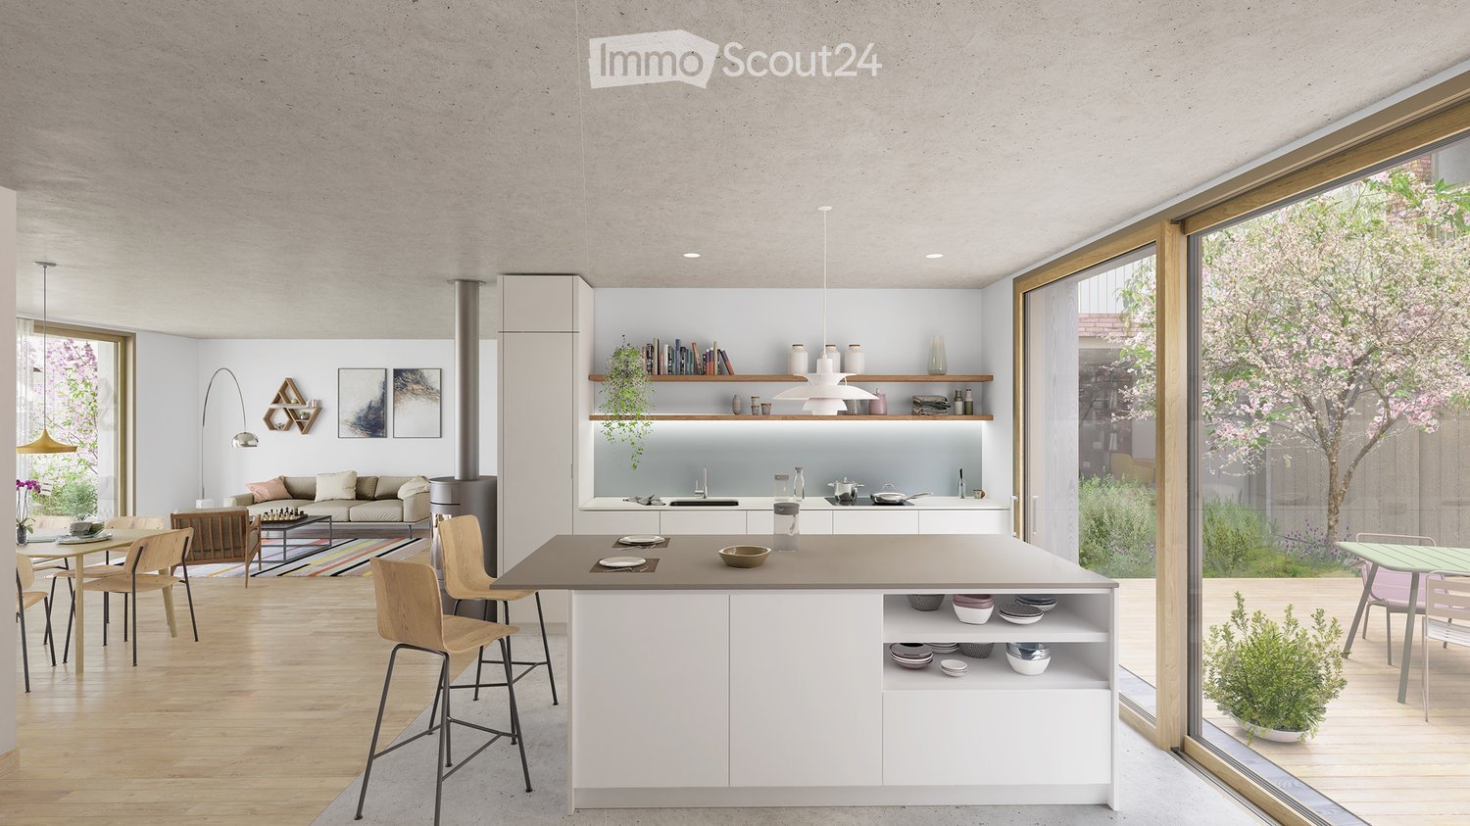
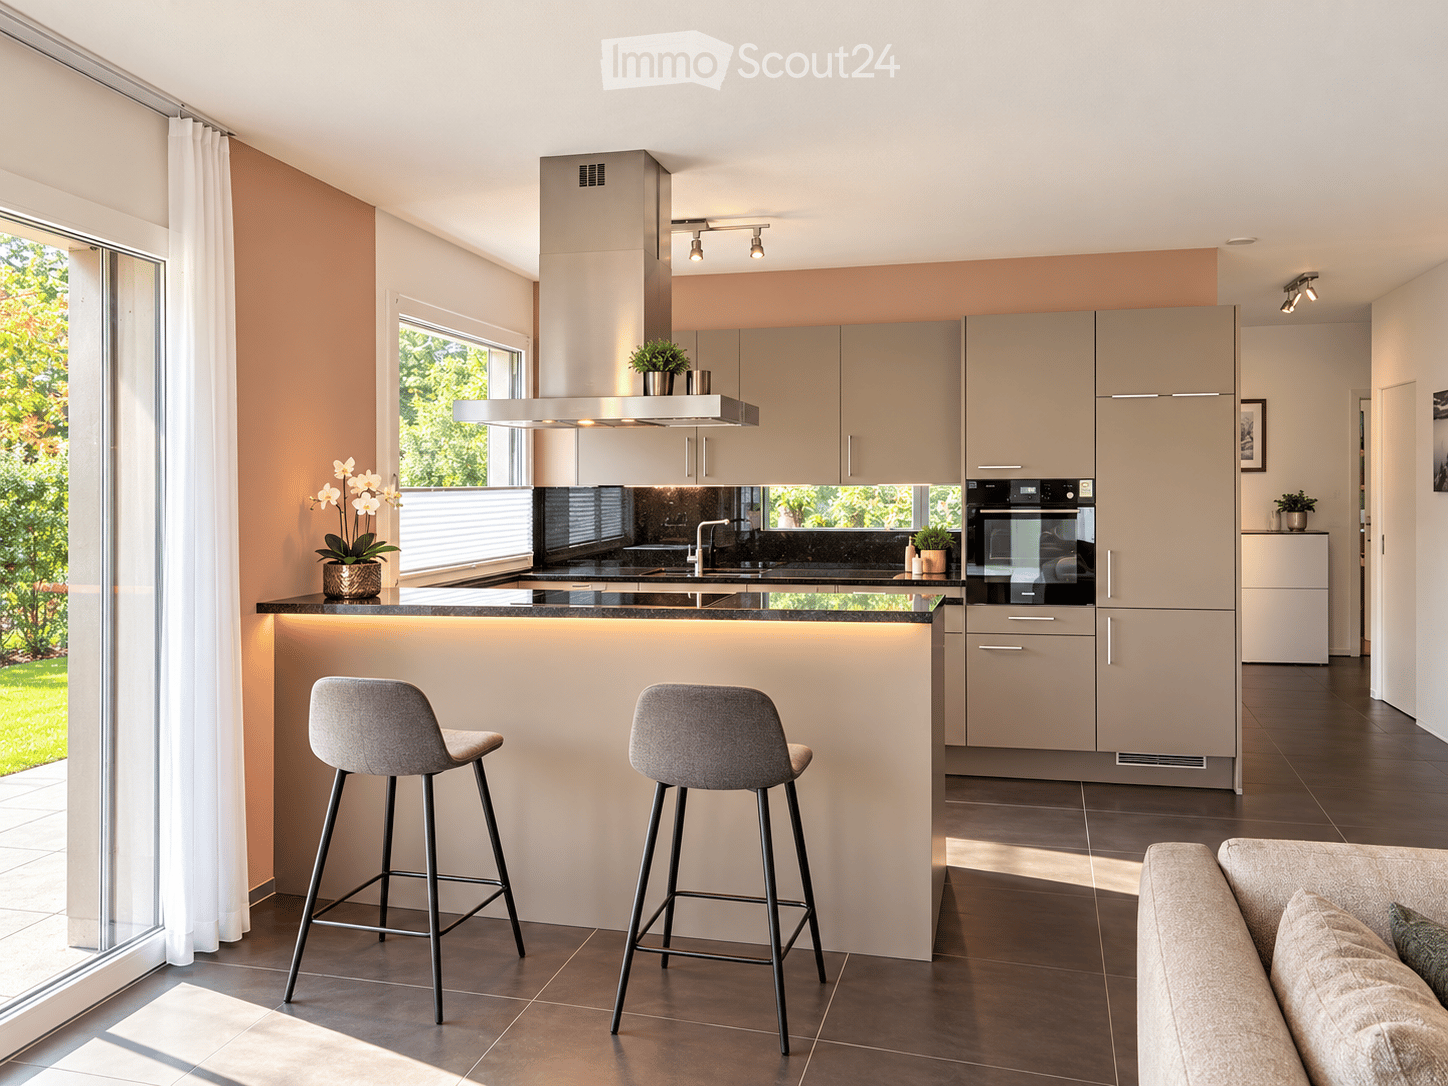
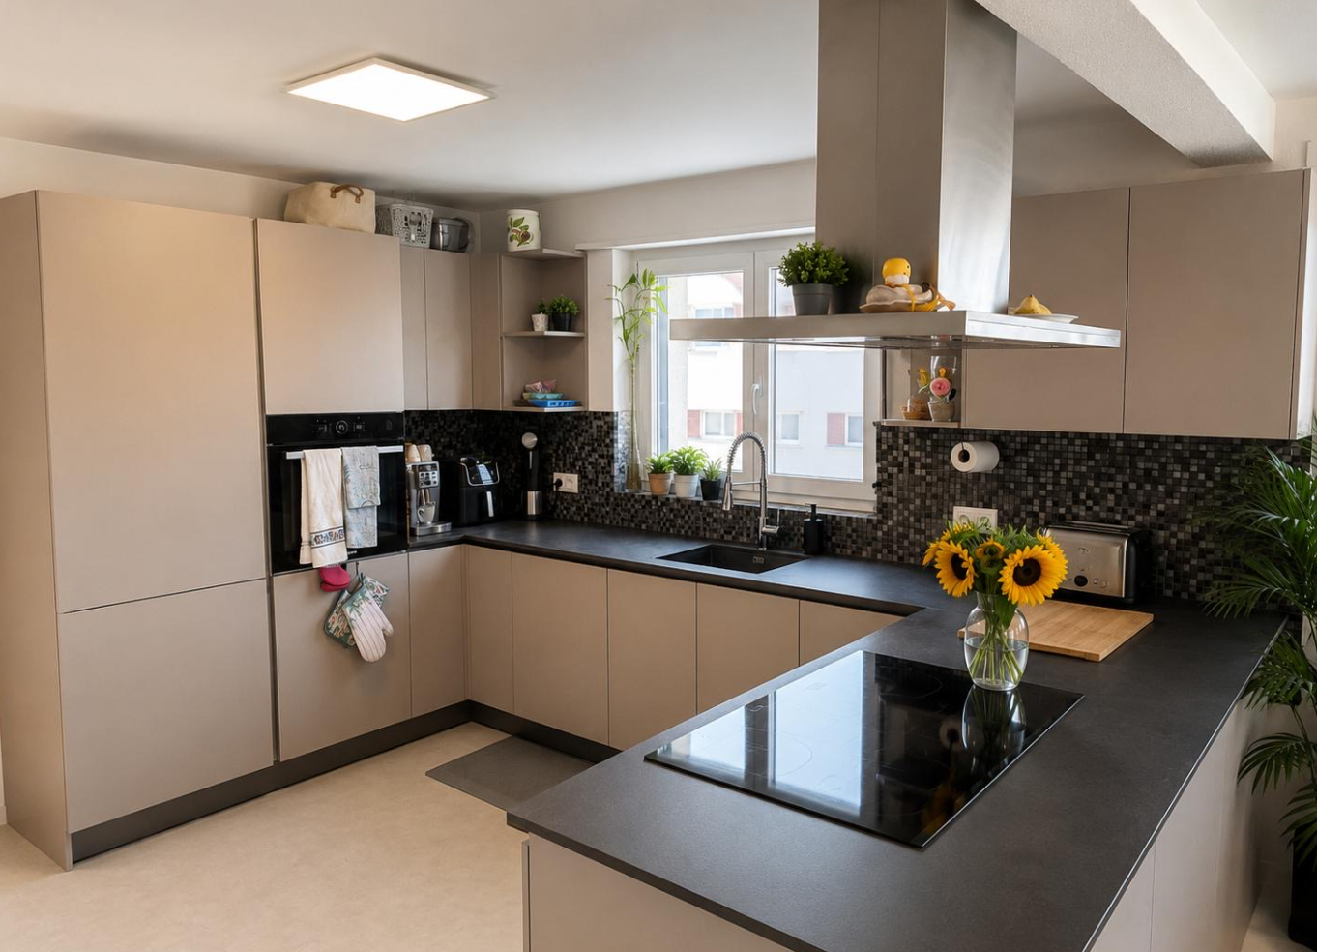
  • Open-concept living room and kitchen with large windows overlooking a balcony or terrace. The kitchen features a modern island with a cooktop, and the living room has a cozy seating area. The space has a minimalist, contemporary design with neutral colors
  • The image shows an open concept living space with a kitchen, dining area, and living room. The space features high ceilings, large windows, and a balcony or terrace visible through the windows. The kitchen has modern, minimalist cabinetry and appliances.
  • Spacious bedroom with large windows providing a view of the outdoors, a king-size bed with grey bedding, a comfortable armchair, and a side table with a plant and decor items.
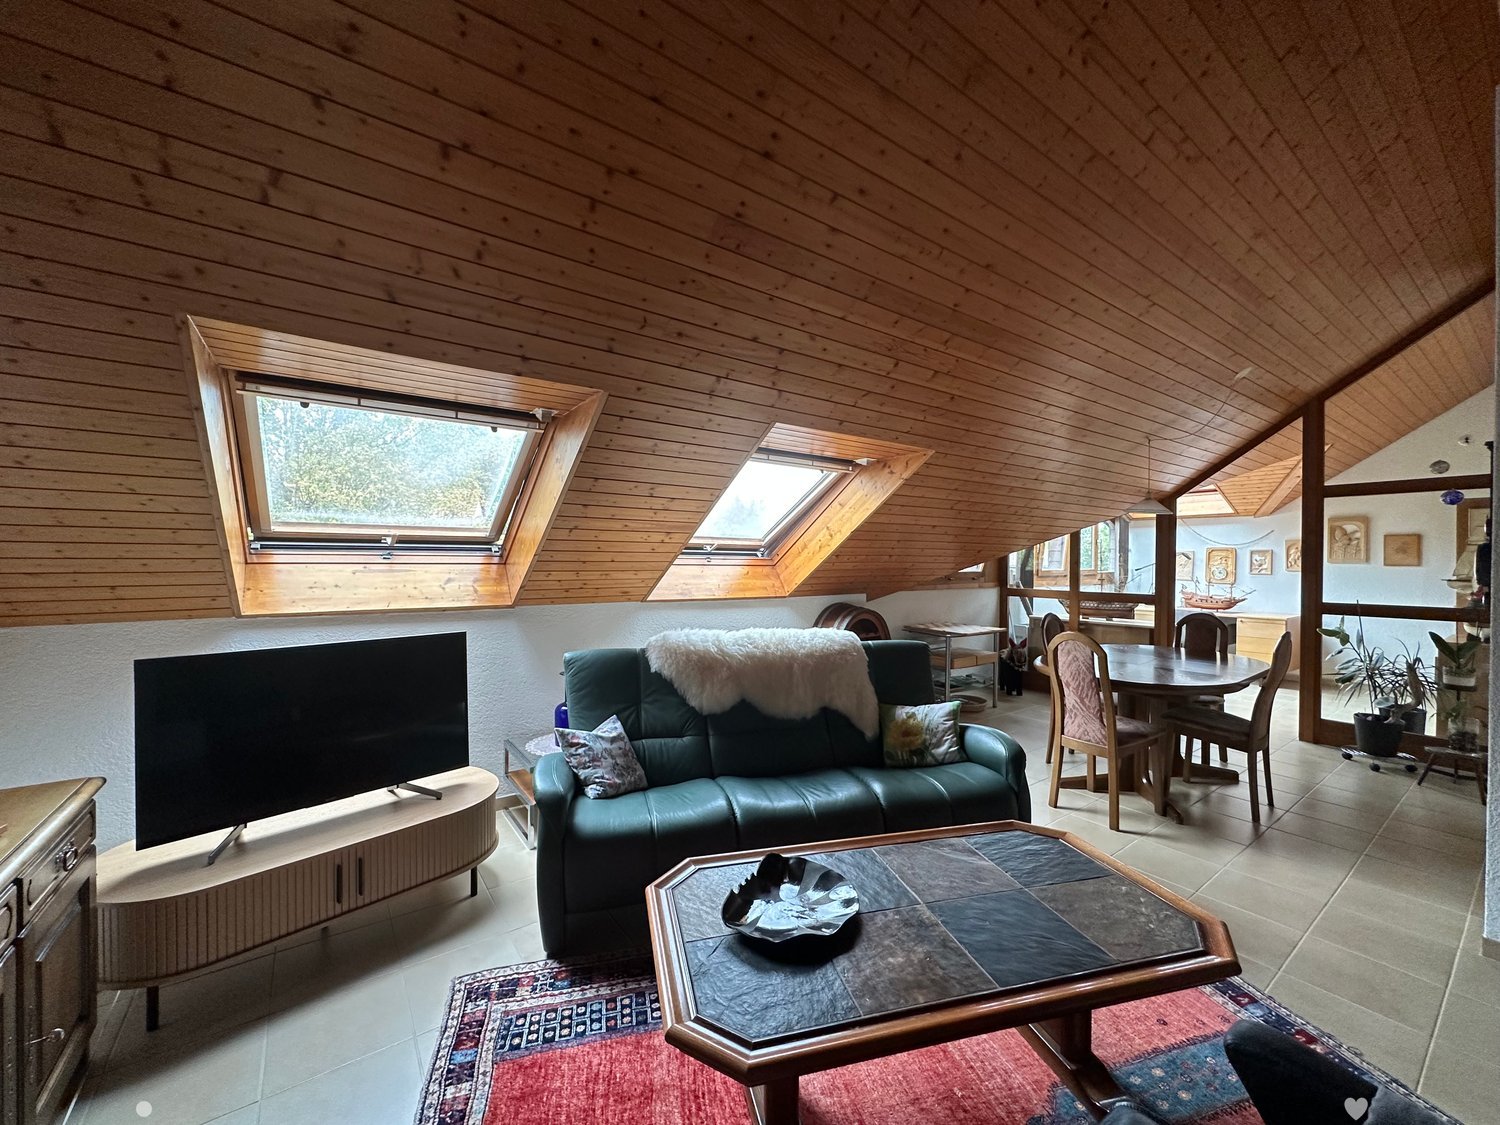
  • Spacious open-plan living and dining area with large windows offering a scenic view of the surrounding nature. The room features a dining table with chairs, a kitchen counter, and a cozy seating area with a doll figurine. The overall design is minimalist
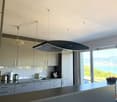
  • Spacious open-plan living area with large windows offering a scenic mountain view, modern white kitchen, comfortable sofa, and coffee table
1 / 9
4.5 rooms107m²CHF 680,000.–
Top
Grubenweg 4, 6, 2572 Sutz

4.5 room apartments new construction project [anchor] Sutz

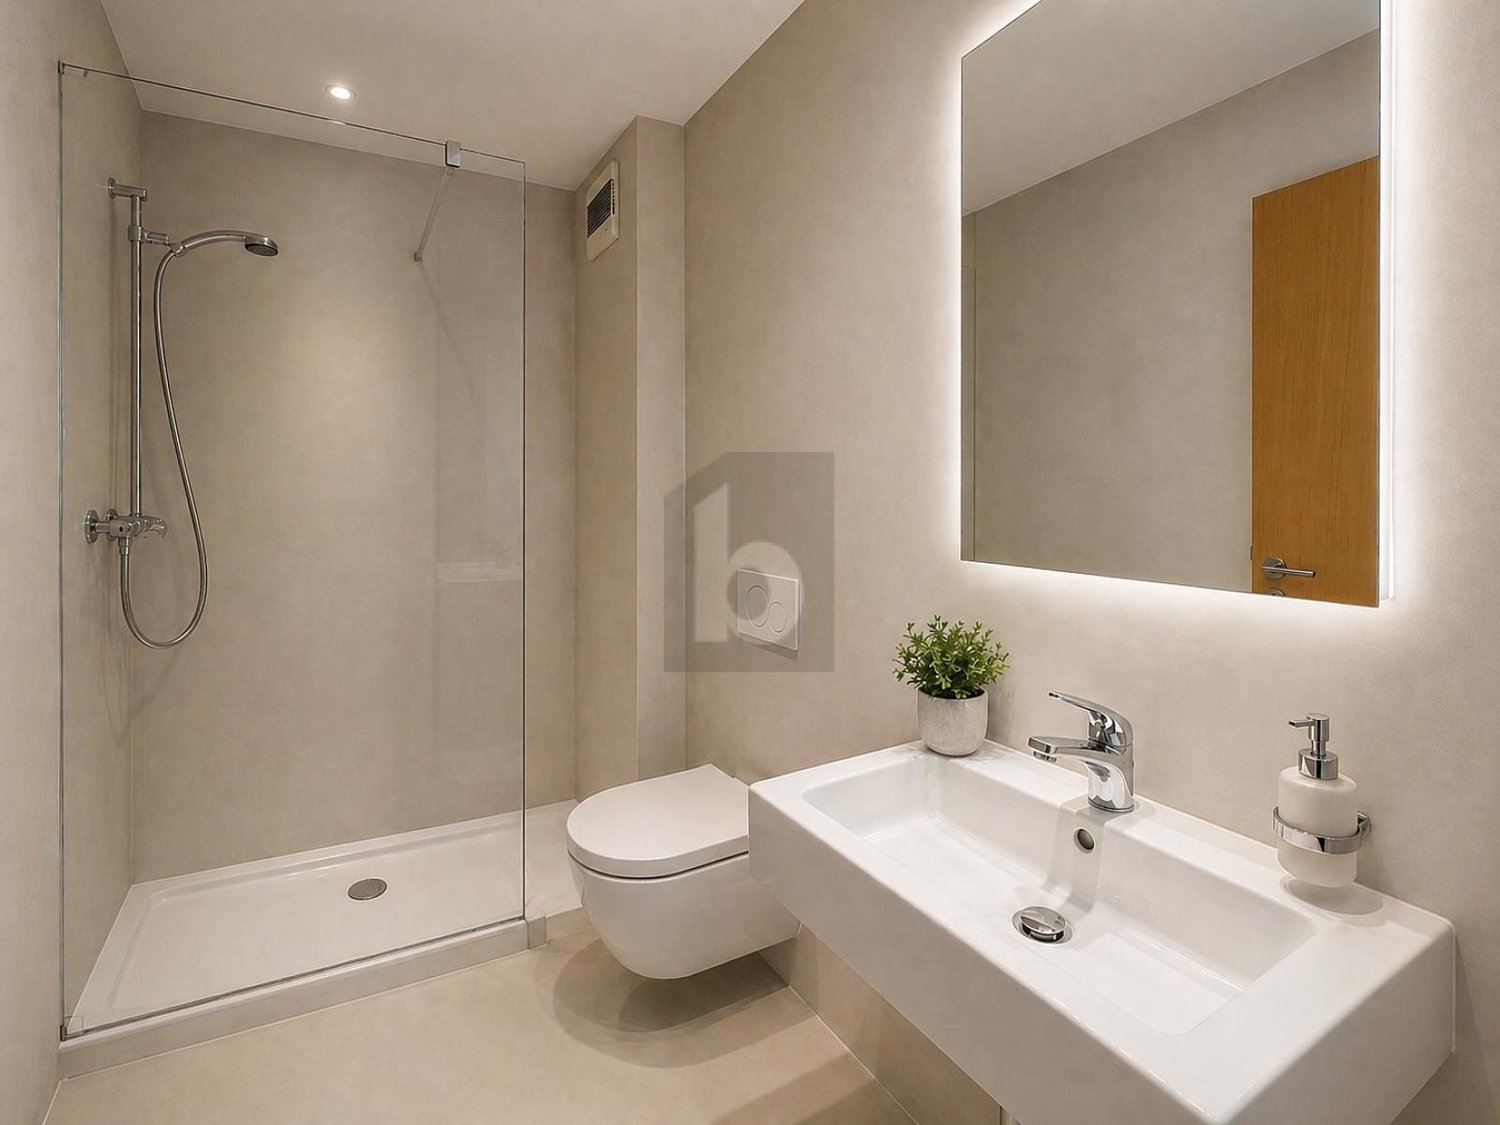
Energy-efficient residential building [Anker] SutzCONSTRUCTION START AUTUMN WINTER 2026 7-8 apartments sold . !In Sutz am Grubenweg, a family-friendly residential building with 2 times 6 residential units is being built.The western house contains six larger 4.5 room apartments, including two penthouse apartments. The eastern house also has six smaller 4.5 room apartments, including two penthouse apartments. The ground floor apartments have a private garden share and all penthouse apartments have a gallery.Energy/access: An important topic regarding sustainability and costs, guaranteed by a heat pump with a ground probe, solar panels for independent and cheap electricity, thermally insulated windows with the latest technology, and above-average building insulation. Significant cost savings in ancillary costs are obvious.Thanks to the optimal connection to public transport and the European cycle network, you can basically do without a car. The schools (kindergarten-gymnasium) are also safely accessible via the cycle network (BTI train: Sutz-Biel 13 minutes).Living quality and architecture: The 4.5 room apartments are designed as open floor plans. You, as the buyer, participate in the design of the wet cells, the kitchen, and the surface materials. This creates your personal home. Of course, the entire residential building is barrier-free. A playground, bike room, and private cellar round off the offer. A parking space can be purchased additionally.The massive construction will be clad with an elegant wooden facade, giving the settlement an exclusive appearance. Along the ASM railway line, a green noise barrier is planned. The apartments face the garden and the lake.Energy efficiency, optimized individualized floor plans, and freely selectable materials are major advantages of this project.Sales prices including cellar room.East house; GFA 107/NFA 91m2 (still apartment 12 available)4.5 room penthouse apartment from 680,000.-- West house; GFA 122 / NFA 104.5m2 (still 3 apartments available W01 -W04 - W06)4.5 rooms from 880,000.-- to 940,000.--Parking spaces, depending on size, 40,000.-- to 45,000.--The building permit has been legally valid since July 24, 2025. The construction start is planned for autumn 2026. The construction period will take approximately 2 years.Sales documentation, floor plans, construction description, and sales prices of the still available apartments can be downloaded from ourhomepage: www.wohnenankersutz.ch under downloads.

Travel time
-
Flavio Frutig

Flavio Frutig

1 / 13
Flavio Frutig

Flavio Frutig

  • Balcony / Terrace
  • Garage
  • Elevator
  • +3
4.5 rooms102m²CHF 635,000.–
Juraweg 7, 2572 Sutz

4.5-room apartment with balcony and fireplace near the lake

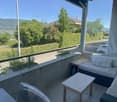
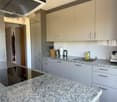
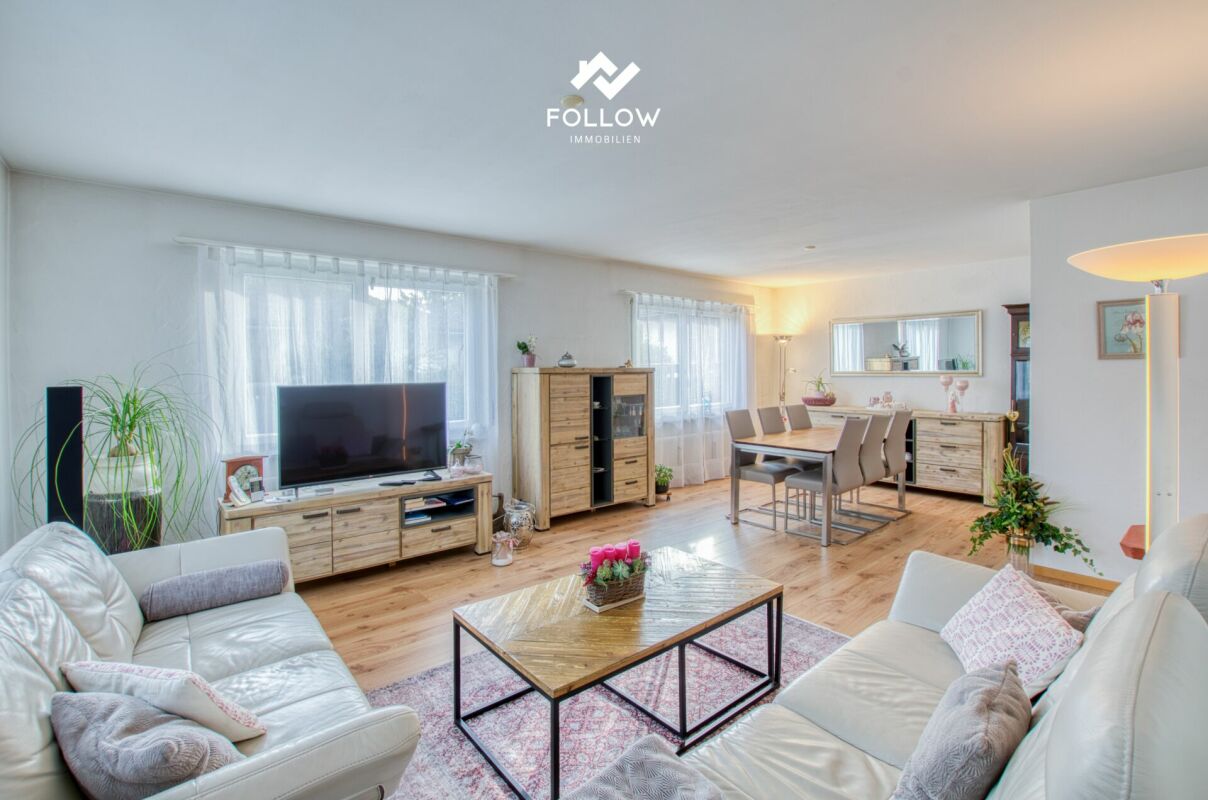
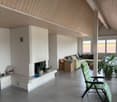
Near Lake Biel, in a quiet and pleasant residential area of Sutz-Lattrigen, is this 4.5-room apartment on the upper ground floor of a well-maintained multi-family house. The spacious living and dining area with a fireplace forms the heart of the apartment and creates a bright and friendly living atmosphere thanks to large window surfaces. From here, you can directly access the covered balcony, which ideally extends the living space. The separate kitchen was modernized in 2015 and impresses with a functional equipment including a granite countertop and ceramic glass cooktop. Three well-cut rooms offer versatile usage possibilities as bedrooms, offices, or children's rooms. A wet cell with a shower and a bathroom with a bathtub complement the well-thought-out floor plan. A practical storage room provides additional storage space and supports a clear living structure. Additionally, a basement compartment, a common laundry room with its own washing tower, and a parking space in the garage are available. The apartment offers a solid basis and potential for individual refreshments. Further highlights of the apartment • Quiet residential area near the lake • Spacious living and dining area with fireplace • Covered balcony • Modernized kitchen (2015) with granite countertop • Wet cell with shower and bathroom with bathtub • Storage room for additional storage space • Basement compartment and own washing tower in the laundry room • Parking space in the garage Request our detailed sales documentation for more interesting information. Not found the right one yet? The IMMOSEEKER team is happy to assist you.

  • Balcony / Terrace
  • Garage
  • Elevator
  • +3
Travel time
-
1 / 21
4.5 roomsCHF 975,000.–
Schulstrasse 29, 2572 Mörigen

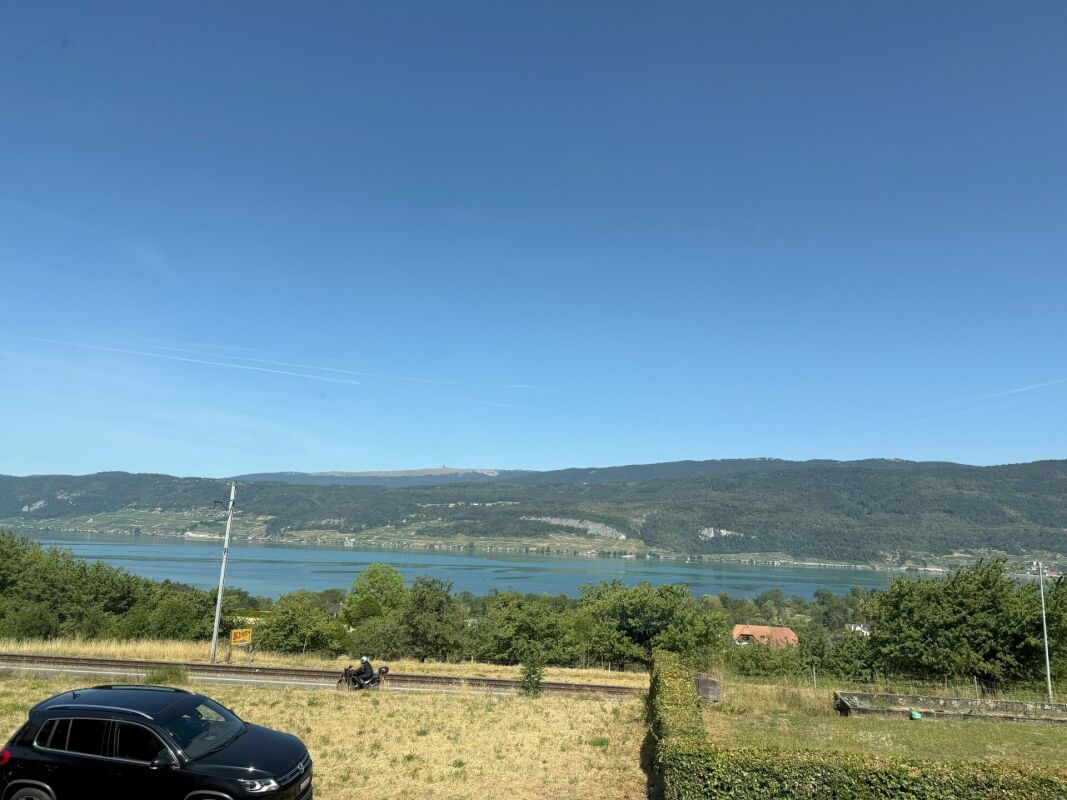
Sun and lake view near Biel

Attractive in many waysWhat it's about:an attractive 4.5-room apartment in Mörigen on Lake Biel in many waysParticularly attractive about this apartment are:1. The location The front with the house entrance is oriented north and offers a wonderful view over large parts of Lake Biel and the opposite Jura heights.The back with the large, partially covered terrace is oriented south and borders a beautiful green area of the neighboring property. This idyll remains undisturbed, as there is no road between the two properties.The access road in the northern area to the house and to the garages is a dead end and there is no through traffic and no shortcuts that pass by the house.The multi-family house is located on Schulstrasse and is very close to the lower secondary school and kindergarten of the Mörigen municipality.2. The sun exposureThe apartment receives a lot of sun from the east and south sides and is therefore very bright in most living areas.3. The interior designBetween 2010 and 2018, the kitchen, bathrooms, floors, and windows were replaced and modernized with attractive materials. The apartment can be furnished cozily and modernly.4. The outdoor areaIn the outdoor area, 2 balconies with 26.29 m2 of net usable space are available. On the north side, the smaller of the two balconies with 9.31 m2 and an attractive panoramic view over Lake Biel and the opposite Jura heights.On the south side, there is a partially covered balcony with 16.98 m2 with a connection to a garden seat. The seat does not belong to the apartment but may be used exclusively by the current owner.5. The room programThe room program includes a large, bright living room with a fireplace and dining area (51.26 m2), an open kitchen (8.52 m2), 3 bedrooms (15.92, 15.31, and 14.30 m2), 2 bathrooms, 1 with a floor-level shower and WC (2.29 m2), 1 with a bath/WC (5.36 m2), and a spacious entrance area with a wardrobe (15.73 m2) that also serves as an anteroom to the 3 rooms and 2 bathrooms.6. The good condition of the apartmentThe kitchen, kitchen appliances, and two bathrooms were completely renovated about 8 years ago. Between 2008 and 2016, all floor coverings in the interior and exterior areas were replaced with solid wood parquet in the living rooms and ceramic tiles in the bathrooms, kitchen area, and on the balconies. In 2010, new windows with double glazing were installed.7. Offer from the seller regarding the expected maintenance costsThe published sales price includes a new painting of the living room. Here, a reduction of the sales price can be negotiated if the buyer wants to take care of it themselves.It may happen that renovation work on the entire property will be decided in the next 2 years. If the renovation fund is not sufficient to finance these works or if special contributions are required, the seller would participate in these costs.8. ParkingA spacious garage including a parking space for up to 2 cars is available for your car. It is included in the published sales price.9. School and shoppingThe lower secondary school and kindergarten are in the immediate vicinity. This is ideal for a family with small children. The upper secondary school for the 7th to 9th grade is located in Täuffelen.Shopping opportunities can be found in Täuffelen (Coop) and Gerolfingen (Denner) as well as in Ipsach and, of course, in the not-too-distant Biel.10. Leisure and relaxationMörigen has ideal local recreation areas such as the lake, forest, and nature reserve for active leisure and relaxation. The beautifully situated leisure facility on the lake and the many fields and hiking trails offer numerous opportunities for walking, hiking, biking, swimming, etc.What's next:Have we sparked your interest and have you read the ad up to this point? Then a visit to the apartment should be worth it. We look forward to your contact.

Travel time
-
1 / 21
4.5 roomsCHF 975,000.–
Schulstrasse 29, 2572 Mörigen

Sun and lake view near Biel

Attractive in many waysWhat it's about:an attractive 4.5-room apartment in Mörigen on Lake Biel in many waysParticularly attractive about this apartment are:1. The location The front with the house entrance is oriented north and offers a wonderful view over large parts of Lake Biel and the opposite Jura heights.The back with the large, partially covered terrace is oriented south and borders a beautiful green area of the neighboring property. This idyll remains undisturbed, as no road runs between the two properties.The access road in the northern area to the house and to the garages is a dead end and there is no through traffic and no shortcuts that pass by the house.The multi-family house is located on Schulstrasse and is very close to the lower secondary school and kindergarten of the Mörigen municipality.2. The sun exposureThe apartment receives a lot of sun from the east and south sides and is therefore very bright in most living areas.3. The interior designBetween 2010 and 2018, the kitchen, wet rooms, floor coverings, and windows were replaced and modernized with attractive materials. The apartment can be furnished cozily and modernly.4. The outdoor areaIn the outdoor area, 2 balconies with 26.29 m2 of net usable space are available. On the north side, the smaller of the two balconies with 9.31 m2 and an attractive panoramic view over Lake Biel and the opposite Jura heights.On the south side, there is a partially covered balcony with 16.98 m2 and a connection to a garden seat. The seat belongs to the apartment, but can be used exclusively by the current owner.5. The room programThe room program includes a large, bright living room with a fireplace and dining area (51.26 m2), an open kitchen (8.52 m2), 3 bedrooms (15.92, 15.31, and 14.30 m2), 2 bathrooms, 1 with a floor-level shower and toilet (2.29 m2), 1 with a bath/toilet (5.36 m2), as well as a spacious entrance area with a wardrobe (15.73 m2), which also serves as an anteroom to the 3 rooms and the 2 bathrooms.6. The good condition of the apartmentThe kitchen, kitchen appliances, and the two wet rooms were completely renovated about 8 years ago. Between 2008 and 2016, all floor coverings in the interior and exterior areas were replaced with solid wood parquet in the living rooms and ceramic tiles in the wet rooms, in the kitchen area, and on the balconies. In 2010, new windows with double glazing were installed.7. Offer from the seller regarding the expected maintenance costsThe published sales price includes a new painting of the living room. Here, a reduction of the sales price can also be negotiated if the buyer wants to take care of it themselves.It may happen that renovation work on the entire property will be decided in the next 2 years. If the renovation fund is not sufficient to finance these measures or if special contributions are required, the seller will participate in these costs.8. ParkingA spacious garage including a parking space for up to 2 cars is available for your car. It is included in the published sales price.9. School and shoppingThe lower secondary school and kindergarten are in the immediate vicinity. This is ideal for a family with small children. The upper secondary school for the 7th to 9th grades is located in Täuffelen.Shopping opportunities can be found in Täuffelen (Coop) and Gerolfingen (Denner) as well as in Ipsach and of course in the not-too-distant Biel.10. Leisure and relaxationMörigen has ideal local recreation areas such as the lake, forest, and nature reserve for active leisure and relaxation. The beautifully situated leisure facility on the lake and the many fields and hiking trails offer numerous opportunities for walking, hiking, biking, swimming, etc.What's next:Have we piqued your interest and have you read the ad up to this point? Then a visit to the apartment should be worthwhile. We look forward to your contact.

Travel time
-
1 / 20
5 rooms143m²CHF 800,000.–
Poststrasse 25, 2572 Sutz

Apartment with lake view and private garden

A follow-up property with many advantages • 5-room maisonette apartment • Lake view • 143 m2 net living area • Quiet location • 2 wet rooms • Large private garden • Possibility to separate another room • Space for 2 vehicles + parking space • Basement This attractive apartment, in a two-family house, convinces with a well-thought-out room layout, generous space and a pleasant, bright living atmosphere. The clear division of the rooms offers both families and couples a lot of comfort and flexibility in everyday life.On the 1st floor, a spacious and inviting entrance area with sufficient space for a wardrobe welcomes you. From here, you can access the semi-open kitchen, which is functionally designed and allows short distances to the separate dining room. The bright and cozy living room invites you to linger and offers enough space for individual furniture. This floor is complemented by a wet room with bathtub and toilet.The 2nd floor impresses with a spacious gallery, which is ideal as a workspace, reading corner or additional living area. In this area, another room can be separated with little effort. Practical built-in closets and the attic offer a lot of additional storage space. On this floor, there are also three spacious bedrooms, which can be used in a variety of ways, as well as a second wet room with shower and toilet, which further increases the living comfort.This attractive offer is rounded off by a private, well-maintained garden in the outdoor area, which invites you to relax, enjoy and linger. A basement provides additional storage space. For your vehicles, a carport for two vehicles (+ CHF 35,000) and a parking space (+ CHF 15,000) are available, which must be purchased separately.
Travel time
-

Suggested properties for you based on search results