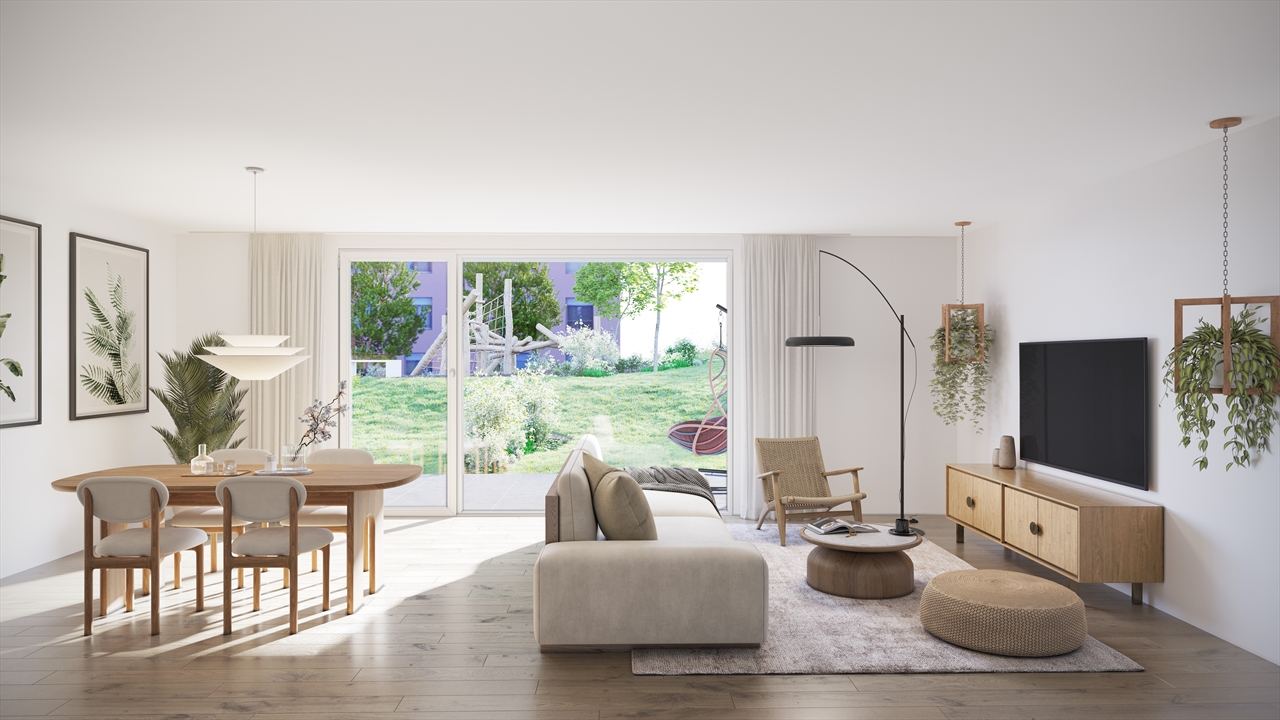
1 result - Flats for sale: 2054 (Chézard-St-Martin, Les Vieux-Prés)

More objects in your automatically expanded search area
19 results - Radius: + 10km
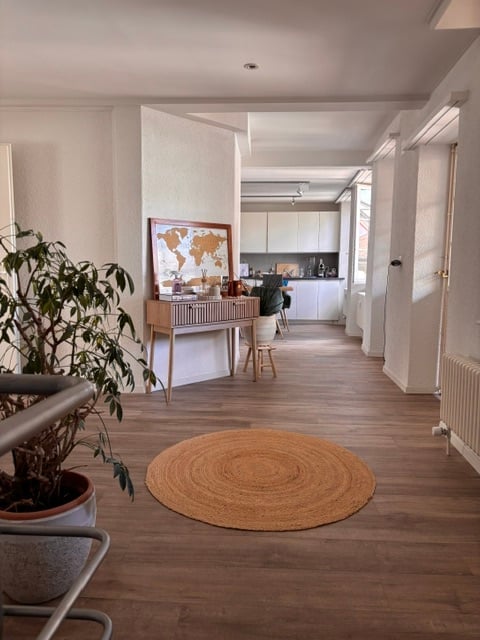
  • A modern, well-lit hallway leading to a kitchen area. The hallway features a round woven rug on a wooden floor, a small table with a plant and a map, and a chair. The kitchen area has white cabinets and a countertop with various items.
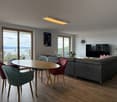
  • Modern living room with light-colored sofa, coffee table, floor lamp, and decorative items including a vase with dried plants and a small basket. The room features wooden flooring and a dark grey accent wall with framed artwork.
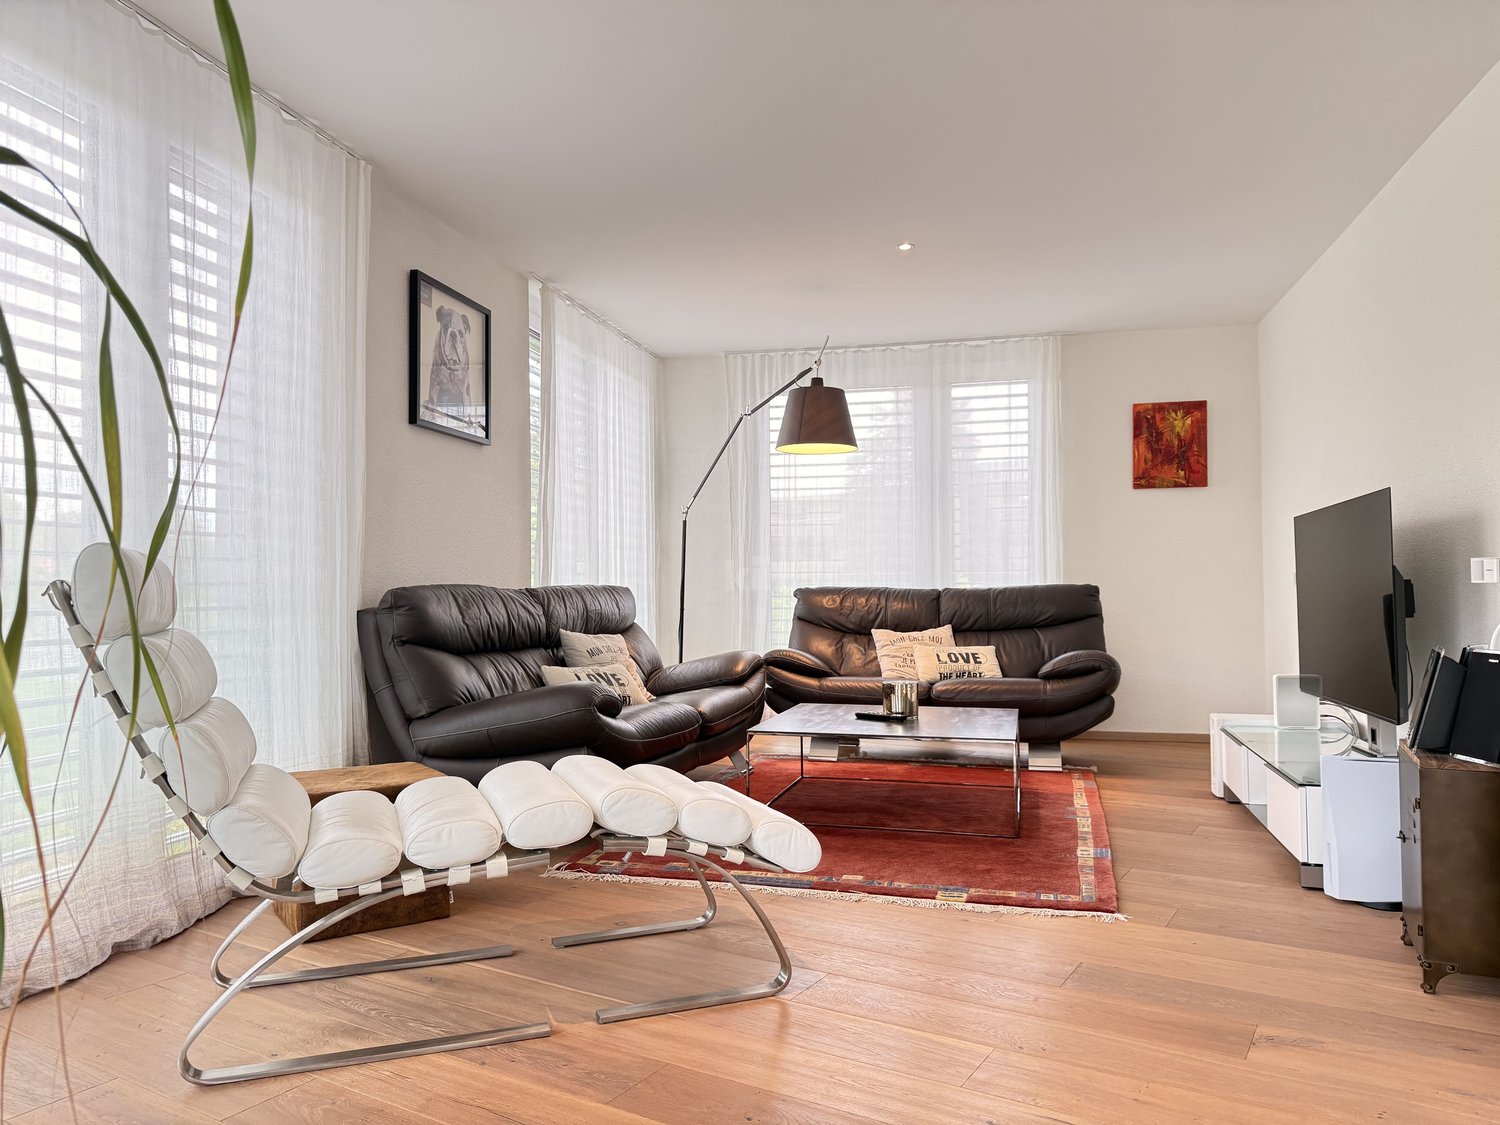
  • Bright, modern dining area with a large wooden dining table surrounded by green chairs, white kitchen cabinets, and a sink area. Natural light streams in through large windows, and a vase with flowers adds a touch of color.
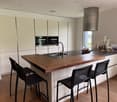
  • Modern kitchen with white cabinets, wooden dining table, four green chairs, and various appliances including an oven and toaster. The floor is light wood, and the space is well-lit with track lighting.
  • Modern bedroom with a large bed, white headboard, nightstand with a lamp, and a wardrobe. The room features wooden flooring and a dark accent wall.
  • Cozy bedroom with a white quilted bed, yellow pillows, shopping bags, and a small elephant toy on a shelf.
  • Modern bathroom with a toilet, sink, and shower area. Features include a white shower curtain, a small shelf with a basket and toiletries, and a towel on the edge of the sink.
  • Spacious walk-in closet with built-in wardrobes, clothing racks, and drawers. The floor is wooden, and a large rug is placed in the center.
  • Modern bathroom with a white sink, chrome faucet, shower with a blue curtain, and a towel on a rack. A small basket and a rug are also visible.
  • Modern interior with a spiral staircase, a small seating area featuring a wicker chair and a potted plant on a stool, and large windows with sheer curtains.
  • Empty room with wooden flooring, white walls, and a small Christmas tree in the corner. A washing machine is visible in the background, along with a coat rack and a coat hanging on it.
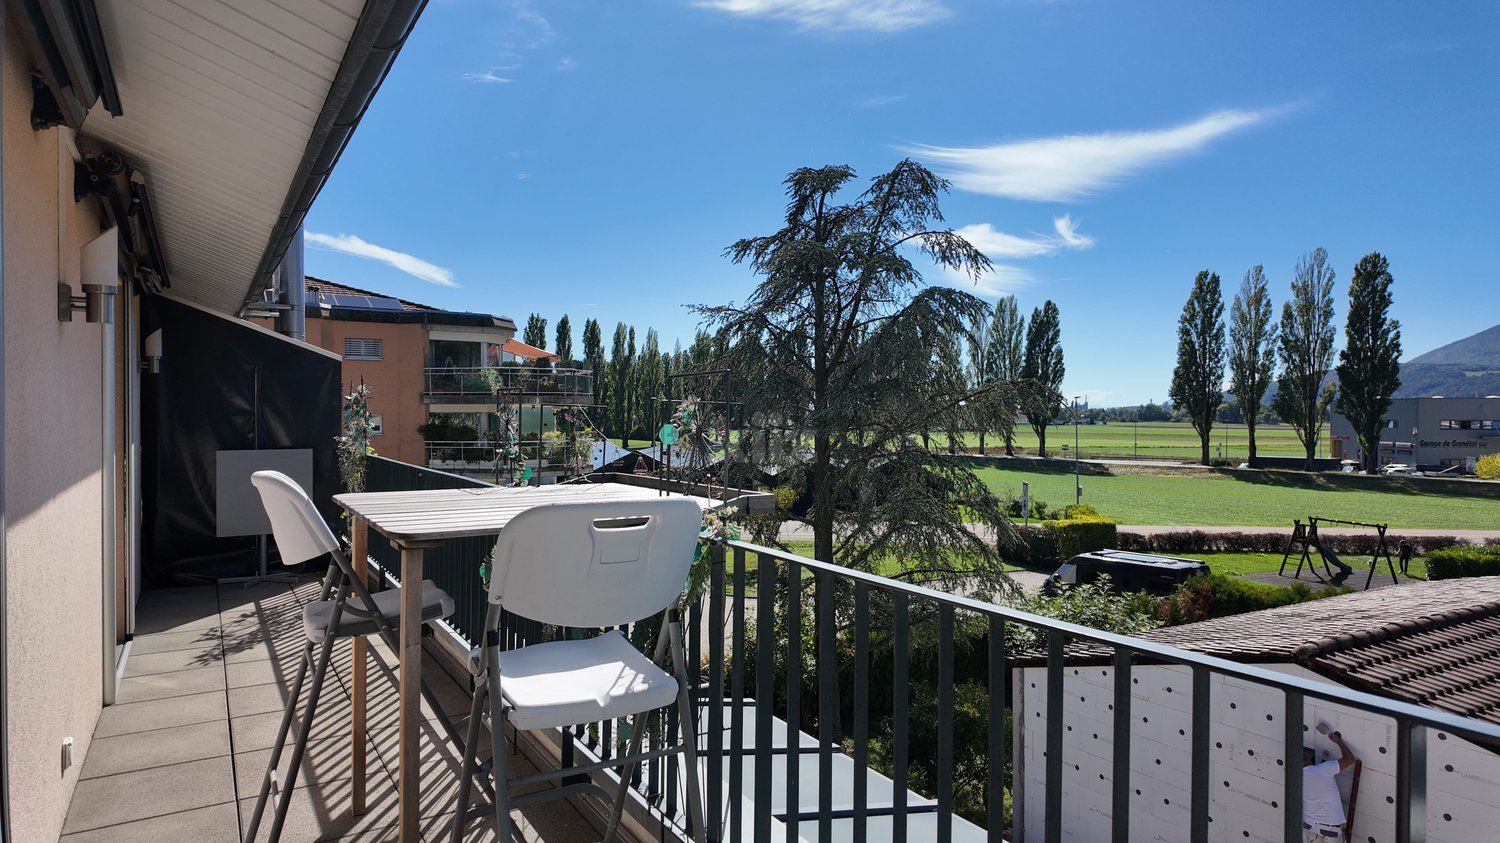
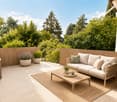
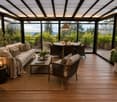
  • Balcony with wooden decking, glass table, chairs, sofa, and covered grill, overlooking a historic building with stone walls and shutters.
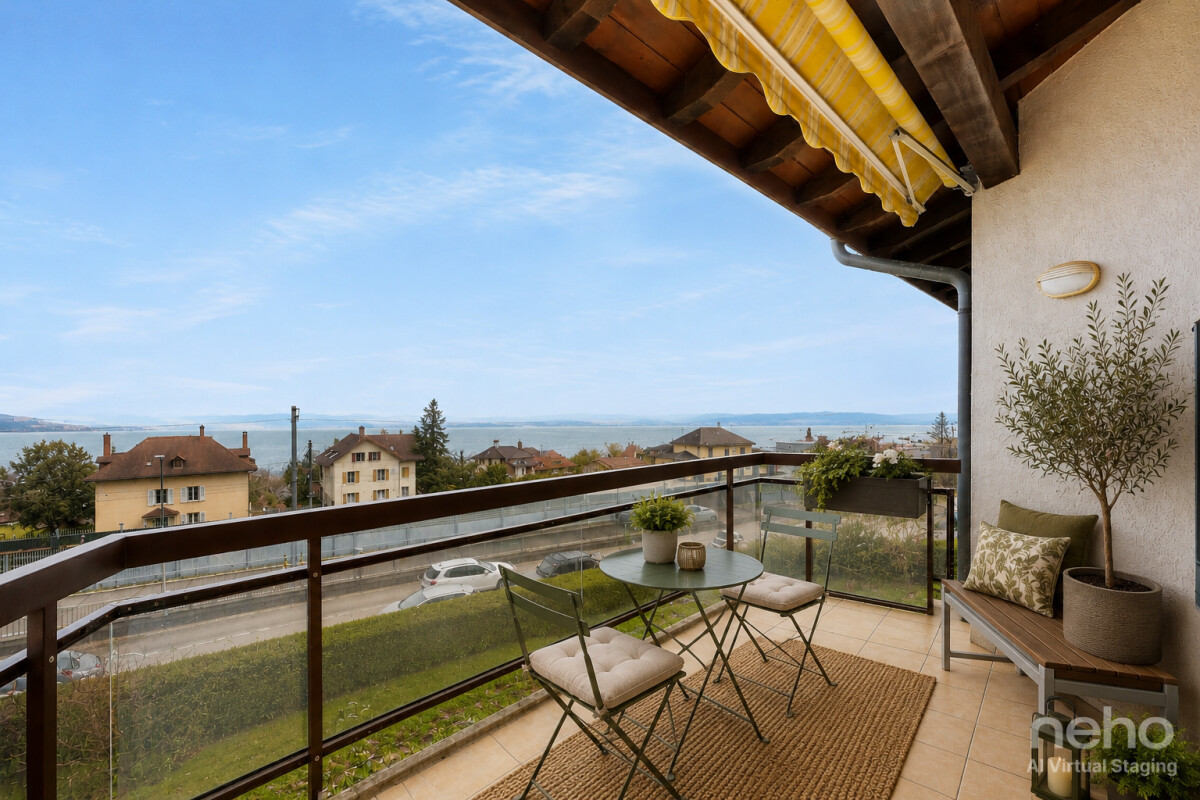
  • Balcony with wooden decking, outdoor furniture including a table, chairs, and a small potted plant, overlooking a historic town with colorful buildings and tiled roofs.
  • Utility room with stacked washing machine and dryer, cleaning supplies on floor, tiled floor, exposed pipes, and a door.
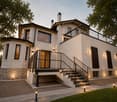
  • A three-story residential building with light-colored walls, multiple windows with shutters, and a small staircase leading to the entrance. A scooter is parked near the building.
1 / 15
Modern living room with light-colored sofa, coffee table, floor lamp, and decorative items including a vase with dried plants and a small basket. The room features wooden flooring and a dark grey accent wall with framed artwork.
Bright, modern dining area with a large wooden dining table surrounded by green chairs, white kitchen cabinets, and a sink area. Natural light streams in through large windows, and a vase with flowers adds a touch of color.
Modern kitchen with white cabinets, wooden dining table, four green chairs, and various appliances including an oven and toaster. The floor is light wood, and the space is well-lit with track lighting.
4.5 rooms, 200m², CHF 795,000.–
Premium
Rue des Granges 2, 2034 Peseux

Magnificent TRIPLEX in the center of Peseux

Discover this splendid 5-room apartment with a living area of 213 m², located on the ground floor, -1 and -2nd floor. This exceptional property combines the charm of the old with modern comfort.Entrance on the ground floor on the north sideThe highlights of this apartment:On the ground floor • Modern fitted and fully equipped kitchen • Two large bedrooms • Modern bathroom with shower and bathtub/WC • Hall with built-in cupboards • Private balcony with interior courtyard: Enjoy an outdoor space to relax, particularly pleasant on sunny summer days On the -1 floor • Spacious modern living room: The lounge offers a refined and cozy living space • A magnificent bedroom with a stone wall • Modern bathroom with shower/WC On the -2 floor • A large room can be used as a fitness room, home cinema, game room • 2 storage rooms • 1 cellar • 1 private laundry room with washing and drying column • Old, renovated building: The charm of the old architecture is sublimated by a careful renovation in 2016. • Family-friendly: A spacious and cozy accommodation, ideal for the whole family. Quiet and well-connected environment: This apartment benefits from a particularly quiet setting, both day and night. In summer, the sun is generous, making everyday life even more enjoyable. • Transportation: The Peseux-Temple bus stop is accessible on foot in 2 minutes. • Shopping: The Coop Peseux is located about 5 minutes away on foot for your daily shopping. • Health: The Pharmacy of the Grand-Rue is about 5 minutes away on foot. • Schools: The Collège des Guches is accessible on foot in about 5 minutes, ideal for families with children. This rare property, which combines space, character, and serenity, represents a unique opportunity to acquire an exceptional apartment in the charming village of Peseux, at the gates of Neuchâtel. Not to be missed!

Travel time
-
New building
1 / 5
5.5 rooms, 142m², CHF 1,210,000.–
Premium
Neuchâtel, 2000 Neuchâtel

Concept B.180 - Duplex of 5.5 Rooms - Plot A19-0-1

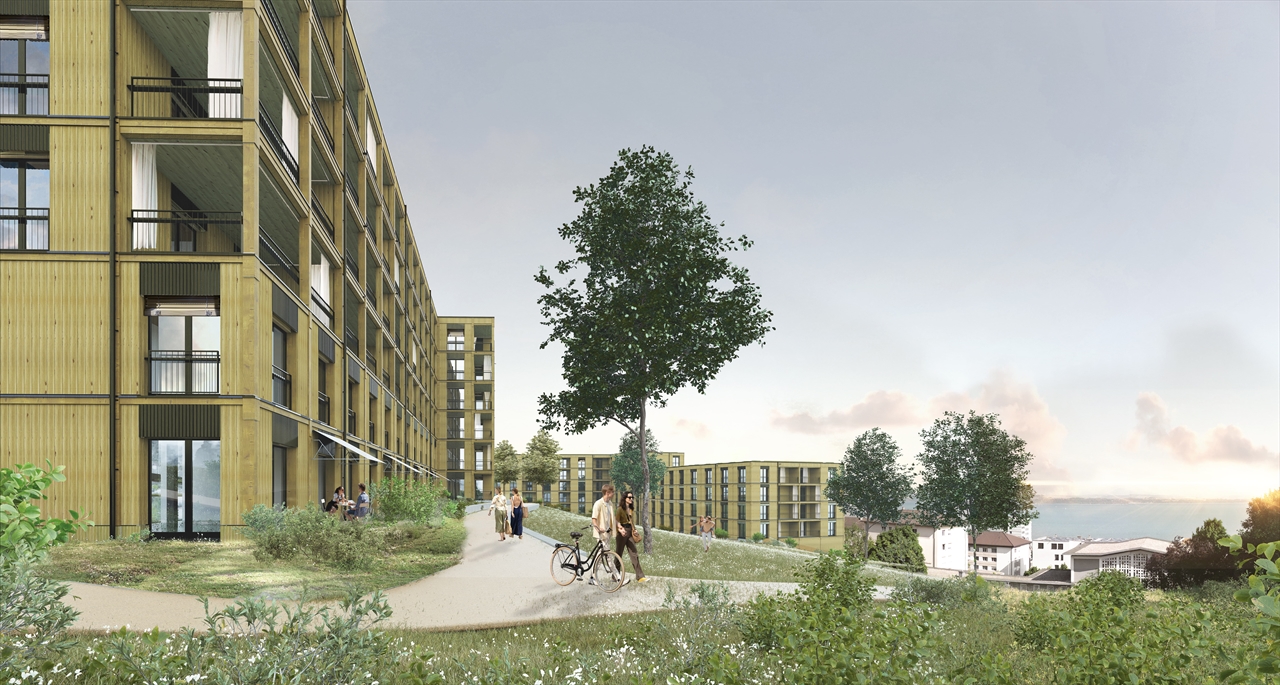
Located on the heights of Neuchâtel, in the residential area of Beauregard, Concept B.180 benefits from a green and open environment, with beautiful views of the lake, the mountains and the surrounding nature.Designed as a true living space, the project consists of several contemporary buildings organized around a large landscape park. Meadows, groves, pedestrian paths, relaxation areas and playgrounds contribute to creating a pleasant setting, while remaining in immediate proximity to amenities and the city center.Building A accommodates 25 apartments in PPE, from studios to 5.5-room duplexes, with living areas ranging from approximately 34 to 149 m².The apartments are distinguished by bright and largely open spaces to the outside thanks to large windows. Each apartment benefits, according to its typology, from a balcony, a loggia, a terrace or a private garden, allowing to fully enjoy the setting and the views offered by the site.The architecture combines wood and concrete in a contemporary and warm spirit. The interiors have been designed in a functional manner, with open kitchens opening onto the living areas and particular attention paid to natural light and comfort.Concept B.180 also integrates a sustainable energy approach, with a heating and cooling system using lake water, complemented by photovoltaic panels. The parking spaces are grouped in the basement to preserve the outdoor facilities and landscaping as much as possible.Despite its calm and green environment, the project remains perfectly connected to the city. Public transportation, shops and schools are accessible nearby, while the center of Neuchâtel can be reached quickly.Do not hesitate to visit the website: https://concept-b180.ch/

Gaschen Patrick

Gaschen Patrick

1 / 13
Gaschen Patrick

Gaschen Patrick

  • Parking space
  • Balcony / Terrace
  • View
  • +1
3.5 rooms, 144m², CHF 2,200,000.–
Top
2000 Neuchâtel

Exceptional 3.5-room attic

Bella Vista offers a refined and contemporary living environment, combining urban elegance and practicality. Nestled on a south-facing plot with a view of Lake Neuchâtel, this exceptional eco-district proposes high-standard residences and commercial spaces. Bella Vista stands out as a dynamic meeting and exchange center, where every detail is designed to meet the expectations of customers, regardless of their requirements. Bella Vista is a modern residential and commercial complex, offering an breathtaking view of the city and Lake Neuchâtel. Transforming a former industrial site, the project includes the construction of eight Minergie-certified buildings, guaranteeing high energy standards.This new eco-district is designed to be a true intergenerational living space, offering a diverse range of housing adapted to all profiles: families, couples, singles, and retirees. The numerous common areas foster exchange and conviviality. Set back from the road traffic, Bella Vista presents itself as an urban haven of peace, combining the conviviality of a human-scale neighborhood with preserved intimacy. The outdoor amenities include green lanes and direct access to the buildings, while the underground parking ensures secure pedestrian traffic and a clear environment.This 3.5-room attic apartment, offering 144 m² of living space, stands out for its refined architecture and fluid circulation between the kitchen, living room, and bedrooms. You will also enjoy generous outdoor spaces, including a south-facing terrace of 122m², which offers an exceptional view of the surrounding nature and Lake Neuchâtel.A cellar is also included with the apartment.As for parking spaces, 2 spaces in the underground parking are in addition to the sale price.

  • Parking space
  • Balcony / Terrace
  • View
  • +1
Gaschen Noa

Gaschen Noa

1 / 13
Gaschen Noa

Gaschen Noa

  • Parking space
  • View
  • Elevator
3.5 rooms, 116m², CHF 1,275,000.–
Top
2035 Neuchâtel

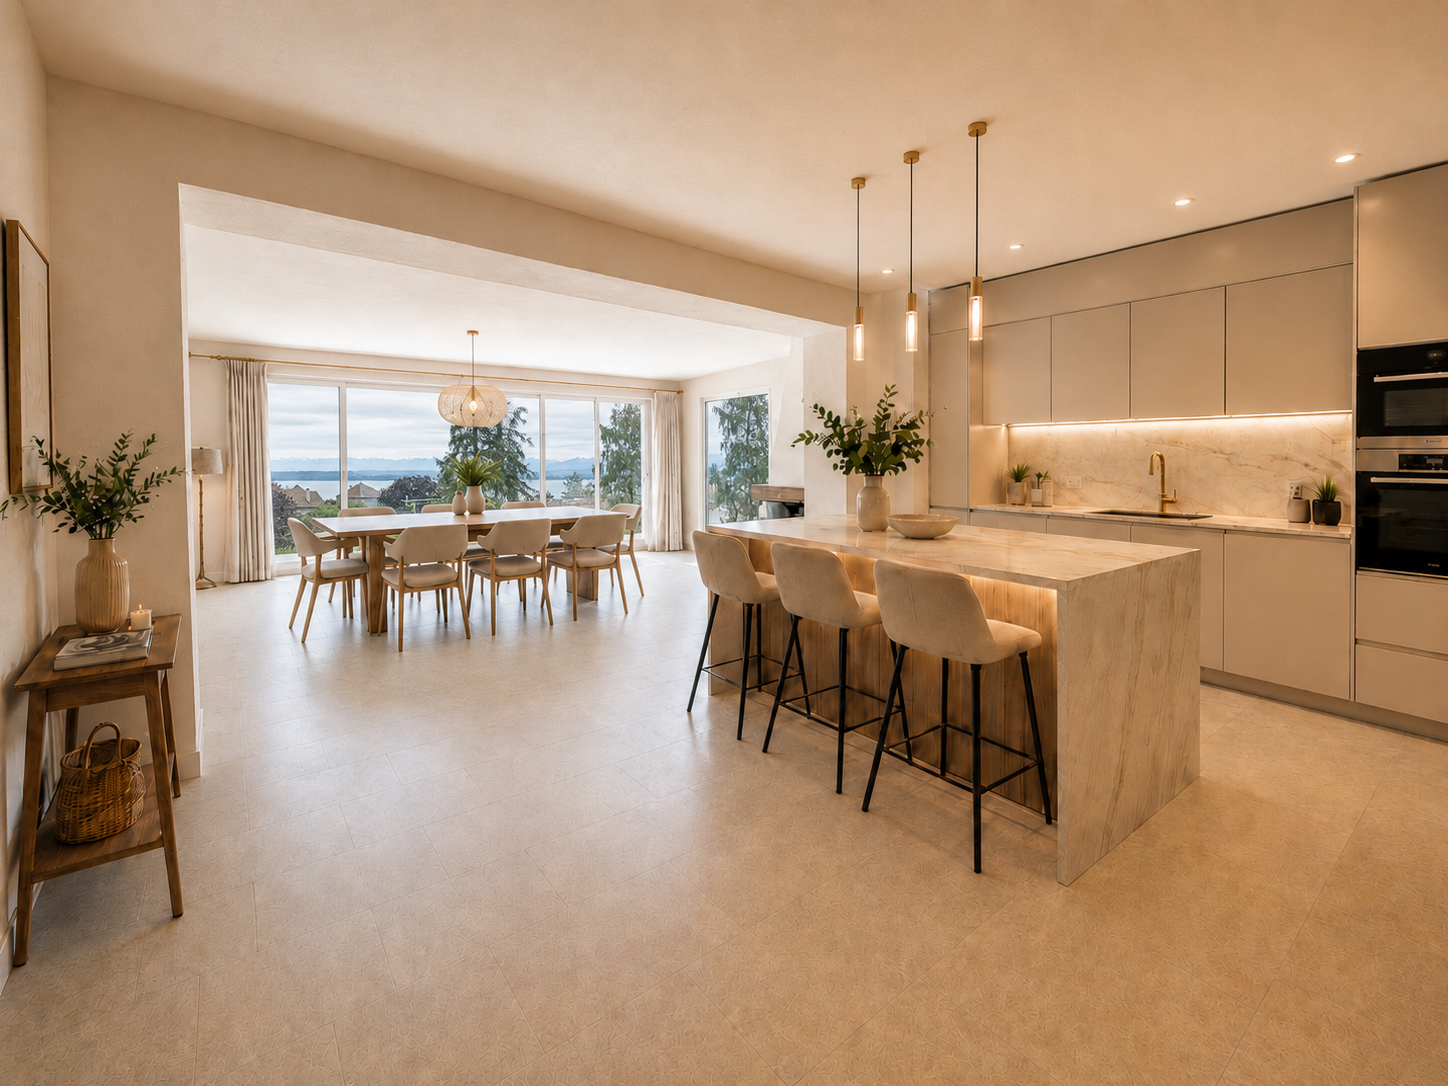
New 3.5-room apartment with terrace and panoramic view

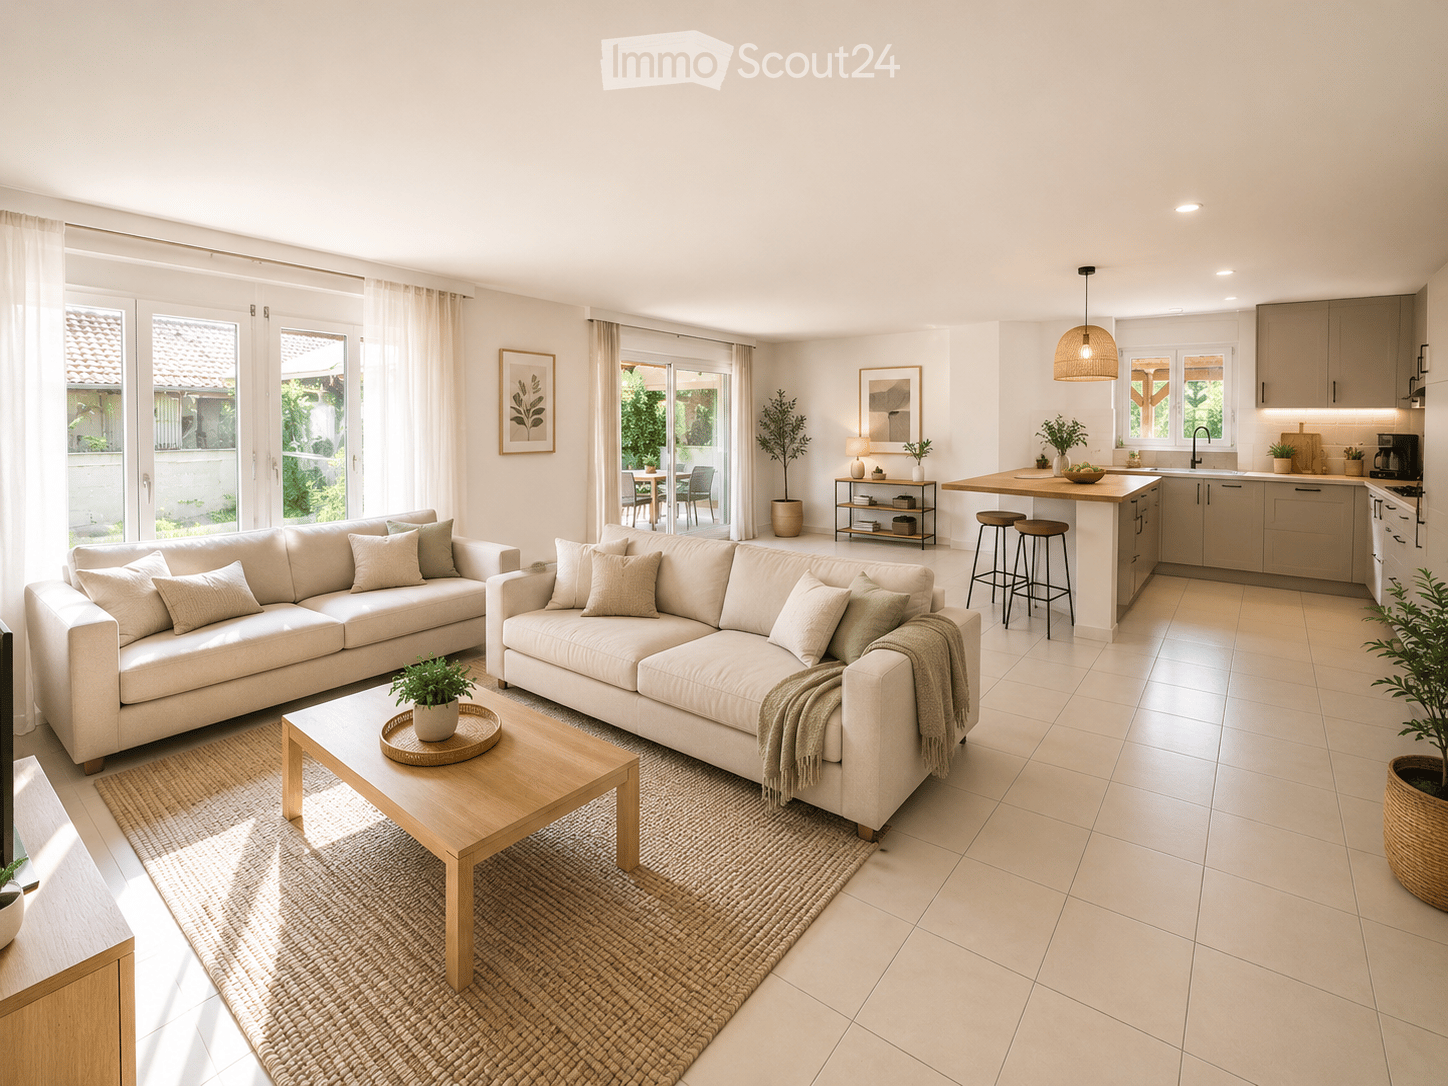
Within a contemporary residential complex of high standing in Corcelles-Cormondrèche, discover this superb 3.5-room apartment offering a living area of 116 m². Located on the 1st floor, west side, this property seduces with its generous volumes, luminosity, and privileged living environment. Available immediately, it benefits from a magnificent 38 m² terrace offering an unobstructed view of the lake and surrounding landscapes.The apartment consists of two spacious and bright bedrooms, two bathrooms, and a generous living space combining a living room and dining room. The open and functional kitchen integrates harmoniously into the whole, while the large windows provide beautiful natural light and pleasantly extend the interior spaces to the terrace.Entirely new, the apartment is currently proposed in its raw state, offering future buyers the possibility of personalizing their interior according to their tastes and desires. The choice of materials, coatings, kitchen, and equipment can be made within the budgets defined for each item, which are already included in the sale price. This configuration allows for the creation of a truly customized home, while benefiting from an established budget framework.The residence offers quality services and a resolutely modern architecture. It features an elevator, a garage, parking spaces, and adapted access for people with reduced mobility.Located in a calm and sought-after residential area, the apartment benefits from excellent sunlight and a peaceful environment. The "Haut du Village" bus stop, just a minute's walk away, ensures a practical connection to Neuchâtel and surrounding communities.This new property combines comfort, modernity, and quality of life in a privileged environment. Its generous terrace, beautiful volumes, panoramic view, and the possibility of entirely personalizing the finishes make it a rare opportunity in Corcelles-Cormondrèche.Some images have been generated using artificial intelligence to allow you to better project yourself into the spaces and visualize their potential.

  • Parking space
  • View
  • Elevator
Gaschen Noa

Gaschen Noa

1 / 11
Gaschen Noa

Gaschen Noa

  • Parking space
  • View
  • Elevator
3.5 rooms, 120m², CHF 1,175,000.–
Top
2000 Neuchâtel

Elegant 3.5-room apartment with terrace and private garden

Within a recent residence built in 2021, this superb 3.5-room apartment develops a generous living area of approximately 120 m² and immediately seduces with its volumes, brightness, and the quality of its outdoor spaces.Designed around a vast living area of about 45 m², the apartment offers a particularly pleasant and convivial atmosphere. The living room, widely open to the outside, benefits from direct access to a remarkable 50 m² terrace extended by a private garden of about 47 m². A true extension of the interior space, ideal for fully enjoying the beautiful days, receiving guests, or simply savoring a privileged living environment.The modern, fitted, and fully equipped kitchen integrates harmoniously into the living area and perfectly meets the requirements of a comfortable daily life.The sleeping area consists of two beautiful bedrooms, one of which has its own shower room, offering more intimacy and comfort. A second bathroom with a bathtub completes this property harmoniously.The apartment also has a private laundry room directly integrated into the accommodation, providing particularly appreciable comfort in daily life. A cellar completes the annexes.The interior distribution has been designed to prioritize beautiful volumes and a generous living area. Due to this configuration, the apartment cannot be converted into a 4.5-room apartment or accommodate a third bedroom.Two parking spaces complete the property, one located in the underground car park and the other outside.Presented in a state close to new and requiring no work, this property elegantly combines contemporary architecture, generous volumes, and quality of life.A rare property intended for buyers looking for a spacious, modern, and turnkey apartment with genuine private outdoor spaces.

  • Parking space
  • View
  • Elevator
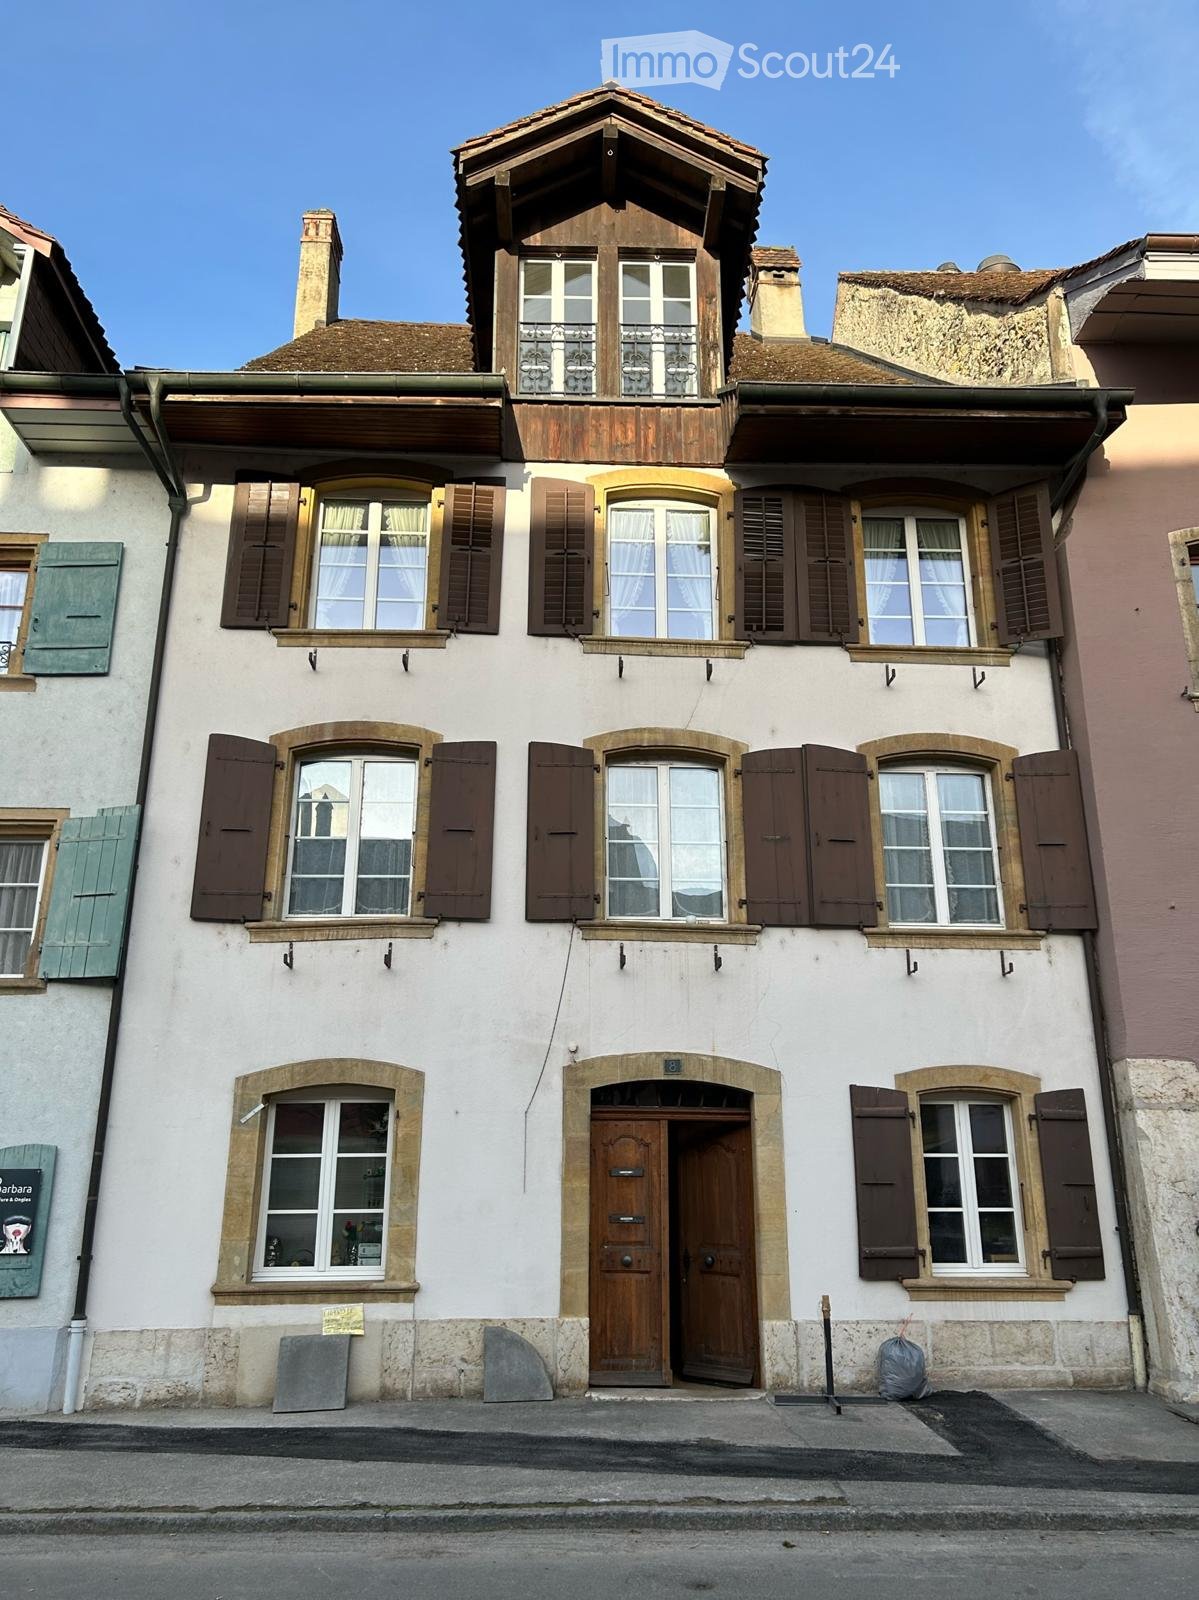
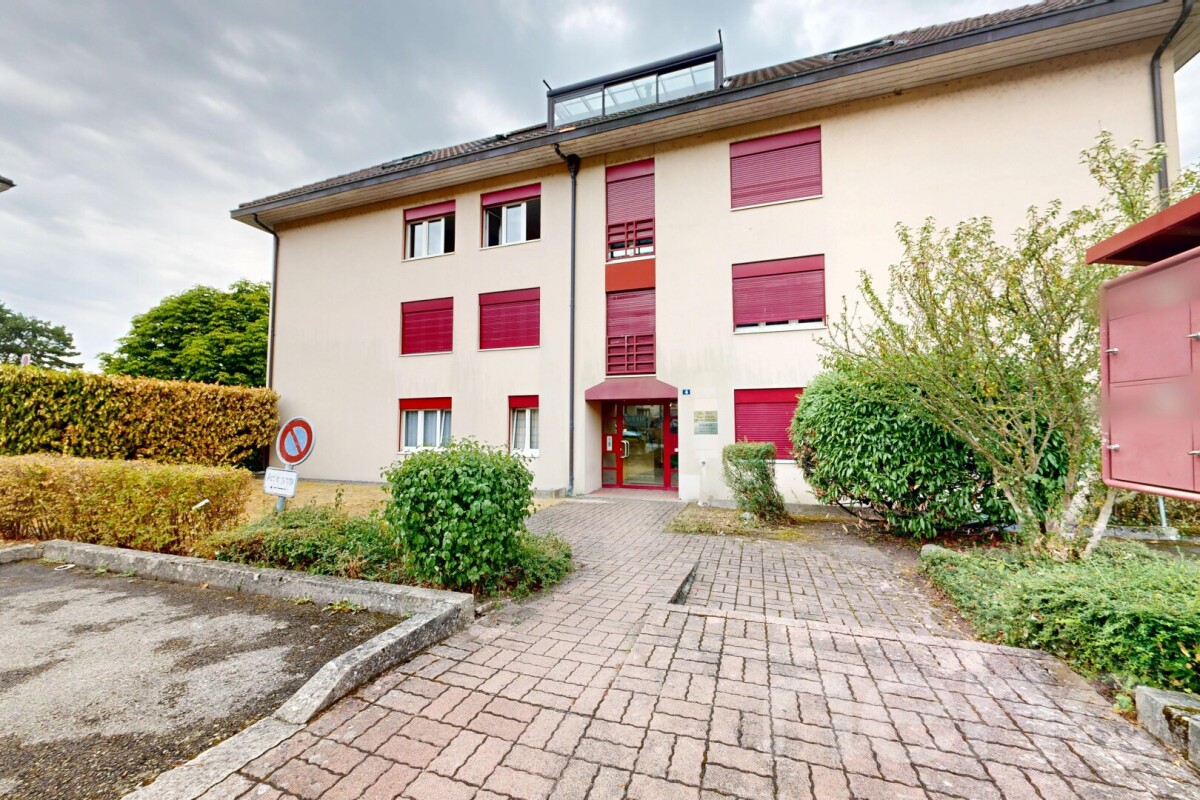
  • A three-story residential building with white walls, multiple windows with shutters, and a wooden front door. The roof features a small attic with dormer windows and a balcony.
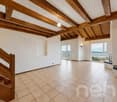
  • Empty room with wooden flooring, exposed wooden beams on the ceiling, large windows, and a built-in wardrobe.
  • Empty room with wooden flooring, white walls, exposed wooden beams on the ceiling, and two doors, one with a glass panel. Wall-mounted light fixtures are visible on the right side.
  • Empty room with wooden flooring, white paneled walls, and a large window with curtains. The room features a built-in closet with shelves and a radiator under the window.
  • Empty hallway with wooden flooring, white paneled walls, and a slanted white ceiling with recessed lighting. A door and a window with curtains are visible at the end of the hallway.
  • Empty hallway with wooden flooring, light-colored walls, a window with a radiator below, and a ceiling light fixture.
  • Empty room with light wooden flooring, white walls, and a ceiling light fixture.
  • Empty hallway with wooden flooring, white walls, and a closed wooden door at the end.
  • Modern kitchen with light-colored cabinets, a sink, oven, dishwasher, and a window letting in natural light.
  • Modern kitchen with white cabinets, a refrigerator, and a sink area. The space features tiled flooring and recessed lighting.
  • Empty hallway with tiled floor, white walls, and a door leading to an outdoor area. The outdoor area includes a small mat, a broom, and some stacked items.
  • Empty hallway with tiled floor, white walls, radiator, and a small shelf with items visible in the background.
  • Modern bathroom with a white washing machine, a sink with a mirror, and built-in cabinets.
  • Bathtub with a handheld showerhead and handheld controls, handrails, and towel rack.
  • Floor plan showing a layout with a kitchen, three bedrooms, a bathroom, a hallway, an entrance, a storage area, and a terrace.
  • Courtyard with a central fountain, surrounded by tables and chairs, with several buildings featuring red-tiled roofs and shutters.
  • A quiet street lined with colorful houses, featuring red, white, and pink facades, surrounded by trees and bushes. The sun is setting, casting a warm glow over the scene.
1 / 17
3 rooms, 94m², CHF 380,000.–
Top
Ville 8, 2525 Le Landeron

Apartment in Le Landeron

Character apartment, 3 rooms – 94 m² in Le LanderonSelling price: CHF 380’000.– Available immediatelyLocated on the 1st floor of a character house in Le Landeron, this 3-room apartment offers a generous living area of approximately 94 m².It charms with its beautiful volumes, its warm atmosphere, and its architectural elements full of charm: parquet, exposed beams, woodwork, and visible natural stones. The functional distribution of spaces will suit both a couple, a small family, and people looking for an additional room for teleworking.A spacious and cozy living roomThe large living room of approximately 31 m² constitutes the heart of the apartment. Its generous surface allows for comfortably arranging a relaxation area and a dining area.The exposed beams, the wooden ceiling, the parquet, and the elements in stone give this room an authentic and welcoming atmosphere.This room is designated as "Room 1" on the plan.The apartment has two additional bedrooms: • Room 2: approximately 14 m², includes integrated storage spaces. It can easily be used as a bedroom, office, or multipurpose room. • Room 3: approximately 15 m², offering a calm atmosphere, a warm floor, and pleasant natural light. Its layout allows for different types of arrangement. An equipped kitchen with dining areaWith a surface area of approximately 18 m², the kitchen offers a particularly comfortable space for cooking and sharing meals.It includes, among other things, numerous storage spaces, a generous work surface, an oven, cooking plates, a hood, a dishwasher, and a sink. Its configuration also allows for installing a table and enjoying a real dining area.A functional bathroomThe bathroom, approximately 6 m² in size, includes a shower, a washbasin with storage and mirror, as well as an integrated laundry room.The shower is equipped with grab bars and a fold-down seat, providing additional comfort for daily use.Hall and vestibuleThe hall, approximately 5 m² in size, benefits from beautiful natural light and ensures a fluid distribution to the various rooms of the apartment.A complementary vestibule offers additional storage possibilities and can be arranged according to the needs of the future owners.A private cellarA cellar of approximately 5 m² completes the property and offers a valuable storage space.The highlights • Generous living area of approximately 94 m² • Large living room of approximately 31 m² • Equipped kitchen of approximately 18 m² with dining area • Two comfortable bedrooms • Charm of the old • Exposed beams, parquet, and stone elements • Numerous storage spaces • Bathroom with laundry room • Private cellar of approximately 5 m² • Apartment available immediately ContactsUntil November 30, 2026: Gilbert Stähli, +41 78 690 05 41, gilbert.staehli@bluewin.chFrom December 1, 2026: Patrice Stähli, +41 76 822 07 68, patrice.staehli@hotmail.com
Travel time
-
Courtier Groupe JR

Courtier Groupe JR

1 / 18
Courtier Groupe JR

Courtier Groupe JR

  • Parking space
  • Balcony / Terrace
  • View
  • +2
4.5 rooms, 170m², CHF 1,700,000.–
Auf Anfrage 1, 2035 Corcelles NE, 2035 Corcelles NE

Rare Opportunity! – Superb 4.5 rooms fully renovated

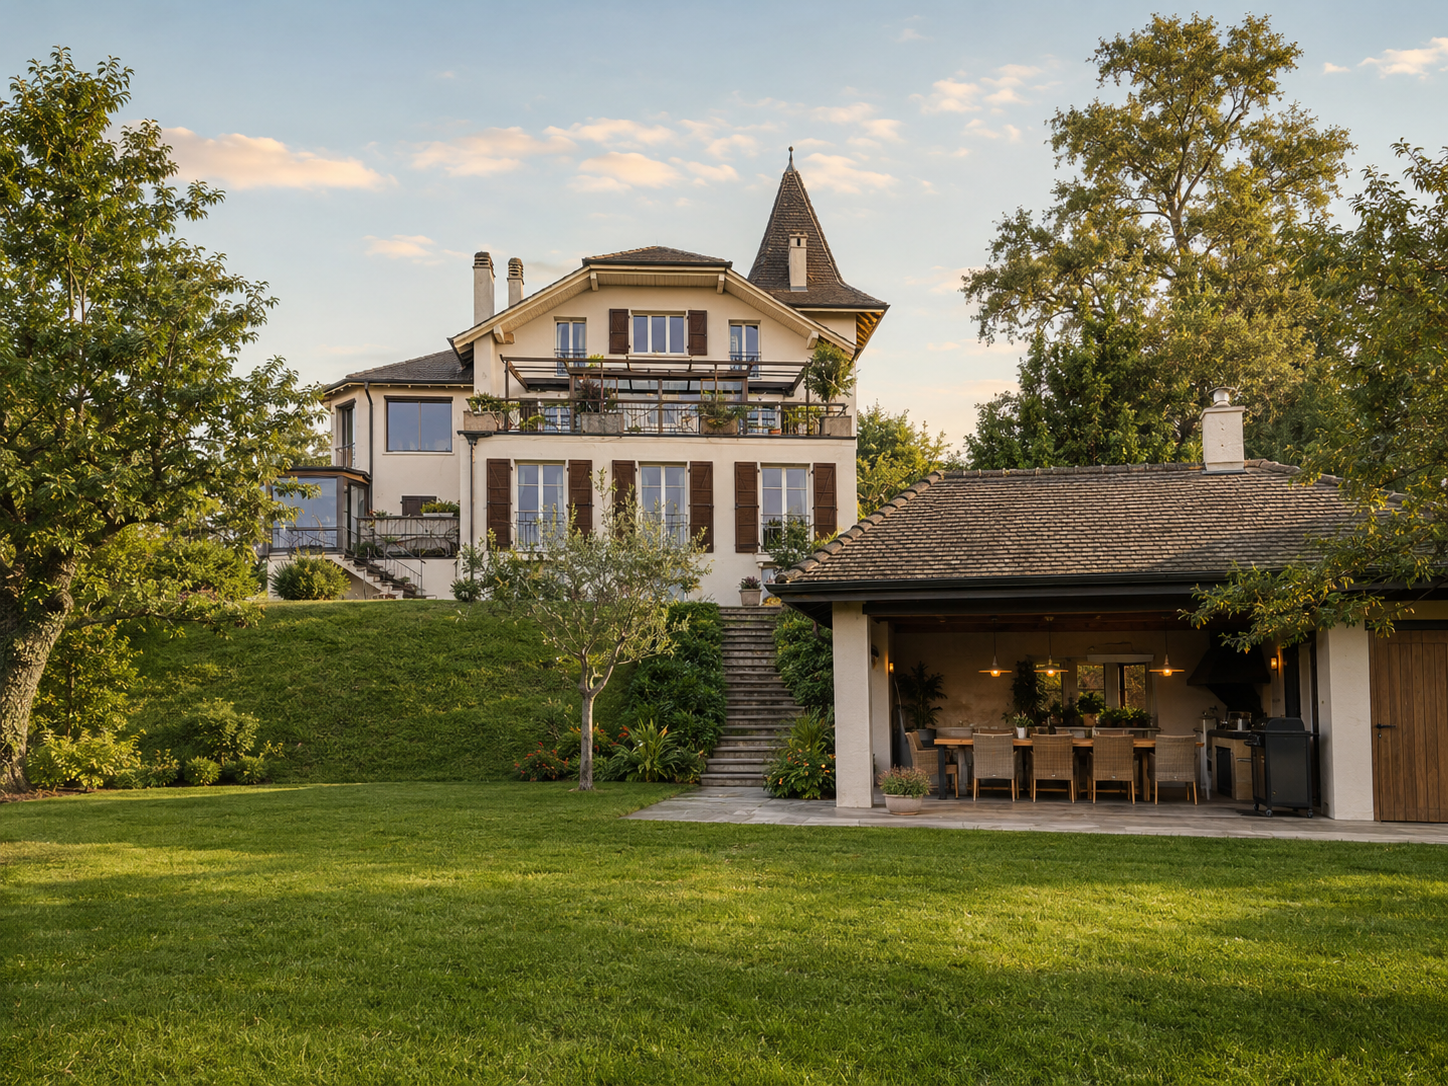
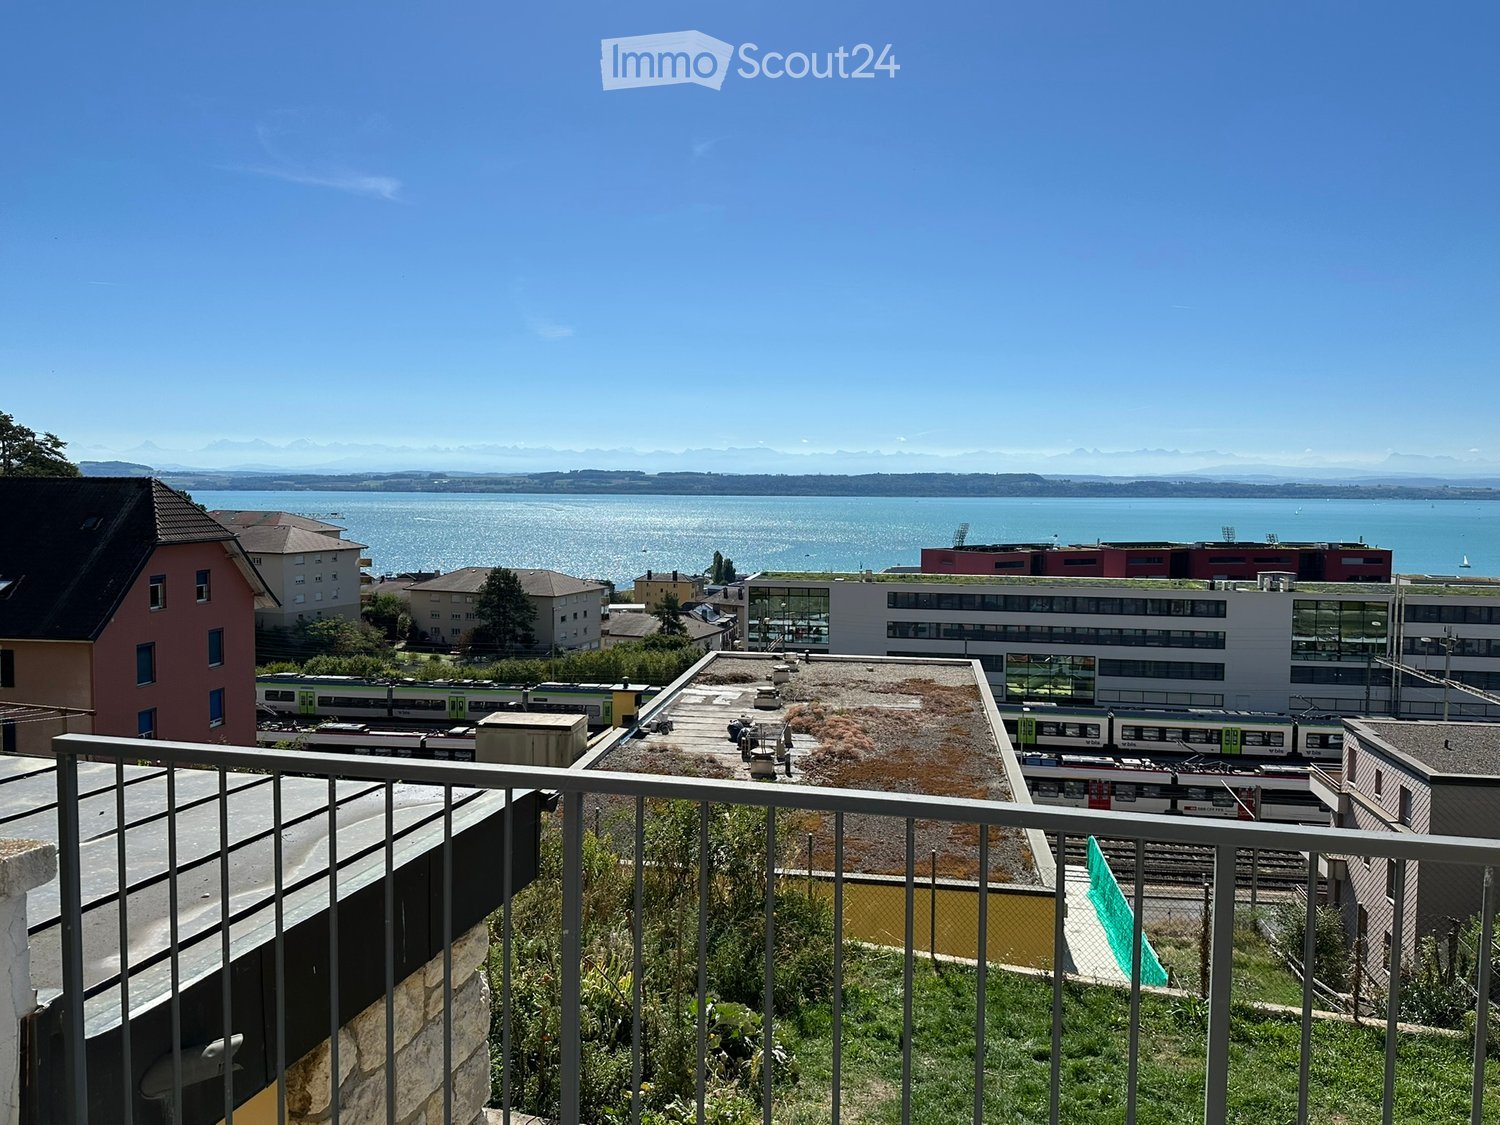
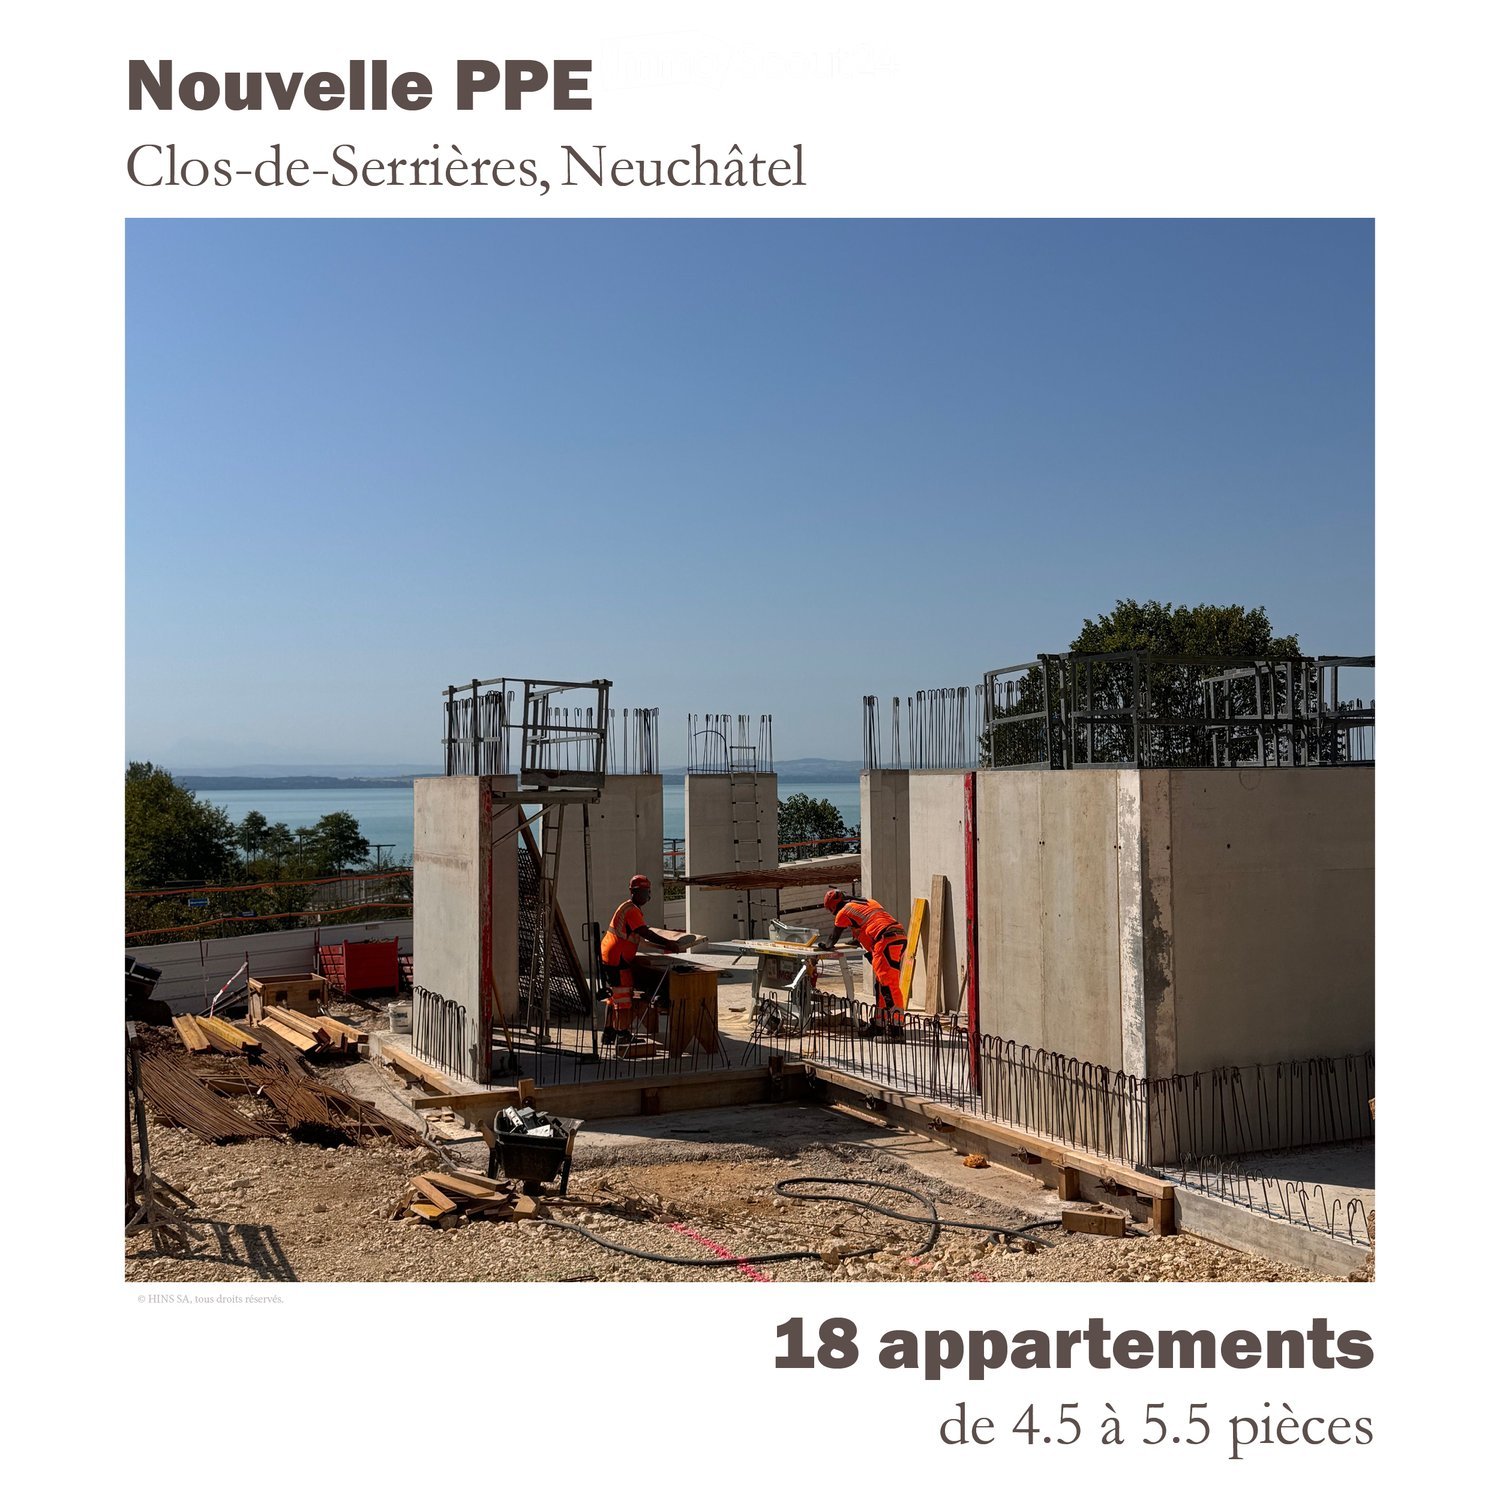
Discover this beautiful 4.5-room apartment on the raised ground floor of an old, character-rich mansion dating back to 1903 in Corcelles NE. The property is part of a comprehensive renovation project that includes two apartments: this 4.5-room apartment on the raised ground floor and a 5.5-room duplex apartment on the upper floor. The apartment is sold with a comprehensive renovation project, allowing buyers to enjoy a fully renovated apartment that combines the charm of the old with modern comfort. Access to the raised ground floor is via a few steps, which gives the apartment a pleasantly elevated and bright position. With a generous area of approximately 170 m², this property offers a spacious living area with a large living and dining room and an open kitchen. The future owners will have the opportunity to choose the materials and finishes according to their tastes, while being accompanied by us throughout the project. We take care of the entire renovation to deliver a fully completed, equipped, and ready-to-live apartment. The apartment also features a large garden, a private terrace with a view of the lake, offering a pleasant and peaceful living environment. The property includes, among other things: A 4.5-room apartment on the raised ground floor An old, character-rich mansion that has been fully renovated A large living and dining room with an open kitchen A private terrace A lake view High-quality materials and finishes chosen by the buyer Comprehensive support in choosing materials A fully renovated and equipped apartment Wellness area: A wellness area with sauna and shower A fitness room A large, covered outdoor kitchen with a terrace. These wellness areas offer additional comfort and a real quality of life in everyday life, in a well-kept and convivial atmosphere. Located in the charming village of Corcelles NE, this property benefits from a calm, green, and sunny environment. The situation offers a pleasant living environment, while still being close to amenities and transportation. This project represents a rare opportunity to acquire a character apartment in an old, character-rich mansion, fully renovated according to current standards, with the possibility of personalizing the finishes according to your wishes. An ideal property for people looking for space, charm, modern comfort, and a privileged living environment.
  • Parking space
  • Balcony / Terrace
  • View
  • +2
Travel time
-
Courtier Groupe JR

Courtier Groupe JR

1 / 23
Courtier Groupe JR

Courtier Groupe JR

  • Parking space
  • Balcony / Terrace
  • View
  • +2
5.5 rooms, 222m², CHF 2,000,000.–
Auf Anfrage 1, 2035 Corcelles NE, 2035 Corcelles NE

Exceptional 5.5-room duplex – Terrace & lake view

Discover this superb 5.5-room duplex located in an old master house of character dating from 1903, in Corcelles NE.This property is part of a comprehensive renovation project comprising two apartments: a 4.5-room apartment on the raised ground floor and this magnificent 5.5-room duplex occupying the upper levels.The entire house will be fully renovated to offer a living space that combines the charm of the old, beautiful volumes, and modern comfort.With a living area of approximately 222 m², this duplex will seduce with its generous spaces, its brightness, and its magnificent view of Lake Neuchâtel, visible notably from the parental suite, the terrace, and the large living room with open kitchen.The property will be sold with a complete renovation project.The finishes will be carefully carried out and realized with quality materials, selected for their durability, aesthetics, and daily comfort.Future buyers will have the possibility to choose the materials and finishes according to their tastes, while benefiting from our accompaniment at each stage of the project. We take care of all the work to deliver a fully renovated, equipped, and ready-to-live apartment.The duplex will offer a vast living space with a large living room, dining room, and open kitchen, benefiting from direct access to the veranda. This convivial and bright space will offer an ideal setting to fully enjoy the view and the quality of life of the place.The night area will include four bedrooms, including a beautiful parental suite with private bathroom, large dressing room, and breathtaking view of Lake Neuchâtel.The property will include:A 5.5-room duplex on two levelsA living area of approximately 222 m²An old master house fully renovatedA large living room-dining room with open kitchenDirect access to the veranda from the living areaFour bedroomsA parental suite with private bathroom and large dressing roomThree bathrooms in totalA terrace with a view of Lake NeuchâtelA breathtaking lake view from the parental suite, the terrace, and the living roomA private wine cellarA large gardenTwo parking spaces are included in the priceQuality materials and careful finishes, chosen by the buyerComprehensive accompaniment in the choice of materialsA fully renovated and equipped apartmentWellness areas:A wellness area with sauna and showerA fitness roomA covered outdoor kitchen with a beautiful terrace areaThese wellness areas will provide a genuine additional comfort in daily life, offering rare and carefully designed services in a convivial and exclusive setting.Located in the charming village of Corcelles NE, this duplex benefits from a calm, green, and sunny environment. Its situation allows you to enjoy a peaceful living space while remaining close to amenities, transportation, and Neuchâtel.This project represents a rare opportunity to acquire a character duplex in a fully renovated old master house with large volumes, a lake view, and personalized services.An ideal property for families or people looking for space, charm, modern comfort, and quality of life in a privileged setting.

  • Parking space
  • Balcony / Terrace
  • View
  • +2
Travel time
-
1 / 13
  • Parking space
  • Balcony / Terrace
  • Garage
  • +1
5 rooms, 144m², CHF 745,000.–
St-Blaise, 2072 St-Blaise

Beautiful volumes on the top floor: 140 m², lake view and close to train station

Located on the top floor of a small condominium in Saint-Blaise, this spacious apartment of approximately 140 m² habitable space seduces with its generous volumes, beautiful brightness, and view of Lake Neuchâtel. A pleasant ceiling height accentuates the feeling of space even more. Renovated in 2010, it revolves around a vast living room with a fireplace, extended by an open mezzanine that lends itself as well to a relaxation area as to an office or reading space. From the balcony, the view opens onto the lake. The night area consists of three comfortable bedrooms, two of which have a mezzanine, a bathroom, and a separate toilet. The kitchen, well integrated into the whole, offers a functional setting for everyday life. There are numerous storage spaces, including a large attic accessible from the main mezzanine and a large cellar. Some modernization work will allow future owners to reveal the full potential of the property and personalize it to their taste. An outdoor parking space and a garage box are available in addition to the sale price. The location is a major asset: the apartment is located in the immediate vicinity of Saint-Blaise train station, with direct connections to Neuchâtel, in a quiet environment with an unobstructed view of the lake.Exact address available after registration on neho.ch.DO YOU WANT TO VISIT? PLEASE REGISTER FIRST: https://neho.ch/b/2072-26-5

  • Parking space
  • Balcony / Terrace
  • Garage
  • +1
Rafael Rosa

Rafael Rosa

1 / 13
Rafael Rosa

Rafael Rosa

  • Parking space
  • Garage
  • View
  • +1
5.5 rooms, 125m², CHF 940,000.–
Neuchâtel, 2000 Neuchâtel

Apartment 5.5 rooms bright with lake view and calm in Neuchâtel

Discover an exceptional apartment offering a pleasant view of the lake, ideal for families or professionals looking for a peaceful, functional, and connected living environment. Nestled in a very quiet residential area, just a few steps from the shores of the lake, parks, and amenities (schools and transportation), this property benefits from an optimal south-facing orientation, guaranteeing superb natural light throughout the day. Deployed entirely on one level for maximum living comfort, this apartment offers 125 m² of net living space. Perfectly laid out, it consists of 5.5 rooms, including a beautiful living room, four spacious bedrooms, and two modern bathrooms. The highlights of the property: • Privileged location: A quiet and sought-after area of Neuchâtel, where the lake shore, green spaces, and access to transportation/schools are within walking distance. • All on one level: A fluid, practical, and stair-free layout, ideal for a family's daily life. • Office advantage & Independent access: One of the rooms (an office of over 9 m²) has a direct access to the outside of the apartment through its own door. A perfect configuration for telecommuting, independent activity, or receiving clients without crossing the private space. • Light & Lake view: A south-facing orientation that bathes the living room in light all year round, complemented by a beautiful view of the lake. • Excellent condition: Very well maintained, this property requires no work and is ready for immediate occupancy. Whether for an impromptu walk along the lake, to exercise your activity at home in serenity, or to share convivial moments in your bright living room, this apartment will meet all your expectations. Don't wait any longer to discover this ideal living environment! Contact us today to plan a visit.Exact address available after registration on neho.ch.DO YOU WANT TO VISIT? PLEASE REGISTER FIRST: https://neho.ch/b/2000-26-14

  • Parking space
  • Garage
  • View
  • +1

Suggested properties for you based on search results