Quick Filters for your search (1)

Quick-filters

We show you quick-filters based on the most used filters by location.

By using these, you can enhance your search experience by finding new and interesting properties to your likings.

10 results - Balcony / Terrace buy: 1290 (Chavannes-des-Bois, Versoix)

1 / 8
  • Balcony / Terrace
  • Garage
4 rooms125m²CHF 1,600,000.–
Route de Saint Loup 73, 1290 Versoix

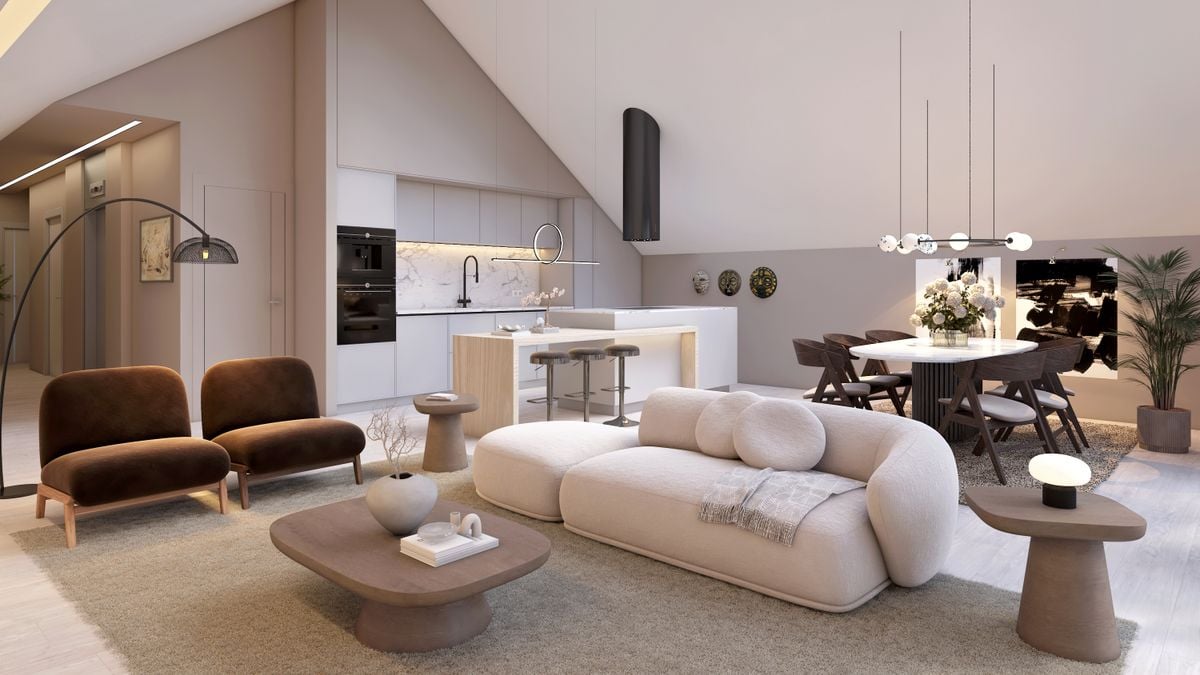
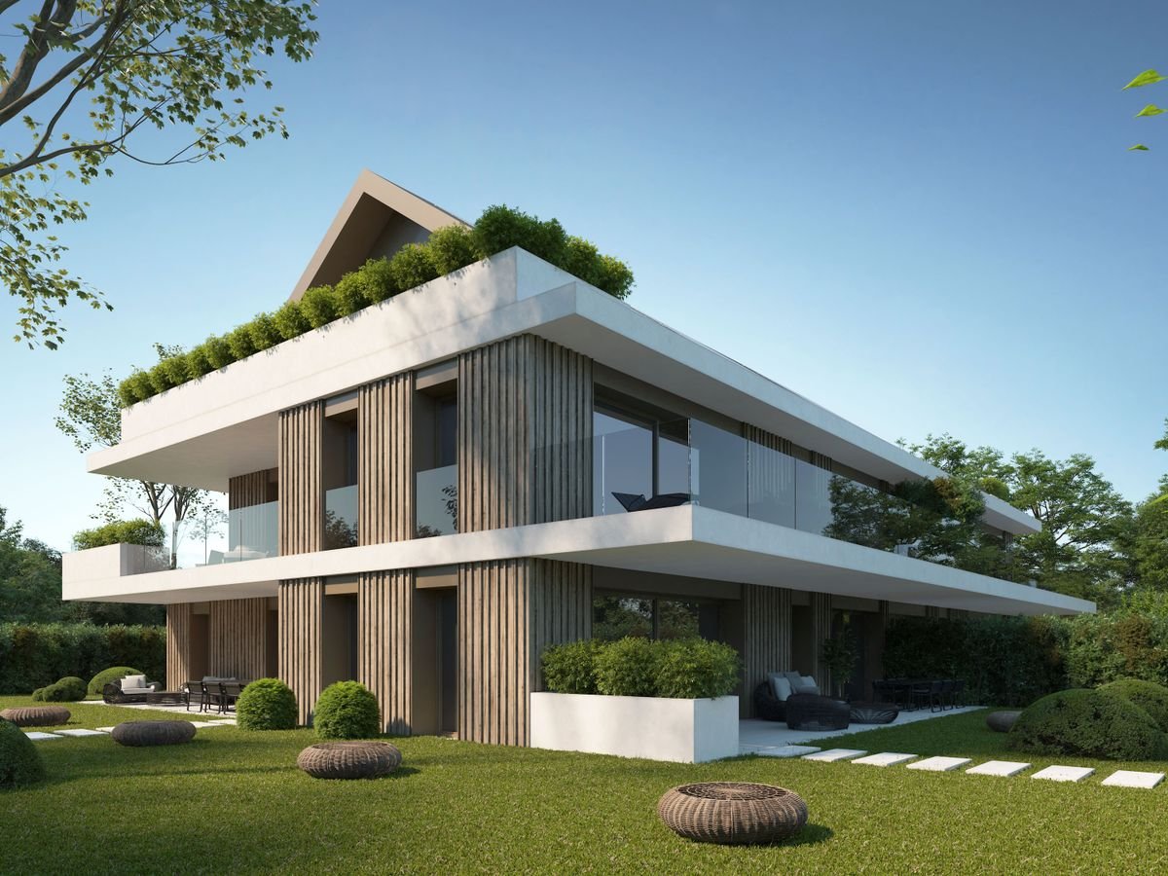
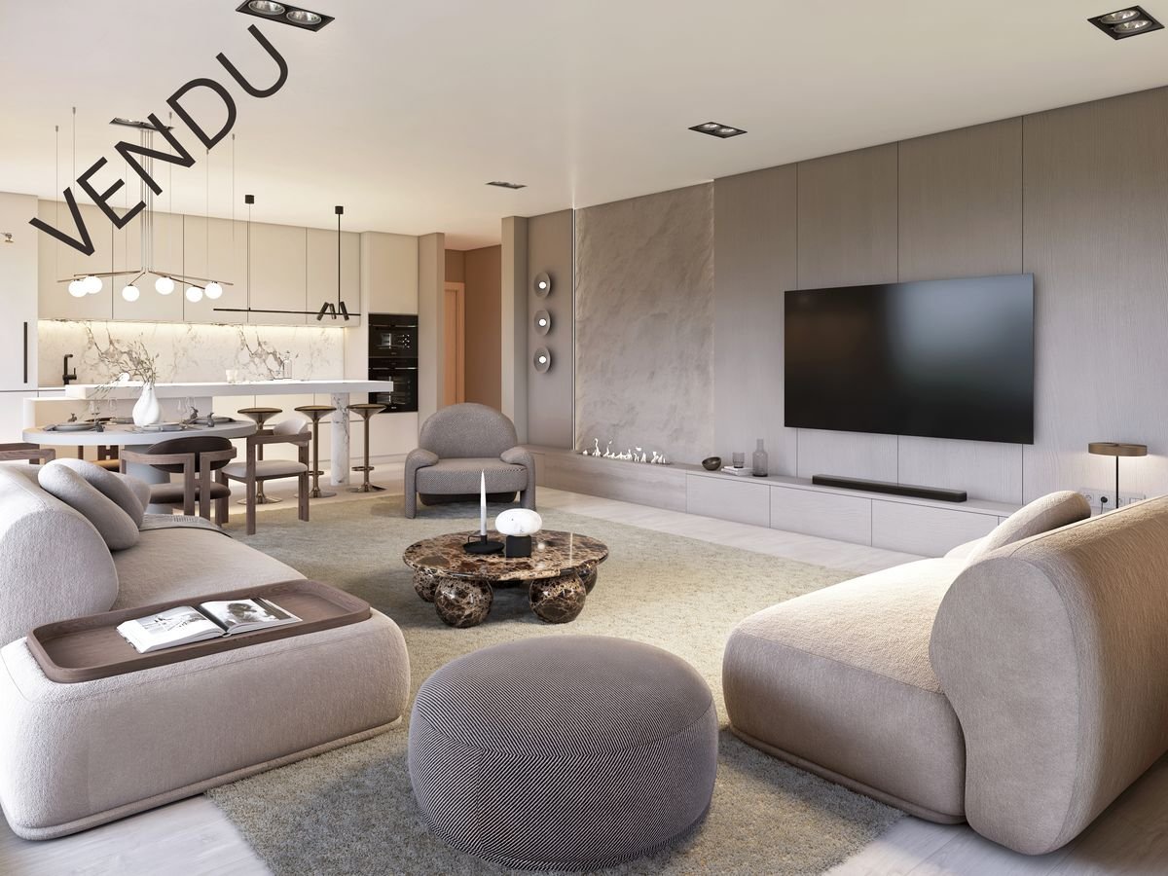
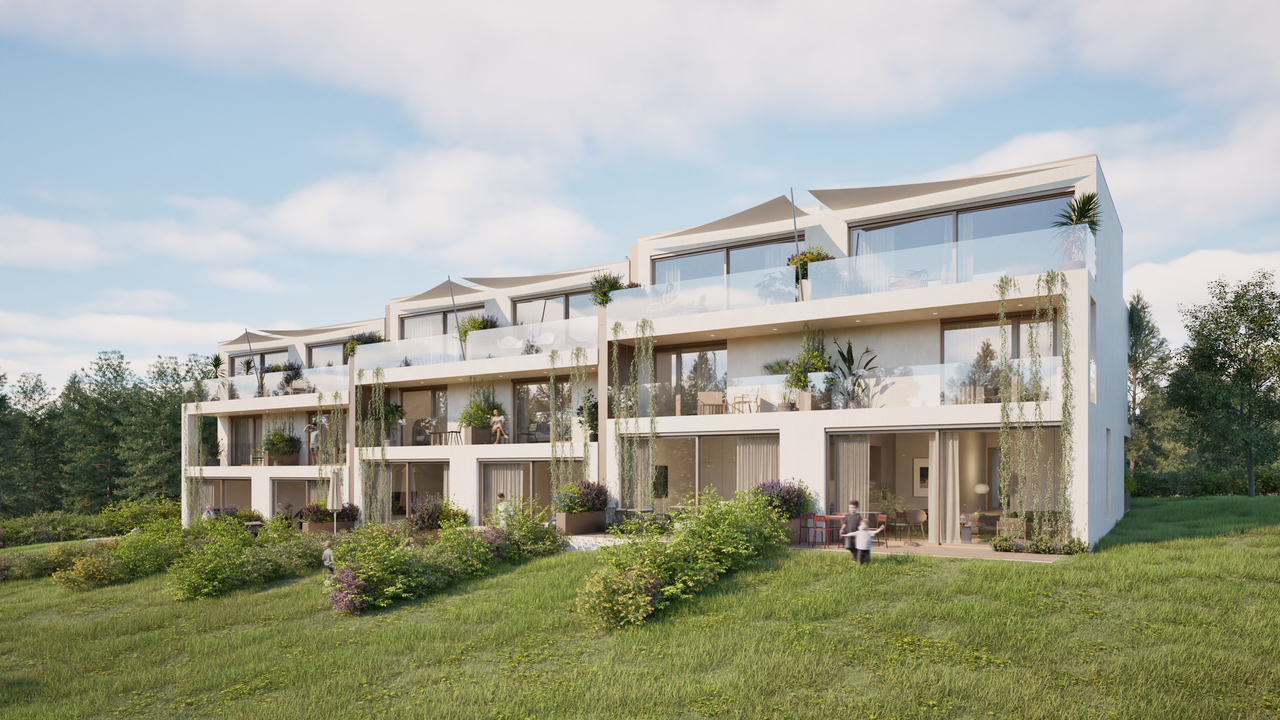
Magnificent 4-room apartment of 125m2 in our new Insieme promotion in Versoix

Versoix? New Insieme project BUILDING PERMIT GRANTED, CONSTRUCTION IN PROGRESS.Don't miss the opportunity to position yourself on the last available unitsIn the heart of the Insieme promotion, on the 1st floor of a building with contemporary architecture, discover this superb 4-room apartment of 125 m², combining modern comfort, quality materials, and a privileged living environment.With its 118 m² extended by a loggia of 14 m² very well oriented, this property seduces with its fluid distribution, its natural brightness, and its careful finishes, designed for a life in harmony between modernity and serenity.2 spacious bedrooms, including a parental suite of 18m2 with an adjacent bathroomGuest toiletLarge living area with high-end open kitchen and direct access to the balcony2 elegant bathrooms, customizable features-Common landscaped garden with pavilion equipped with an outdoor kitchen and a private closet and secure bicycle storage.Located on the Route de Saint-Loup in Versoix, this apartment benefits from a calm and green environment, in immediate proximity to Lake Geneva and just a few minutes from the center of Geneva.Amenities, schools, public transport (bus 150 m, train station 10 minutes on foot), forest trails, and cycle paths: everything is accessible on foot.A sustainable and highly qualitative project? THPE (Très Haute Performance Énergétique)Air-water heat pump, photovoltaic panels, double-flow ventilationReinforced insulation, soft mobility favored2 parking spaces in the basement with additional charging points.Discover all the details of this promotion on the project's mini-site: https://insieme.cydonia.swiss

  • Balcony / Terrace
  • Garage
Thomas Marchand

Thomas Marchand

Responsable des ventes et courtier diplômé

1 / 6
6 rooms185m²CHF 1,990,000.–
av Louis-Degallier 44, 1290 Versoix

Projet résidentiel de six triplex à Versoix

Idéalement situé dans un quartier recherché de Versoix, ce projet confidentiel propose 6 triplex alliant élégance, confort et qualité de vie. Nichées dans un environnement calme et verdoyant, ces habitations bénéficient d'une proximité immédiate avec les écoles, la gare et toutes les commodités.Pensées pour répondre aux exigences contemporaines, les habitations sont conçues selon les dernières normes énergétiques THPE (Très Haute Performance Énergétique), garantissant efficacité énergétique et respect de l'environnement. Elles profiteront également d'une belle luminosité naturelle grâce à de grandes baies vitrées, offrant des espaces de vie baignés de lumière tout au long de la journée.Une architecture moderne et fonctionnelleChaque triplex se déploie sur trois niveaux, offrant des espaces généreux et parfaitement optimisés :Rez-de-chausséeHall d'entrée accueillantWC visiteursSpacieux séjour lumineux avec cuisine ouverteAccès direct aux espaces extérieurs (terrasse et jardin)Premier étageTrois chambres dont une avec dressing et salle de bains attenanteAccès à un balcon avec vue sur le jardinUne seconde salle de bainsDeuxième étageUne vaste pièce polyvalente de près de 40m2 avec possibilité d'aménagement en 4ème chambre, bureau ou salle de jeuxSalle d'eauAccès à un balcon et une terrasse, offrant un espace extérieur supplémentairePrestations & commoditésParking souterrain commun à l'ensemble des villas desservi par un ascenseur à voituresCaves privativesEspaces dédiés pour vélos et motosEnvironnement résidentiel calme et sécuriséUn cadre de vie privilégiéCe projet offre un équilibre parfait entre tranquillité résidentielle et accessibilité, dans un cadre naturel particulièrement agréable. Une opportunité rare de vivre dans un lieu alliant modernité, confort et qualité de vie, à quelques minutes de toutes les infrastructures essentielles.Ouverture du chantier : janvier 2027Livraison : été 2028Budgets fournitures compris dans le projet :Appareils sanitaires : CHF 25'000.- TTCCuisine : CHF 35'000.- TTCRevêtement sol et parois carrelage : CHF 65.-/m2Revêtement sol parquet : CHF 100.-/m2PartenairesConstructeur :Effibat SARue du Pré-Bouvier 5, 1242 Satignyinfo@effibat.ch+41 22 782 55 00Banque :Banque Valiant SAMonsieur Vincent Serratore+41 22 365 67 77vincent.serratore@valiant.chIdeally located in a sought-after neighborhood of Versoix, this exclusive development offers 6 triplexes that combine elegance, comfort, and quality of life. Nestled in a quiet, green setting, these homes are within walking distance of schools, the train station, and all amenities.Designed to meet contemporary standards, the homes are built to the latest THPE (Very High Energy Performance) standards, ensuring energy efficiency and environmental sustainability. They also benefit from abundant natural light thanks to large floor-to-ceiling windows, creating living spaces bathed in light throughout the day.Modern and functional architectureEach triplex spans three levels, offering generous and perfectly optimized spaces:Ground FloorWelcoming entry hallGuest restroomSpacious, bright living room with open kitchenDirect access to outdoor areas (patio and garden)First floorThree bedrooms, one with a walk-in closet and an en suite bathroomAccess to a balcony overlooking the gardenA second bathroomSecond floorA large multipurpose room of nearly 40m² that can be converted into a fourth bedroom, office, or playroomShower roomAccess to a balcony and a terrace, providing additional outdoor spaceAmenities & amenitiesUnderground parking shared by all villas, accessible via a car elevatorPrivate cellarsDedicated spaces for bicycles and motorcyclesQuiet and secure residential environmentA privileged living environmentThis project offers a perfect balance between residential tranquility and accessibility, in a...
1 / 4
  • Balcony / Terrace
5 roomsCHF 1,990,000.–
1290 Versoix

Appartement lumineux avec terrasse, proche du Lac et commerces

En Exclusivité : Fleur d'Eau : Rez-de-jardin d'exception proche du Collège du Léman (CDL).Découvrez ce magnifique appartement de standing d'une surface PPE de 138 m², idéalement niché au sein de la prestigieuse résidence sécurisée Fleur d'Eau proche du Port-Choiseul à Versoix. Alliant le confort d'un intérieur haut de gamme et la liberté d'un extérieur privatif, ce bien rare offre des prestations complètes et un cadre de vie idyllique, calme, absence de vis-à-vis, grand parc, lac.L'espace intérieur et extérieur :o Espace nuit haut de gamme : 2 grandes chambres privatives, chacune configurée en suite avec sa propre salle de bain attenante.o Confort des invités : Un toilette visiteurs indépendant à l'entrée.o Rez-de-jardin exclusif : Un superbe espace extérieur privatif, idéal pour se détendre et recevoir en toute intimité.Annexes et prestations incluses :o Équipements rares : 2 caves privatives, un local de rangement ainsi qu'une authentique cave à vin.o Stationnement : Une place de parking dédiée, entièrement incluse dans le prix de vente.Un emplacement stratégique :À quelques minutes à pied du prestigieux Collège du Léman (CDL), de la gare (Léman Express pour Genève-Centre) et des rives du lac. Résidence moderne, calme et parfaitement sécurisée. Une opportunité clé en main pour les acquéreurs exigeants.Located in the highly sought-after and secure gated community "Fleur d'Eau" in Versoix, this exceptional 138 sqm ground-floor apartment offers the perfect blend of luxury living and villa-style outdoor space. Interior and Exterior Layout: oPremium Night Quarter: 2 spacious bedrooms, each designed as a private en-suite with its own attached bathroom. oGuest Amenities: A convenient independent guest toilet located near the entrance. oPrivate Garden: A beautiful ground-floor garden terrace, perfect for outdoor dining and relaxing in complete privacy. Included Amenities and Features: oExclusive Storage: 2 private storage cellars, extra storage cellar plus an authentic dedicated wine cellar. oParking: One designated parking space, fully included in the asking price. Prime Location: Walking distance to the prestigious Collège du Léman, the train station (Léman Express with direct access to Geneva center), local shops, and the lakefront. A modern, peaceful, and fully secured residence. Price: 1,990,000 CHF (parking space and all amenities included) - Full brochure and private viewings available upon request.
  • Balcony / Terrace
1 / 6
4.5 rooms143m²CHF 1,595,000.–
1290 Chavannes-des-Bois

"THE NEST" LOT-4 Appartement de 4.5P avec terrasse!

"THE NEST" By ROCKWELL PROPERTIES :A proximité immédiate de Genève, située au coeur de "Terre Sainte" dans la charmante commune de Chavannes-des-Bois dans un quartier résidentiel calme et verdoyant, cette sublime nouvelle promotion de 5 lots sort tout simplement de l'ordinaire.Cette promotion aux lignes minérales et épurées aux standard Minergie, disposent de grandes baies vitrées en triple vitrages, comprenant de beaux volumes lumineux ouverts sur de large espaces extérieurs pour vos moments de détente.Démarrage de chantier imminent, le futur immeuble résidentiel comprend 5 lots dont vous trouverez les détails ci-dessous : • Lot-1 (5.5P en rez-de-jardin) - (Vendu) • Lot-2 CHF 1'540'000 (5.5P en rez-de jardin) - (Vendu) • Lot-3 CHF 1'570'000 (4.5P en 1er étage) - (Vendu) • Lot-4 CHF 1'595'000 (4.5P en 1er étage) - Disponible • Lot-5 CHF 1'750'000 (4.5P en attique) - Disponible Dispositions complémentaires : • Place de parking intérieure à CHF 40'000 en sus du prix • Une cave pour chaque appartement • Grand local à vélos • Espace pour colonne de lavage dans chaque appartement • Chauffage par pompe à chaleur • Distribution du chauffage au sol avec régulation par pièce • Panneaux photovoltaïques • Triples vitrages isolant • Isolation périphérique par l'extérieure • Lot 12 des plans, les places de parc attribuées sont les n7 et 8, avec la cave n3. Commodités : • Transports en communs à 200m • Accès autoroutier à quelques minutes • Aéroport internationale de Genève à 20mins • La Crèche Les Petits Lutins, disposant d'une infrastructure neuve, peut accueillir jusqu'à 44 enfants du village et des environs. Enfants de 3 mois à l'âge d'entrée à l'école obligatoire du lundi au vendredi de 7h à 18h30 • De la 1ère à la 8ème année scolaire, les enfants fréquentent l'Etablissement primaire de Coppet - Terre Sainte • De la 9ème à la 11ème année scolaire, les enfants fréquentent l'Etablissement secondaire de Coppet - Terre Sainte "THE NEST" by ROCKWELL PROPERTIES :Located in the heart of "Terre Sainte" in the charming commune of Chavannes-des-Bois, in a quiet, leafy residential area just a stone's throw from Geneva, this sublime new 5-lot development is quite simply out of the ordinary.This Minergie-standard development, with its clean, mineral lines, features large triple-glazed windows, and spacious, light-filled rooms opening onto large outdoor areas for relaxing moments.The future residential building comprises 5 lots, details of which are given below: • Lot-1 (5.5P on garden level) - (Sold) • Lot-2 (5.5P on garden level) - (Sold) • Lot-3 CHF 1'570'000 (4.5P on 1st floor) - (Sold) • Lot-4 CHF 1'595'000 (4.5P on 1st floor) • Lot-5 CHF 1'750'000.- (4.5P on Attic) Additional provisions : • Indoor parking space at CHF 40'000 in addition to price • Cellar for each apartment • Large bicycle room • Space for laundry column in each apartment • Heat pump heating • Underfloor heating distribution with room-by-room control • Photovoltaic panels • Triple-glazed insulation • Perimeter insulation from outside Amenities : • Public transport 200m away • Motorway access a few minutes away • Geneva International Airport 20mins away • The Crèche Les Petits Lutins, with its new infrastructure, can welcome up to 44 children from the village and surrounding area. Children from 3 months to compulsory school age, Monday to Friday, 7 a.m. to 6:30 p.m • From 1st to 8th grade, children attend the Etablissement primaire de Coppet - Terre Sainte • From 9th to 11th grade, children attend the Etablissement secondaire de Coppet - Terre Sainte

1 / 7
4.5 rooms141m²CHF 1,570,000.–
1290 Chavannes-des-Bois

"THE NEST" LOT-3 Appartement de 4.5P avec terrasse

"THE NEST" By ROCKWELL PROPERTIES :A proximité immédiate de Genève, située au coeur de "Terre Sainte" dans la charmante commune de Chavannes-des-Bois dans un quartier résidentiel calme et verdoyant, cette sublime nouvelle promotion de 5 lots sort tout simplement de l'ordinaire.Cette promotion aux lignes minérales et épurées aux standard Minergie, disposent de grandes baies vitrées en triple vitrages, comprenant de beaux volumes lumineux ouverts sur de large espaces extérieurs pour vos moments de détente.Le permis de construire est en force, le futur immeuble résidentiel comprend 5 lots dont vous trouverez les détails ci-dessous : • Lot-1 (5.5P en rez-de-jardin) - (Réservé) • Lot-2 CHF 1'540'000 (5.5P en rez-de jardin) • Lot-3 CHF 1'570'000 (4.5P en 1er étage) - (Réservé) • Lot-4 CHF 1'595'000 (4.5P en 1er étage) • Lot-5 CHF 1'750'000 (4.5P en attique) Dispositions complémentaires : • Place de parking intérieure à CHF 40'000 en sus du prix • Une cave pour chaque appartement • Grand local à vélos • Espace pour colonne de lavage dans chaque appartement • Chauffage par pompe à chaleur • Distribution du chauffage au sol avec régulation par pièce • Panneaux photovoltaïques • Triples vitrages isolant • Isolation périphérique par l'extérieure Commodités : • Transports en communs à 200m • Accès autoroutier à quelques minutes • Aéroport internationale de Genève à 20mins • La Crèche Les Petits Lutins, disposant d'une infrastructure neuve, peut accueillir jusqu'à 44 enfants du village et des environs. Enfants de 3 mois à l'âge d'entrée à l'école obligatoire du lundi au vendredi de 7h à 18h30 • De la 1ère à la 8ème année scolaire, les enfants fréquentent l'Etablissement primaire de Coppet - Terre Sainte • De la 9ème à la 11ème année scolaire, les enfants fréquentent l'Etablissement secondaire de Coppet - Terre Sainte "THE NEST" by ROCKWELL PROPERTIES :Located in the heart of "Terre Sainte" in the charming commune of Chavannes-des-Bois, in a quiet, leafy residential area just a stone's throw from Geneva, this sublime new 5-lot development is quite simply out of the ordinary.This Minergie-standard development, with its clean, mineral lines, features large triple-glazed windows, and spacious, light-filled rooms opening onto large outdoor areas for relaxing moments.The building permit is in force, and the future residential building comprises 5 lots, details of which are given below: • Lot-1 (5.5P on garden level) - (Reserved) • Lot-2 (5.5P on garden level) - (Reserved) • Lot-3 CHF 1'570'000 (4.5P on 1st floor) • Lot-4 CHF 1'595'000 (4.5P on 1st floor) • Lot-5 CHF 1'750'000 (4.5P on Attic) Additional provisions : • Indoor parking space at CHF 40'000 in addition to price • Cellar for each apartment • Large bicycle room • Space for laundry column in each apartment • Heat pump heating • Underfloor heating distribution with room-by-room control • Photovoltaic panels • Triple-glazed insulation • Perimeter insulation from outside Amenities : • Public transport 200m away • Motorway access a few minutes away • Geneva International Airport 20mins away • The Crèche Les Petits Lutins, with its new infrastructure, can welcome up to 44 children from the village and surrounding area. Children from 3 months to compulsory school age, Monday to Friday, 7 a.m. to 6:30 p.m • From 1st to 8th grade, children attend the Etablissement primaire de Coppet - Terre Sainte • From 9th to 11th grade, children attend the Etablissement secondaire de Coppet - Terre Sainte

1 / 9
5 roomsCHF 1,340,000.–
1290 Versoix

Exclusivity: 5 rooms of 125 m2 weighted on the 4th floor in Versoix

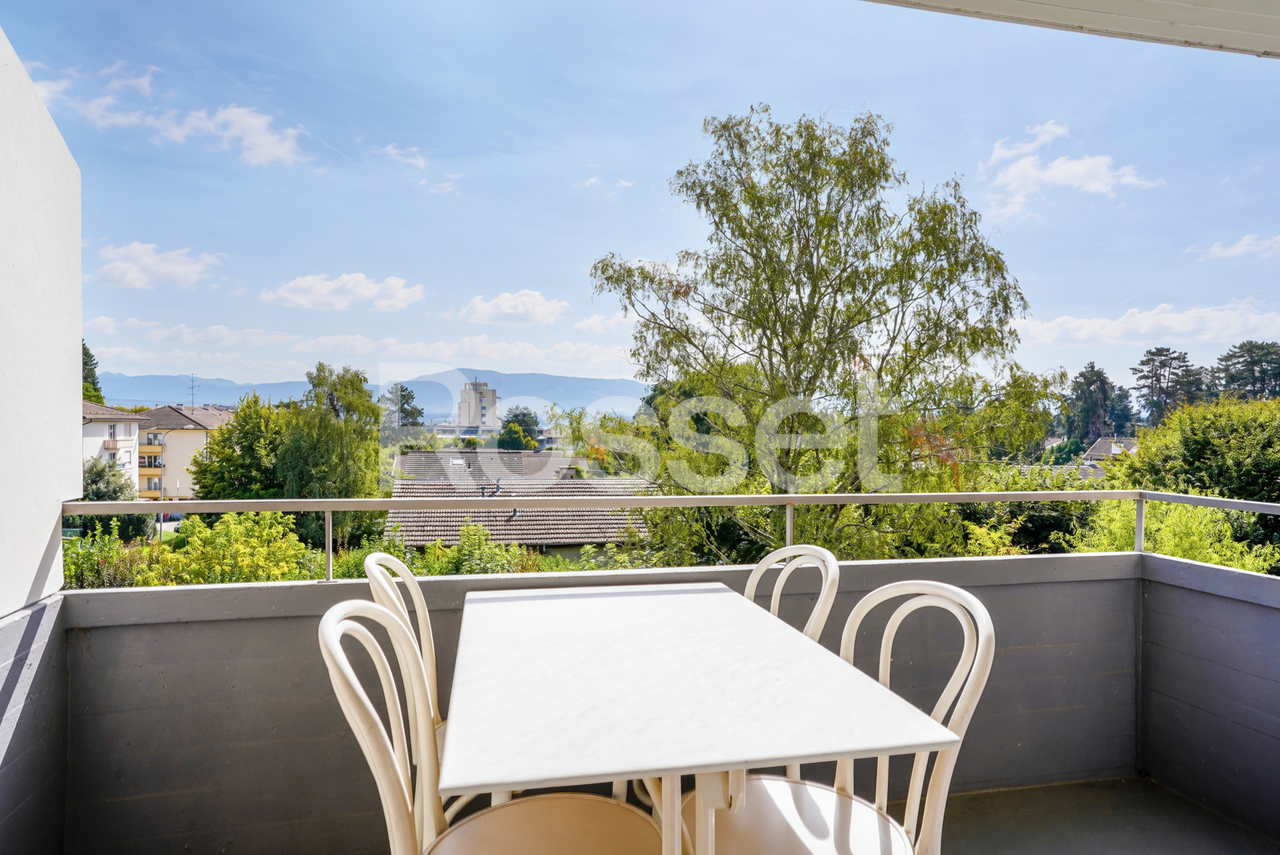
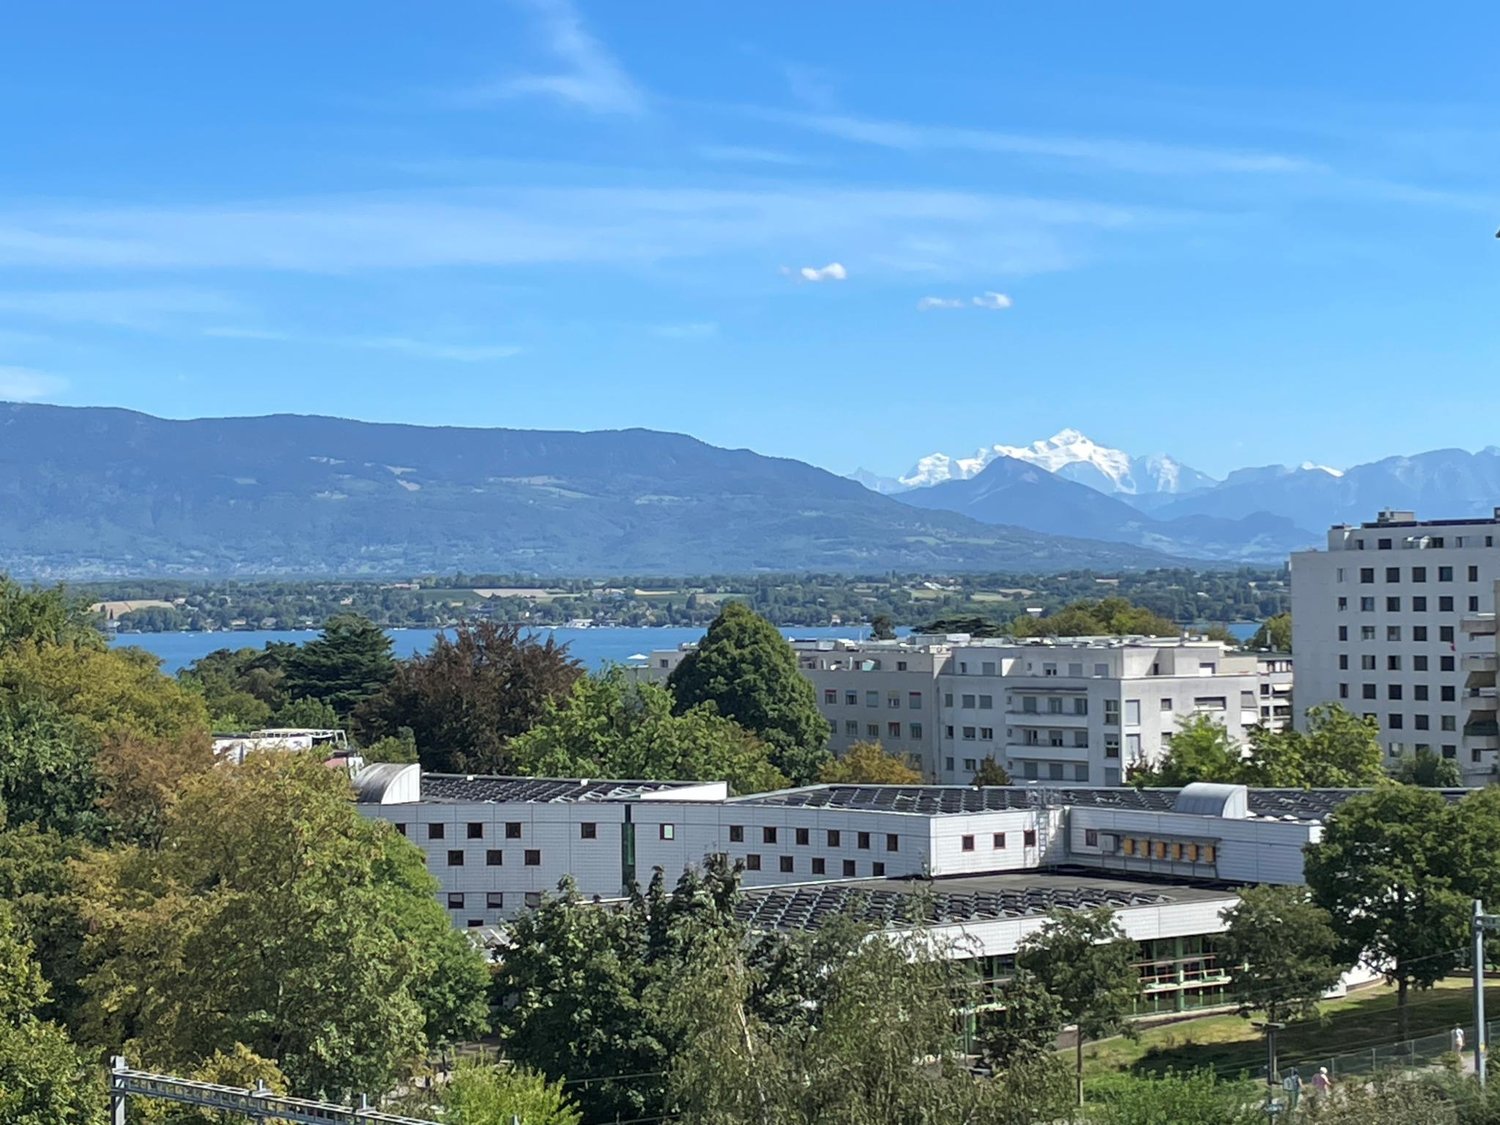
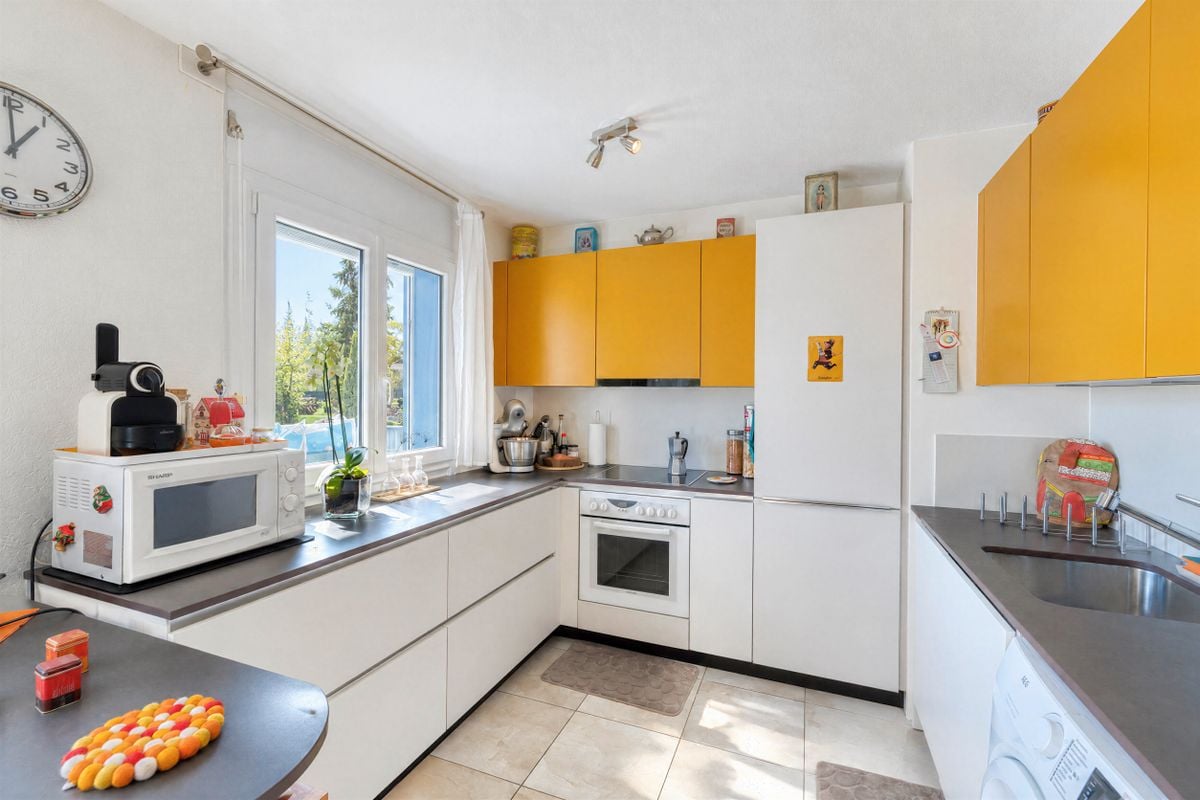
The environment,Located in Versoix, this beautiful corner apartment benefits from a privileged location surrounded by greenery, close to Lake Geneva, the Ami-Argand school, the Collège du Léman, and the Pont-Céard train station.This beautiful 5-room apartment, very well maintained, is located on the 4th floor of a 6-level building. Additionally, it benefits from an unobstructed view and optimal sunlight.The apartment, Day area • A spacious entrance hall (parquet); • A guest toilet (sink, WC); • A living room of 22 m2 (parquet) with access to the main balcony; • A fully equipped kitchen/dining room of 20 m2 (tiles); • A corner balcony of 17.4 m2 accessible from the living room and kitchen. Night area • A main bedroom oriented West-North of 16.3 m2 (parquet); • A bedroom of 9m2 with access to a balcony (parquet); • A bedroom of 10.5m2 currently used as a dressing room and can serve as an office (parquet); • A large bathroom (shower, bathtub, sink, electric towel dryer, niche for washing column); • An East-facing balcony of 8.7 m2 accessible from the two bedrooms. Additional notes: • Common laundry room; • Cabled Wifi network in all rooms; • Double glazing; • A complete basement completes this property; • Possibility of renting an outdoor parking space in the condominium for CHF 60.-/month. The plans are available upon request.Visit us without delay!

1 / 6
  • Parking space
  • Balcony / Terrace
4 roomsPrice on request
1290 Versoix

A property: three possible projects

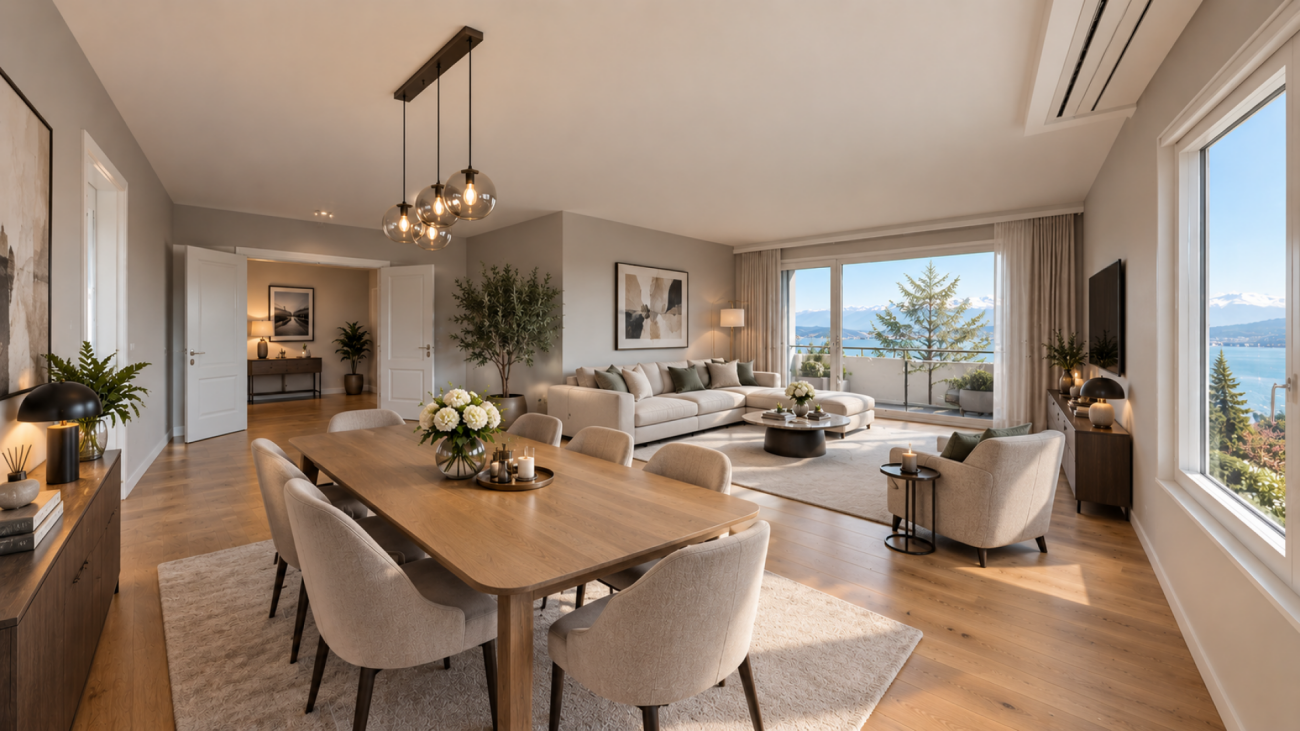
DIRECT CANVASSING OF OCCUPANTS IS PROHIBITEDUNIQUE CONTACT: +41 58 201 34 06Ideally located in a sought-after residential area in Versoix, in immediate proximity to amenities, this bi-family villa in the villa zone offers strong potential for evolution and is suitable for both investors and families, or promoters looking for a project to enhance.Built on a beautiful plot, the property is currently organized into two separate PPE units, each comprising a 4-room apartment, with a complete basement on the entire building area.Common areas, including a laundry room, complement the ensemble.Recent energy improvements have been made, with the installation of a heat pump in 2024 and solar panels in 2025, providing modern thermal comfort and better energy efficiency.A villa => Three projectso Project 1: Maintaining as a rental propertyKeep the current configuration with two apartments and benefit from an interesting rental investment, with a structure already in place and optimization.o Project 2: Single-family homeEasily transform the property into a spacious single-family home, with a large living area on the ground floor (with a multi-purpose room/office) and a large sleeping area on the upper floor that can accommodate 4 bedrooms.The basement allows for the creation of several spaces dedicated to daily logistics (laundry room, heating, etc.).The whole is complemented by a pleasant garden with a large shed.o Project 3: Real estate developmentThanks to its location in the villa zone and its plot, this property represents a development opportunity for a real estate project (subject to the applicable authorizations).Some projection photos were created using artificial intelligence.Please note that the projection photos correspond to project n2 "Single-family home".This rare property on the market offers exceptional flexibility, allowing it to respond to different life or investment projects, in a sought-after residential area.Technical details: • Apartment on the ground floor: 87 m2 PPE • Apartment on the 1st floor: 88 m2 PPE + a balcony of 4 m2 PPE • Volume of the building (main building): Approximately 1'865 m3 • Land: 833 m2 • Basement: 12 m2 PPE • Garage: 28 m2 PPE • Common areas: 56 m2 PPE • Local n 1 in the attic: 48 m2 PPE • Local n 2 in the attic: 41 m2 PPE

  • Parking space
  • Balcony / Terrace
1 / 6
  • Parking space
  • Balcony / Terrace
4 roomsPrice on request
1290 Versoix

A property: three possible projects

DIRECT CANVASSING OF OCCUPANTS IS PROHIBITEDSINGLE CONTACT: +41 58 201 34 06Ideally located in a sought-after residential area in Versoix, close to amenities, this semi-detached villa in the villa zone offers strong development potential and is suitable for both investors and families, or promoters looking for a project to enhance.Built on a beautiful plot, the property is currently organized into two separate PPE units, each comprising a 4-room apartment, with a full basement across the entire building area.Common areas, including a laundry room, complement the unit.Recent energy improvements have been made, including the installation of a heat pump in 2024 and solar panels in 2025, providing modern comfort and better energy efficiency.A villa => Three projectso Project 1: Maintaining as a rental propertyKeep the current configuration with two apartments and benefit from an interesting rental investment, with a structure already in place and optimization.o Project 2: Family villaEasily transform the property into a spacious family villa, with a large living area on the ground floor (with a multi-purpose room as a bedroom/office) and a large sleeping area on the first floor that can accommodate 4 bedrooms.The basement allows for the creation of several spaces dedicated to daily logistics (laundry, heating, etc.).The whole is complemented by a pleasant garden with a large shed.o Project 3: Real estate developmentThanks to its location in the villa zone and its plot, this property represents a development opportunity for a real estate project (subject to the applicable authorizations).Some projection photos were created using artificial intelligence.Please note that the projection photos correspond to project n2 "Family villa".This rare property on the market offers exceptional flexibility, allowing it to respond to different life or investment projects in a sought-after residential area.Technical details: • Apartment on the ground floor: 87 m2 PPE • Apartment on the 1st floor: 88 m2 PPE + a balcony of 4 m2 PPE • Volume of the building (main building): Approximately 1'865 m3 • Land: 833 m2 • Basement: 12 m2 PPE • Garage: 28 m2 PPE • Common areas: 56 m2 PPE • Local n 1 in the attic: 48 m2 PPE • Local n 2 in the attic: 41 m2 PPE

  • Parking space
  • Balcony / Terrace

Suggested properties for you based on search results