126 results - Flats for sale: District Weinfelden

1 / 15
3.5 rooms, 116m², CHF 860,000.–
Sunneggstrasse 6, 8514 Amlikon-Bissegg

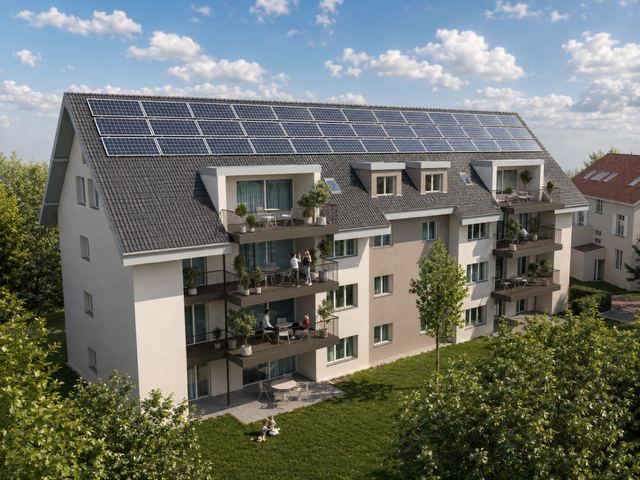
3.5-room owner-occupied apartment with two balconies

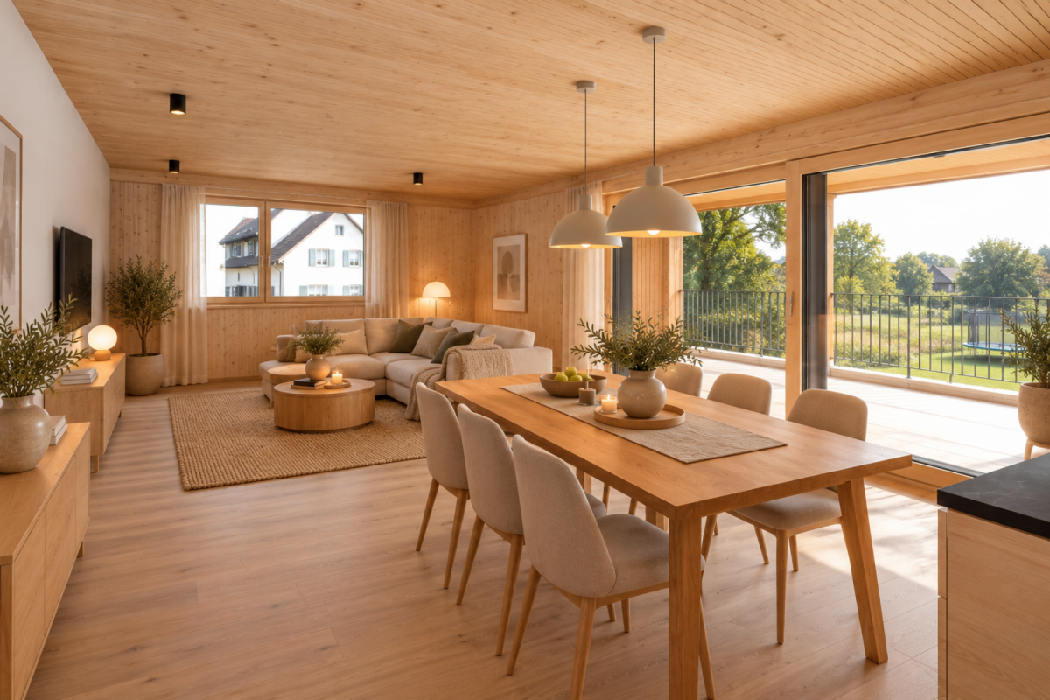
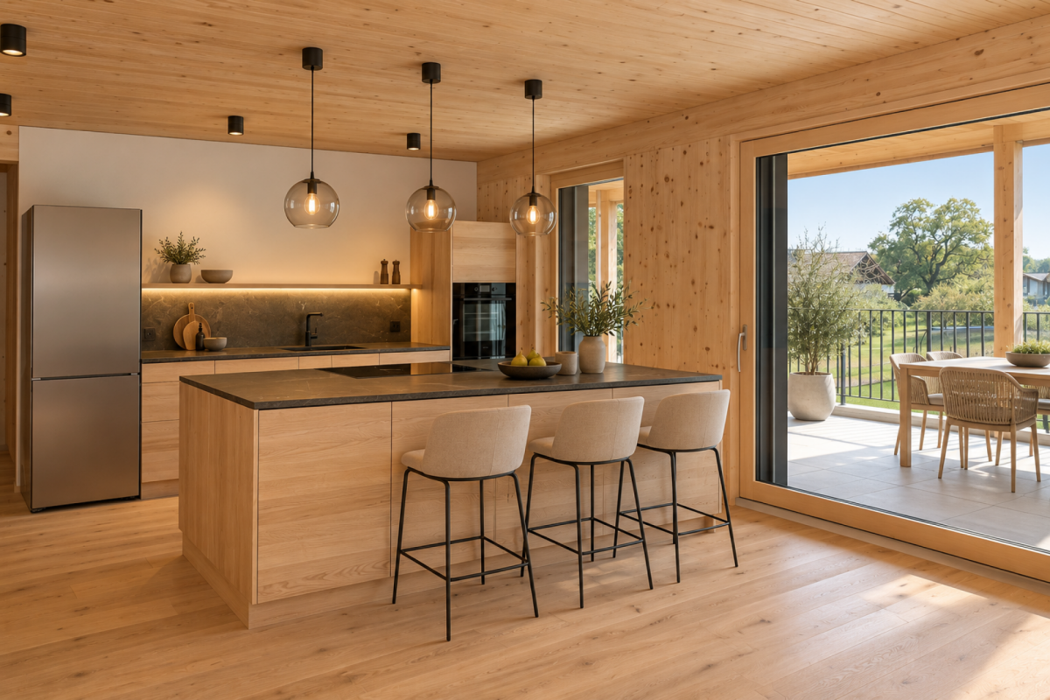
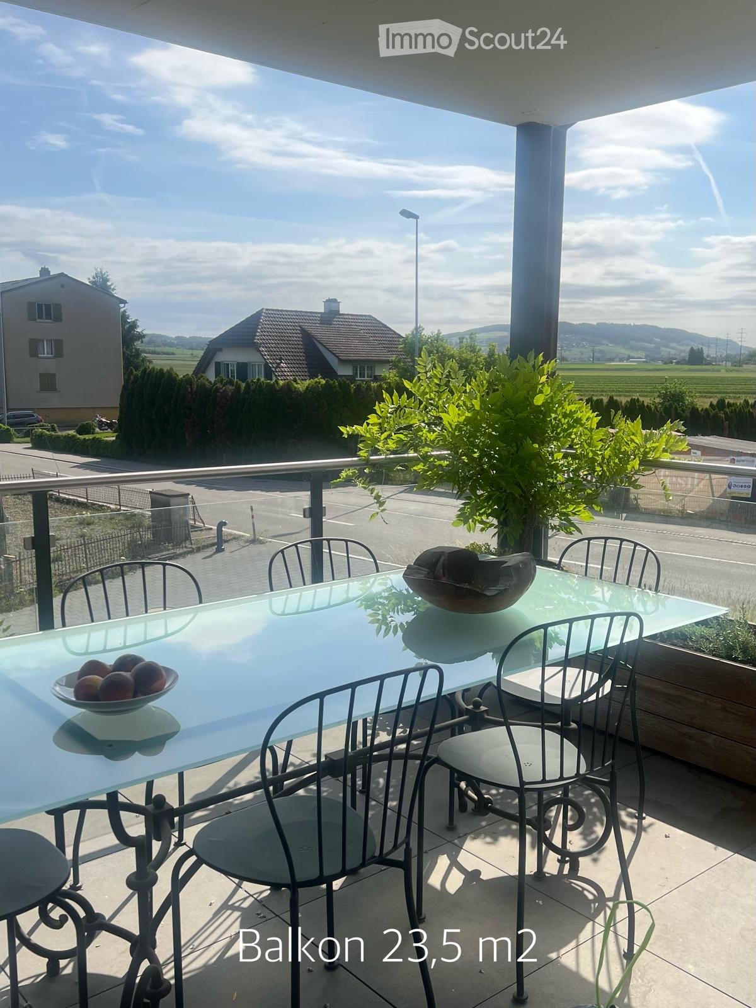
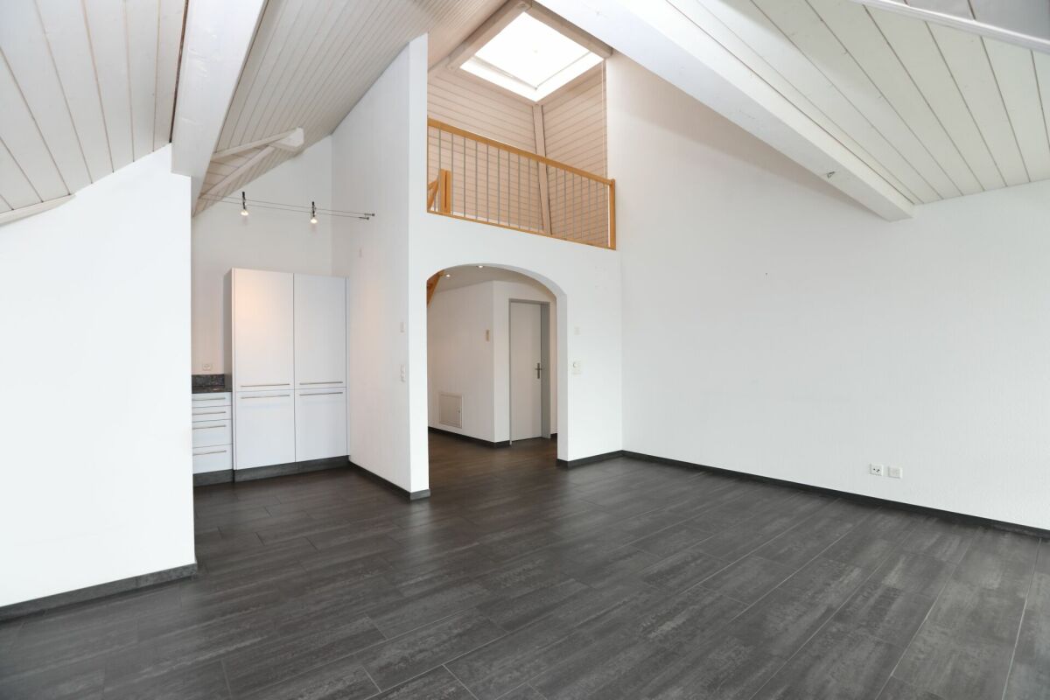
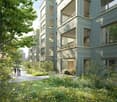
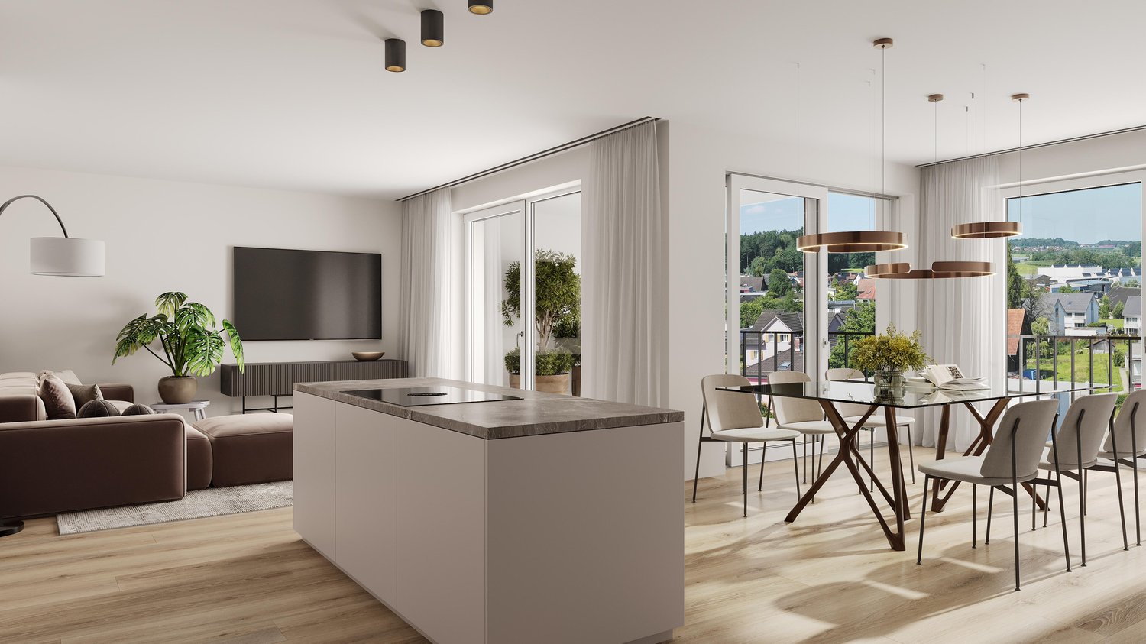
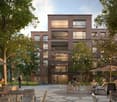
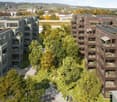
Natural living in Bänikon TG · B4 East · House Birnbaum In the idyllic hamlet of Bänikon TG, Amlikon-Bissegg municipality, the B4 East apartment is being built on the upper floor of House Birnbaum. A well-thought-out room layout, natural materials, and two balconies create a home with a high quality of life. Built using the leimfreie Holz100 system, the solid wood walls are connected with beech dowels instead of glue. The solid wood kitchen, built-in cabinets, and room doors are also glue-free. Natural loam plaster supports air humidity regulation. Together with oiled oak parquet, a warm, cozy living atmosphere is created. The open living, dining, and kitchen area with approximately 42 m² offers plenty of space for cooking, socializing, and relaxing. Two almost equally sized rooms can be used as bedrooms, guest rooms, or offices. A bathroom with shower, a separate toilet, and a private laundry and storage area complement the room offer. On the covered south balcony with 25.8 m², you can enjoy sunny hours and cozy meals outdoors. The north balcony with 15.6 m² offers a pleasant retreat on warm days. The gentle Thurgau hill landscape invites you to take walks and bike tours. At the same time, you benefit from good connections to Frauenfeld, Weinfelden, Winterthur, and Zurich. Additional advantages • Glue-free solid wood kitchen with granite countertop • Glue-free built-in cabinets and room doors • Covered south balcony with 25.8 m² and lockable storage room • North balcony with 15.6 m² • Private washing machine and dryer • Floor heating with heat pump • Private photovoltaic system • Electric shutters • Preparation for electric mobility in the entire underground garage • Spacious bike and motorcycle room • Nature-oriented environment concept with natural garden • Private cellar room and lift access to the apartment floor • Direct access from the underground garage to the staircase • Bus stop about 50 meters away, with connections every 30 minutes • Spacious underground garage with 2.60 m wide comfort parking spaces AreasMain living area 98.2 m² Secondary living area 2.5 m²Total living area 100.7 m²South balcony 25.8 m²North balcony 15.6 m²Total balcony area 41.4 m² Additionally availableUnderground parking space: CHF 35,000.- | Hobby room: CHF 25,000.-Outdoor parking space: CHF 20,000.- We would be happy to show you the completed House Apfelbaum during a personal viewing. Experience the special atmosphere on site and find out what it's like to live naturally in a glue-free solid wood house. Arrange your personal viewing appointment now. Important note: Wegelin Immobilien AG supports Thomas Rohner Immobilien GmbH in the sale of the apartments. Your contact details will be passed on to the builder, Thomas Rohner. He looks forward to your contact and will be happy to provide you with the documents. By filling out this contact form, you agree to this procedure. Your contact person for all questions: Thomas Rohner, 071 655 19 55, t.rohner@anobia.ch

Travel time
-
1 / 15
4.5 rooms, 147m², CHF 1,040,000.–
Sunneggstrasse 6, 8514 Amlikon-Bissegg

4.5-room owner-occupied apartment with two balconies

Natural living in Bänikon TG · B3 West · House BirnbaumIn the idyllic hamlet of Bänikon TG, Amlikon-Bissegg municipality, the B3 West apartment is being built on the upper floor of House Birnbaum. A well-thought-out room layout, natural materials, and two balconies create a home with a high quality of life.Built using the leimfreie Holz100 system, the solid wood walls are connected with beech dowels instead of glue. The solid wood kitchen, built-in cabinets, and room doors are also glue-free. Natural loam plaster supports air humidity regulation. Together with oiled oak parquet, a warm, cozy living atmosphere is created.The open living, dining, and kitchen area with approximately 42 m² offers plenty of space for cooking, socializing, and relaxing. Three spacious rooms can be used as bedrooms, children's or guest rooms, and as a study. Two bathrooms with a bathtub and shower, respectively, as well as a separate laundry and storage area, complement the room offer.On the covered south balcony with 41.8 m², you can enjoy sunny hours and cozy meals outdoors.The north balcony with 15.7 m² offers a pleasant retreat on warm days. The gentle Thurgau hill landscape invites you to take walks and bike tours. At the same time, you benefit from a good connection to Frauenfeld, Weinfelden, Winterthur, and Zurich.Additional advantages • Glue-free solid wood kitchen with granite countertop • Glue-free built-in cabinets and room doors • Plenty of space for additional built-in cabinets • Covered south balcony with 41.8 m² and lockable storage room • North balcony with 15.7 m² • Two bathrooms with bathtub and shower, respectively • Private washing machine and dryer • Floor heating with heat pump • Private photovoltaic system • Electric shutters • Preparation for electric mobility in the entire underground garage • Spacious bicycle and motorcycle room • Nature-oriented environment concept with natural garden • Private basement room and lift access to the apartment floor • Direct access from the underground garage to the staircase • Bus stop approximately 50 meters away, with connections every 30 minutes • Spacious underground garage with 2.60 m wide comfort parking spaces AreasMain living area 123.1 m² Secondary living area 5.3 m²Total living area 128.4 m²South balcony 41.8 m²North balcony 15.7 m²Total balcony area 57.5 m²Additionally availableUnderground garage parking space: CHF 35,000.- | Hobby room: CHF 25,000.-Outdoor parking space: CHF 20,000.-We would be happy to show you the completed House Apfelbaum during a personal viewing. Experience the special atmosphere on site and find out what it's like to live naturally in a glue-free solid wood house. Arrange your personal viewing appointment now.Important note: The Wegelin Immobilien AG supports the Thomas Rohner Immobilien GmbH in the sale of the apartments. Your contact details will be forwarded to the builder, Thomas Rohner. He looks forward to your contact and will be happy to provide you with the documents. By filling out this contact form, you agree to this procedure.Your contact person for all questions:Thomas Rohner, 071 655 19 55, t.rohner@anobia.ch

Travel time
-
1 / 14
4.5 rooms, 105m², CHF 845,000.–
Schlossgasse 8, 8570 Weinfelden

City apartment with pool, sauna, and garden sharing

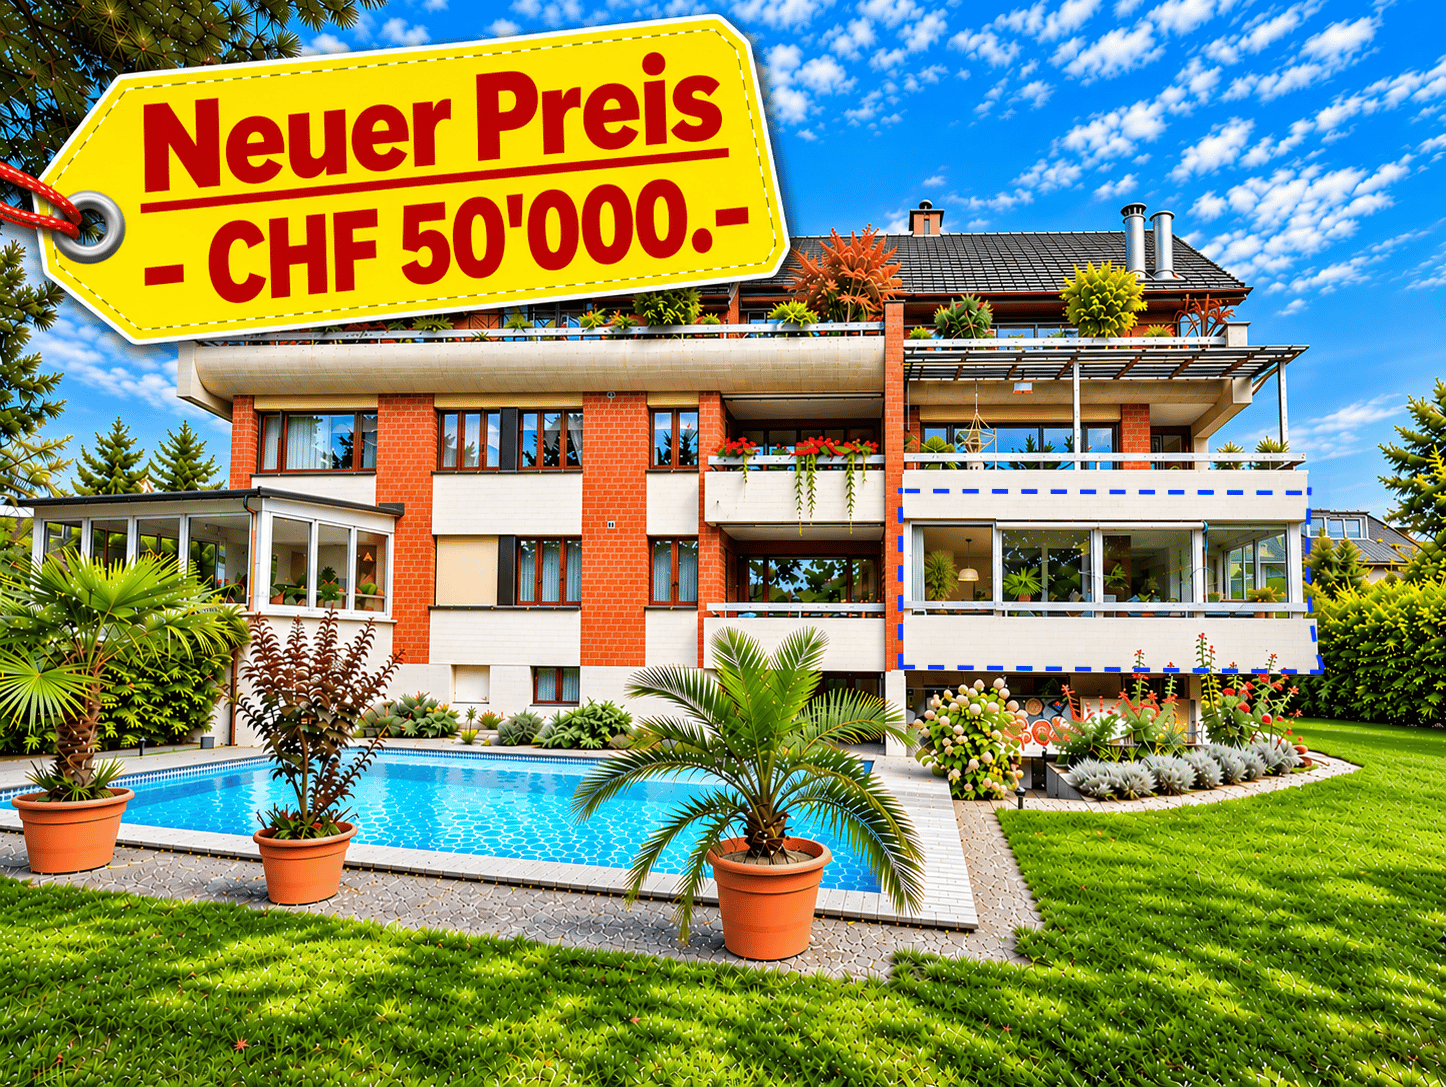
Arrive. Feel good. Be at home.Stylish living with natural materials and a touch of holiday feeling – in the heart of Weinfelden!In 2024, this high-quality 4.5-room ownership apartment was extensively renovated and offers a modern, comfortable home on 105 m². The central location in Weinfelden is pleasantly quiet and extremely family-friendly.Real Thurgau oak runs through the entire apartment as a special design element, like a red thread. Whether as a noble kitchen countertop, in the custom-made washbasin cabinets, or as stylish window sills. The local wood gives the rooms warmth, character, and a special atmosphere.The high-quality kitchen with V-ZUG appliances opens generously over a counter to the dining area and invites you to a joint cooking experience with family and friends. Two completely renovated bathrooms with elegant tiles and new floor coverings underline the high construction standard.For a natural room climate, all walls were provided with natural clay plaster. This traditional building material contributes to an optimal room climate through its moisture-regulating properties. The finely processed wall surfaces create a harmonious atmosphere, while the renewed floor heating provides comfortable warmth.A highlight is the 17.5 m² large, glazed loggia with its generous glass sliding windows and beautiful view of the greenery and the swimming pool. With the communal pool, a sauna, a fitness basement, and the spacious garden with a sandbox, you and your family can enjoy a holiday feeling in your own home. The numerous advantages at a glanceLiving & Equipment • 4.5 rooms with 105 m² net living space • 3 well-cut bedrooms • 2 completely renovated, modern bathrooms • high-quality living kitchen with V-ZUG appliances • noble oak elements made of real Thurgau oak • all walls provided with natural clay plaster • new floor coverings throughout • completely renovated floor heating • laundry room with washing machine, tumble dryer, and storage space • practical built-in cabinets in the corridor area • 17.5 m² large loggia with large glass sliding windows Building & Community Facilities • well-kept multi-family house with 7 residential units, built in 1977 • swimming pool, sauna, and fitness basement for shared use • The pool has a child-safe cover • spacious community garden with sandbox • bedroom windows renewed in 2017 (triple glazing) • window front to the loggia renewed in 2025 (triple glazing) • 2 cellar compartments with approximately 6 m² each • 1 garage box and 1 outdoor parking space (additional CHF 30,000.-) • several visitor parking spaces • available for immediate occupancy! Live centrally. Live quietly. Enjoy family time.Schlossgasse in Weinfelden combines a quiet and child-friendly residential area with optimal infrastructure. Shopping, schools, and kindergartens, as well as the train station, are easily accessible on foot, making family life easier and giving you time for the beautiful things in life.This is your new home in Weinfelden! Move in immediately, feel good, and enjoy life.The new price for this unique apartment is CHF 845,000.- and an additional CHF 30,000.- will be charged for the garage box and the parking space in front of it. The apartment is available for immediate occupancy and can be moved into on request!

Travel time
-
1 / 5
  • Parking space
  • Balcony / Terrace
4.5 rooms, 120m², CHF 665,000.–
9215 Schönenberg an der Thur (Kradolf-Schönenberg)

Much space, much sun, much quality of life!

This attractive attic apartment convinces with a quiet and yet central location in a family-friendly residential area. The bright rooms and the well-thought-out floor plan concept create a pleasant and spacious living feeling with plenty of room for individual living ideas.Particularly noteworthy are the two balconies, which invite you to relax and enjoy. The two bathrooms offer additional comfort in everyday life. A separate hobby room creates valuable space for personal interests, storage space or creative projects.For relaxing moments, a sauna is also available for shared use. The attractive offer is rounded off by the possibility of purchasing underground parking spaces separately. A home that beautifully combines comfort, peace and quality of life. So, no wishes are left unfulfilled. Take advantage and convince yourself! This PREMIUM HOMES offer includes: • Quiet and central location • Family-friendly residential area • Bright rooms • Ideal floor plan concept • 2x balconies • 2x bathrooms • A hobby room • Sauna for shared use • 2x underground parking spaces excl. at CHF 25,000.- Interested? We would be happy to take you through a non-binding viewing! Do you want to sell your house or apartment worry-free? We will tell you the current market value of your property, discreetly and non-bindingly! Are you interested in a first non-binding exchange of ideas? Don't hesitate and contact us. We look forward to hearing from you.

  • Parking space
  • Balcony / Terrace
Dominic Fink

Dominic Fink

1 / 5
Dominic Fink

Dominic Fink

  • Parking space
  • Garage
  • Elevator
  • +1
3.5 rooms, 118m², CHF 840,000.–
8570 Weinfelden

HOME SWEET HOME

This modern ground-floor oasis impresses with a stylish living concept, new condition, and high-quality equipment. The oasis, built in 2021, offers a comfortable and contemporary living feeling in a well-maintained ambiance.A special highlight is the spacious terrace with an adjacent garden area, which invites you to relax and enjoy the outdoors. The bright living rooms create a pleasant atmosphere and offer a lot of comfort for everyday life.The modern KNX electrical system provides additional living comfort, which can be intelligently and comfortably controlled via various electrical installations. The combination of modern technology, high-quality construction, and new condition makes this apartment particularly attractive. No wishes are left unfulfilled here. Take advantage and convince yourself! This PREMIUM HOMES offer includes: • Child-friendly location • Barrier-free construction • Sunny south-facing direction • Bright living area • Well-thought-out floor plan concept • Flooded with light bedrooms • KNX electrical control • Nearby bus stop • Modern kitchen appliances (induction stove) • 2 wet cells • Cozy garden seating area • Practical wind and sun protection on the west side • Additional basement compartment • Garden area of approximately 80 m² • Gross living area 118 m² • Net living area 100 m² • 1× underground parking space excl. at CHF 35,000.- Interested? We would be happy to take you through a non-binding viewing! Do you want to sell your house or apartment worry-free? We will tell you the current market value of your property, discreetly and non-bindingly! Are you interested in a first non-binding exchange of ideas? Don't hesitate and contact us. We look forward to seeing you.

  • Parking space
  • Garage
  • Elevator
  • +1
1 / 11
5.5 rooms, 202m², CHF 1,450,000.–
Sunneggstrasse 8, 8514 Amlikon-Bissegg

5.5-Room Maisonette Apartment

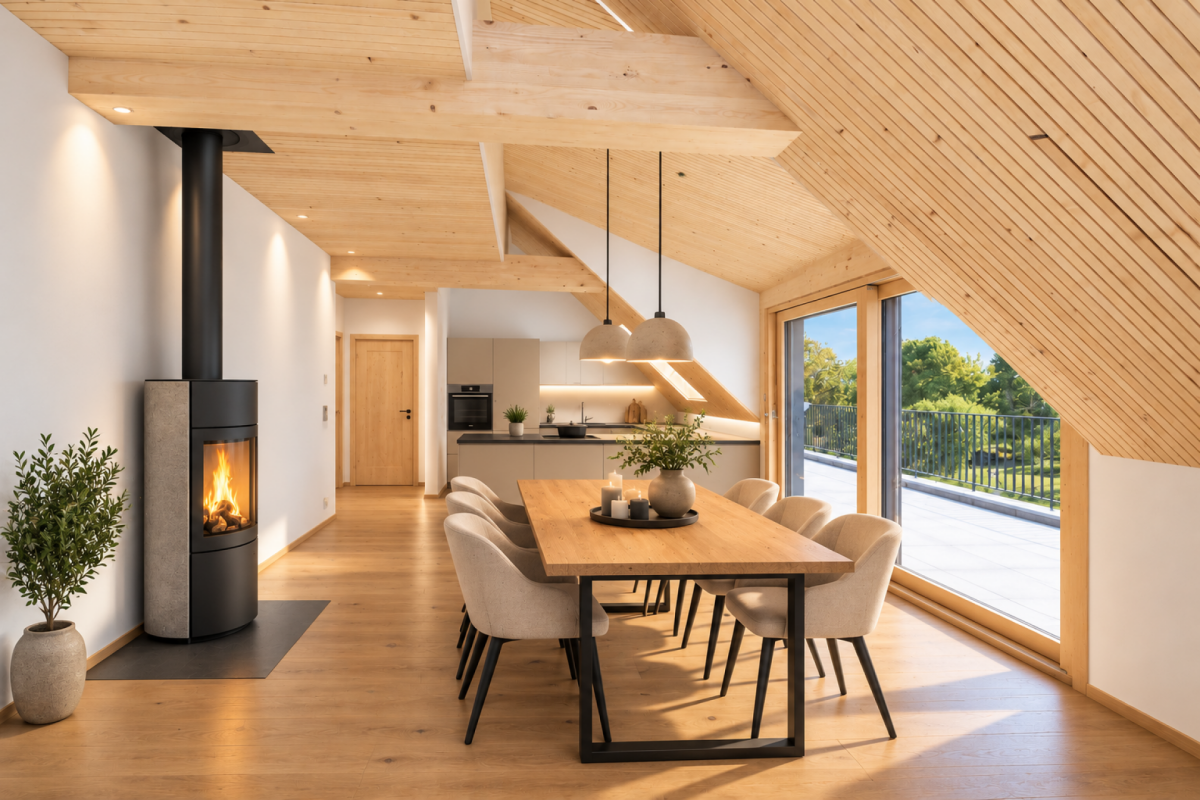
Natural living with plenty of space · A5 West · House ApfelbaumIn the idyllic village of Bänikon TG, Amlikon-Bissegg municipality, the spacious attic apartment A5 West in House Apfelbaum awaits you. It combines natural materials, visible wooden ceilings, and a special living feeling on two floors.Built in the leimfreie Holz100 system, the solid wood walls are connected with beech dowels instead of glue. The solid wood kitchen, built-in cabinets, and room doors are also glue-free. Natural loam plaster supports the regulation of air humidity. Together with oiled oak parquet, a warm, cozy living atmosphere is created.An open living, dining, and kitchen area, two bathrooms, and versatile rooms offer plenty of space for family, guests, office, or hobbies. A chimney or storage oven can be realized in the living area - for cozy hours by the fire and pleasant radiant heat.The spacious balcony with 44.2 m² offers space to eat, relax, and enjoy the view. The gentle Thurgau hill landscape invites you to take walks and bike tours. At the same time, you benefit from a good connection to Frauenfeld, Weinfelden, Winterthur, and Zurich.Additional advantages • Glue-free solid wood kitchen with granite cover • Glue-free built-in cabinets and room doors • South-facing balcony with 44.2 m² • Chimney for fireplace or storage oven in the living room • Two bathrooms with bathtub or shower • Private washing machine and dryer • Underfloor heating with heat pump • Private photovoltaic system • Electric shutters • Preparation for electric mobility in the entire underground garage • Spacious bike and motorcycle room • Nature-oriented environmental concept with natural garden • Private basement room and lift access to the apartment level • Direct access from the underground garage to the staircase • Bus stop about 50 meters away, with connections every half hour • Spacious underground garage with 2.60 m wide comfort parking spaces AreasMain living area 171.4 m² Secondary living area 4.4 m²Total living area 175.8 m²Balcony area 44.2 m²Additionally availableUnderground parking space: CHF 35,000.- | Hobby room: CHF 25,000.-Outdoor parking space: CHF 20,000.-We would be happy to show you the completed House Apfelbaum during a personal viewing. Experience the special atmosphere on site and find out what natural living in a glue-free solid wood house feels like. Arrange your personal viewing appointment now.Important note: The Wegelin Immobilien AG supports the Thomas Rohner Immobilien GmbH in the sale of the apartments. Your contact details will be passed on to the builder Thomas Rohner. He looks forward to your contact and will be happy to provide you with the documents. By filling out this contact form, you agree to the procedure.Your contact person for all questions:Thomas Rohner, 071 655 19 55, t.rohner@anobia.ch

Travel time
-
1 / 13
5.5 rooms, 182m², CHF 845,000.–
8514 Amlikon-Bissegg

Spacious living on two levels with fireplace, winter garden, and plenty of privacy

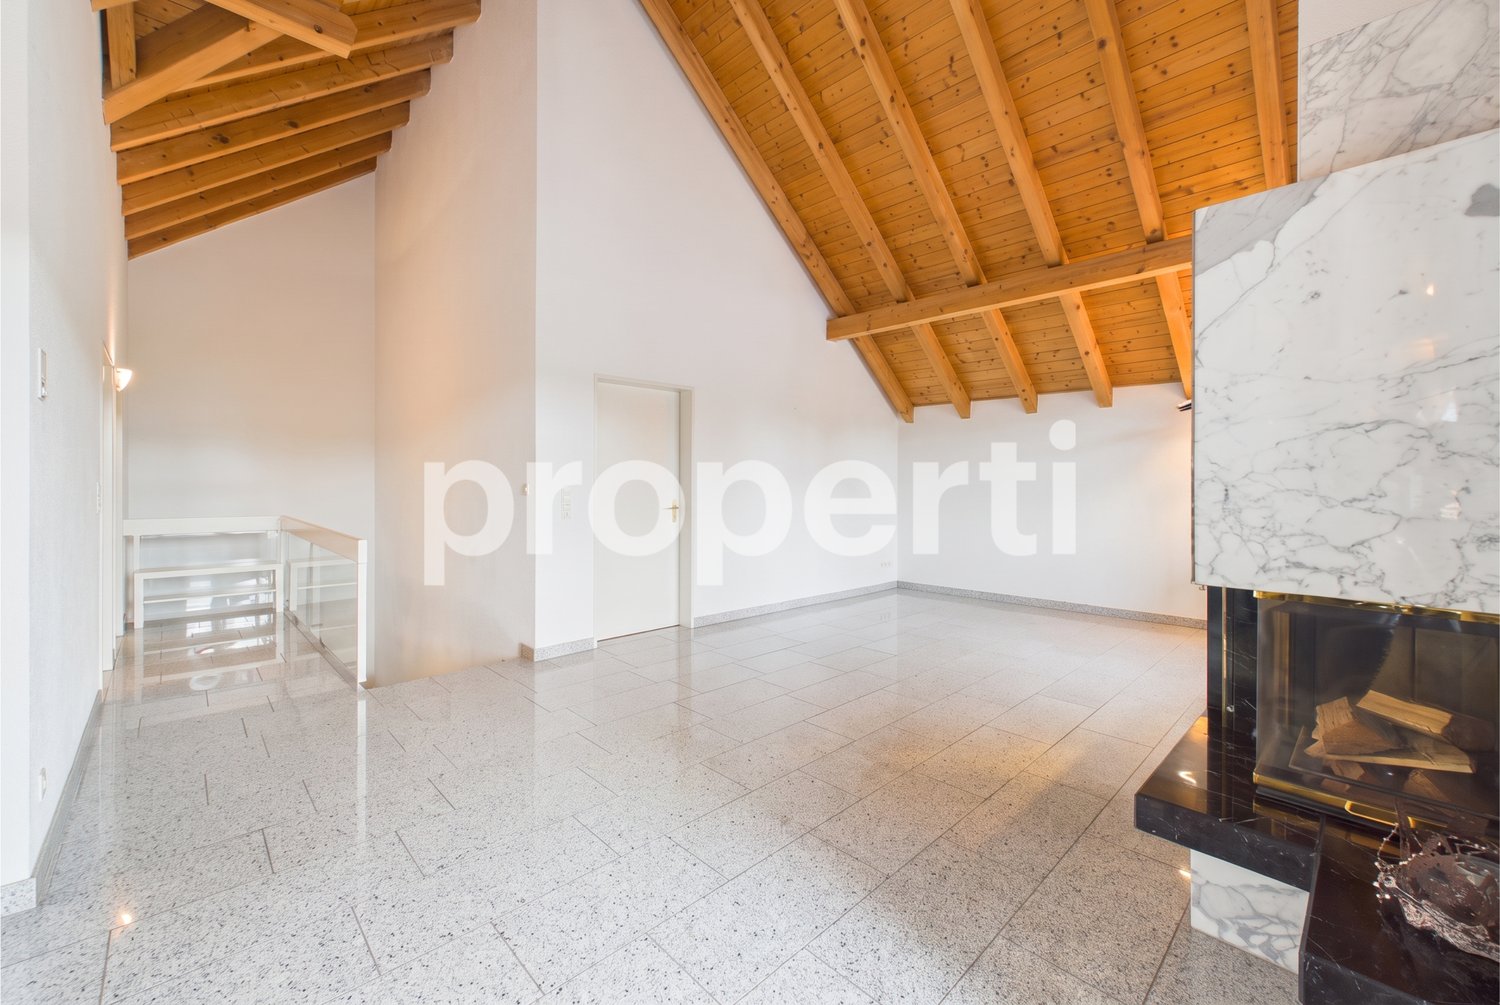
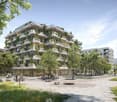
In Amlikon-Bissegg, this well-maintained maisonette apartment awaits you, offering an exceptionally large space of around 182 m² on two levels. The property is ideal for families, couples, or individuals who want to combine living and working flexibly under one roof.The ground floor of the apartment impresses with an open kitchen and dining area, as well as four bright bedrooms, two of which have direct access to the balcony. On the upper floor, the living area under the characteristic wooden roof is the highlight: a cozy indoor fireplace, a noble granite floor, and the adjacent winter garden with an outdoor fireplace create a unique ambiance. High-quality marble in the wet cells underlines the stylish construction. Two bathrooms, a separate toilet, a private laundry tower, a cellar compartment, and two underground parking spaces (including a car wash area) are already included in the offer. In the coming year, the south and west facades will be renovated via the existing renovation fund. The location is excellent, with a bus stop directly in front of the house, connecting to Weinfelden and Frauenfeld.This property offer stands out due to: • Exceptional space offer with around 182 m² of living space on two levels • Special coziness thanks to the indoor fireplace and winter garden with outdoor fireplace • Noble materialization with granite floor and marble in the wet cells • Four versatile bedrooms, two bathrooms, and a separate toilet • Direct balcony access from two bedrooms • High everyday comfort with private laundry tower, cellar compartment, and washing facility in the garage • Already included in the price: 2 comfortable underground parking spaces • Excellent public transport connection thanks to the bus stop directly in front of the house Interested? Contact us for more information or a non-binding viewing appointment.Note on image representationIndividual photos were edited with AI to display the rooms empty and visualize possible floor coverings. The images may therefore differ from the current condition. In the exposé, you will get an insight into the current original condition of the apartment through the digital 360-degree tour.
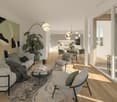
1 / 13
3.5 rooms, 75m², Price on request
9215 Schönenberg TG

Newly renovated 3.5-room apartment, Schönenberg TG

Welcome to your future 3.5-room dream apartment in Schönenberg TG — an oasis of peace and elegance. This exquisite apartment offers a unique combination of an upscale lifestyle and practical living, close to nature and urban amenities. Enjoy an excellent sunny location and an atmosphere that invites you to relax and unwind.With two spacious bedrooms and a modern bathroom, this apartment has everything you could wish for. Its high-quality fittings and thoughtful layout make it especially appealing. Small but thoughtful extras, such as the indoor parking space and proximity to supermarkets and schools, round off the offering.Built in 1983, this apartment was extensively renovated in 2026 and features modern heating technology with underfloor heating. Its solid construction and modern, energy-efficient features make it a sustainable investment with considerable potential for appreciation. Your future retreat awaits — shape your own personal living project and arrange a viewing today.This properti listing stands out for: • 3.5-room apartment in Schönenberg TG • Two spacious bedrooms • Modern underfloor heating • Extensively renovated in 2026 • Attic and cellar • Quiet and sunny location • Good public transport connections • Excellent potential for appreciation • Underground parking space available for 25'000.- CHF Interested? Contact us for a no-obligation consultation!

1 / 8
4.5 rooms, 124m², CHF 760,000.–
Flurhofstrasse 4a, 8572 Berg TG

Comfort meets tranquility - Attractive living with a view

This attractive 4.5-room apartment is located on the first floor of a charming residential building. The quiet location in combination with a beautiful view makes this apartment an ideal home for couples, families, or discerning individuals. The train station and shopping facilities are easily accessible on foot.Your new home impresses with modern room design, spacious living areas, and a high level of comfort. The impressive, bright living room is the central element of the apartment and offers plenty of space for an open living and dining area. From here, you can access the sunny balcony, which invites you to linger with its relaxing view - perfect for relaxed hours outdoors.The large kitchen convinces with plenty of workspace and storage space, providing ideal conditions for joint cooking and enjoyment. The spacious bedrooms create a quiet and pleasant living atmosphere and can be flexibly furnished - whether as a bedroom, children's room, or home office.For added comfort, two bathrooms are available, one with a shower and one with a bathtub. They make everyday life easier and are particularly beneficial for families or multi-person households.The apartment also includes a private cellar and a separate hobby room, which can be ideally used as a hobby, work, or storage room. A parking space in the underground garage rounds off this attractive offer and enables convenient and secure parking.Are you curious? Simply request the exposé using the contact form.

Travel time
-
1 / 13
4.5 rooms, 160m², CHF 795,000.–
Alpsteinweg 4, 9515 Hosenruck

Charming Living with Charm and Far-Sightedness - Like-New Attic Maisonette

Living with Style - Spacious Attic Apartment in Hosenruck In the midst of the idyllic Thurgau landscape, in the charming village of Hosenruck, this 2021-built 4.5-room attic apartment awaits you.Here, you can enjoy modern living comfort, rural tranquility, and a magnificent view of the surrounding hills and mountains - a home for people who seek something special.The apartment impresses with the following highlights: • Year of construction 2021 - like-new condition with contemporary construction standard • Open living and dining area with large window fronts and plenty of daylight • Modern kitchen in elegant white with dark worktop, ample storage space, and room to enjoy • Bright balcony with a dreamy view of nature and the Alps • Two spacious rooms with versatile usage options (bedroom, study, or dressing room) • Two stylish bathrooms - one with a bathtub, one with a walk-in shower & laundry tower • Developed attic area - additional, cozy living space under the roof • High-quality oak parquet flooring in the living areas • Private basement room on the lower floor • Two underground parking spaces available for purchase A home to feel good inWhether as a couple, a small family, or for people who love the countryside - here you will find the perfect balance between modernity, tranquility, and quality of life.Has the property sparked your interest? Visit us at BeniS Immobilien. Fill out the contact form and you will receive documentation immediately. We look forward to seeing you!

Travel time
-

Suggested properties for you based on search results

Other interesting objects