126 results - Flats for sale: District Weinfelden

1 / 11
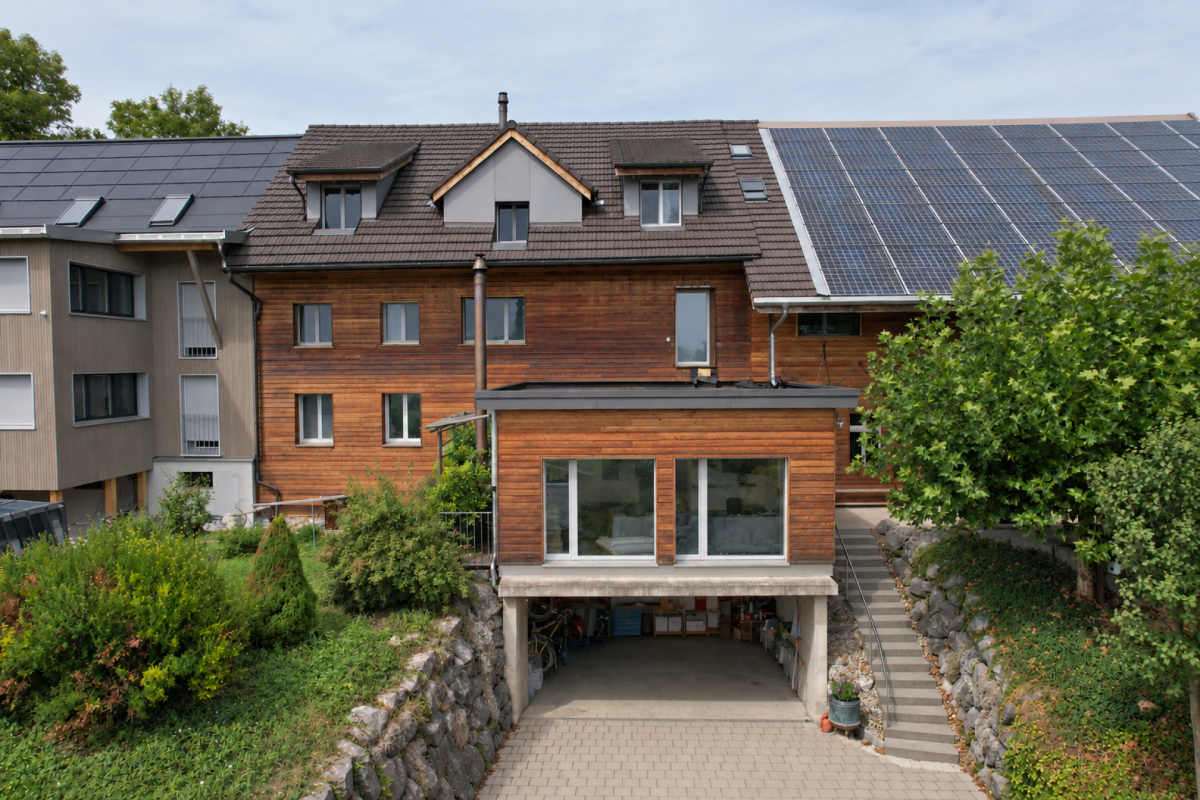
4.5 rooms, CHF 735,000.–
Bahnhofstrasse 25c, 8575 Bürglen

Garden, Freedom, Living Happiness. 4.5-room garden apartment in Thurfeld Bürg

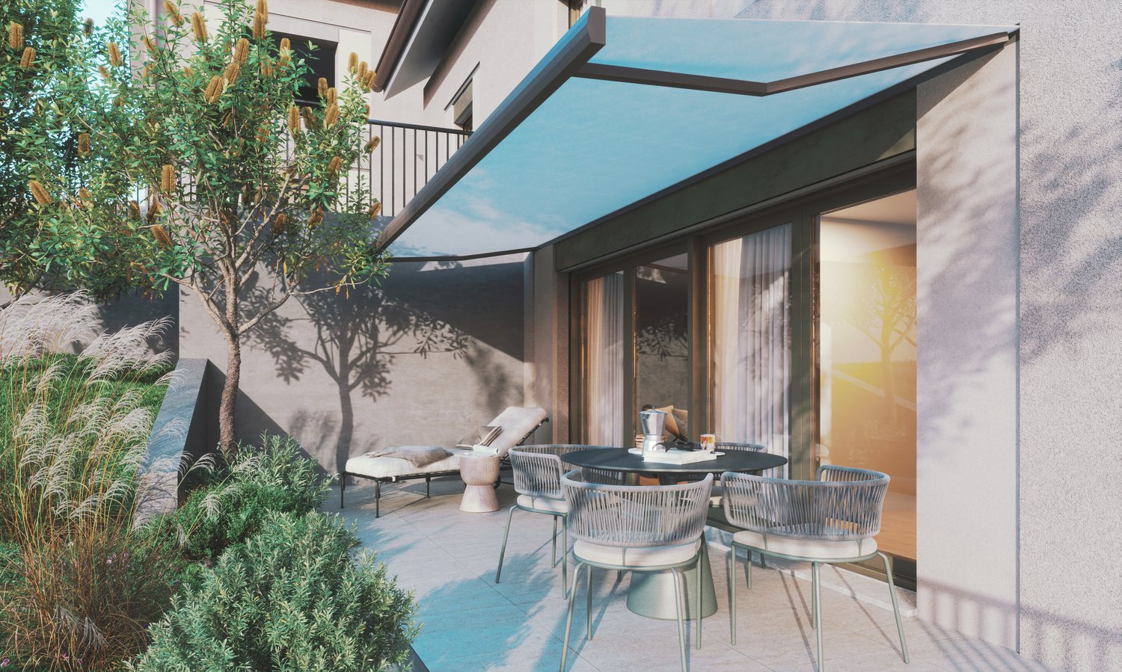
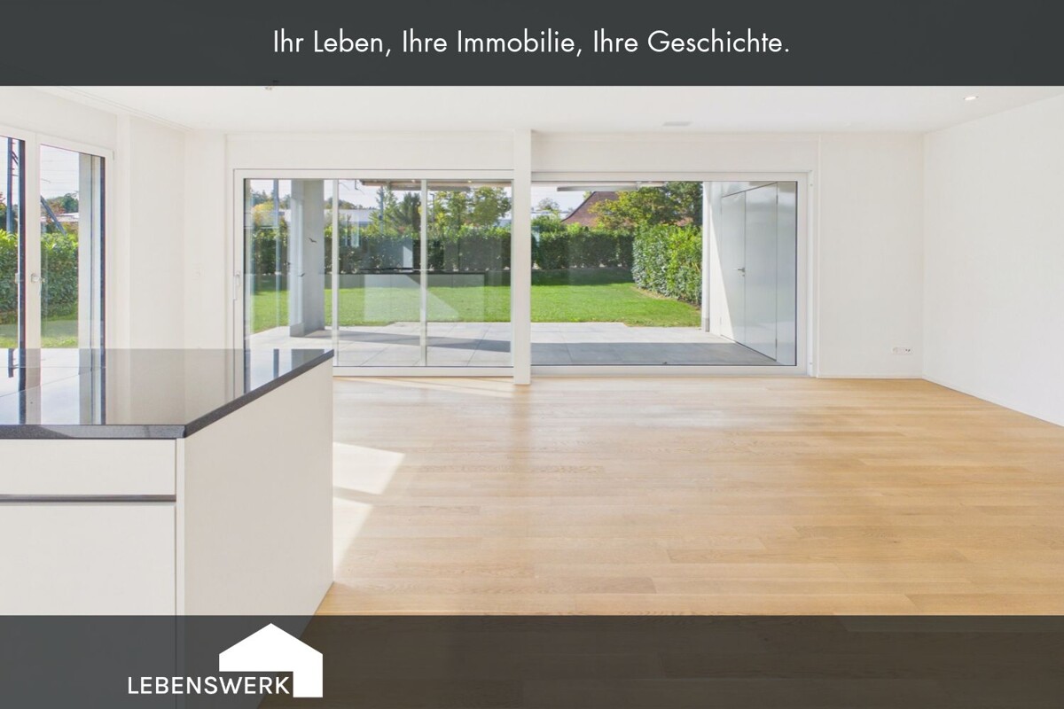
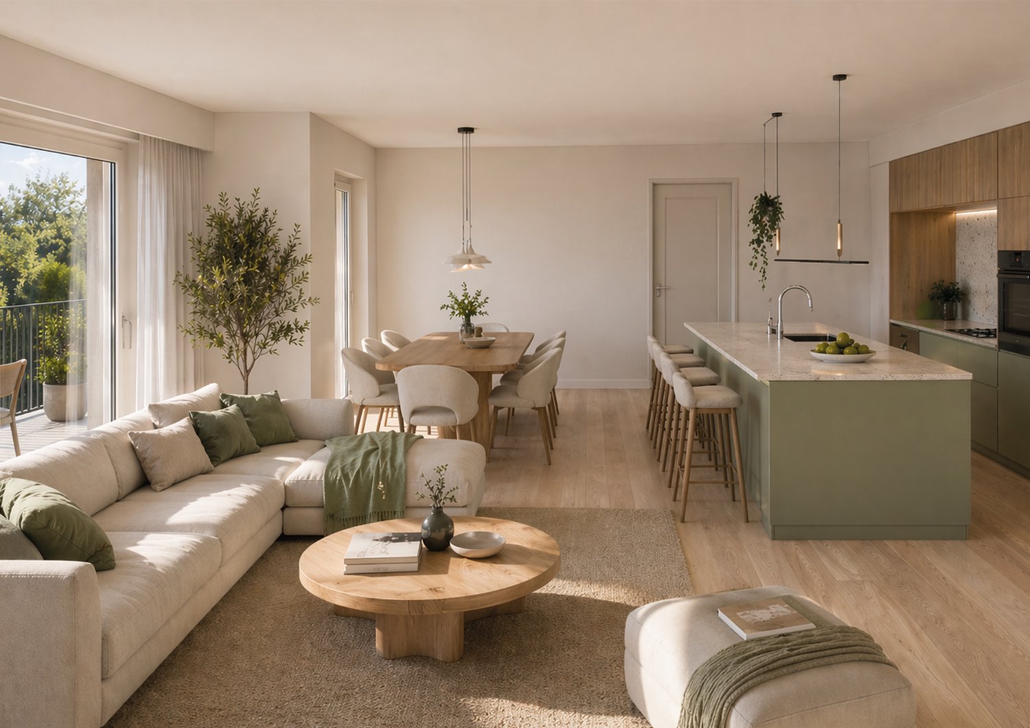
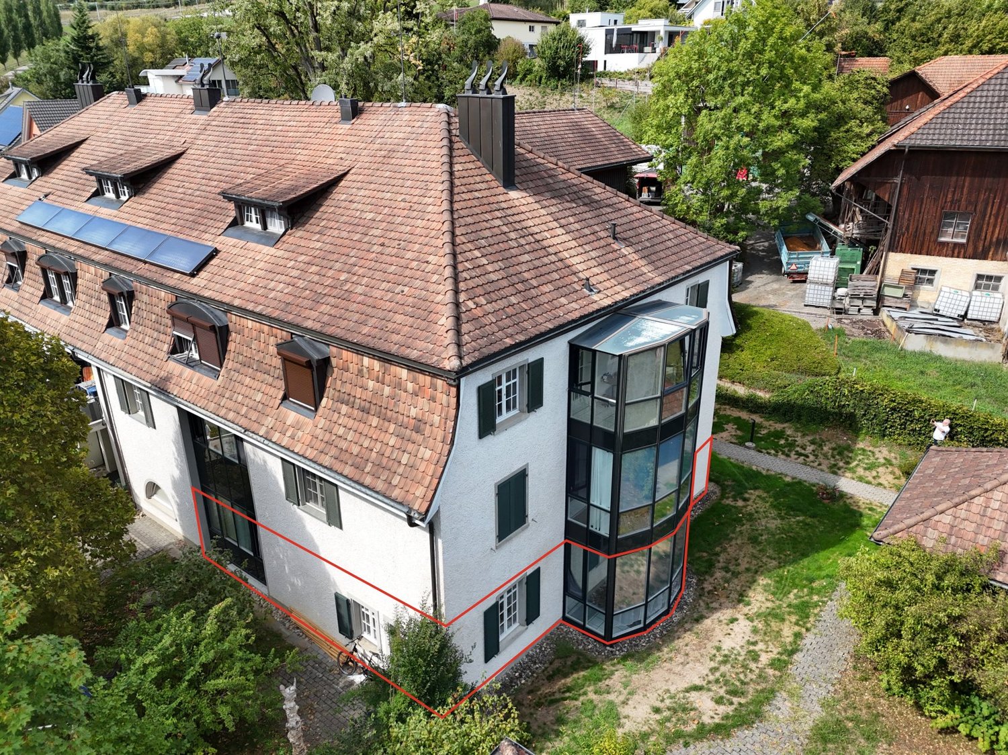
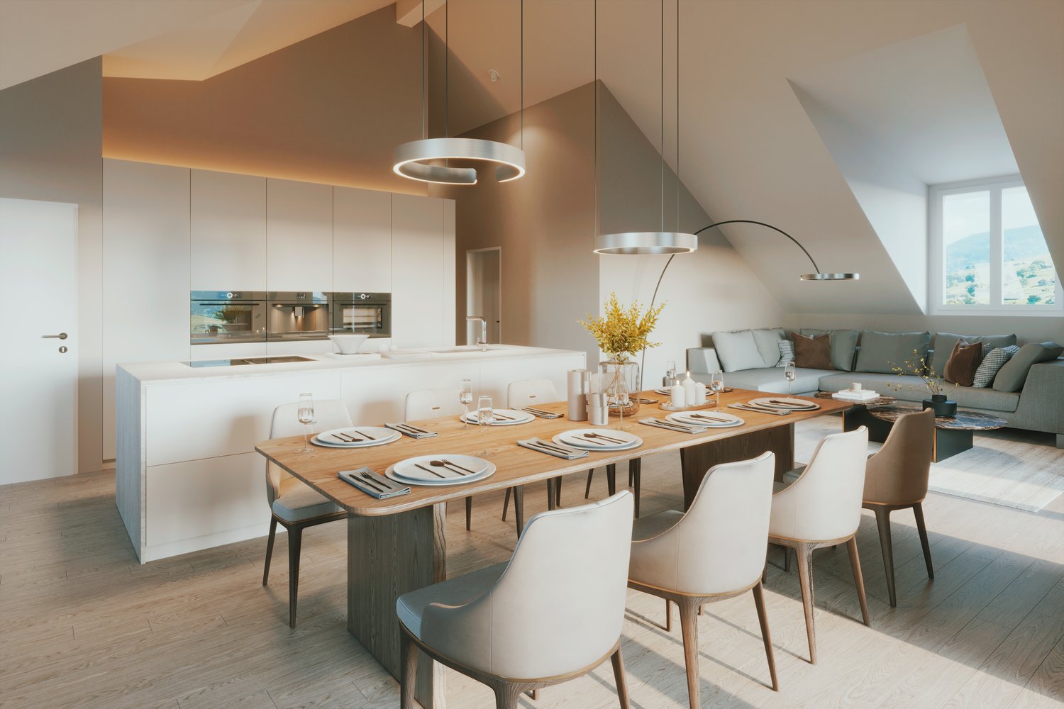
This 4.5-room garden apartment combines spacious living with a lot of private outdoor space. Approximately 113 m² of living space, an open floor plan, and large window areas provide a modern, bright living feeling. The living, dining, and cooking areas flow smoothly into each other and open directly onto the approximately 25 m² large, covered terrace. Behind it lies the real luxury: approximately 300 m² of private garden. Plenty of space for a lounge, dining table, play area, or simply green space. The open kitchen is integrated into the living area and offers high-quality built-in appliances as well as plenty of storage space. Three further rooms can be used flexibly as bedrooms, children's rooms, guest rooms, or home offices. Two bathrooms, a separate laundry room, and practical built-in closets complement the room offer. Parquet flooring, underfloor heating, and controlled living room ventilation are also part of the equipment, as is a approximately 12 m² large cellar compartment. The property is Minergie-certified.The municipality of Bürglen is located in the heart of the canton of Thurgau and combines excellent transport links with a high quality of living and life. Thanks to its central location, you can reach Weinfelden, Frauenfeld, Kreuzlingen, Romanshorn, or Wil in a short time, both by car and by public transport. The apartment is located in the modern Thurfeld development, right next to Bürglen train station. The train connections and bus network enable uncomplicated mobility in everyday life. Shopping facilities, kindergarten, and schools are within comfortable walking distance, making the location particularly attractive for families, working professionals, and commuters. Leisure activities are also not neglected: the nearby Thur, extensive walking and cycling paths, and the rural surroundings invite you to outdoor activities and relaxation. At the same time, you benefit from a well-developed infrastructure with short distances and a lively village center.The highlights at a glance: Modern 4.5-room apartment with approximately 113 m² of living space Covered seating area including storage room with approximately 25 m² Private garden area of approximately 300 m² Open living, dining, and cooking area with kitchen island Parent's bedroom with en-suite bathroom Additional shower bathroom with walk-in shower and laundry room Bright rooms with large window areas Minergie standard with comfort ventilation Barrier-free access Elevator on all floors Private cellar compartment with approximately 12 m² Two underground parking spaces with preparation for electric mobility for CHF 35,000 Visitor parking spaces available Bürglen train station right in front of the door Family-friendly location, shopping facilities, schools, and services within walking distanceInterested? I would be happy to provide you with further information or show you the attractive apartment in person on site. I look forward to your contact! Do you have a property yourself and want to know what it's worth? Get a free and non-binding price estimate in just a few minutes - conveniently online at: www.lebenswerk.immo/kostenlose-bewertung Fast, easy, and completely without obligation.

Travel time
-
New building
1 / 7
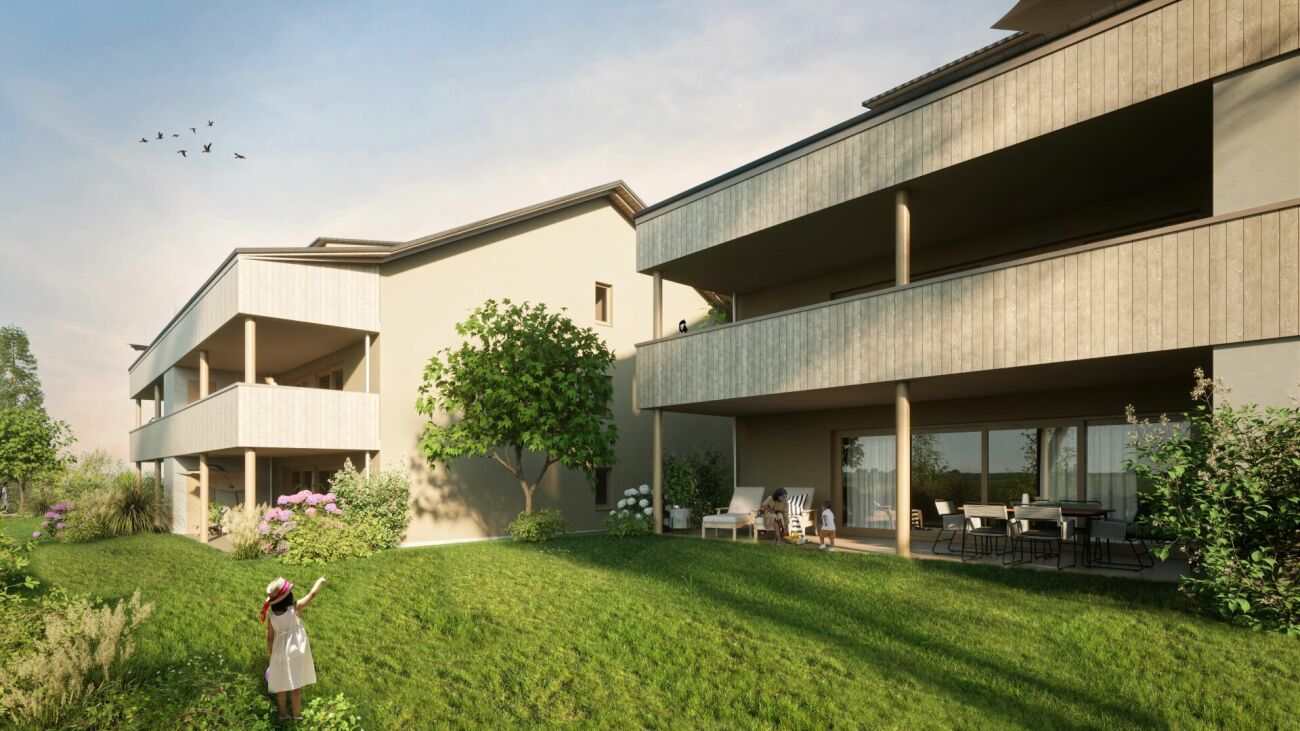
4.5 rooms, 168m², CHF 1,020,000.–
Grubstrasse 3a, 9515 Hosenruck

4.5-room apartment with garden seating area | Home in Hosenruck

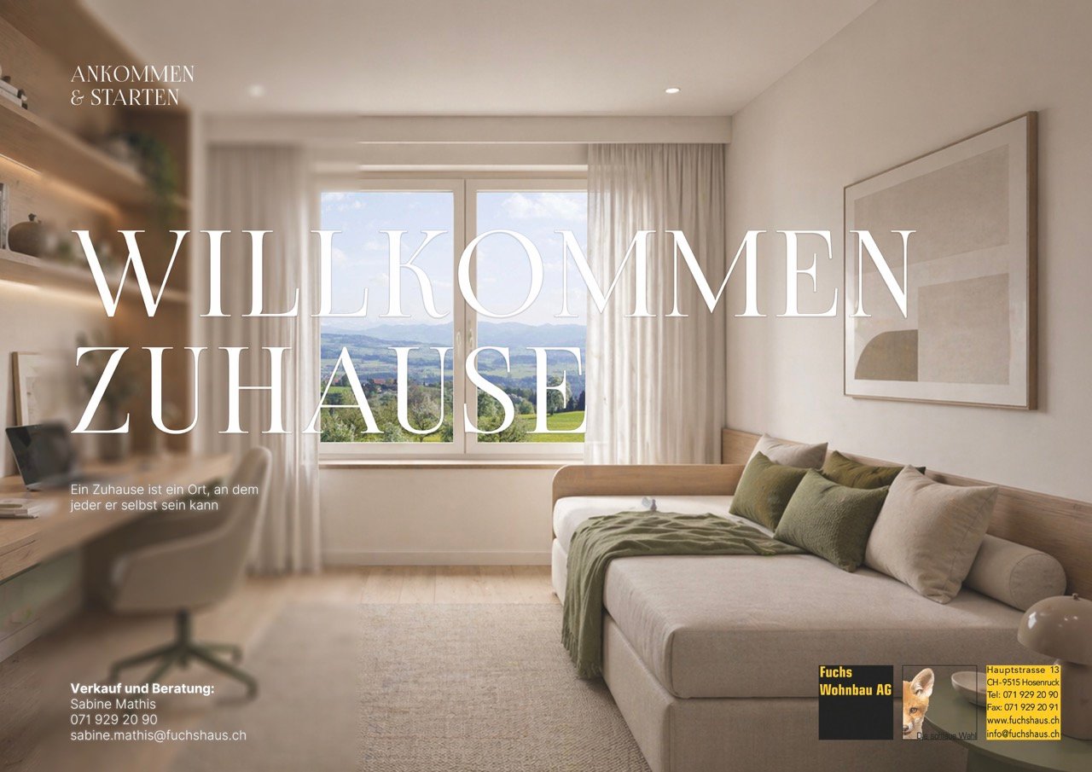
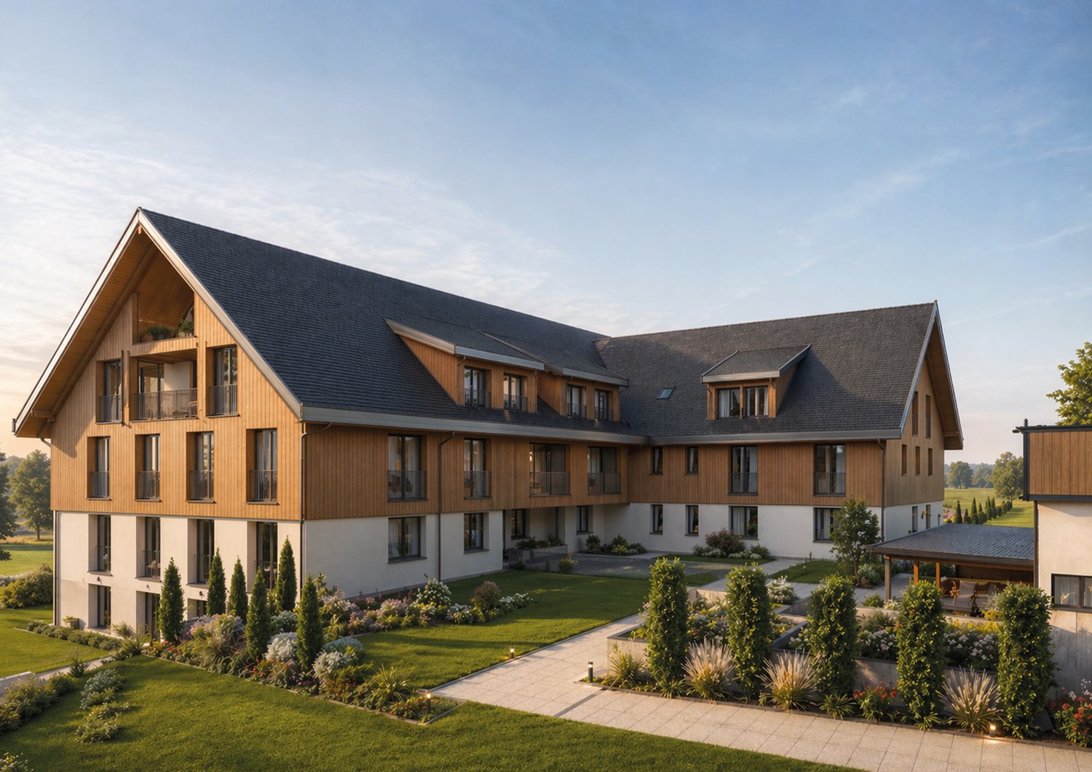
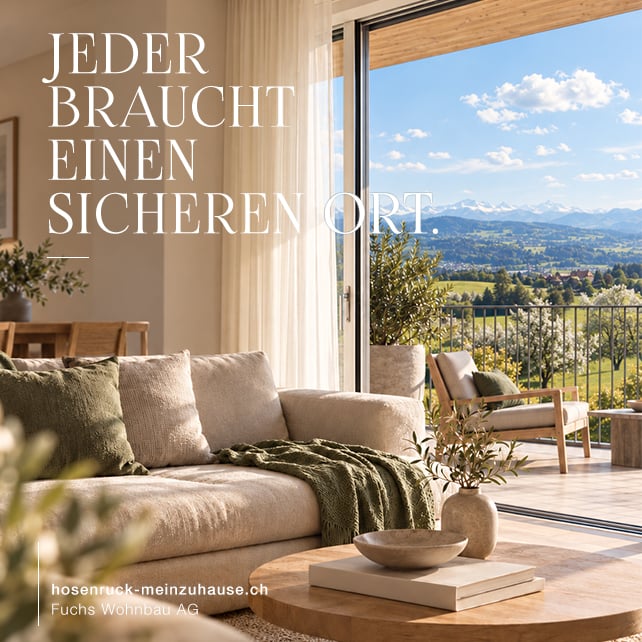
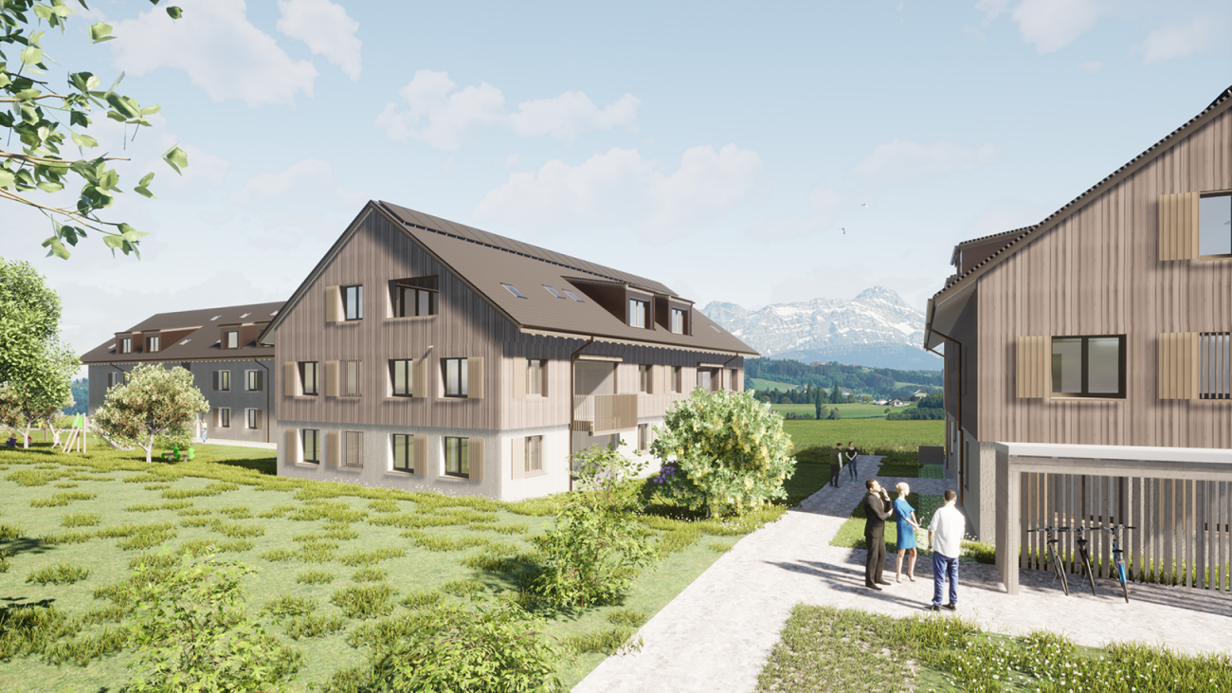
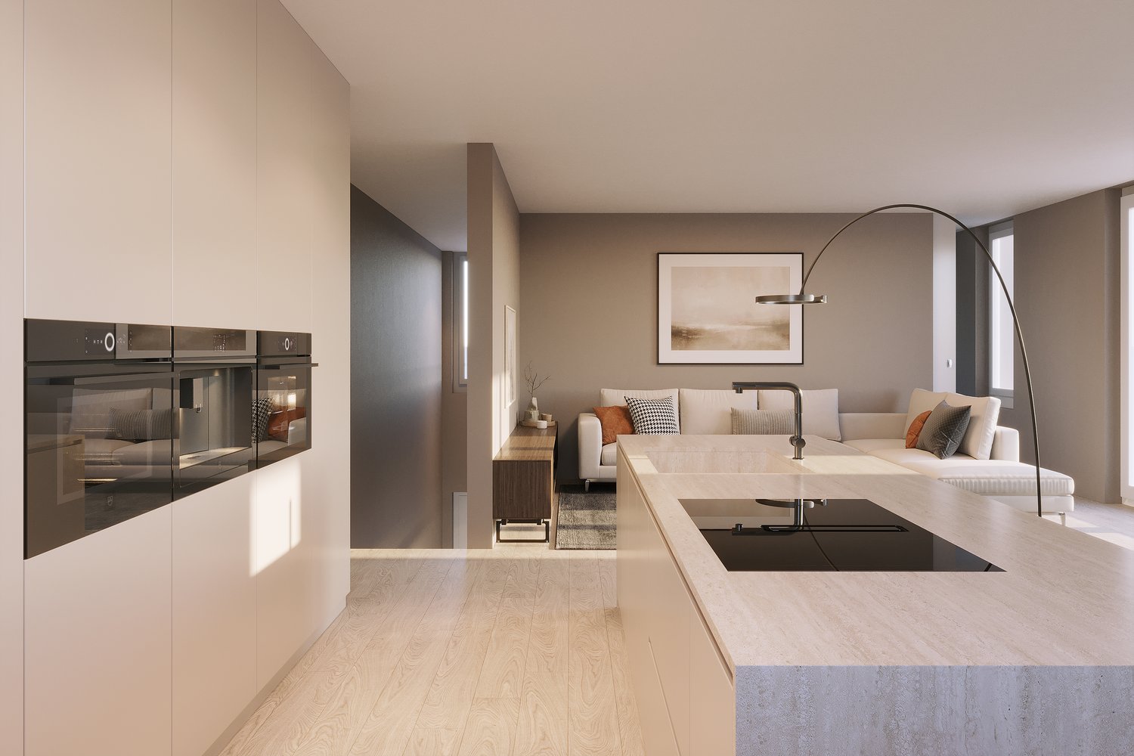
4.5-room apartment with garden seating area | Home in HosenruckA home for people who don't want to choose between living quality, peace, and a wide view.In Hosenruck, modern living space is being created with well-thought-out floor plans, spacious living areas, and an environment where everyday life and retreat can be easily combined.Apartment 0.01 offers 4.5 rooms on 168 m² of living space and is particularly convincing due to the generous garden share with two seating areas and the well-thought-out room layout.THE APARTMENTAt a glance• 4.5 rooms• approx. 168 m² living space• Ground floor• Seating areas with approx. 17 m² each• 2 wet cells• 1 basement• Underground parking spaces available for CHF 34,000.-• Sales price CHF 1,020,000.-• Expected move-in date autumn 2027LIVING IN HOSENRUCKHere you don't live in the midst of turmoil - and yet in the midst of life.Hosenruck combines the peace and vastness of the rural Thurgau with short distances to the surrounding centers. A place for people who like to arrive without giving up mobility and everyday practicality.THE PROJECTIn the planning, value was placed on durable materials, well-thought-out floor plans, and an architecture that naturally fits into its surroundings. The construction is being carried out by Fuchs Wohnbau AG from Hosenruck.This means that planning, execution, and personal support are close together. From the first interest to the handover of the keys.CURIOUS?Project dossier and further information can be found at:hosenruck-meinzuhause.chOr contact us directly. We would be happy to invite you to a non-binding viewing appointment so that you can personally convince yourself of this wonderful favorite place on site.

Travel time
-
New building
1 / 7
4.5 rooms, 123m², CHF 850,000.–
Grubstrasse 3a, 9515 Hosenruck

4.5-Room New-Build Apartment | Space, Light, and Panoramic Views

4.5-Room New-Build Apartment | Space, Light, and Panoramic Views A home for people who don't want to choose between living quality, peace, and panoramic views. In Hosenruck, modern living space is being created with well-thought-out floor plans, spacious living areas, and an environment where everyday life and retreat can be easily combined. Apartment 2.02 offers 4.5 rooms on 123 m² of living space and impresses with a well-thought-out room layout, plenty of peace, and a touch of high-altitude air. THE APARTMENT At a glance • 4.5 rooms • approx. 123 m² living space • 2nd floor • balcony with approx. 17 m² • 2 wet cells • 1 basement • underground parking spaces available for CHF 34,000.- • sales price CHF 850,000.- • expected move-in date autumn 2027 LIVING IN HOSENRUCK Here you don't live in the midst of turmoil - and yet in the midst of life. Hosenruck combines the peace and vastness of rural Thurgau with short distances to the surrounding centers. A place for people who like to arrive without sacrificing mobility and everyday practicality. THE PROJECT In the planning, value was placed on durable materials, well-thought-out floor plans, and an architecture that seamlessly integrates into its surroundings. The construction is being carried out by Fuchs Wohnbau AG from Hosenruck. This means that planning, execution, and personal support are close together. From the first interest to the handover of the keys. CURIOUS? Project dossier and further information can be found at: hosenruck-meinzuhause.ch Or contact us directly. We would be happy to invite you to a non-binding viewing appointment, so you can personally convince yourself of this wonderful favorite place on site.

Travel time
-
New building
1 / 8
5.5 rooms, 192m², CHF 1,450,000.–
Grubstrasse 3a, 9515 Hosenruck

Penthouse apartment with a far-reaching view | 5½ rooms and plenty of space

Penthouse apartment with a far-reaching view | 5½-room new apartment A home for people who don't want to choose between living quality, peace, and a far-reaching view. In Hosenruck, modern living space is being created with well-thought-out floor plans, spacious living areas, and an environment where everyday life and retreat can be easily combined. Apartment 3.01 offers 5½ rooms on 192 m² of living space and is particularly convincing due to its well-thought-out room layout and the spacious balcony with a far-reaching view. THE APARTMENT At a glance • 5.5 rooms • approx. 192 m² living space • Top floor • Balcony with approx. 69 m² • 3 wet cells • 1 basement • Underground parking spaces available for CHF 34,000.- • Sales price CHF 1,450,000.- • Expected move-in date autumn 2027 LIVING IN HOSENRUCK Here you don't live in the midst of the bustle - and yet in the midst of life. Hosenruck combines the peace and vastness of the rural Thurgau with short distances to the surrounding centers. A place for people who like to arrive without giving up mobility and everyday practicality. THE PROJECT When planning, value was placed on durable materials, well-thought-out floor plans, and architecture that seamlessly integrates into its surroundings. The construction is being carried out by Fuchs Wohnbau AG from Hosenruck. This means that planning, execution, and personal support are close together. From the first interest to the handover of the keys. CURIOUS? Project dossier and further information can be found at: hosenruck-meinzuhause.ch Or contact us directly. We would be happy to invite you to a non-binding viewing appointment so that you can personally convince yourself of this wonderful favorite place on site.

Travel time
-
New building
1 / 8
4.5 rooms, 115m², CHF 990,000.–
Grubstrasse 3a, 9515 Hosenruck

Attic apartment with a far-reaching view | 4½ rooms in Hosenruck

Attic apartment with a far-reaching view | 4½-room new apartmentA home for people who don't want to choose between living quality, peace, and a far-reaching view.In Hosenruck, modern living space is being created with well-thought-out floor plans, spacious living areas, and an environment where everyday life and retreat can be well combined.Apartment 3.03 offers 4½ rooms on 115 m² of living space and is particularly convincing due to its well-thought-out room layout and the peace with a wonderful far-reaching view.THE APARTMENTAt a glance• 4.5 rooms• approx. 115 m² living space• Top floor• Balcony with approx. 13 m²• 2 wet cells• 1 basement• Underground parking spaces available for CHF 34,000.-• Sales price CHF 990,000.-• Expected move-in date autumn 2027LIVING IN HOSENRUCKHere you don't live in the midst of the bustle - and yet in the midst of life.Hosenruck combines the peace and vastness of the rural Thurgau with short distances to the surrounding centers. A place for people who like to arrive without giving up mobility and everyday suitability.THE PROJECTIn the planning, value was placed on durable materials, well-thought-out floor plans, and an architecture that fits self-evidently into its surroundings. The construction is being carried out by Fuchs Wohnbau AG from Hosenruck.This means that planning, execution, and personal support are close together. From the first interest to the handover of the keys.CURIOUS?Project dossier and further information can be found at:hosenruck-meinzuhause.chOr contact us directly. We would be happy to invite you to a non-binding viewing appointment so that you can personally convince yourself of this wonderful favorite place on site.

Travel time
-
1 / 19
5.5 rooms, 128m², Price on request
Schöntalstrasse 2, 8586 Erlen

Spacious 5.5-room apartment in a family-friendly location in Erlen

Bright 5.5-room family apartment This spacious and well-maintained 5.5-room apartment in Erlen impresses with a well-thought-out floor plan, plenty of daylight, and a modern, cozy standard of living. It offers ideal conditions for families or couples with space requirements who value comfort, quality, and a cozy home.The heart of the apartment is the bright living and dining area with a spacious window front, which creates a friendly and open atmosphere. From here, you can directly access the balcony, which invites you to linger. The fireplace in the living room underlines the cozy ambiance and provides a warm, inviting atmosphere, especially in the cooler season. The dining area offers enough space for a large table and social hours with family and friends.The charming kitchen presents itself in a well-maintained condition with plenty of storage space and spacious work surfaces. Thanks to the well-thought-out arrangement and high-quality built-in appliances, cooking becomes a pleasure. Four well-cut rooms offer flexible usage possibilities as bedrooms, children's rooms, guest rooms, or home offices. The rooms are bright and friendly and can be individually furnished. Whether children's room, home office, or retreat, every family member finds their own place here.The bathroom impresses with a timeless design and is equipped with a spacious shower and two sinks. A separate toilet provides additional comfort in everyday life. A special highlight of this apartment is the private sauna - your personal wellness area for relaxed moments directly in your own four walls.The apartment is located in a quiet and family-friendly residential area in Erlen. Shopping facilities, schools, and public transport are easily accessible. At the same time, the natural surroundings offer a variety of opportunities for leisure, relaxation, and active hours in nature. An ideal opportunity for all those who want to combine spacious living with comfort and quality of life.Please note that there is no elevator in the building.Plus points at a glance: • 5.5 rooms with a spacious floor plan • bright living and dining area • fireplace in the living room • balcony with direct access • modern, well-maintained kitchen • private sauna • several, flexibly usable rooms • quiet, family-friendly location in Erlen

Travel time
-
1 / 10
3.5 rooms, 101m², CHF 895,000.–
Fritz Meier-Strasse 7, 8572 Berg TG

Dreamlike view - happy to come home

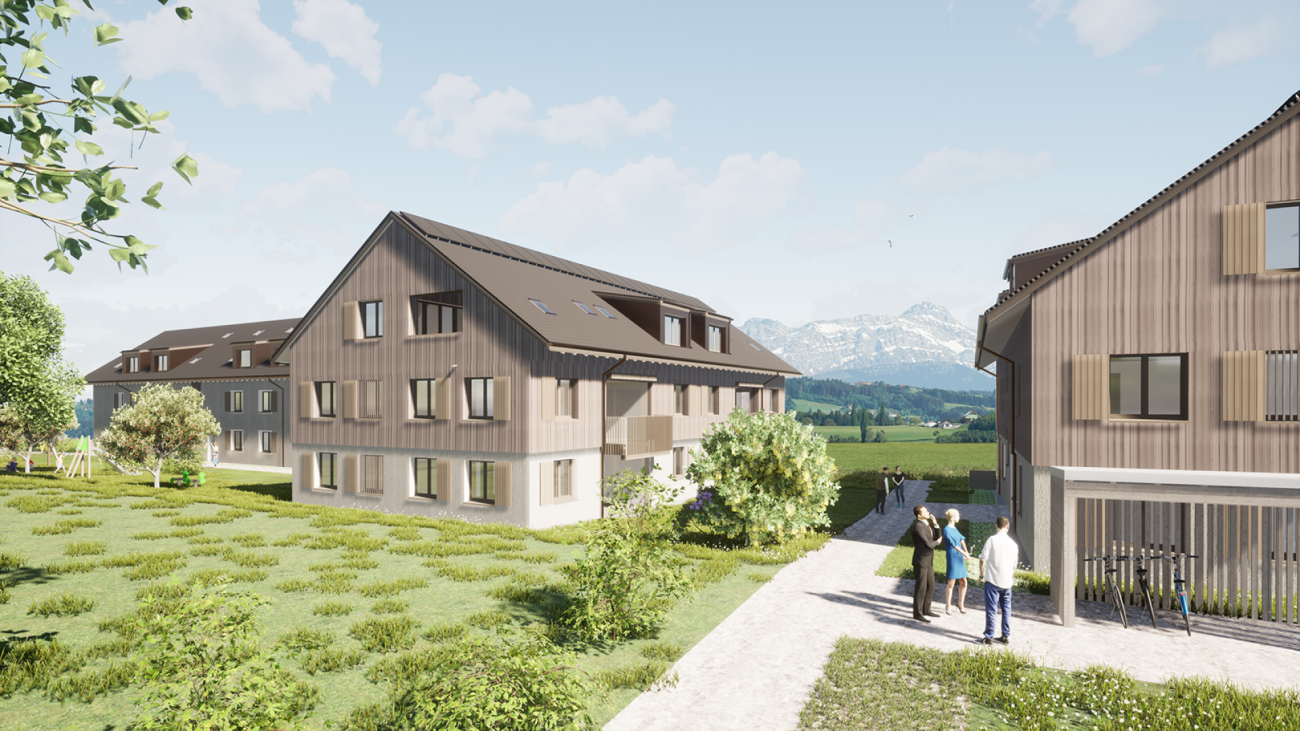
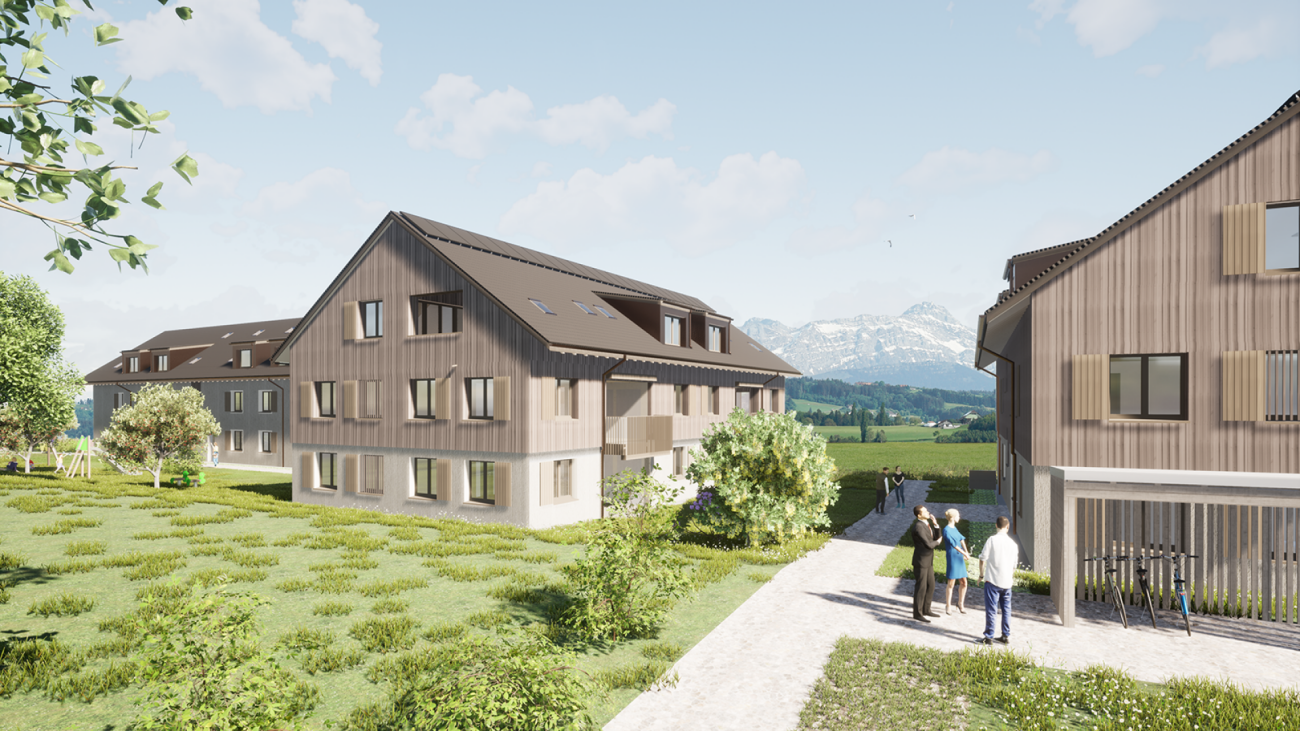
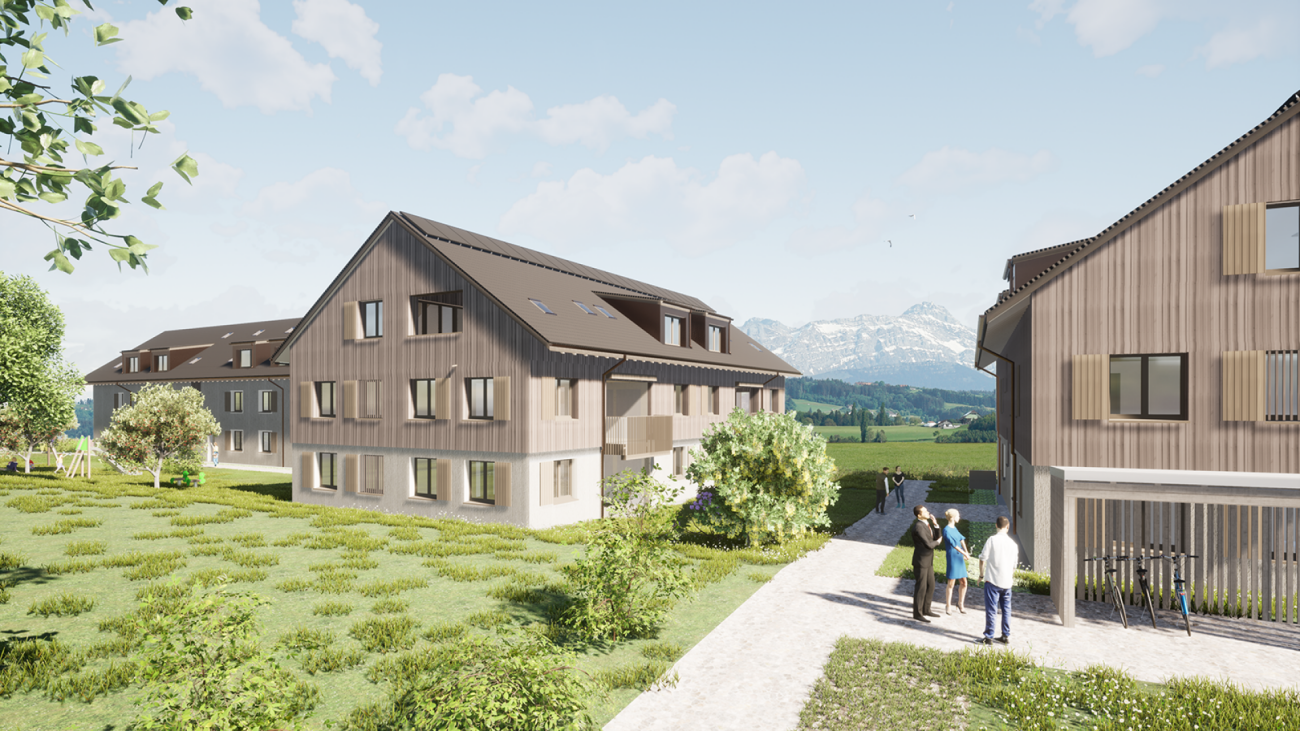
Happy to come home The happiest Swiss people live in Berg. This is what a study by Nextsuisse says. The commute, living situation, childcare, sports facilities, and quality of life were all taken into account. It's not a coincidence, but the result of a coherent overall package.Yes, at the foot of the Ottenberg, life is good! The Säntis and the Alpstein massif - and on good visibility days, the Glarner Alps - seem within reach on beautiful days. Lake Constance can be reached quickly from one of the two train stations in the municipality, and the nearby town of Weinfelden in ten minutes.Located in the hamlet of Andhausen, twelve apartments are spread over two houses with three residential floors each. The apartments have three and a half or four and a half rooms, and their areas measure between 87 and 121 square meters.The apartments on the ground floor have a large seating area, the apartments on the upper floor have a large balcony, and the apartments on the top floor have equally large terraces. The rooms in the apartments are divided in such a way that they offer a lot of freedom for individual design ideas. The fact that there are no separating elements between the living, eating, and cooking areas also makes a very inviting impression on guests. This is where life happens, and everyone feels right at home.All apartments are accessible by elevator from the basement. Each residential unit has its own basement compartment. Storage space is also provided by the built-in closets in each apartment. The shelter is intended for shared use, for example as a hobby room or studio. The photovoltaic system on the roof produces a large part of the electricity. The heat for the underfloor heating is generated using geothermal probes.The underground garage has space for twenty cars. Six additional parking spaces, including three for visitors, are located in front of the two houses. A bicycle shed is available for bicycles. Bicycle rooms find ample space in the basement, in both house parts.Further information such as construction description, etc. can be found on the website www.fritz-meier-strasse.ch Andhausen 8572 Andhausen is located in the Weinfelden district, in the canton of Thurgau. The population in the political municipality of Berg (TG) has changed by an average of +0.9% per year over the last five years to 3,573 inhabitants (as of December 31, 2023). The tax burden is 10.8% (canton: 11.0%). Over the last five years, the municipality has had an average annual residential construction activity of 1.0%, while the vacancy rate is currently 0.6% (as of June 1, 2024). Real estate prices have changed by +24.8% over the last five years (canton: +26.0%).

Travel time
-
1 / 7
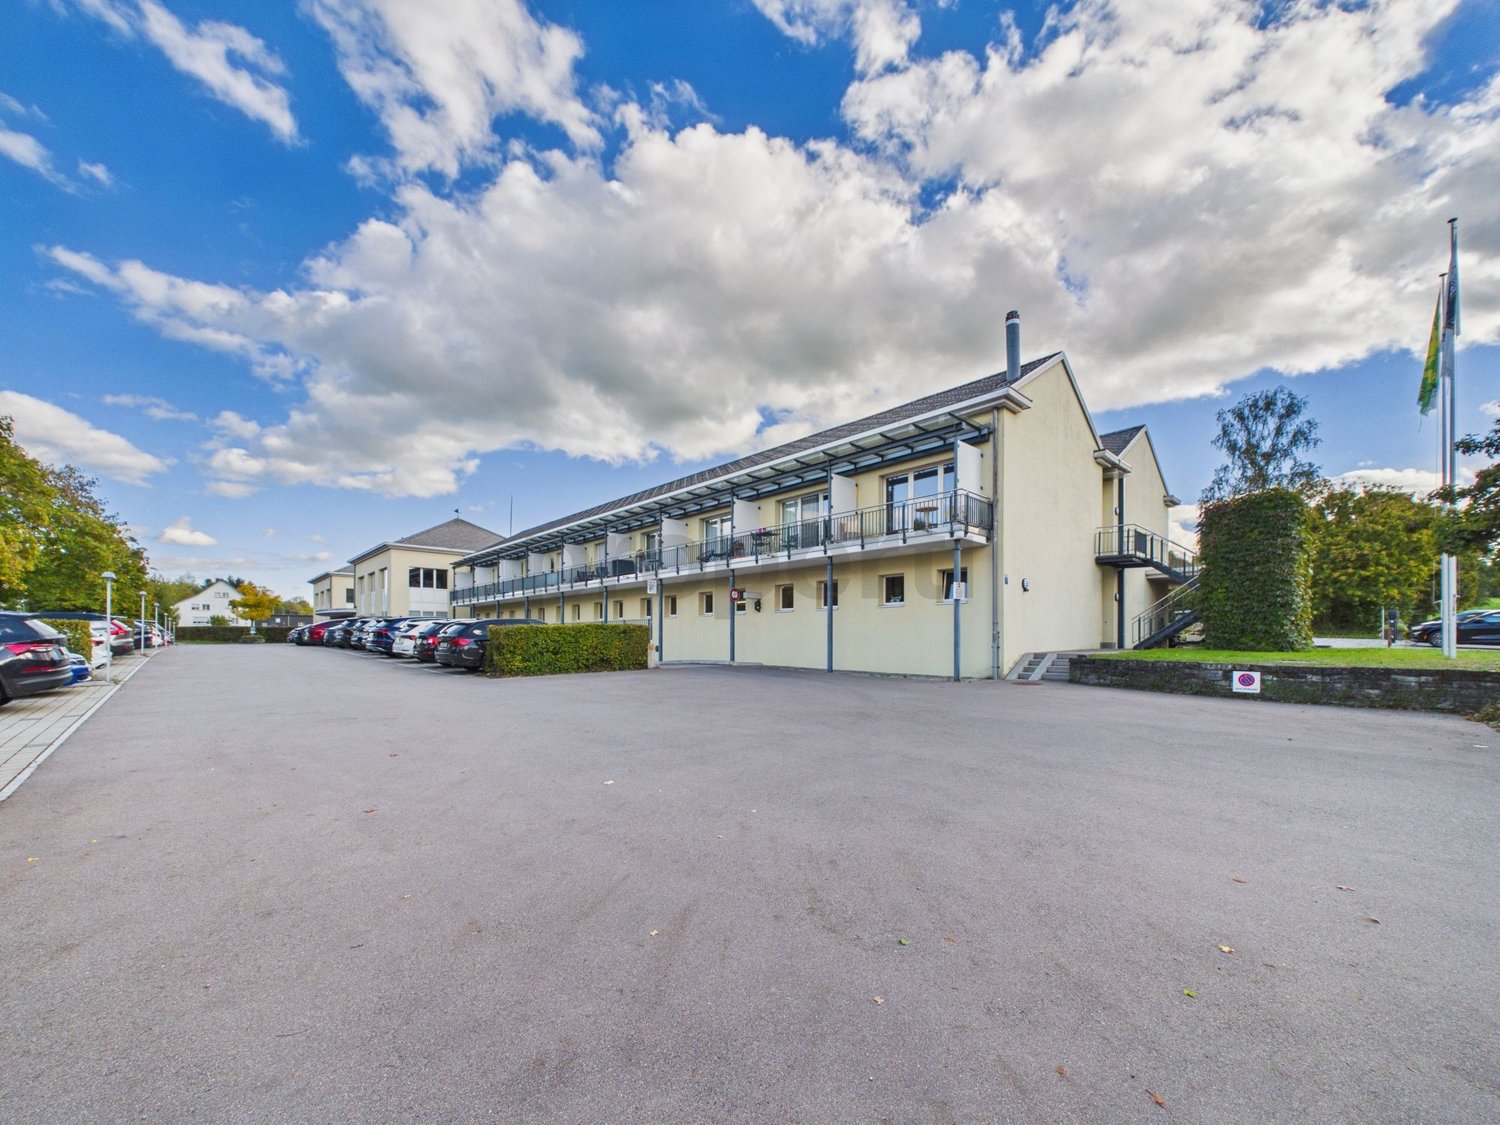
1 room, 48m², CHF 230,000.–
8586 Erlen

1-room apartment in Golfclub Erlen - practical room layout in attractive location!

This 1-room apartment in Erlen, in the canton of Thurgau, offers a compact living solution in a quiet and centrally located environment. The openly designed living area allows for flexible use of the available space and is particularly suitable for single people. A balcony complements the living area and provides additional space for relaxed hours outdoors. Shopping facilities and schools are located in the surrounding area and make it easy to organize everyday life.The property was built in 1993 and presents itself in a well-maintained condition. The central heating system ensures pleasant temperatures in the living rooms. At the same time, the apartment offers opportunities for individual modernization and adaptation to personal needs. The connection to public transport through the nearby train station complements the practical location and makes this offer interesting for both personal use and possible rental.This property offer is characterized by: • 1 room with functional room layout • Balcony as additional outdoor space • Open living area with versatile usage options • Year of construction 1993 • Well-maintained general condition • Central heating system • Potential for individual modernization • Quiet and central living location • Shopping facilities and schools in the surrounding area • Train station nearby • Suitable for single people or for rent Interested? Contact us for a non-binding consultation!
1 / 8
4.5 rooms, 105m², CHF 695,000.–
8586 Erlen

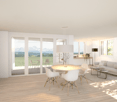
Attractive 4.5-room apartment

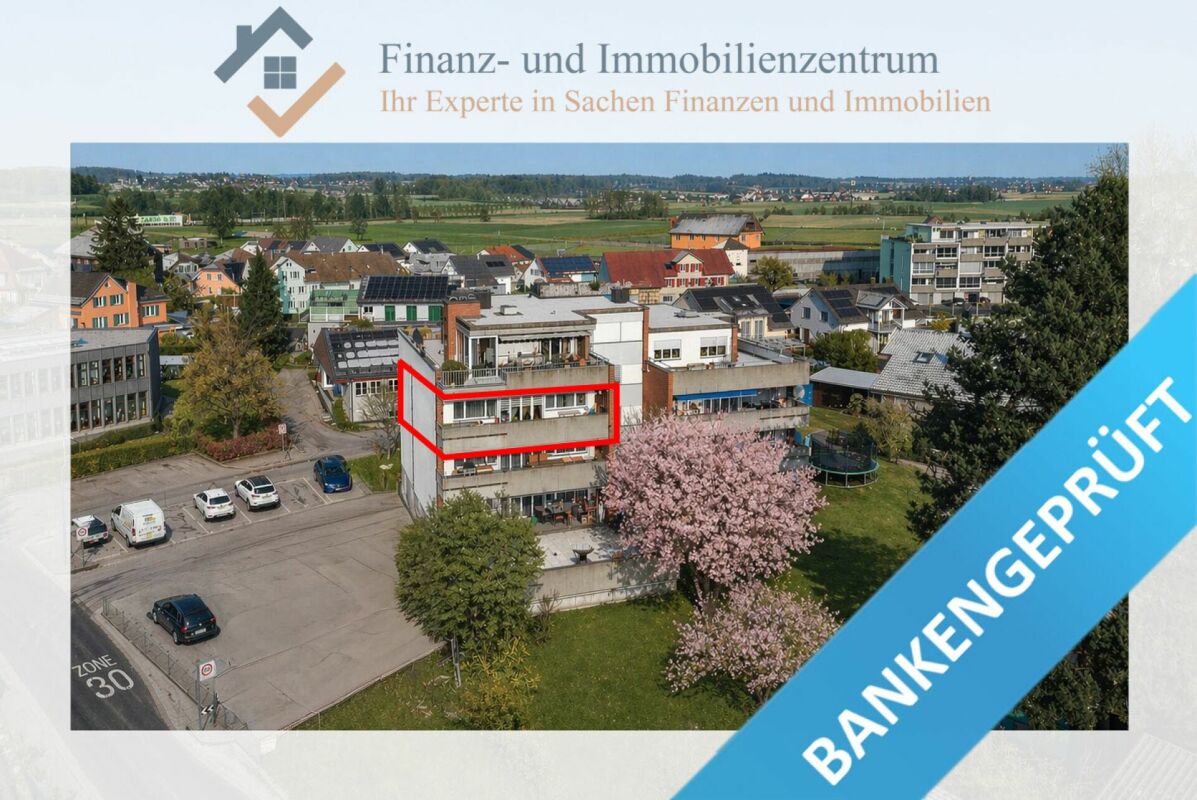
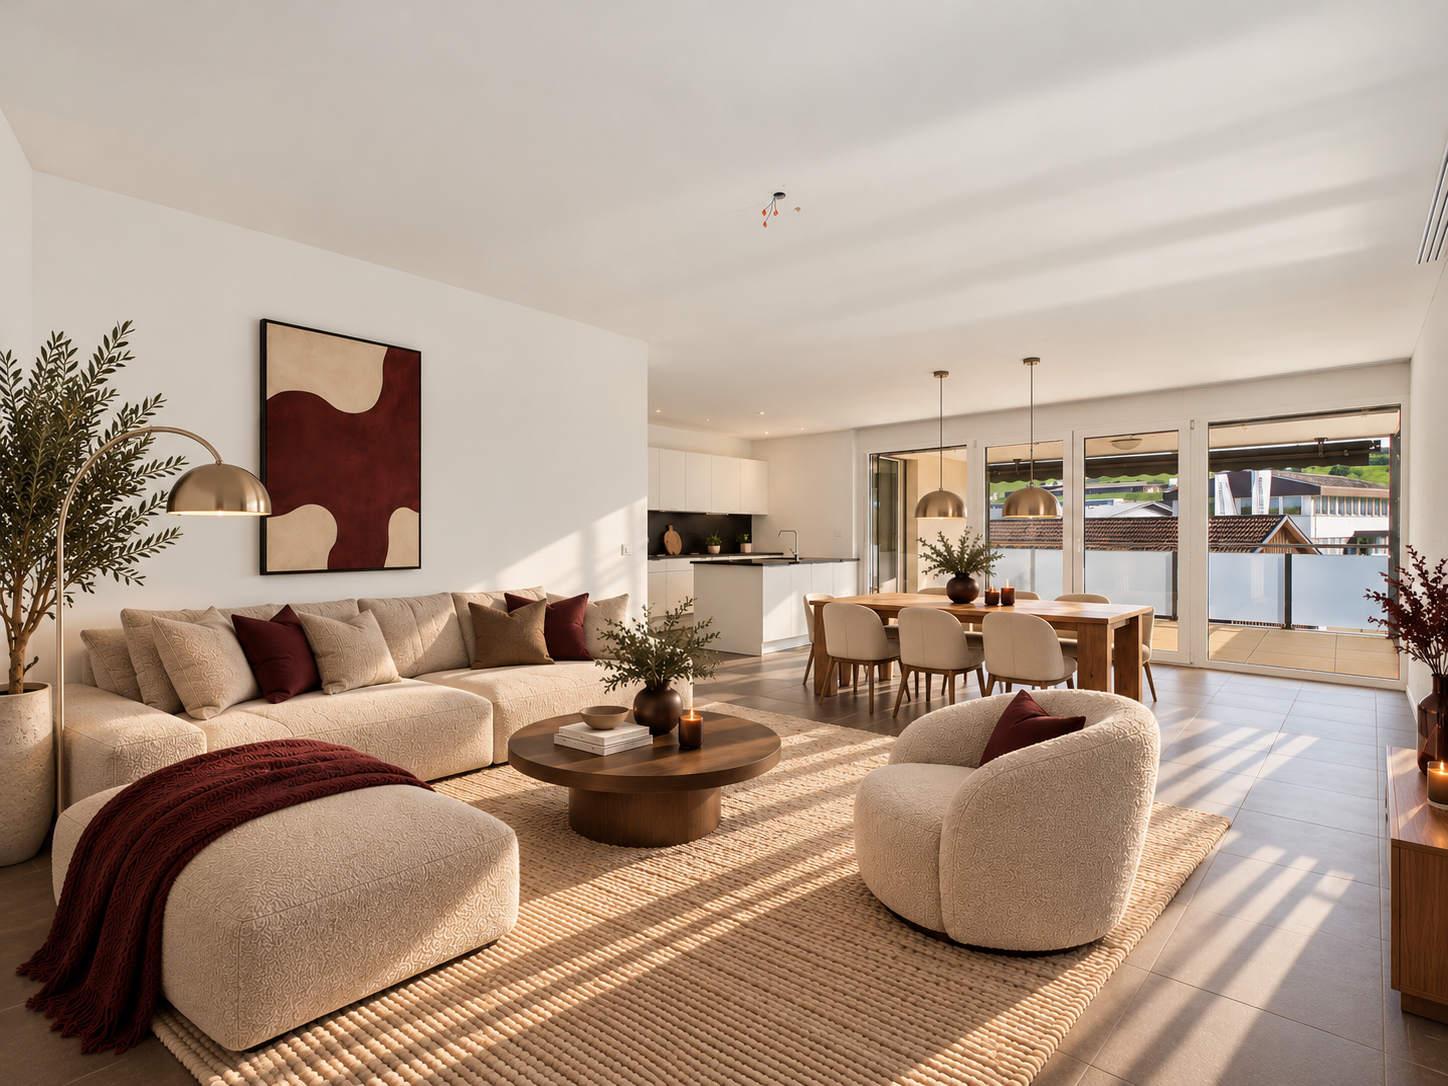
In Riedt b. Erlen, this stylish and modern apartment on the 2nd upper floor of a well-maintained new building from 2015 awaits you. The property impresses with a light-flooded ambiance with dark tile flooring and large window fronts. The spacious balcony with glass railing and retractable sun protection offers a dreamy view of the surrounding landscape and invites you to relaxed hours outdoors.The heart of the apartment is the modern open-plan kitchen of the V-ZUG quality brand with a elegant kitchen island and dark worktops. Two elegant bathrooms - one with a glazed shower and a second with a bathtub and integrated laundry area - provide first-class living comfort in everyday life. The bright entrance area offers practical built-in closets. Thanks to barrier-free design, passenger elevator, garage box, and outdoor parking space, the highest comfort is guaranteed. Schools (6 minutes' walk), Erlen train station (10 minutes' walk), and shopping facilities are within easy reach.This property offer is characterized by: • Modern new building from 2015 in a family-friendly quarter in Riedt b. Erlen • Light-flooded rooms with dark tile flooring and large window fronts • Spacious balcony with glass railing, sun protection, and beautiful views • Modern kitchen with V-ZUG appliances and central kitchen island • Two stylish bathrooms (1x shower/WC, 1x bathtub/WC with laundry area) • Entrance area with practical built-in closets • Barrier-free architecture with passenger elevator • Garage space and outdoor parking space available • Excellent location: school (6 minutes), train station (10 minutes), and shopping within easy walking distance Interested? Contact us for a non-binding consultation!

Suggested properties for you based on search results

Other interesting objects