102 results - Flats for sale: District Wasseramt

1 / 12
2.5 rooms, 61m², CHF 445,000.–
Oeschbachstrasse 2, 4543 Deitingen

Barrier-free and high-quality owned apartment with plenty of storage space

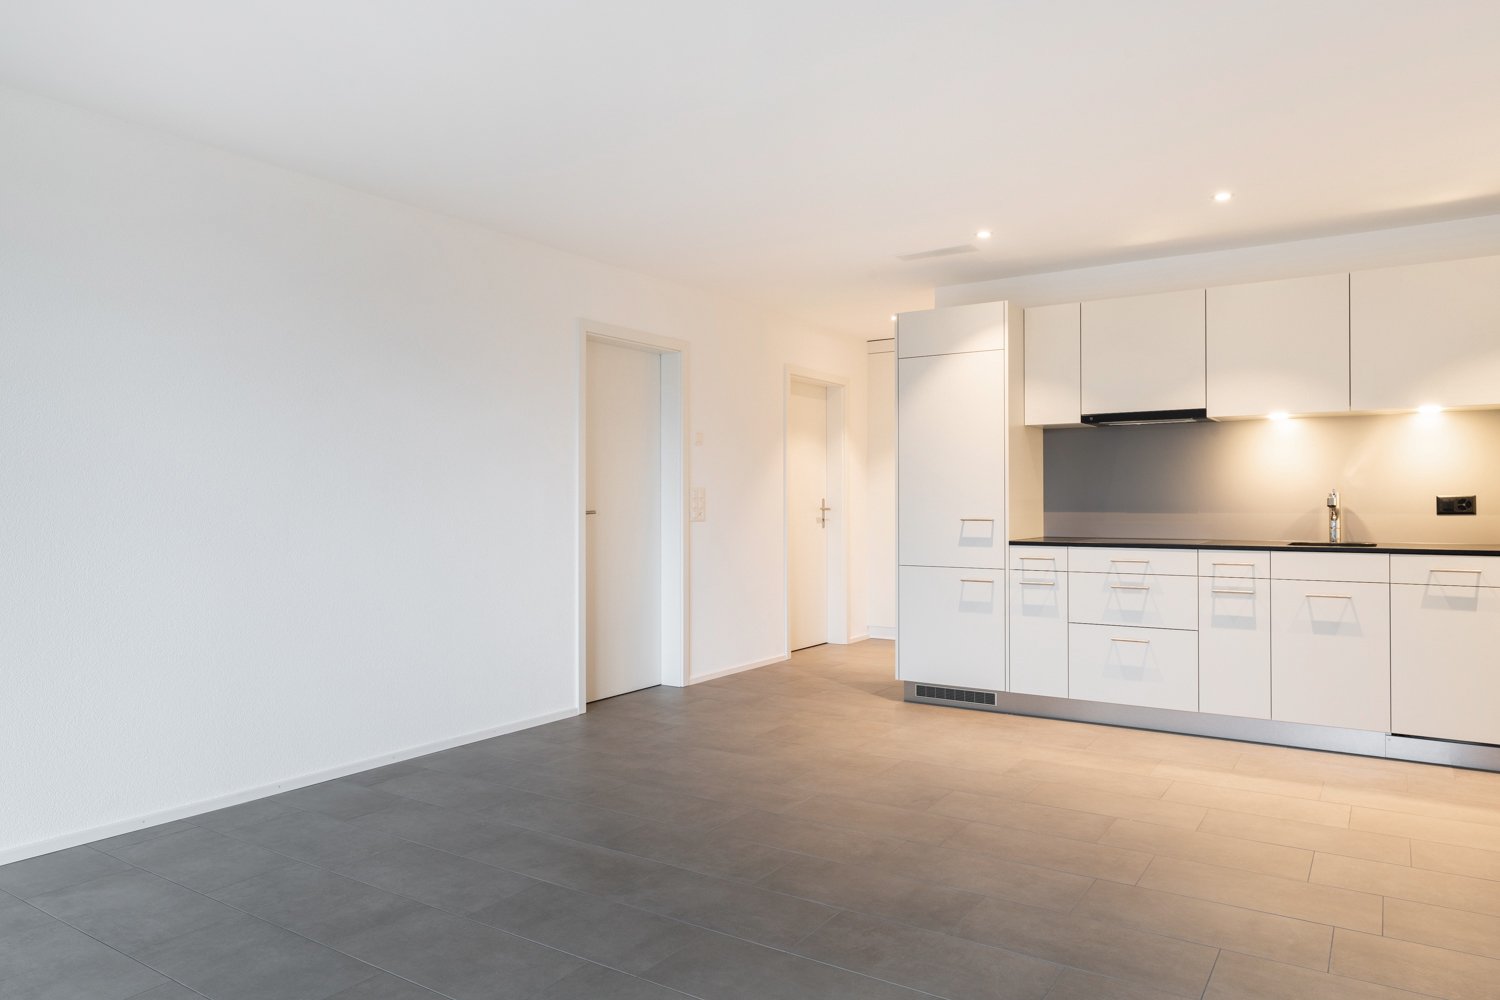
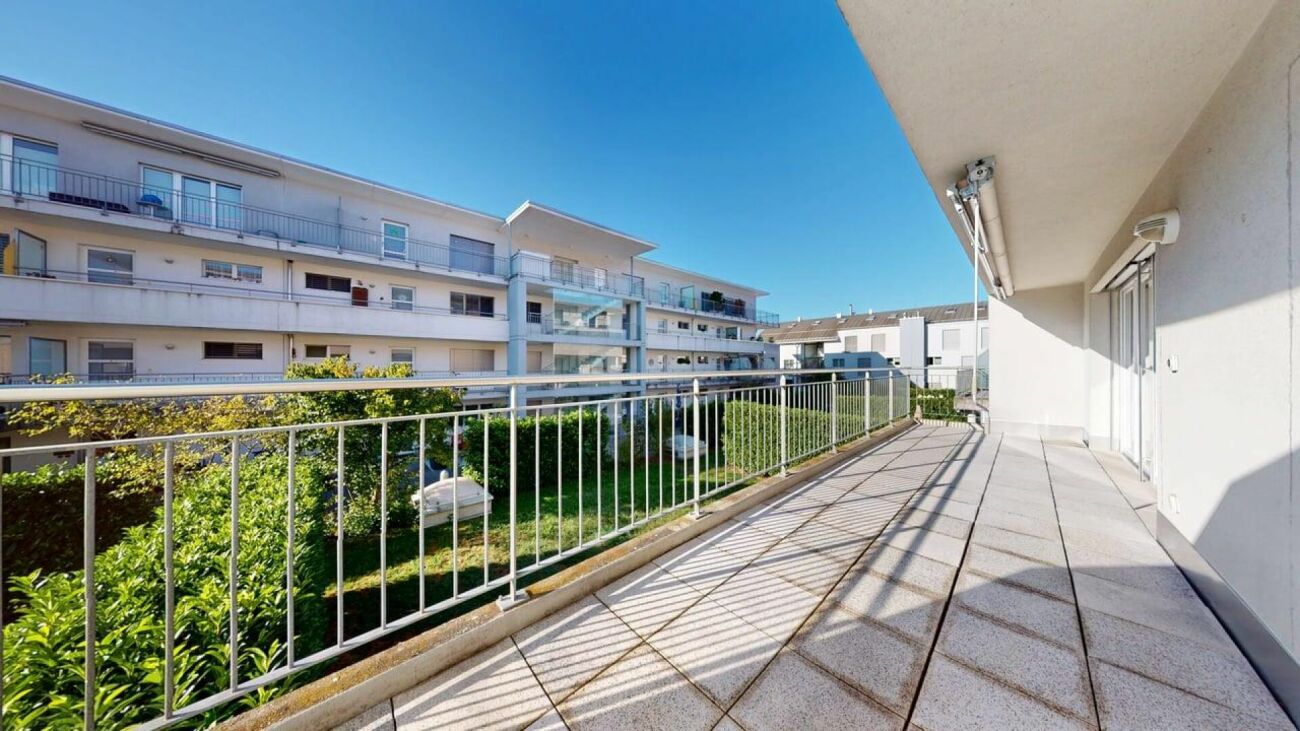
In the heart of the village of Deitingen and yet idyllically located on the Oeschbach, you will find this 2.5-room apartment, which convinces with its comfort, high-quality materials, and clever room layout. The barrier-free 11-family house has a comfort ventilation system, a photovoltaic system, and is heated using a geothermal heat pump. The apartment on the 1st floor also offers the following advantages: • Open kitchen with combi steamer, refrigerator, dishwasher, glass ceramic cooktop (all V-Zug) and granite cover • Sun-kissed balcony • Room with balcony access • Bathroom with floor-level Raindance shower, toilet, sink with storage and washing tower • Corridor with built-in closets and wardrobe In addition, at least one parking space in the garage can be purchased or rented for CHF 35,000.Currently, the apartment, including a parking space, is rented out and generates a return of 3.5%. Whether it's extended walks along the Aare or in the forest, sports activities on the Vitaparcours or in a local club - the living situation leaves nothing to be desired and is extremely ideal for both motorized and public transport users. The highway connections Kriegstetten, Zuchwil, and Wangen a. A. are only 10 minutes away by car, and the Deitingen train station can be reached on foot in just under 8 minutes. In the village center, there is a Denner, a bakery with a tea room, a Chäsi, and a Raiffeisen and post office in the municipal administration, while in the nearby highway rest stop, shopping can be done around the clock.

Travel time
-
1 / 13
3.5 rooms, 91m², CHF 798,000.–
Stallbergstrasse 3, 4562 Biberist

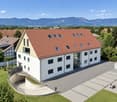
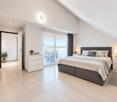
Attic apartment with dreamy terrace, elevator, and Jura view

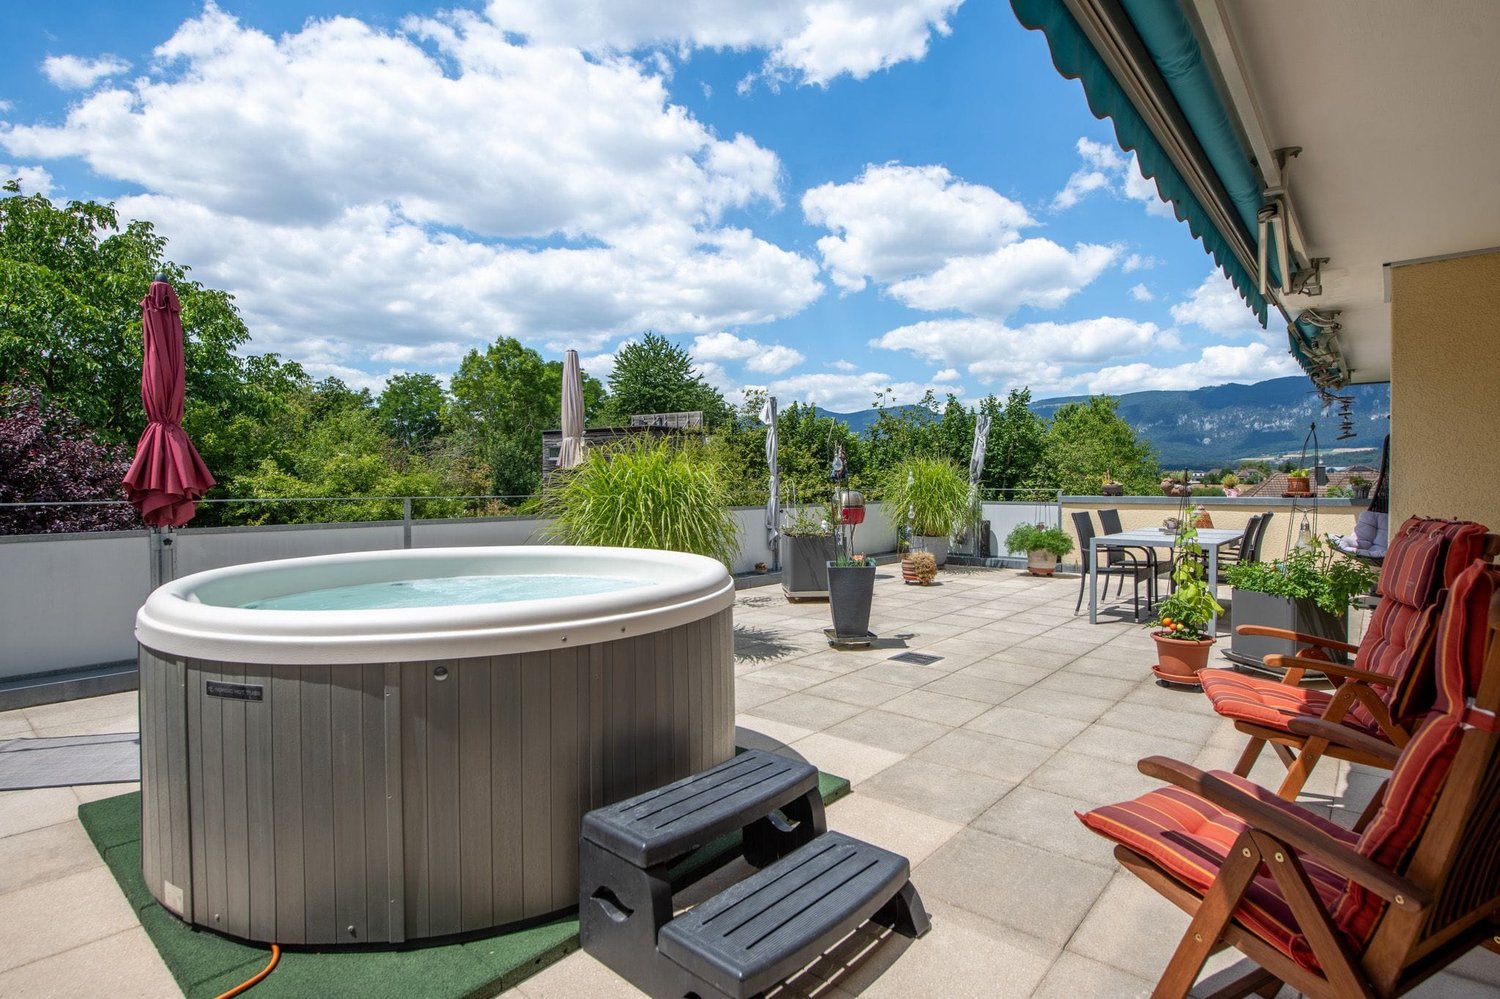
Do you dream of a bright apartment near the city of Solothurn with good public transport connections and yet a quiet location? In the popular Biberist, your dream may soon come true. At an attractive location, near recreational areas, shopping facilities, and public transport, this freshly renovated 3.5-room ownership apartment with a large terrace awaits you. Thanks to barrier-free construction and elevator, the apartment is also ideal as a comfortable retirement home.Let yourself be convinced by the following highlights:- 3.5-room attic apartment with 91 m² of living space- Elevator with direct access to the apartment- Entrance area with space for a wardrobe- Modern, open kitchen with high-quality appliances and plenty of workspace- Separate dining and living area ideal for relaxing and unwinding- Two bright rooms with a beautiful view of the Jura- Modern, age-appropriate bathroom with a floor-level shower, sink, and toilet- Generous window fronts for bright living rooms and optimal sunlight- Insect screens on the windows for additional living comfort- Approximately 74 m² large terrace with a magnificent view of the Jura and plenty of space to relax- Water connection on the terrace for comfortable watering of plants- A carport and the outdoor parking space in front of it are included in the purchase price- Own cellar room and separate laundry room with additional storage space- Communal drying room, bike room, and additional storage room in the basement for practical storage space- Water softening system provides soft water- Quiet, central location with short distances to shopping facilities, public transport, and recreational areasWould you like more information? Order the detailed sales documents now using the contact form – we look forward to your contact!

Travel time
-
1 / 13
4.5 rooms, 125m², CHF 750,000.–
Bodmattstrasse 6a, 4552 Derendingen

A Home to Feel Good - Bright, Modern 4.5-Room Condominium

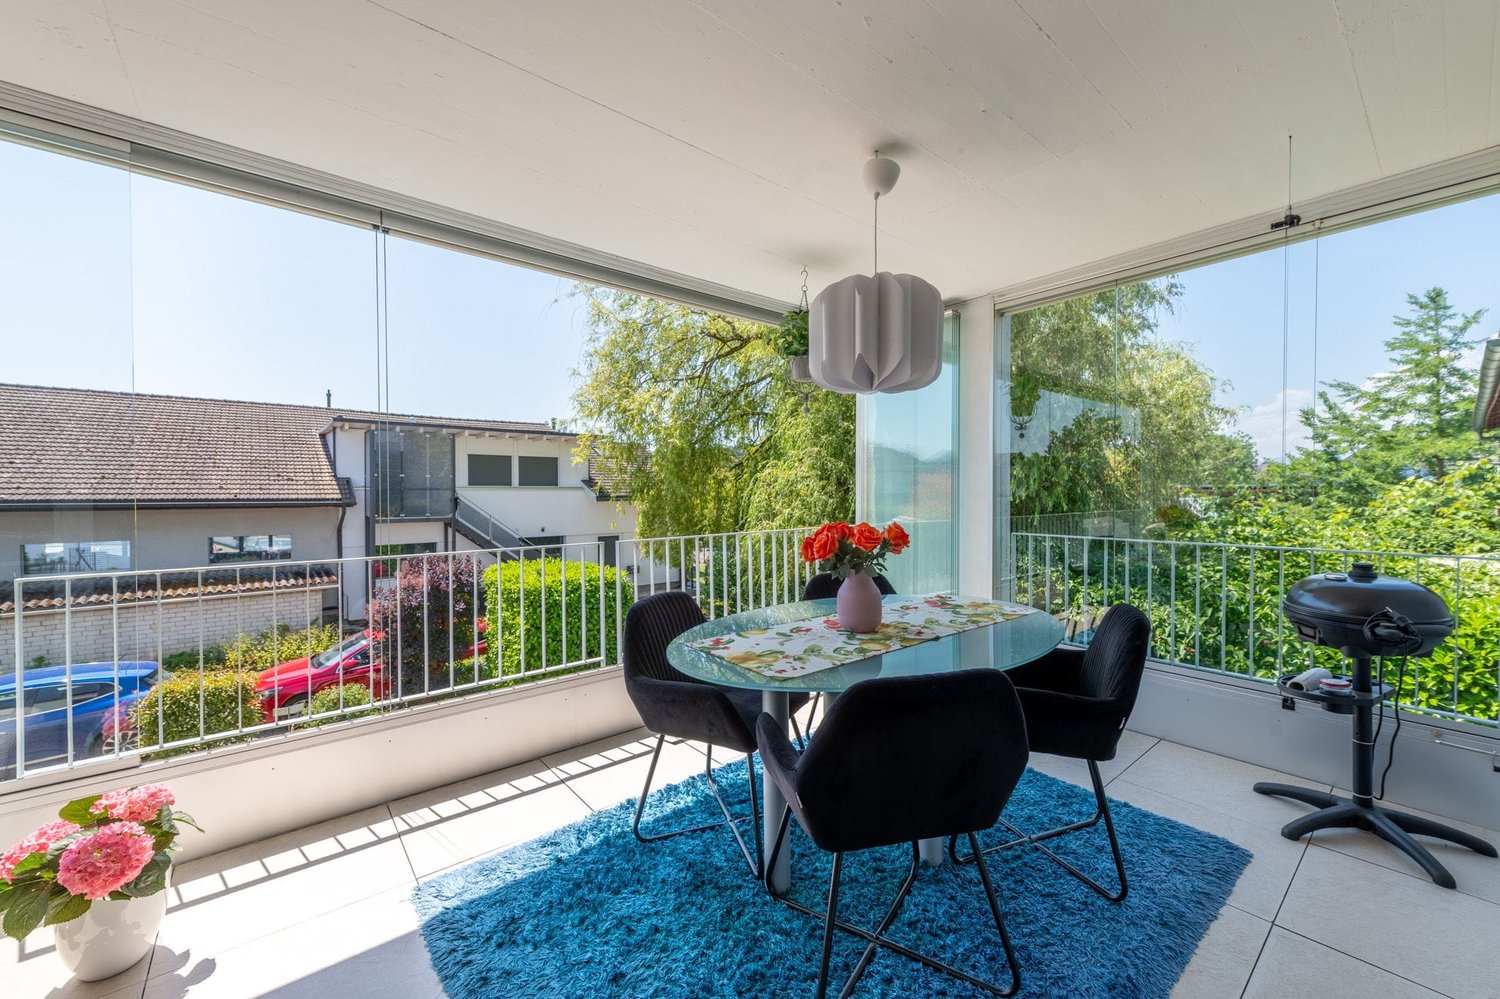
Do you dream of a bright apartment near the city of Solothurn with good public transport connections and yet a quiet location? In the popular Derendingen, your dream could soon come true. At an attractive location, near recreational areas, shopping facilities, and public transport, this well-maintained 4.5-room condominium with a glazed balcony awaits you. Thanks to the elevator, the apartment is also ideal as a comfortable retirement home.Let yourself be convinced by the advantages listed below:- Bright condominium with 125 m² of living space and a well-thought-out floor plan- Inviting entrance area with practical wardrobe- Spacious living and dining area with direct access to the glazed balcony- Fireplace for a cozy living atmosphere- Modern, closed kitchen with plenty of workspace and storage space- Two versatile rooms, ideal as bedrooms, children's or home offices- Further room with practical built-in closets- Bathroom with bathtub, sink, and toilet- Additional bathroom with shower, sink, and toilet- Bright and friendly rooms thanks to optimal orientation and generous daylight- Own cellar room with washing machine and tumble dryer as well as additional storage space- Conveniently accessible by elevator - also ideal for senior-friendly living- A parking space in the garage is included in the purchase price- Quiet and yet central location with short distances to shopping facilities, public transport, and the city center of SolothurnWould you like more information? Order the detailed sales documents now using the contact form - we look forward to your contact!

Travel time
-
1 / 7
2.5 rooms, 51m², CHF 365,000.–
4528 Zuchwil

CENTRALLY LOCATED WITH GARAGE BOX AND PRIVATE LAUNDRY TOWER

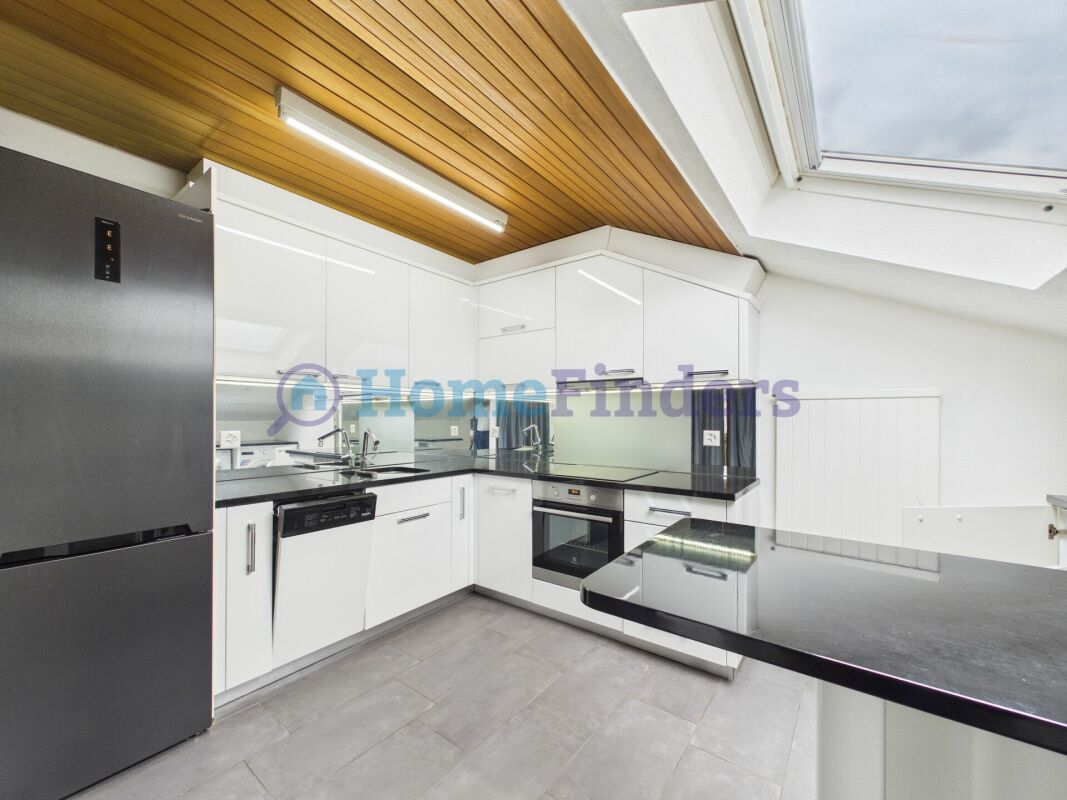
This attractive 2.5-room apartment in Zuchwil convinces with a practical room layout, central location, and a living concept that optimally utilizes the available space. The well-thought-out layout ensures a pleasant living feeling and offers everything needed for comfortable and uncomplicated living. The spacious living area and the separate bedroom create a clear separation between living and retreat, making the apartment particularly interesting for singles. A real plus point in everyday life is the private washing machine and private dryer directly in the apartment. No fixed washing days and no communal laundry room - here you can enjoy maximum flexibility. The apartment also includes a private garage box, which enables comfortable and protected parking and ideally complements the overall offer. Thanks to the central location in Zuchwil, shopping facilities, public transport, and other daily amenities are easily accessible. Short distances and a practical location make the apartment interesting for both personal use and as an investment object.This offer from Homefinders convinces with: • practical and central • garage box for an additional CHF 30,000.- • great room layout • shower/WC and sink • modern kitchen • storage room • washing machine and dryer in the apartment • and many other special features.. Interested?Contact HomeFinders for a non-binding viewing on site.Haven't found the right property yet?Discover many more attractive real estate offers on:www.homefinders.chDo you want to sell your property?Rely on the proven expertise of Homefinders - we will accompany you professionally throughout the entire sales process.What is your property worth?Use our free and non-binding online valuation.

1 / 12
4.5 rooms, 147m², CHF 739,000.–
Drosselweg 5, 4564 Obergerlafingen

Beautiful 4.5-room maisonette apartment in a quiet residential area in Obergerlafingen SO

Spacious 4.5-room maisonette apartment in a quiet location in Obergerlafingen SO This original and well-maintained maisonette apartment is located in a quiet, family-friendly residential area of Obergerlafingen in the canton of Solothurn. The property comprises a total of six residential units and convinces with a well-thought-out room layout, bright living areas, and a pleasant living atmosphere over two floors.Upon entering the apartment, a clear living and dining area opens up, which receives plenty of daylight thanks to large window surfaces and creates an inviting room feeling. The kitchen offers plenty of space for culinary creativity and is designed to be both functional and communicative. The adjacent balcony with 9 m² of space offers a beautiful view of the neighborhood and invites you to relax outside.On the lower living level, there are also three well-cut rooms that are ideal as bedrooms, offices, or hobby rooms. The rooms are flooded with light all year round and convey a warm, pleasant atmosphere. A family bathroom with a bathtub, shower, and toilet, as well as a separate guest toilet, complement the comfort of this floor.The upper floor forms a special highlight: the cozy gallery creates an open, airy room feeling and can be used in a variety of ways - as a living room, workspace, play area, or retreat. Another room on this level expands the possibilities and makes the apartment particularly flexible.In the basement, there is a private cellar room, a bike room for the community, and various niches and storage spaces. Each apartment has a washing tower, consisting of a washing machine and tumble dryer, assigned to it and included in the property. Additionally, a 12 m² workshop belongs to the apartment, which can be ideally used for hobbies, storage, or small projects.For vehicles, the outdoor parking space No. 4 and the underground parking space No. 5 are available.Condition & RenovationsThe apartment is in a well-maintained condition and was comprehensively renovated in 2023. The most important work includes:Replacement of the gas heatingRenewal of the windows (triple-glazed)Renovation of the showerPainting work in several areasThe heat distribution is carried out via a comfortable underfloor heating.Room ProgramLower Floor (Main Living Level) The lower floor forms the heart of the apartment. The living and dining area is open-plan and offers plenty of space for cozy hours.The kitchen is of pleasant size and allows for practical work.Three rooms offer versatile usage possibilities. The family bathroom and the separate guest toilet provide additional comfort. From the balcony, you can enjoy a beautiful view and many sunny hours.Upper Floor (Gallery) The gallery is a special architectural element of this apartment. It creates an open room feeling and offers space for individual living ideas. Another room complements this level and makes it particularly flexible.Basement Here are the cellar room, the laundry room with a private washing tower, and the workshop. These additional rooms offer plenty of storage space and practical usage possibilities.Summary of the most important featuresSpacious 4.5-room maisonette apartment147 m² gross living area / 161 m² usable areaBalcony with 9 m²Gallery on the upper floor3 rooms on the lower levelFamily bathroom + separate toiletKitchen in timeless designTriple-glazed windowsUnderfloor heatingCellar, laundry room, workshopOutdoor parking space and underground parking space includedWell-maintained condition, renovations 2023Quiet, sunny locationSchools, shopping, and public transport in the immediate vicinityContact us, we look forward to hearing from you!

Travel time
-
1 / 12
4.5 rooms, 108m², CHF 540,000.–
Metzgergasse 7, 4552 Derendingen

Charming owner-occupied apartment with garden share and view of the green

This well-maintained 4.5-room owner-occupied apartment with a living area of 108 m² is located on the first floor of a characterful multi-family house with only three residential units. The building exudes special charm and offers a pleasant living atmosphere in a manageable framework.Already when entering, you are greeted by an inviting floor plan with practical room division. The spacious living area forms the center of the home and creates a cozy atmosphere for relaxed hours together with the fireplace. Adjacent to it, a harmonious living feeling opens up with diverse design possibilities.The kitchen offers great potential for individual design and can be modernized according to your own ideas. Two wet cells provide additional comfort in everyday life and enable flexible use for families, couples, or people with space requirements for guests and home offices.A special highlight is the spacious balcony with evening sun. Here, you can enjoy quiet moments outdoors and spend sociable hours. The apartment also includes a spacious garden share for exclusive use, which offers additional free space for relaxation, leisure, and gardening ideas. A pergola is also available for shared use.The offer is complemented by a private basement compartment for practical storage space and a garage space in the annex building.This attractive owner-occupied apartment is ideal for all those who appreciate the view into the green despite the central location and are looking for a home with a lot of space, garden area, and development opportunities.Availability is by arrangement.Have you become curious? Make a contact inquiry today to receive the exposé and arrange a viewing appointment.

Travel time
-
New building
1 / 17
4.5 rooms, 137m², CHF 840,000.–
Gallishofstrasse 18, 4556 Aeschi

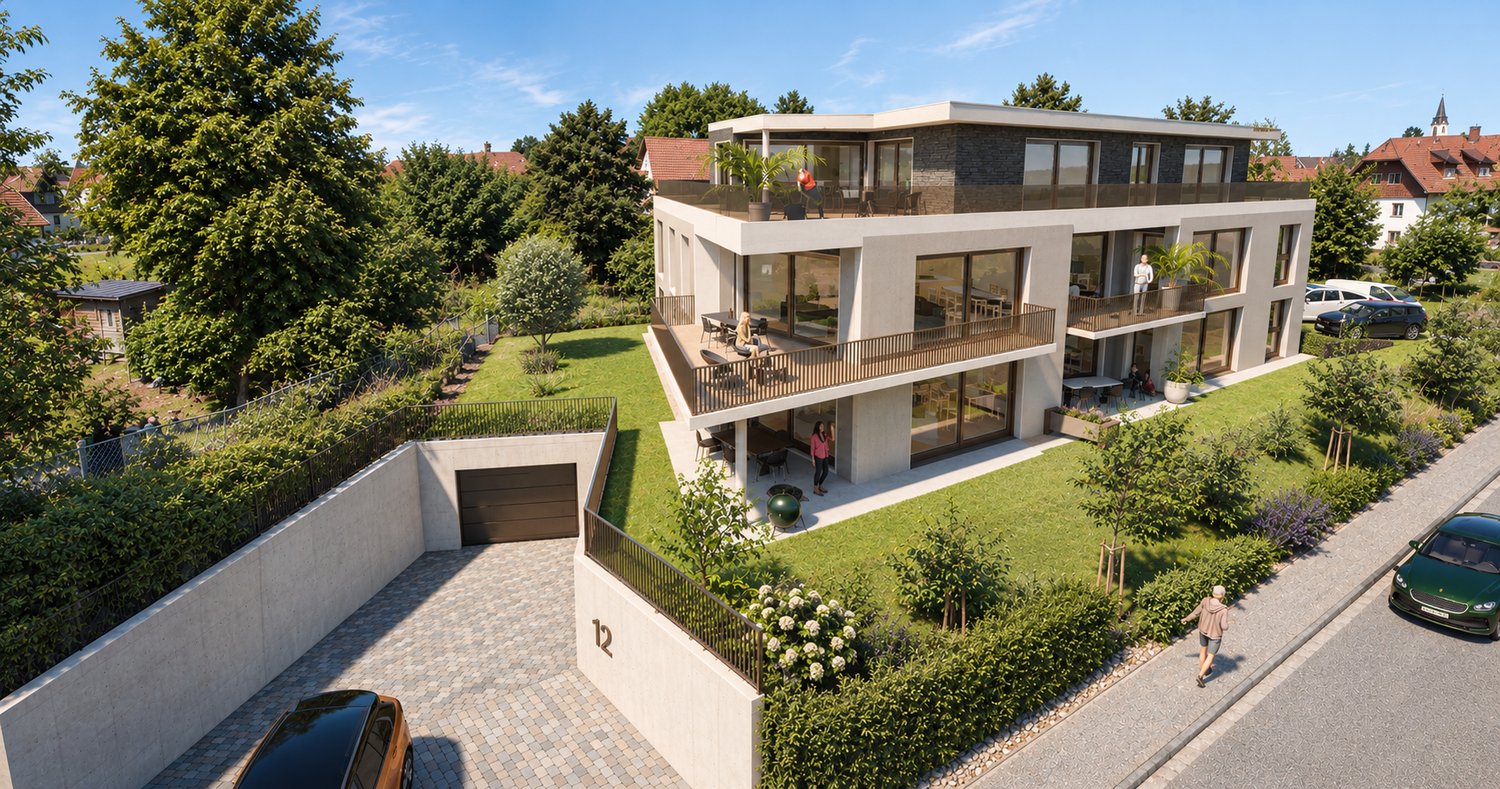
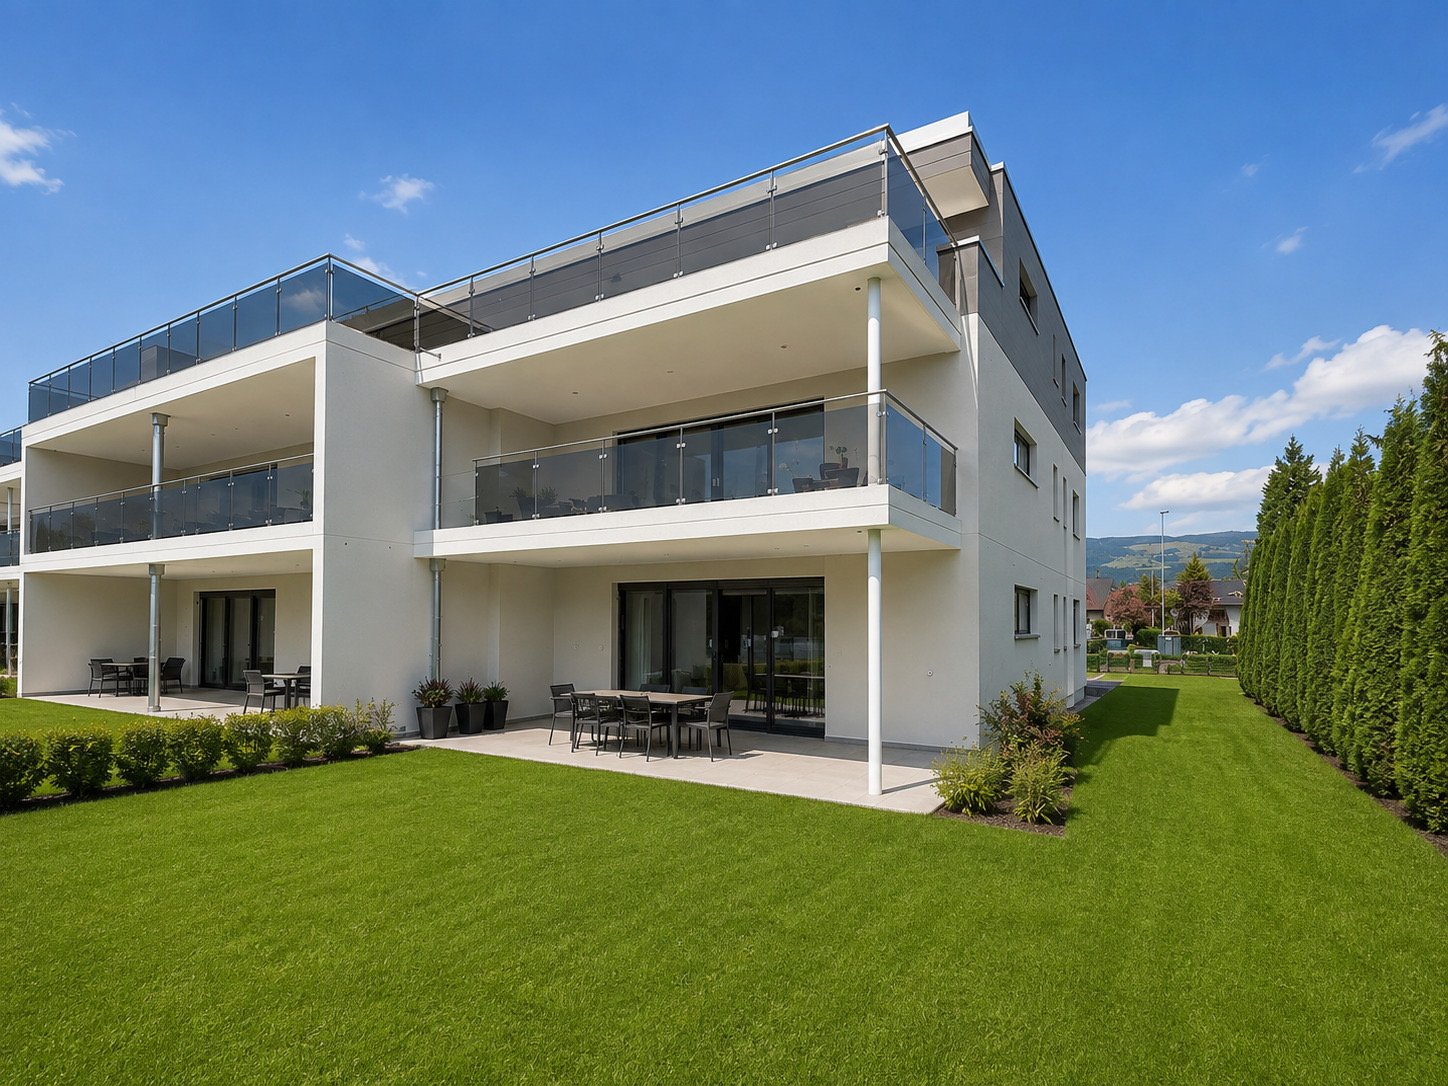
Modern 4.5-room new-build apartment with Minergie standard in Aeschi

Discover this exclusive 4.5-room apartment on the ground floor of a brand-new, modern 2-story house with white walls and elegant glass doors. This high-quality new building impresses with its thoughtful architecture and first-class equipment. The apartment offers: • Spacious living area: 137.49 m² of living space with 4.5 rooms and 2.4 m ceiling height • Two modern bathrooms: Comfortably and stylishly equipped • Private balconies: Enjoy the view and relax outdoors • Wheelchair accessible: Barrier-free access for maximum comfort • Garage: Secure parking included • Elevator: Convenient access to all floors Special features: This apartment meets the strict Minergie standard, guaranteeing the highest energy efficiency and living comfort. As a new building from 2026, you benefit from modern technology and sustainable construction. The quiet location makes it particularly family-friendly and child-friendly. Perfect location in Aeschi: The apartment is located in a sunny and quiet environment. The Volg supermarket is just a 4-minute walk away, and the Aeschi primary school can be reached in 6 minutes on foot. The "Aeschi Dorf" bus stop is 8 minutes' walk away and offers optimal connections to the public transport network. This exceptional apartment combines modern living comfort with sustainable construction and offers you an extraordinary home in the charming municipality of Aeschi.

Travel time
-
1 / 13
5.5 rooms, 146m², CHF 830,000.–
4563 Gerlafingen

Spacious 5½-room apartment with winter garden and chimney, plenty of space to feel good

Are you looking for an apartment for your family? Do you want a well-maintained apartment with a balcony and a great view? Do you value timeless architecture and plenty of sunshine? Do you want to move in without renovations?If you can answer these questions with YES, this apartment is definitely the right one for you.Welcome to your new home! This spacious 5½-room apartment on the 2nd floor convinces with approximately 145 m² of living space, a well-thought-out floor plan, and a quiet yet central location in Gerlafingen. The apartment is ideal for families and even offers potential for expansion to 6½ rooms thanks to a possible floor plan adjustment.The property, built in 1988 in solid construction, presents itself in a well-maintained condition. The apartment includes a parking space in the garage and an outdoor parking space. Additionally, the residents have their own basement room and jointly used rooms such as a laundry room, hobby room, and bike room.The residential building is located in a family-friendly neighborhood, which is accessed via a traffic-calmed 30 km/h street. Spacious lawns, shade-providing trees, and lovingly designed playgrounds give the surroundings a park-like character in a pleasant neighborhood. Hobby gardeners will enjoy the assigned planting beds. Shopping facilities, schools, bus stops, swimming pool, bank, post office, and the municipal administration are conveniently located within walking distance.When entering the apartment, you are greeted by a spacious entrance hall with space for a wardrobe. The modern kitchen with an adjacent dining area forms the heart of family life. From the entrance area, the other rooms can be accessed: a particularly spacious room can be easily divided into two separate rooms if needed. The room offer is complemented by another room, a bedroom, a bathroom with a bathtub, and a separate guest toilet with its own washing machine and dryer.The bright living room invites you to relax with its cozy chimney and offers direct access to the balcony and the winter garden. The latter extends the living space in a pleasant way and can be used almost all year round thanks to the openable roof glazing and sunshade.Technically, investments have been made continuously: in 2017, the kitchen was completely renewed and equipped with additional skylights. At the same time, the guest toilet was extensively renovated, a large part of the floor slabs was replaced, and the entire apartment was freshly painted. The property is heated by a gas heating system, and the heat is distributed comfortably via underfloor heating.This attractive apartment combines spacious living, a family-friendly environment, and excellent infrastructure - a home with plenty of space, charm, and development potential.Does this sound interesting to you? Are you impressed by the pictures, information, and statements? Do you want to plan a move-in without renovations?Then simply arrange a viewing appointment and examine the property more closely on site.Your advantages with this property:- plenty of sunshine- central location- living with a great view- arrive, feel good, and enjoy- modernized, well-maintained, ready to move inDistances:- leisure: 300m / 450m (minigolf course / Eichholz swimming pool)- bus stop: 350m (via Gerlafingen station, Kriegstetten)- schools: 600m (Kirchacker primary school)- shopping: 750m (Migros, Coop, Spar, Denner)- schools: 750m (Kinderoase)- services: 800m (Raiffeisen bank, post office, municipal administration)- schools: 800m (kindergarten)- train station: 1300m (via Solothurn, Utzenstorf)- highway: 1.2km (A1, Kriegstetten exit: direction Zurich, Bern, Basel, Lucerne)
1 / 13
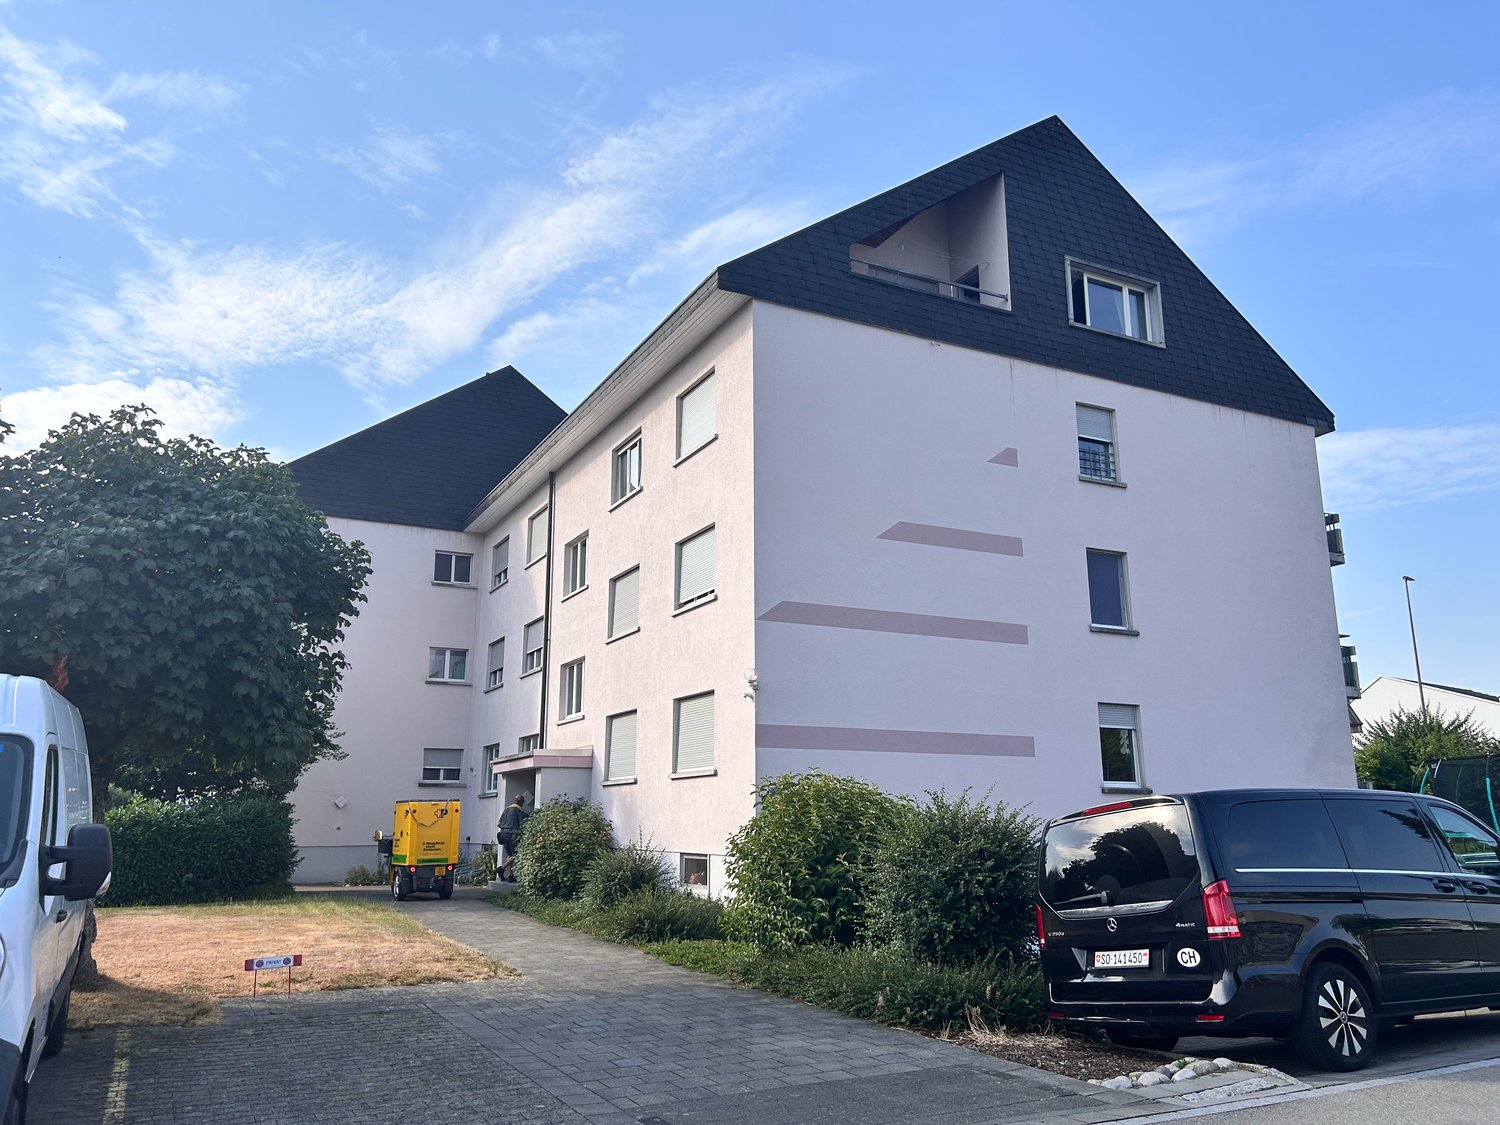
3 rooms, 83m², CHF 495,000.–
Rapsweg 3, 4552 Derendingen

Bright with winter garden

Attractive ground floor apartment in Derendingen with a viewDiscover a unique opportunity to live in Derendingen, a charming community in the heart of Switzerland. This 3-room apartment, built in 1990, is located on the ground floor of a three-story building and offers comfortable and modern living with a wealth of amenities. Particularly impressive is the accessible location and the thoughtful room design, which is both child-friendly and wheelchair accessible.InteriorThe apartment spans a living area of 83 m², designed to make daily life comfortable and functional. Upon entering the apartment, you will be greeted by an open and bright living area, which is ideal for relaxed evenings and social gatherings. The kitchen offers ample space for culinary adventures and is practically connected directly to the dining area.Two well-sized bedrooms provide retreats for rest and relaxation. Both rooms are equipped with large windows that let in plenty of daylight and create a pleasant atmosphere. The bathroom is modern and equipped with high-quality fixtures that ensure daily comfort.Outdoor area & viewAlthough the apartment does not have its own garden or swimming pool, it is characterized by the captivating views of the surrounding landscape. This quiet and green environment offers an ideal retreat from the hectic city life and is at the same time a safe place for families and children to play. The surroundings invite you to take walks and engage in outdoor activities in the fresh air.LocationDerendingen delights with its strategic location, which combines quiet living with excellent transport connections. The proximity to public transport makes daily commutes pleasant and stress-free. Additionally, Derendingen is centrally located, surrounded by picturesque landscapes, making it an attractive location for those seeking peaceful living with quick access to urban centers.Due to its barrier-free design, this apartment also offers optimal freedom of movement for people with mobility impairments. At the same time, the child-friendly environment is ideal for young families who value a safe and supportive environment.Main features • 3 rooms including 2 bedrooms • 83 m² living space • Year of construction 1990 • Modern and practical kitchen • Elevated views of the surroundings • 1 bathroom with premium fixtures • 1 parking space in the underground garage excl. 35,000.- • Barrier-free and child-friendly Do not hesitate to contact us today to arrange a viewing appointment. Discover the potential of this charming ground floor apartment in Derendingen for yourself!

Travel time
-
1 / 16
4.5 rooms, 104m², Price on request
Dorfstrasse 2, 4554 Etziken

Charming 4.5-room apartment with balcony in Etziken

Discover this beautiful 4.5-room apartment on the 1st floor of a lovingly renovated house from 1919 in the idyllic community of Etziken. With 104 m² of living space and a well-thought-out room layout, this property offers everything your heart desires.The apartment convinces with: • Spacious living and dining area: Bright rooms with beautiful wooden flooring, large windows, and access to the private balcony • Modern kitchen: White cabinets, granite countertops, integrated oven, and dishwasher • Comfortable bedroom: Quiet retreat with large windows and en-suite bathroom • Two bathrooms: One with a bathtub and white tiles, one with a shower • Private balcony: Approximately 10 m2, perfect for relaxed hours outdoors • Parking: Convenient parking options directly in front of the house Special feature: The apartment was comprehensively renovated in 2020 and features an elevator, dishwasher, and its own washing machine/tumble dryer. A large built-in closet is located in the house entrance, part of which belongs to the apartment.Location and surroundings: Etziken impresses with its quiet, family-friendly atmosphere. The bus stop "Etziken Dorf" is only 4 minutes' walk away, as is the regional school Äusseres Wasseramt. The location is very quiet and offers plenty of sunshine in the summer.This apartment is available immediately and is perfect for families or couples who appreciate life in a charming village community without having to sacrifice modern comfort.

Travel time
-
New building
1 / 7
  • Parking space
  • Balcony / Terrace
  • Garage
  • +5
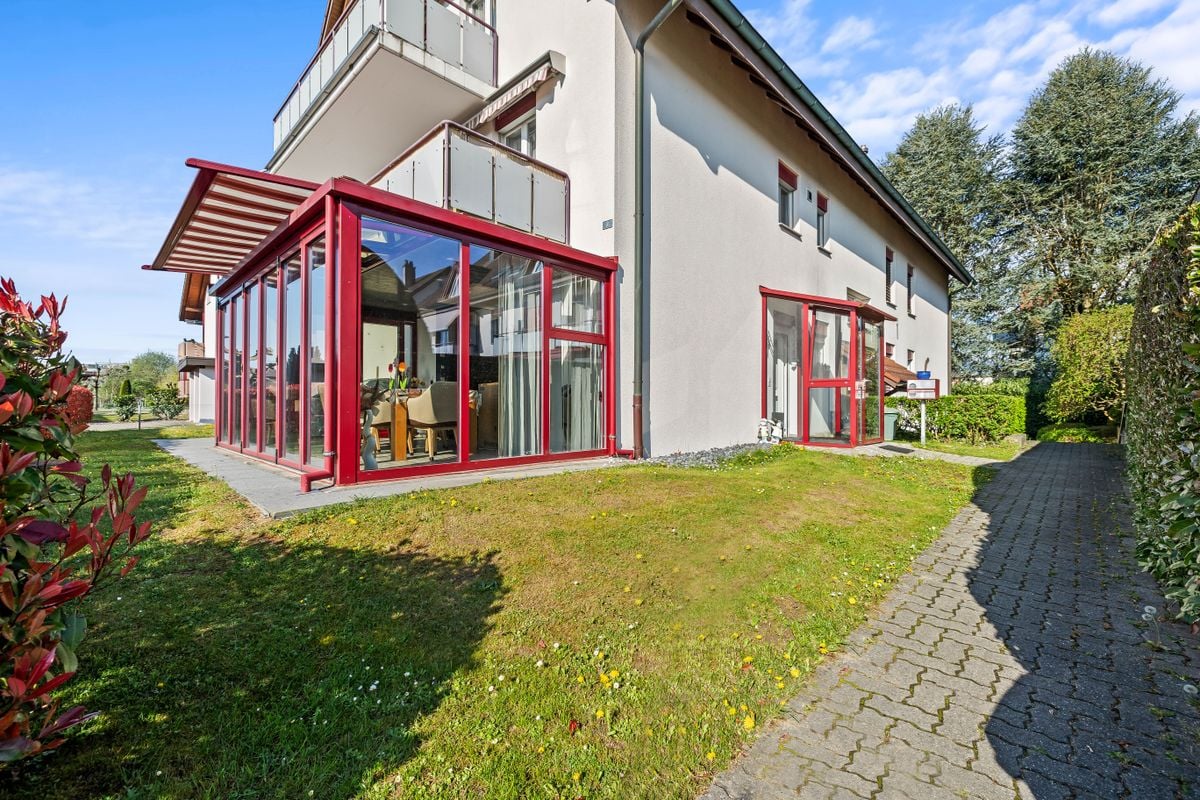
4.5 rooms, 125m², CHF 990,000.–
Grabmattstrasse 25, 4543 Deitingen

Exclusive new-build apartment with private garden

This exclusive new-build apartment on the ground floor combines spacious living, high-quality materials, and plenty of privacy with an exceptionally large outdoor area.On approximately 125 m² of living space, the apartment impresses with an open and bright living, dining, and kitchen area of around 50 m². The open, high-quality kitchen forms the heart of the living area and offers practical storage solutions thanks to its direct connection to the utility room.The apartment has three bedrooms, with the spacious master bedroom ideally suited as a private master bedroom. The master bedroom with en-suite bathroom offers a particularly comfortable and private retreat. For guests and the rest of the living area, an additional separate toilet is available.A special highlight is the private outdoor area: in addition to the spacious seating area, an exceptionally large private garden and surrounding area of around 210 m² is available. This gives the apartment a sense of living that goes far beyond a classic ground-floor apartment – with plenty of space for garden, lounge, play area, or personal design ideas.Highlights of the equipment • Entrance wardrobe with integrated LED lighting • Master bedroom with en-suite bathroom • Floor-to-ceiling panels in the shower area • Open living, dining, and kitchen area with around 50 m² • High-quality kitchen with elevated construction standard (Quooker, closed high cabinet, kitchen island with LED lighting and integrated dish/storage space on the back) • Practical utility room directly at the kitchen • Additional utility room in the outdoor area • Washing tower in the apartment • Approx. 210 m² private garden and surrounding area • Spacious seating area with approx. 23 m² • Electrically operated slat and sun blinds • Two parking spaces, one with a charging station, available exclusively for CHF 40,000 and CHF 45,000 Technical and building highlights • Passenger elevator, wheelchair accessible, from the basement to the attic floor • Ground probe heat pump for efficient and sustainable heat supply • Free-Cooling-System • Photovoltaic system on the flat roof • Triple-glazed windows • Lift-and-slide windows in the living area • Central water softening system • Soundproofed apartment entrance door • High-quality building envelope with external thermal insulation Ready for occupancy at the end of October 2026Particularly attractive is also the possibility of taking over the existing, very attractive mortgage. Given the currently higher mortgage rates, this offers an interesting opportunity to benefit from extremely favorable financing conditions. A comparably attractive mortgage is hardly to be found on the market today.The property is made available through our partner agency Pera Real Estate
  • Parking space
  • Balcony / Terrace
  • Garage
  • +5
Travel time
-
New building
1 / 12
4.5 rooms, 158m², Price on request
Föhrenweg 1, 4553 Subingen

Attractive 4.5-room attic apartment in a new building in Subingen

Welcome to your new home! This spacious 4.5-room attic apartment on the 2nd floor of a modern new building in Subingen (SO) combines contemporary living with the highest comfort. The building impresses with its modern design featuring large windows, balconies, and well-maintained outdoor facilities – a true highlight in the Wasseramt region.The apartment at a glance: • Living area: 158 m² on 4.5 rooms with 2 bathrooms • Balcony: Enjoy the sunny view of the surrounding landscape • Minergie-certified: Highest energy efficiency for sustainable and cost-conscious living • New building 2027: Modern construction quality and contemporary equipment • Elevator: Convenient access to all floors, also wheelchair accessible • Parking garage & parking space: Comfortable parking for your vehicle directly at the house • Basement & attic: Ample storage space for all needs • Washing machine, dryer & steam oven: High-quality built-in appliances included • Dishwasher: For a comfortable everyday life • Pets allowed: Your four-legged friends are also welcome • Playground: Ideal for families with children Location & surroundings:The apartment is located in a quiet environment – both during the day and at night, it is pleasantly quiet. In the summer, you can enjoy plenty of sunshine. A river is nearby and invites you to relaxing walks.Parking spaces in the parking garage can be purchased additionally, 2 pieces for 45,000.- Fr./piece. • Bus stop Subingen station: approx. 2 minutes' walk away • Old school house (school): approx. 12 minutes' walk away – ideal for families This exclusive attic apartment combines modern, sustainable living with a quiet, family-friendly location. Take the opportunity and secure your new home in Subingen – we look forward to your contact!

Travel time
-
Gerome Danioth

Gerome Danioth

1 / 11
Gerome Danioth

Gerome Danioth

  • Parking space
  • Elevator
  • Wheelchair access
5.5 rooms, 120m², CHF 624,000.–
4562 Biberist

Quality of life in the midst of action

This attractive property is located in a central and sunny area in Biberist and impresses with spacious living rooms, plenty of daylight, and a pleasant living atmosphere. The immediate proximity to public transport and shopping facilities makes everyday life particularly convenient.The generously designed apartments offer plenty of space for individual living ideas and convince with bright rooms, high-quality and practical kitchens, as well as sunny balconies with a high quality of stay. Modern, triple-glazed plastic-metal windows ensure a comfortable living climate.The property also presents itself attractively in technical and structural terms: the facade and roof have been comprehensively renovated. An elevator accesses all floors comfortably from the basement to the apartment. Each apartment has its own basement compartment for additional storage space. So, no wishes are left unfulfilled. Take advantage and convince yourself! This PREMIUM HOMES offer includes: • Central, sunny location • Public transport and shopping in the immediate vicinity • 2025 / 2026 facade & roof renovated • Spacious and bright living rooms • High-quality, practical kitchens • Sunny, spacious balcony • Triple-glazed plastic-metal windows • Net living area approx. 105 m² • Gross living area approx. 120 m² • Elevator from basement to apartment • Own basement compartments per apartment • 1 x parking space excl. CHF 35,000.- • Good connection to Solothurn, Bern, and Zurich Interested? We would be happy to take you on a non-binding tour! Do you want to sell your house or apartment worry-free? We will tell you the current market value of your property, discreetly and non-bindingly! Are you interested in a first non-binding exchange of ideas? Don't hesitate and contact us. We look forward to hearing from you.

  • Parking space
  • Elevator
  • Wheelchair access
1 / 7
6.5 rooms, 232m², CHF 1,190,000.–
Grundmattstrasse 8, 4565 Recherswil

SPACIOUS, BRIGHT AND MODERN - IN A FAMILY-FRIENDLY LOCATION

SPACIOUS, BRIGHT AND MODERN - IN A FAMILY-FRIENDLY LOCATION This spacious and very well-maintained 6.5-room maisonette apartment impresses with a modern living concept, spacious rooms, and a high-quality finish. The well-thought-out room concept over two living levels creates an exceptionally spacious living feeling and offers plenty of space for families, couples, or people with increased space requirements.The apartment is located in a central and attractive location in Recherswil. Schools, shopping facilities, and various services are easily accessible. Bus stop, bank, and bakery are in the immediate vicinity, so many things of daily needs can be done comfortably on foot. The combination of good infrastructure and short distances makes the location particularly suitable for everyday life.The apartment impresses with a modern and open floor plan as well as bright, spacious rooms. The well-maintained equipment and clear lines give the home a contemporary and high-quality character.A special highlight is the spacious, protected loggia. It extends the living area outdoors and offers plenty of space for a dining table, a cozy lounge, or relaxed hours in the fresh air.With two bathrooms, the maisonette also offers high comfort for a larger family. The numerous rooms can be flexibly used as bedrooms, children's rooms, guest rooms, workrooms, or hobby rooms.The elevator with direct access to the parking spaces provides additional living comfort. Shopping and luggage can be transported comfortably and weather-protected to the living level.This Immobilia Suisse offer includes:- Spacious maisonette apartment- Living on two levels- Modern and well-thought-out floor plan- High-quality finish- Bright and spacious rooms- Large, protected loggia- Very well-maintained overall condition- 1x bathroom: bathtub, shower, double sink, and toilet- 1x bathroom: shower, double sink, and toilet- One outdoor parking space included- Two indoor parking spaces excluded- Direct access to the indoor parking spaces- Elevator- Central location in Recherswil- Schools and shopping facilities nearby- Bus stop, bank, and bakery in the immediate vicinityand much more...Interested? We would be happy to take you on a non-binding tour!Do you want to sell your house or apartment worry-free?We will tell you the current market value of your property, discreetly and non-bindingly! Are you interested in a first non-binding exchange of ideas? Don't hesitate to contact us.We look forward to hearing from you.

Travel time
-
1 / 14
4.5 rooms, 125m², CHF 750,000.–
4542 Luterbach

Modern 4.5 room apartment with terrace & lift in Luterbach

Modern 4.5 room apartment with terrace & lift in Luterbach This spacious 4.5-room apartment offers a living feel that you can immediately sense. Particular emphasis is placed on the 44 m² large living and dining area - openly designed, flooded with light and perfect for family life or social evenings.With 125 m² of net living space (142 m² gross), the apartment offers plenty of space and a pleasant room layout. Two bathrooms provide additional comfort - one with a shower, the other with a spacious bathtub for relaxation.The location is ideal for families: schools, shopping opportunities and public transport are in the immediate vicinity, while the quiet surroundings ensure a high quality of life.This Nova Casa offer includes: • Top location • 125 m² net living space • Large living and dining room (44 m2) • 4.5 rooms • Terrace (18 m²) • 1 x bathroom with large bathtub • 1 x bathroom with shower • Lift • Underfloor heating • Well-maintained condition • Year of construction 2011 • Central and quiet location • Near school, shopping and public transport • 1 x garage parking space excl. for CHF 40'000.-- Curious? We cordially invite you to a non-binding viewing!Do you want to sell your property uncomplicated and worry-free? We determine the current market value of your property for you and show you your options, discreetly and non-bindingly! Don't hesitate to contact us for a first conversation.

Suggested properties for you based on search results

Other interesting objects